Smart office renovation with sustainable façade design
White panels, deep glazing, and a roof crowded with photovoltaic modules set the tone before the building is fully read. The result is a smart office renovation that works at the scale of the street and the daily routines inside. Across nine levels and 9,000 m², the renewed office block brings together occupancy-based lighting, tenant energy monitoring, and water leak detection, while the exterior keeps a measured rhythm of glass and pale cladding.
A facade that reads in layers
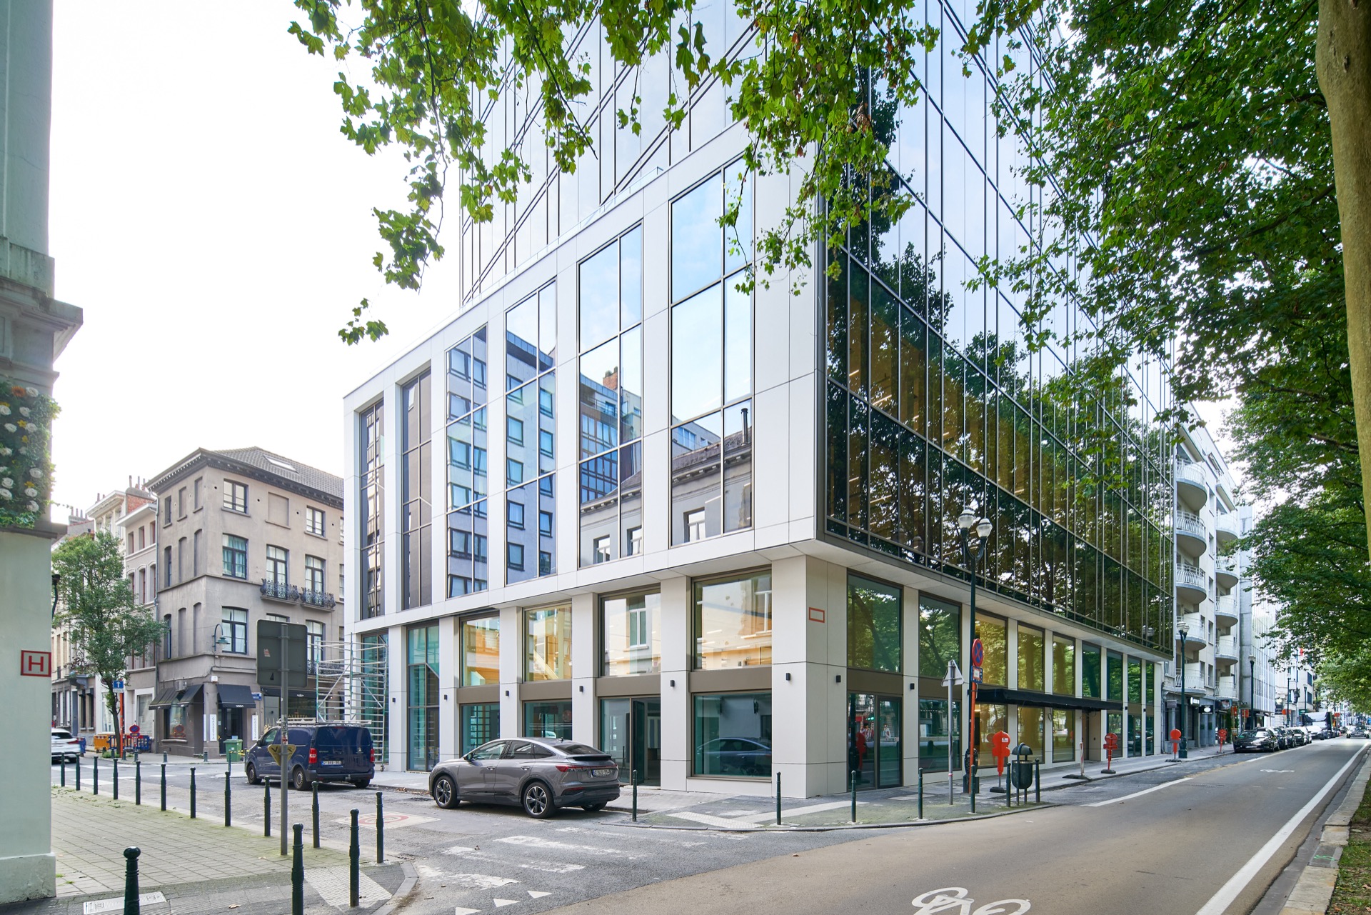
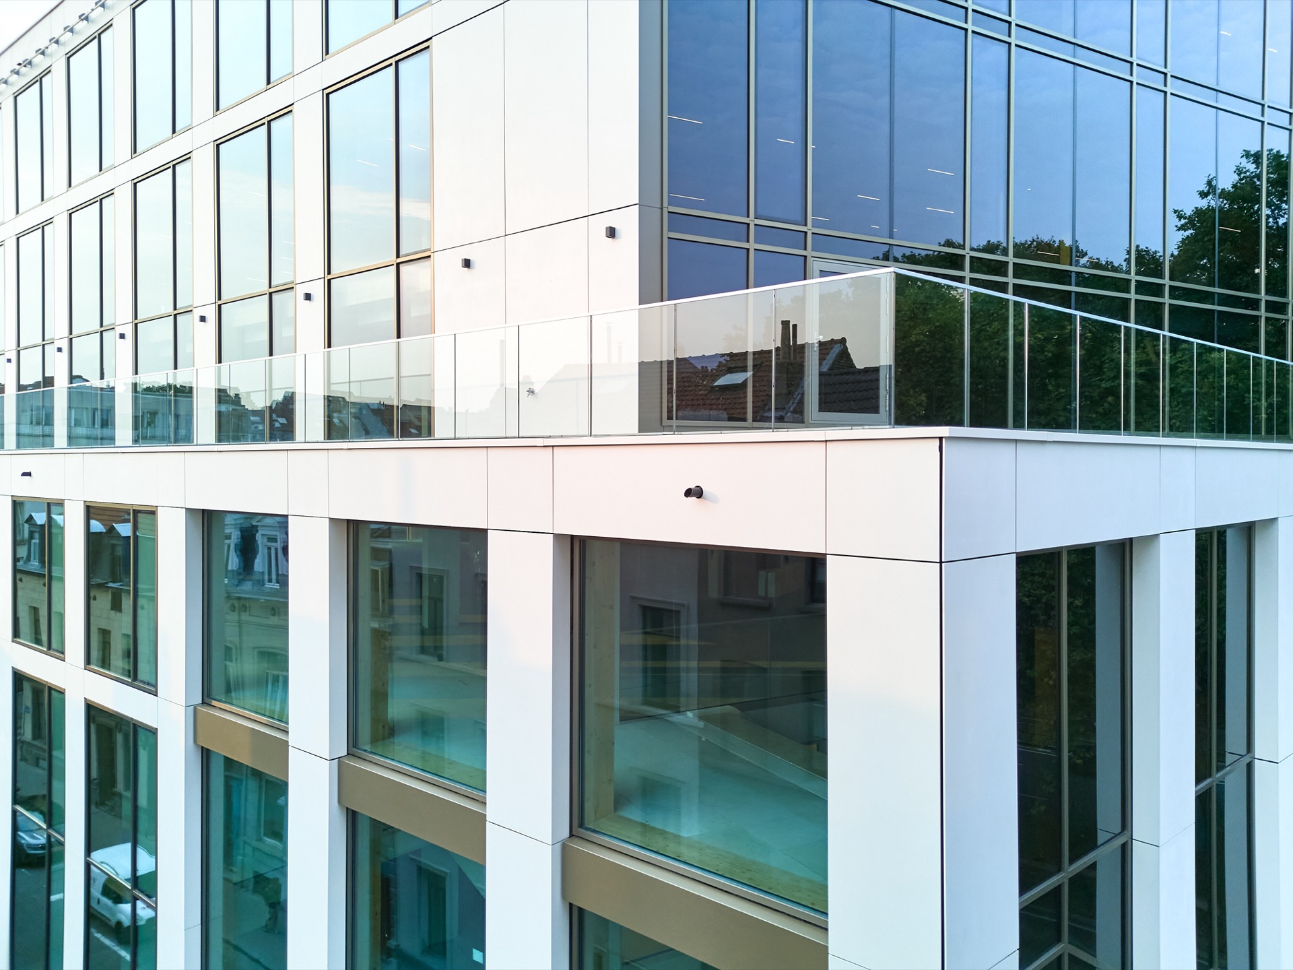
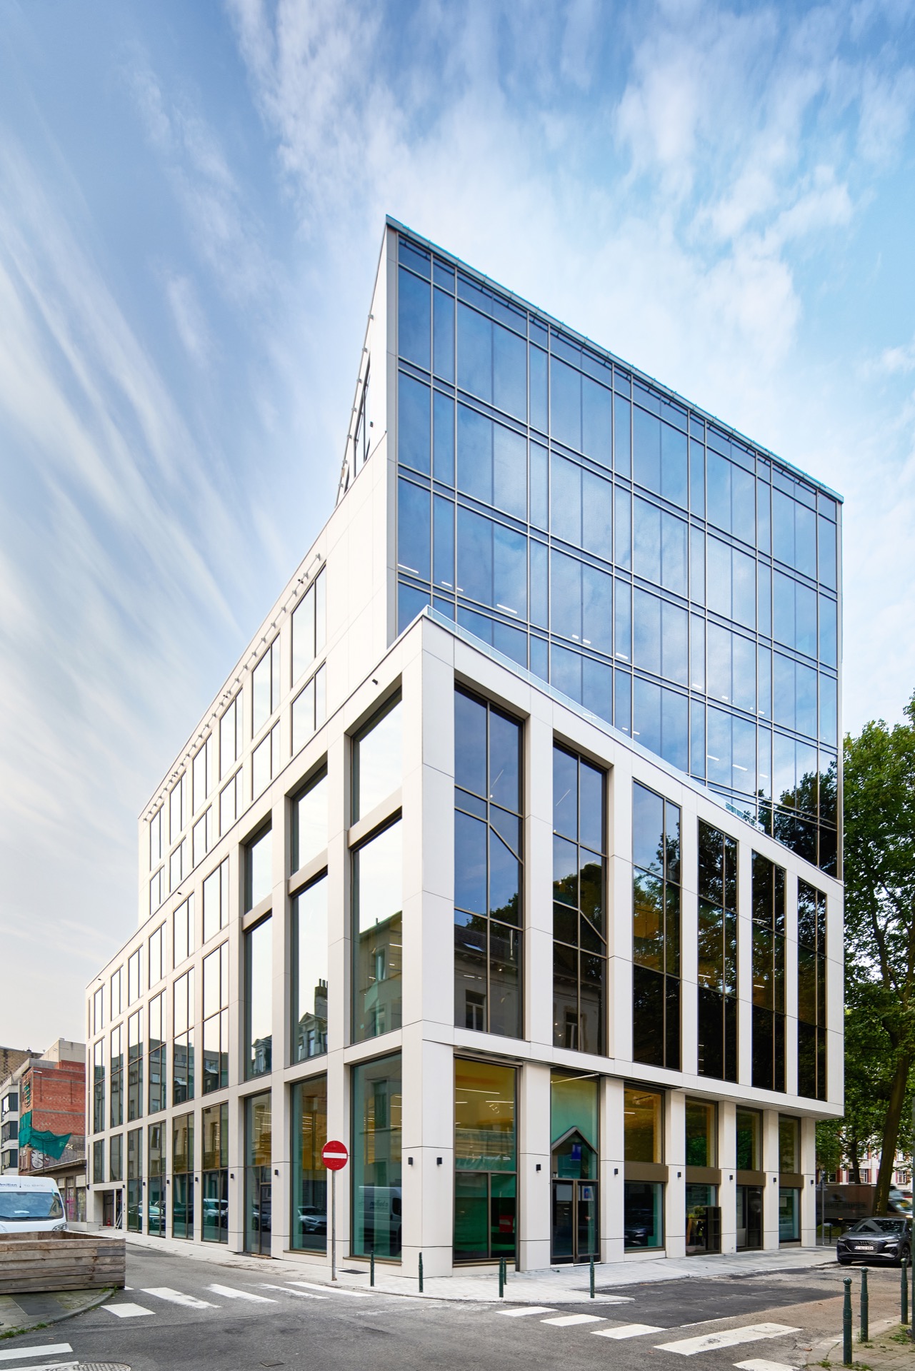
The first impression is all about repetition: large window bands, narrow profiles, and a pale surface that catches the light without drawing attention to itself. That restraint suits the building’s position in a dense urban setting. Rather than treating the envelope as a screen, the project uses a ventilated office façade to reduce solar heat gain and to give the block a sharper technical edge. The white cladding and glazing are not just visual cues; they also describe how the building has been renewed from the outside in.
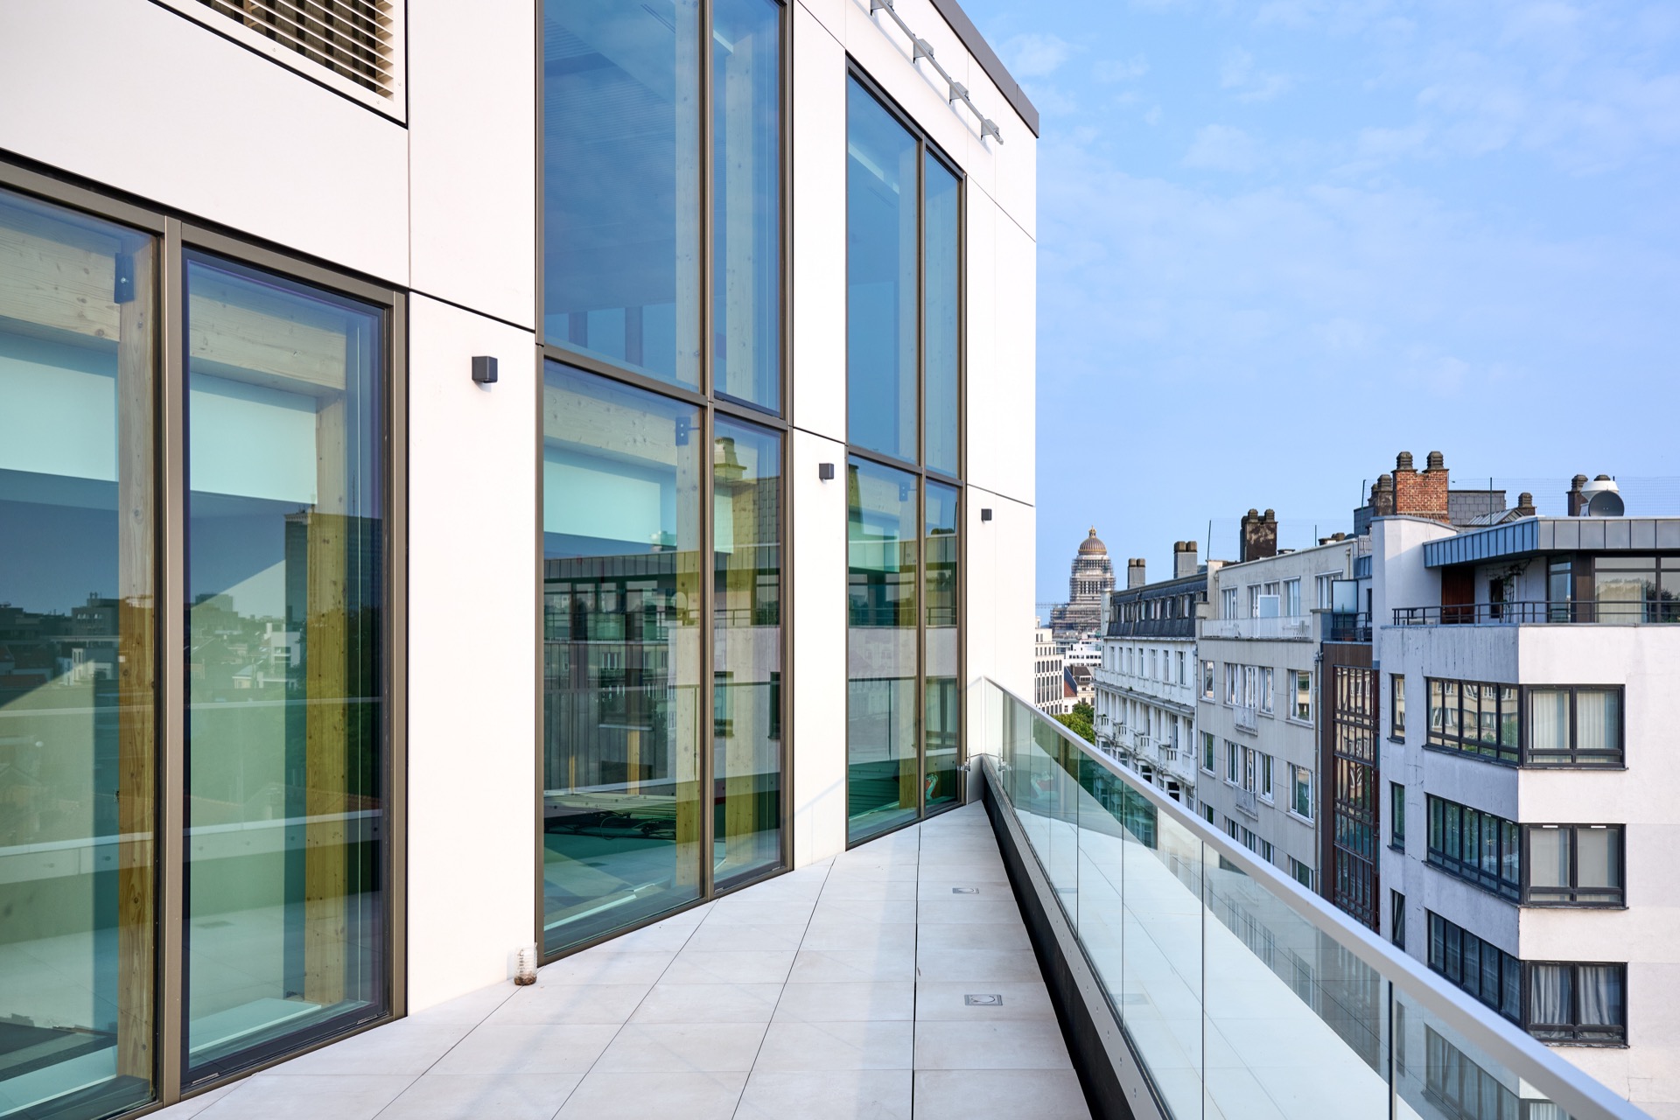
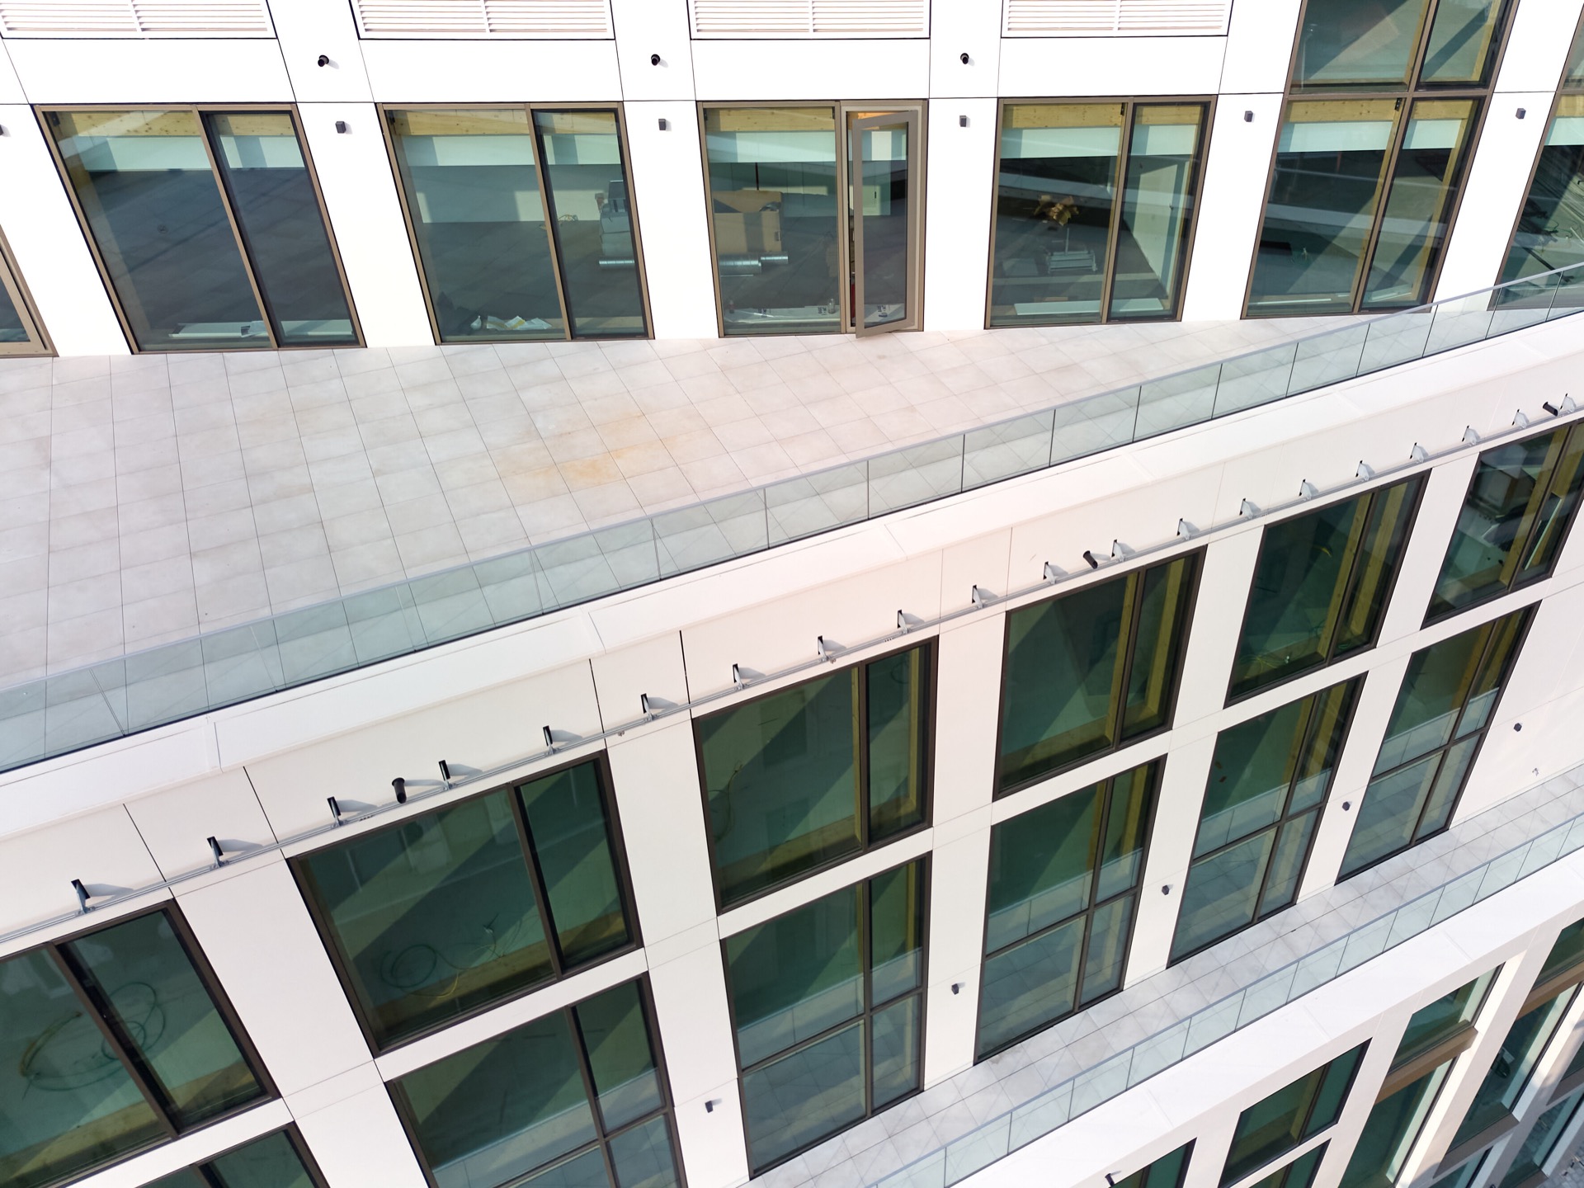
In the façade details, the project avoids excess. Glass balustrades mark terrace edges, while the upper floors show a clear division between solid panels and transparent strips. From street level, the profile changes as you move past the building: reflections in the glass soften the mass, and the regular grid of openings keeps the composition legible. This is modern office architecture that relies on proportion, not gesture.
White cladding and glazing at street level
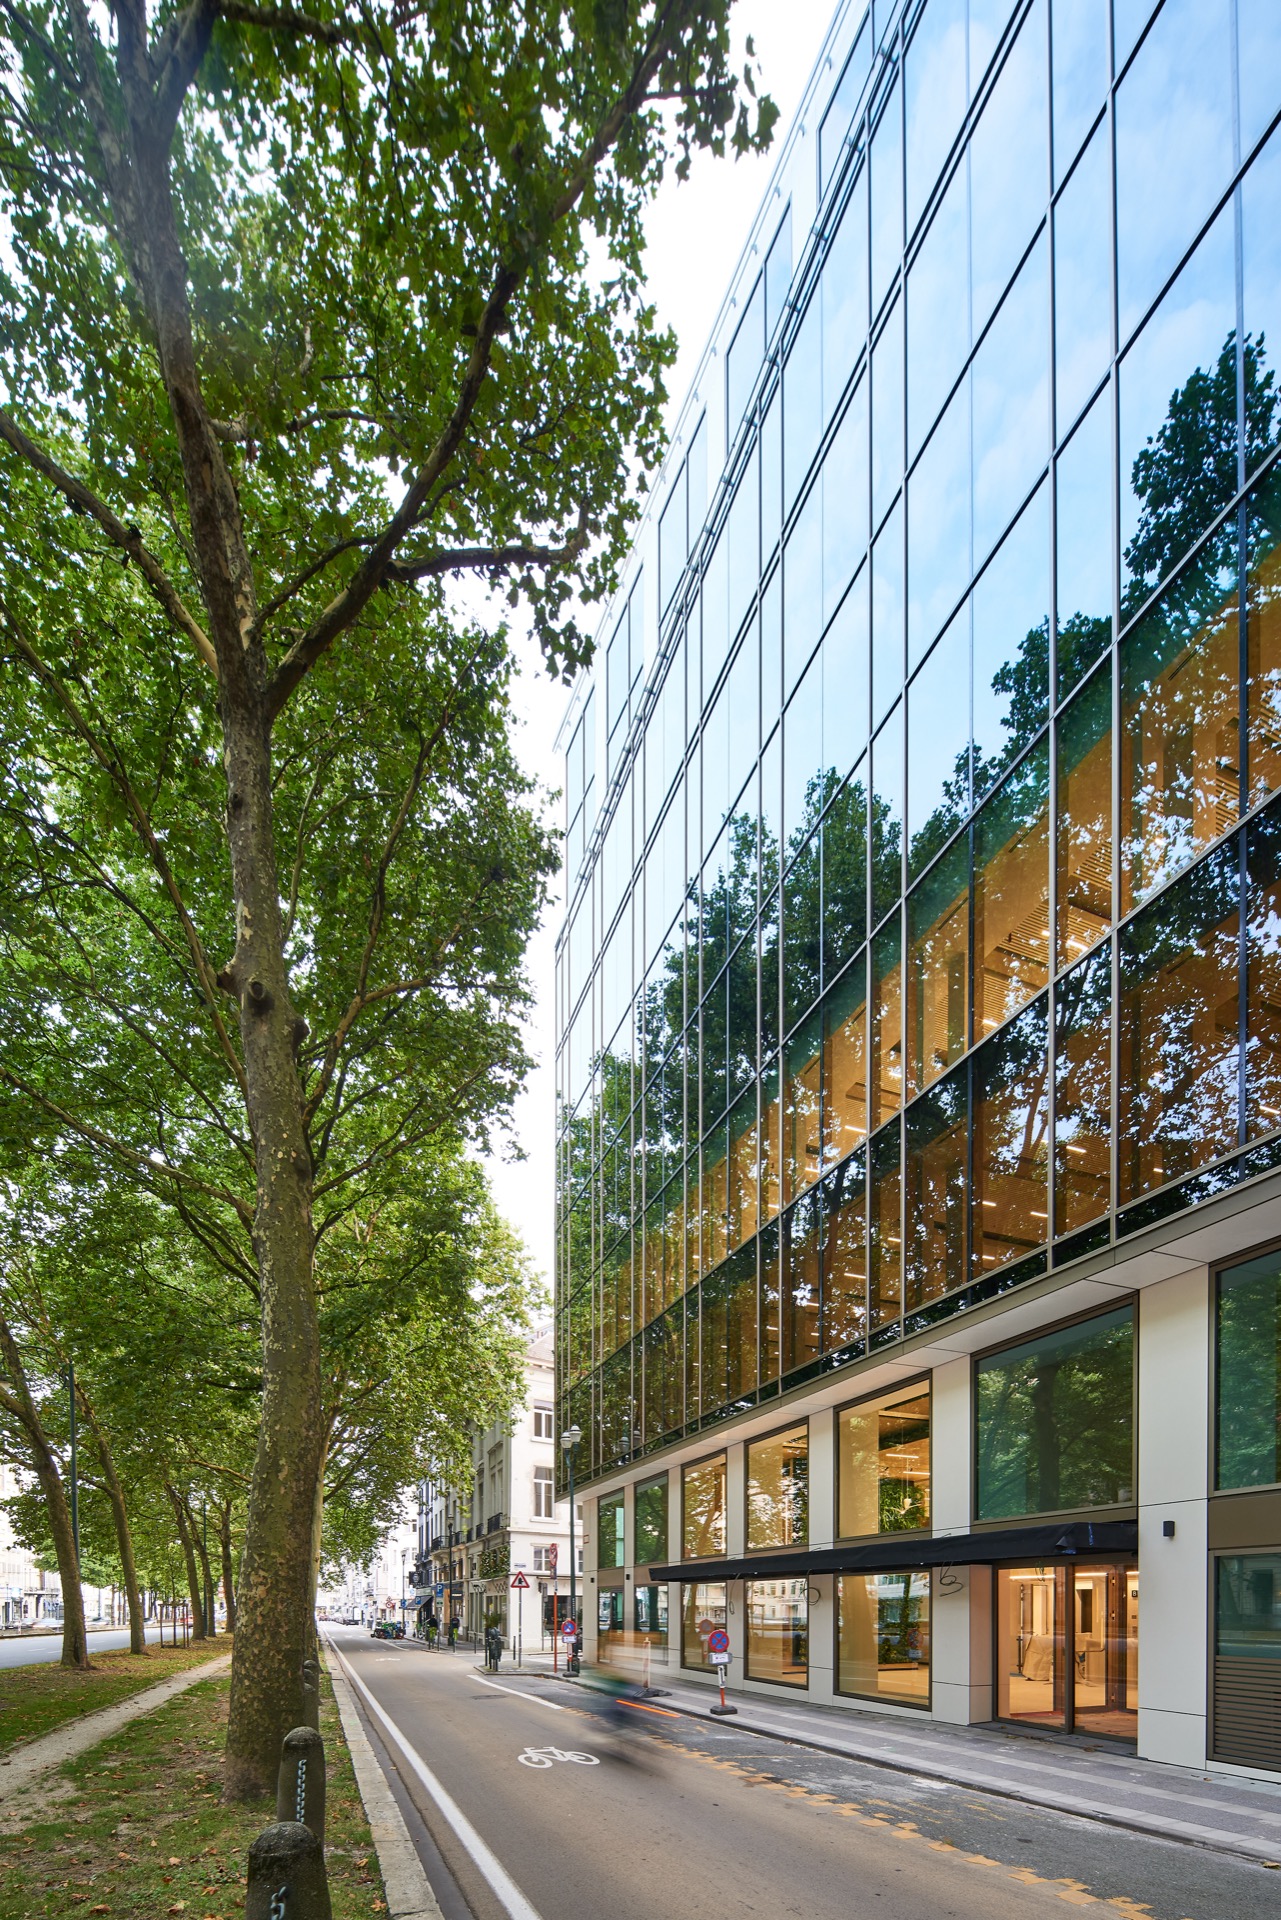
At ground and lower levels, the façade becomes more transparent. Larger panes reveal the depth of the window openings, and the frame pattern gives the elevation a steady cadence. Trees in front of the building are reflected in the glass, which breaks up the hard lines of the cladding and brings movement into an otherwise controlled composition. The effect is strongest where the street-facing façade meets the corner: the repetition of panels continues, but the angles tighten and the glazing stretches further across the surface.
That clarity matters for a smart office renovation because the exterior and the building systems are presented as parts of the same update. The envelope is not overloaded with visible devices. Instead, the technical intelligence sits behind a calm front: smart office sensors adjust lighting and climate based on occupancy, while the façade keeps the visual language disciplined. The building reads as an office that has been reorganized for current use, not simply re-skinned.
Systems that respond to use
Inside the building, the technical strategy is direct. Presence detection is used to optimize lighting and climate control in real time, so energy is not spent on empty rooms. The wording may be technical, but the spatial effect is easy to understand: lights respond to movement, and conditioned air follows how the floors are actually occupied. For tenants, that control is extended through an energy monitoring platform that shows consumption clearly enough to support adjustments in daily behaviour.
Water leak detection is handled with the same logic. Continuous monitoring watches for anomalies and helps manage reuse, which turns a hidden service into part of the building’s operating rhythm. The project does not dramatize these systems. It presents them as a practical layer within the smart office renovation, alongside the visible surfaces and the circulation across the nine floors. That combination gives the redevelopment its specific identity: technical without being showy.
The roof as part of the architecture
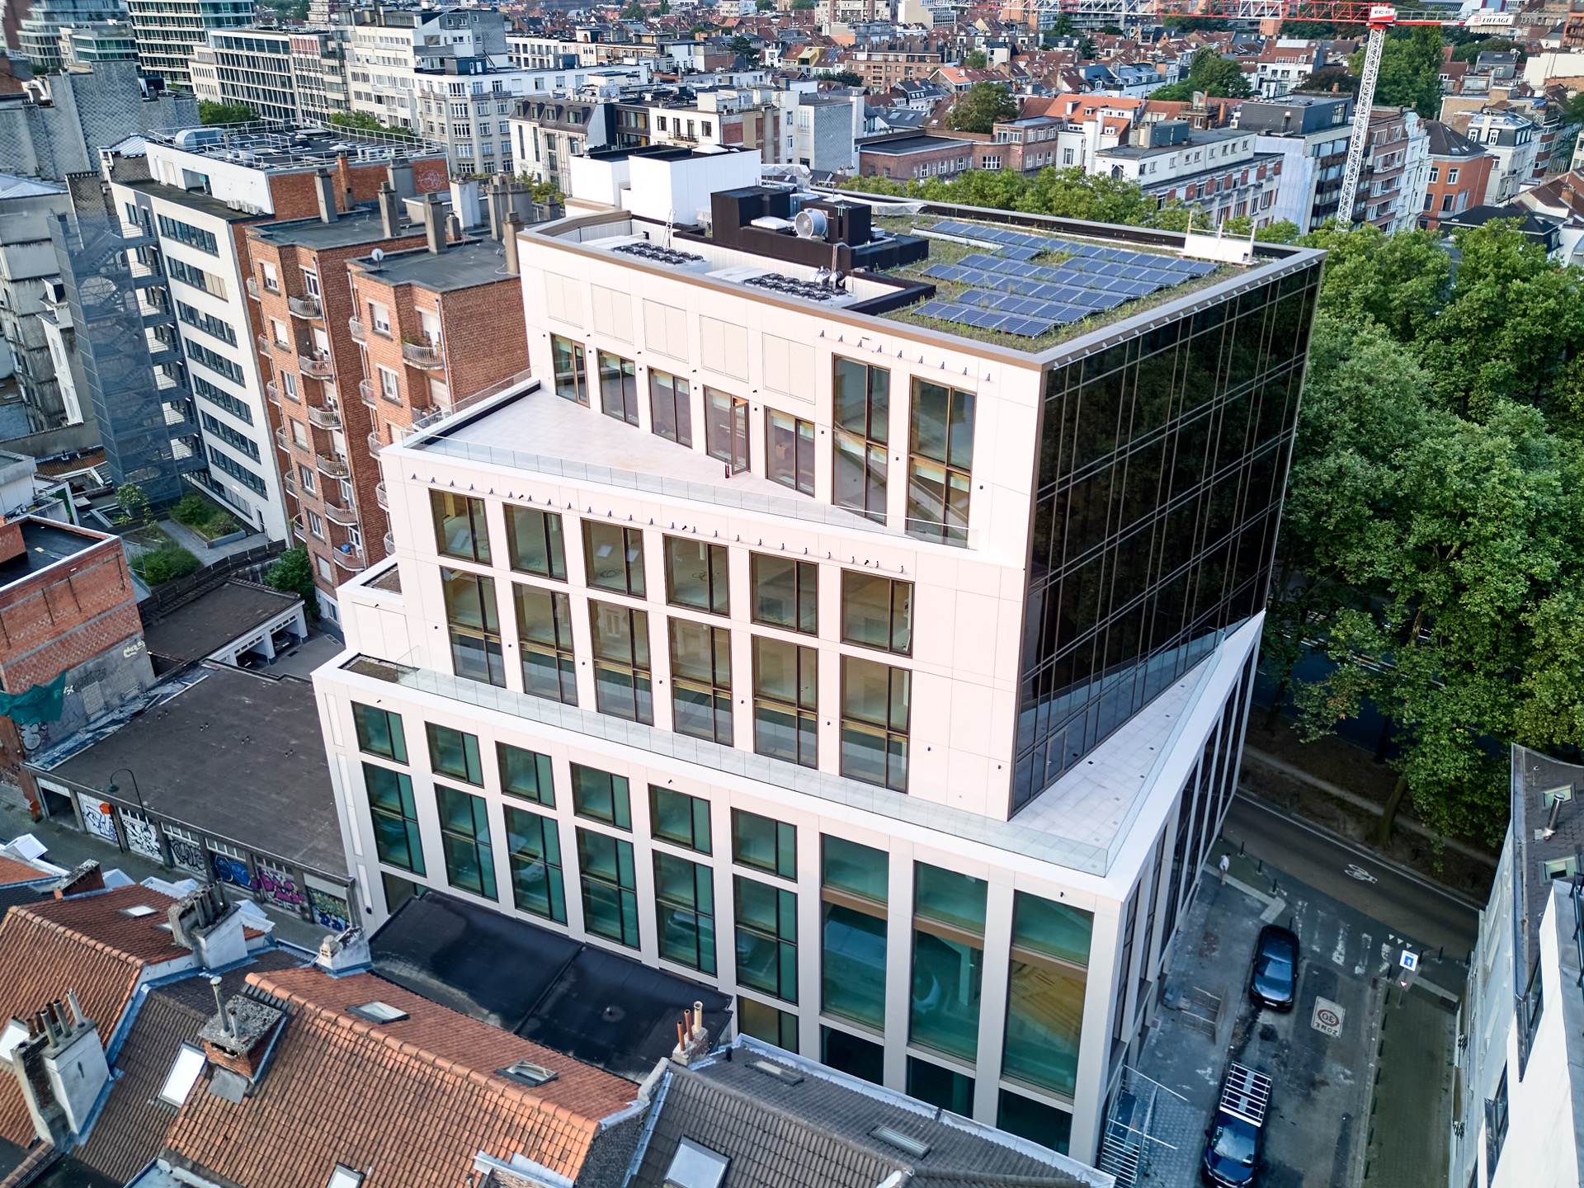
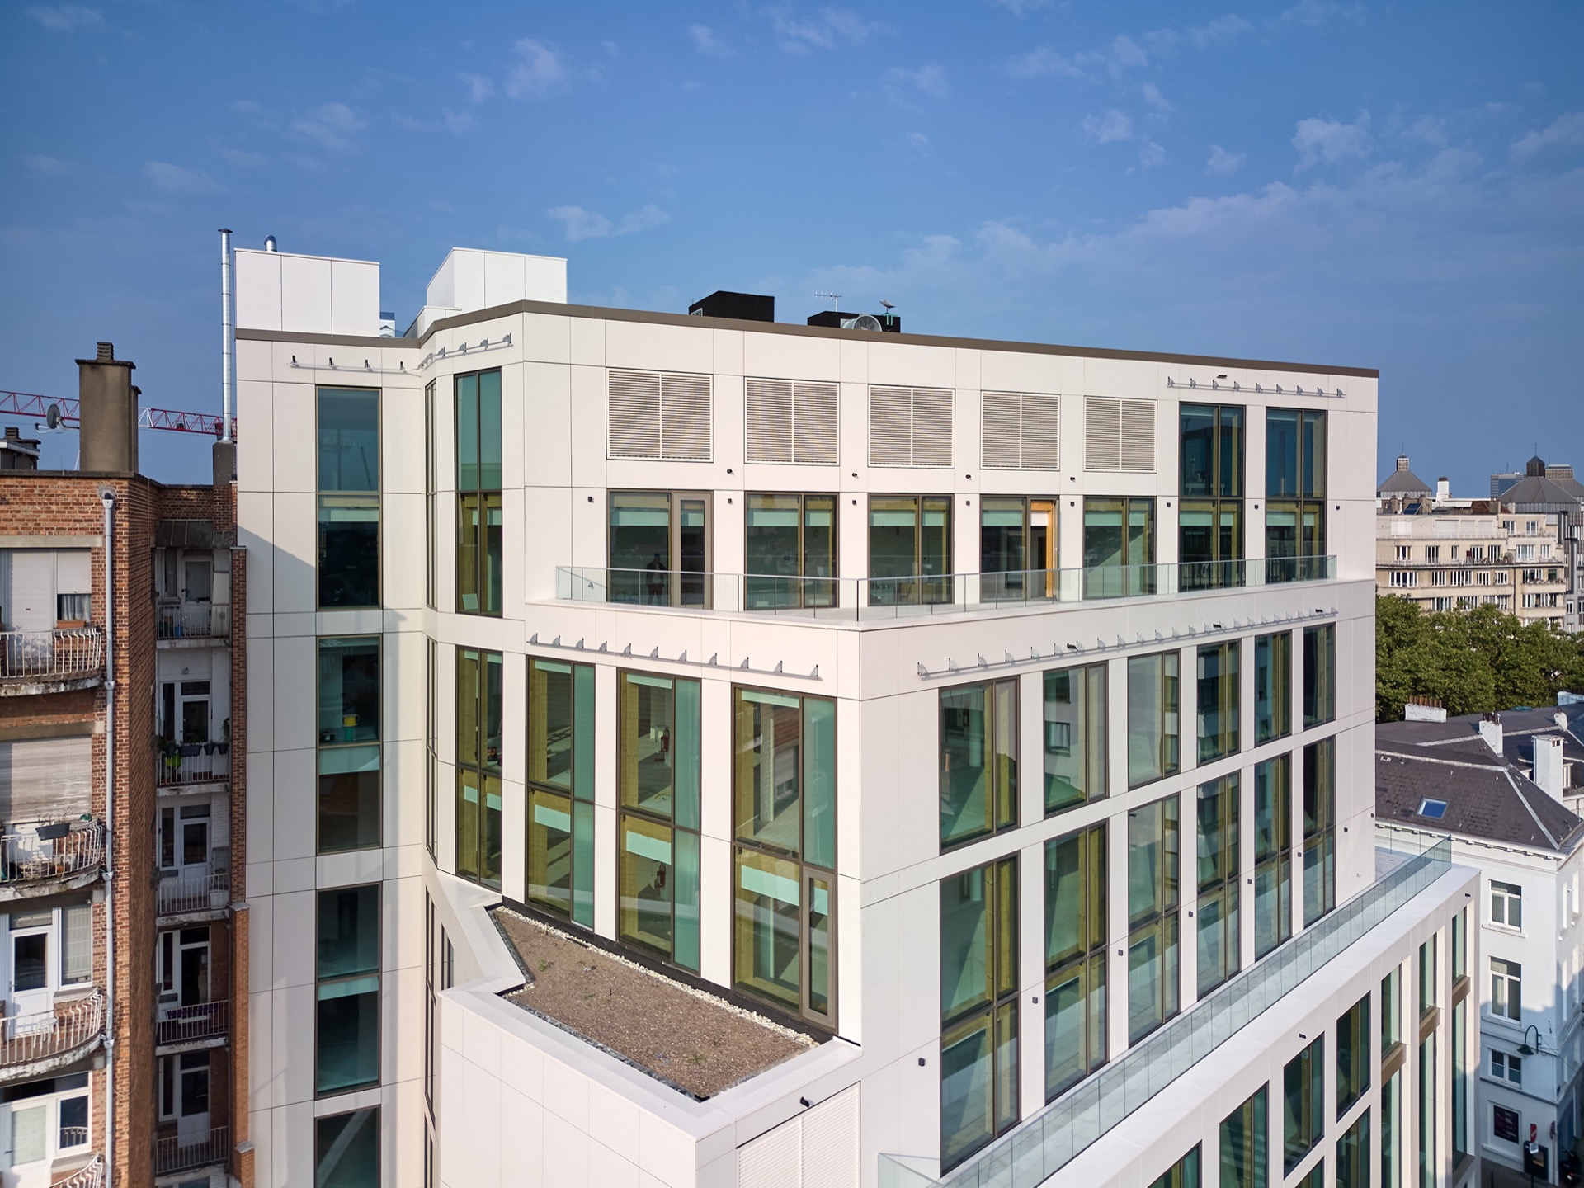
Seen from above, the roof adds another visual line to the project. Rows of solar panels sit beside technical installations, creating a surface that is clearly working rather than hidden. The photovoltaic array does not try to disappear; it becomes part of the building’s outline. In photographs, the roof plane reads as a field of dark modules against the white façade below, which reinforces the building’s split between opaque panel and glazed opening.
The roof also extends the logic of the ventilated office façade. Both parts deal with heat, exposure, and use in a direct way. On the roof, the solar panels occupy the most exposed surface. On the elevations, the cladding and glazing manage the street-facing side of the building. Together they show how a smart office renovation can operate across different parts of the envelope without changing the building’s clear geometry.
Terraces, railings, and the edge of the floorplate
Several images show terrace edges with glass balustrades and thin metal rails. These elements are modest, but they matter because they reveal the depth of the floorplate and the way the façade is cut open at certain points. A terrace does not interrupt the building’s order; it slices into it. The result is a change in surface texture, from opaque panel to transparent edge, which gives the upper floors a lighter profile when seen against the sky.
The terraces also keep the project visually connected to its operating systems. Where the roof carries equipment and solar panels, the terraces introduce open air and longer views. Where the lower façade stays more enclosed, the glass strips still bring daylight into the interior. This movement between closed and open surfaces is one of the quiet strengths of the redevelopment. It gives the building a clear office presence without relying on ornament or noise.
What the renovation makes visible
The most telling detail may be the way the building handles rhythm. Panels, windows, balustrades, and roof equipment each keep to their own line. Nothing is pushed forward for effect. That discipline is visible in the repeated glazing, in the white cladding laid out in measured fields, and in the way the ventilated office façade reduces the weight of the mass. It is a precise form of modern office architecture, one that makes technical performance visible through composition rather than display.
As a smart office renovation, the project is strongest when all of those layers are read together. Presence detection, tenant energy monitoring, and water leak detection describe how the building works. The façade, roof panels, and terrace details describe how it looks. Between the two lies the real subject of the project: an office building renewed to handle use, exposure, and energy with fewer gestures and more clarity. The result is measured, but never flat; every elevation gives away a little of the building’s operating logic.
• Name: The Precedent
• Address/location: Louizalaan 104-106, 1050 Brussels, Belgium
• Applications: Facade
• Material: Dekton
• Color: Aeris
• Thickness: 4 mm
• Quantity: 1196 m²
Fotografie
Philippe Pireaux
Bijdragers
Gevelinzicht Contractor: Louis De Waele
Want to see more of Cosentino België? View the page of Cosentino België for even more great projects and company information.



NEW 2026 Jubileum Edition The Best Interior Designers Benelux
Order Now €125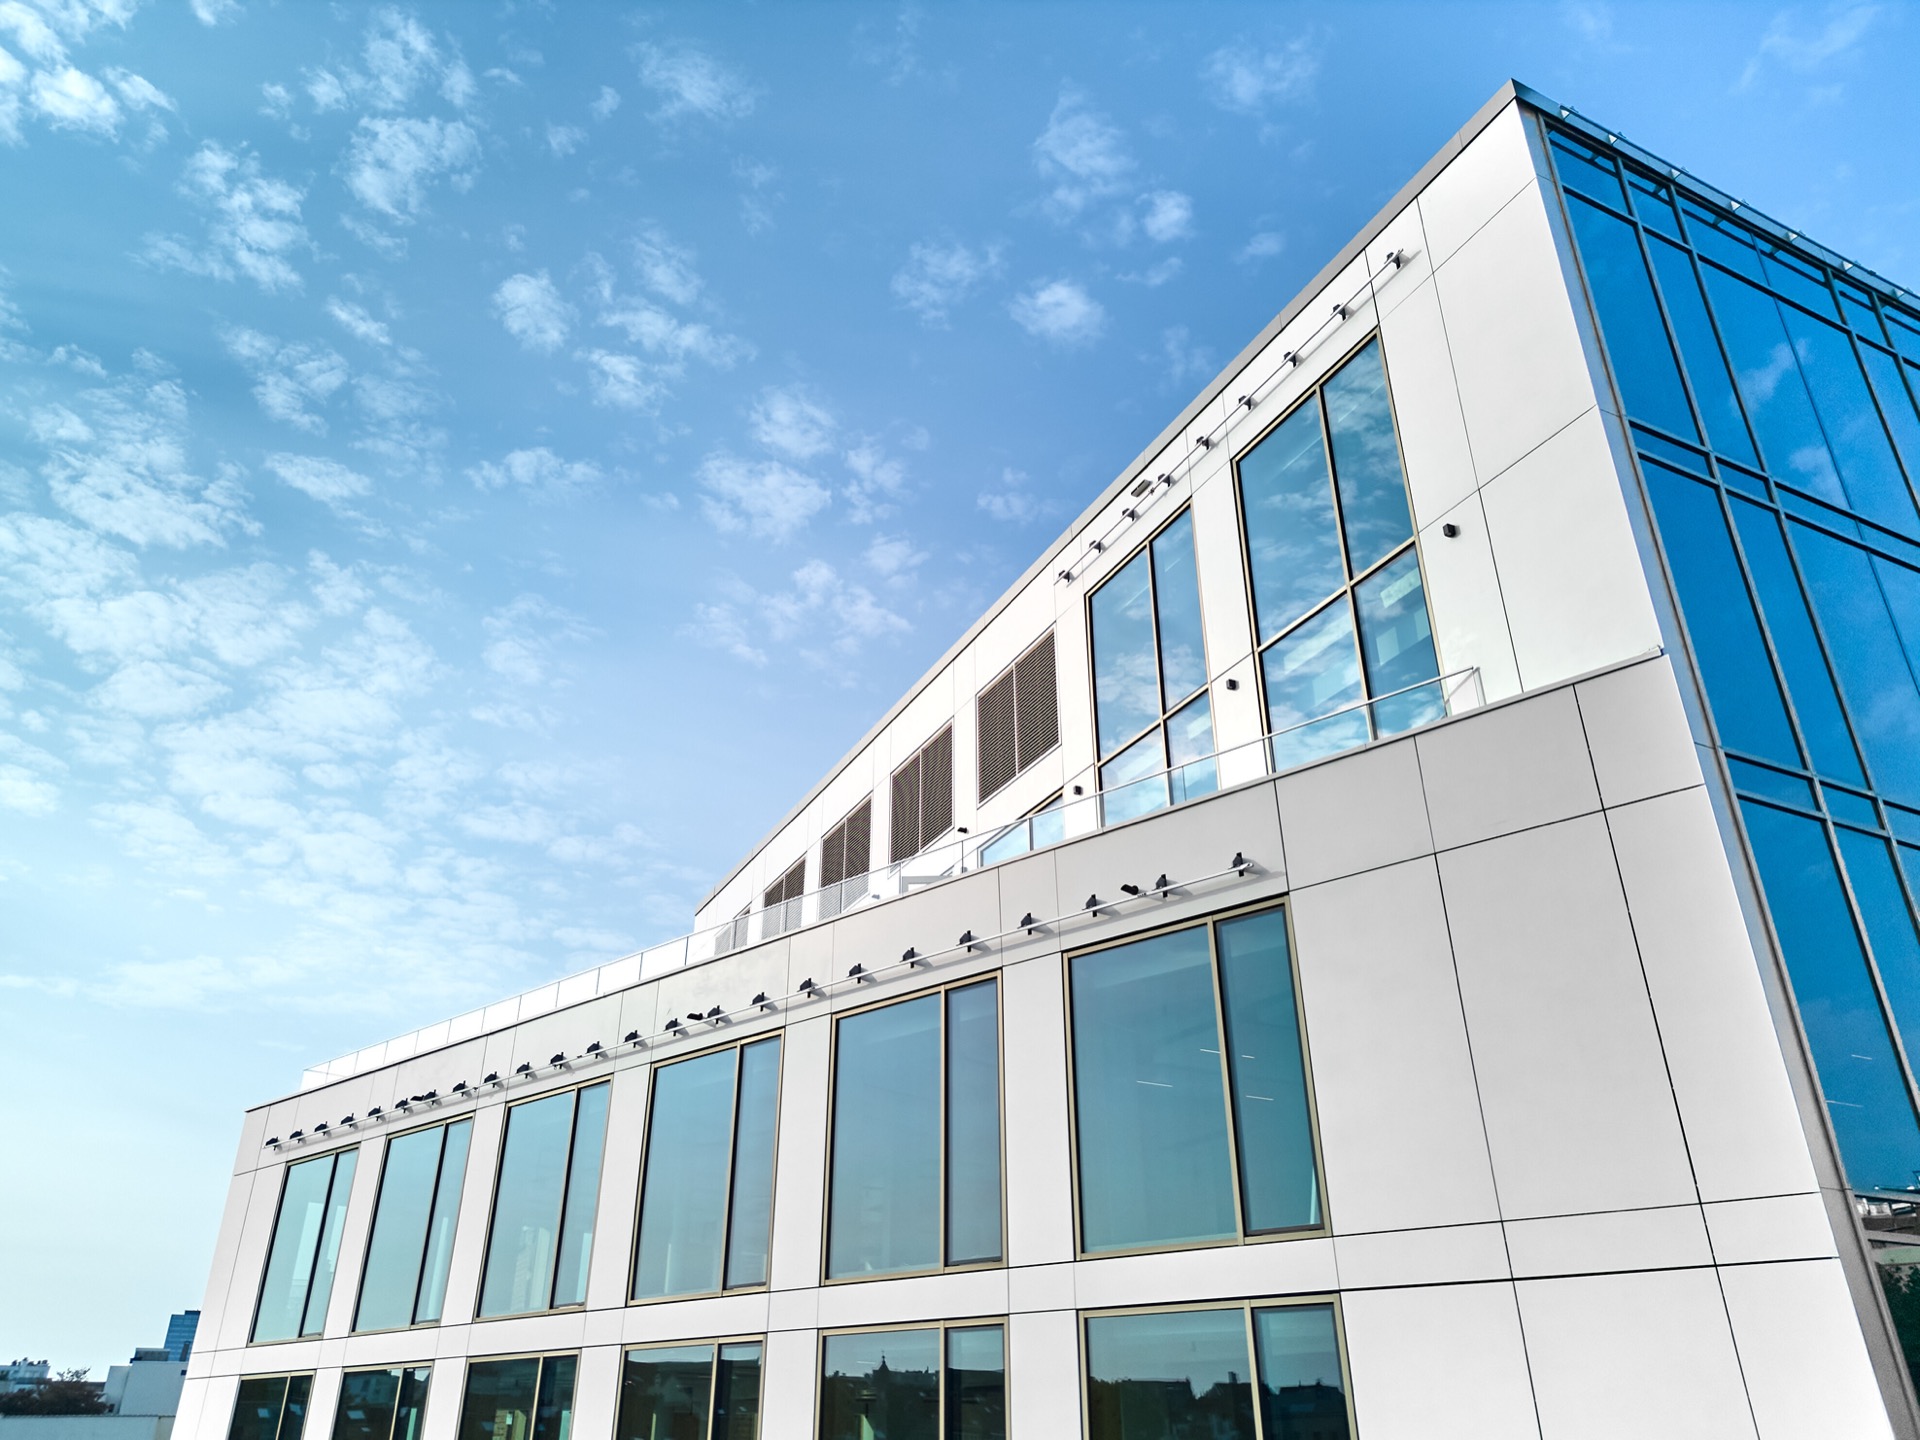
NEW 2026 Jubileum Edition The Best Interior Designers Benelux
Order Now €125