Spectacular glass conservatory with black frames
A glass conservatory now runs the full width of the rear side of the house, pulling daylight deep into the plan and turning the old balcony into an internal void. From the garden, the extension reads as one long glazed volume with black profiles drawn across the openings. Inside, the view keeps slipping between the kitchen, the seating area and the greenery outside, while the roof glazing sets a bright tone across the room.
A full-width addition that changes the rear of the house
The modern glass conservatory stretches from one end of the rear elevation to the other, so the extension does not sit as a small insert but as a clear new layer behind the house. That wide span matters. It gives the interior a different depth and makes the old balcony part of the new volume, now experienced as an internal void rather than an outdoor edge. The result is a room that opens toward the terrace and garden without losing the enclosure of a finished interior.
Seen from inside, the shift is even more apparent. The floor continues toward the glazed boundary, and the eye is led straight to the outside through large panels and door openings. This indoor-outdoor conservatory is not treated as a separate conservatory room tucked away at the back. It behaves like an extra living zone, joined to the rest of the house by light, glass and a direct route to the terrace.
Black frames draw the room into focus
The black framed conservatory gets much of its character from the profile work. Thin dark lines cut across the glass, holding the large surfaces together and giving the extension a sharper outline against the lighter house behind it. The effect is visible in every direction: on the long side wall, around the doors, and across the roof structure. Instead of disappearing, the frame becomes part of the room’s visual rhythm.
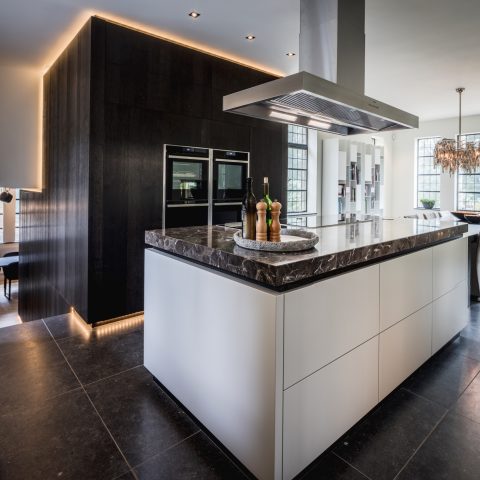
That dark structure also suits the interior seen in the project images. The kitchen fronts, dining table and seating area sit beneath the same linear grid, so the conservatory feels tied to the furnishings rather than floating above them. The industrial tone of the interior is reinforced by the frames: glass, metal and simple furniture proportions are allowed to stay visible rather than being softened away.
Roof glazing brings light across the floor
Above, the conservatory with roof glazing pulls daylight down through the full depth of the space. The roof is not a small highlight; it is the surface that shapes how the room is used. Light lands on the floor in moving patches, and the glazing above keeps the interior bright even when the walls are partly shaded. In the evening images, the same roof plane catches the warm interior light and turns the conservatory into a luminous box.
The glazed ceiling also explains why the room can carry both a dining table and a lounge setting without feeling split into fragments. A long table sits beneath the brightest part of the roof, while the seating area stays close to the side glazing and the view toward the garden. The conservatory with roof glazing gives each zone the same open atmosphere, but it still lets the furniture define how the space is used.
Automatic shading and side-opening windows
Comfort in this room comes from the practical details built into the glass envelope. Automatic roof shading controls the overhead light, which is important in a space that receives so much sun through the upper glazing. On the sides, tilt windows add a second layer of control. They allow fresh air to move through the conservatory without opening the room entirely, so the glass volume remains usable across the day.
These features are easy to miss at first glance, yet they shape how the conservatory works. The roof shading tempers the glare on the floor and table, while the tilt windows conservatory setup helps the room stay open and breathable. It is a technical answer, but it is handled quietly, leaving the visible focus on the frames, the glass and the long views through the extension.
A room that sits between terrace and garden
The transition to the terrace is one of the strongest parts of the project. Large openings connect the conservatory to a sheltered outdoor surface, and the same floor line carries the movement outward. From the terrace, the extension reads as a transparent boundary between house and garden rather than a sealed rear wall. That is where the panoramic glazing conservatory idea becomes most tangible: the greenery is always present, even when the room is closed.
In daylight, the glass catches reflections of the surrounding planting and the hard surface of the terrace. At night, the room glows behind the frames and the garden stays visible in silhouette. The connection is simple, but it changes the whole feel of the rear of the house. The extension is no longer only an addition; it becomes the place where the house meets the outside in one continuous move.
The interior keeps its own pace
Inside, the conservatory works as a living room extension with enough space for a table, low seating and the kitchen edge seen in the images. The furniture is positioned close to the glass, which makes the room feel larger without needing extra decoration. The black frame grid, the pale floor and the reflection of the garden do most of the work. Even the industrial furnishings stay restrained, because the light already defines the atmosphere of the room.
The 1970s house gains a new presence through that contrast. Where the original structure would have been heavier and more closed, the conservatory opens the rear of the plan with glass from wall to roof. Yet it does not erase the house behind it. Instead, it gives the existing building a sharper edge, a brighter interior and a clearer relationship with the terrace and the trees beyond.
What the extension adds to the house
The value of the project lies in the way the new volume combines scale and restraint. The full-width extension changes the rear elevation in one move, but the design stays focused on a few clear elements: black profiles, roof glazing, side windows and a controlled indoor climate. Those parts are visible in the photos and in the way the room is used, from the dining zone to the lounge corner. The modern glass conservatory is therefore not just an extra room. It is the new middle ground between the house, the terrace and the garden.
Want to see more of Solarlux? View the page of Solarlux for even more great projects and company information.




NEW 2026 Jubileum Edition The Best Interior Designers Benelux
Order Now €125


NEW 2026 Jubileum Edition The Best Interior Designers Benelux
Order Now €125