Steel interior doors and luxury sightlines in an exclusive home
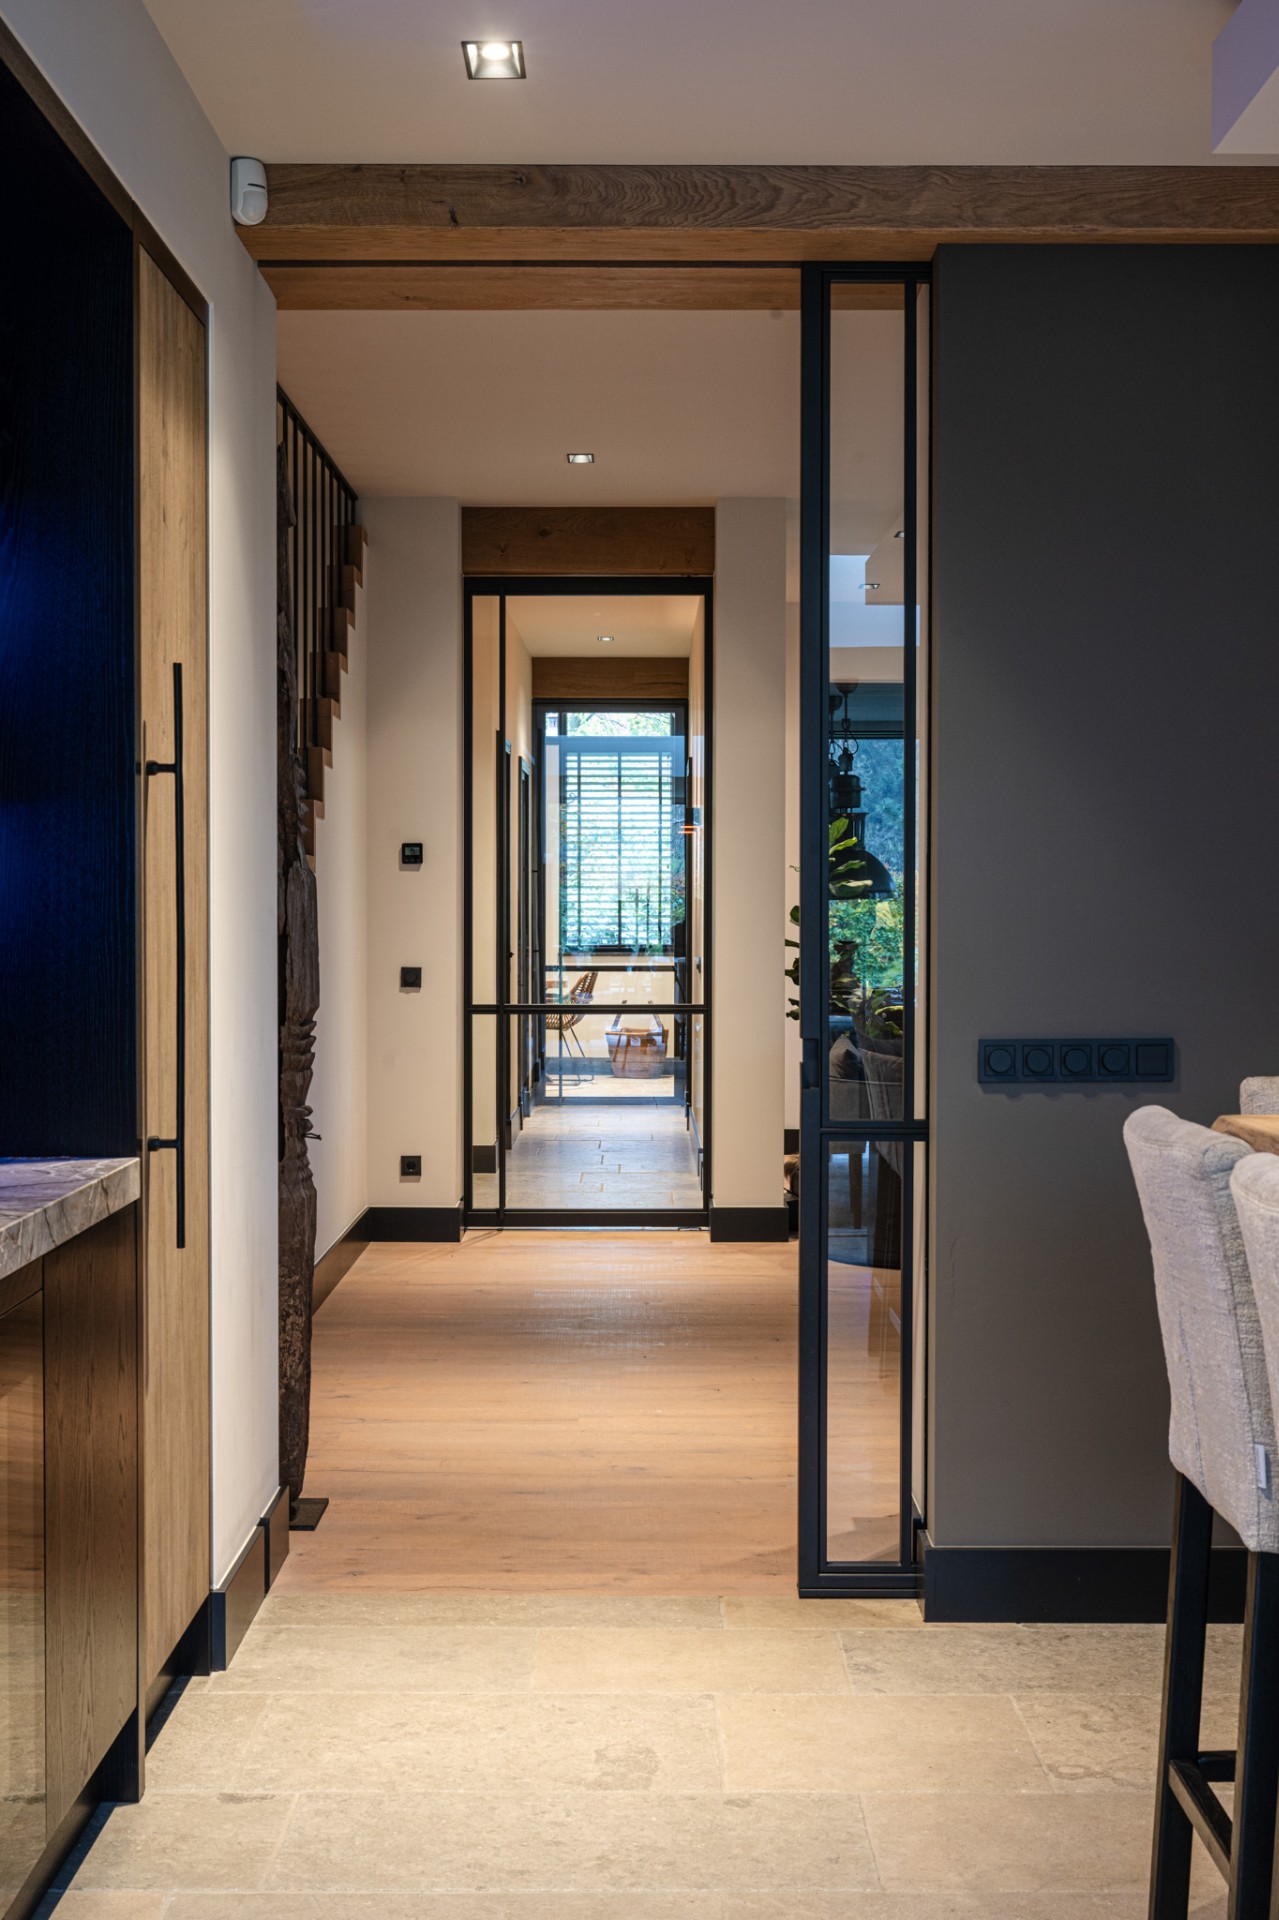
Thin black profiles cut across the interior, then open up again in clear glass. That is the first reading of this home, where steel interior doors with glass divide rooms without closing off the view. Nearly every zone picks up the same language: steel door frames, slim lines, and transparent panels that let one space borrow light from the next. The result is not an enclosed sequence of rooms, but an interior where sight continues from one threshold to another.
Steel and glass as the main route through the house
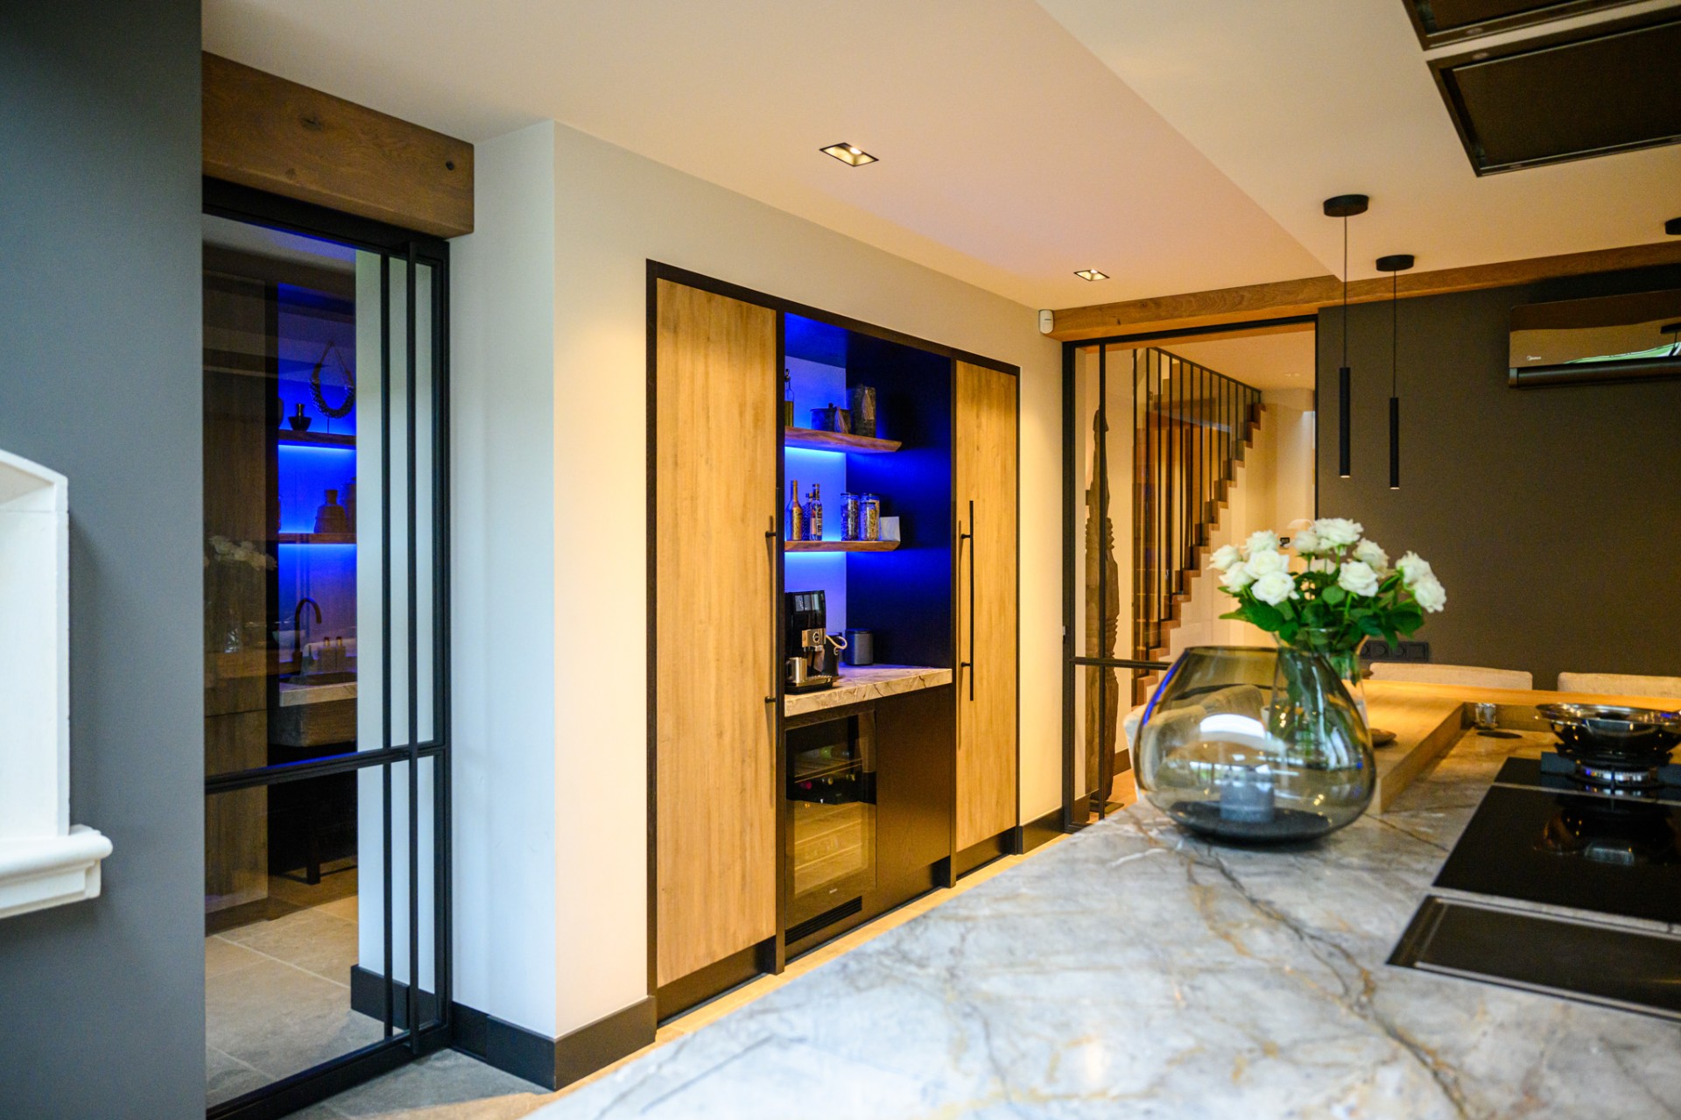
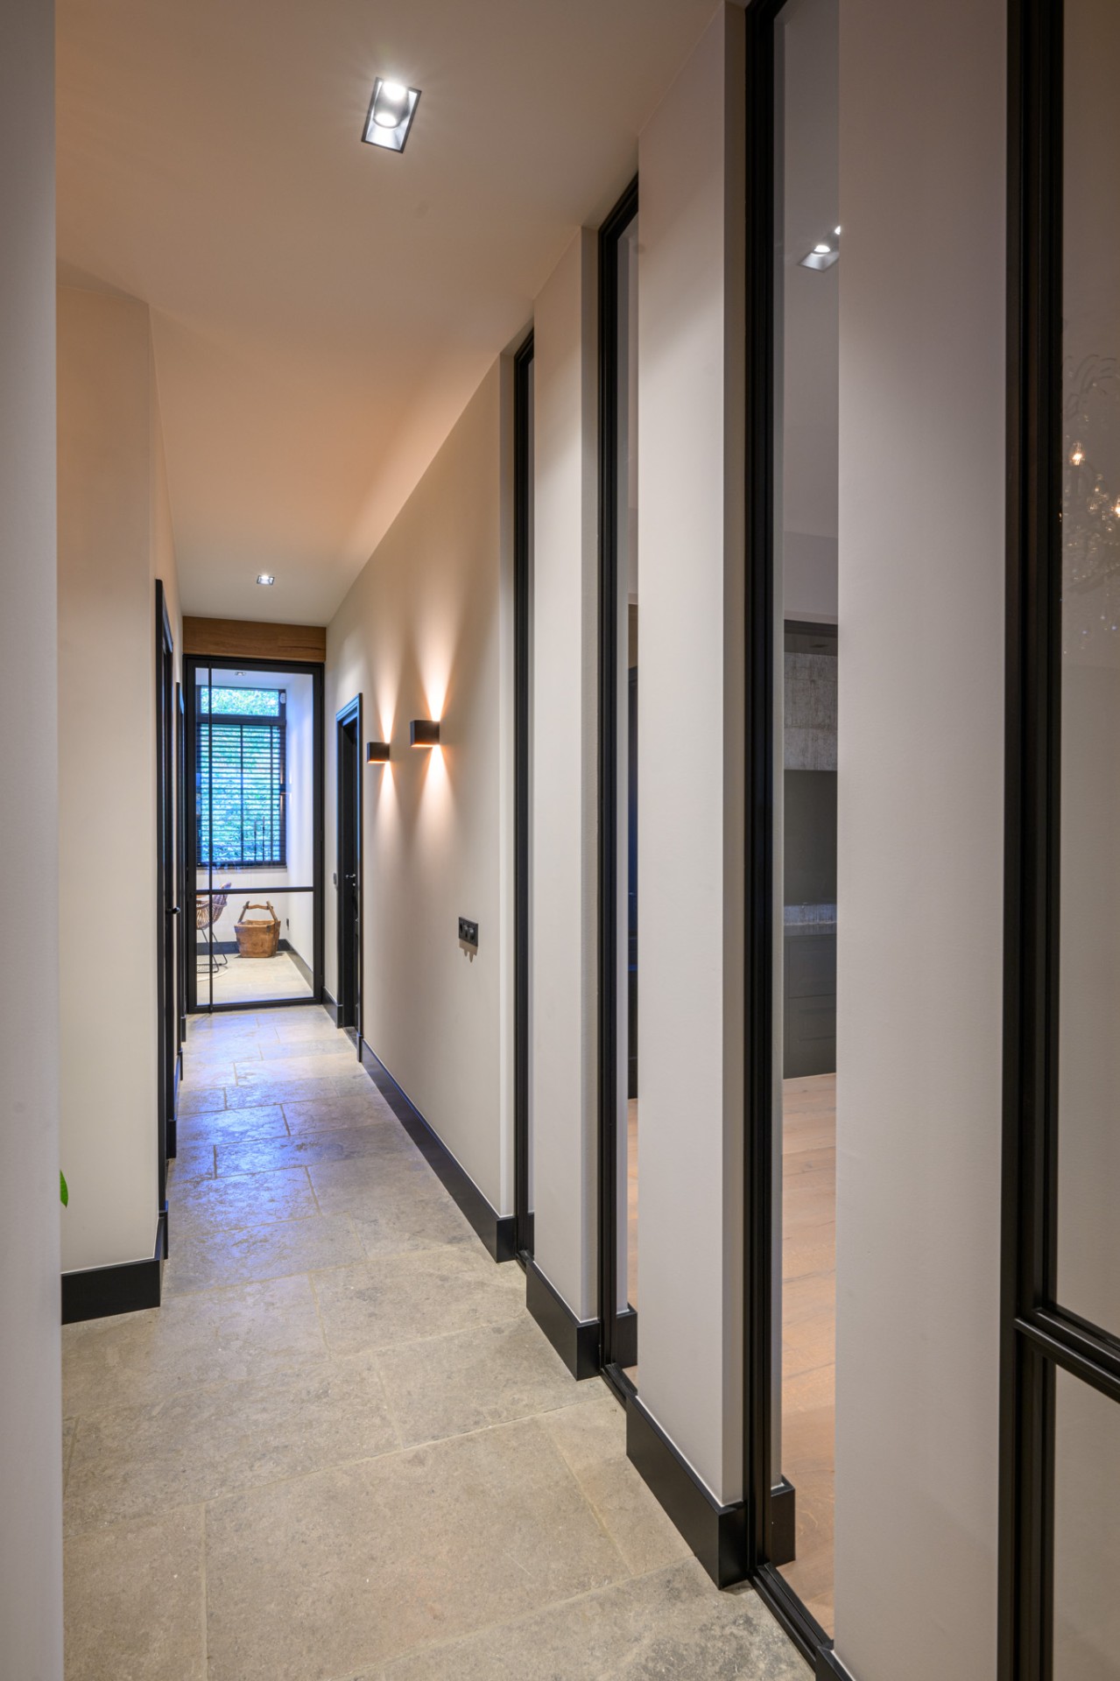
Across the main living areas, the steel interior doors with glass do more than mark a passage. They set the pace of the plan. Narrow frames define each opening, while the glazed panels keep the interior visually connected. From one room, you can read the next by the edge of a door frame, a handle, or a change in flooring. That maximized sightlines interior approach gives the home a clear rhythm: zones are present, but the eye is never fully stopped.
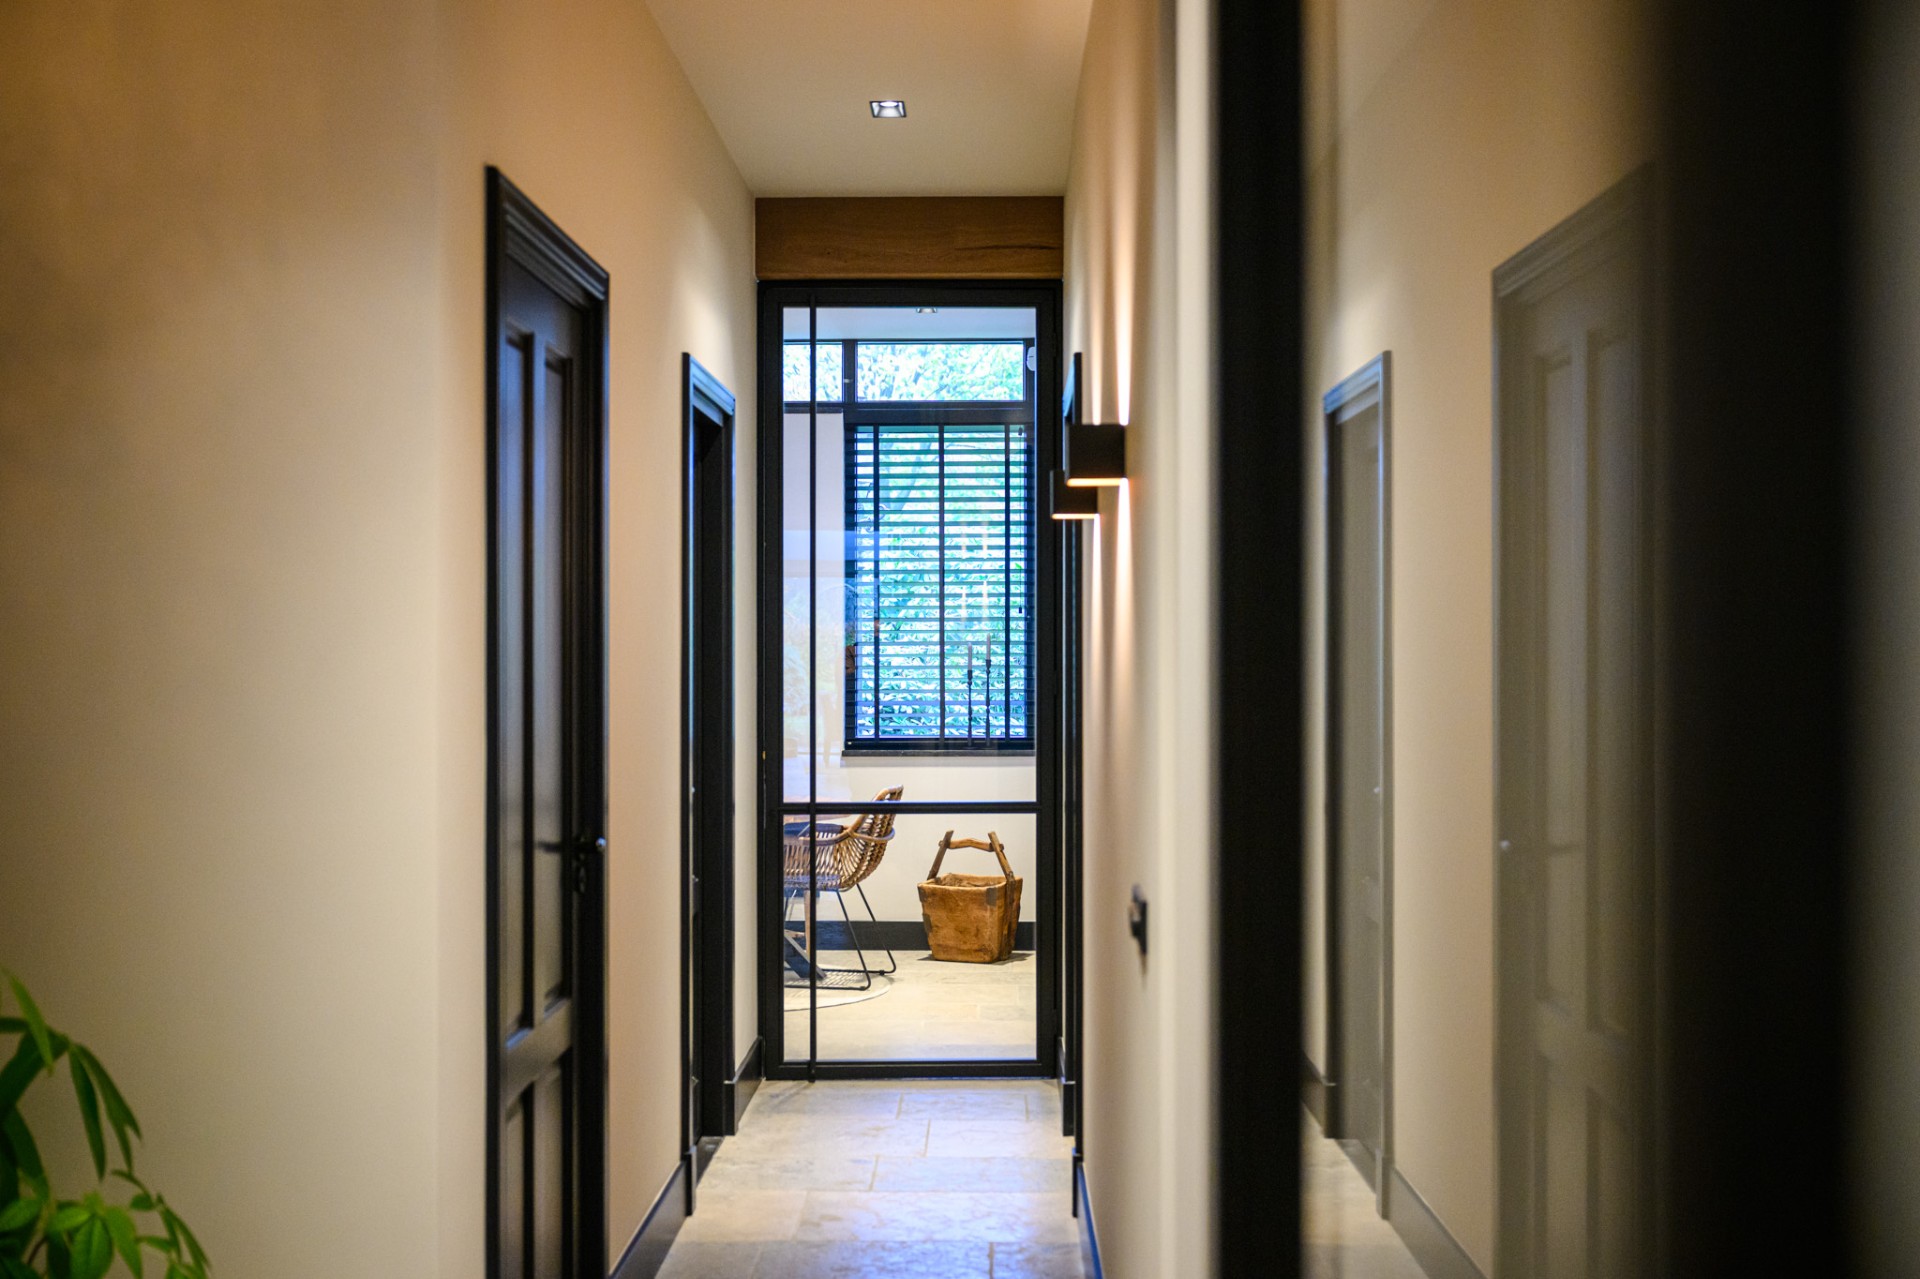
The steel door frames appear in several variations, from full-height doors to smaller framed openings. Some are used to separate living spaces, others to guide movement through corridors and along wider transitions. Because the profiles stay slender, the glass takes over the visual field. Doors become lines rather than barriers, and the interior glass keeps the route open even where the plan asks for separation.
Warm wood beside straight steel
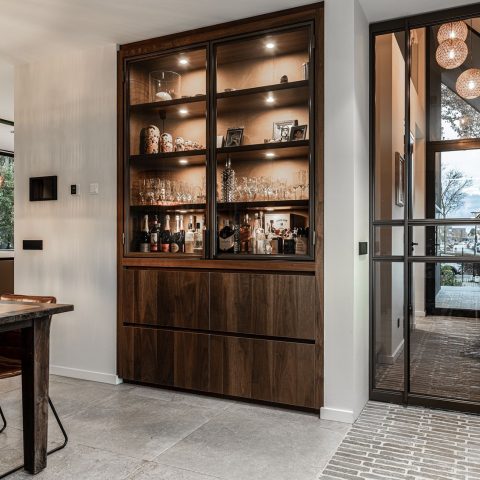
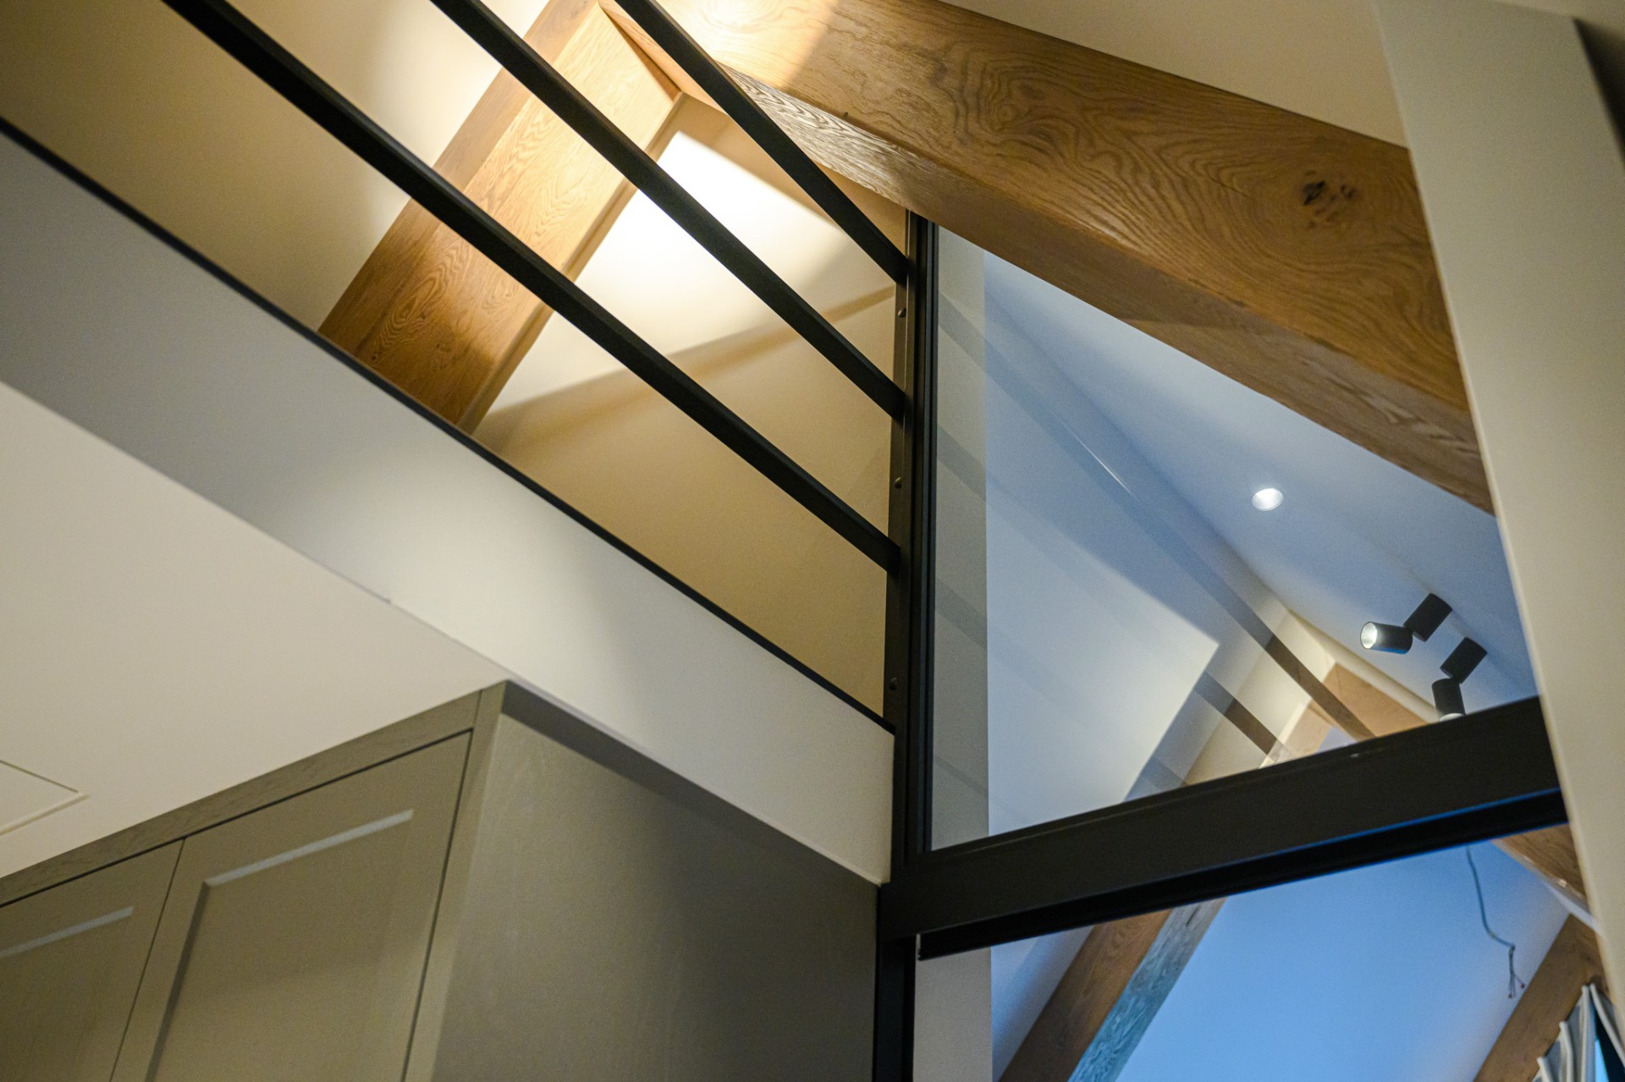
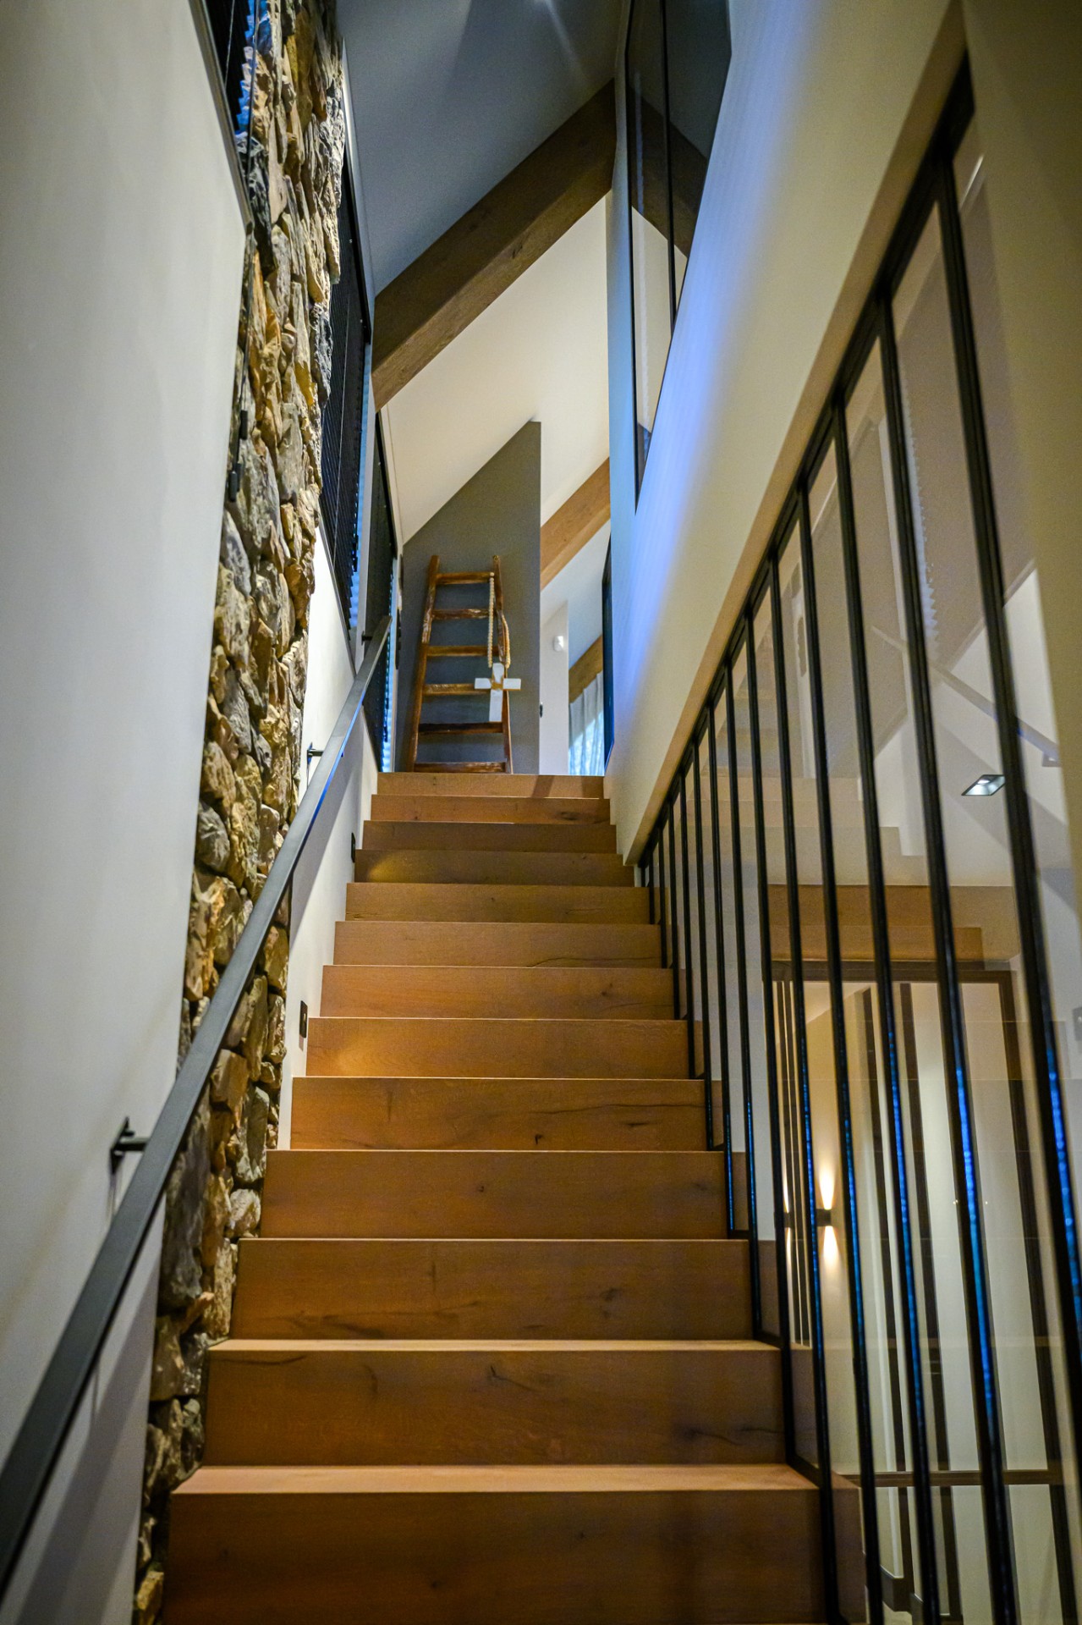
The material contrast is easy to read in the pictures. Warm wood surfaces sit beside dark steel and glass, so the harder lines of the frames are softened by timber nearby. This steel and wood combination does not compete for attention; it makes each material more legible. Wood appears in steps, panels, and overhead elements, while the steel keeps its crisp outline. Together they give the rooms more depth than either material would on its own.
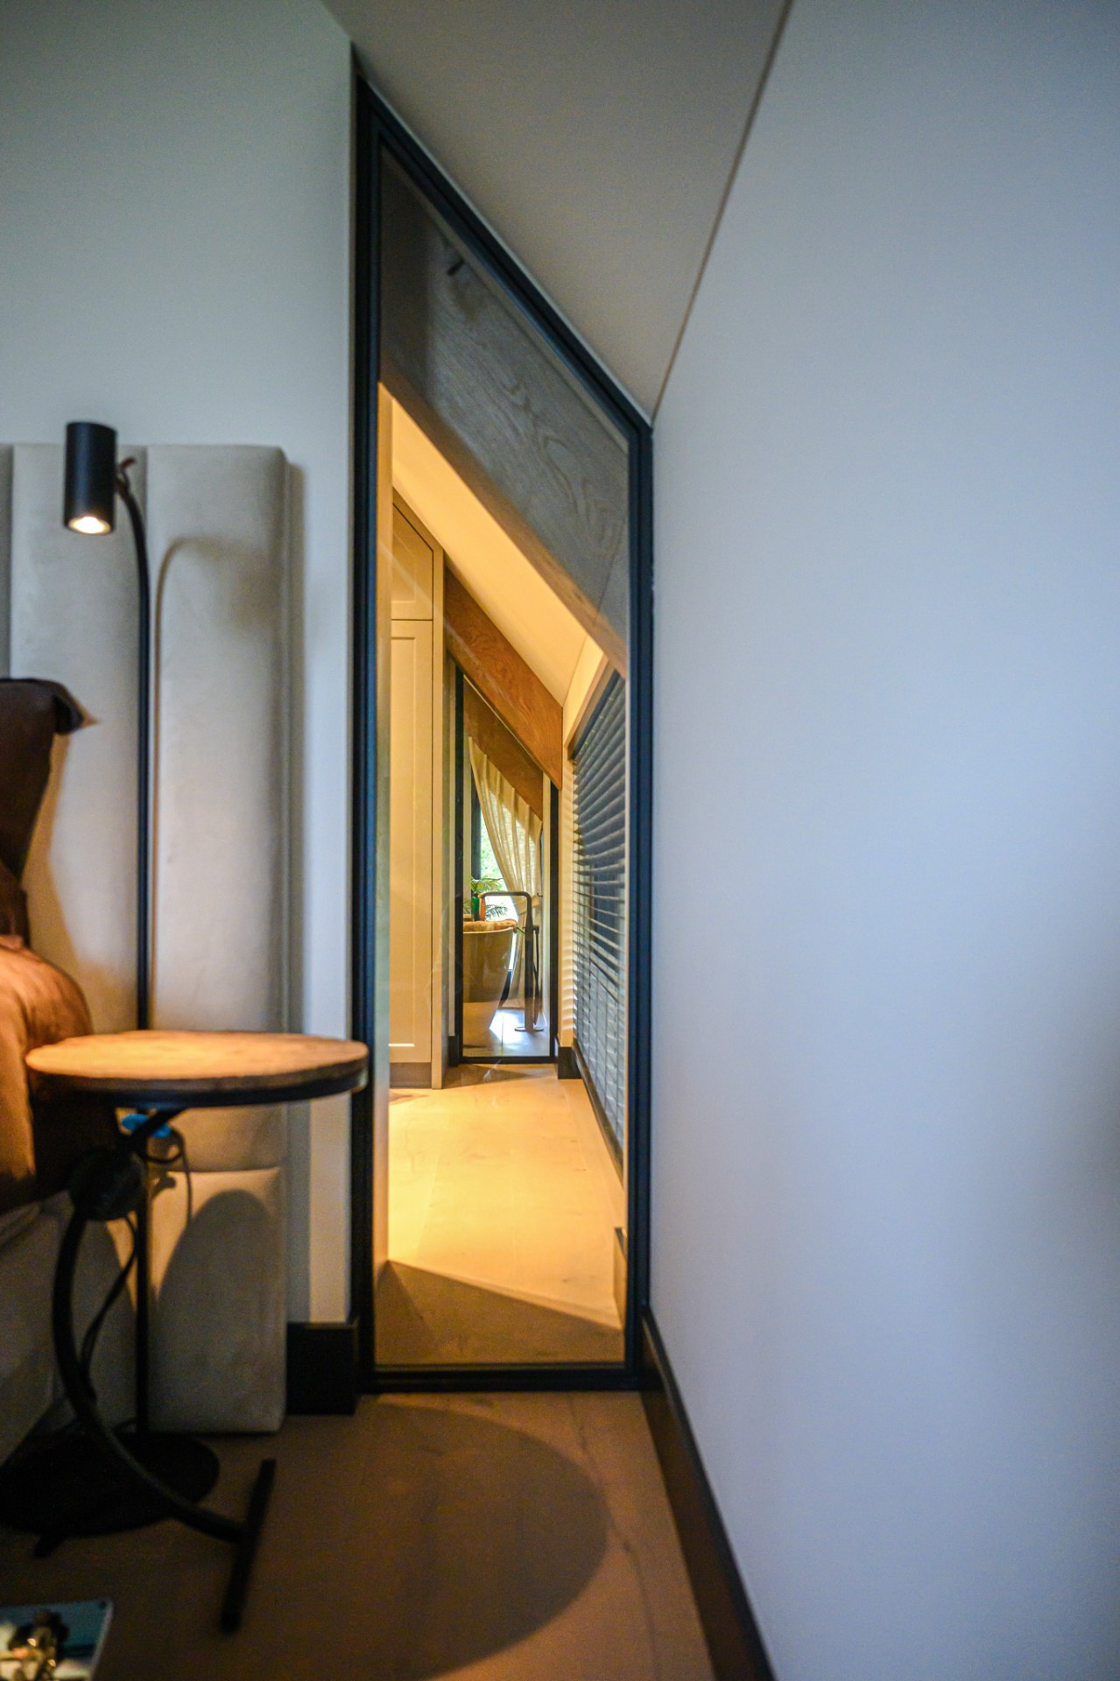
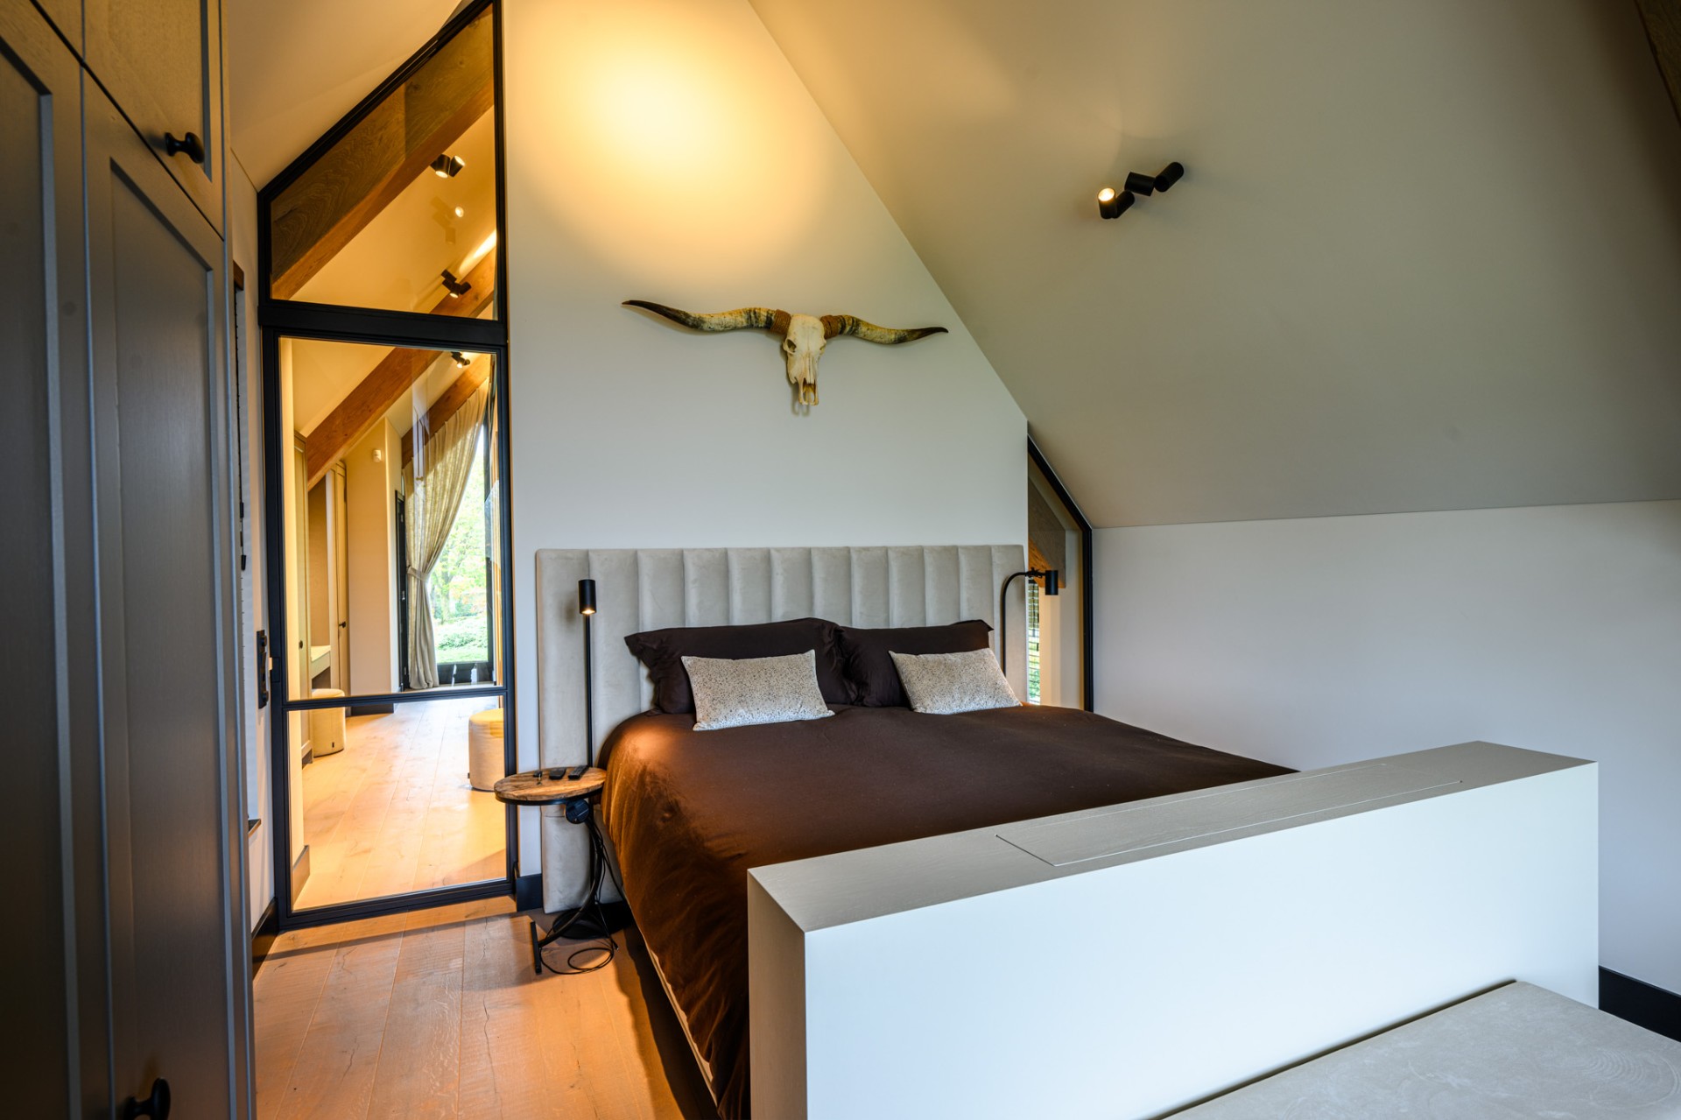
That contrast also helps the doors disappear visually when they need to. Against wood, the steel frames hold their edge, yet the transparency of the glass prevents the zones from feeling cut off. It is a useful move in a house that relies on openness but still needs distinct rooms. The effect is strongest where the light passes through more than one frame at once, turning the steel interior doors with glass into part of the spatial composition rather than a separate layer.
Details that keep the frames quiet
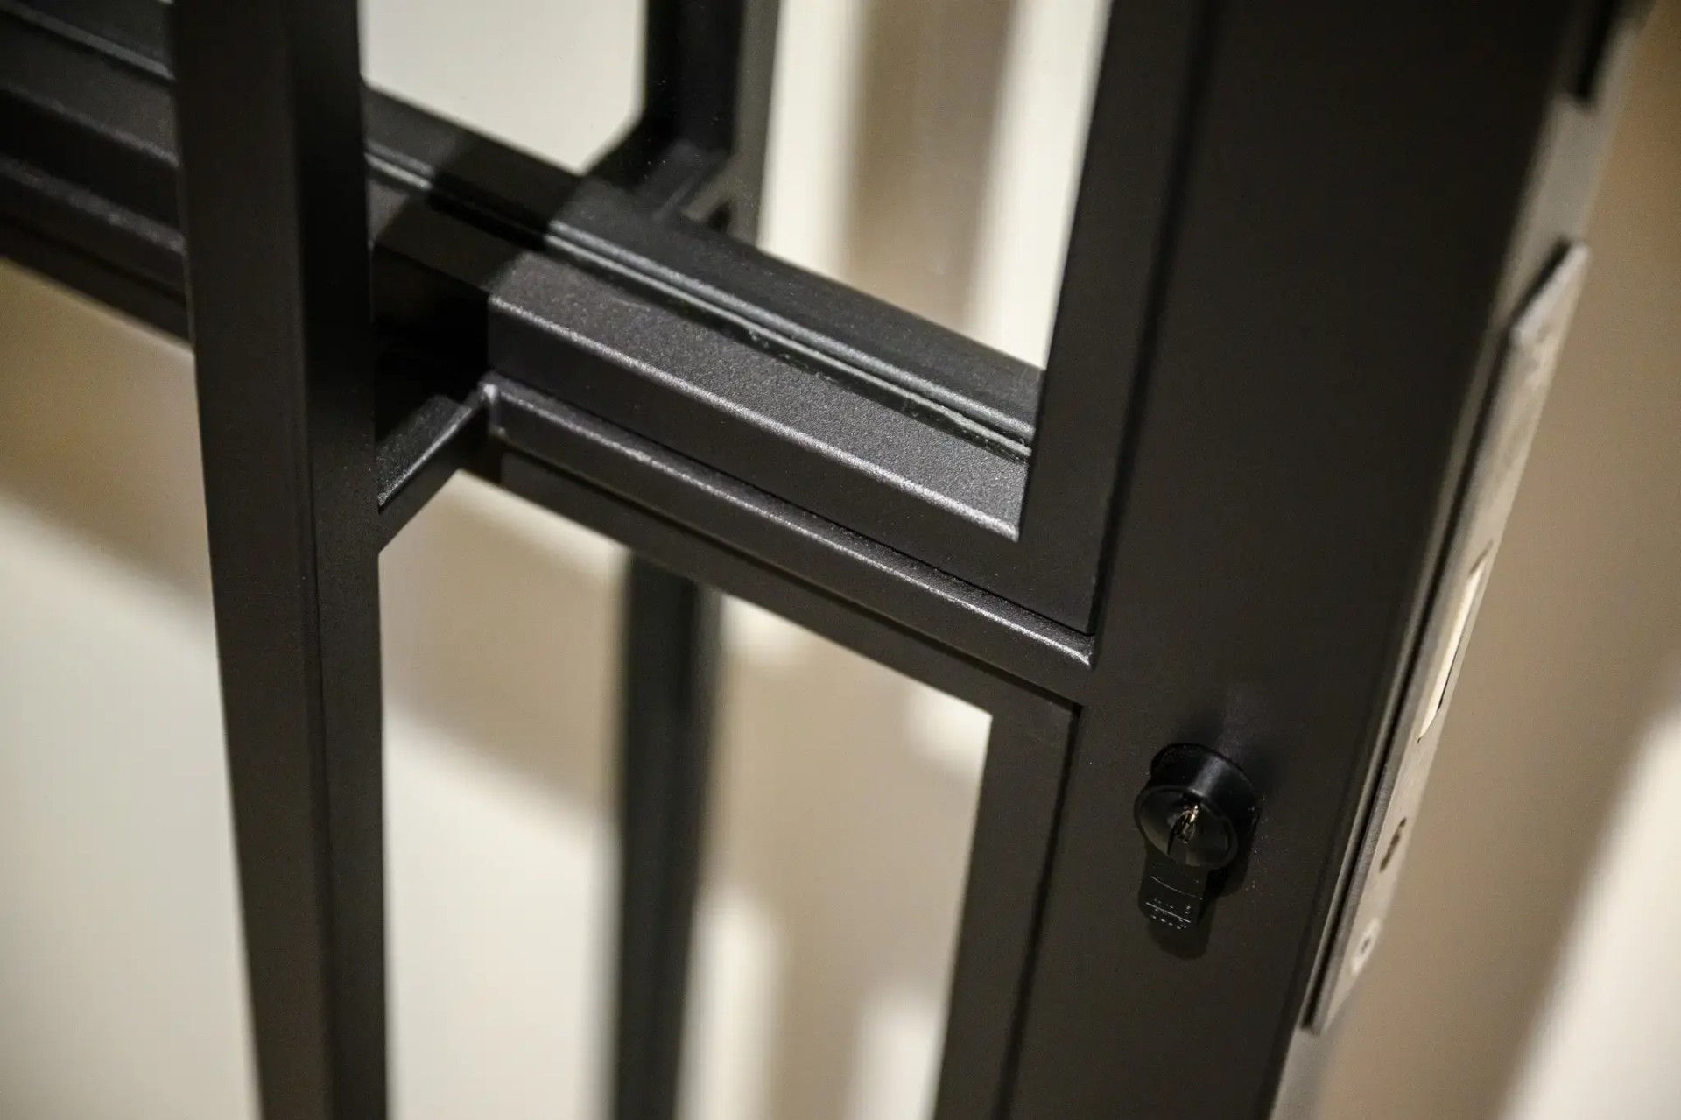
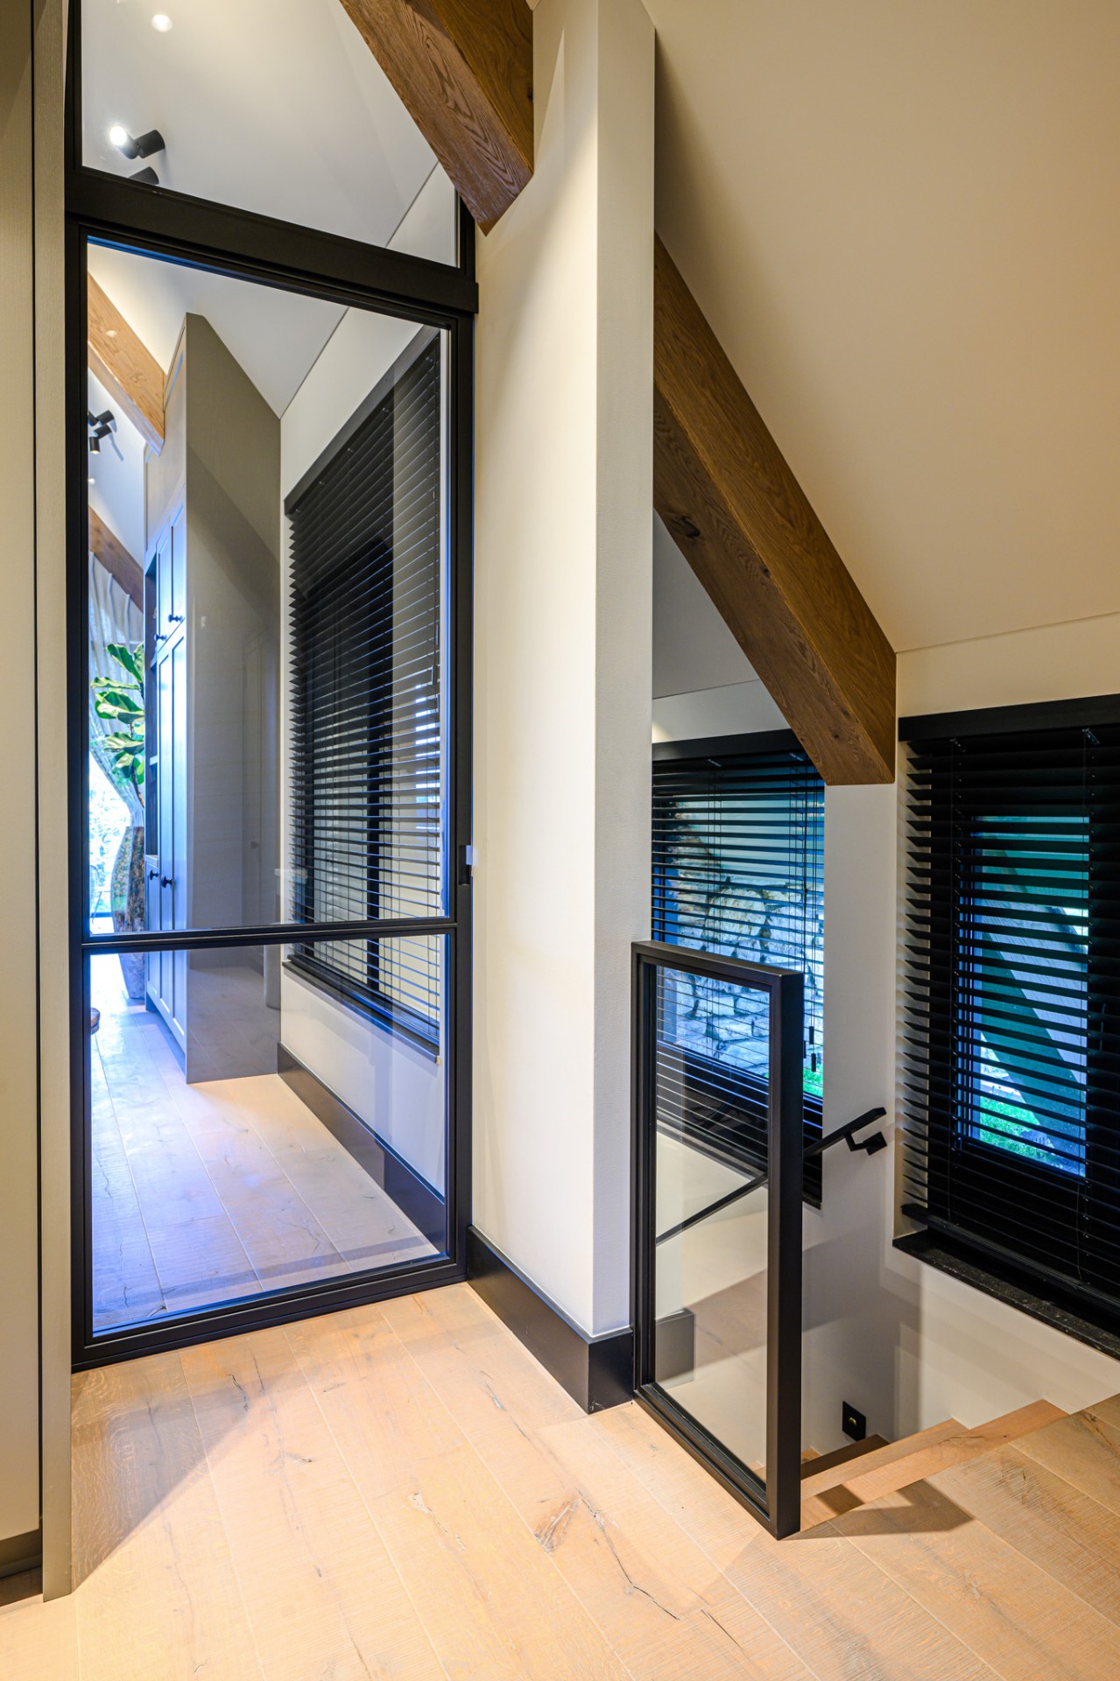
Close-up images show how much depends on restraint. The handles, joints, and profile finishes are kept tight and clean, so the door frame reads as a precise line instead of a heavy object. On the darker profiles, horizontal and vertical members are clearly visible, but they do not crowd the opening. The eye moves from metal to glass to the next room, with very little interruption. That is where the steel door frames work hardest: they define, but they do not block.
Several openings are custom-made, including sloping frames with glass. Those angled pieces introduce a slightly different geometry into the house, especially where they meet adjacent walls and overhead surfaces. The custom work is noticeable because it fits the opening so closely. Rather than a standard frame inserted into a wall, these details feel measured to the room. The glazing stays central, and the steel simply holds it in place.
A stair guard that continues the same line
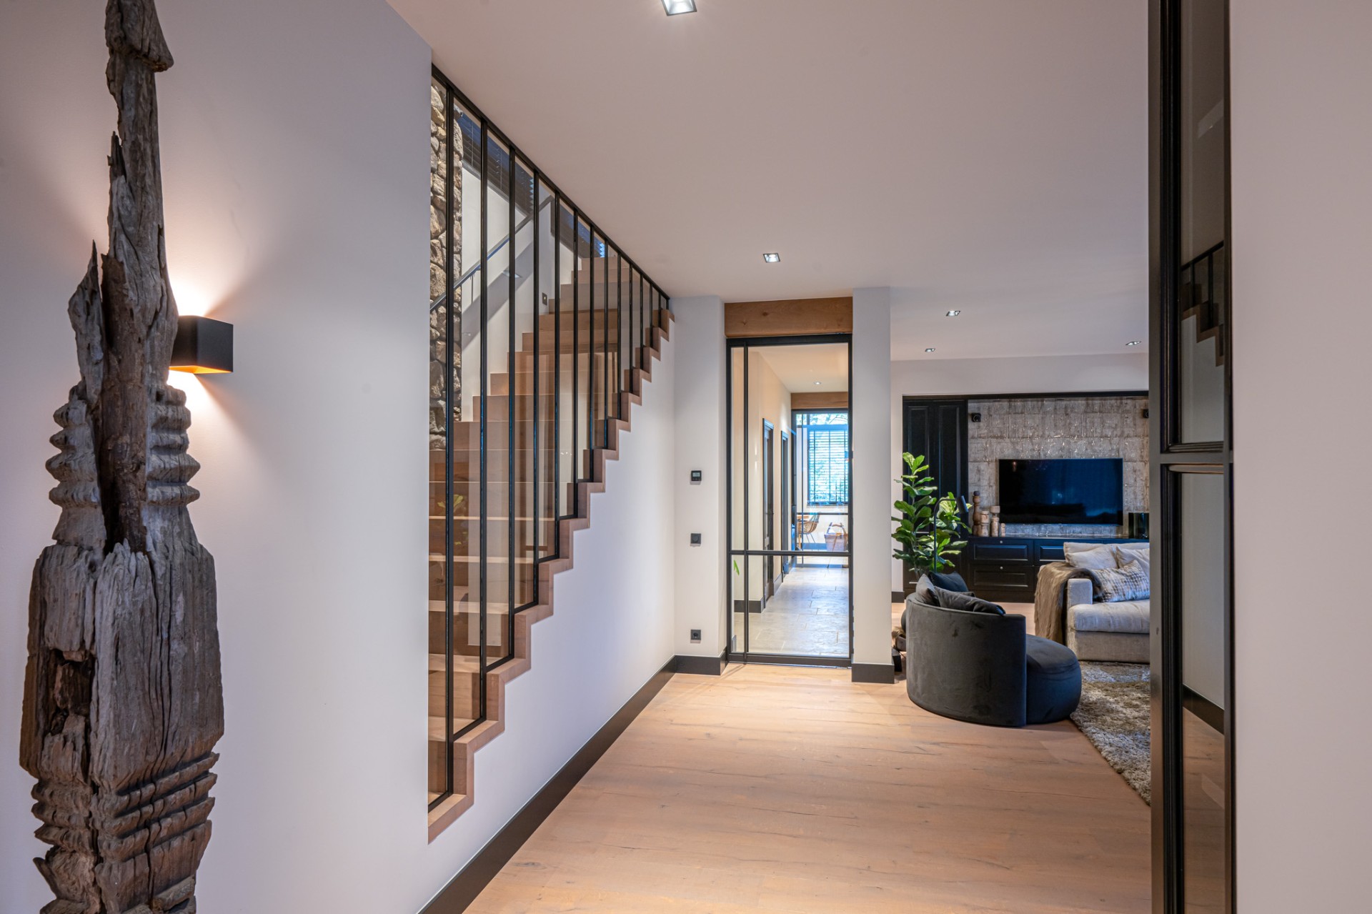
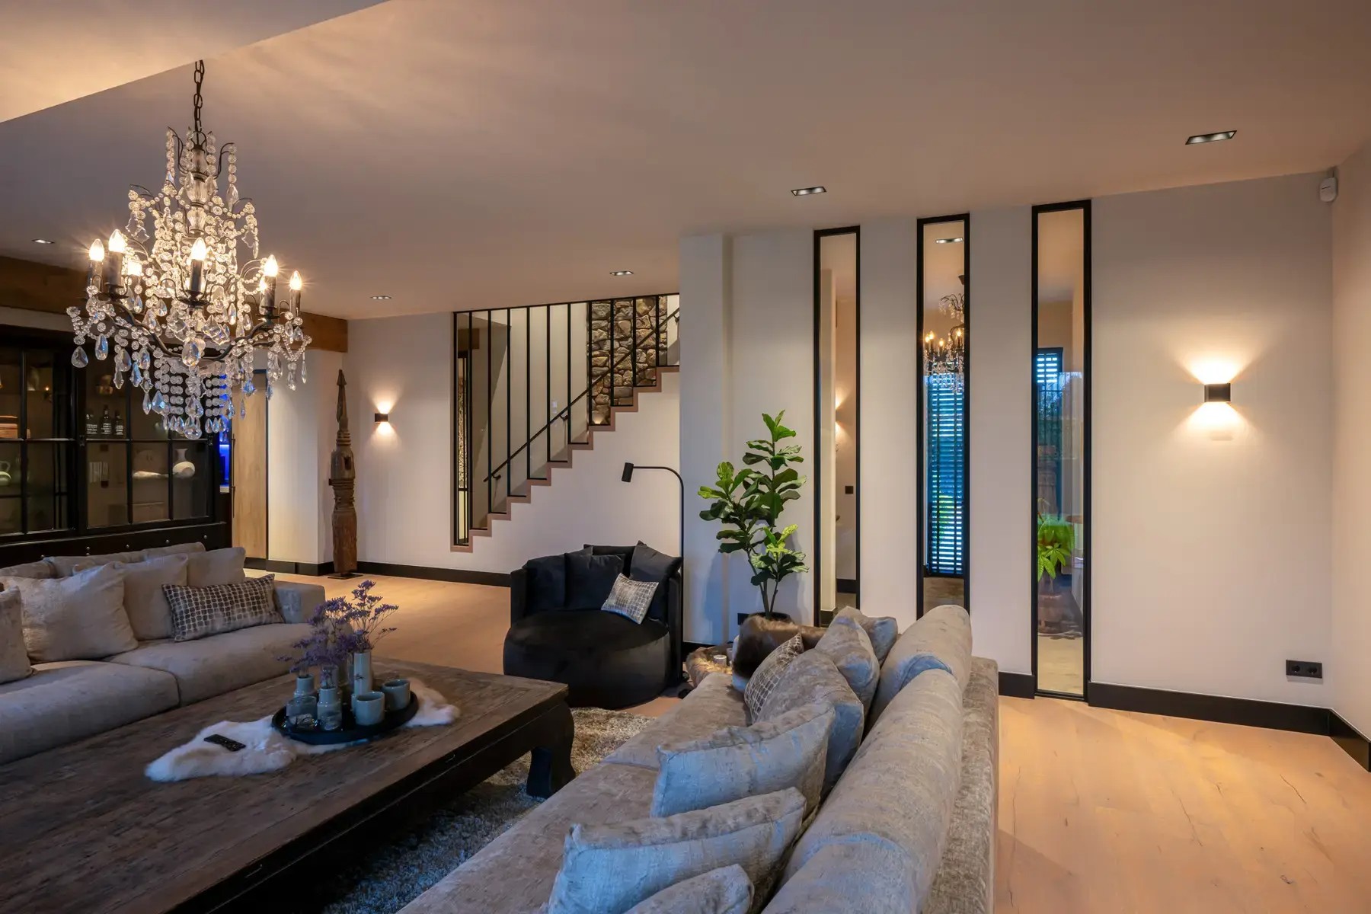
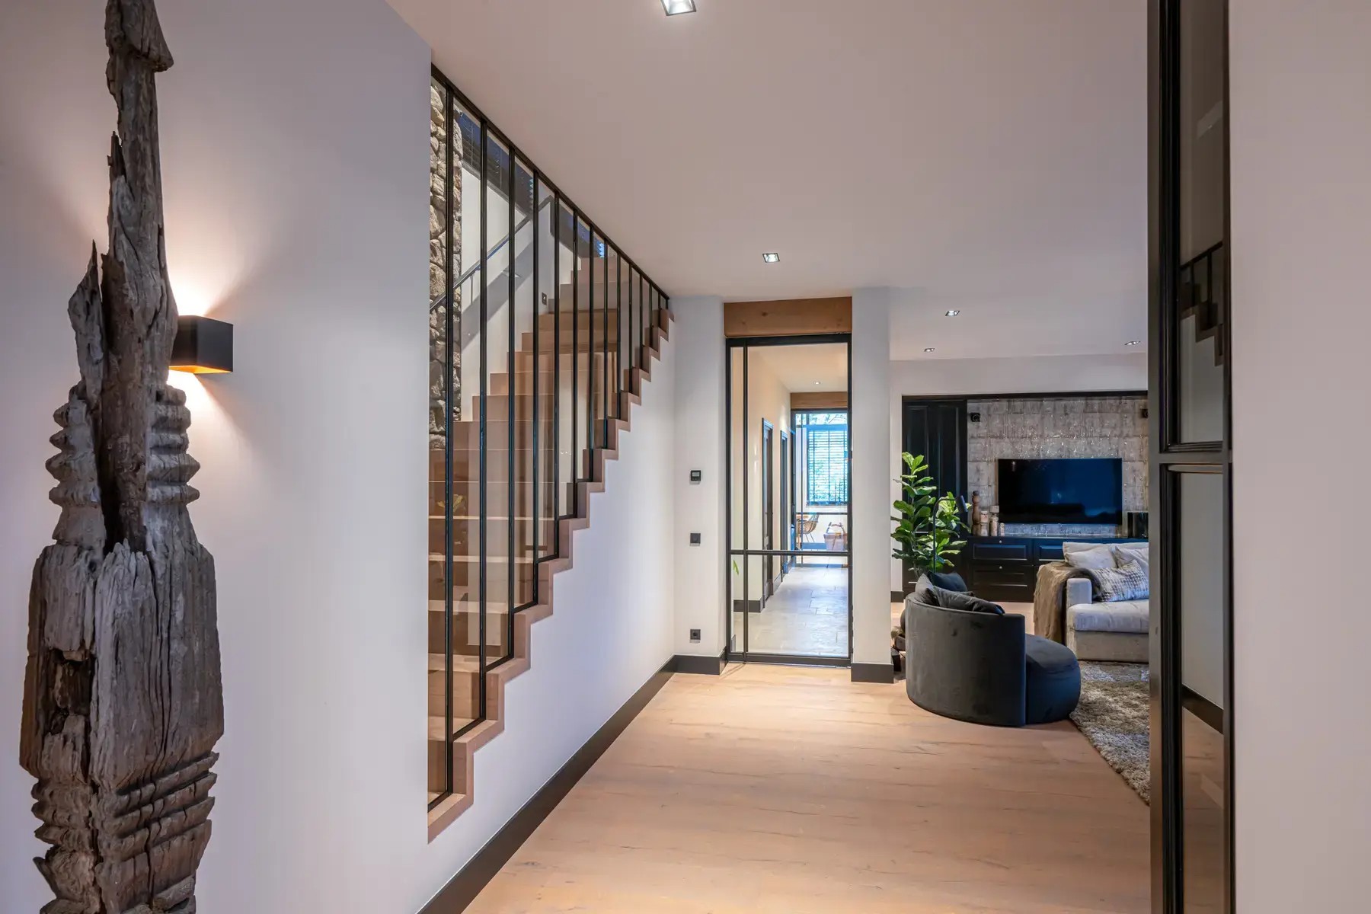
The staircase repeats the language of the doors. A stair guard steel element runs along the edge, using vertical bars and clear infill to keep the profile light. From the living area, the balustrade reads almost like an extension of the door frames: dark edges, transparent middle, open view beyond. The timber treads add another material layer, but the guard keeps the stair visually linked to the rest of the interior. Even here, the house prefers sightlines over solid barriers.
Because the stair is visible from more than one direction, the railing does practical work and visual work at the same time. It guides movement, marks the edge, and keeps the open-plan interior glass idea alive in a different format. The repeated use of steel keeps the route coherent without making it rigid. You can see where the staircase starts and how it turns, yet the volume around it still feels continuous.
Bathroom and glazed openings with the same language
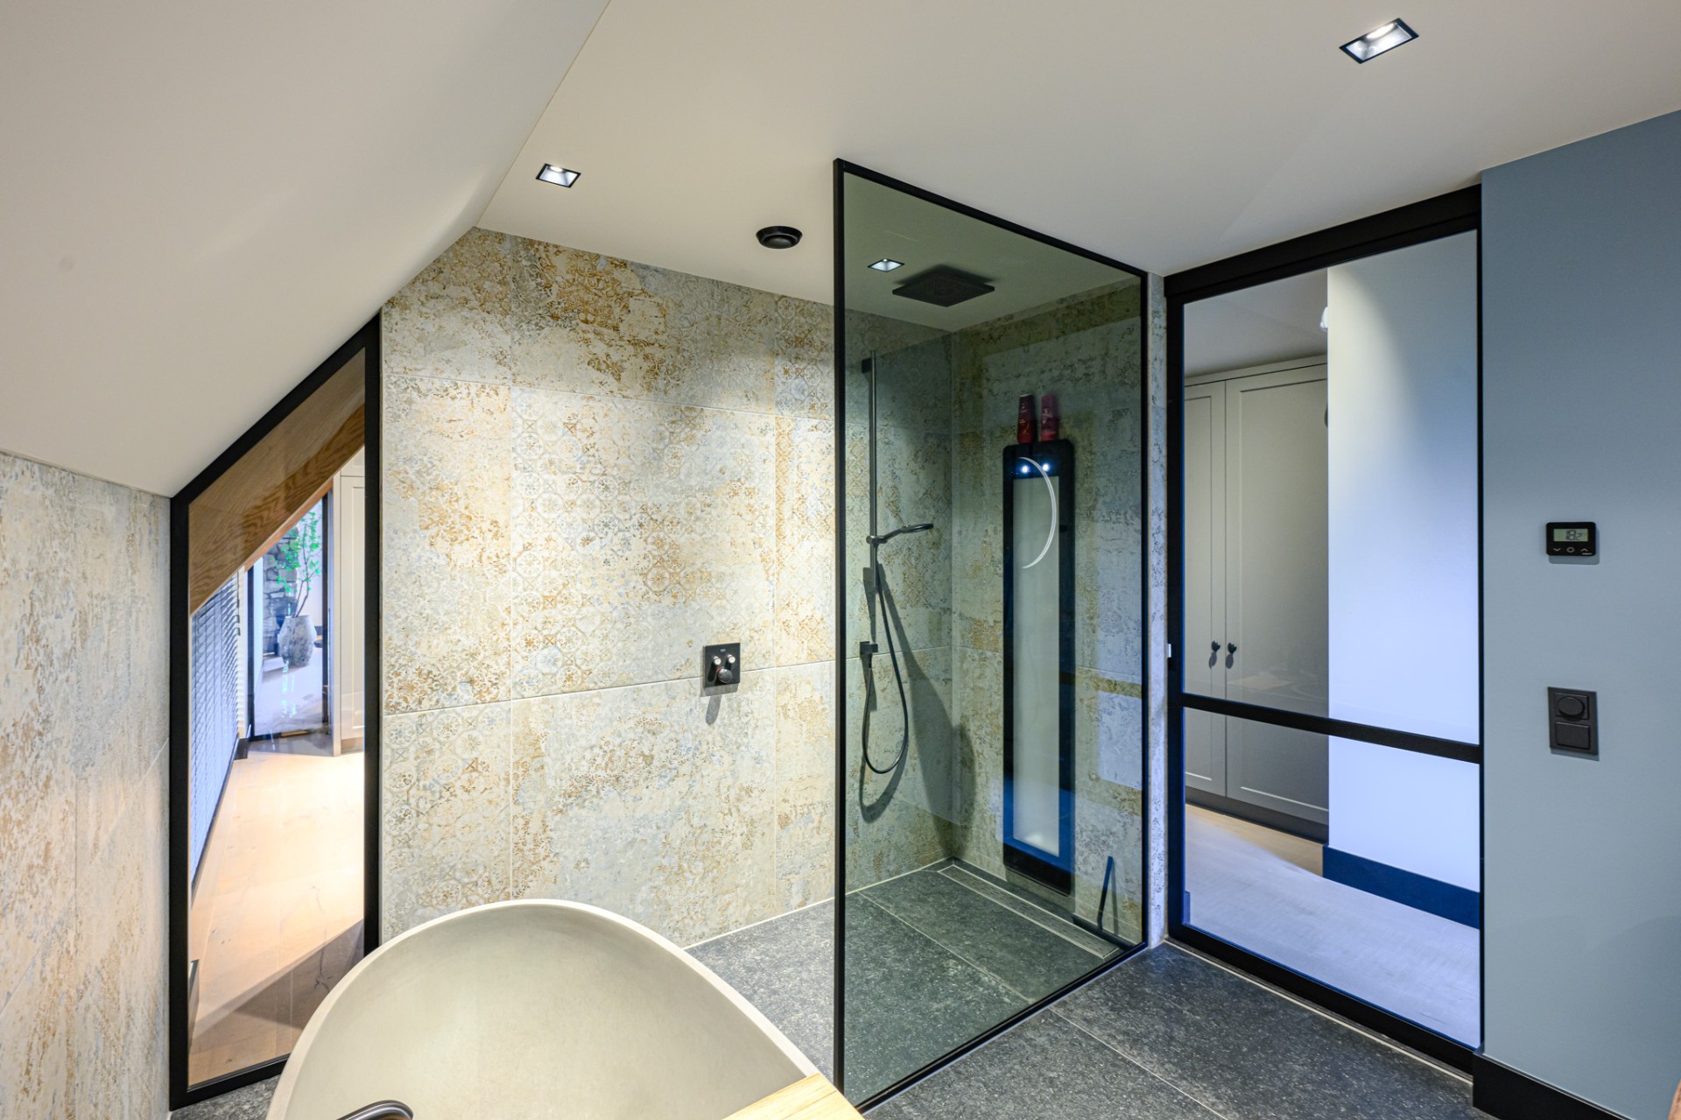
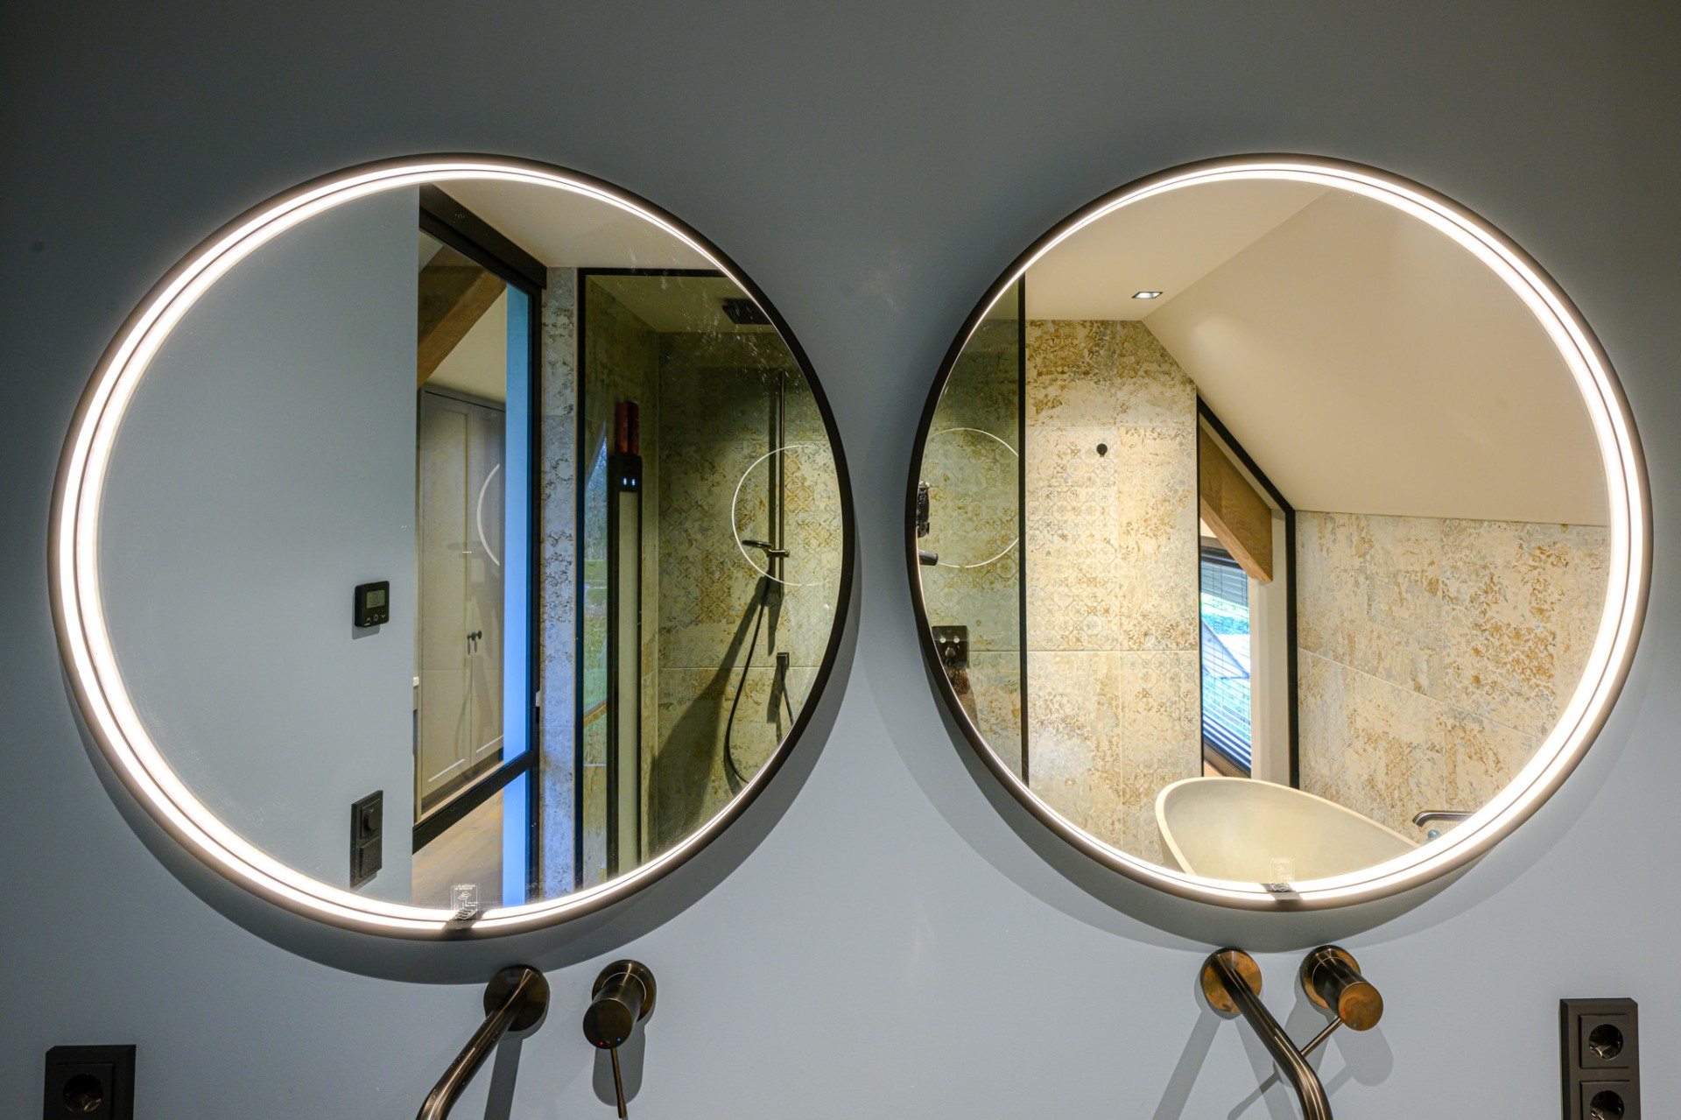
The bathroom continues the same approach, but with a more enclosed setting. Here, a glazed steel opening bathroom detail brings steel and glass into a tiled room where the surfaces are harder and more reflective. The dark frame sits against beige and off-white tile, so the opening reads sharply. It is a small space, yet the glass keeps it from feeling closed in. The frame draws the boundary; the glazing keeps the view active.
That move matters in a home with many steel elements. By repeating the same profile language in the bathroom, the project avoids isolated gestures. The opening feels connected to the rest of the house, even when the room changes function. The surfaces shift from wood and larger living-zone materials to tile and sanitary finishes, but the framed glass remains familiar. It is one of the clearest examples of how the home uses steel interior doors with glass as an organizing device.
Rooms divided, sightlines kept alive
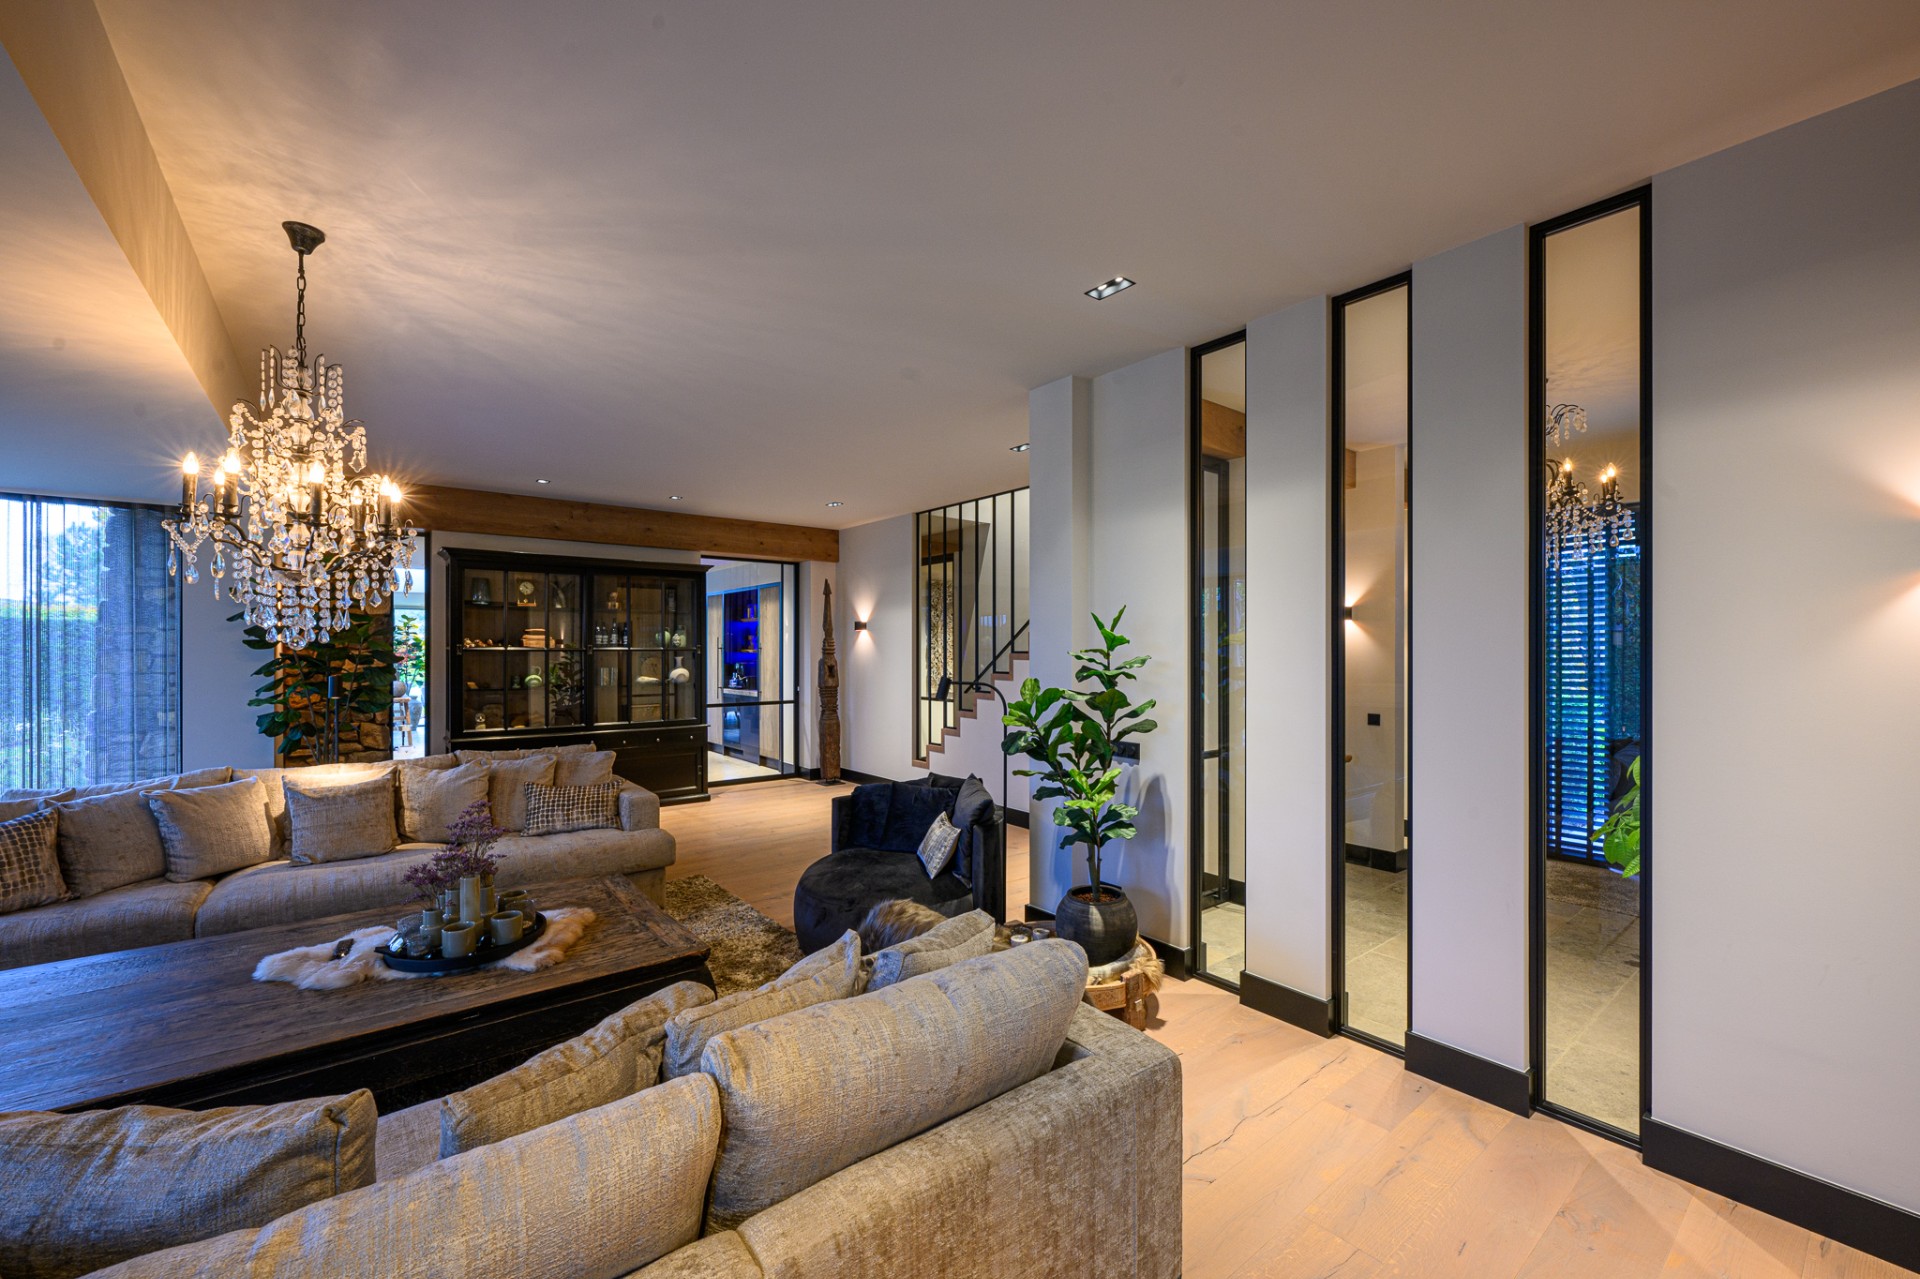
What stands out most is the way the plan creates separate zones without losing depth. Smal steel profiles and a generous use of glass allow each room to perform its own task while staying part of a larger visual field. In many houses, closed doors would interrupt that movement. Here, the door line is almost never the end of the view. Instead, the next room is always nearby, visible through a frame, reflected in glass, or marked by a change in material.
This is why the project reads as a total interior rather than a collection of individual details. The doors, railings, glazed openings, and custom frames all speak the same material language. Steel appears again and again, but never in the same way twice. A handle, a balustrade, a bathroom opening, a corridor frame: each one carries the same discipline of line and proportion. Together they make the house feel measured, open, and distinctly framed.
A complete interior built around one clear idea
Seen across the whole home, the steel and glass elements do not sit at the edge of the design. They shape it. The house gains structure from the frames, and its openness from the glass. Warm wood keeps the rooms from feeling severe, while the dark steel profiles hold the spaces together visually. It is a straightforward idea, but it is carried through with enough consistency to give the interior a clear identity from one room to the next.
The project also shows how many forms steel can take inside one dwelling. Door sets, door frames, stair guard details, bathroom openings, and custom angled glazing all belong to the same family. The materials are limited, but the combinations are not. That is what gives the interior its interest: not excess, but repetition with variation, always returning to the same clear sightlines and the same exacting frame.
Photography: Frans Claassen fotografie
Want to see more of Maco Design B.V. | Exclusive custom steel craftsmanship? View the page of Maco Design B.V. | Exclusive custom steel craftsmanship for even more great projects and company information.


NEW 2026 Jubileum Edition The Best Interior Designers Benelux
Order Now €125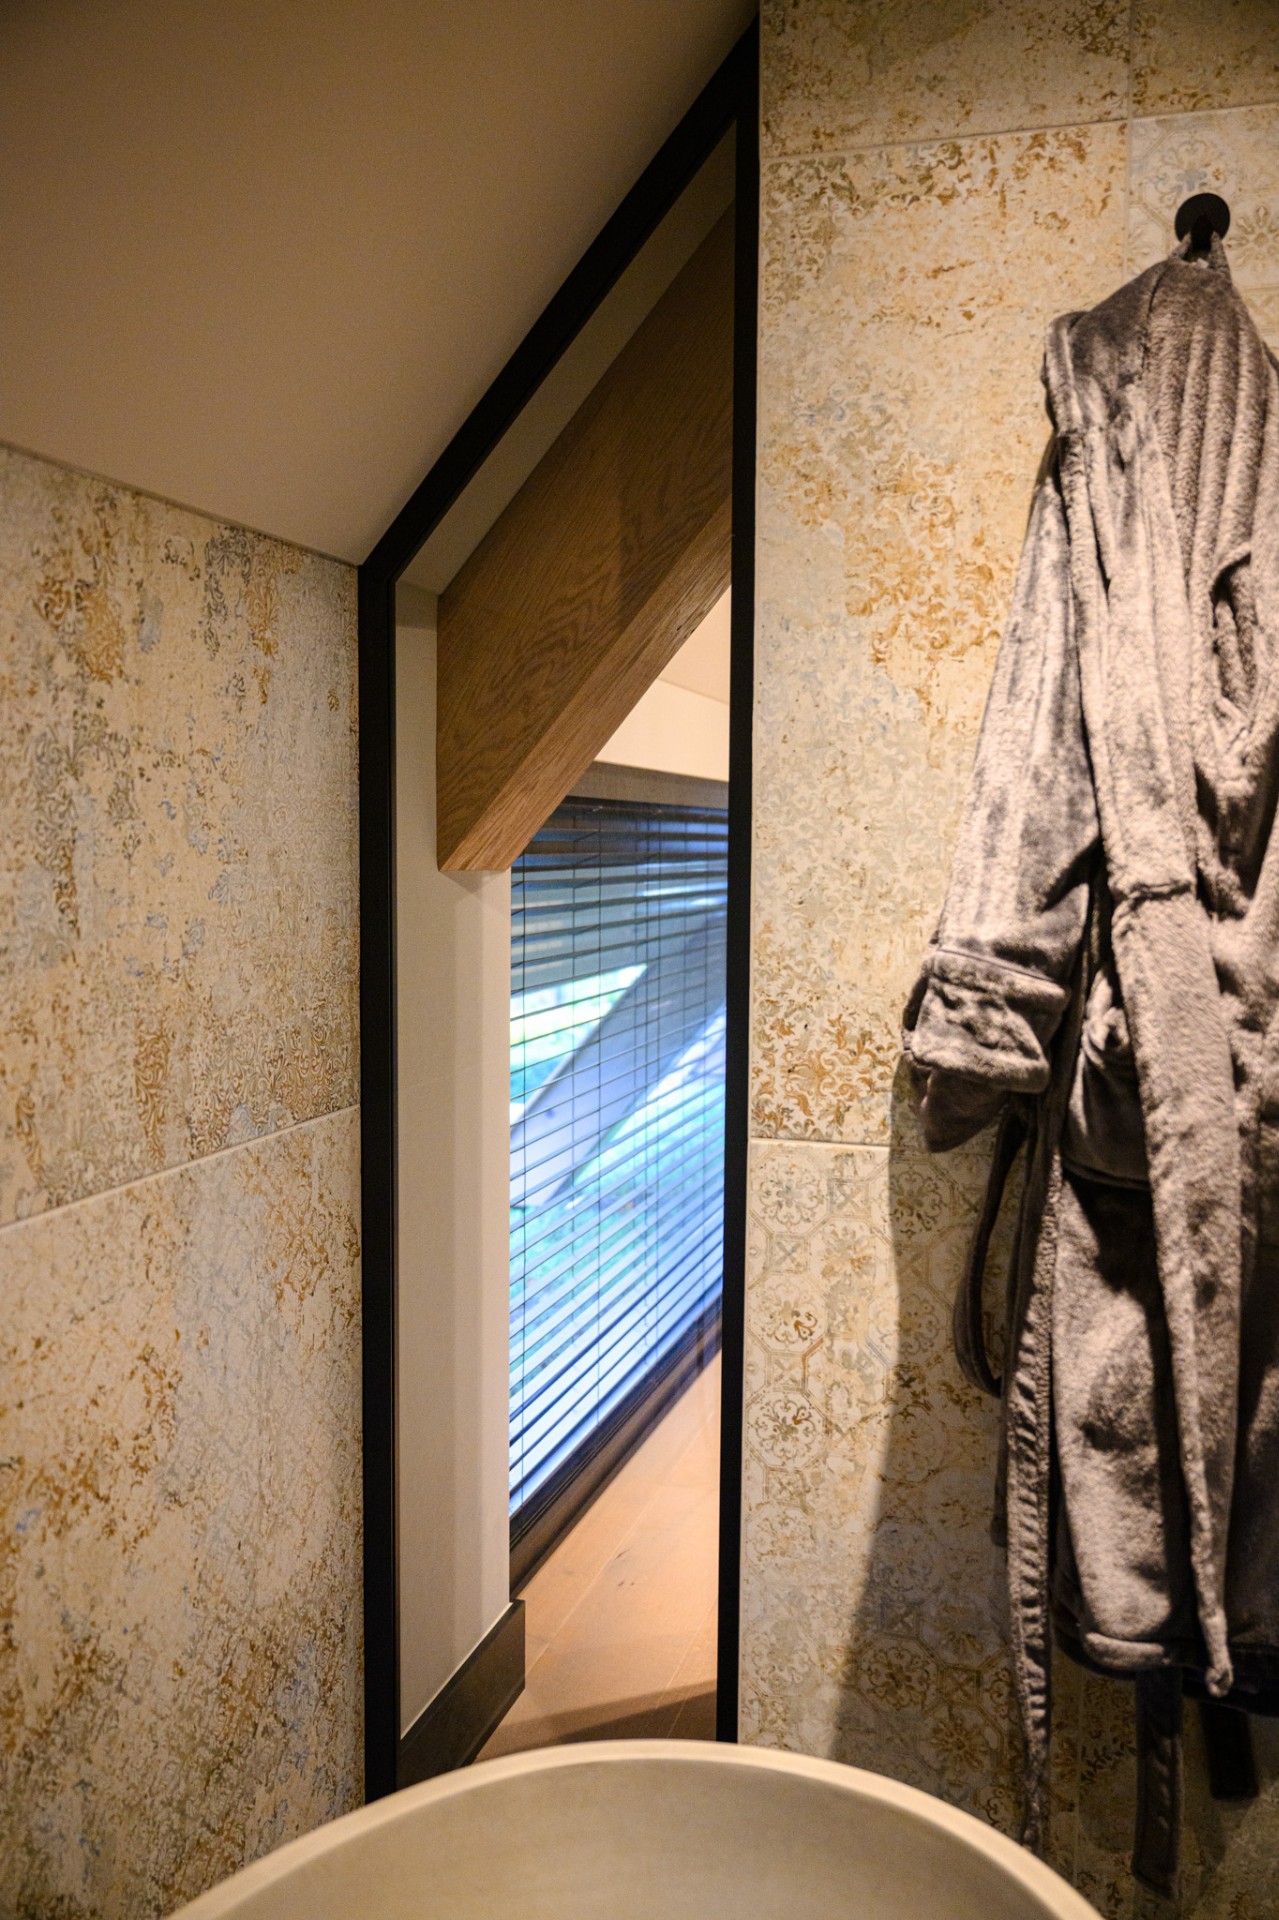
NEW 2026 Jubileum Edition The Best Interior Designers Benelux
Order Now €125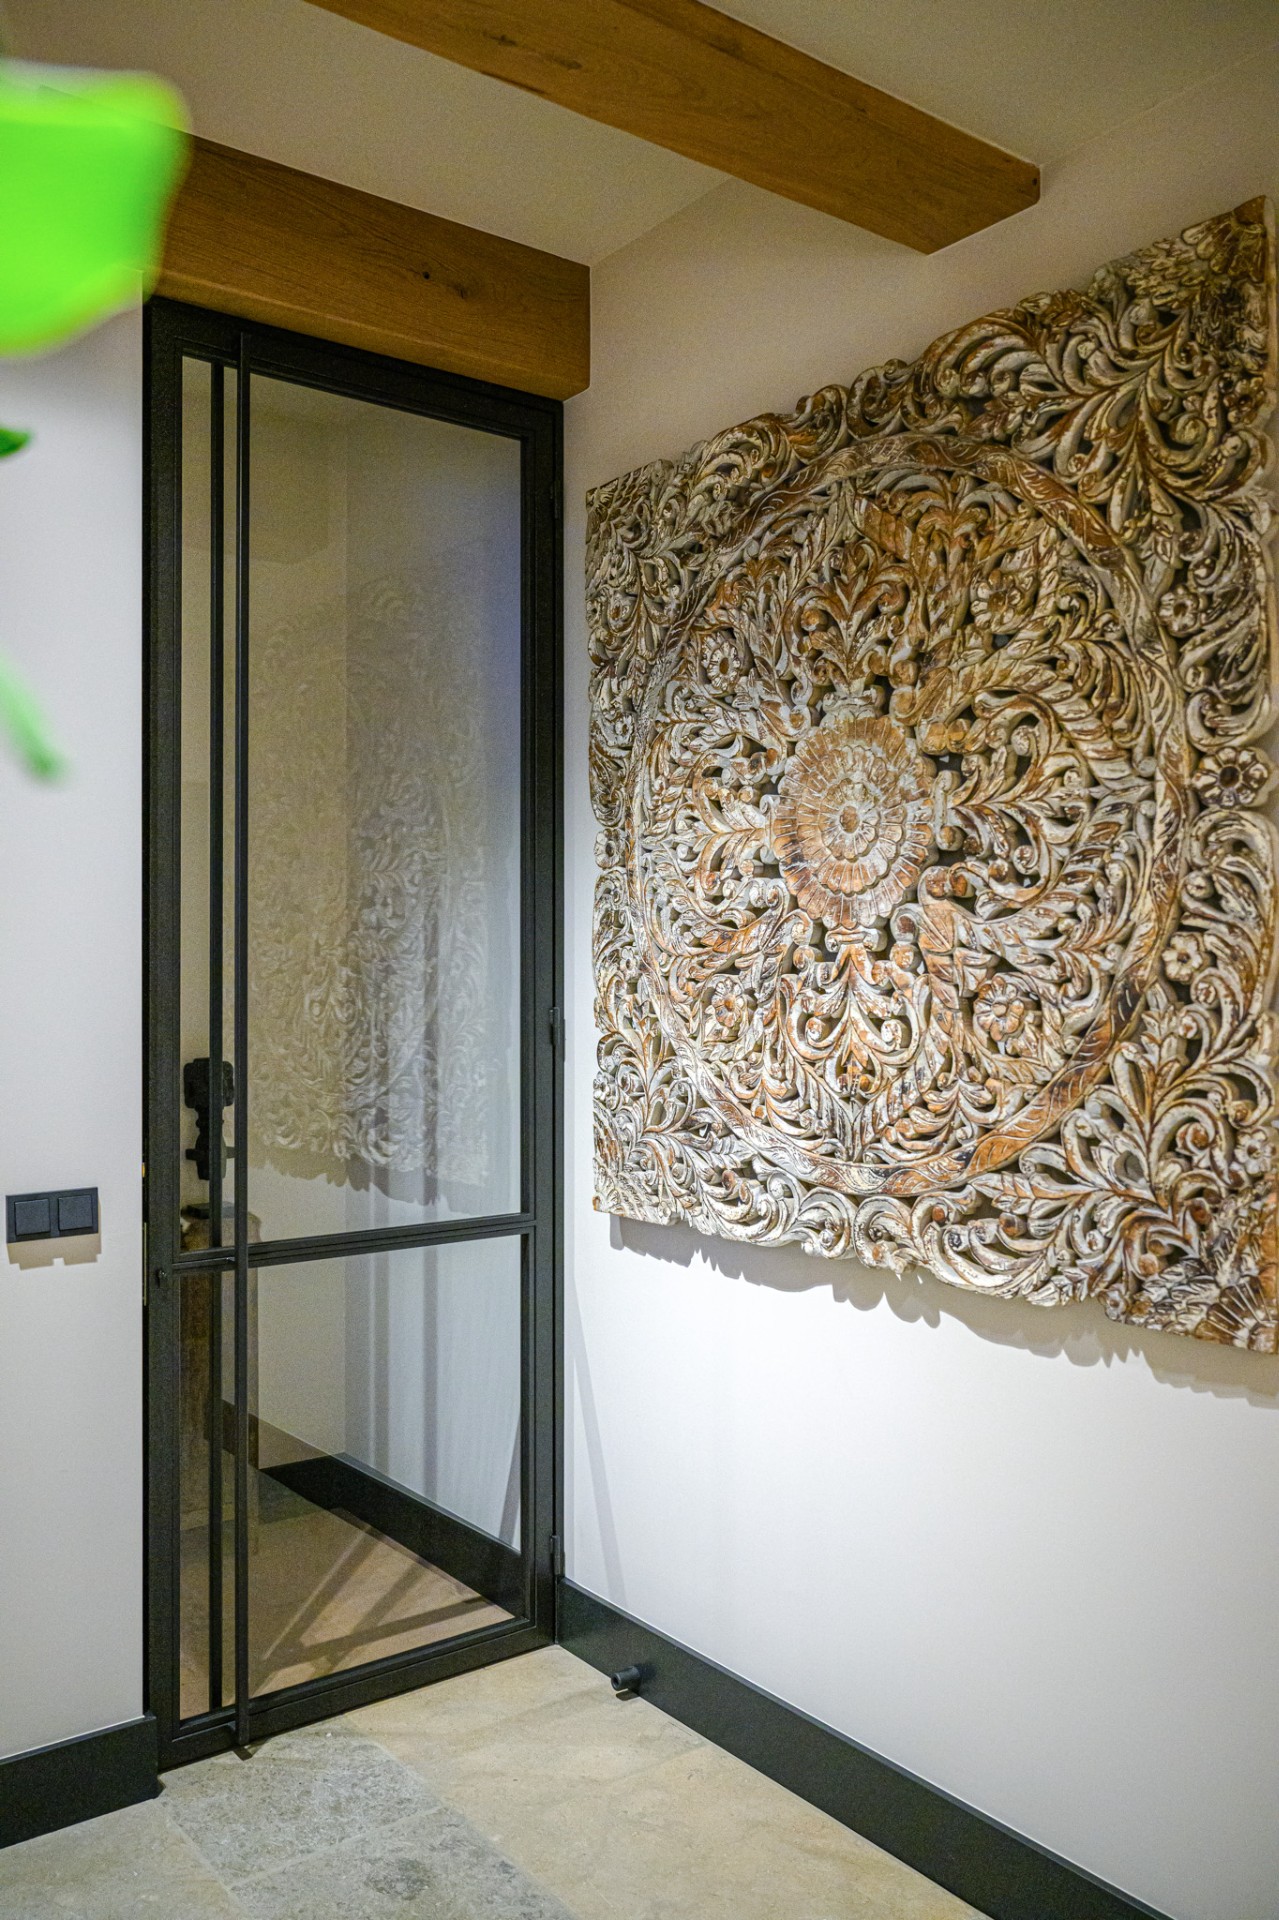
NEW 2026 Jubileum Edition The Best Interior Designers Benelux
Order Now €125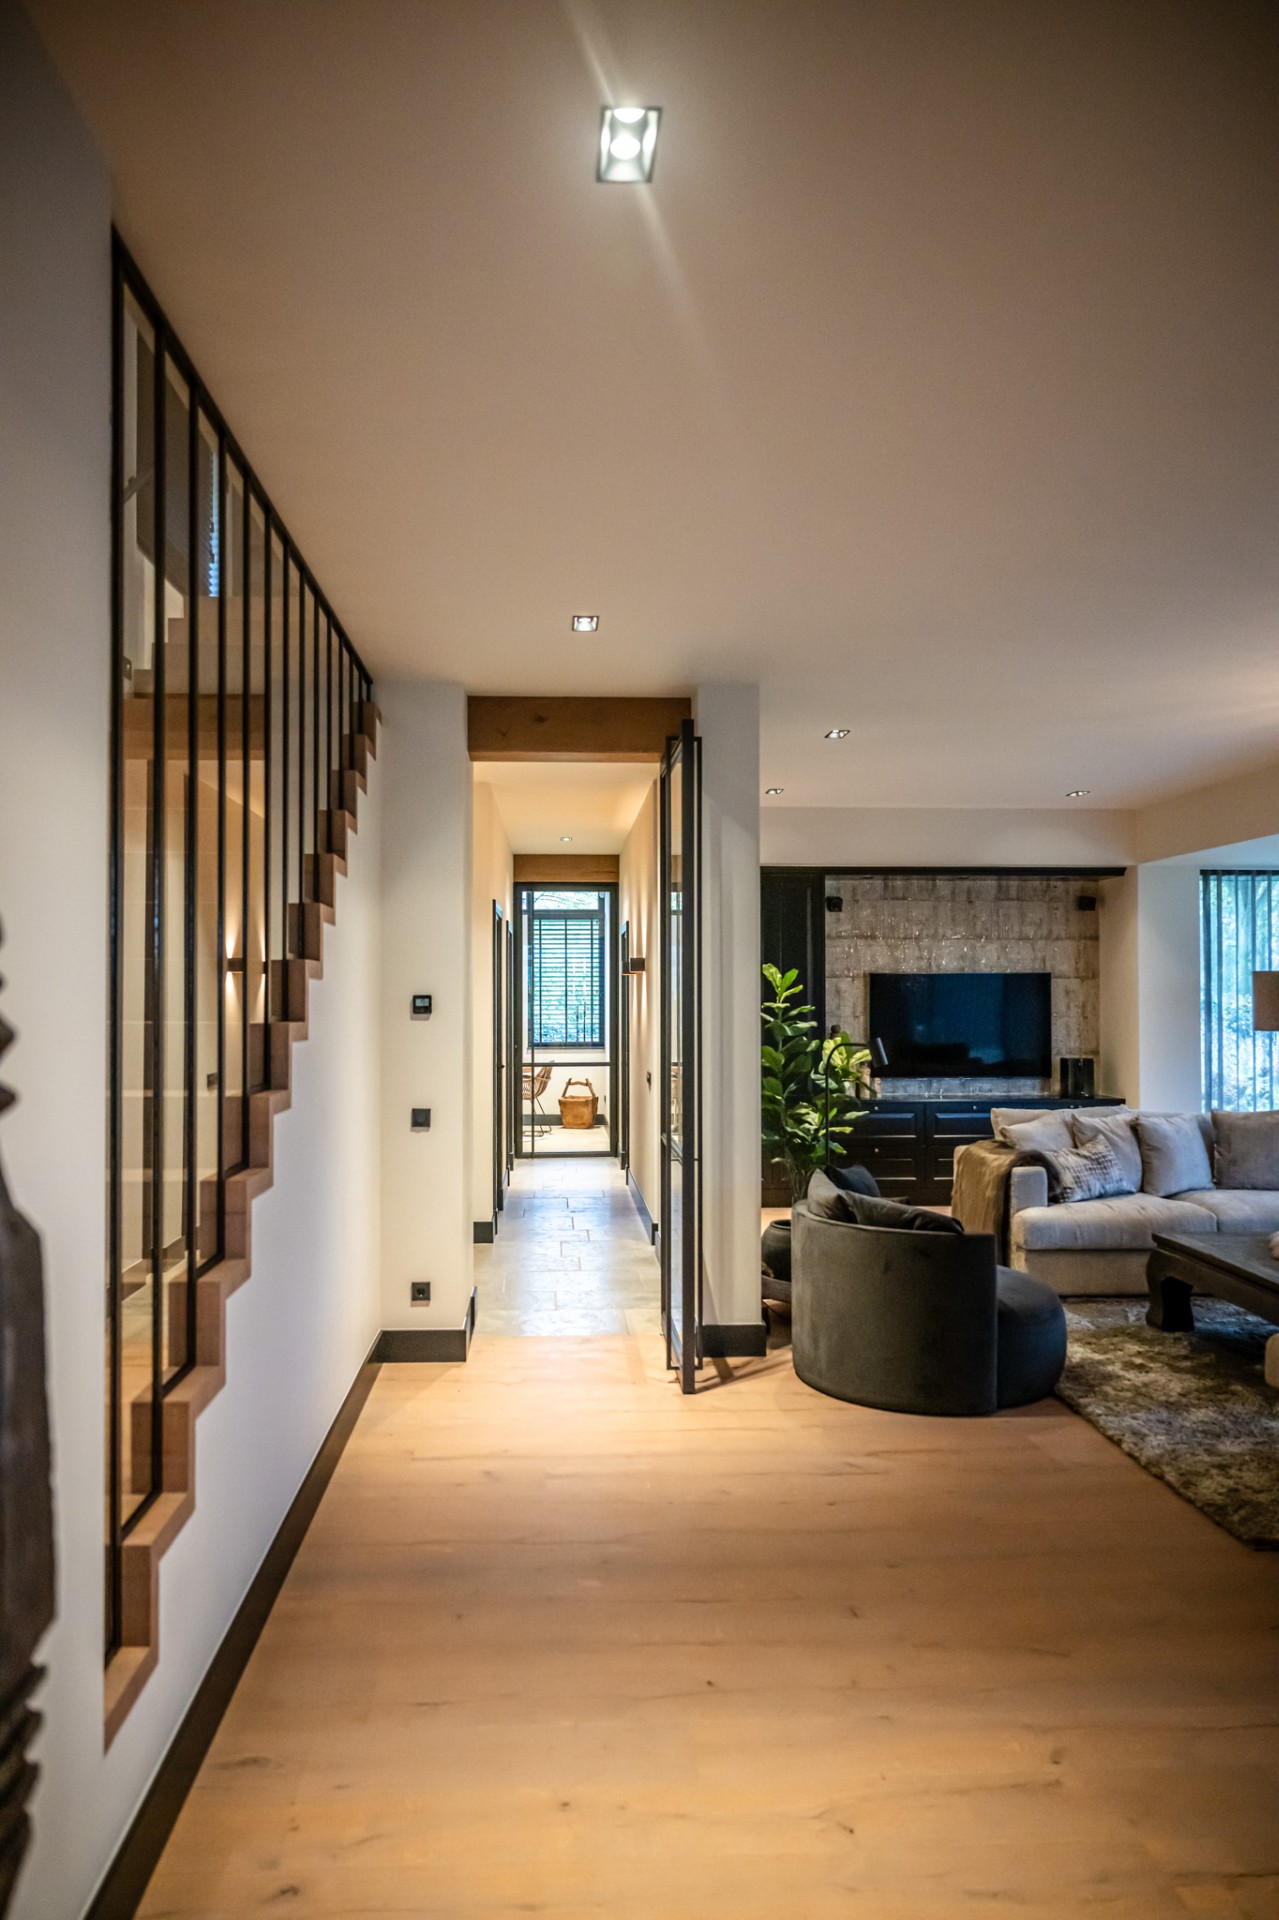
NEW 2026 Jubileum Edition The Best Interior Designers Benelux
Order Now €125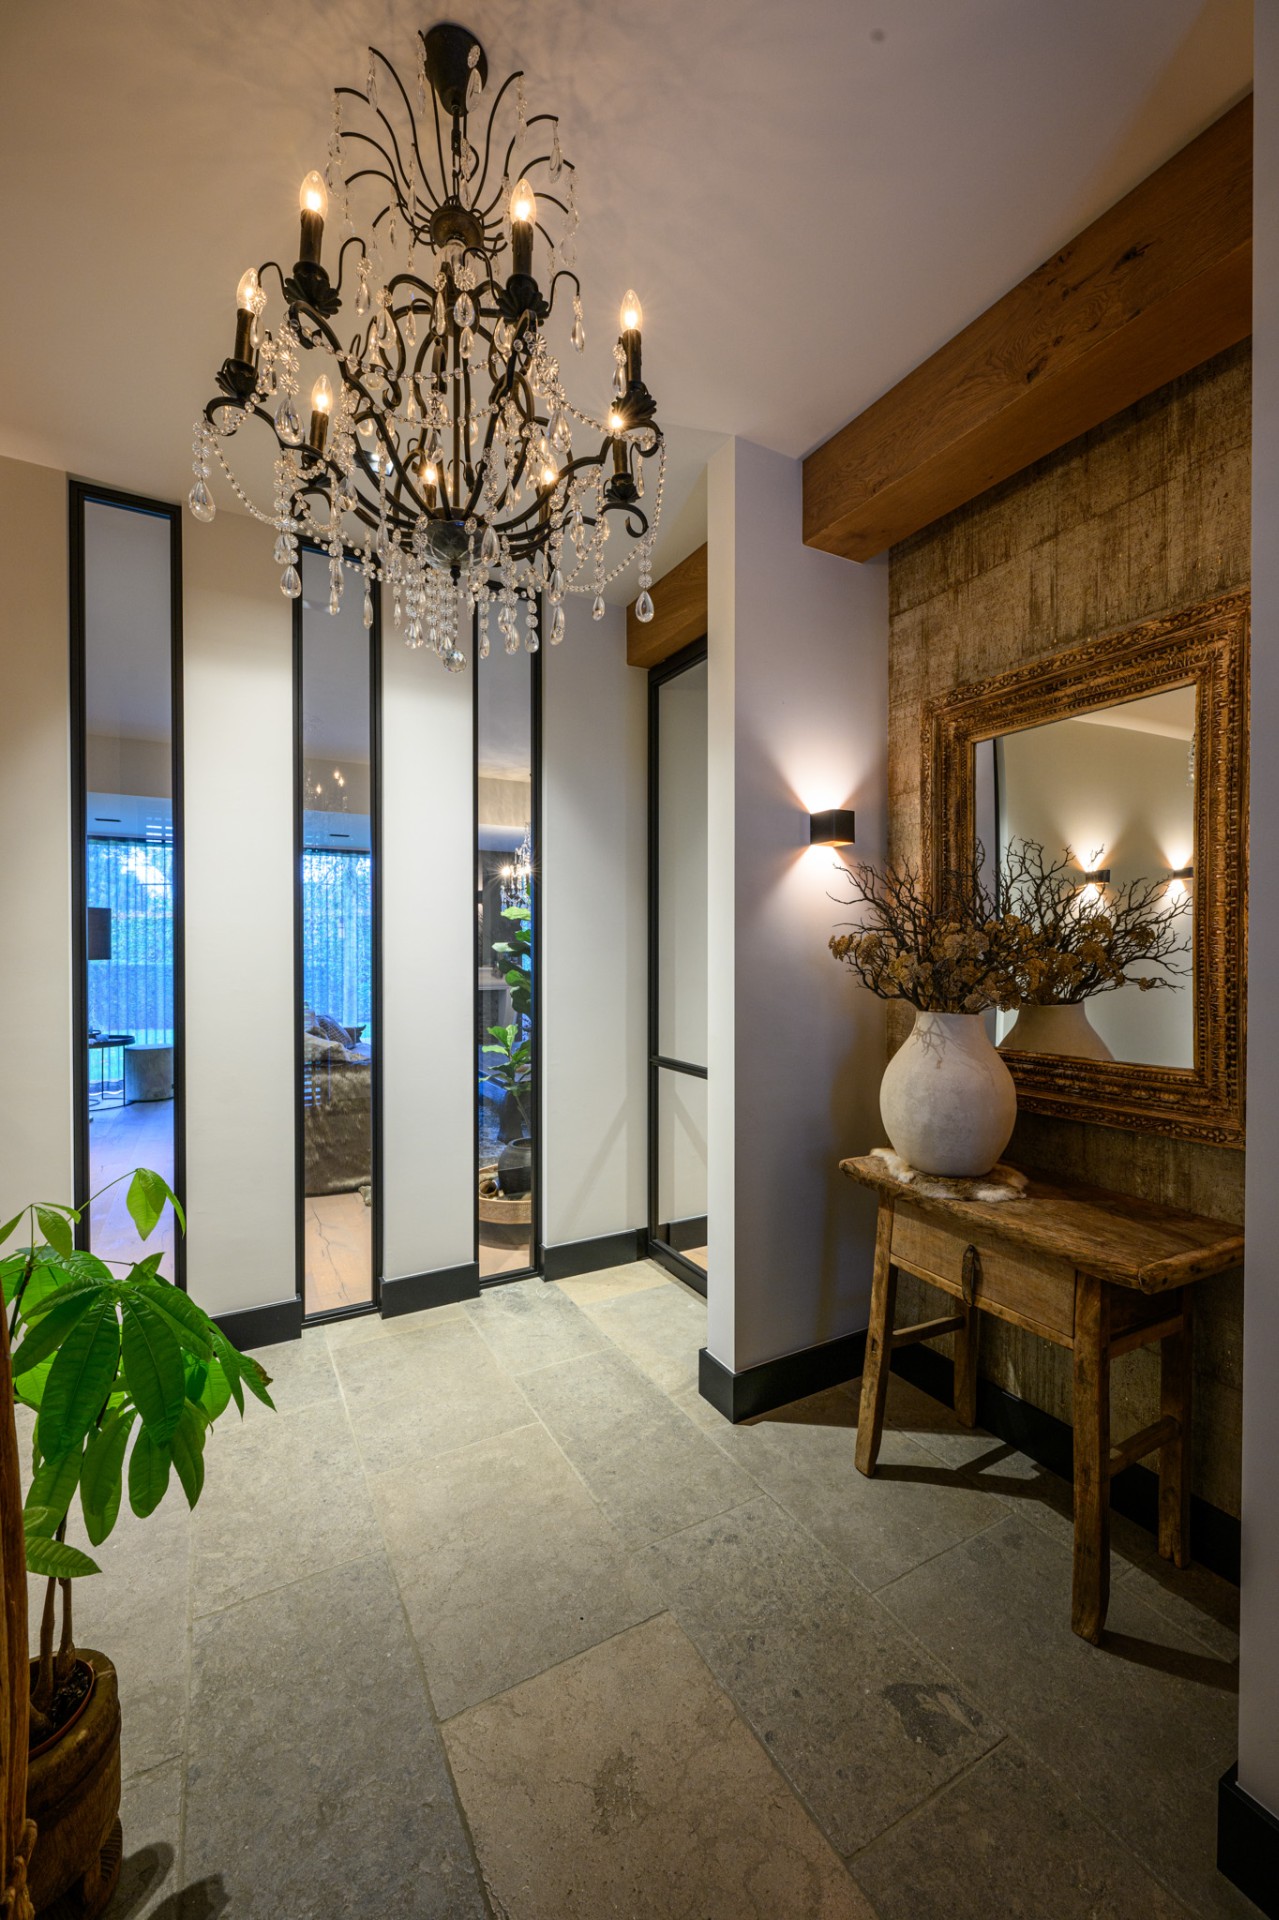
NEW 2026 Jubileum Edition The Best Interior Designers Benelux
Order Now €125