Steel-look windows in wood for a timeless house
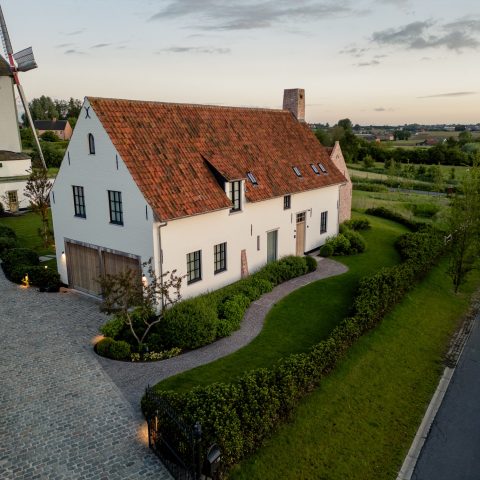
Black frames cut a sharp line against the brickwork, while the timber around them keeps the house from feeling cold. That contrast is the first thing you read in this project: steel-look windows in wood, set into a timeless house exterior with pitched roofs and red tiles. The dark profiles give the elevations a clear rhythm, and the natural wood softens the edges without hiding the graphic effect of the glazing.
A dark frame, built in wood
The most striking detail is also the least expected one. These steel-look windows are made in wood, not metal. Seen from outside, the profiles carry the same dark presence people often associate with black windows in wood, but the material choice sits closer to the rest of the house. It is a practical decision as well as a visual one, because the project text points to maintenance and colour retention as part of that choice.
That difference matters in the way the openings sit in the brick facade. The window and door set moves with the wall instead of sitting on top of it. Thin dark lines outline the glazing, then the timber comes forward again in the extension and in the surrounding joinery. The result is not a single repeated surface, but a measured sequence of materials that stays legible from one side of the house to the other.
Where the glazing meets the masonry
Brick walls and dark windows tend to sharpen each other, and this house uses that effect well. The pitched roofs and red roof tiles give the volume a familiar outline, while the large glazing opens the elevations toward the garden. Repeated openings bring a regular beat to the facade, especially where the darker frames sit between stretches of masonry. It is an exterior that relies on proportion and repetition rather than ornament.
The wood profiles are visible enough to read as wood, even when they are shaped to suggest a steel look. That is where the project becomes more specific than a simple black-frame scheme. The surfaces do not try to hide the material; instead, they show how wood can carry a darker profile without losing its grain and depth. In that sense, the house uses wood window frames with steel look as both a visual line and a material statement.
A modern extension in the same material language
Alongside the main volume, the extension in Afrormosia introduces another layer of timber. The extension sits with larger panes of glass, so the change in volume is easy to read from the garden. Rather than repeating the house verbatim, it shifts the balance toward openness, with the glazing doing more of the work and the wood giving the edge a defined frame.
The extension also changes how the house is approached. A raised terrace or platform leads toward the main wall, and a path with gravel and planting runs along the base of the building. Those surfaces keep the transition grounded. You move past low hedges, border planting and trimmed green edges before reaching the dark frames and the glass, which makes the windows feel part of a larger exterior sequence rather than isolated objects.
Dark windows and doors against a green garden
The garden is neatly set out, with lawn, low shrubs and clipped planting that hold the space close to the house. Against that green setting, the dark windows and doors stand out more clearly. A side view shows the same contrast again: brick, timber, dark profiles and red tiles, with a chimney rising above the roofline. Nothing in the planting competes with the joinery; it simply gives the openings a cleaner backdrop.
In the larger views, the house reads as a collection of volumes rather than one flat front. Large glazing near the extension, smaller openings across the main body and the repeated dark frames together create a calm pattern. The effect is especially clear where the garden meets the facade. The lawn stops short of the wall, a gravel strip marks the edge, and the windows sit just beyond that threshold, close enough to reflect the greenery.
Why the wooden choice changes the whole look
Because the steel-look windows in wood are paired with natural timber elsewhere, the dark frames do not feel isolated. They belong to the same family as the extension and the other joinery details, even while they provide the stronger outline. That relationship is visible in the way the darker profiles hold the openings, then give way to lighter wood surfaces around the extension volume.
It is also what keeps the house from becoming too hard visually. Black windows in wood can read as very graphic, but here the brick, the garden and the timber parts of the extension keep the composition grounded. The house remains legible from a distance, yet the closer details reward a slower look: the frame thickness, the join between wall and opening, the shift from masonry to glazing and back to timber.
What stays with you is the contrast between restraint and detail. The elevations are quiet, but not flat. The steel-look windows in wood sharpen the openings, the extension adds a more generous glazed volume, and the garden gives the whole setting a clear edge. It is a project built on visible material choices, where the dark frames, natural wood and brick surfaces each keep their own place in the composition.
For more information about our windows, doors and gates, click here to get in touch.
Want to see more of Pouleyn? View the page of Pouleyn for even more great projects and company information.





NEW 2026 Jubileum Edition The Best Interior Designers Benelux
Order Now €125