










Steel windows, doors and arched openings
Curved openings set the pace of the house from the first glance. Set into the brickwork, they soften the wall and frame the light that reaches deeper inside. The steel windows and doors follow those arcs closely, so the metal reads as part of the architecture rather than an added layer. Inside, the effect is immediate: slim profiles, clear lines and a view that keeps moving toward the terrace and garden.
Arched openings carried through the brick facade
The brick facade has a measured rhythm, with round openings that interrupt the masonry at regular intervals. Those arches do more than mark the elevation. They guide the eye across the wall and make the openings feel deeper, almost carved out of the surface. The dark steel frames sharpen that geometry. Against the warm brick tones, the profiles remain discreet, yet they give the whole composition its edge. It is in this contrast that the project finds its tone.
Metalwork is used here with restraint, but never passively. The custom metalwork around the openings follows the curve precisely, and the detailing is tight enough to make the transition from brick to glass read cleanly. That precision matters in a house like this, where the openings do a lot of the visual work. They mark thresholds, collect daylight and keep the facade from feeling closed, even where the wall mass is substantial.
Steel windows and doors that sit inside the geometry
At the level of the openings, the steel windows and doors bring a slimness that offsets the weight of the masonry. The frames sit neatly within the arches, and the glass catches the light before the brick does. On the exterior, the metal remains quiet; inside, it helps define the route from room to room and from room to outside. The result is a house that feels open without losing its structure.
Several of the metal elements are custom-made, which becomes visible in the way each line follows the architecture’s curve. The same approach appears in the exterior doors, where the profiles align with adjacent windows and keep the openings visually linked. Rather than breaking the wall into separate parts, the joinery ties the rooms together through repeated proportion, dark framing and a steady relationship to the arches.
Large glazing and daylight across the interior
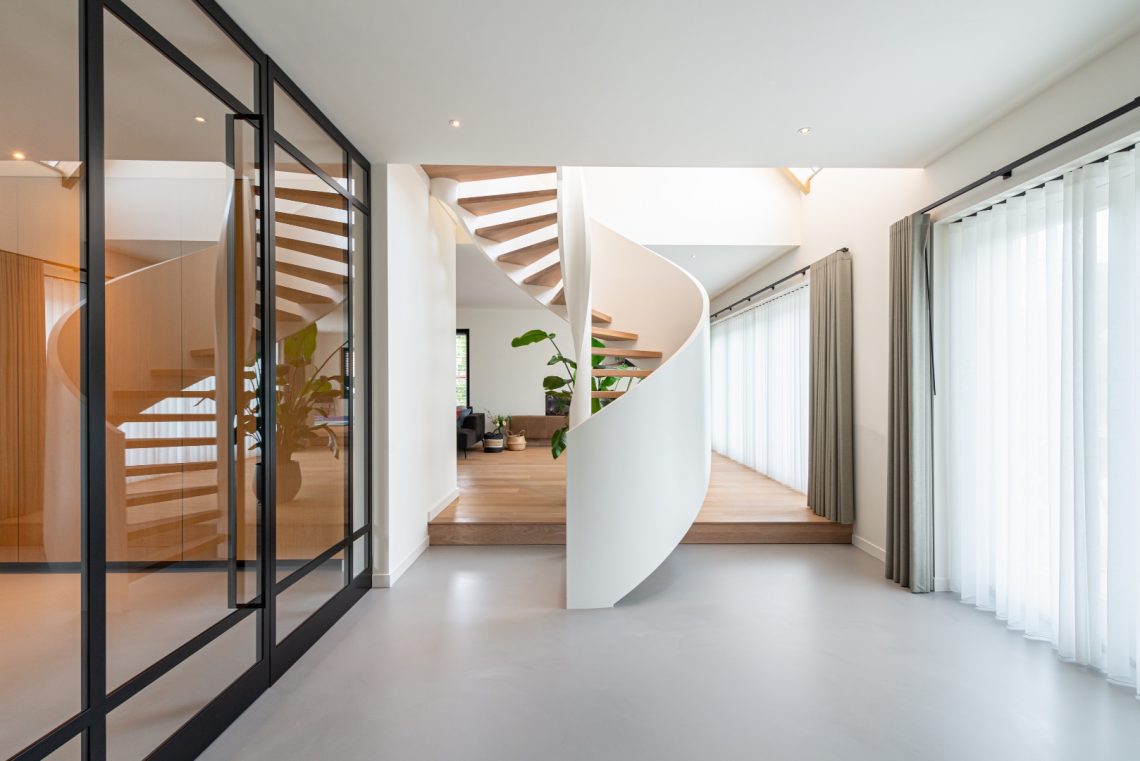
Large glazing plays a central role in the way the rooms are read. It pulls daylight across white walls and ceilings, and the light makes the openings feel taller than they are. In the interior images, the long black track with spots runs parallel to the windows, adding another straight line against the curves outside. That contrast is subtle, but it sharpens the spatial reading and keeps attention on the openings themselves.
The glazing also opens up the depth of the house. Through the glass, the brickwork remains visible beyond the frame, so the boundary between inside and outside is never abrupt. This indoor-outdoor connection is especially clear in the shots where the window and door lines continue toward the garden. The architecture does not hide the transition; it stages it through glass, masonry and a careful alignment of edges.
A terrace that reads as part of the house
The covered terrace extends the same language into the exterior. A glazed wall closes the space without sealing it off, and the terrace floor in stone-like paving keeps the surface grounded and practical. From here, the arches remain visible in the background, so the terrace feels linked to the main body of the house rather than set apart from it. Even the garden border follows a straight, controlled line, which helps the outside space stay visually calm.
There is a clear continuity between the terrace and the interior: metal frames, glass panels and masonry all repeat in different combinations. The covered outdoor zone makes room for sitting while keeping the view open toward the house and garden. In the wider compositions, the brick facade, the glass wall and the planted edge are read together. That layered view gives the project depth without relying on decoration.
Small details that hold the composition together
Some of the most telling details are the smallest ones. Wooden vertical slats appear in a screen or partition near a door opening, bringing a different texture into the metal-and-glass setting. Their vertical rhythm contrasts with the curves in the facade, and that change in direction helps the wall surfaces feel less rigid. The slats also suggest a degree of privacy while still allowing the surrounding masonry and glazing to remain visible.
Elsewhere, the arched openings carry a delicate ornamental trace around their edges, visible as subtle curls and shaped accents in the masonry. These gestures do not compete with the steel; they frame it. The project relies on that tension between ornament and precision, between the soft line of the arch and the crisp cut of the frame. What stays with the viewer is not a single gesture, but the way each part supports the next.
Seen as a whole, the house uses steel as more than a practical frame for openings. Steel windows and doors, together with the arched openings, determine how the facade is read, how the rooms receive light and how the terrace connects back to the interior. The masonry, glass and metal are handled as one sequence of surfaces and thresholds, with each opening doing visible work in the composition.
The result is a residence where custom metalwork is never hidden behind larger gestures. It stays present in the dark profiles, in the curved heads of the openings and in the way the glazing reaches toward the garden. Across the exterior and the covered terrace, the same language repeats with enough variation to keep it alive. That repetition is what gives the project its clarity.
Want to see more of Preferro? View the page of Preferro for even more great projects and company information.




NEW 2026 Jubileum Edition The Best Interior Designers Benelux
Order Now €125


NEW 2026 Jubileum Edition The Best Interior Designers Benelux
Order Now €125


