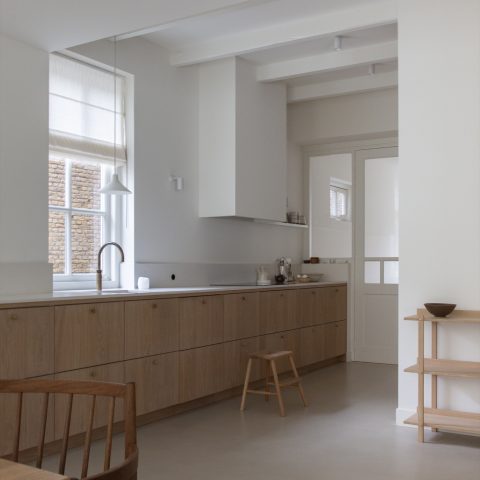
Subtle lighting with effective light output in a warm wood interior
Warm wood surfaces set the tone before the luminaires really appear. In this energy-efficient detached home, the lighting is kept deliberately quiet, yet it still throws enough light to define each room. The project pairs minimal fixtures with a few stronger gestures, so the eye moves between the timber walls, the ceiling lines, and the points where light lands on a table, a handrail, or a corridor wall. That approach gives the house a clear lighting rhythm without letting the fixtures take over.
Lighting that stays in the background
The brief called for discreet fixtures that could deliver subtle lighting with effective light output without disturbing the interior. That is visible in the choice of compact spotlights, restrained pendants, and small wall lights with a low profile. Several fittings are almost invisible until the beam hits the surface in front of them. On the timber walls, the light is read first, the fixture second. That keeps the focus on the grain, the joint lines, and the way the wood wraps around the rooms.
Rather than filling the house with identical lamps, each space uses a fixture for a specific task. Some are meant to guide movement, others to mark a table, a worktop, or a stair. A few pieces are more pronounced and act as objects in their own right. The result is a layered lighting scheme where a soft ambient glow sits alongside sharper accents. In the evening, that contrast becomes visible in the warm wood interior lighting, especially where the light catches a wall edge or the underside of a ceiling.
Three pendants give the B&B living area a clear focus
In the living space of the guest accommodation, natural daylight is joined by three clustered pendants. They read as one group, but the individual shades still remain visible, so the cluster has a certain graphic weight in the room. By day, it works almost like a suspended object. By night, it provides enough light for the seating area without flattening the wooden surfaces around it. The setting is calm, but the lamp cluster introduces a sharper note that prevents the room from becoming too even.
Above the kitchen island, the choice moves in the opposite direction. A minimal pendant keeps attention away from the worktop zone and away from the more expressive fixture nearby. Over the dining table, a wooden pendant introduces another material layer. Its surface connects naturally with the timber around it, and when the lamp is switched on, the material itself becomes part of the composition. These decisions make the interior lighting feel assigned to the room rather than applied as decoration.
Kitchen and dining areas with a restrained ceiling line
The kitchen and dining zone is where the subtle lighting with effective light output becomes most legible in layers. A linear LED ceiling edge traces the room without drawing a hard border, and the light stays close to the architecture. That line is joined by pendants above the table and a series of smaller sources that keep the space usable after dark. Because the fittings are compact, the wood ceiling and wall surfaces remain visually dominant, while the light marks out the working and social zones.
Round wall lights soften the timber walls
In the living rooms, round wood wall lights wash the timber surfaces with a gentle vertical beam. Their circular shape is repeated on the interior and also carried outside, which gives the house a consistent visual language without turning the lighting into a theme. The fittings sit close to the wall, so the wood remains the main surface in view. Rather than lighting the room from a central point, these lights graze the walls and let the material hold the scene.
That approach is especially clear where the timber is paired with pale finishes. A chalk-painted wall or a light ceiling edge picks up the softer spill of the beam, while the darker sections of wood keep their depth. The project uses indirect LED wall lighting in a way that never feels decorative for its own sake. It is there to reveal the texture of the boards, the line of a corner, or the passage between one room and the next. The fixtures disappear quickly; the light remains.
Integrated spots define the house without adding noise
Compact integrated spotlights handle the more functional parts of the scheme. In the living spaces they provide a strong light output, but the source itself stays difficult to read because the LED module does not illuminate the inside of the fitting. That small technical decision matters visually. The beam becomes noticeable only when it strikes a chair, a tabletop, or a wall. In other words, the light is seen through its effect. Mini ground spots and directional spots also trace the contours of the house with focused beams, adding definition without creating a row of obvious lamps.
Stair lighting built into the wooden handrail
The stair lighting integrated handrail is one of the quietest details in the house. The light runs along the wood and becomes both orientation lighting and a thin visual line in the interior. When daylight fades, it helps guide movement without flooding the stair with brightness. Night settings reduce the output to a few percent through home automation, so the line stays present without becoming dominant. It is a practical element, but it also clarifies the geometry of the stair and the handrail in one move.
In the basement, the corridor shifts to a darker surface palette. A functional wall lamp introduces enough light to open up the passage while still keeping the mood controlled. The image sequence shows how this continues in other parts of the house: the same restrained lighting language appears in hallways, along ceiling edges, and in small wall accents. The lighting plan never asks one fixture to do everything. Instead, each lamp takes a limited job and leaves the material surfaces to carry the rest.
Inside and outside linked by the same light language
Even where the exterior comes into view, the lighting remains tied to the same idea of keeping fittings visually quiet. On the outer wall, the light is used to pull attention toward the timber rather than toward visible fixtures. Vertical light output gives the wall a measured glow, while the fittings themselves stay almost hidden. That restraint is echoed by the round forms that repeat from inside to outside. The house may shift from wood interior to darker outer surfaces in the image set, but the lighting keeps the same measured spacing and the same preference for beams over display.
What makes this project compelling is the way the lighting changes register from room to room. A cluster of pendants acts as a focal point in one space, a linear LED ceiling edge marks another, and a row of compact spots quietly handles circulation. None of those elements relies on spectacle. Instead, the rooms are defined by where the light falls, how close the fixtures sit to the surfaces, and how the timber takes the illumination. That is where the project finds its strength: in a lighting scheme that is visible through use, not through excess.
Want to see more of i29 interior architects? View the page of i29 interior architects for even more great projects and company information.



NEW 2026 Jubileum Edition The Best Interior Designers Benelux
Order Now €125


NEW 2026 Jubileum Edition The Best Interior Designers Benelux
Order Now €125


NEW 2026 Jubileum Edition The Best Interior Designers Benelux
Order Now €125