Terrace Cover with Louvered Roof
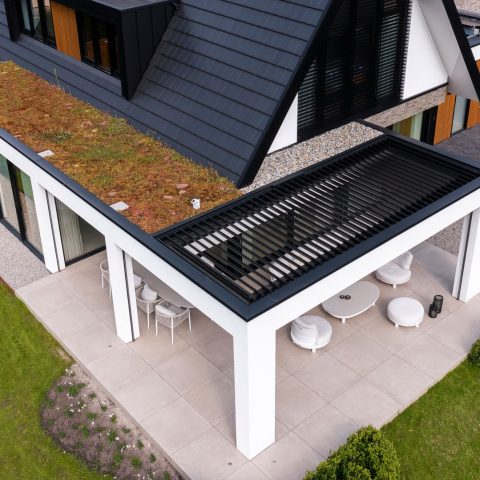
The first thing you notice is the roof line. The terrace cover with louvered roof reads as a long, precise band above the seating area, while the integrated gutters stay tucked into the construction instead of breaking the line. Dark aluminium louvres run across the top in a clear rhythm, and the timber frame below gives the structure a different weight. It is a practical outdoor room, but the details keep your eye moving from edge to edge.
A louvre roof that changes through the day
The louvre roof is not fixed in one position. According to the project text, the 180° rotating louvres allow the amount of light and shelter to be adjusted at different moments of the day. That makes the terrace cover with louvered roof more than a static canopy. In the images, the line of the louvres creates a regular pattern overhead, with light cutting through the openings and casting narrow bands across the terrace floor. The effect is quiet, but it is always active.
This control of sunlight and shade is what gives the project its main function. A pergola with louvres can open the view to the sky or close it down for more shelter, and here that movement is expressed in the clean spacing of the slats. The louvre system sits lightly on the frame, and the long run of the roof emphasizes how much the space depends on that adjustable layer above it. On a bright day, the underside of the roof becomes part of the atmosphere itself.
Dark aluminium and timber keep the structure legible
The material mix is direct and easy to read. Dark aluminium louvres sit on a timber structure, and the contrast between the two makes the frame stand out without adding visual clutter. The wood softens the technical look of the roof system, while the aluminium keeps the roof edges sharp and ordered. In several views, the darker posts and beams set a clear outline against the lighter terrace surface and the greenery beyond. Nothing is hidden behind decorative layers.
That clarity matters in a project like this, where the louvre roof detail is visible from several angles. The underside shows repeating lines rather than a closed ceiling, and the open structure allows the terrace to remain connected to the garden. Even when the louvres are angled, the roof still reads as a single composed surface. The result is a terrace cover with louvered roof that feels measured by its parts: slats, frame, gutters, glass, and the path of light across them.
Integrated gutters kept inside the structure
The integrated gutters are one of the clearest construction details in the project text. They are built into the structure rather than added as separate elements, which keeps the edges of the canopy clean. In the photos, that restraint shows up in the continuous lines of the roof and the controlled junctions between beam and support. The gutter detail does not ask for attention, but it helps the roof stay visually compact.
For a louvre roof, that integration is important. The canopy has to deal with structure and drainage at the same time, and here those functions are tucked into the form of the terrace cover itself. The eye moves along the length of the roof without stopping at abrupt fittings or visible technical interruptions. It is a small point, but in a long pergola with louvres, small points shape the whole reading of the space.
Glass panels widen the sheltered edge
Glazed side panels and glass walls appear alongside the roof, turning the terrace cover with louvered roof into a more enclosed outdoor room. The glass gives the structure depth: you can look through it to the garden, but the perimeter still feels defined. In side views, the glass runs beside the dark frame and reflects the surrounding light, while the terrace floor stays visible as a pale horizontal plane beneath the roof. The transition from open garden to covered terrace is easy to follow.
The glazed parts also sharpen the contrast between solid and transparent surfaces. Where the timber and aluminium build a strong outline, the glass keeps the space open to views of greenery and sky. This is visible in the long perspective images, where the covered area stretches alongside the garden rather than closing it off. The louvre system then becomes the active layer above this transparent edge, shaping how much light enters without blocking the sightlines.
Linear louvres and a roof that reads in layers
Look up and the roof becomes a series of repeated lines. The parallel louvres create a measured pattern that is easy to read in close-up, especially where the underside of the canopy is shown with strong perspective. Some openings catch the light, others fall into shade, and that variation gives the roof a clear depth. The louvre roof detail is not decorative in the usual sense; it is the visible result of a system that can be opened, tilted, or closed according to need.
Because the lines run so evenly across the span, the roof also gives the whole terrace a sense of direction. It pulls the eye forward along the length of the canopy and towards the garden beyond. That linear effect is reinforced by the dark supports and the glazed side panels, both of which keep the composition narrow and legible. In a project reference like this, the louvre system is not just an add-on. It is the element that sets the pace of the space.
A sheltered terrace that stays tied to the garden
The wider views show how the terrace cover sits beside the lawn and planting, with the structure forming a sheltered strip between house and garden. The materials stay restrained: aluminium, timber, and glass, with a light floor surface beneath. That means the eye does not get pulled away from the space itself. Instead, it follows the opening under the roof, the edge of the glass, and the shadow bands under the louvres. The outdoor room feels defined by those transitions.
This is where the terrace cover with louvered roof works best as a project reference. It shows what a louvre roof can do when it is asked to regulate light, create shelter, and remain visually open to the surroundings. The rotating louvres, integrated gutters, and glazed sides all contribute to that reading, but the project never loses its basic order: a long canopy, a clear frame, and a roof that changes with the day.
What the project shows in one view
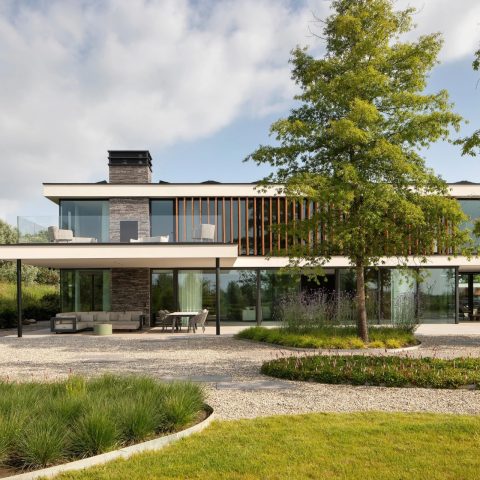
From the broadest exterior angle, the canopy appears as a precise outdoor extension with a strong horizontal line. In the closer details, the louvres, frame, and gutter integration become visible as separate parts of the same system. That is the strength of this terrace cover with louvered roof: it shows its construction clearly, while still offering a controlled place to sit under changing light. The whole arrangement remains readable from every angle the camera gives it.
For anyone looking for a real example of a pergola with louvres, this project is useful because it keeps the focus on the visible facts. There is the louvre roof, the 180° rotating louvres, the integrated gutters, and the mix of dark aluminium, wood, and glass. Together they form a covered terrace that can open up or draw in shade without losing its crisp outline.
Want to see more of Livium? View the page of Livium for even more great projects and company information.



NEW 2026 Jubileum Edition The Best Interior Designers Benelux
Order Now €125


NEW 2026 Jubileum Edition The Best Interior Designers Benelux
Order Now €125