Thatched roof in a modern house
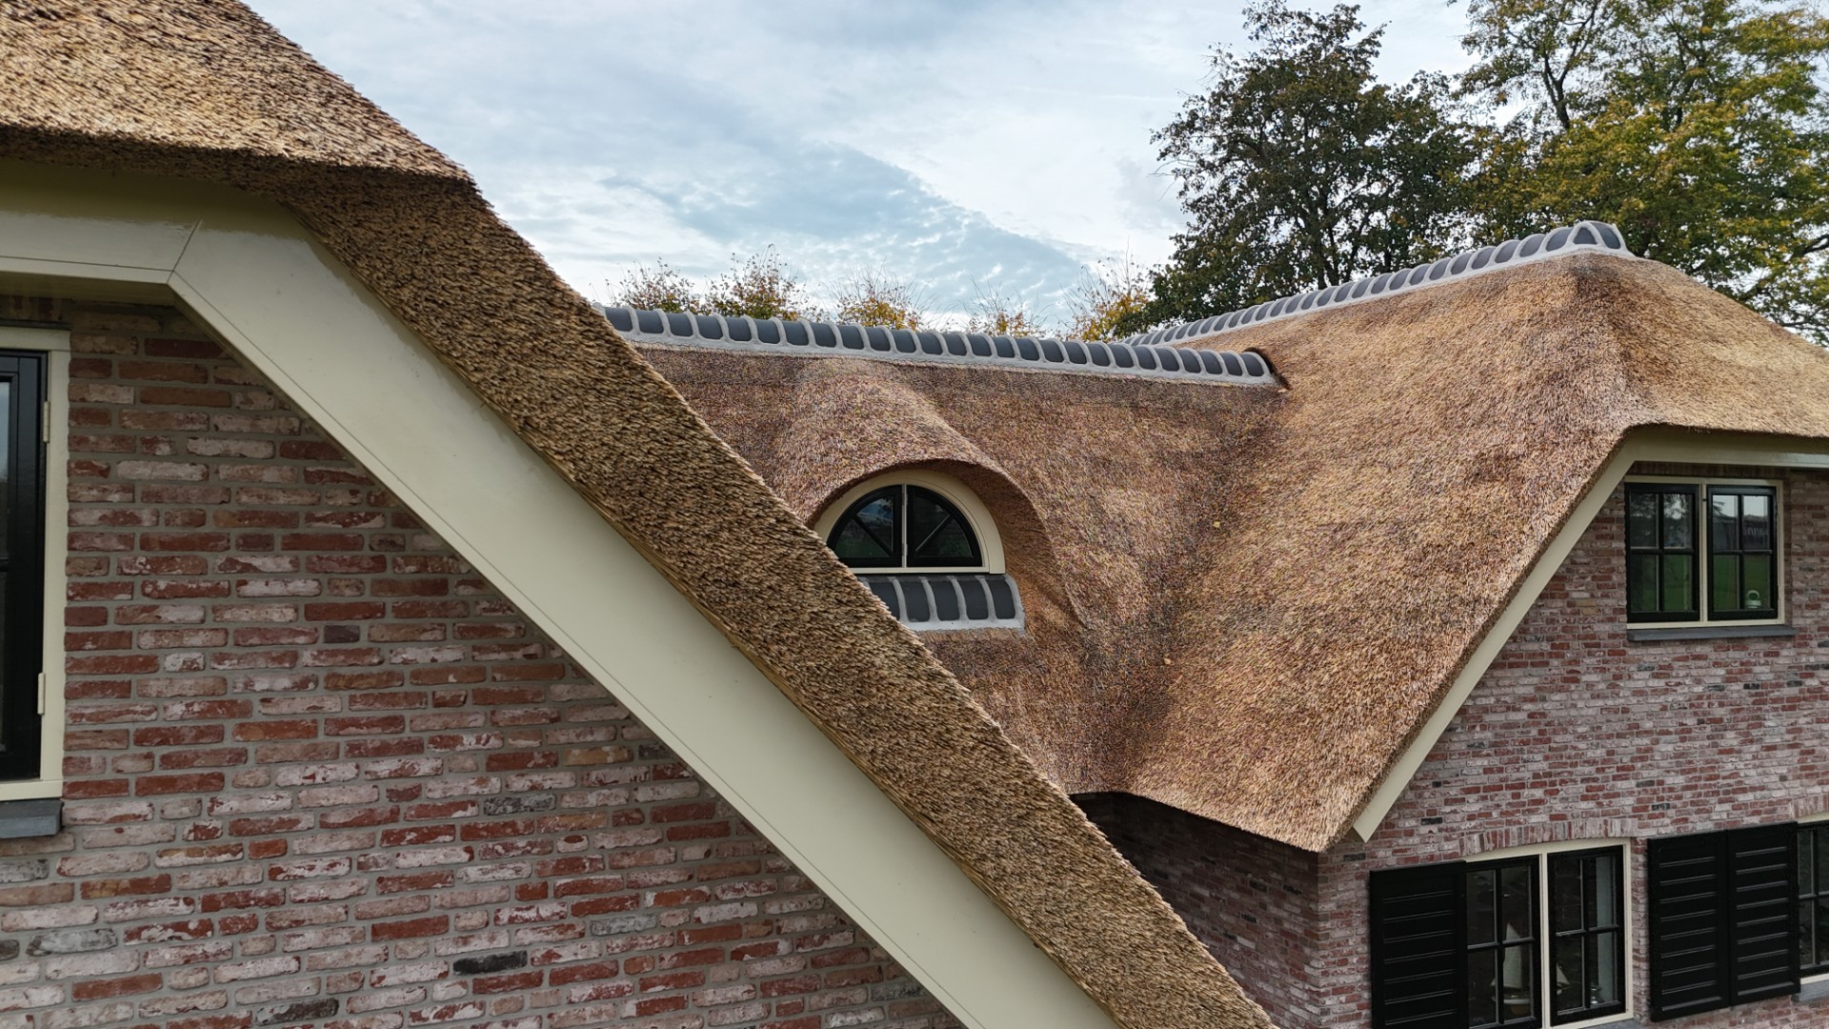
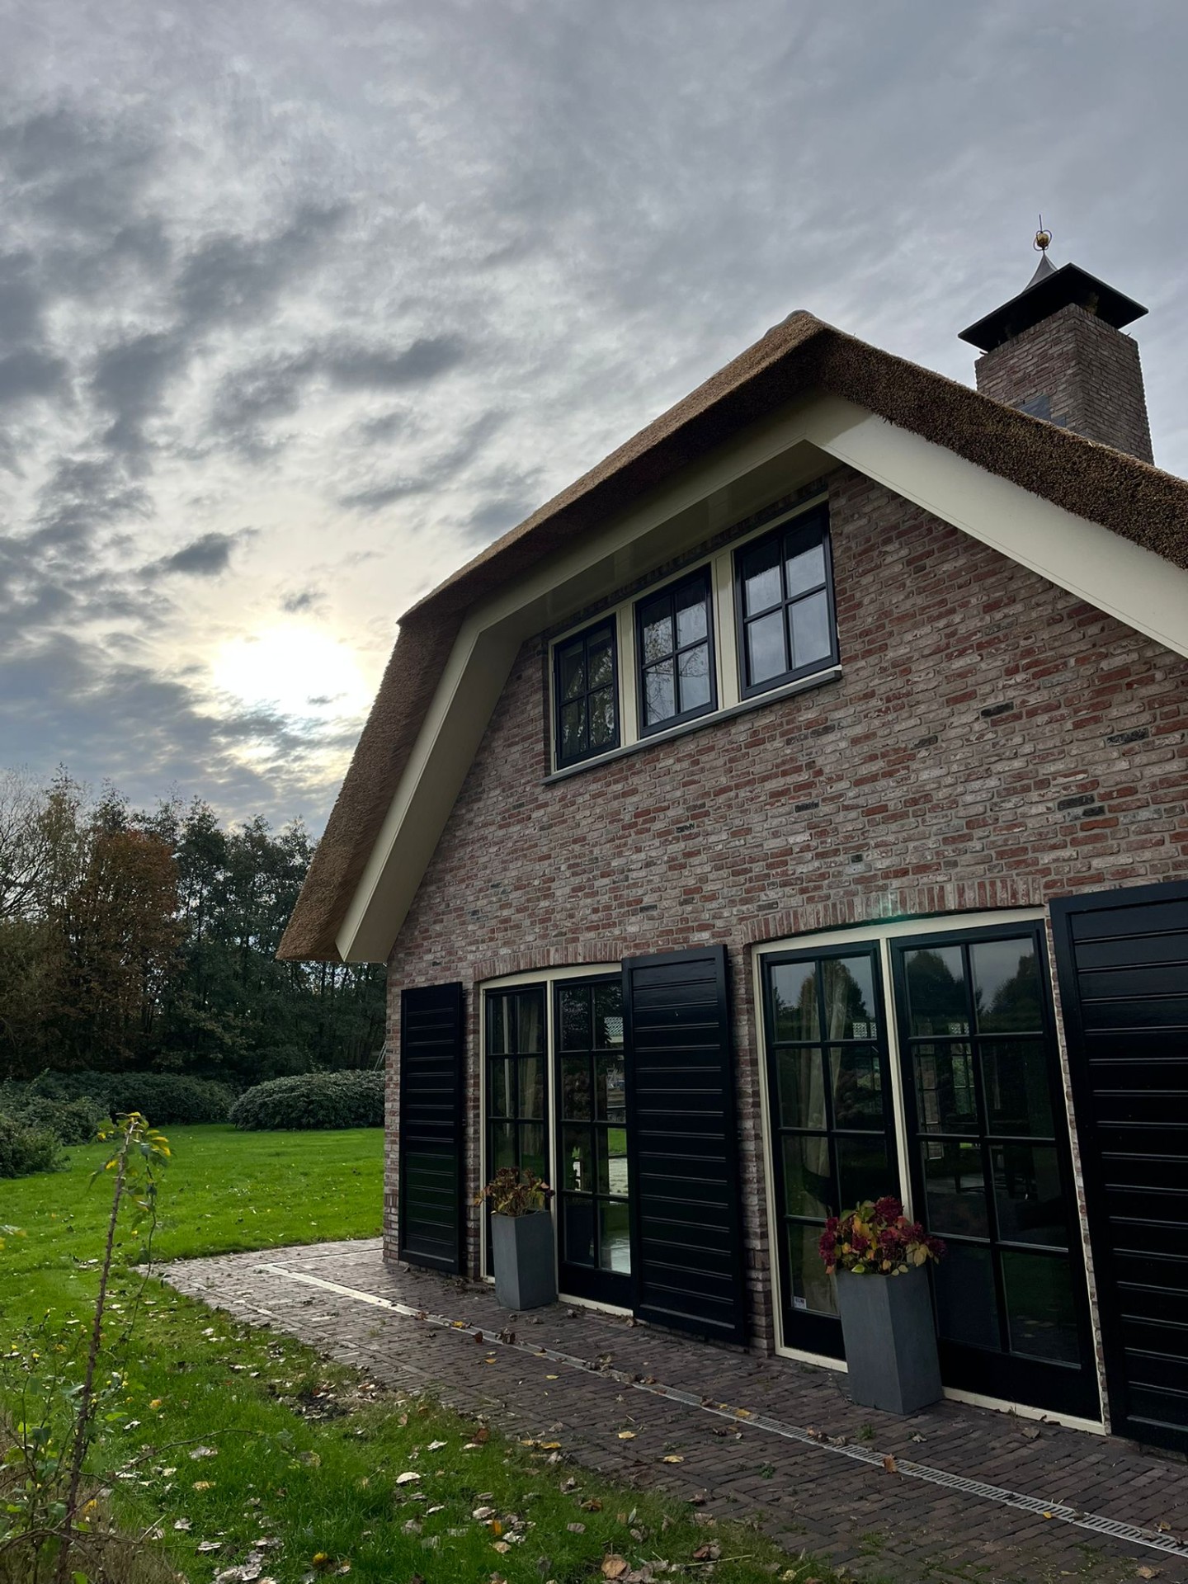
The thatched roof modern house reads first through its roofline: thick bands of amber reed, white roof edges and a sequence of rounded openings that cut into the slope. The form is direct, but the material softens every edge. From the ground, the brick base and dark window frames hold the composition in place while the thatch pulls the eye upward, where the roof turns, dips and rises in measured steps.
Reed as the main surface, not a finishing layer
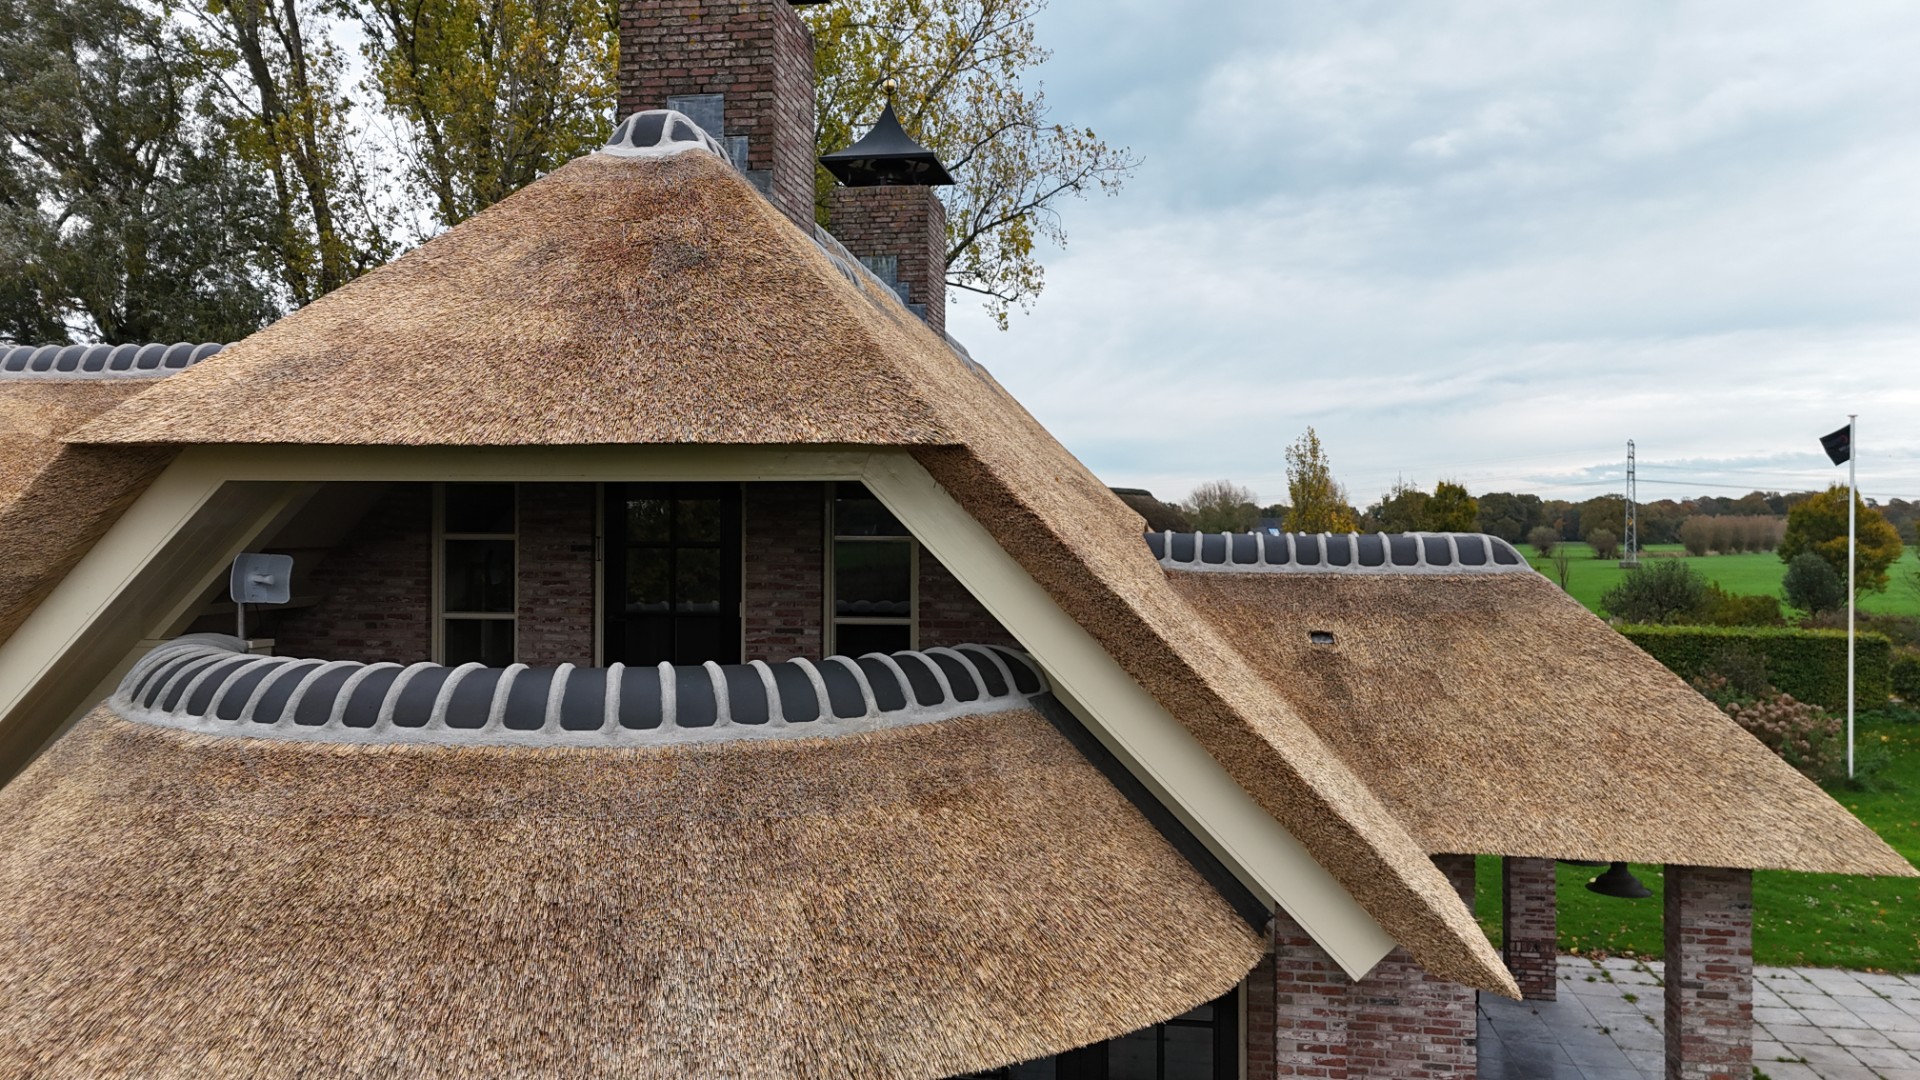
Here, the thatched roof is not used as an accent. It covers the main volume and sets the tone for the whole house. The texture is visible even at a distance: dense, layered reed laid in clean runs, with the surface shifting from brown to a deeper gold depending on the light. The project text describes reed as both insulating and durable, but the visual impact is equally present. It gives the roof depth and weight, and that depth becomes part of the architecture rather than something applied afterward.
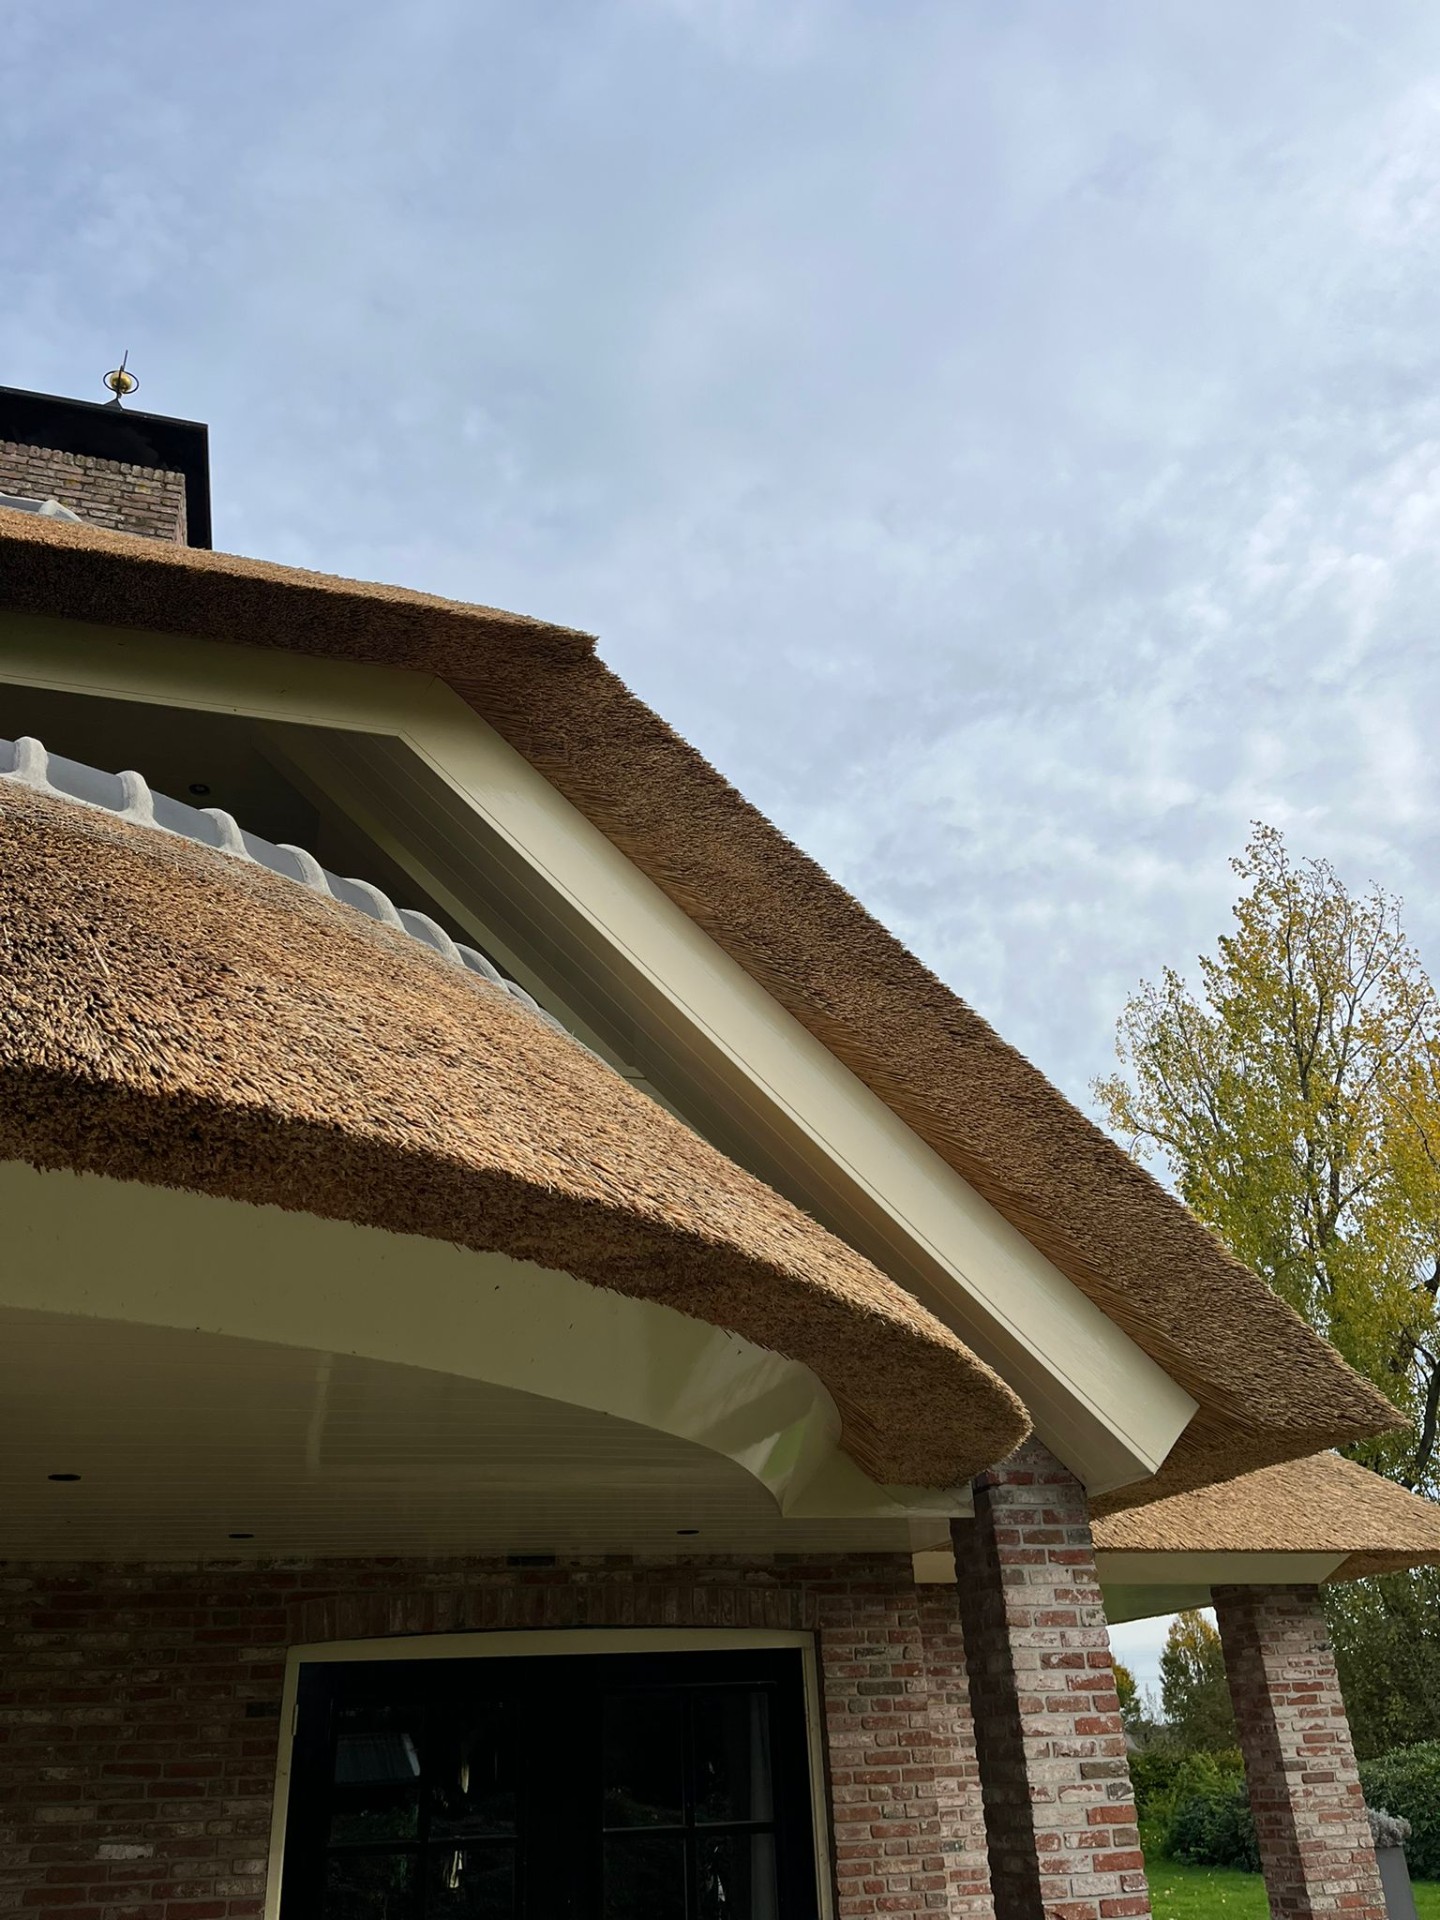
The thatched roof details also carry the composition. White roof edges trace the perimeter and make the thickness of the roof readable. Those pale lines sit against the darker reed and the brick below, so each material keeps its own role. The result is a modern house with a thatched roof that depends on contrast rather than decoration. Straight masonry lines stay grounded, while the roof edge and rounded contours introduce movement above them.
Rounded openings cut into the roof mass
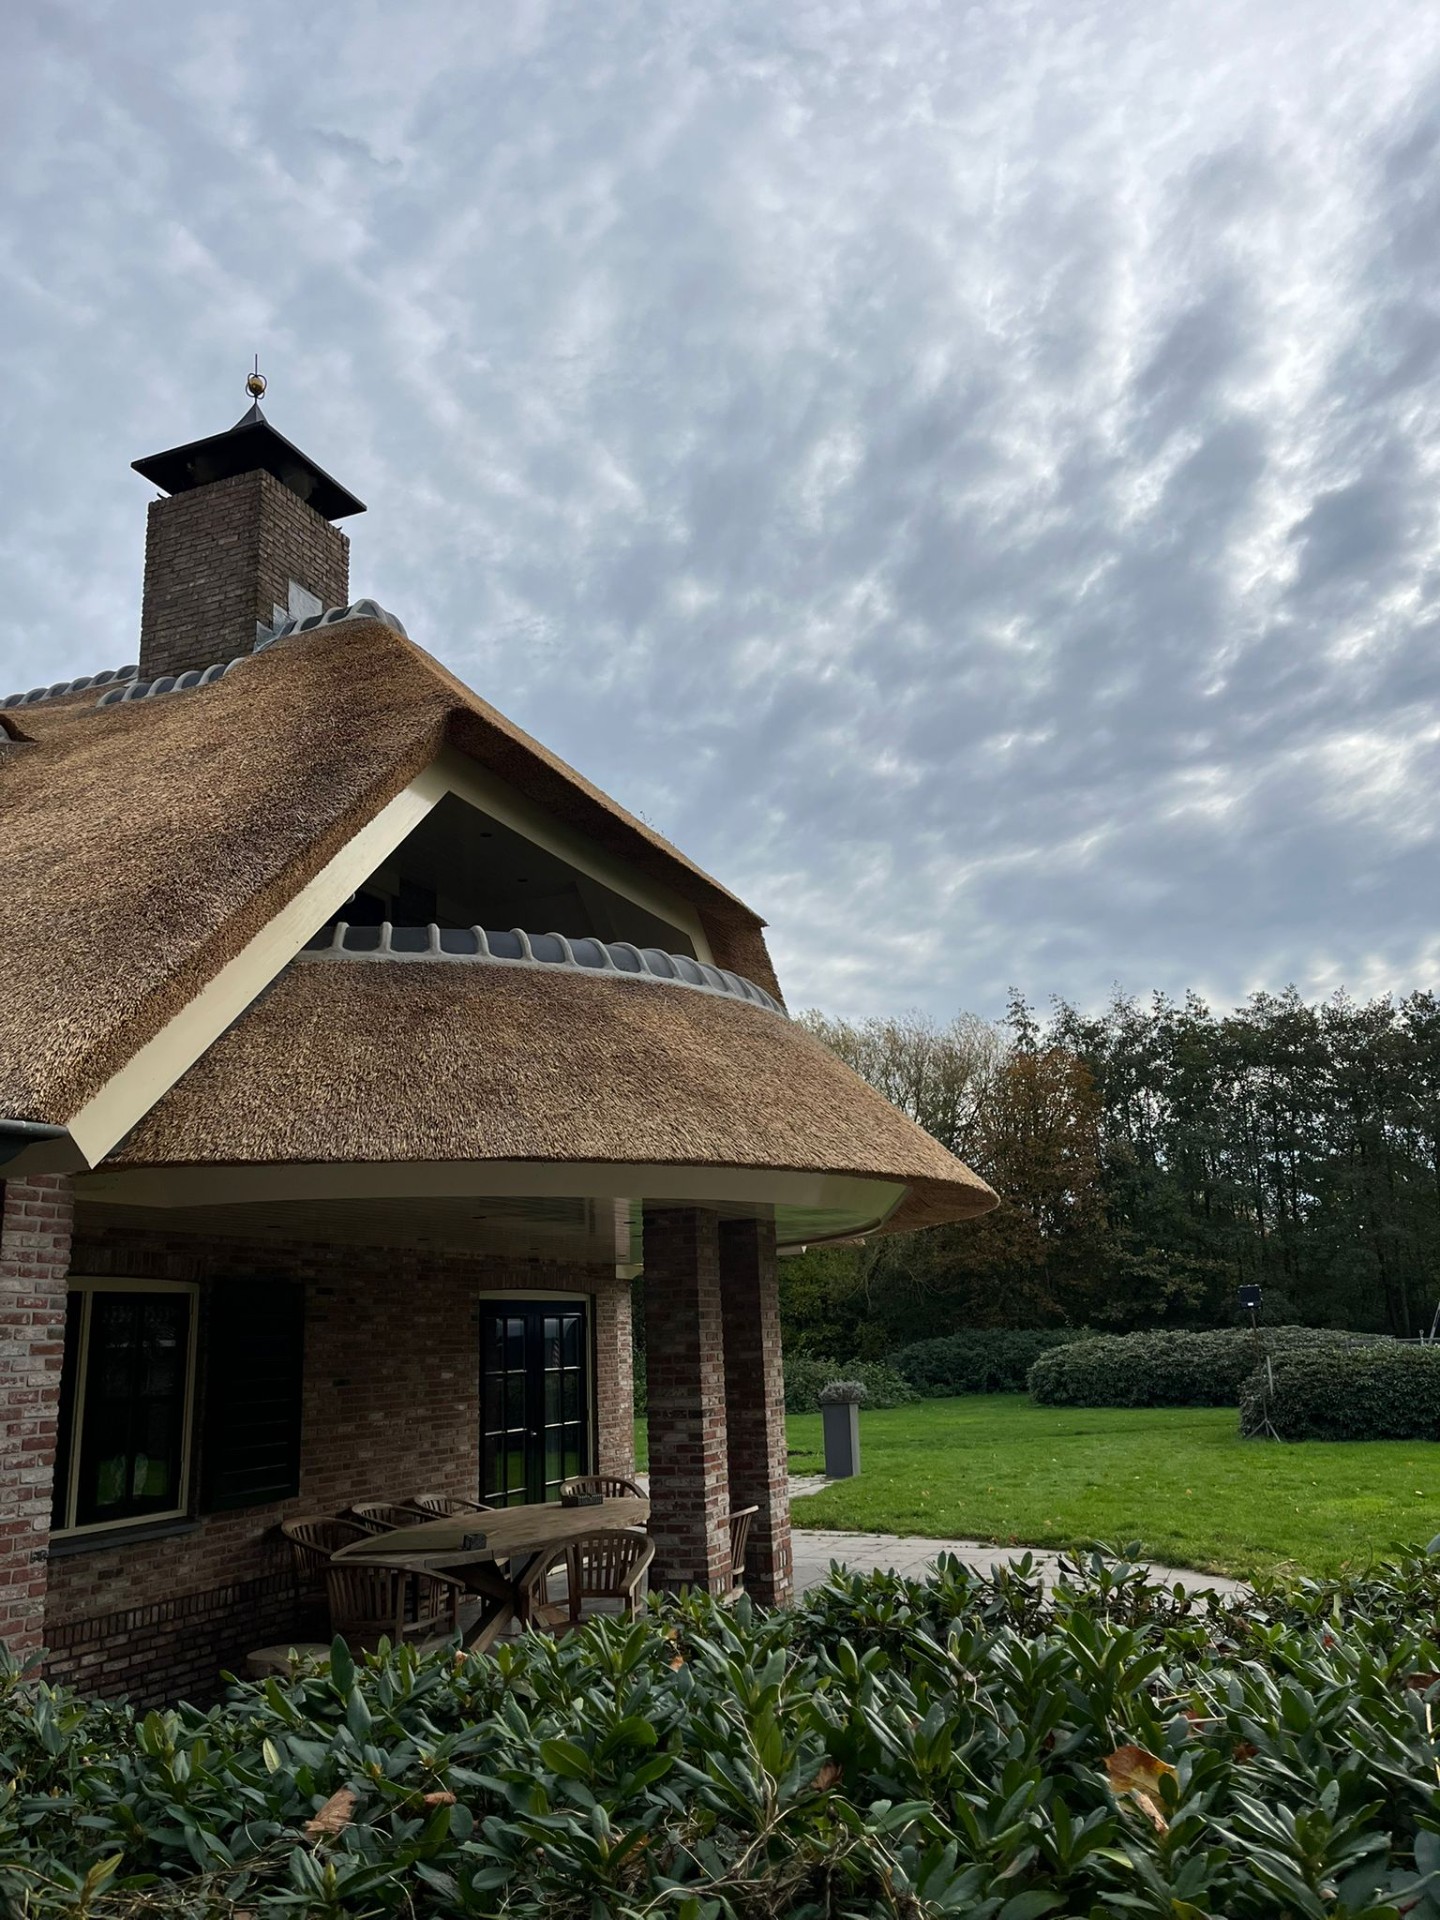
Several curved openings interrupt the thatch and give the roof a more complex silhouette. They read almost like small arches embedded in the slope, each one framed by a white profile that stands out against the reed. In the photos, these openings do more than admit light or air; they break up the roof surface and make the upper volume feel carefully composed. The eye moves from one rounded detail to the next, then back to the broader roof plane.
A roof that changes with the angle
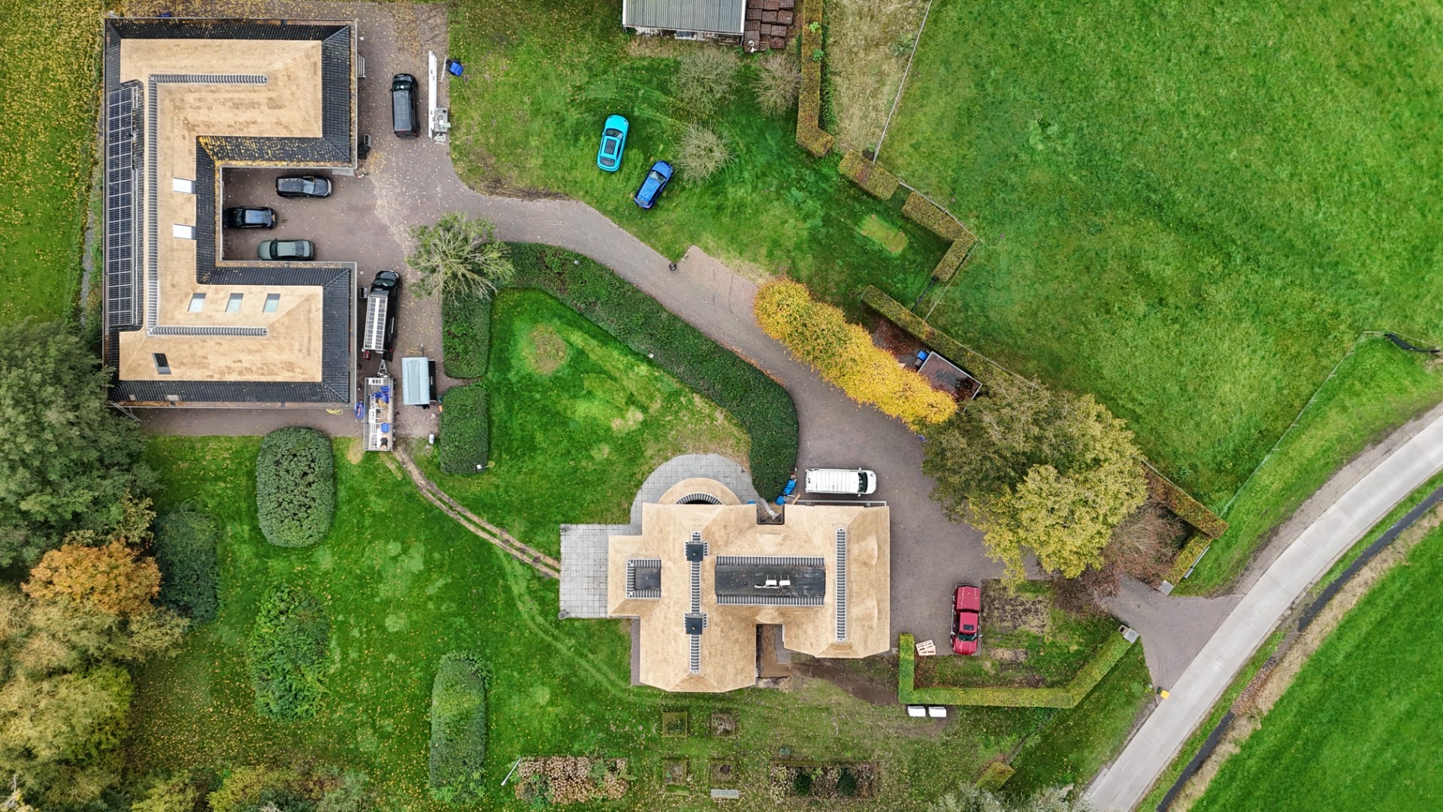
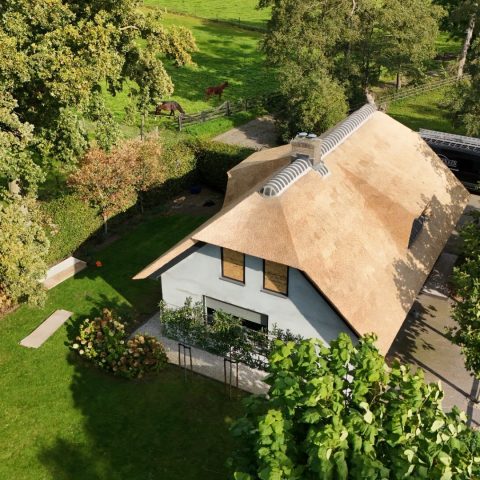
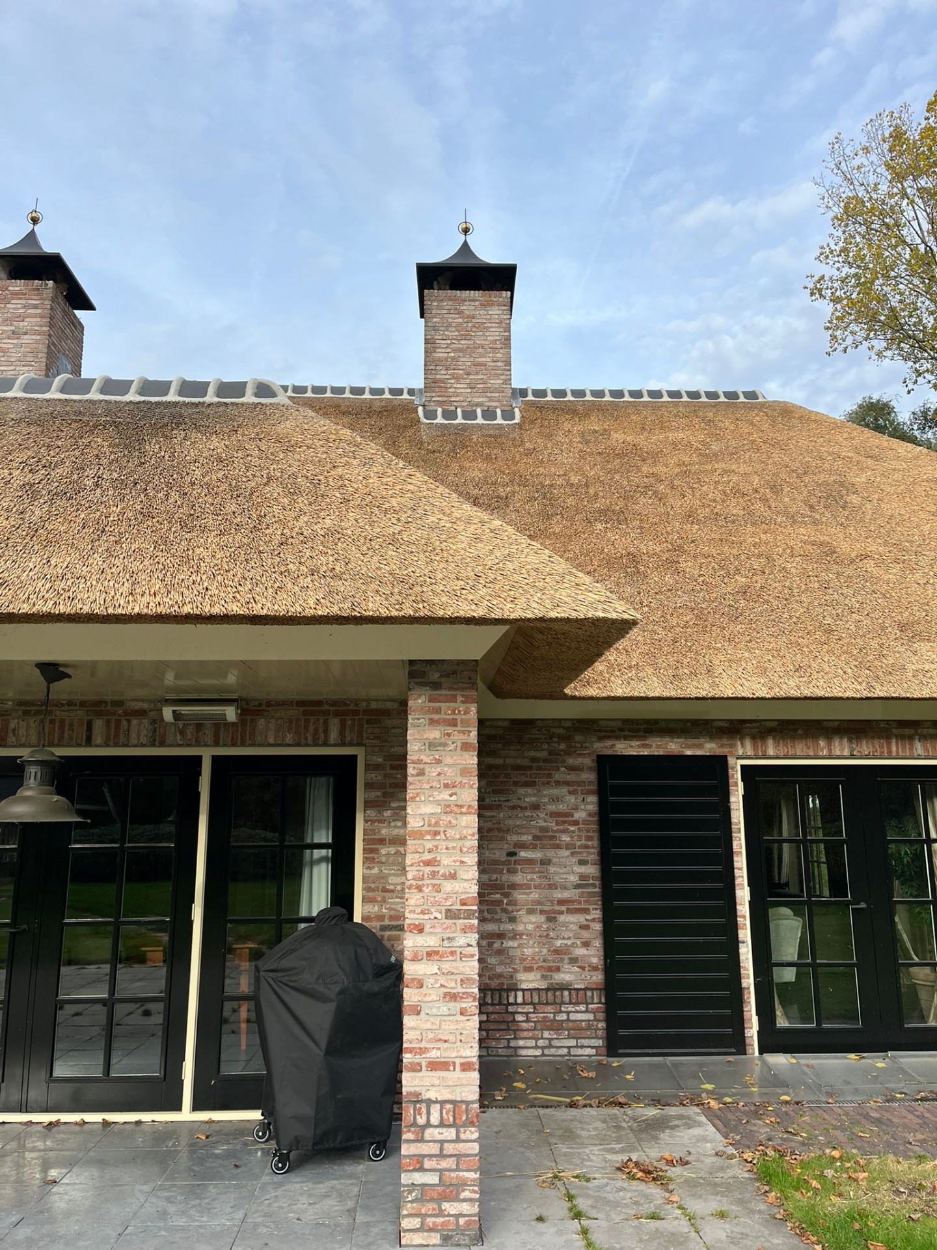
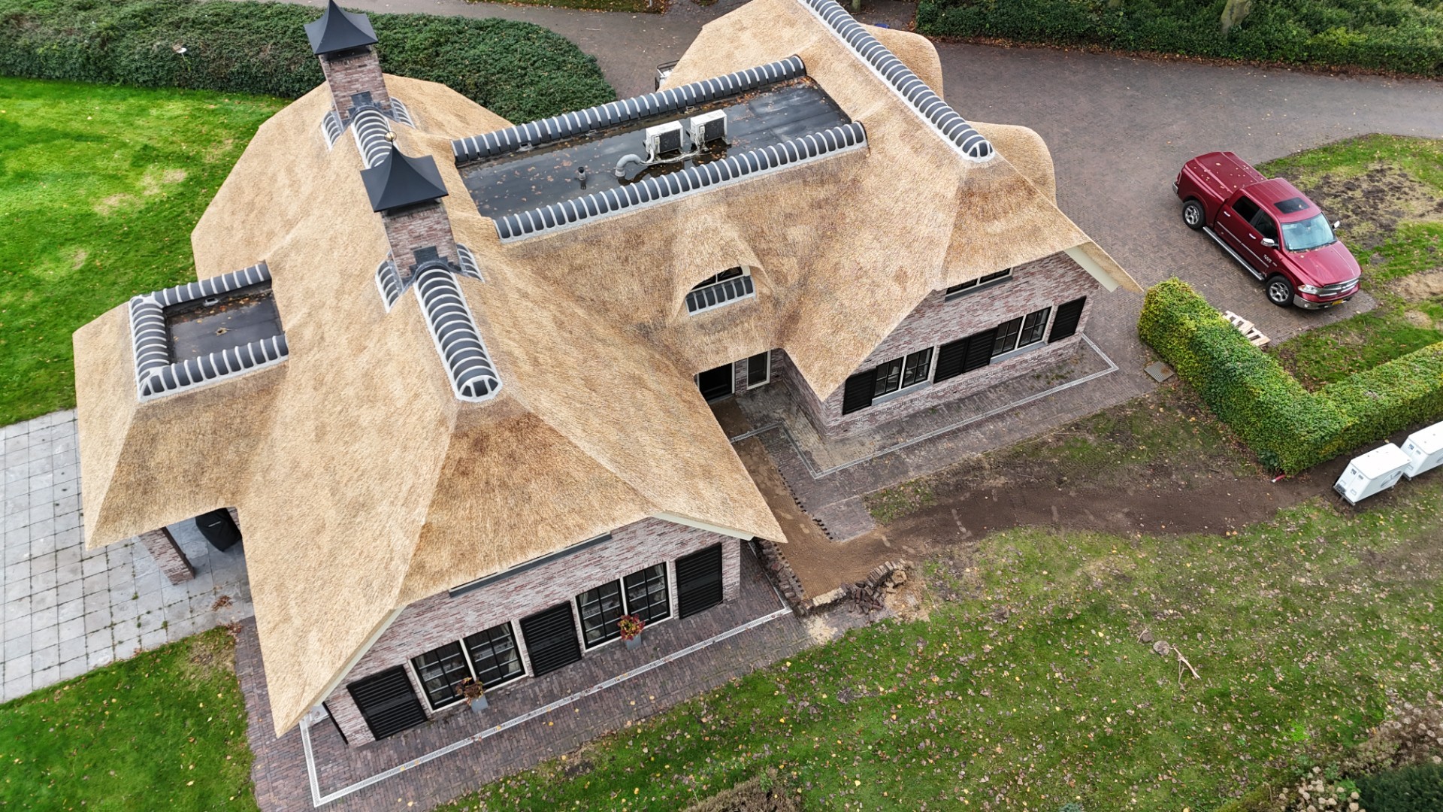
From one view, the roof seems low and compact. From another, it stretches across several planes, with a chimney rising near the ridge and a series of overlapping roof sections visible in the aerial shots. That change in angle is part of the project’s strength. The thatched roof modern house does not rely on one fixed profile. It reveals different lines as you move around it, and the curved elements keep the composition from becoming rigid.
Brickwork and dark frames set the base
Below the roof, the brickwork establishes a quieter rhythm. The walls are regular and substantial, and the dark window and door frames sharpen the openings. That contrast matters because it lets the reed remain the main event without turning the lower storey into a backdrop. In several images, the brick and thatch pairing is especially clear: rougher roof texture above, more controlled masonry below, with the black joinery acting as a thin graphic line between them.
The balcony follows the same logic. Its rounded form softens the sharpness of the masonry and repeats the curves already present in the roof. Rather than standing apart from the house, it works as part of the section and the silhouette. The curved edge is visible in relation to the brick wall beneath it, so the shape is read immediately in profile. That small move gives the facade depth and prevents the composition from feeling flat.
White edges, black frames, and the weight of detail
White roof edges are one of the most visible details in the project. They outline the thatch and separate it from the sky, so the roof reads as a finished architectural object rather than just a covering. The same precision shows in the way the reed is laid. Each bundle follows the roof surface closely, and the surface stays even as it turns around openings and corners. These thatched roof details are subtle, but they define how the whole house is perceived.
The contrast with the black frames gives the facade a sharper rhythm. Windows appear as dark rectangles against brick, while the curved roof openings in the thatch interrupt the upper volume with lighter outlines. That push and pull between straight and curved forms keeps the house visually active. It also makes the material palette easy to read: reed, brick, glass and painted trim, each with a clear task in the composition.
Material choices that stay visible
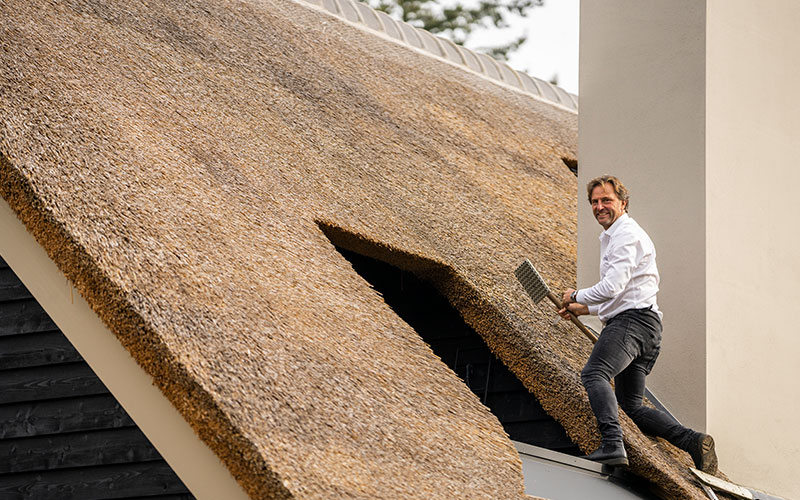
The project text mentions Chinese reed, and the photos show why material choice matters here. The roof surface has a dense, layered look that changes with light and distance. In close-up, the reed softens into fine strands; from farther away, it becomes a continuous mass that shapes the entire house. The fact that the material is visible from multiple viewpoints gives the project a strong architectural identity. It is not hidden behind other finishes. It is the finish.
Along the roofline, the white trims and profile pieces keep the transitions legible. At the eaves, around the rounded openings and near the chimney, the detailing holds the roof together visually. Nothing feels overworked, but nothing is left vague either. That precision is what makes the thatched roof modern house read as architecture rather than rustic reference. The material is old, yet the way it is composed here is fully contemporary.
A view from above shows the whole composition
The aerial images make the roof plan easier to understand. Several roof surfaces meet at different angles, and the thatch covers them as one continuous layer. Around the house, lawns, hedges and paths set a clear edge to the building plot. From above, the project becomes a study in surfaces: reed, brick, paving and clipped green shapes. The house sits firmly within that geometry, with the roof carrying most of the visual weight.
Seen as a whole, the project relies on restraint in the lower parts and precision at the top. The brick walls stay calm. The dark joinery holds the openings. Above that, the thatch bends around curves, white roof edges trace the outline, and the roof openings add rhythm. That is what gives this modern house with a thatched roof its presence: not a decorative gesture, but a careful sequence of material decisions that are visible from every angle.
Want to see more of De Rietdekker? View the page of De Rietdekker for even more great projects and company information.


NEW 2026 Jubileum Edition The Best Interior Designers Benelux
Order Now €125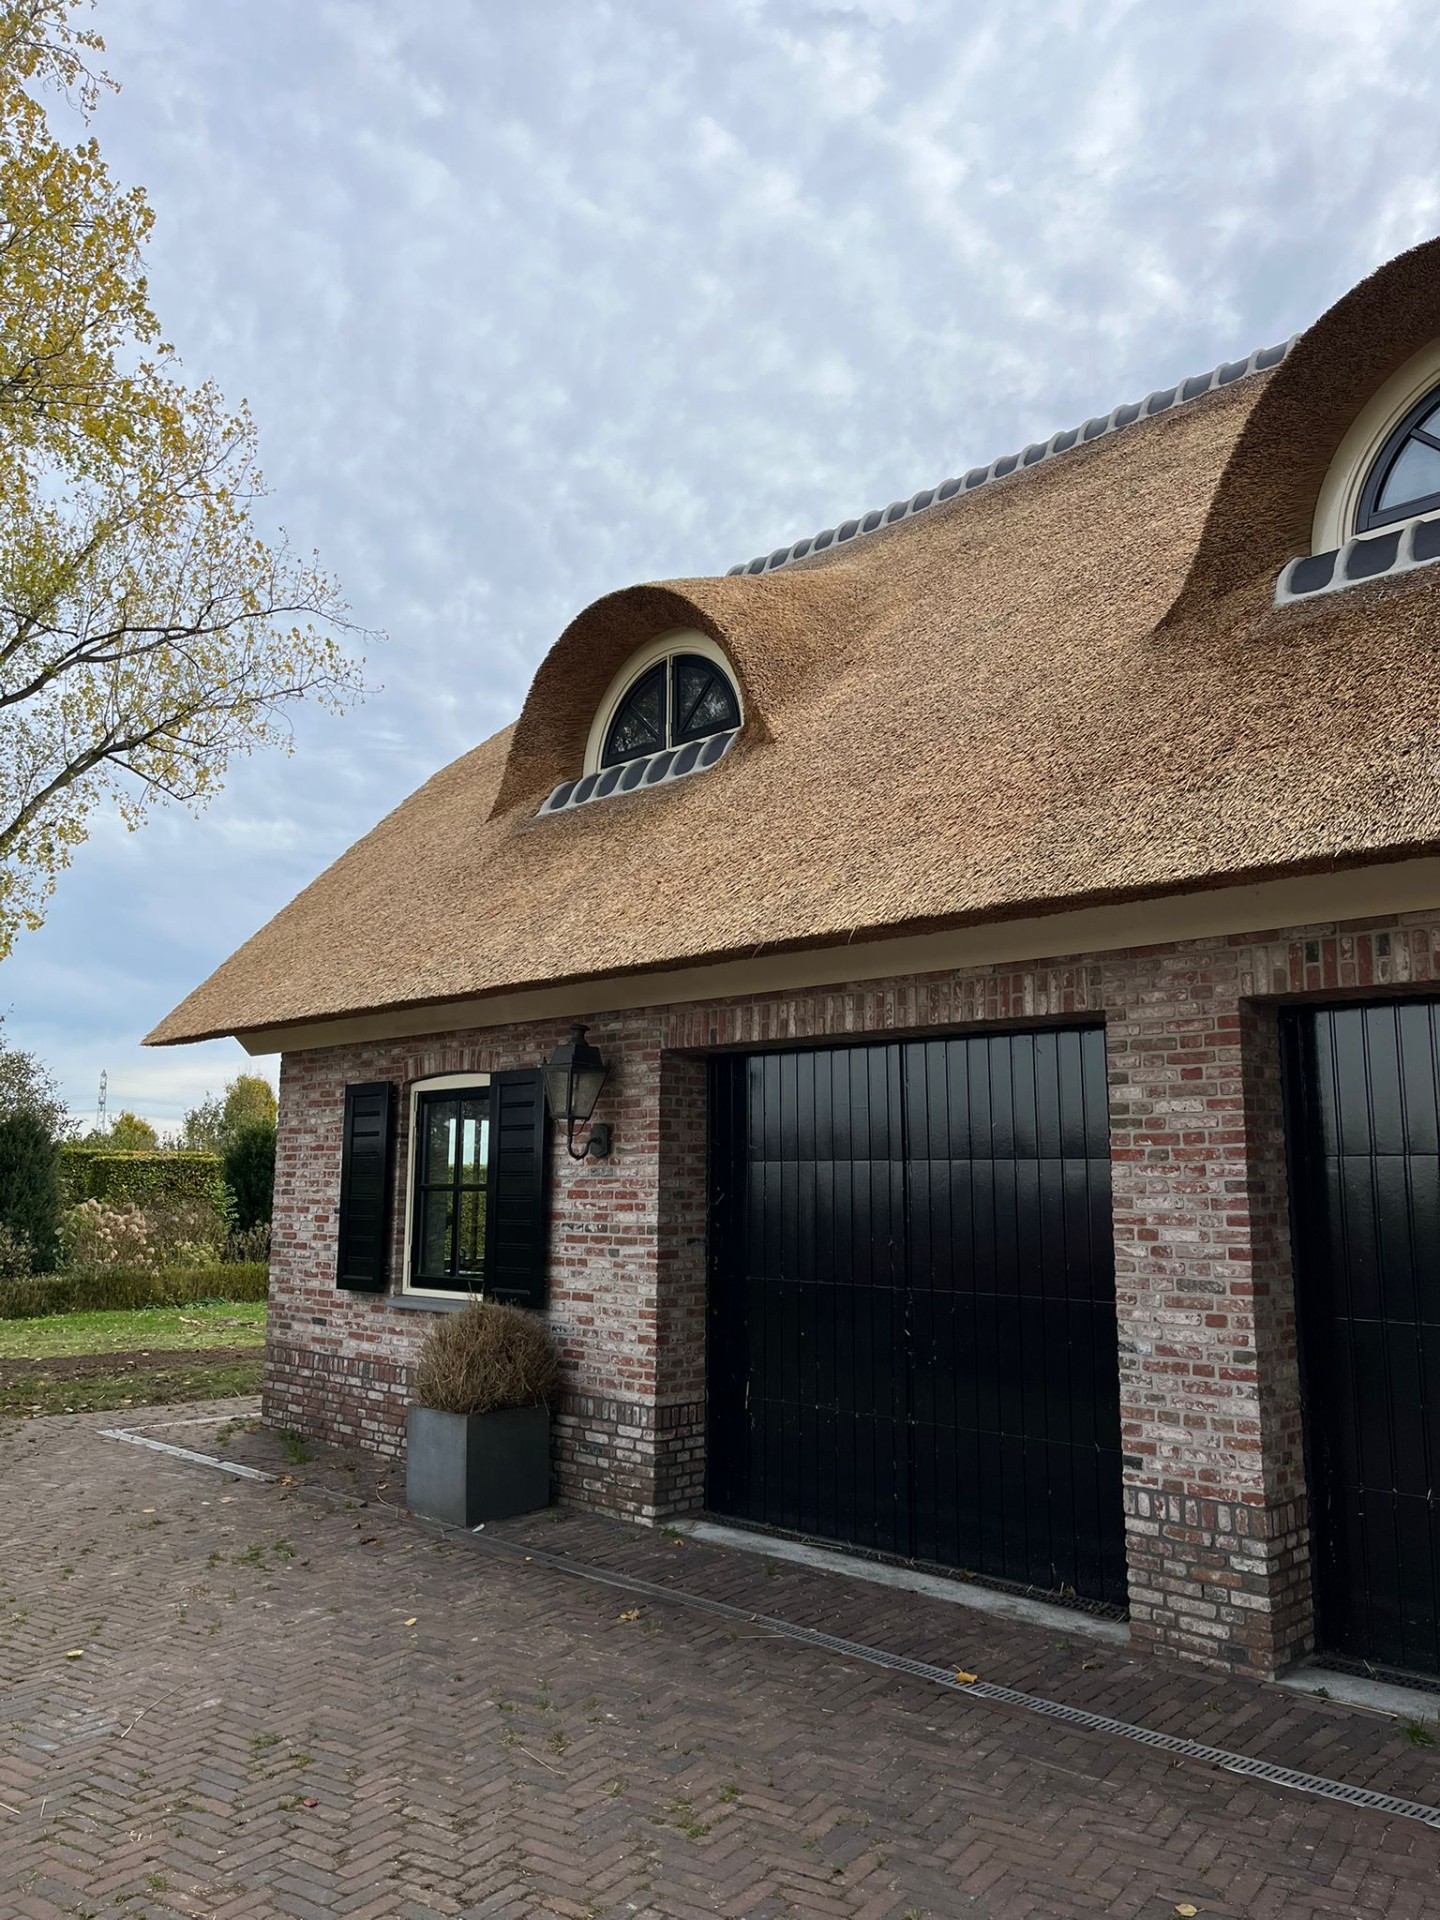
NEW 2026 Jubileum Edition The Best Interior Designers Benelux
Order Now €125