Thatched Roof Villa with Modern Craftsmanship
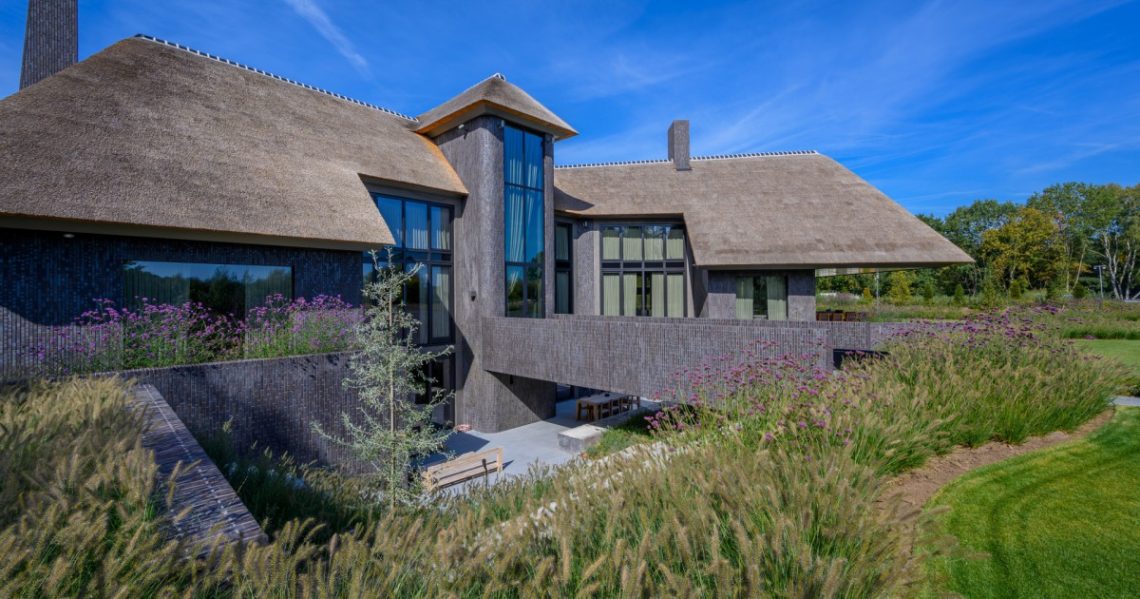
The thatched roof sets the tone before anything else. Its broad line softens the volume beneath it, while the pale render and timber details keep the villa rooted in the landscape around it. Seen from above, the building reads as a composed rural villa with clear edges, generous outdoor space and a roof form that gives the project its character without needing much else.
A roofline that leads the eye
The thatched roof is the first material cue, but it is not the only one. Beneath it, the façade surfaces stay calm and restrained, allowing the roof to carry more of the visual weight. Timber appears in the joinery and selected exterior elements, giving the larger mass smaller points of rhythm. From a distance, the house sits low and grounded; up close, the junctions between thatch, render and wood show the precision of the build.
The project was approached as a completed residential architectural project, and that shows in the way the volumes are handled. The main house is read as one clear form, with supporting parts arranged around it rather than competing with it. That clarity matters in a rural villa, where the relationship between house, ground and sky is part of the composition. Here, the roofline does much of that work, drawing the eye along the full width of the home.
Grounds shaped with gravel, lawn and planting
The aerial view makes the landscape garden legible in a single glance. Grey gravel marks the routes and hard surfaces around the villa, while lawn areas open the site and keep the setting light. Planting sits in measured bands rather than heavy blocks, so the house remains easy to read from above. The result is a site plan that supports the building instead of crowding it, with each surface doing a clear job.
Those outdoor elements also explain how the new home was set into an open landscape. There is space on all sides, but it is not left blank. Gravel, grass and planting give the grounds a structure that leads toward the house and then away from it again. The approach feels practical and deliberate, with the paved and unpaved areas separated enough to show their different uses. In the photographs, that ordering makes the villa look settled rather than simply placed on the plot.
Modern craftsmanship in the details
Modern craftsmanship is visible in the way the surfaces meet. The render sits neatly beside the timber, and the thatch is laid in a way that keeps the roofline clean rather than bulky. Nothing in the image appears overworked. Instead, the project relies on exact transitions, straight runs and consistent proportions. That is where the building gains its discipline, especially in a rural villa where loose detailing would quickly show.
The build process is described as precise from foundation to finish, and the final photographs support that reading. The house presents itself as a finished whole, but the detail is what holds it together: crisp edges, controlled openings and a clear relationship between the roof and the walls below. It is a calm example of modern craftsmanship applied to a thatched roof villa, with the result shaped as much by restraint as by material presence.
From empty plot to lived-in setting
The project began with a vacant site and ended as a complete residential environment. That transformation is visible in the way the ground now carries the house, rather than waiting around it. The gravel areas give the site a working surface; the lawn opens it up; the planting softens the perimeter. Together they turn the plot into a place that can be read at once as an architectural project and as a landscape garden tied closely to the home.
What stands out is the relationship between scale and detail. The villa is substantial, but the garden elements keep it from feeling heavy. Small trees and planted edges break up the open ground, while the grey surfaces guide movement without drawing too much attention. This is the kind of setting that makes a rural villa feel complete in plan, not only in elevation. The house, the ground and the wider view work together because each one is given room.
Materials that stay visible from every angle
From the air, the material palette is easy to read: thatch above, render across the main walls, timber in the secondary elements. Each material has a clear role, and none of them is used to distract from the others. The thatched roof remains the defining feature, but the rendered walls prevent the building from becoming visually heavy. Timber then adds a finer line at the edges, where the eye needs something to resolve the larger forms.
That mix of surfaces gives the villa its measured character. The exterior does not rely on ornament, and it does not need it. The roof, the wall finish and the wood already create enough movement through texture and tone. In a thatched roof villa, those differences matter. They let the house shift between broad views of the whole and smaller readings of the joints, openings and edges that show the quality of the architectural project.
A rural villa in a clear composition
Seen as a whole, the project is built around clarity. The rural villa sits within open ground, the roofline defines the mass, and the landscape garden sets the limits of the plot without enclosing it too tightly. The photographs do not show an overloaded site. They show a house that has been given the right amount of space and a setting that respects its proportions. That combination is what makes the result easy to read.
There is also a sense of finish that comes from the way the outdoor areas and the house are handled together. The gravel surfaces are not treated as afterthoughts, and the planting is not pushed into the foreground. Everything stays close to the architecture. For a completed residential project, that is the point: the building stands on its own, yet the grounds help explain how it belongs in the open landscape.
Want to see more of Van Zantvoort Bouwbedrijf? View the page of Van Zantvoort Bouwbedrijf for even more great projects and company information.




NEW 2026 Jubileum Edition The Best Interior Designers Benelux
Order Now €125


NEW 2026 Jubileum Edition The Best Interior Designers Benelux
Order Now €125