Thatched roof villa with a modern coastal look for two families
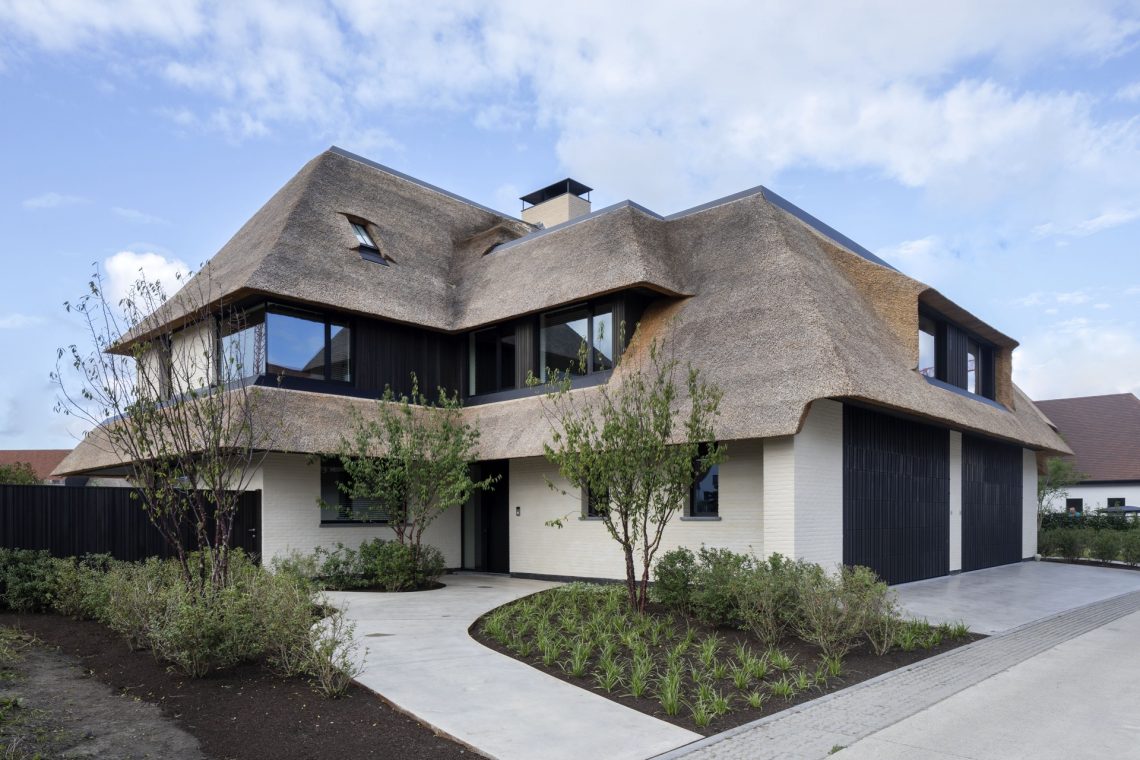
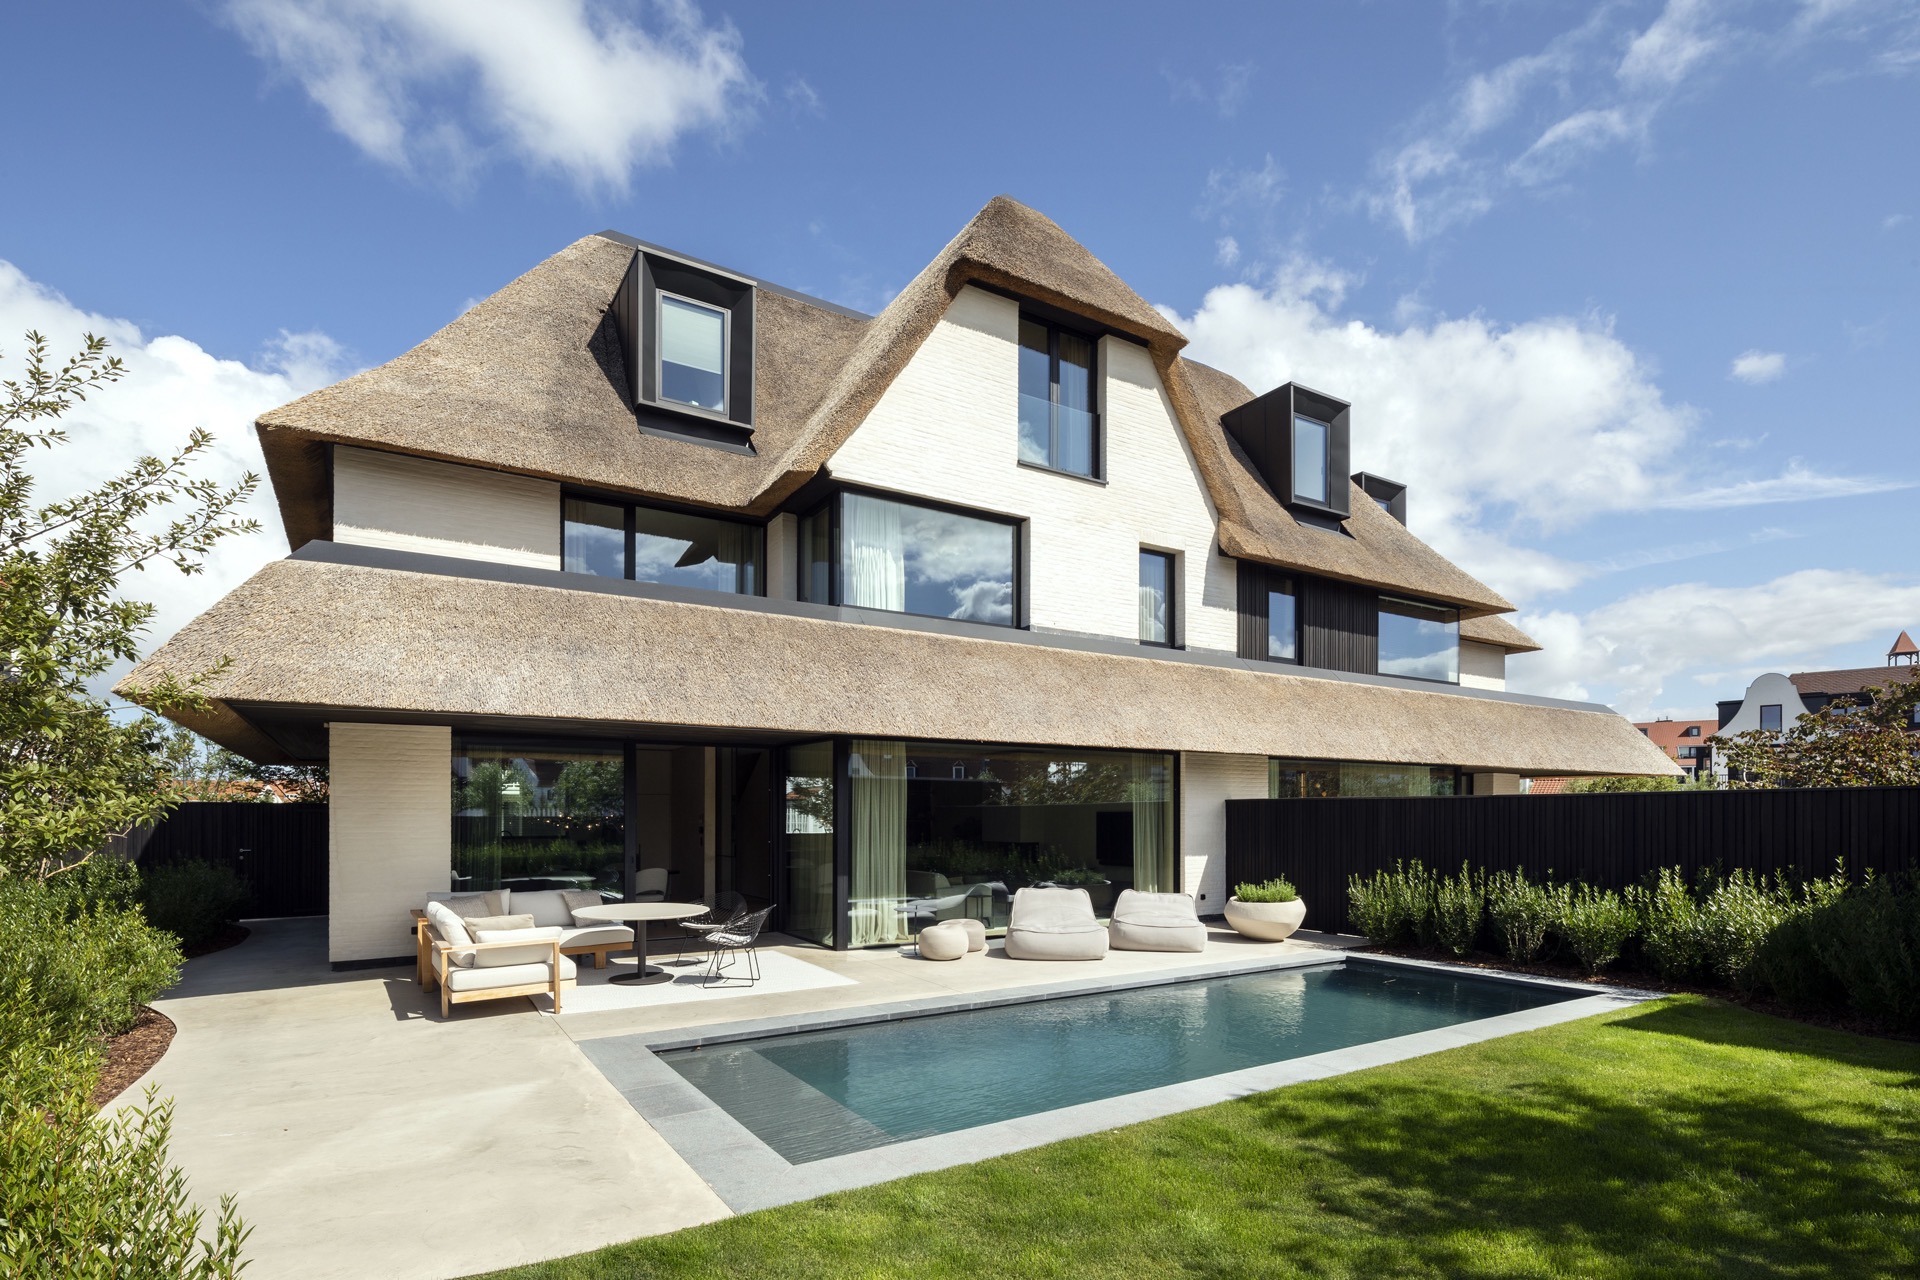
Under the broad sweep of the thatched roof, the house reads as one volume rather than two. From the outside, little suggests that it holds two families, closely related and sharing a single roofline. The architecture keeps the familiar silhouette of a thatched roof villa, but the detailing pushes it away from the usual twin-house type: white plaster walls, dark aluminium frames, and vertical accents that sharpen the edges of the composition.
A roofline that keeps the two households together
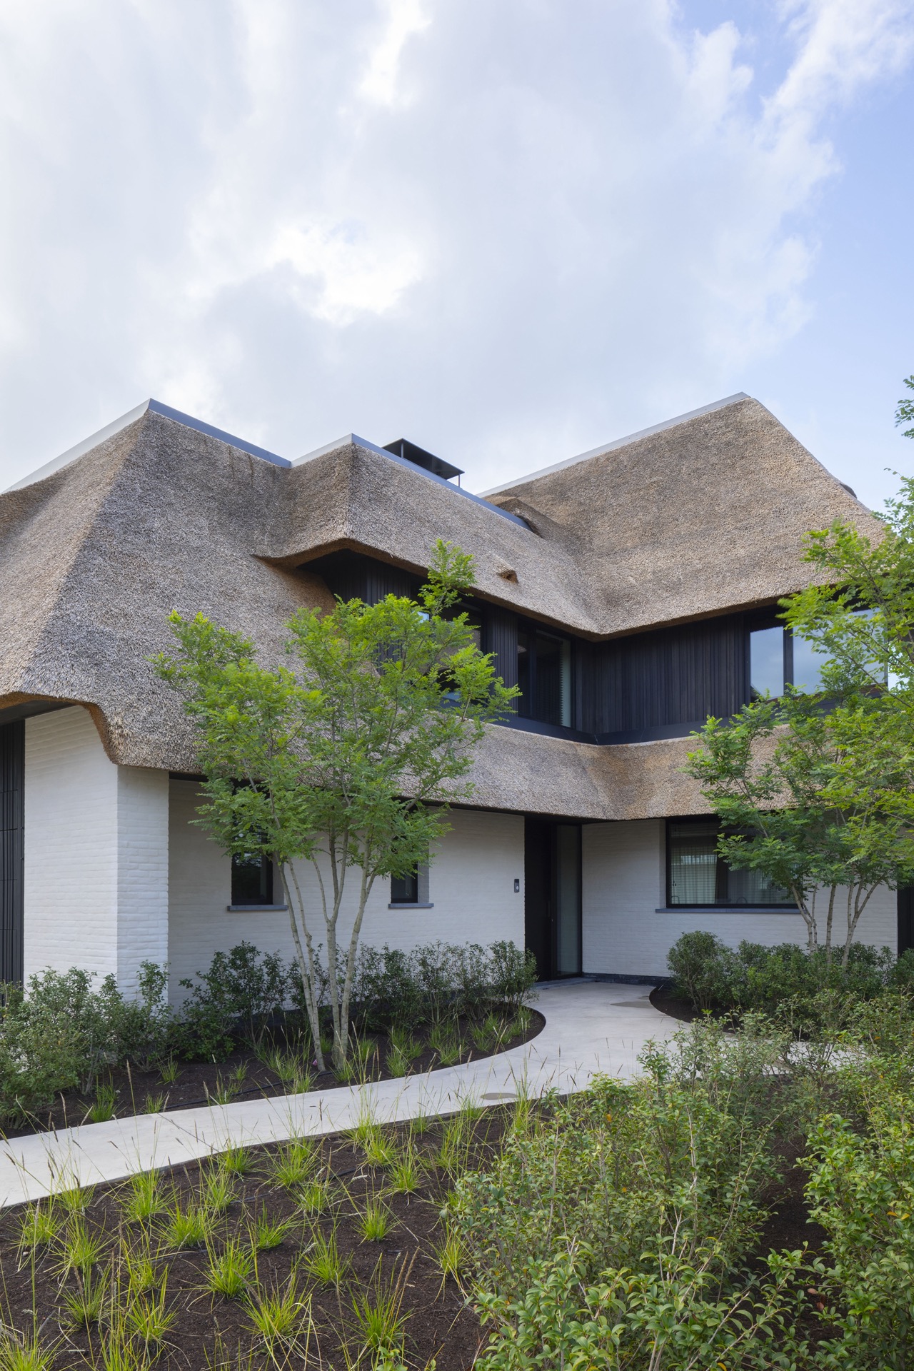
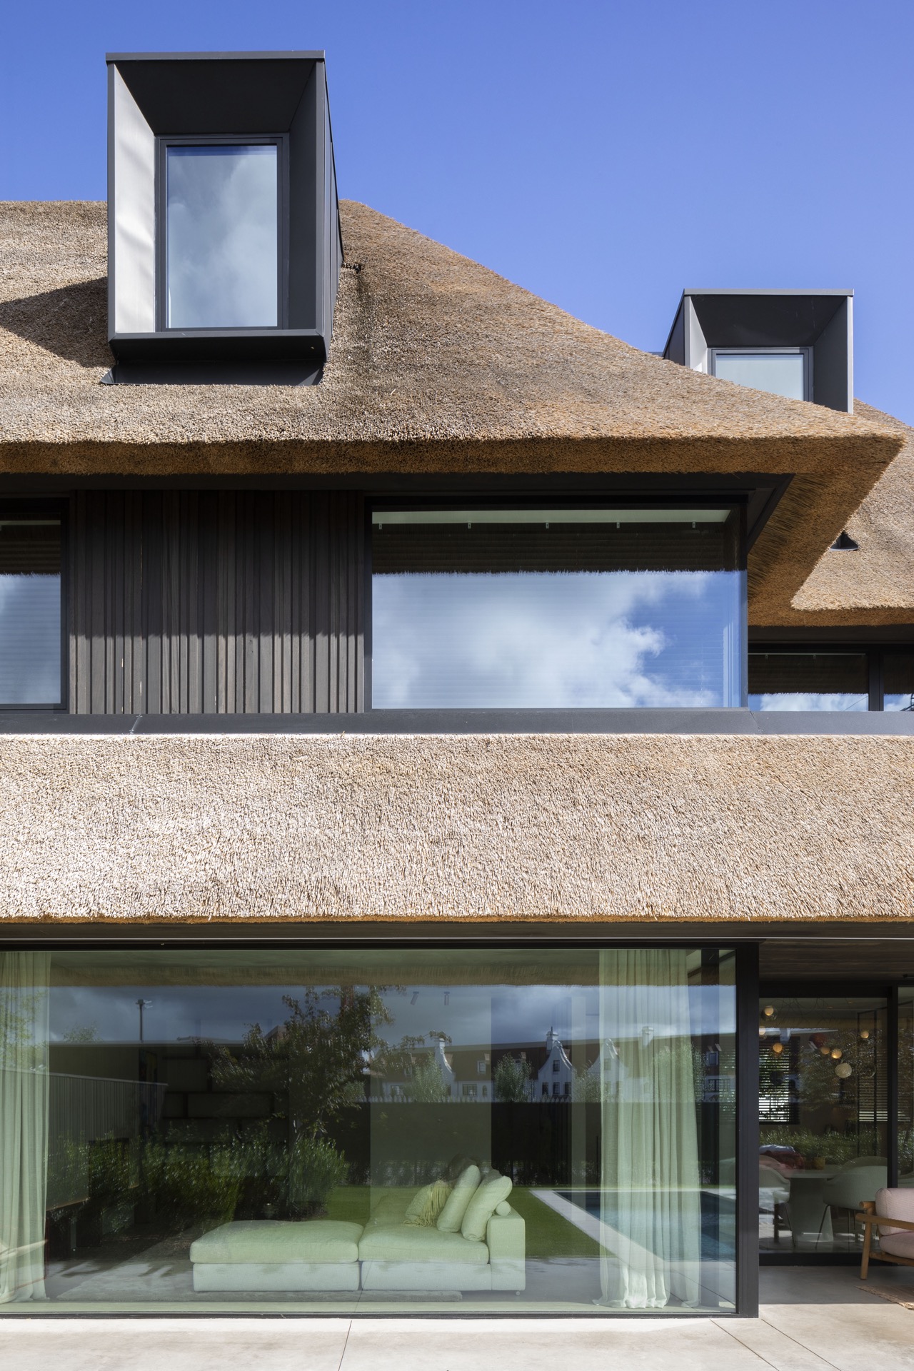
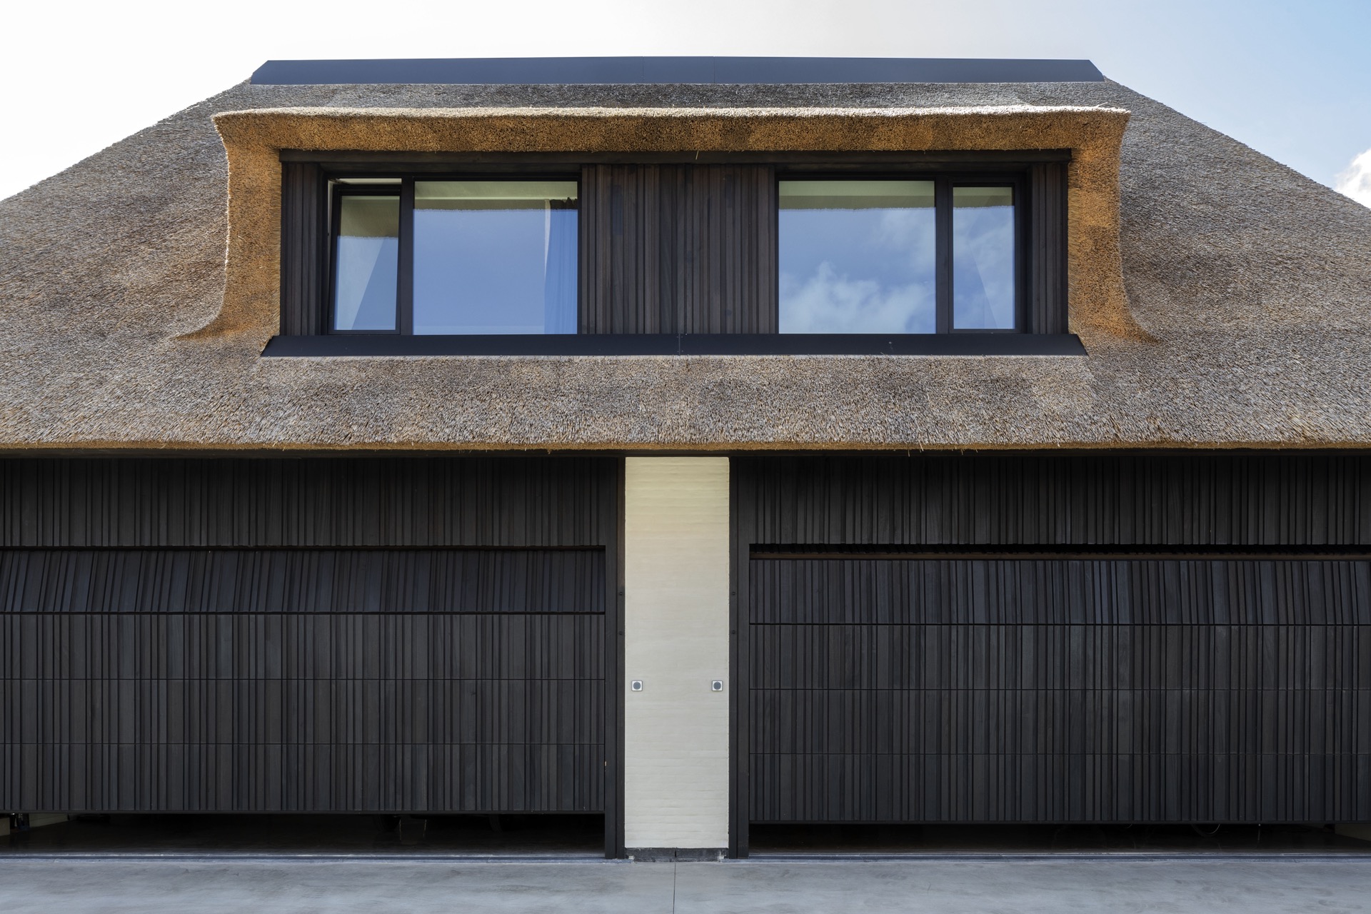
The roof does most of the visual work. Its thickness softens the upper line of the building, while the dark window frames cut precise openings through the white walls. The result is a thatched roof house that looks calm at first glance, then reveals a more layered composition. Vertical cladding accents break the broad surfaces into narrower parts, giving the façade a rhythm that sits well with the long, low profile of a coastal villa.
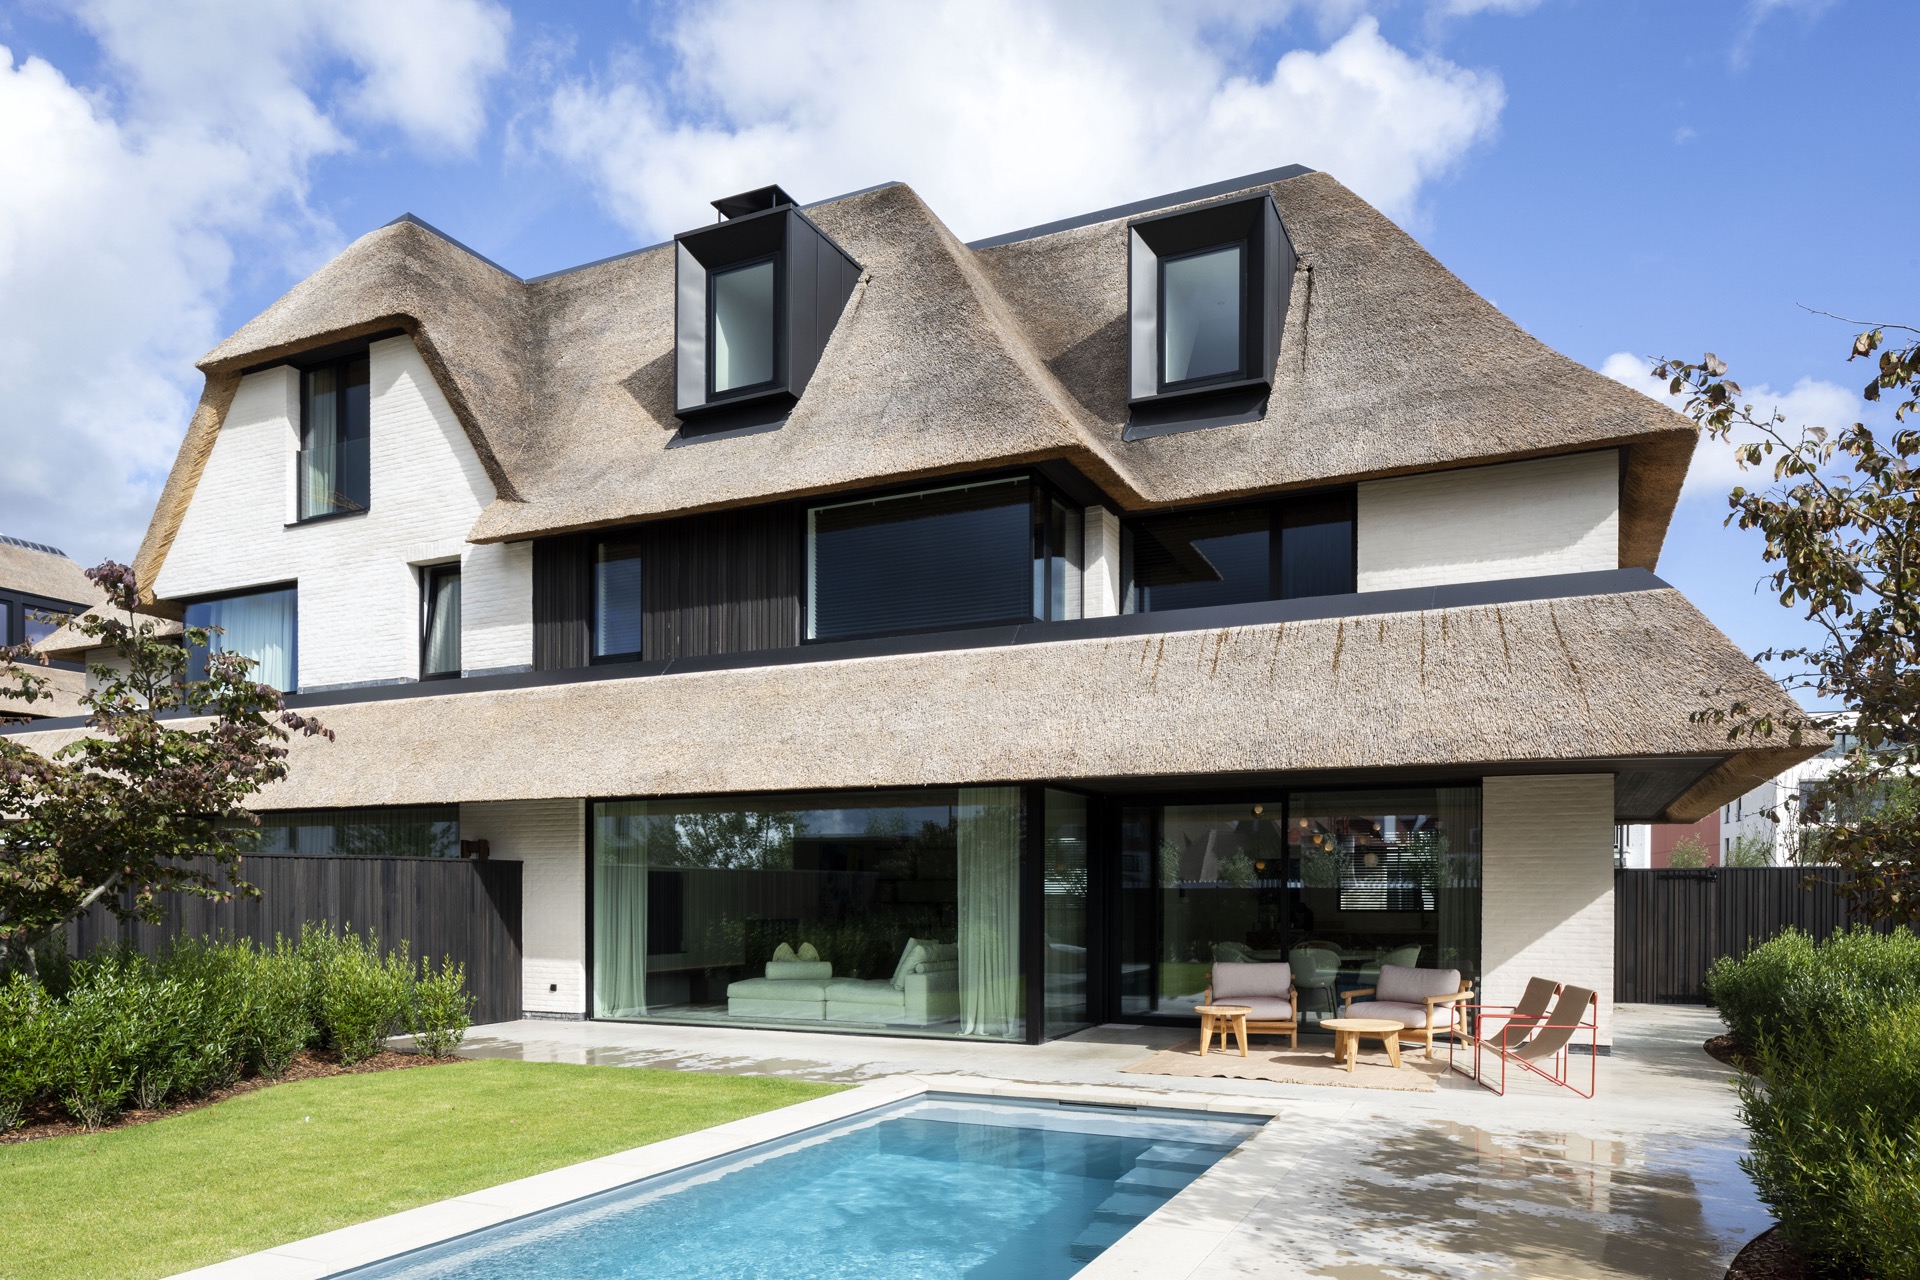
Seen in full, the house sits between classic and contemporary without leaning on either side too heavily. The form is familiar, but the proportions are pulled taut. Large openings, strong shadows under the roof overhang, and the dark glazing make the building feel lighter than its substantial mass might suggest. It is a modern coastal home in which the roof remains the main statement, not a decorative afterthought.
Covered terraces and the pool edge
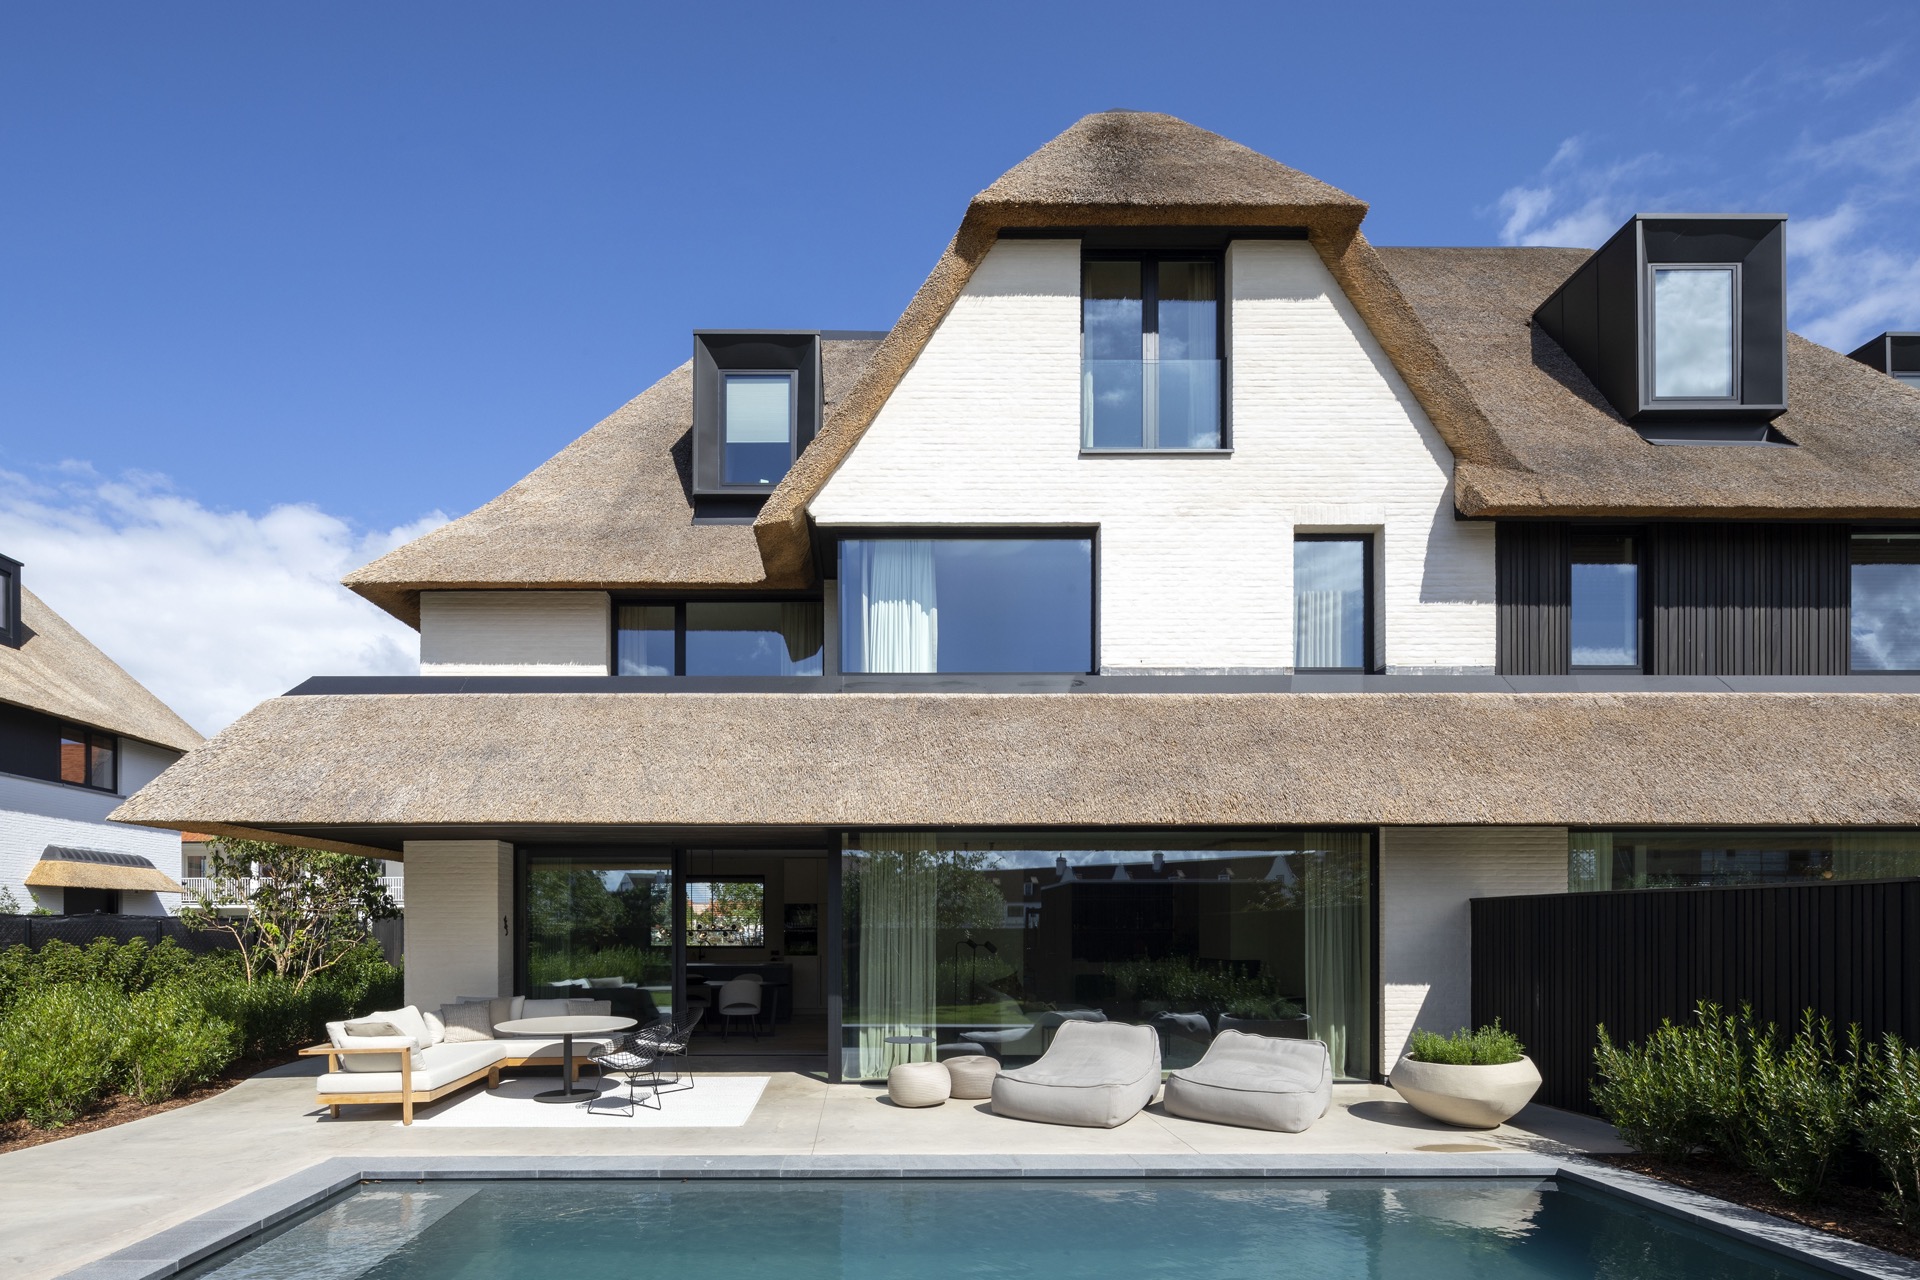
Outside, the transition spaces matter as much as the main rooms. The covered terrace is glazed, turning the edge between house and garden into a usable in-between zone rather than a simple threshold. Glass panels sit under the overhang and allow the structure to stay visually open while still giving shelter. This kind of covered terrace glazing makes the terrace feel tied to the house instead of detached from it.
In front of the glazing, the rectangular outdoor pool sets a clear horizontal line against the softer roof shape. Its geometry is direct, and that contrast helps define the outdoor living area. The paving around it is laid out in a modern pattern, with edges that keep the water basin crisp in the landscape. Planting is used sparingly, enough to soften the hard surfaces without blurring their outline.
From several angles, the exterior shows how the house handles light and shadow. Dark aluminium joinery frames the openings, and the vertical façade accents deepen the façade plane. The white plaster reflects daylight, while the covered zone pulls the eye inward. For a project centred on a thatched roof villa, the outside is not picturesque in a nostalgic sense; it is more controlled, with each material doing a specific visual job.
Light, stone and a pared-back interior
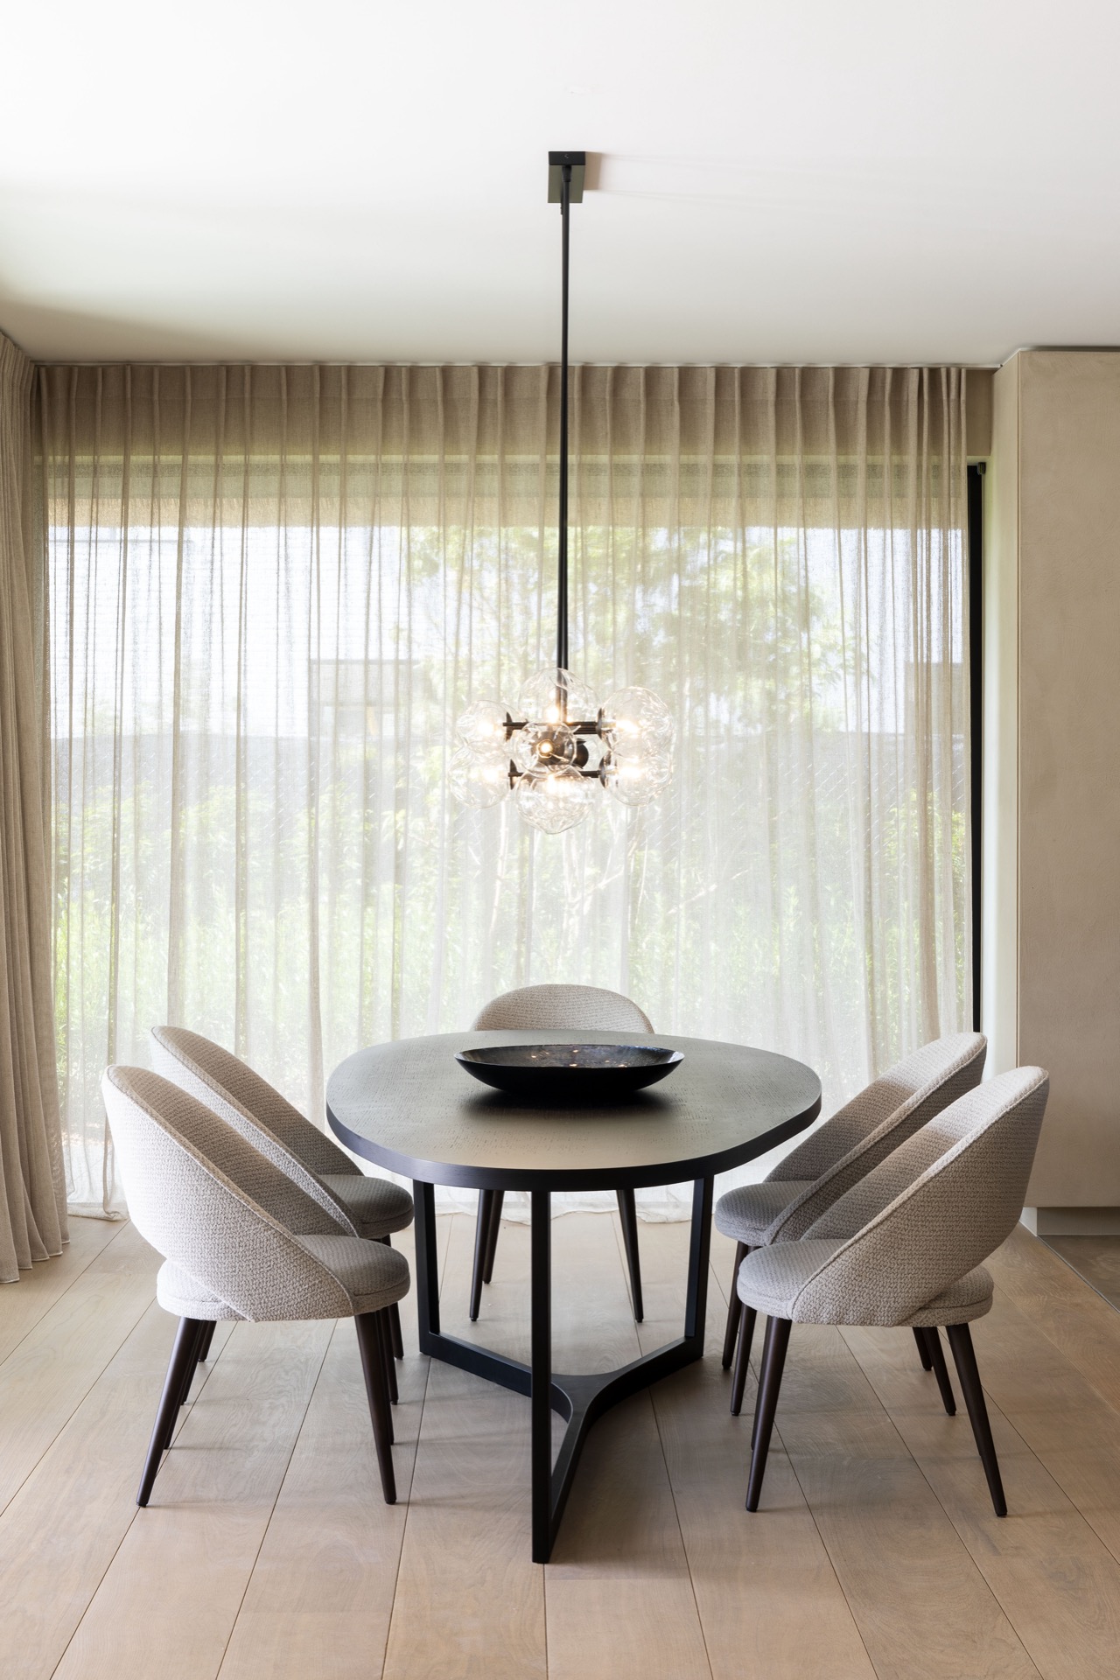
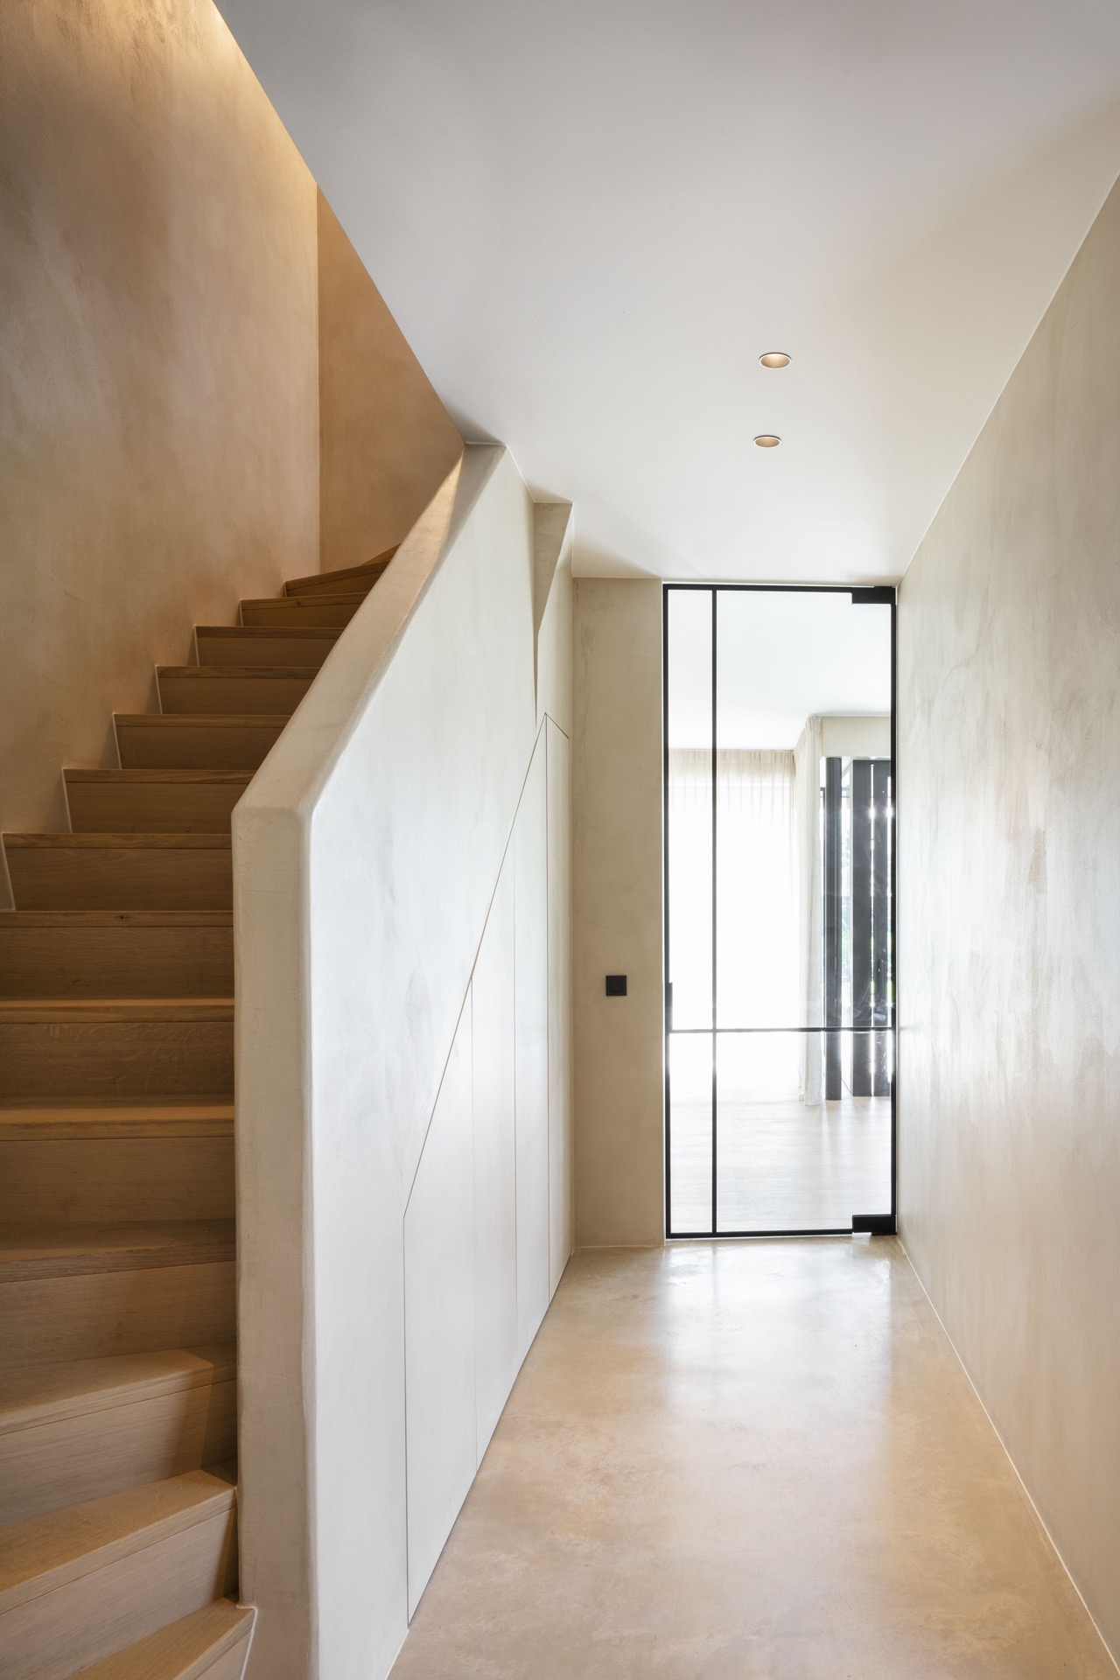
Inside, the palette turns quiet fast. White plaster walls carry the light, and the floors shift to natural stone, giving the rooms a steadier surface underfoot. The stone flooring reads in pale grey and beige tones, which keeps the interior from feeling stark. In a house shared by two families, that kind of material restraint helps the rooms stay open and legible, even when the plan spreads across different living zones.
Ceiling lights are set back into the surface, so the fixtures do not interrupt the rooms with much visual weight. Those recessed ceiling spots make the ceilings appear cleaner and let the wall planes remain the main backdrop. In the circulation areas, the white walls and stone floor create a straight, uncluttered route. A stair with wooden treads appears as a warmer insertion, though the surrounding shell remains deliberately plain.
Spaces that rely on surface rather than decoration
The interior avoids excess movement in the finishes. A long wall can stay almost blank, interrupted only by a doorway or a narrow reveal. That gives the rooms a measured pace, especially where daylight enters through large windows. The glass brings the garden into view, but the interior keeps its own discipline: smooth plaster, stone underfoot, and light placed where it is needed rather than where it might decorate a ceiling.
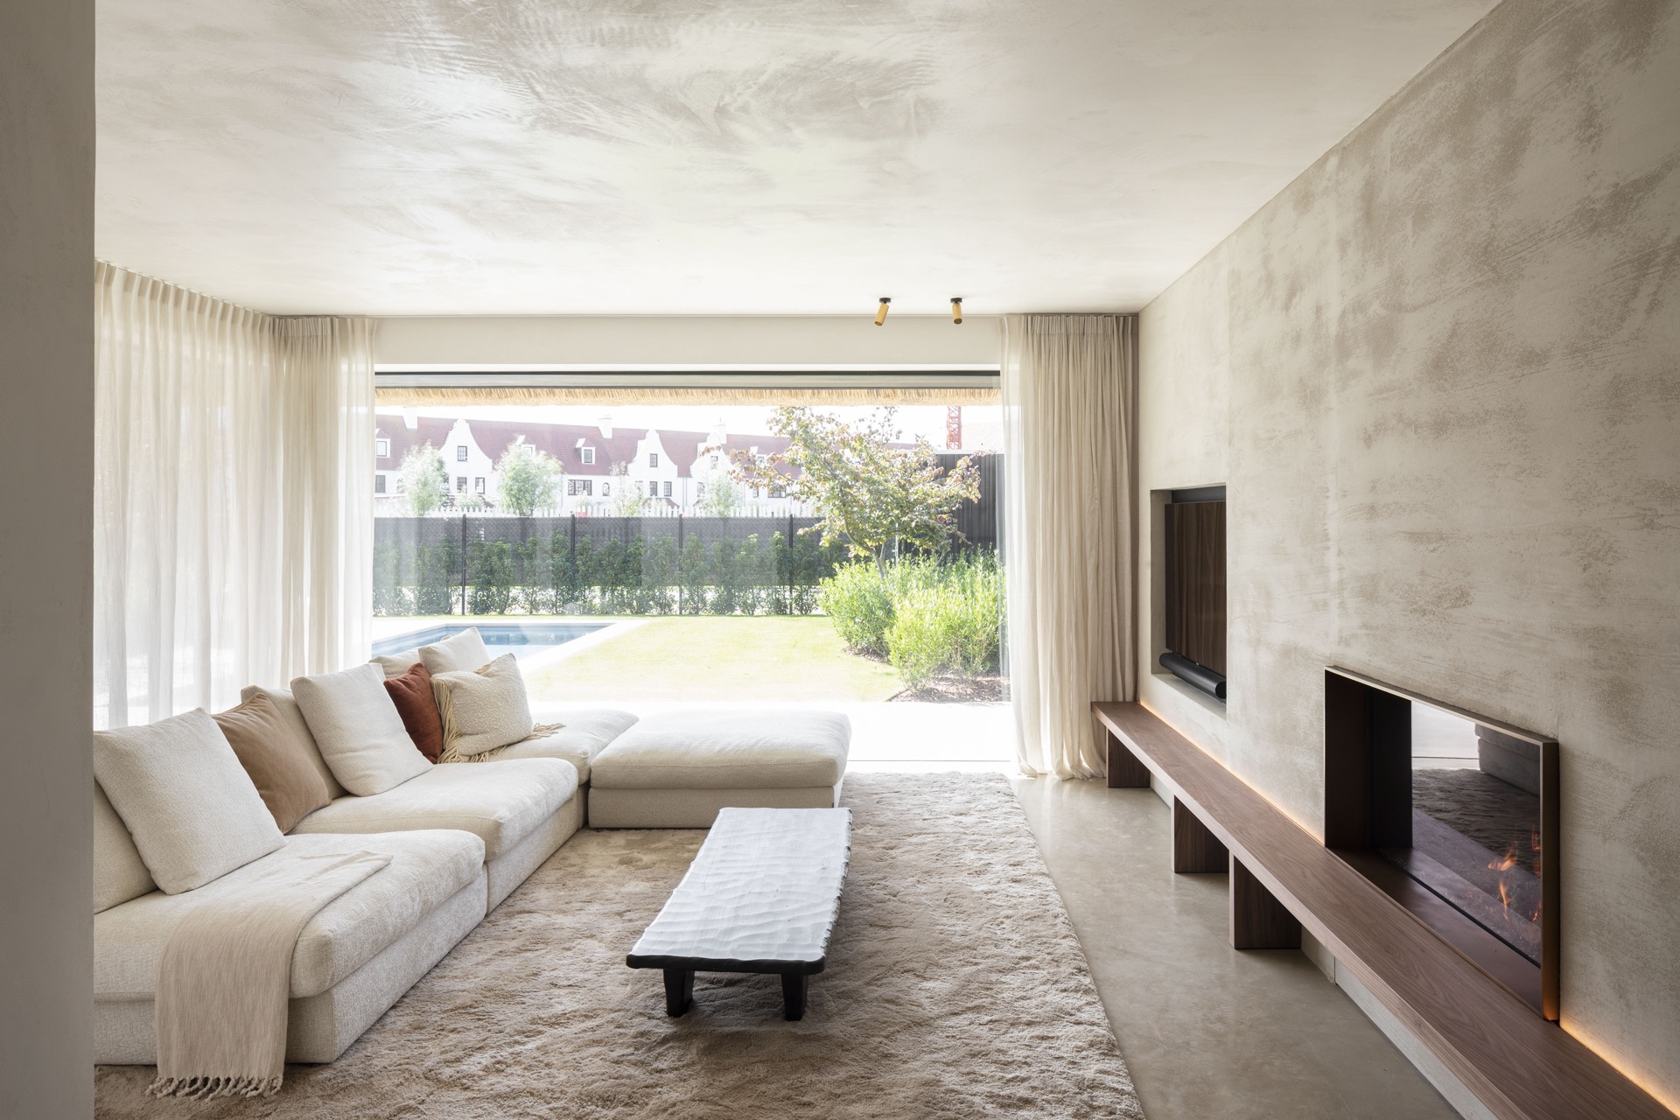
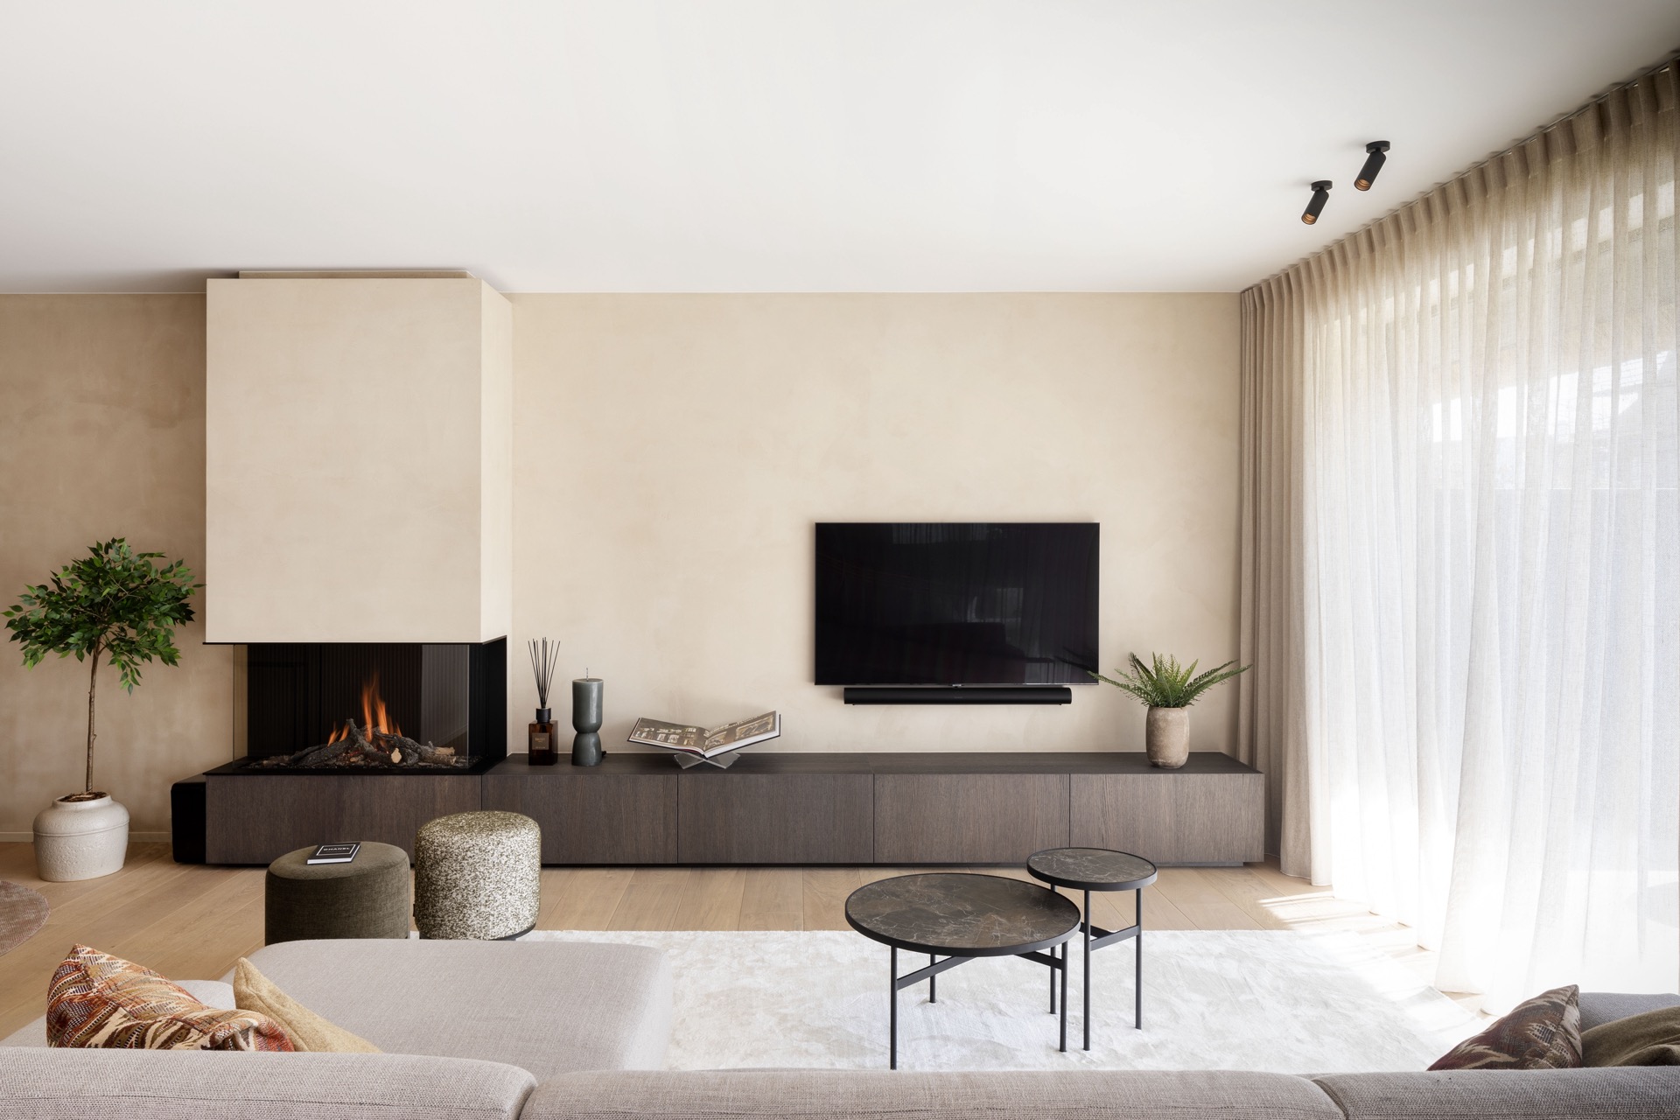
Seen from the living areas, the broad glazing opens the room toward the outside without turning the furniture arrangement into a showcase. Curtains soften the tall openings and mark the height of the room. The stone floor continues across the space, tying the seating area, circulation, and dining zone together through one material. It is a minimalist white interior in the literal sense: pared down, but not empty.
A fireplace wall built into the room
The fireplace area gives the clean interior a stronger centre. Instead of a loose stove set against the wall, the room uses a custom fireplace wall with built-in elements and niches. The wall works as furniture and architecture at the same time. In some views it reads as a low horizontal unit; in others, the fire opening is set back into a deeper recess, making the wall thickness visible. The effect is practical, but also gives the room a clear anchor.
Nearby, the lighting remains discreet. Ceiling spots and a few simple fixtures keep the focus on the surfaces: plaster, stone, timber, and the fitted elements around the fireplace. The composition feels considered without drawing attention to itself. That is especially visible in the living and dining areas, where the large window wall, the curtain drop, and the fixed fireplace structure define the room more than loose decoration ever could.
Details that keep the plan readable
The house relies on a sequence of clear transitions. Hall to stair, stair to living room, living room to terrace, terrace to garden: each move is readable in the material changes and the way the openings are placed. The interior does not try to hide its structure. Instead, it lets the walls, floor and joinery organize the experience of moving through it. That approach suits a home for two families, because the spaces can stay connected without feeling merged into one blurred mass.
The project also makes the relationship between interior and exterior explicit. Large glazing, covered outdoor areas, and the pool outside extend the daily route beyond the main rooms. Yet the house never loses its internal discipline. The white walls, natural stone flooring, recessed ceiling spots and built-in fireplace wall keep the focus on solid surfaces and clean lines. That is what gives this thatched roof villa its particular character: a familiar roof, a clear plan, and a restrained material language that holds the whole together.
Want to see more of ARCAS? View the page of ARCAS for even more great projects and company information.


NEW 2026 Jubileum Edition The Best Interior Designers Benelux
Order Now €125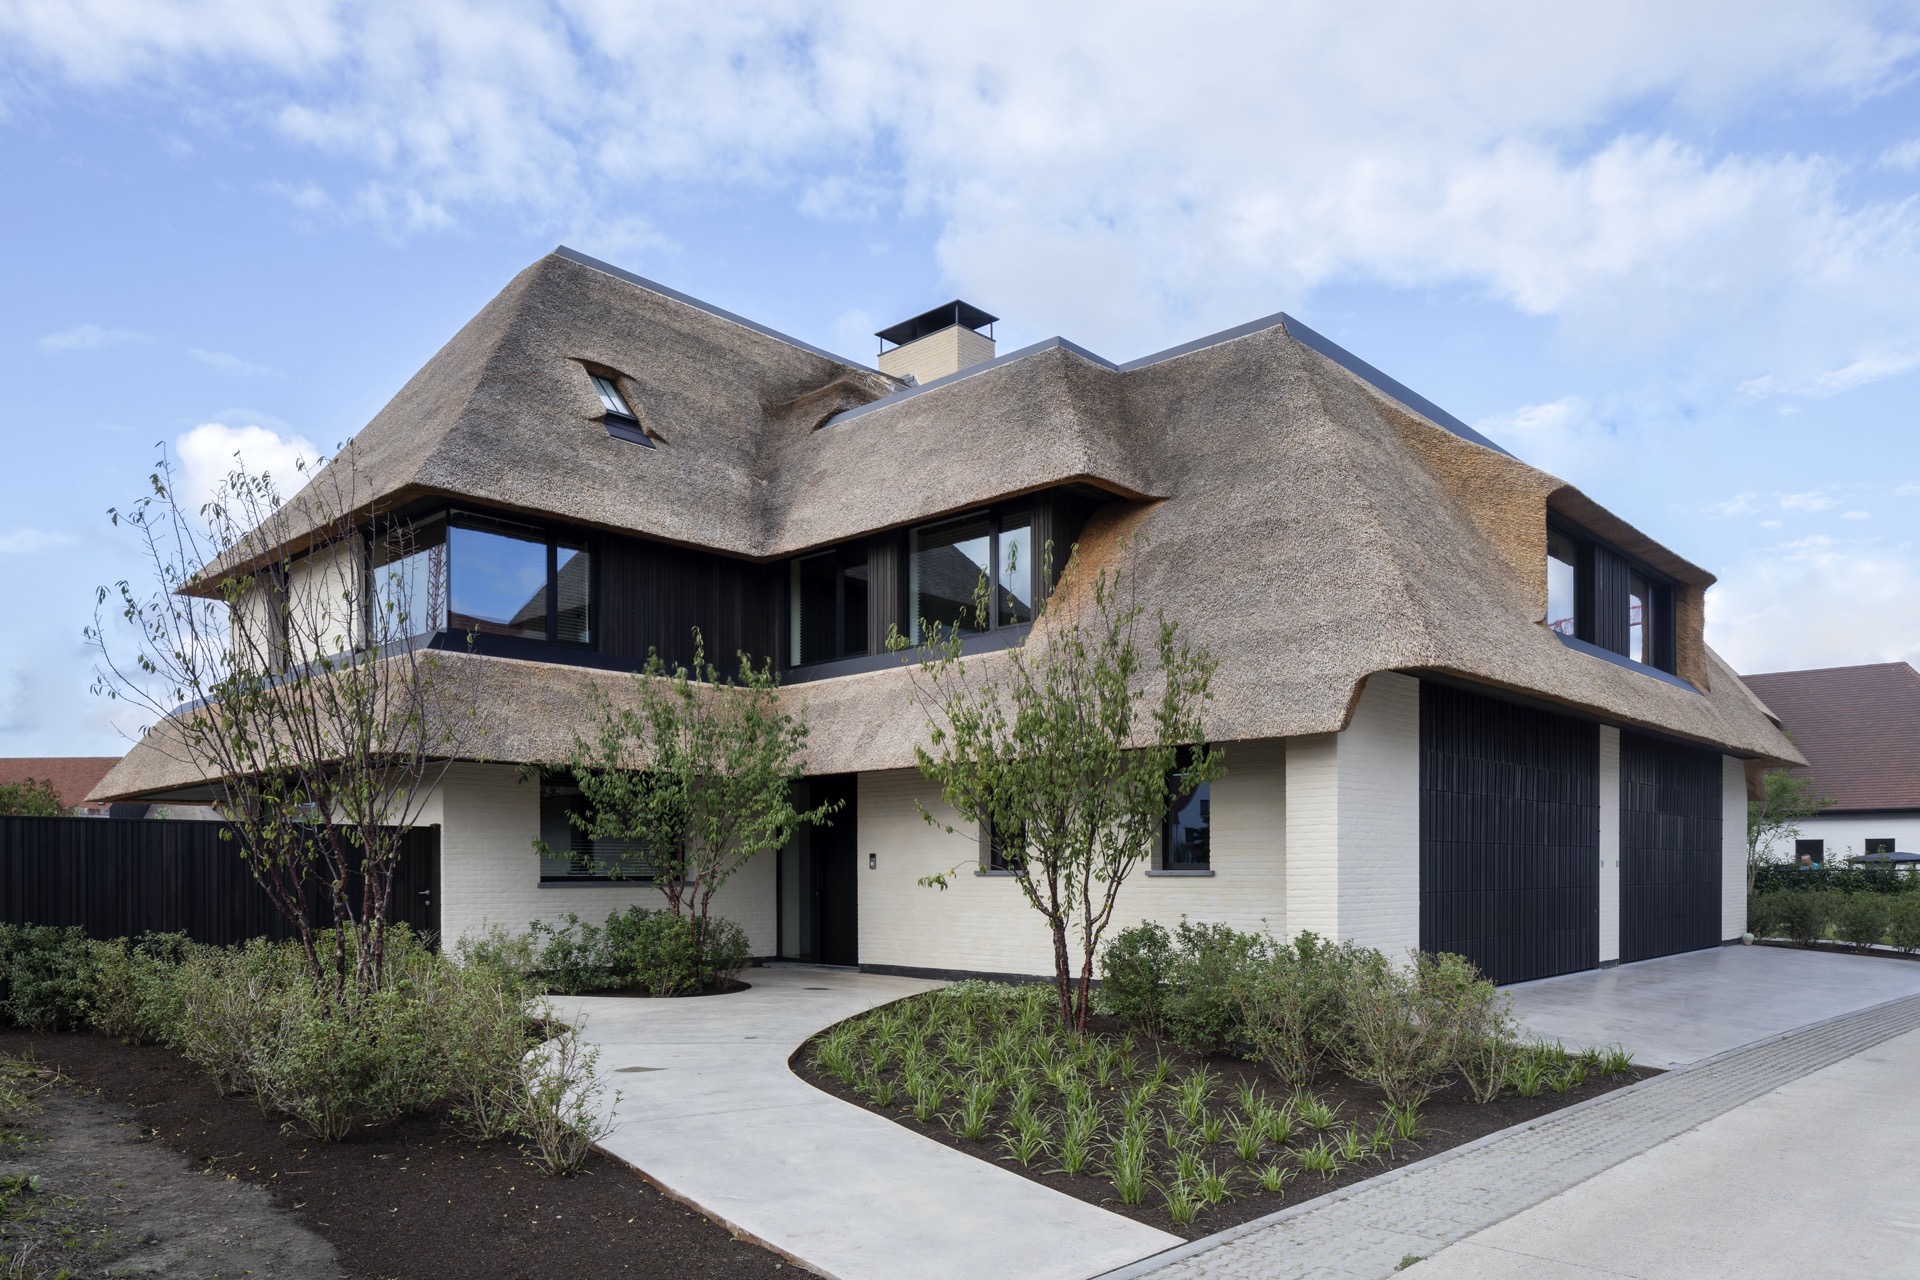
NEW 2026 Jubileum Edition The Best Interior Designers Benelux
Order Now €125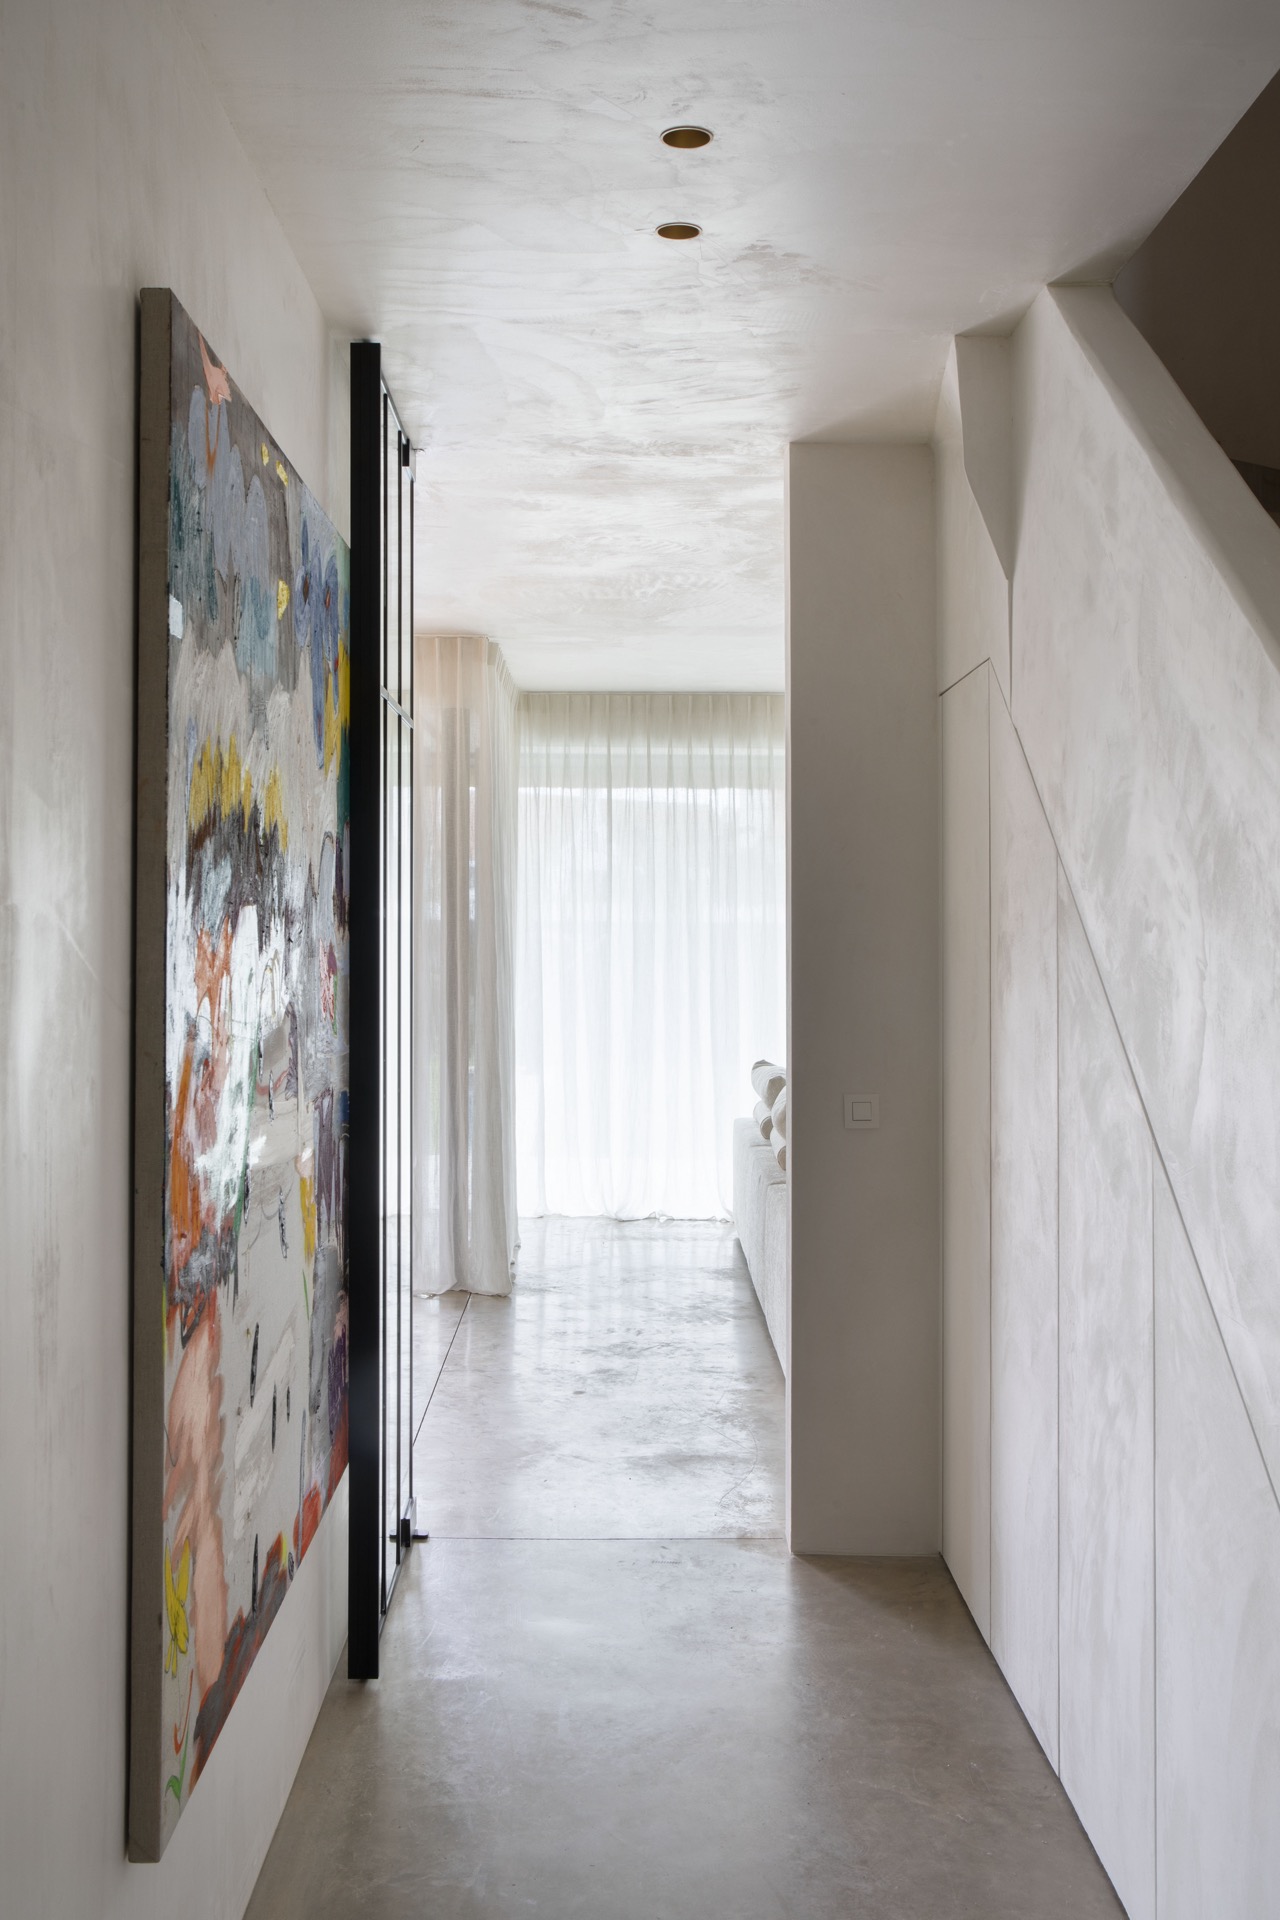
NEW 2026 Jubileum Edition The Best Interior Designers Benelux
Order Now €125