Thatched roof villa with modern interior
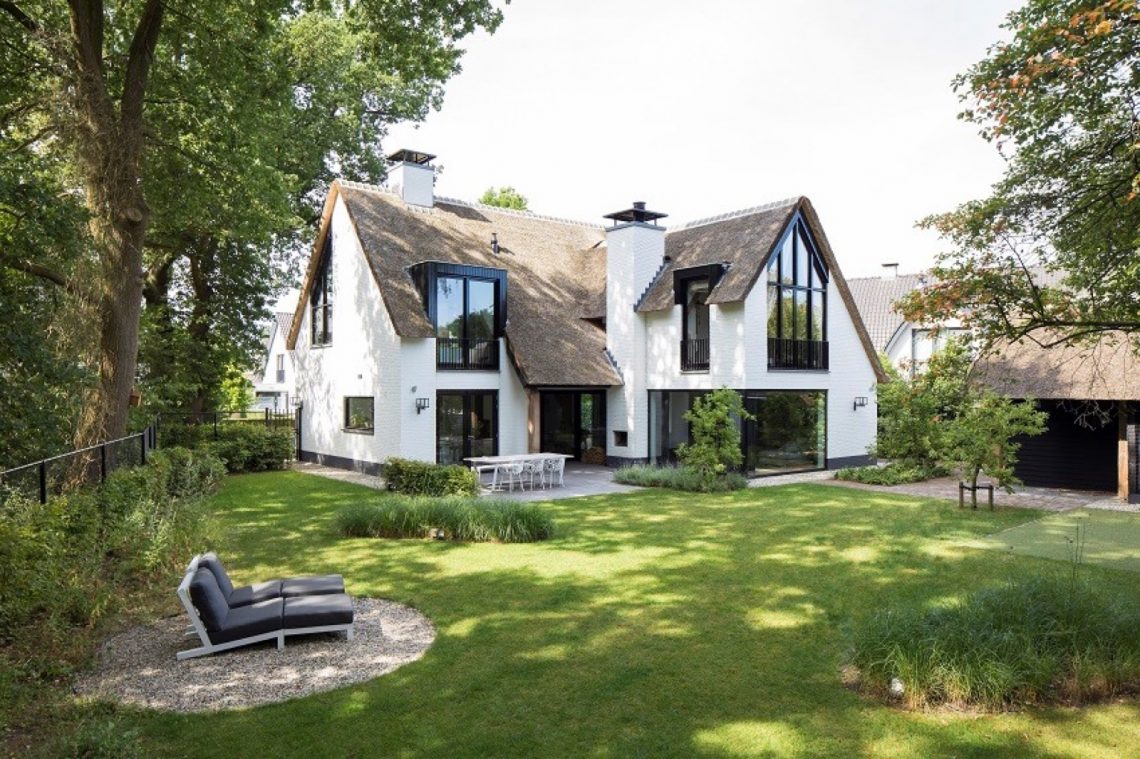
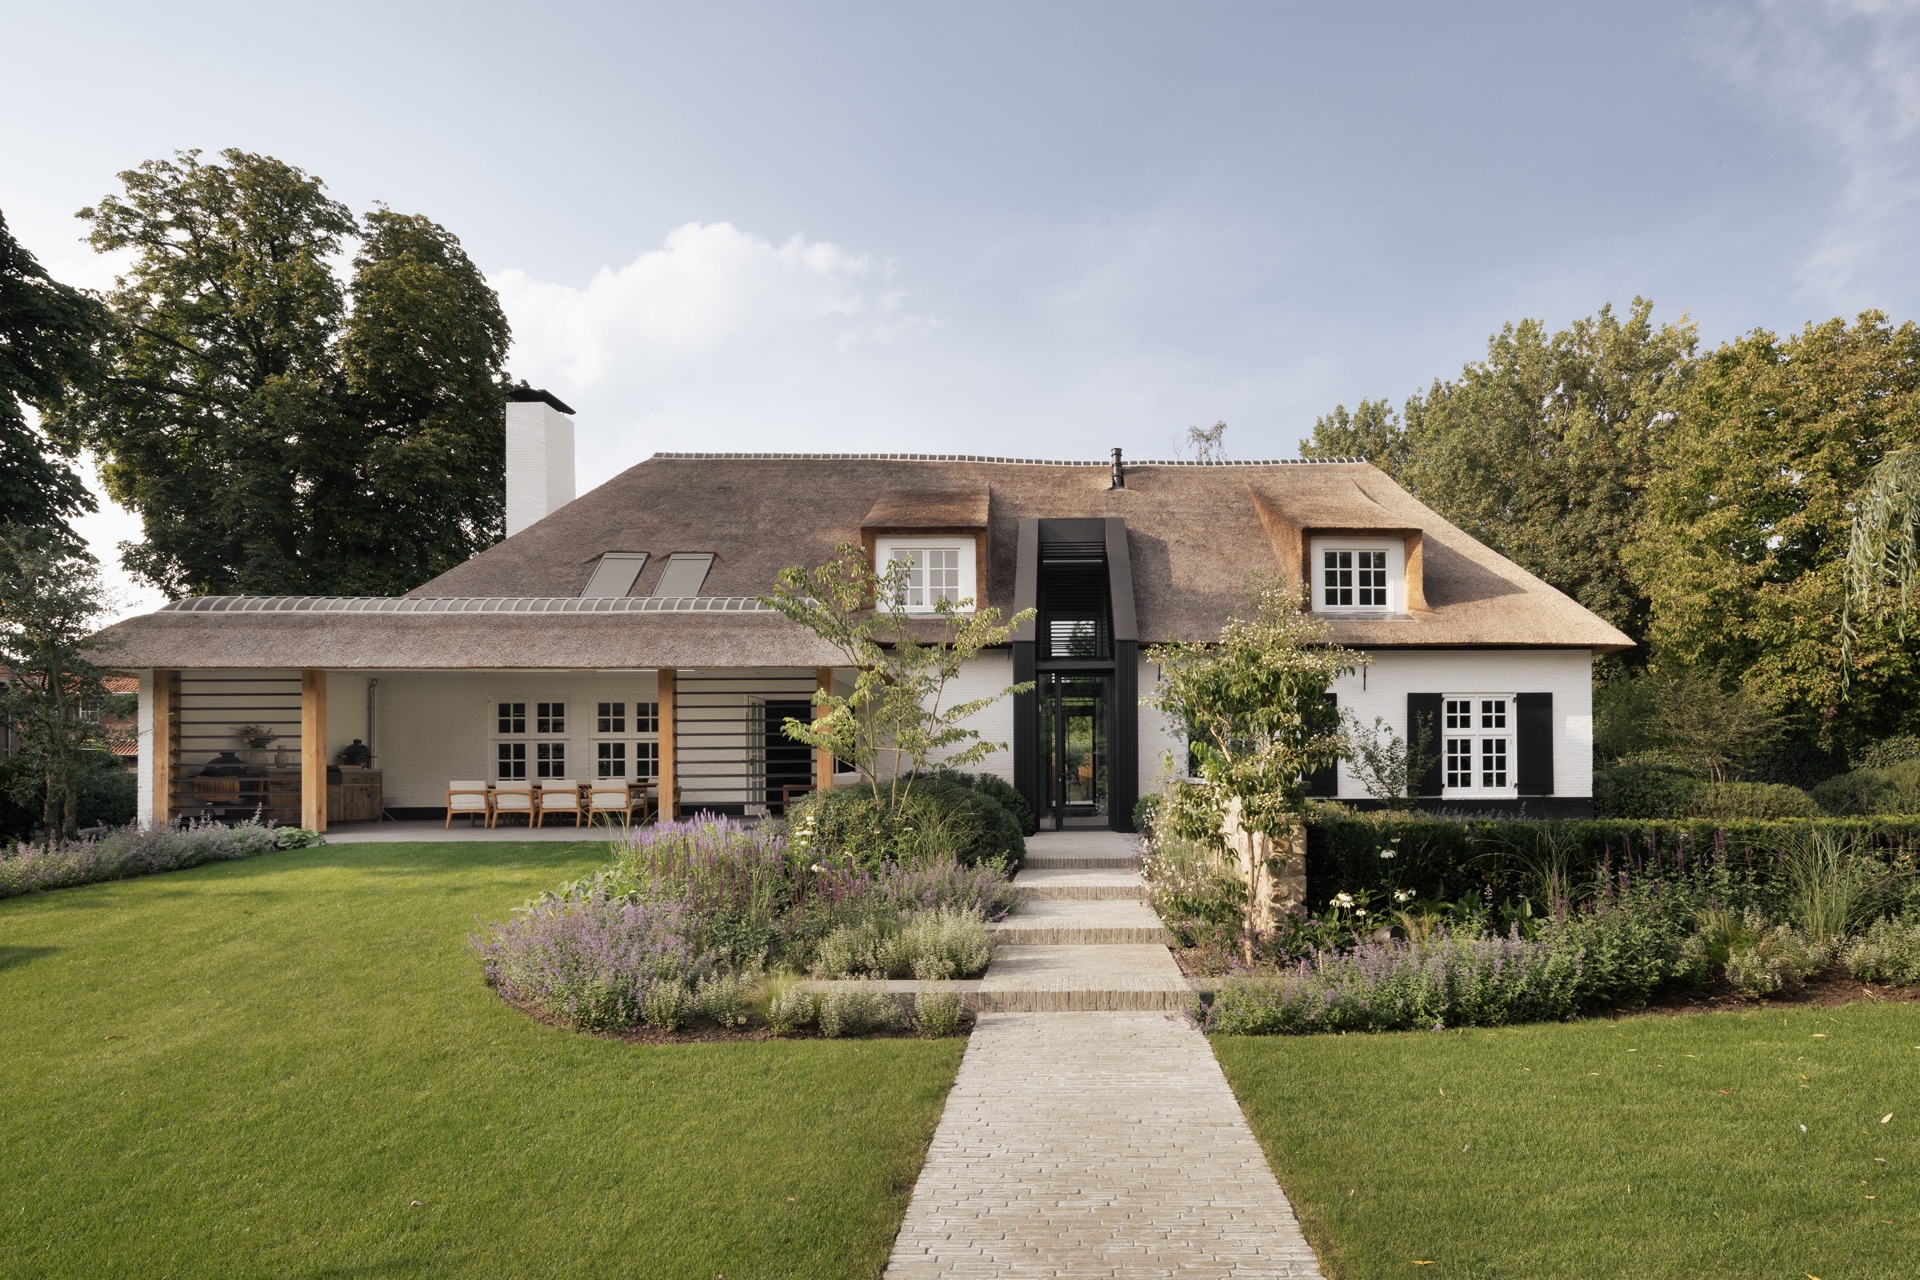
The thatched roof sets the tone before you notice anything else. Its soft edge sits above white plaster walls and black window frames, giving the detached villa a clear profile against the surrounding greenery. A straight stone path crosses the lawn toward the entrance, where glass and dark trim sharpen the first impression. The house reads as a sequence of contrasts: light against dark, rough thatch against smooth plaster, open glazing against solid wall surfaces.
White walls, black frames and a roofline that holds the house together
Seen from the garden, the villa with thatched roof has a measured, almost quiet presence. Dormer windows break the roof surface, while the black frames and shutters draw the eye across the white facade. The entrance sits beneath a sheltered overhang, with a glazed door set into a dark surround. Even before you step inside, the composition is easy to read: roof, wall, frame, opening. Each part has its own line, and together they give the detached villa a firm outline without making it feel closed.
The landscaped garden keeps that same discipline. Lawn, borders and terraces are arranged in straight runs rather than soft curves, so the house stays visually anchored. Paved areas sit close to the building, then open toward the grass and pool edge. That shift in texture matters. Stone, turf and water each catch light differently, and the route between them changes the pace of the exterior. The pool terrace is not separate from the architecture; it extends the geometry of the house into the garden.
An open kitchen with marble island and strong sightlines
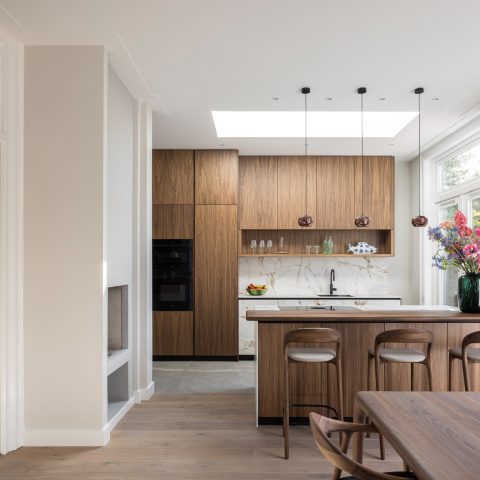
Inside, the modern living space opens up quickly. The kitchen island takes the lead, finished with a marble or stone-look top that reflects the light coming through the tall windows. Behind it, a dark fireplace wall adds weight to the room, its textured surface interrupted by a timber beam that runs across the composition. The contrast is direct and practical: the pale worktop pulls light into the center of the room, while the darker wall keeps the larger space from feeling empty.
High ceilings and wide openings make the kitchen feel connected to the rest of the interior rather than separated from it. The black window frames repeat the exterior language, but here they also frame the view back to the garden. The island reads almost like a table in the middle of the room, with enough surface area for daily use and enough presence to organize the open plan. This open kitchen with marble island is the clearest point where the villa’s exterior restraint and interior ease meet.
Materials that do the work
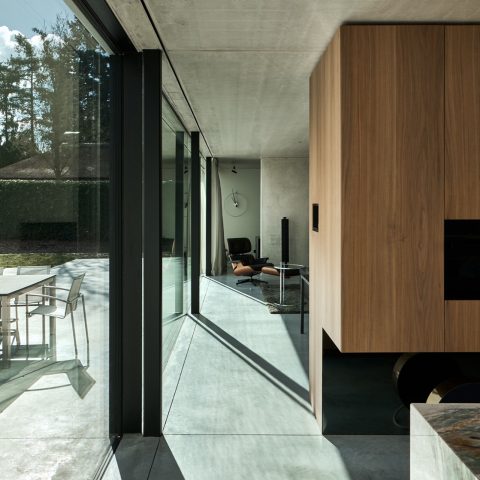
Nothing in the room depends on ornament. White walls, pale flooring, dark wall treatment and timber beams carry the composition. The materials are simple, but they are placed with intent. A light ceiling with exposed structure keeps the volume readable, and the linear lighting runs across the room without competing with the architecture. The result is a modern interior that feels assembled from visible parts rather than styled for effect.
A floating staircase with its own rhythm
The staircase is the most striking internal move in the house. Its light-colored treads appear to hover between the walls, with glass or slim balustrade elements reducing the visual weight at the edge. Above and beside the run, black cord lighting drops in a vertical rhythm that echoes the rise of the steps. The effect is sharp but not theatrical. The staircase becomes a measured line in the room, linking the lower level to the higher opening without blocking views or daylight.
From different angles, the stair changes character. Seen from below, the underside of the treads feels almost architectural in itself, while the vertical cords create a pattern against the white walls. A timber beam near the opening adds another layer, giving the stair zone a defined frame. This is where the floating staircase does more than connect floors: it organizes the hall, marks the transition upward and gives the interior a clear point of focus. For a page about a thatched roof villa, it is the interior counterpoint to the roofline outside.
Light moving through the hall and upper level
The hall is bright, but not in a flat way. Tall glazing opens the space toward the garden, and the sightline runs from the entrance past the stair to the higher volume beyond. White walls keep that route clean, while dark details appear only where they matter: in the frames, the lighting, the stair edges. The house uses those moves to keep depth visible. You can sense where one zone ends and the next begins, even when the plan stays open.
Terraces, lawn and pool edge extend the house outside
Outside again, the garden is built from clear bands. The lawn forms the main field, borders soften the edges, and paved terraces sit close to the villa before extending toward the pool. The water zone is edged in darker tones, which makes the terrace stones and the pale walls stand out more strongly. A covered outdoor area with timber posts and black beams sits under the thatched roof line, creating a sheltered place that still stays visually tied to the main house.
The exterior kitchen or bar element beneath that roof continues the material language in a more practical way. Black fronts, timber supports and the roof above give the zone a grounded look, and the terrace surface carries that reading further into the garden. Nothing here is overloaded. The arrangement depends on proportion and spacing: enough room for movement, enough hard surface to frame the pool, enough planting to keep the garden from feeling bare. It is the same discipline seen on the facade, only stretched outward into the landscape.
What holds the project together is the way each part speaks the same visual language without repeating itself. The thatched roof softens the upper silhouette. The white walls and black frames sharpen the house below it. Inside, the marble island, dark fireplace wall and floating staircase shift the mood from exterior order to interior depth. Then the terraces, lawn and pool bring the composition back outside. As a detached villa, it relies on those transitions, not on decoration, to give the whole house its character.
Want to see more of Geras Exclusief in Villabouw? View the page of Geras Exclusief in Villabouw for even more great projects and company information.




NEW 2026 Jubileum Edition The Best Interior Designers Benelux
Order Now €125


NEW 2026 Jubileum Edition The Best Interior Designers Benelux
Order Now €125


NEW 2026 Jubileum Edition The Best Interior Designers Benelux
Order Now €125


NEW 2026 Jubileum Edition The Best Interior Designers Benelux
Order Now €125


NEW 2026 Jubileum Edition The Best Interior Designers Benelux
Order Now €125