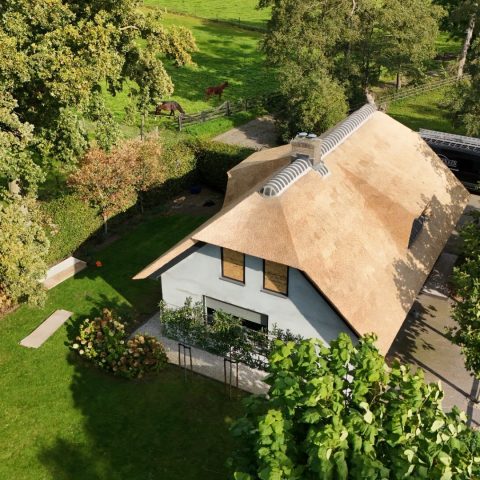
Thatched villa by the water
The thatched villa by the water is shaped by a roofline that softens the whole volume before the eye reaches the glass. From the water side, the house reads as a careful sequence of dark frames, pale wall surfaces, and broad openings that pull the view outward. The thatched roof is the first thing you notice, but it is the way it meets the glazing, terrace, and garden that gives the project its clarity. A modern thatched roof here is not a decorative layer; it sets the pace of the entire composition.
A roof that carries the whole composition
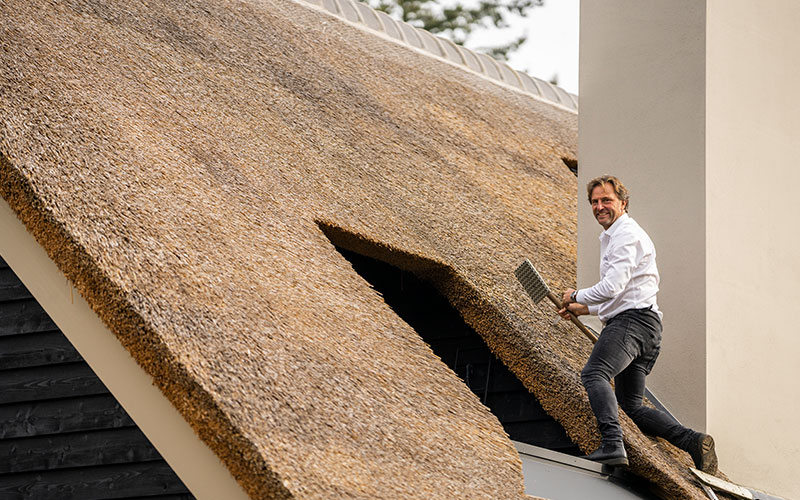
The roof is built with Chinese thatch on a closed structure, which gives the surface a tight, even appearance. That detail matters because the roof is seen from several angles, including close-up views where the thatched roof detail meets the frame of a window. The result is a clear edge between soft material and hard lines. The thatched villa by the water keeps that contrast visible instead of hiding it, and the roof becomes a structural and visual anchor at the same time.
Several roof planes step across the house, and the small dormer-like openings break up the large thatched surface. These cuts keep the silhouette from becoming static. They also bring the roof closer to the scale of the windows below it. Seen against the sky and water, the roofline carries more than weather protection: it links the upper volume to the rest of the house and gives the villa with thatched roof a composed, measured profile.
Glass, black frames, and long views
Large glazing defines the water-facing side. The black window frames draw a sharp outline around the glass, so the reflections of water and garden sit inside a precise grid rather than dissolving into the architecture. This is where the house opens most clearly. The openings are broad enough to bring in long views, yet the dark frame gives them weight. In the same view, dark timber accents sit against lighter wall sections and make the openings read even more clearly.
The black window frames are not treated as a separate feature; they are part of the way the house is put together. Their darker tone helps the glazing stand out from the pale surfaces around it, while the timber pieces add another layer of texture. In photographs taken along the side of the house, the glazing runs beside the terrace and trees, so the interior edge of the building remains legible even from outside. That makes the waterfront deck feel tied to the house rather than added beside it.
Openings that work with the water edge
The relationship with the water is direct. One side of the villa opens onto a terrace by the water, where the wooden deck extends the house toward the shoreline. The deck is not oversized; it reads as a practical platform between the interior and the water. From there, the garden layout, paving, and low planting create a clear route around the house. The water stays visible, but it is framed by the terrace and the line of the building.
This side view shows how the project uses the site. The house does not try to dominate the edge; it settles into it with a low, steady profile and a clear sequence of surfaces. Glass, wood, and water meet without visual noise. The terrace by the water becomes the place where the villa with thatched roof feels most connected to its surroundings, because the reflection, deck boards, and window line all sit at the same level of attention.
Dark timber accents against light wall planes
Along the garden side, the palette stays restrained. Light wall surfaces are set against darker timber around the frames and roof edges, which makes the openings read as deep cuts in the envelope. The effect is strongest where the glazing meets the terrace and where the house turns toward the lawn. Here, the materials do not compete. Instead, each one does a specific job: the light surfaces catch the day, the timber marks the edges, and the glass brings the outside into view.
The garden itself is laid out with grass, paving, and low planting, so the ground plane stays calm around the building. That allows the roof and the window line to remain the main visual markers. In one image, the villa sits beside a stretch of lawn with stone paths leading through the planting. In another, the terrace runs tight to the glass, so the house reads as a series of thresholds rather than a closed box. This is where the modern thatched roof meets a more open way of living.
Details that reveal the build
Close-up views of the roof show how the thatch is carried into the edges around the openings. The junction between roof, boeiboord, and façade is where the project becomes most tangible. You can see the material shift from soft thatch to clean trim and then to glass and frame. The roof detail matters because it shows how the house was assembled, not just how it looks from a distance.
The closed structure beneath the thatch is a useful part of that story, but it remains in the background. What the eye registers first is the crisp line where the roof meets the windows and the way the thatch holds its surface across multiple roof planes. The result is a villa with thatched roof that feels controlled in outline and expressive in material. Nothing is overdrawn; the parts simply meet with enough precision to make the roof read clearly from every angle.
A quiet exterior shaped by water, wood, and light
The full exterior works because it keeps returning to a small set of materials. Riet, glass, wood, and pale wall surfaces appear in different proportions, but they never drift away from one another. The water adds movement through reflections, while the terrace and paving hold the house in place. In that setting, the thatched villa by the water presents itself through edges, openings, and transitions rather than through ornament. It is an exterior that depends on proportion and the way each surface meets the next.
Seen from across the water, from the garden, or at the level of the deck, the project keeps the same clear reading. The roof remains the main figure, the glazing opens the volume, and the dark frames draw the outlines. That simple structure gives the house its presence beside the water and lets the terrace, deck, and garden work as part of the architecture instead of a backdrop.
Want to see more of De Rietdekker? View the page of De Rietdekker for even more great projects and company information.




NEW 2026 Jubileum Edition The Best Interior Designers Benelux
Order Now €125