Total home renovation with a kitchen in travertine and smoked oak
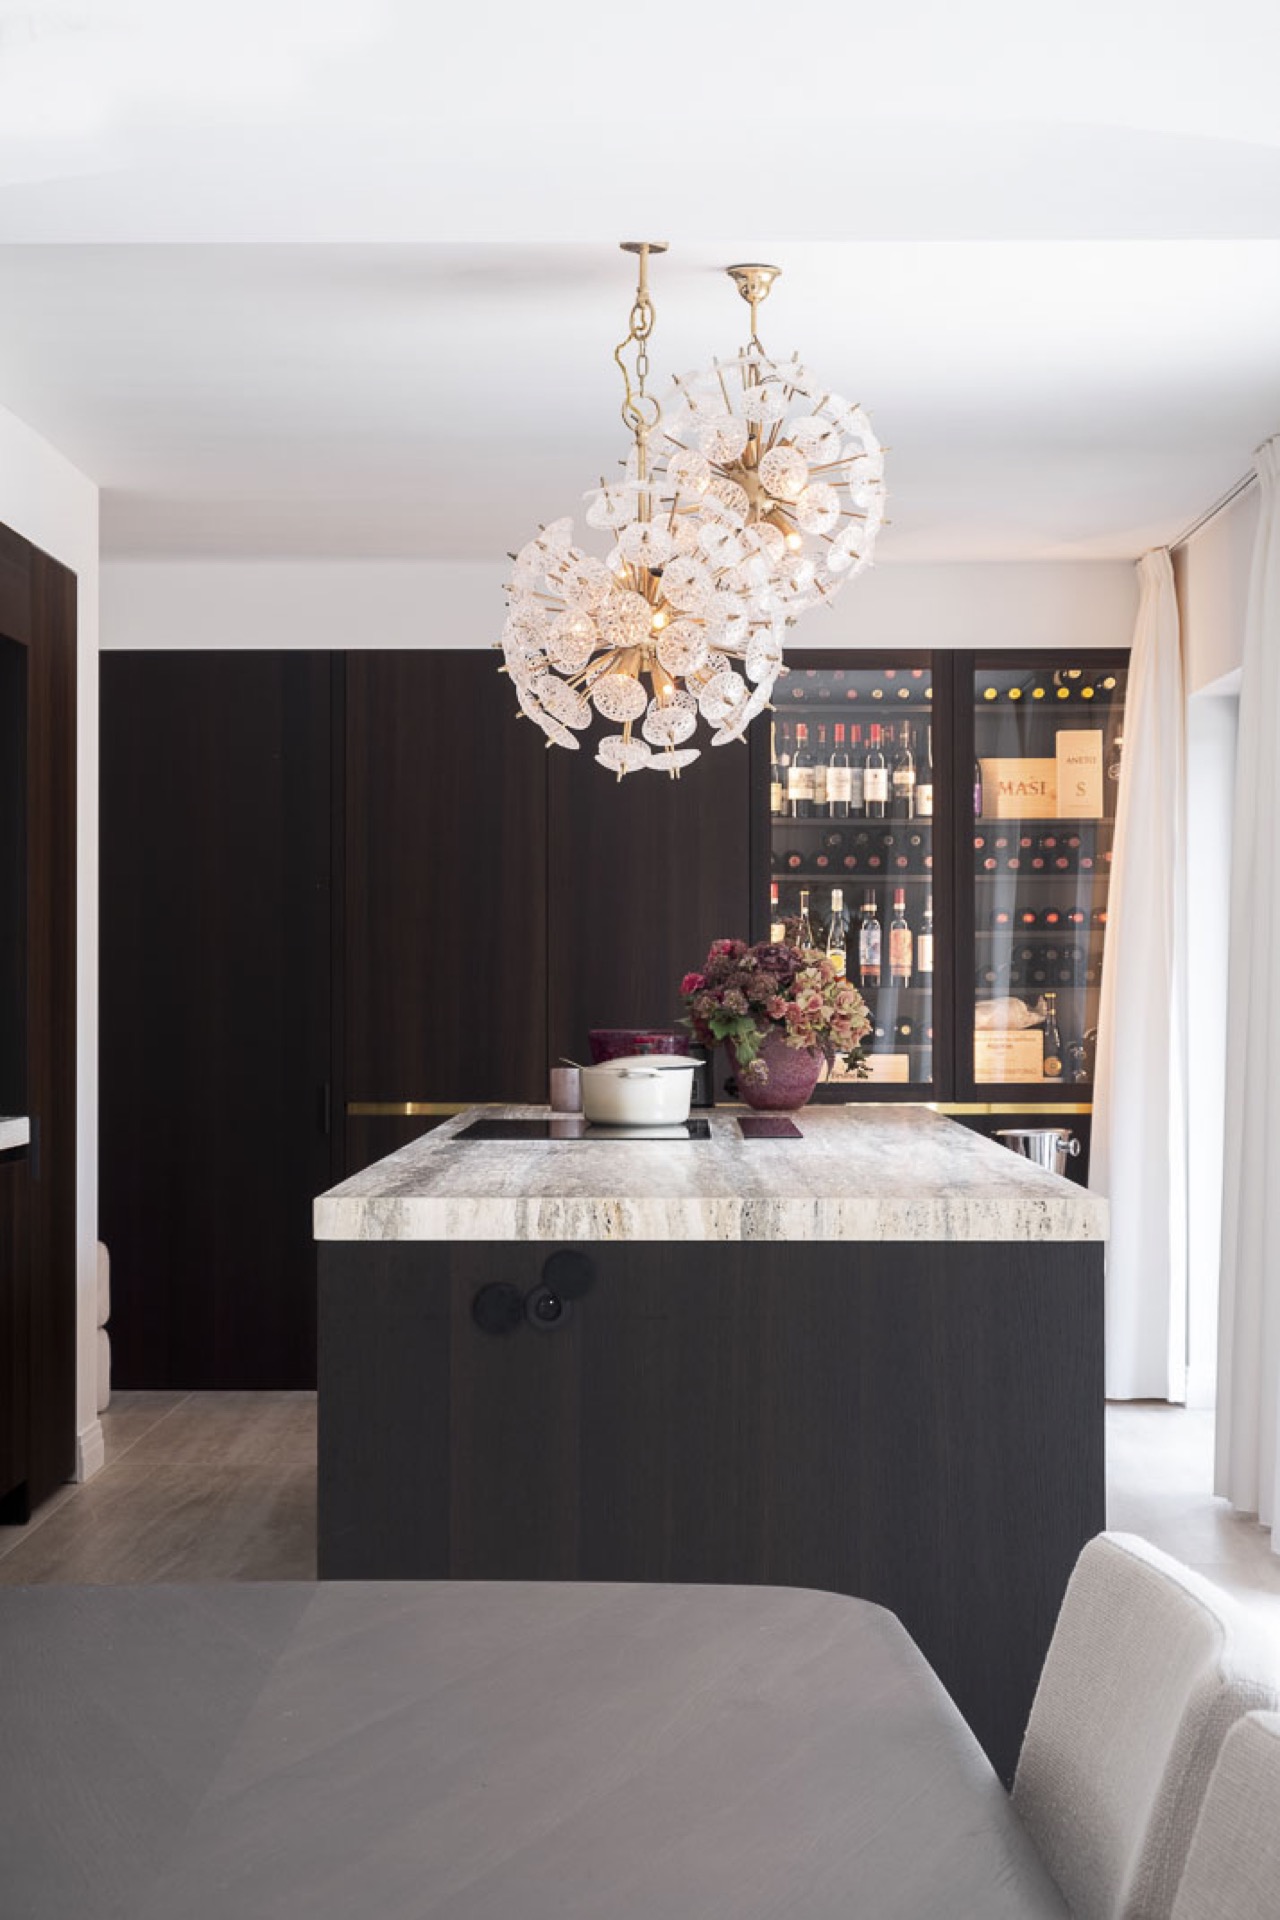
The first thing you notice is the travertine on the worktop: pale, porous, slightly veined, set against smoked oak fronts that hold the room down visually. That material pairing runs through the whole interior. It appears in the kitchen with travertine and smoked oak, then returns in the living area through the same dark timber tone, so the renovation never feels cut into separate chapters. The brief was clear enough in the details: keep the memory of the family home, but move the interior into a more restrained, modern luxury interior.
A kitchen built around stone and dark timber
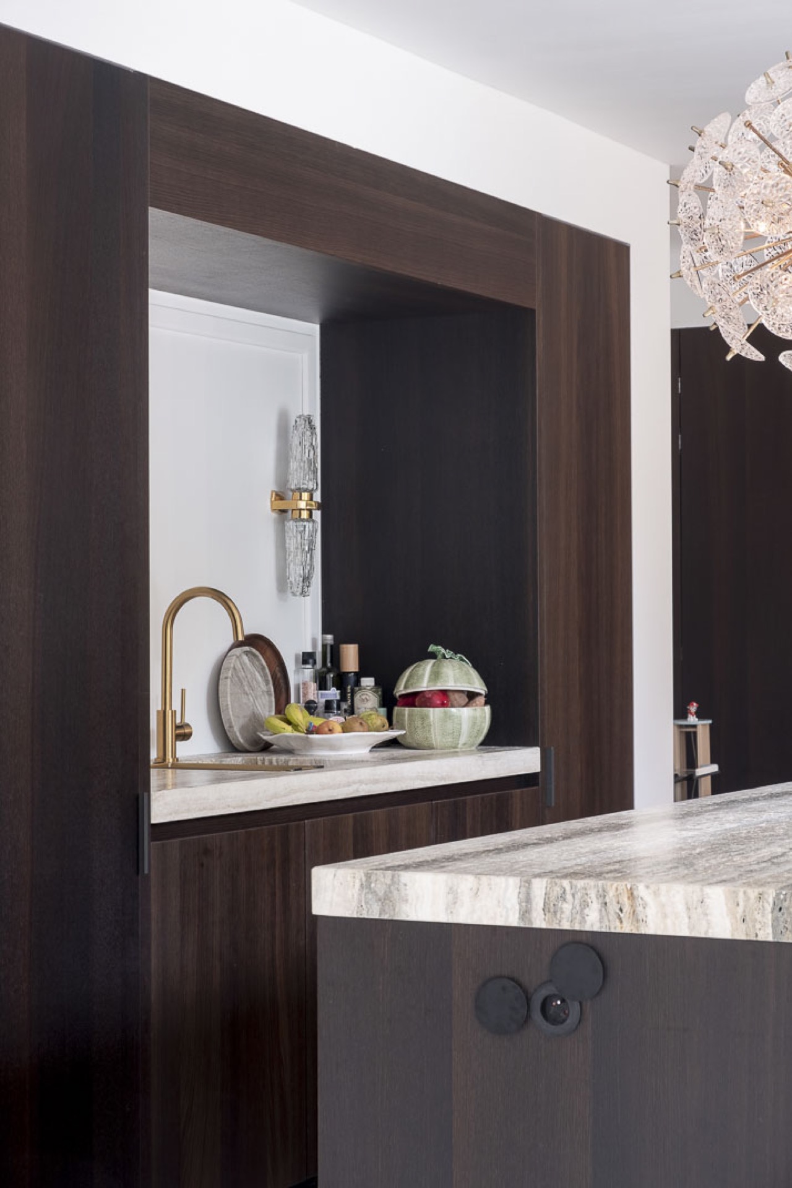
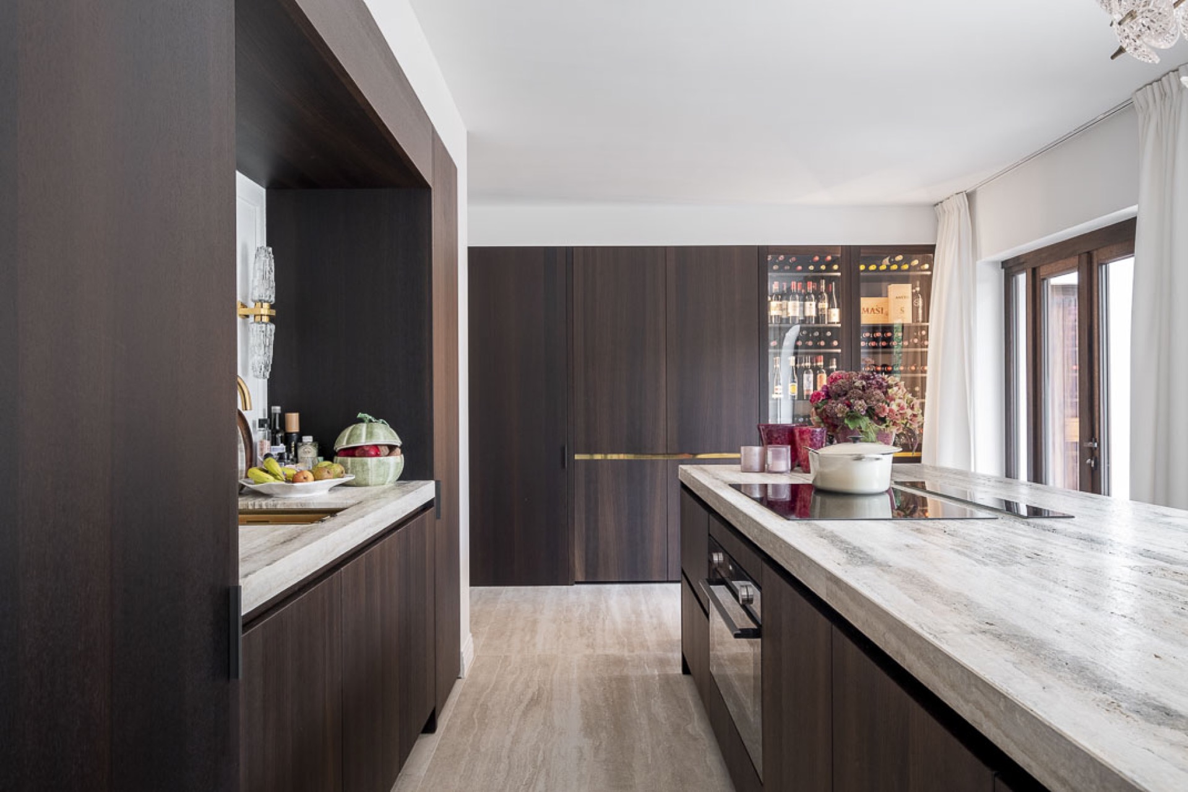
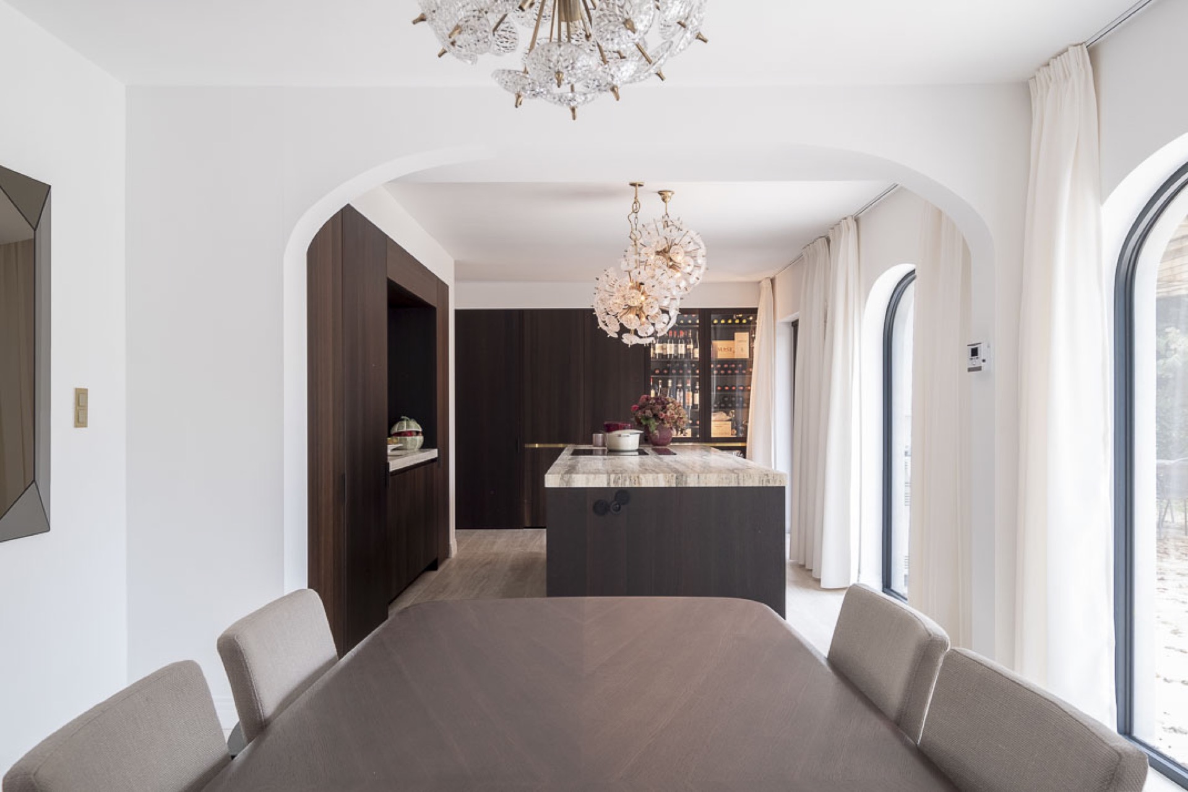
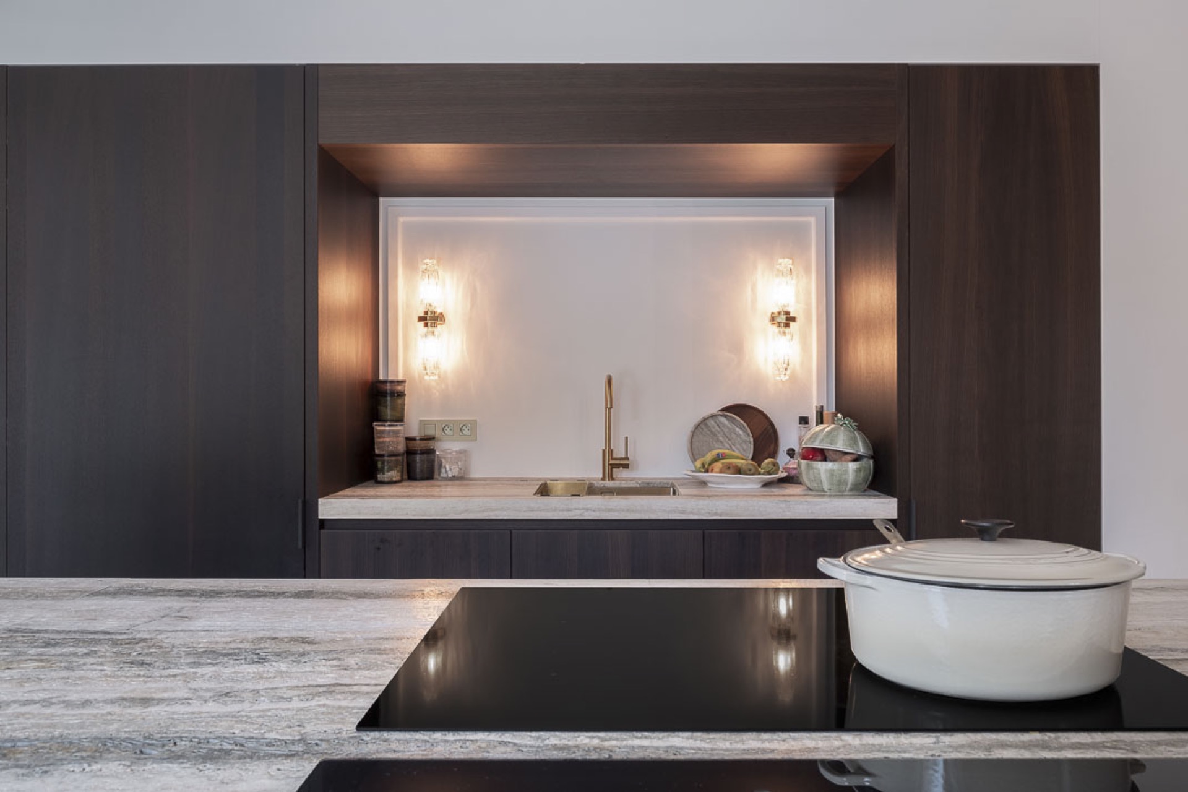
The kitchen reads as one continuous band of cabinetry, with the smoked oak fronts meeting the travertine top without unnecessary breaks. The stone sits softly above the darker joinery, catching light in a way that gives the surface depth rather than shine. This is where the kitchen with travertine and smoked oak becomes most legible. The palette is limited, but the contrast is enough to give the room structure. Even the long lines of the cabinetry feel calmer because the materials do the work instead of decorative noise.
Two interior doors are absorbed into the column wall, which stops the kitchen from fragmenting visually. It is a quiet intervention, but an important one. The wall reads as a single plane, and the doors disappear into it rather than interrupting the run of storage. That decision supports the whole composition: stone on top, smoked oak below, openings tucked into the joinery. In a total home renovation, these are the moves that determine whether a room feels assembled or planned as one field of surfaces.
Light built into the cabinets
The built-in wine cabinet with LED lighting draws the eye without turning the display into a separate object. The light sits inside the vitrines and along the shelving, picking out bottles and glassware against the darker background. It is controlled, not theatrical. That matters, because the room already carries enough contrast in the travertine and timber. Here, custom kitchen lighting is used to define depth: it gives the niche a clear edge, then lets the rest of the kitchen stay visually quiet.
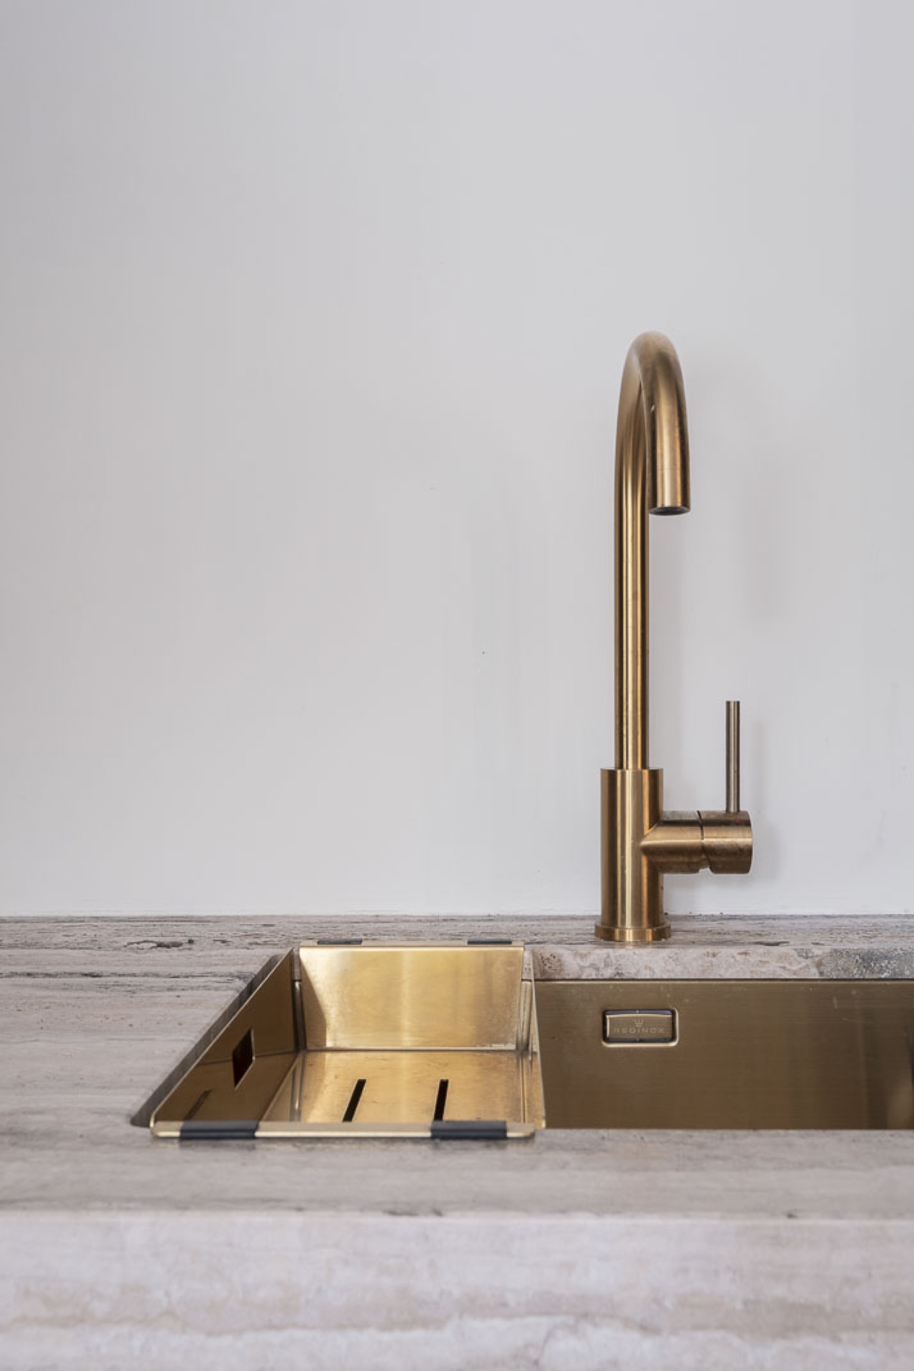
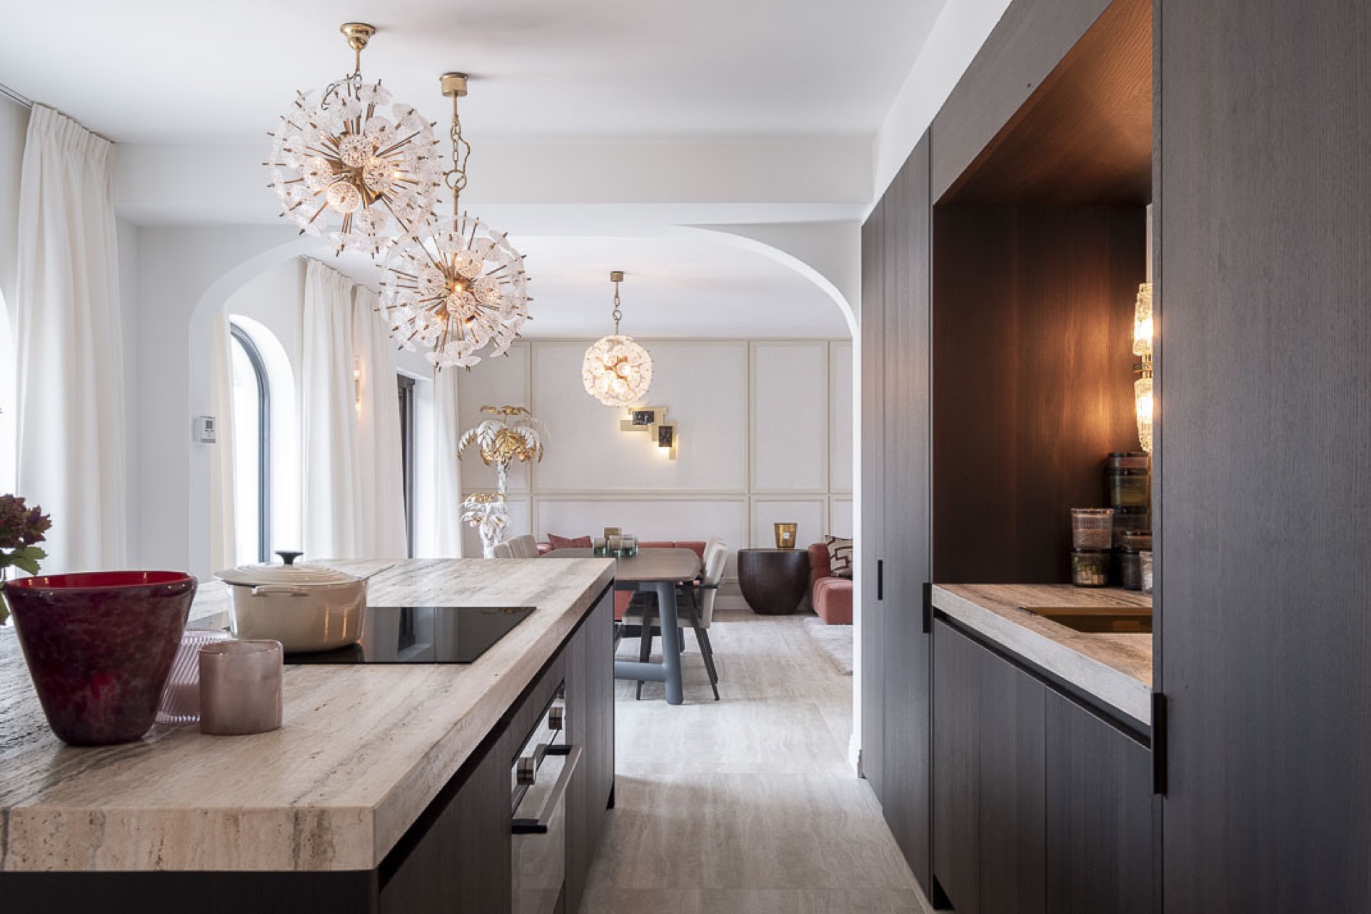
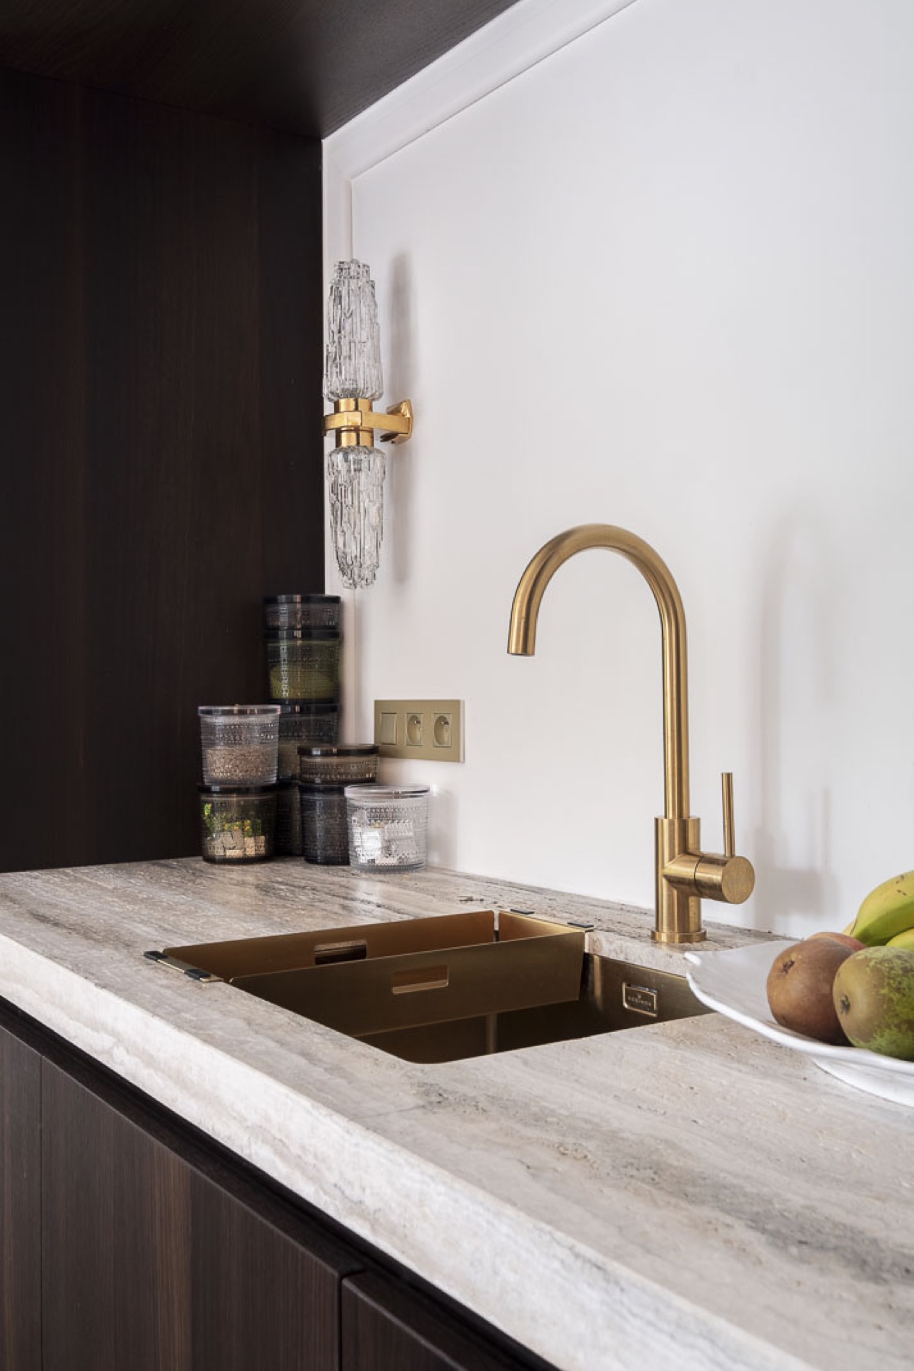
Above the work surface, hanging luminaires add another layer of light, but they do not dominate the view. Their presence is more architectural than decorative, echoing the vertical lines of the cabinetry and the height of the room. A polished metal tap and the visible sink opening introduce a cooler note in the composition, which keeps the stone from feeling too soft. These details are small, yet they matter because they show how the kitchen was handled as part of the wider modern luxury interior rather than as a single showpiece room.
A built-in wine cabinet that becomes part of the wall
The wine storage does not sit on top of the kitchen as an extra. It is folded into the wall of cabinets, where the glazing and LED strips create a measured glow. The effect is strongest when seen against the smoked oak: the bottles appear suspended, but the surrounding joinery keeps everything grounded. This built-in wine cabinet with LED lighting also reinforces the depth of the room, because the light opens a darker zone instead of flattening it. It is an exacting detail, yet it stays tied to the overall composition.
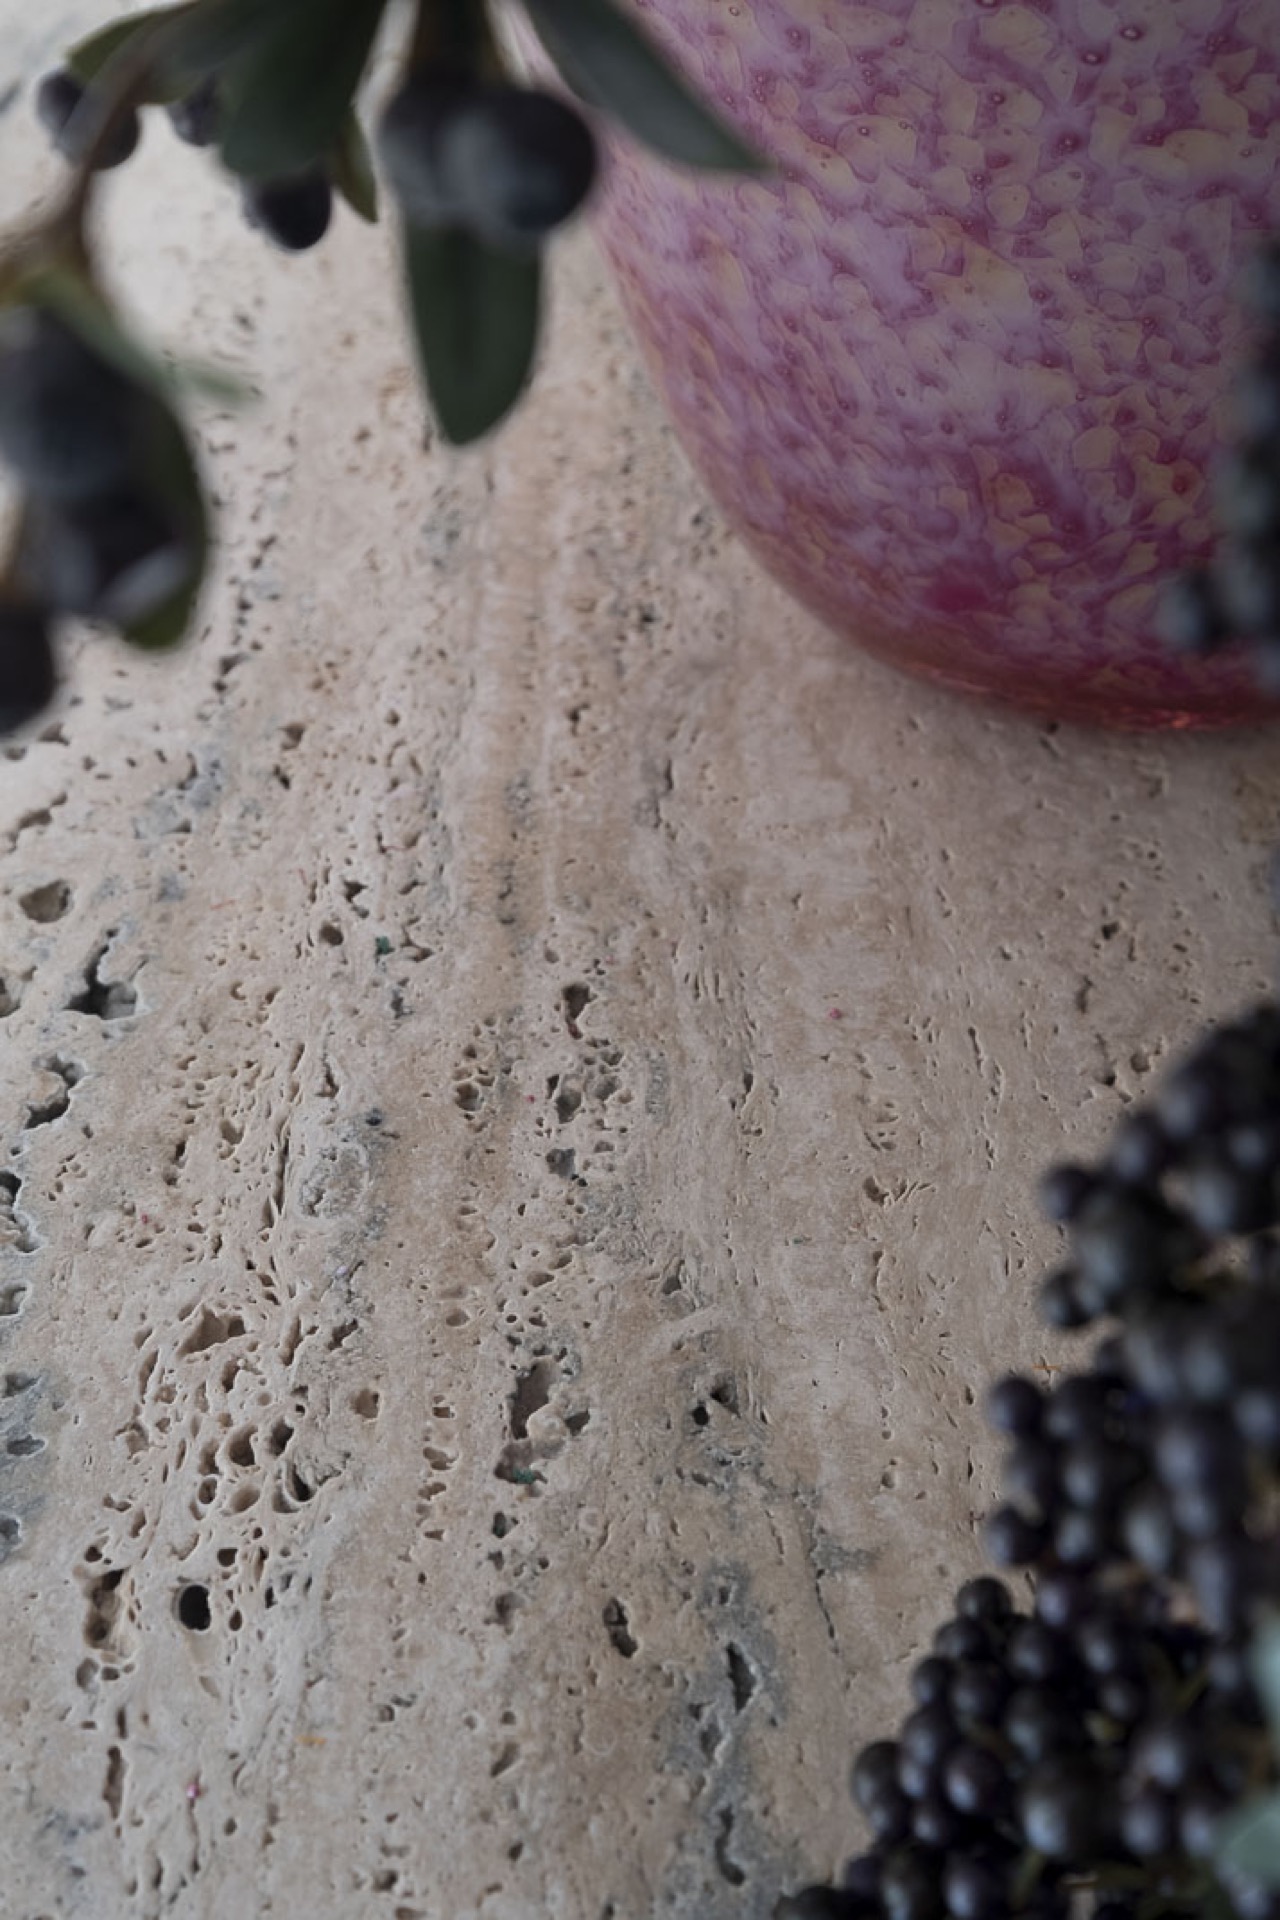
Viewed from a distance, the kitchen holds together through repetition of material and line. The travertine worktop appears again along the length of the room, while the dark timber maintains a steady rhythm at eye level. There is no need for added ornament. The stone carries enough texture on its own, especially in close-up where its pores and tonal shifts become visible. The cabinetry then acts as a frame, not a backdrop, and that is what gives the room its measured character.
The living room follows the same timber language
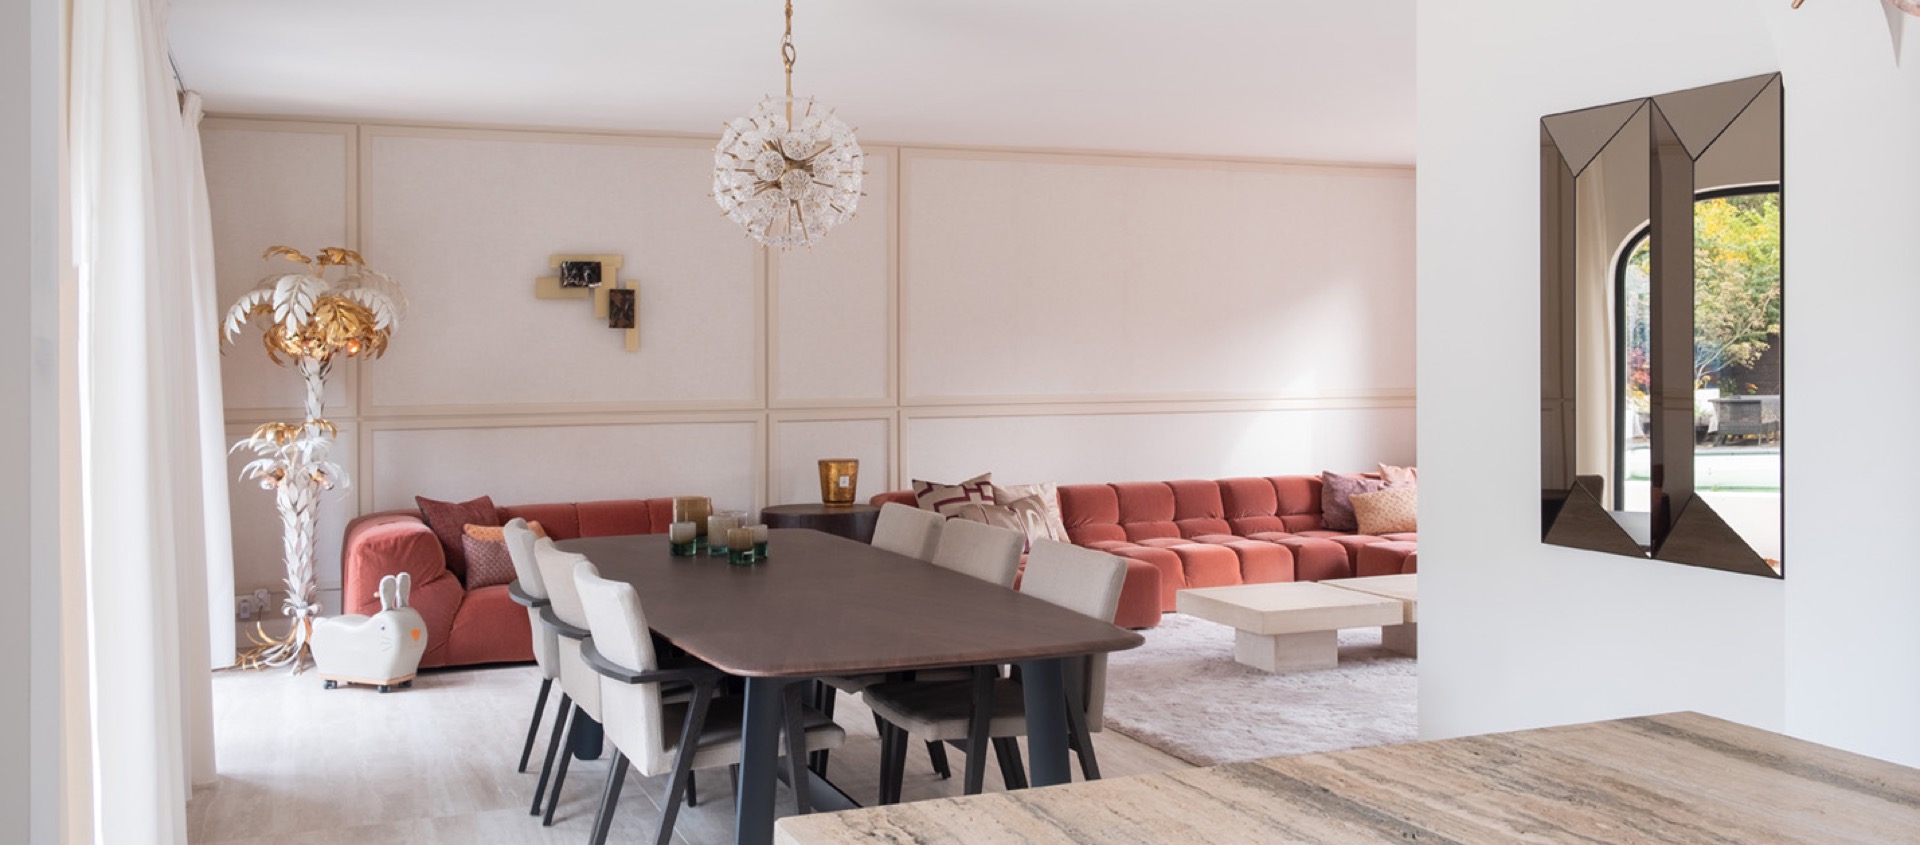
The smoked oak TV unit in the salon extends the kitchen material scheme into the living area. That move keeps the interior from splitting into different moods from one room to the next. The TV furniture is not treated as a standalone statement piece; it is part of the same family of joinery, with the same darker tone and the same restrained detailing. Near it, the arch opening and the reflective wall surface introduce a softer spatial rhythm, while the chandeliers above the seating zone add vertical punctuation.
The living space works through contrast rather than excess. White wall surfaces meet dark timber panels, and the transition is sharpened by the arc of the opening that leads toward the back of the apartment. The result is a room that feels edited, not crowded. A red sofa and mirrored panel bring in a warmer visual note, but the core remains the joinery and the light. In that sense, the smoked oak TV unit is more than a matching object; it carries the kitchen’s material logic into the room where the family actually spends time.
From remembered house to modern apartment
The project began with a clear request: keep the feeling of the parental home, but make the interior work for a contemporary way of living. That tension is visible in the way the rooms are finished. The materials are richer than plain neutral surfaces, yet the palette stays disciplined. Travertine, smoked oak, glass, and warm metal details are allowed to speak without competing. The apartment was finished with luxurious materials, but the stronger impression is not opulence; it is control over how each surface meets the next.
What makes the renovation convincing is the way the kitchen, the living room furniture, and the integrated lighting all point back to the same idea. The kitchen with travertine and smoked oak sets the tone, the built-in wine cabinet with LED lighting sharpens it, and the smoked oak TV unit carries it forward. Nothing feels disconnected. The project stays close to memory, but it does so through material precision and a careful arrangement of walls, openings, and light.
Stone, timber and light in close view
Up close, the travertine is the most tactile element in the interior. Its pores, veins, and uneven tones give the work surface a surface weight that the timber then offsets. The warm metal tap, the metal sink edge, and the glass of the wine display add small reflective points, so the room never becomes visually flat. In a project like this, those details matter because they make the total home renovation feel composed from real materials rather than from a single decorative idea.
The overall impression is of a renovated family home that has been edited with restraint. The kitchen with travertine and smoked oak remains the centre of gravity, but the living room joinery and lighting keep the same language going beyond the cooking zone. That continuity is what allows the interior to hold both memory and change at once. It is visible in the stone, in the timber grain, and in the way light settles into the built-in niches.
Want to see more of Frako? View the page of Frako for even more great projects and company information.



NEW 2026 Jubileum Edition The Best Interior Designers Benelux
Order Now €125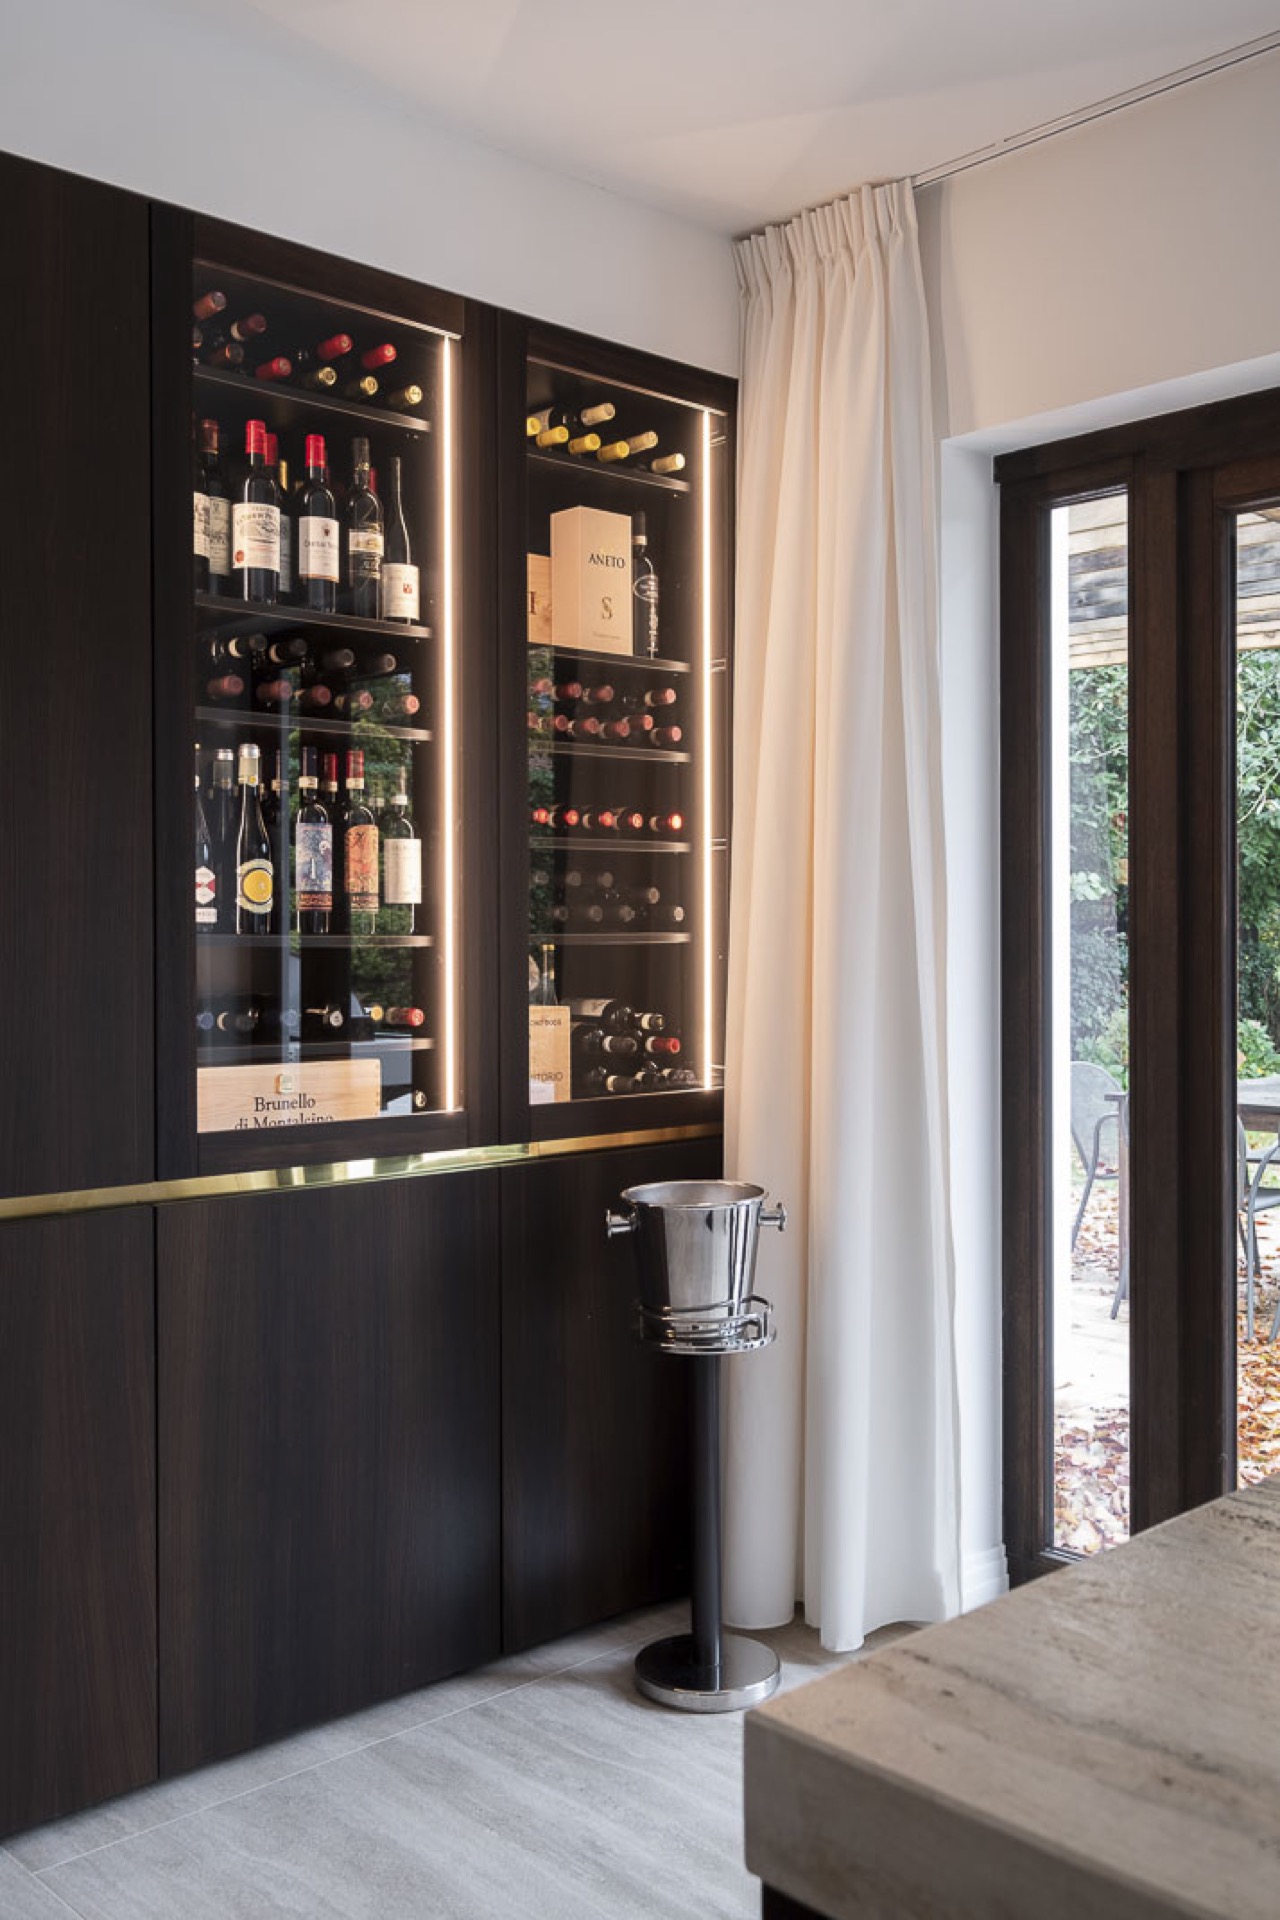
NEW 2026 Jubileum Edition The Best Interior Designers Benelux
Order Now €125