Trowel-Finished Concrete Floor with Indoor-Outdoor Flow
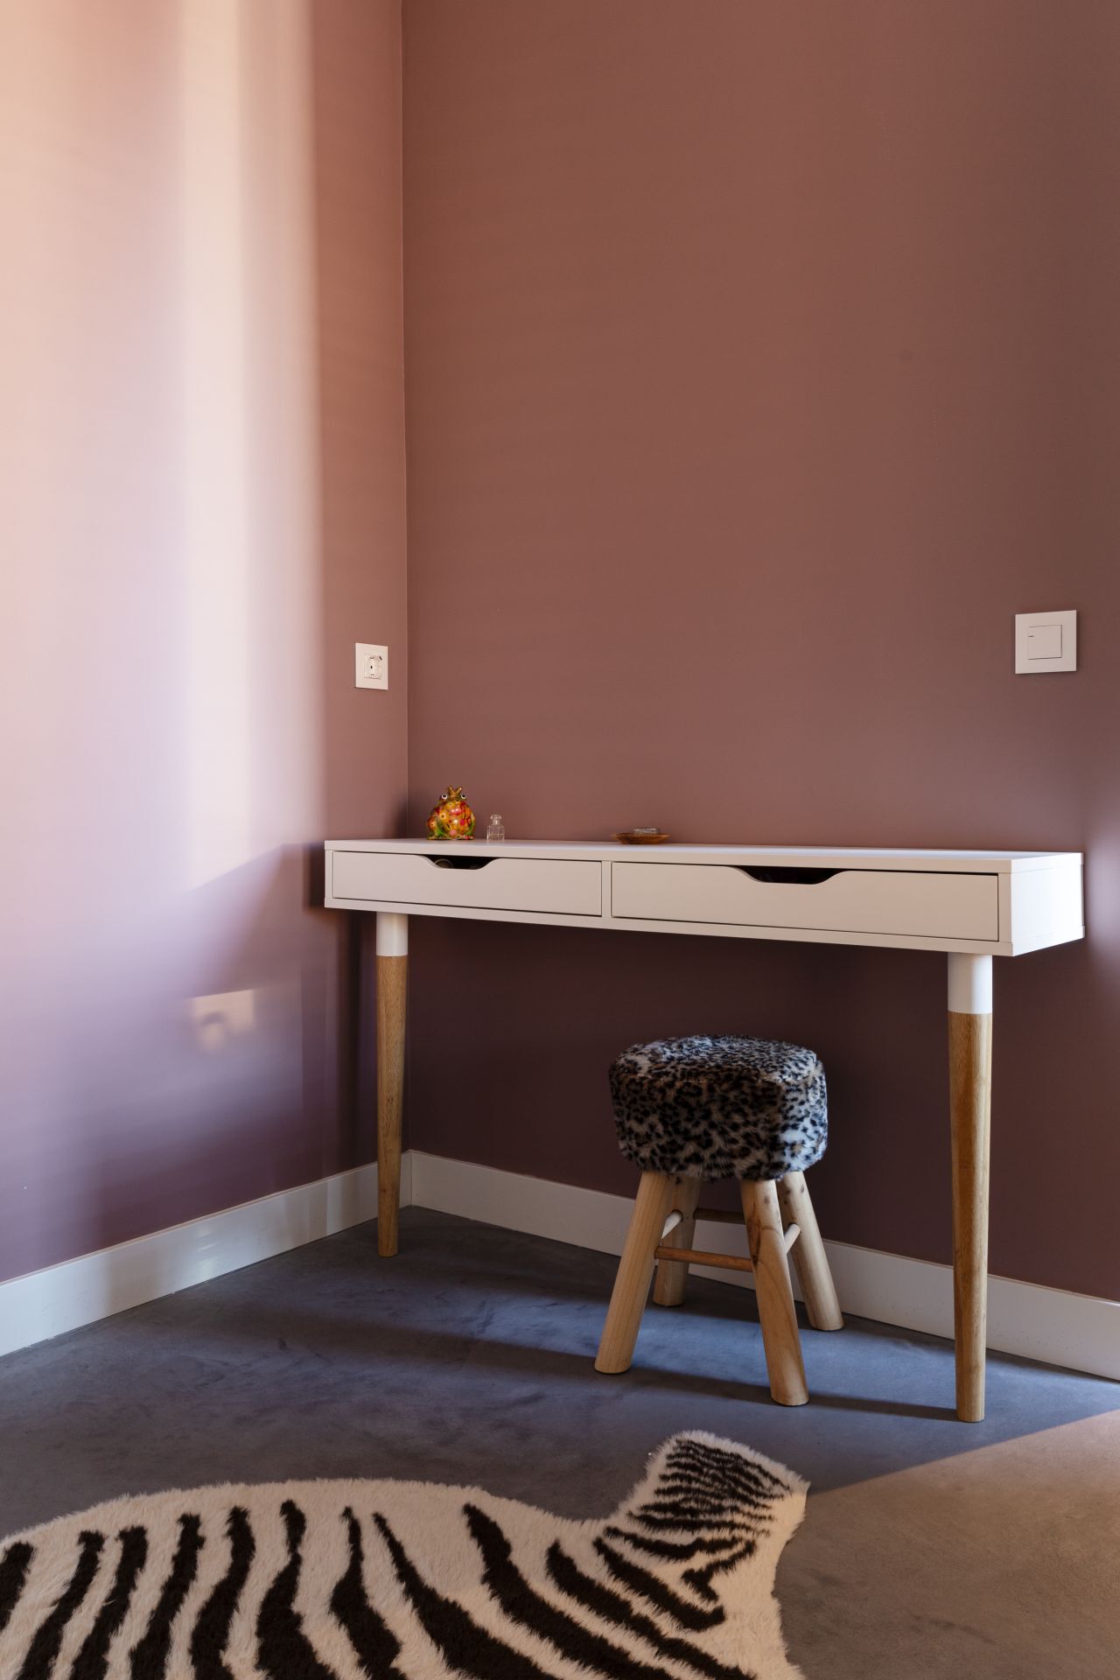
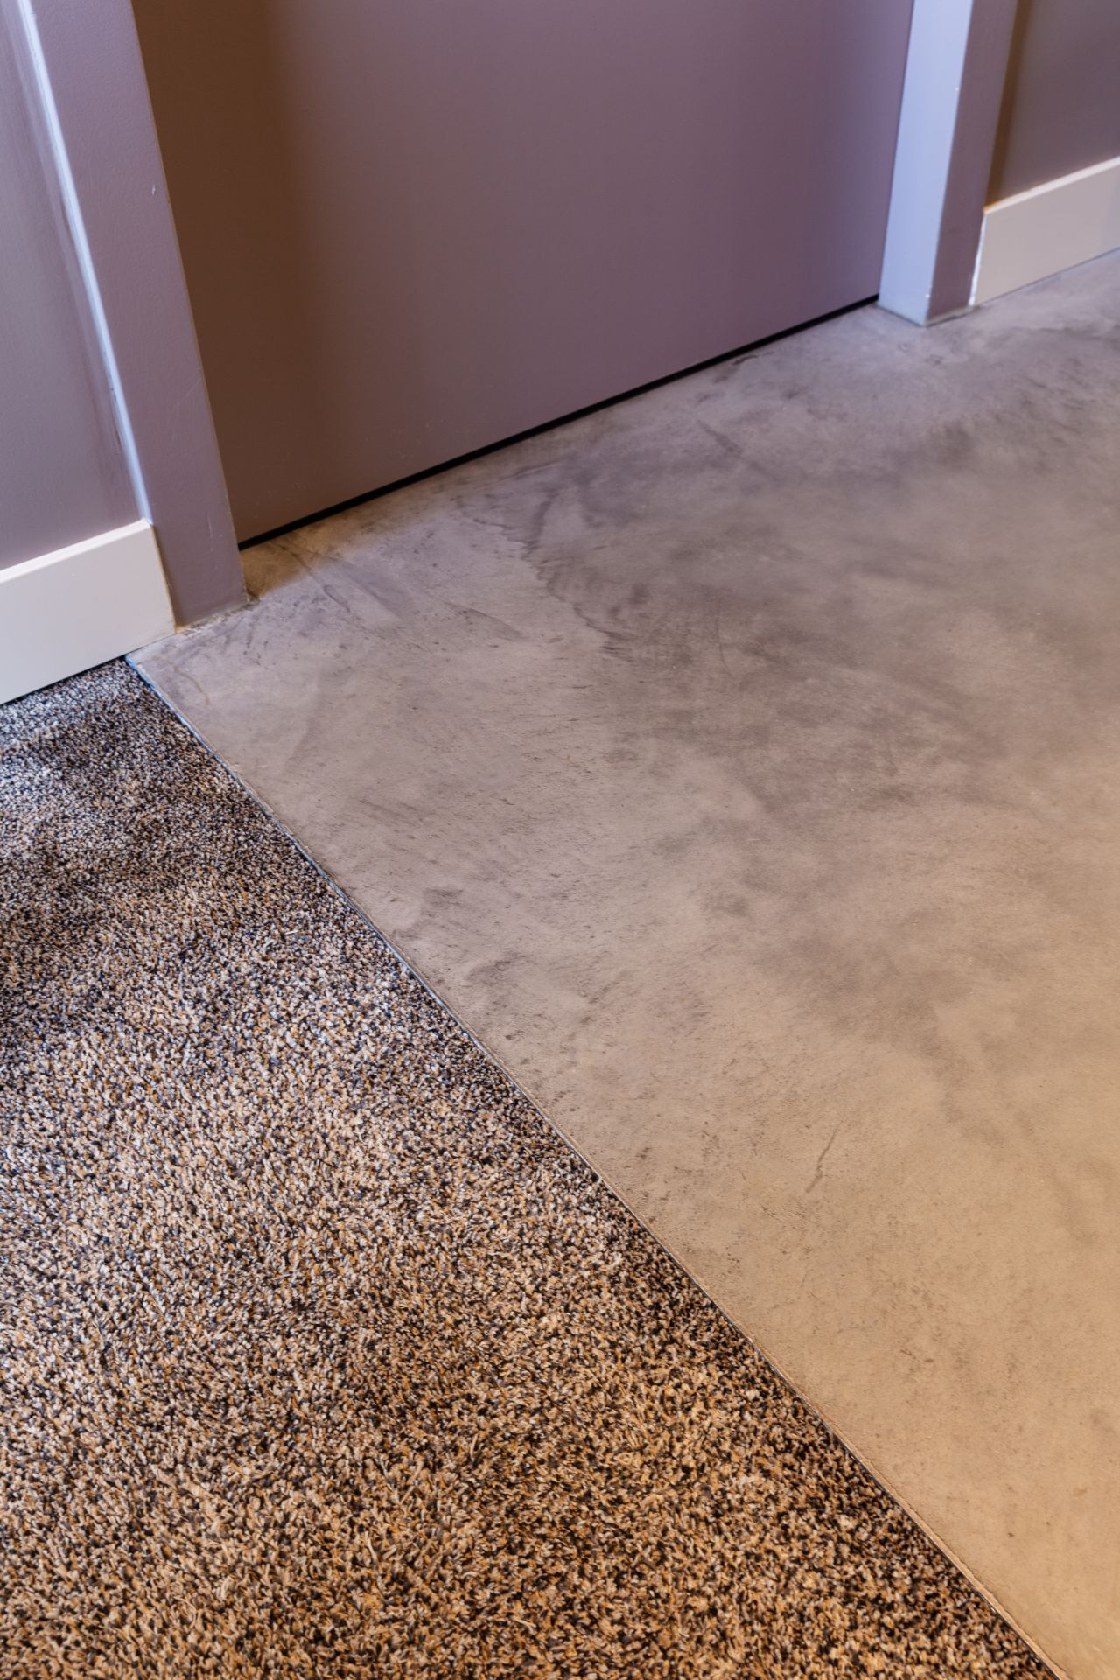
A trowel-finished concrete floor sets the tone from the first step inside. Its grey mix, split between mid-grey and dark grey, runs through the living areas and keeps moving toward the terrace. After the bungalow was stripped back and rebuilt, that continuous surface became the visual thread between rooms. The result is not a decorative floor laid on top of the space, but a base that carries the plan forward and makes the transition to the outside easy to read.
One floor, several rooms
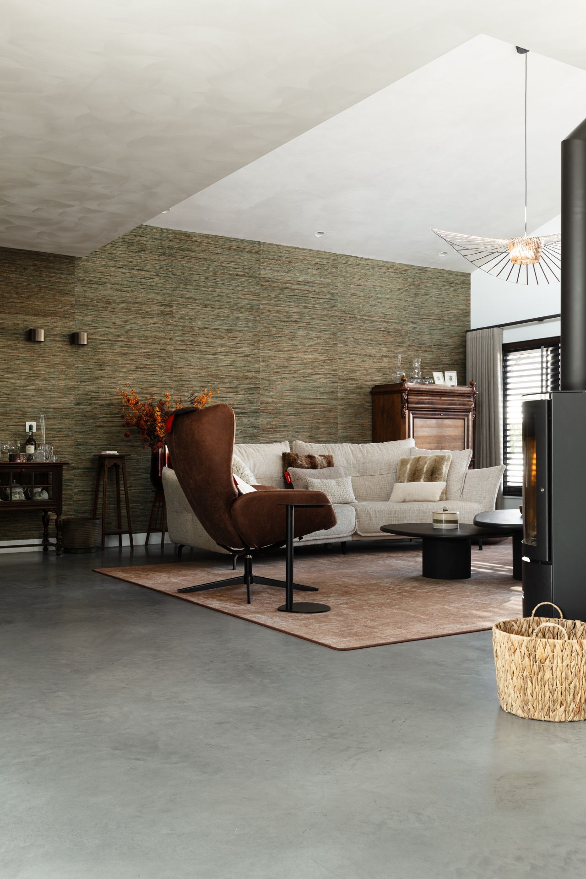
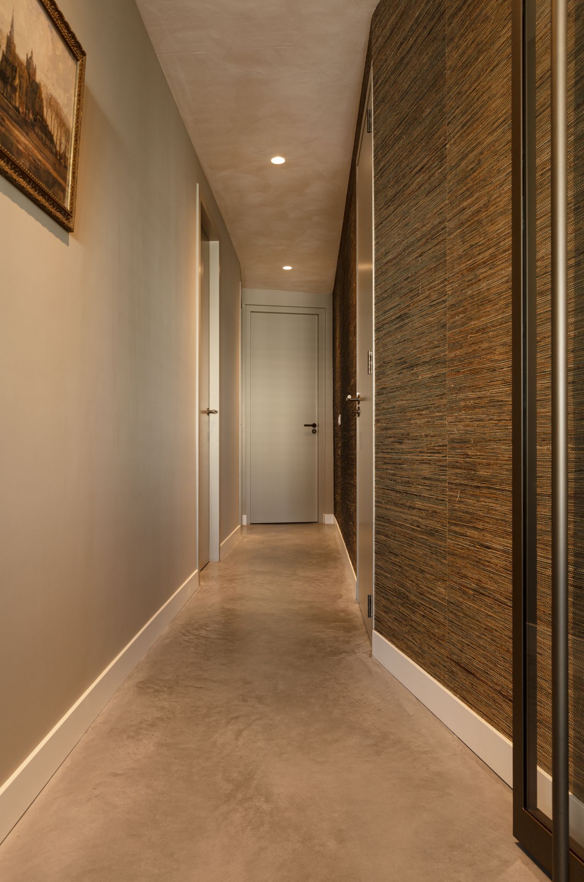
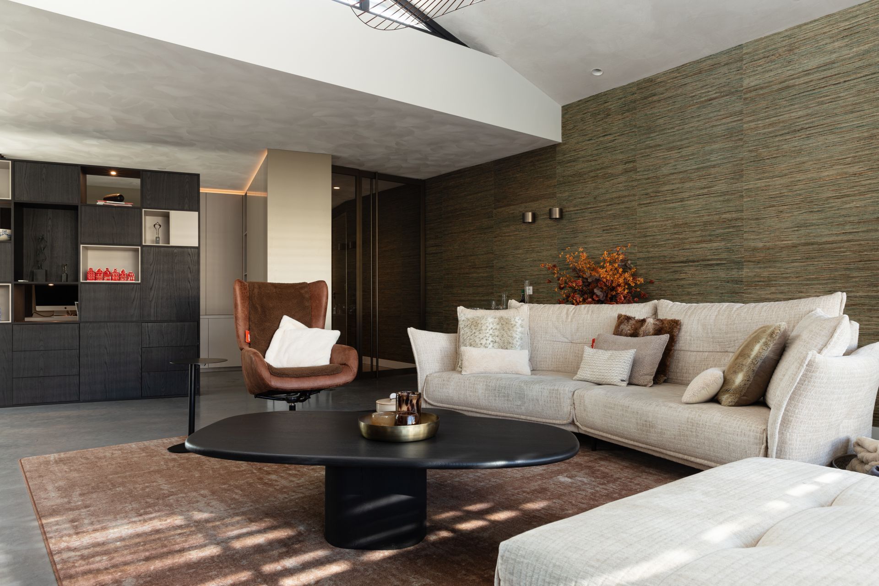
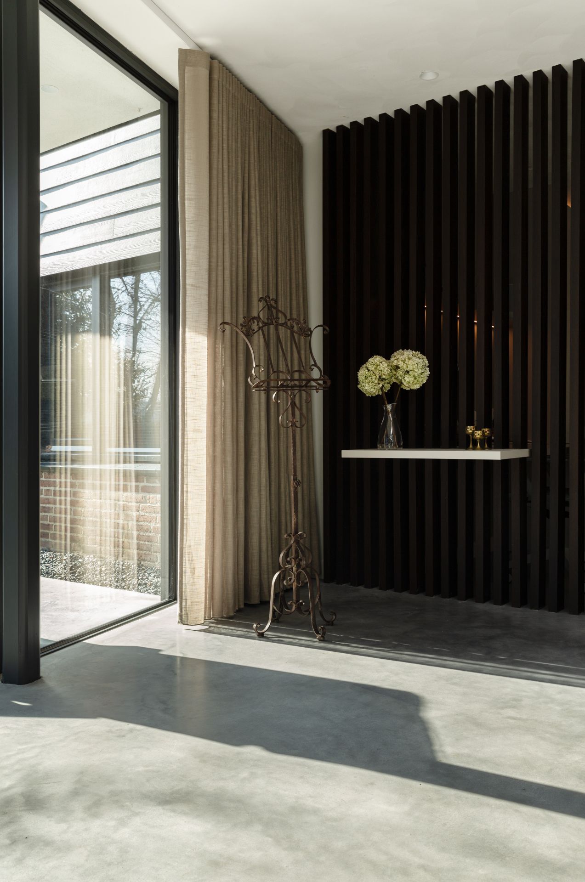
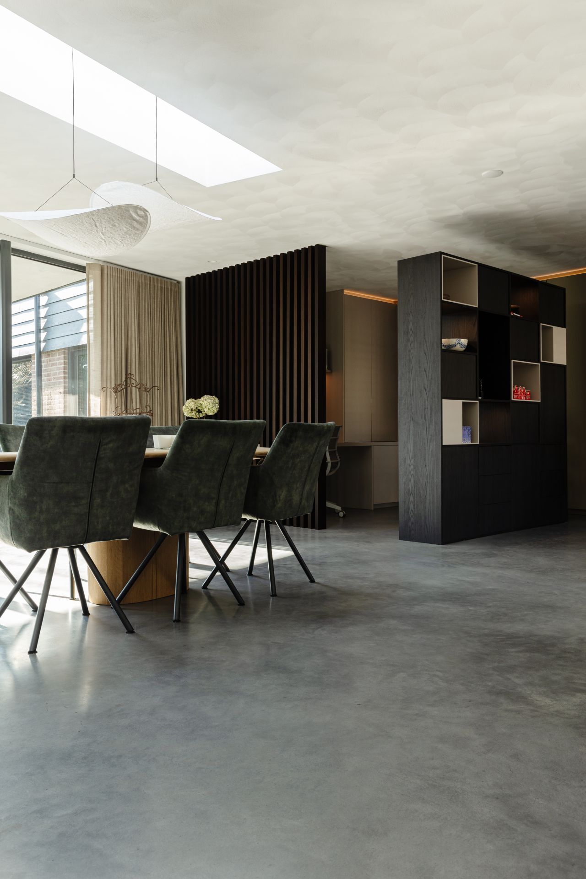
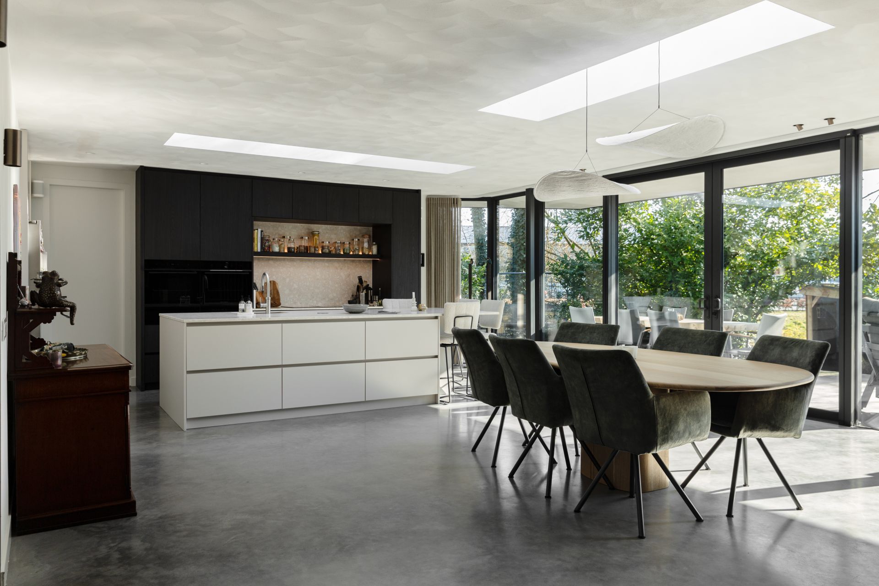
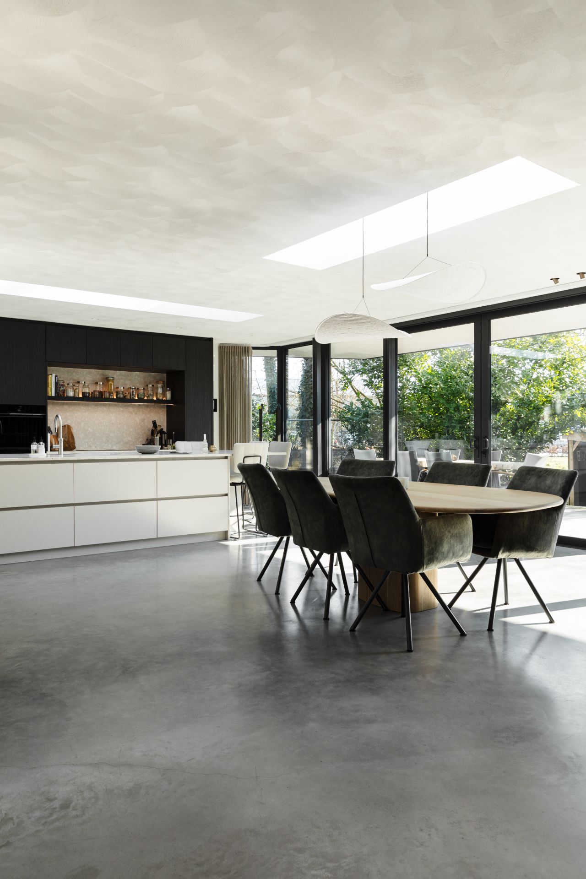
The trowel-finished concrete floor is visible across the living room, hallway and dining zone, so the eye never has to reset from one material to another. That continuity gives the interior a calm line without flattening the space. Light from the large windows lands differently in each room, but the floor stays consistent underfoot. In the darker sections, the surface takes on a denser tone; near the glass, it reflects more of the daylight and the edges of the room become sharper.
The rebuild gave the bungalow a fresh structure, including new load-bearing beams, yet the floor is what makes the renewed interior feel legible. It is plain in the best sense: visible, grounded and unbroken. Around it, wall finishes and joinery can stay restrained because the floor already links the major spaces. That is especially clear in the route from the hall into the kitchen area, where the same surface keeps the movement direct and uncluttered.
Sliding glass opening to the terrace
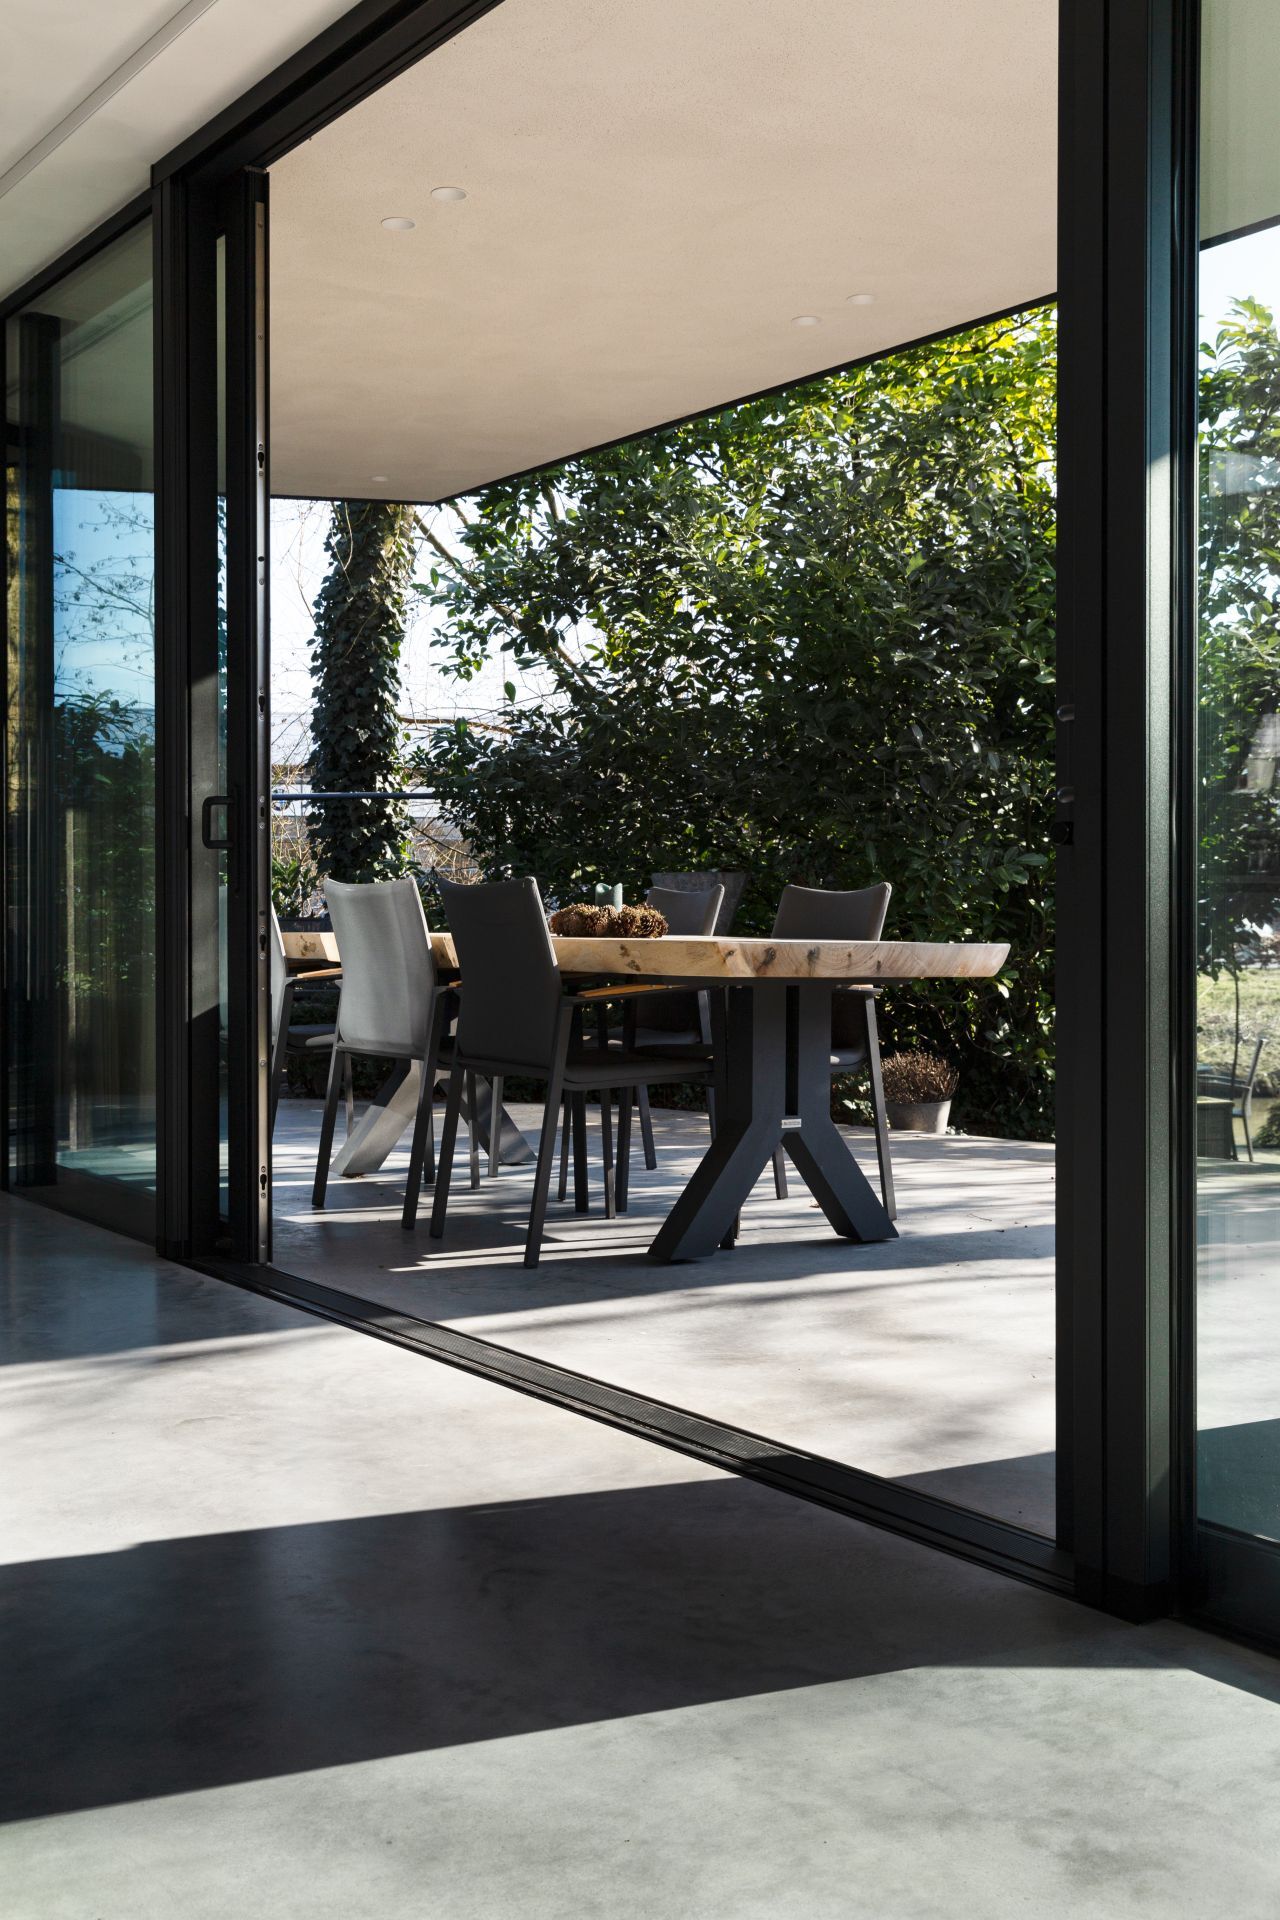
A large sliding glass opening pulls the terrace into the daily route of the house. The opening sits close to the kitchen, so the threshold does more than frame a view; it makes the outdoor area feel attached to the meal and gathering space. The sliding glass door to terrace is the key move here. It creates indoor-outdoor flow without changing the material language, because the concrete floor continues right up to the opening and keeps the connection visually firm.
The terrace link matters because the plan was clearly shaped around use. The source material describes this as a deliberate choice, and the images confirm it through the wide glass plane and the open sightline beyond. Rather than treating the terrace as a separate destination, the interior lets it sit at the end of the same axis. The concrete floor in grey tones strengthens that reading, especially where the floor meets the door frame and the light shifts from interior shade to outdoor brightness.
Grey tones that hold the light
The floor’s colour mix, half mid-grey and half dark grey, gives the surface depth without breaking its calm. In a room full of glass, that matters. The tone stops the floor from reading as flat and lets it absorb the shadows cast by the window frames, curtains and ceiling details. In the longer views, the grey field also sets off the darker kitchen fronts and the pale wall finishes, so each material keeps its own place instead of competing for attention.
Across the dining and living zones, the concrete surface works like a quiet counterweight to the glazed openings. It grounds the furniture and keeps the room from feeling too airy or too fragile. That same balance appears in the opening toward the terrace, where the grey floor and the slim frame line up in one clear gesture. The indoor-outdoor flow depends on that consistency more than on any single feature.
Joinery, niches and light built into the walls
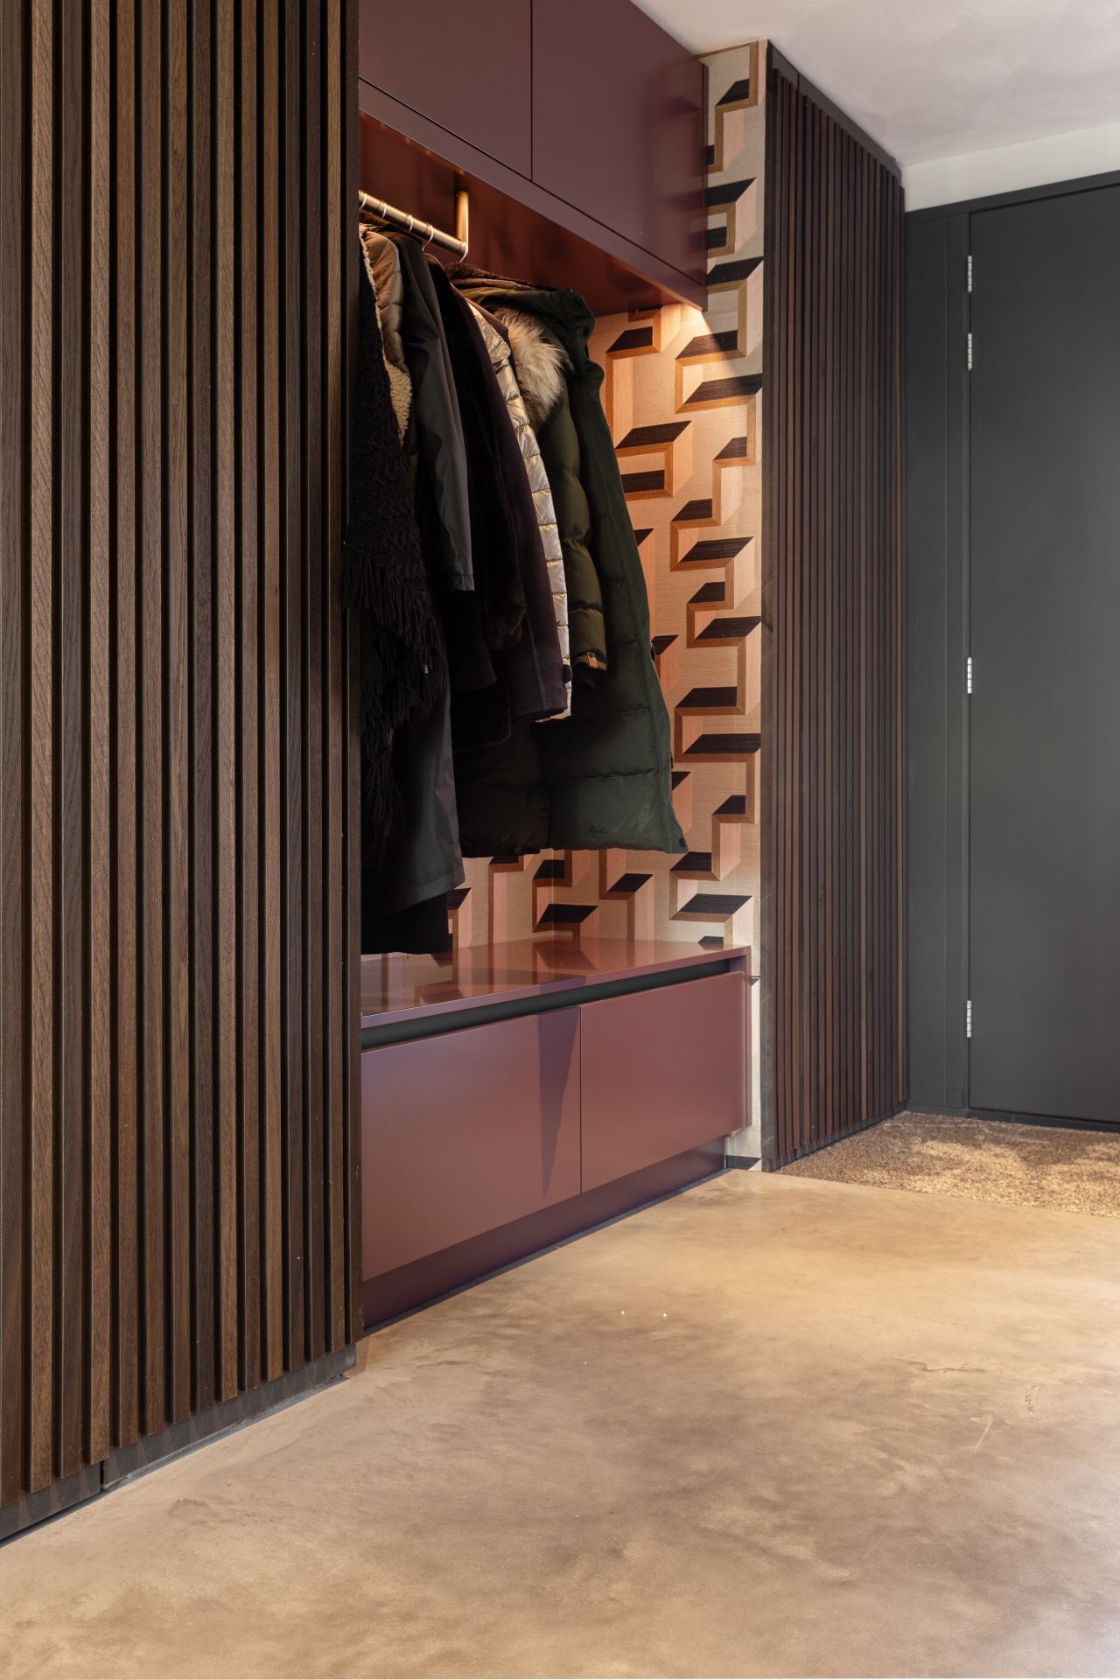
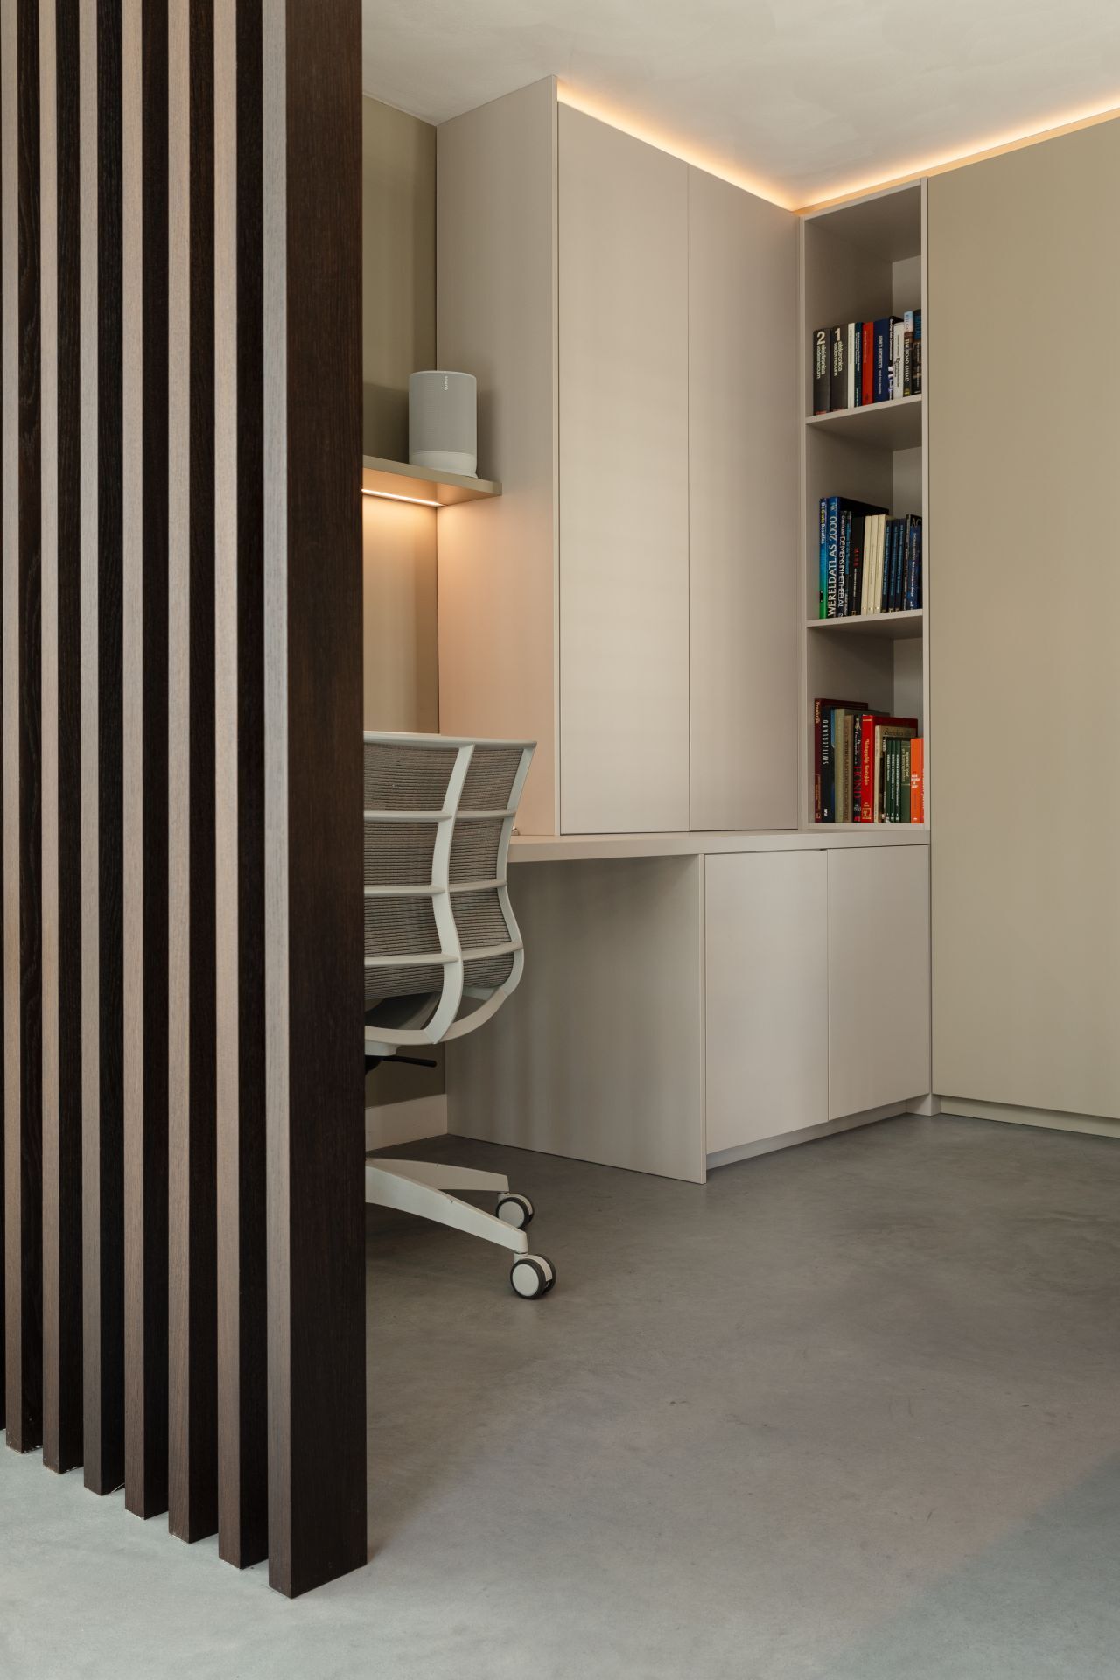
Built-in storage with lighting appears in several parts of the interior, often as recessed shelving or a dark cabinet wall with a bright line of light tucked underneath or inside it. These details are not treated as decoration. They shape how the rooms are used, marking out storage, display and working surfaces while keeping the floor and walls visually clean. Against the concrete base, the illuminated joinery reads as a precise layer rather than an added object.
One of the strongest images shows dark kitchen cabinetry set against a textured wall finish, with light falling from within the niche. Another shows open shelving set into a wall section, its edges kept sharp by the surrounding plaster-like surface. The effect is restrained, but not bare. Wood accents and darker fronts give the rooms a tactile contrast, while the integrated lighting draws attention to the depth of the joinery instead of to the fittings themselves.
Textured walls beside crisp frames
Several wall surfaces carry a subtle texture, somewhere between plaster and microcement, and they sit well beside the minimal window frames and glazed openings. That contrast gives the rooms a measured roughness without making them heavy. In a corridor view, the texture sits close to the floor line and helps define the passage. In the kitchen area, it sits behind the cabinetry and absorbs light, so the illuminated shelves and the dark fronts remain clearly readable.
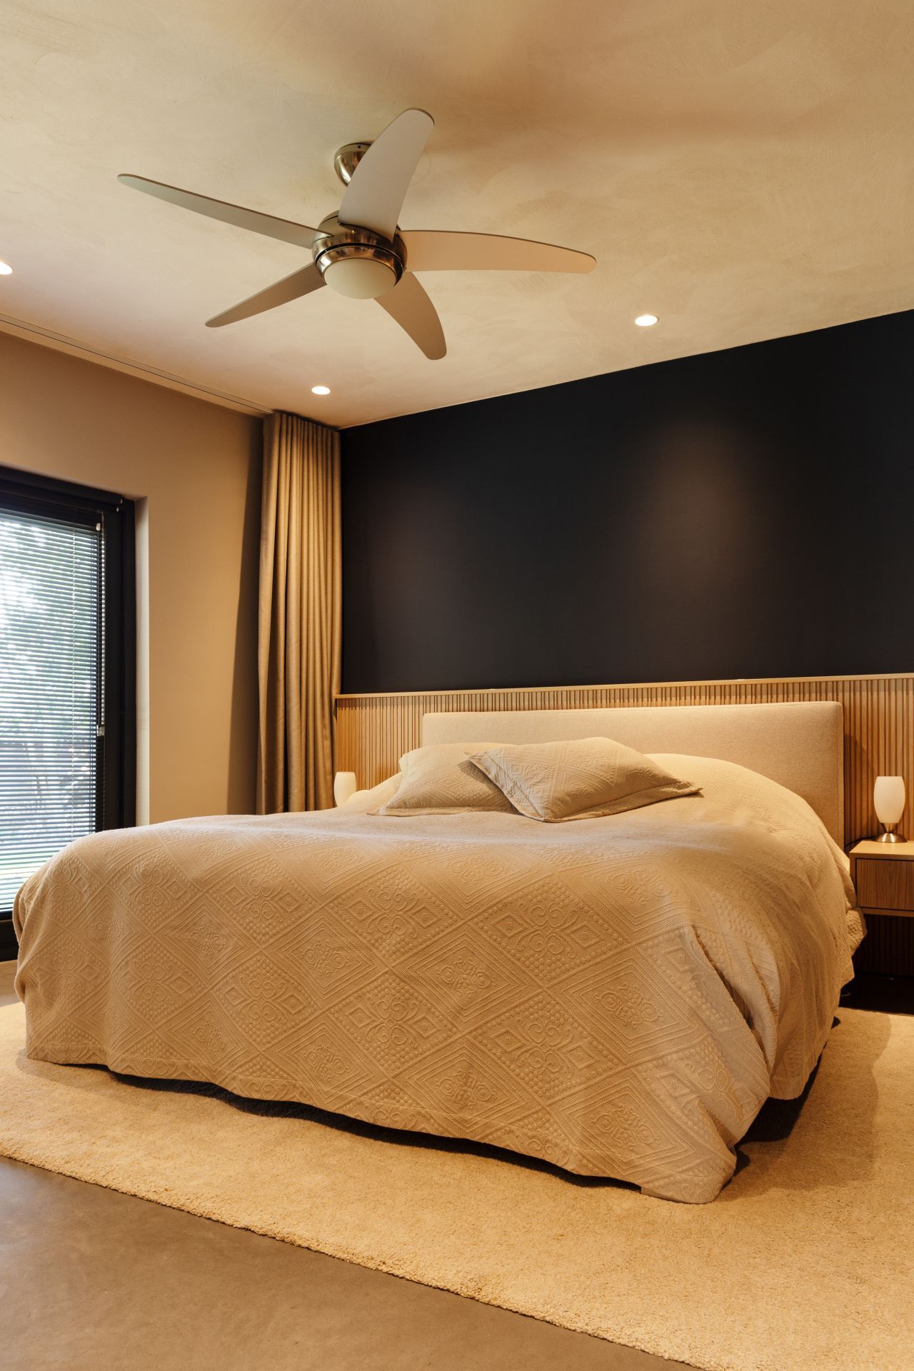
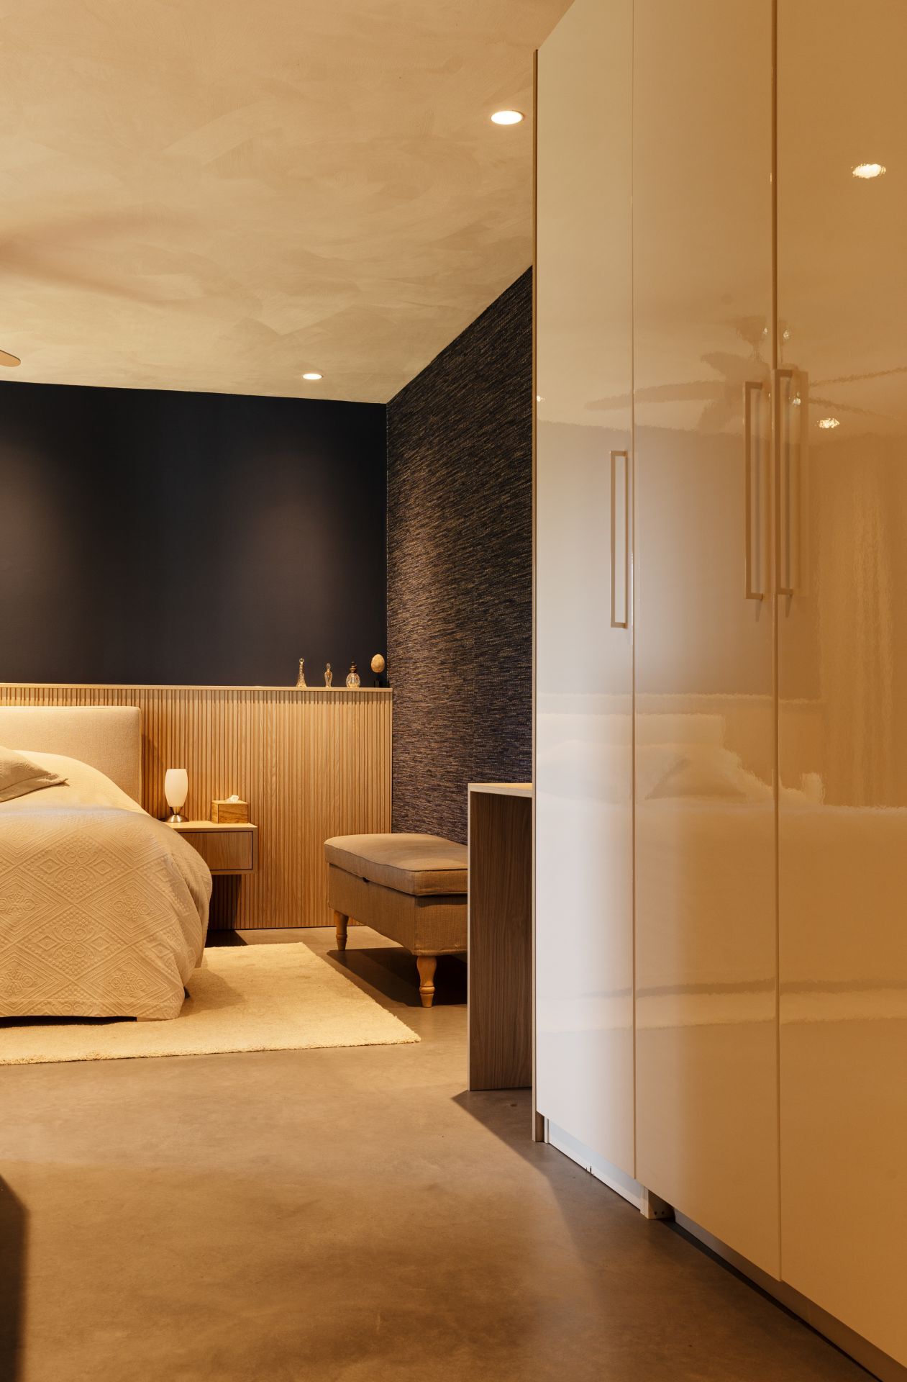
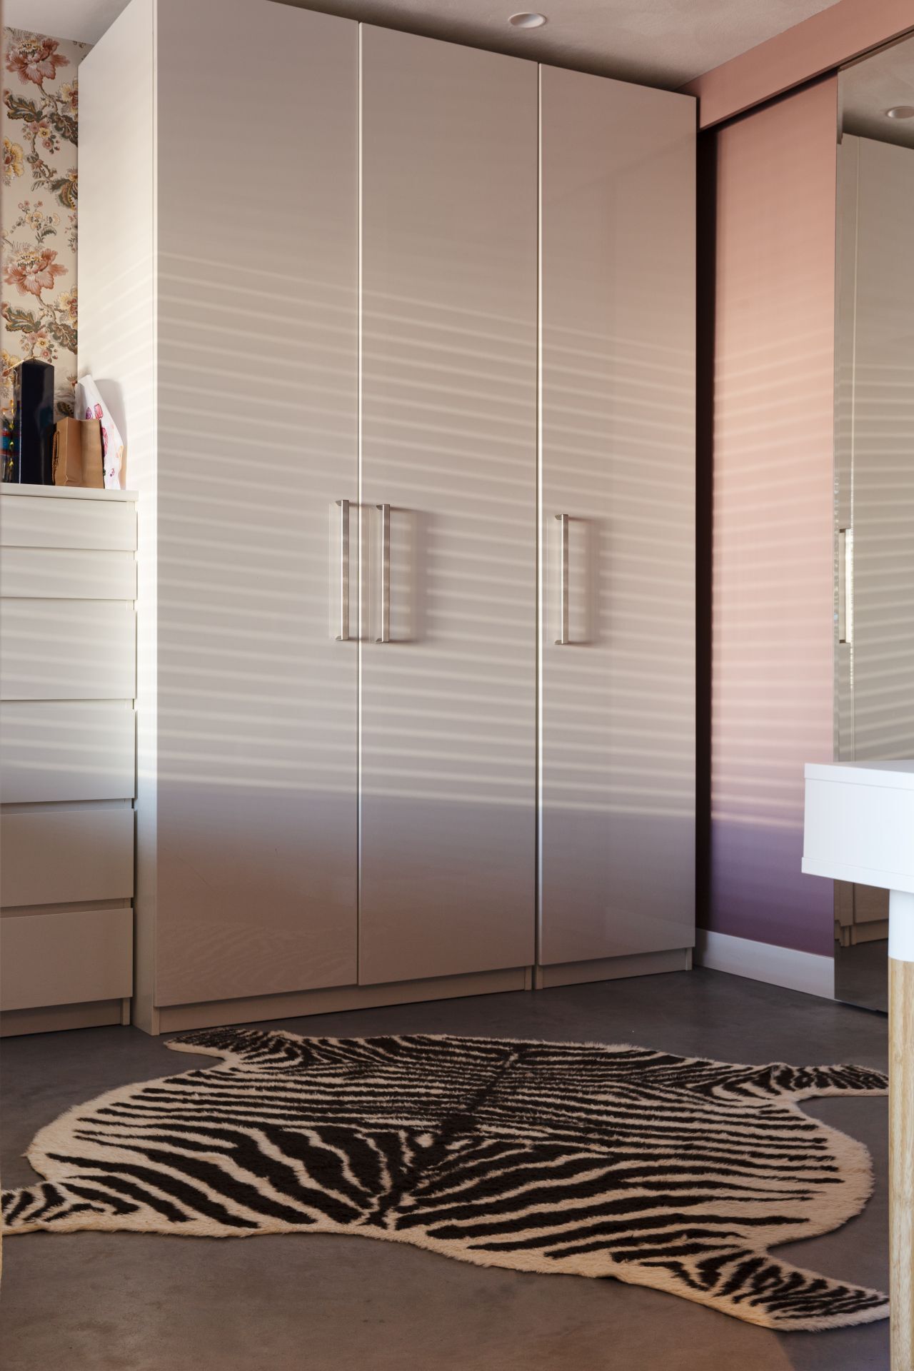
The same material rhythm appears in the bedroom and bathroom views, where the concrete floor continues under warmer wall colours and a glass shower screen. Those spaces are quieter, but the floor keeps them connected to the rest of the house. Seen from room to room, the trowel-finished concrete floor is what holds the bungalow together after the rebuild: not as a statement piece, but as the surface that lets the plan, the light and the terrace opening stay in conversation.
From stripped shell to finished interior
The house was completely stripped before it was rebuilt, and new beams were introduced during the process. That background explains why the interior feels so resolved around a few clear moves rather than around many competing gestures. The floor, the glass opening and the built-in elements do most of the work. They set the pace of the house, moving from the hall into the living areas and on toward the terrace without unnecessary interruption.
Seen as a whole, the project is less about adding layers than about choosing the right ones. The trowel-finished concrete floor gives the bungalow its continuous base. The sliding glass door to terrace extends that base outward. Built-in storage with lighting adds structure where it is needed, while the concrete floor in grey tones keeps the rooms visually connected. Together they create an interior that reads clearly in daylight and stays grounded when the glass opening is closed.
Want to see more of Willem Designvloeren? View the page of Willem Designvloeren for even more great projects and company information.



NEW 2026 Jubileum Edition The Best Interior Designers Benelux
Order Now €125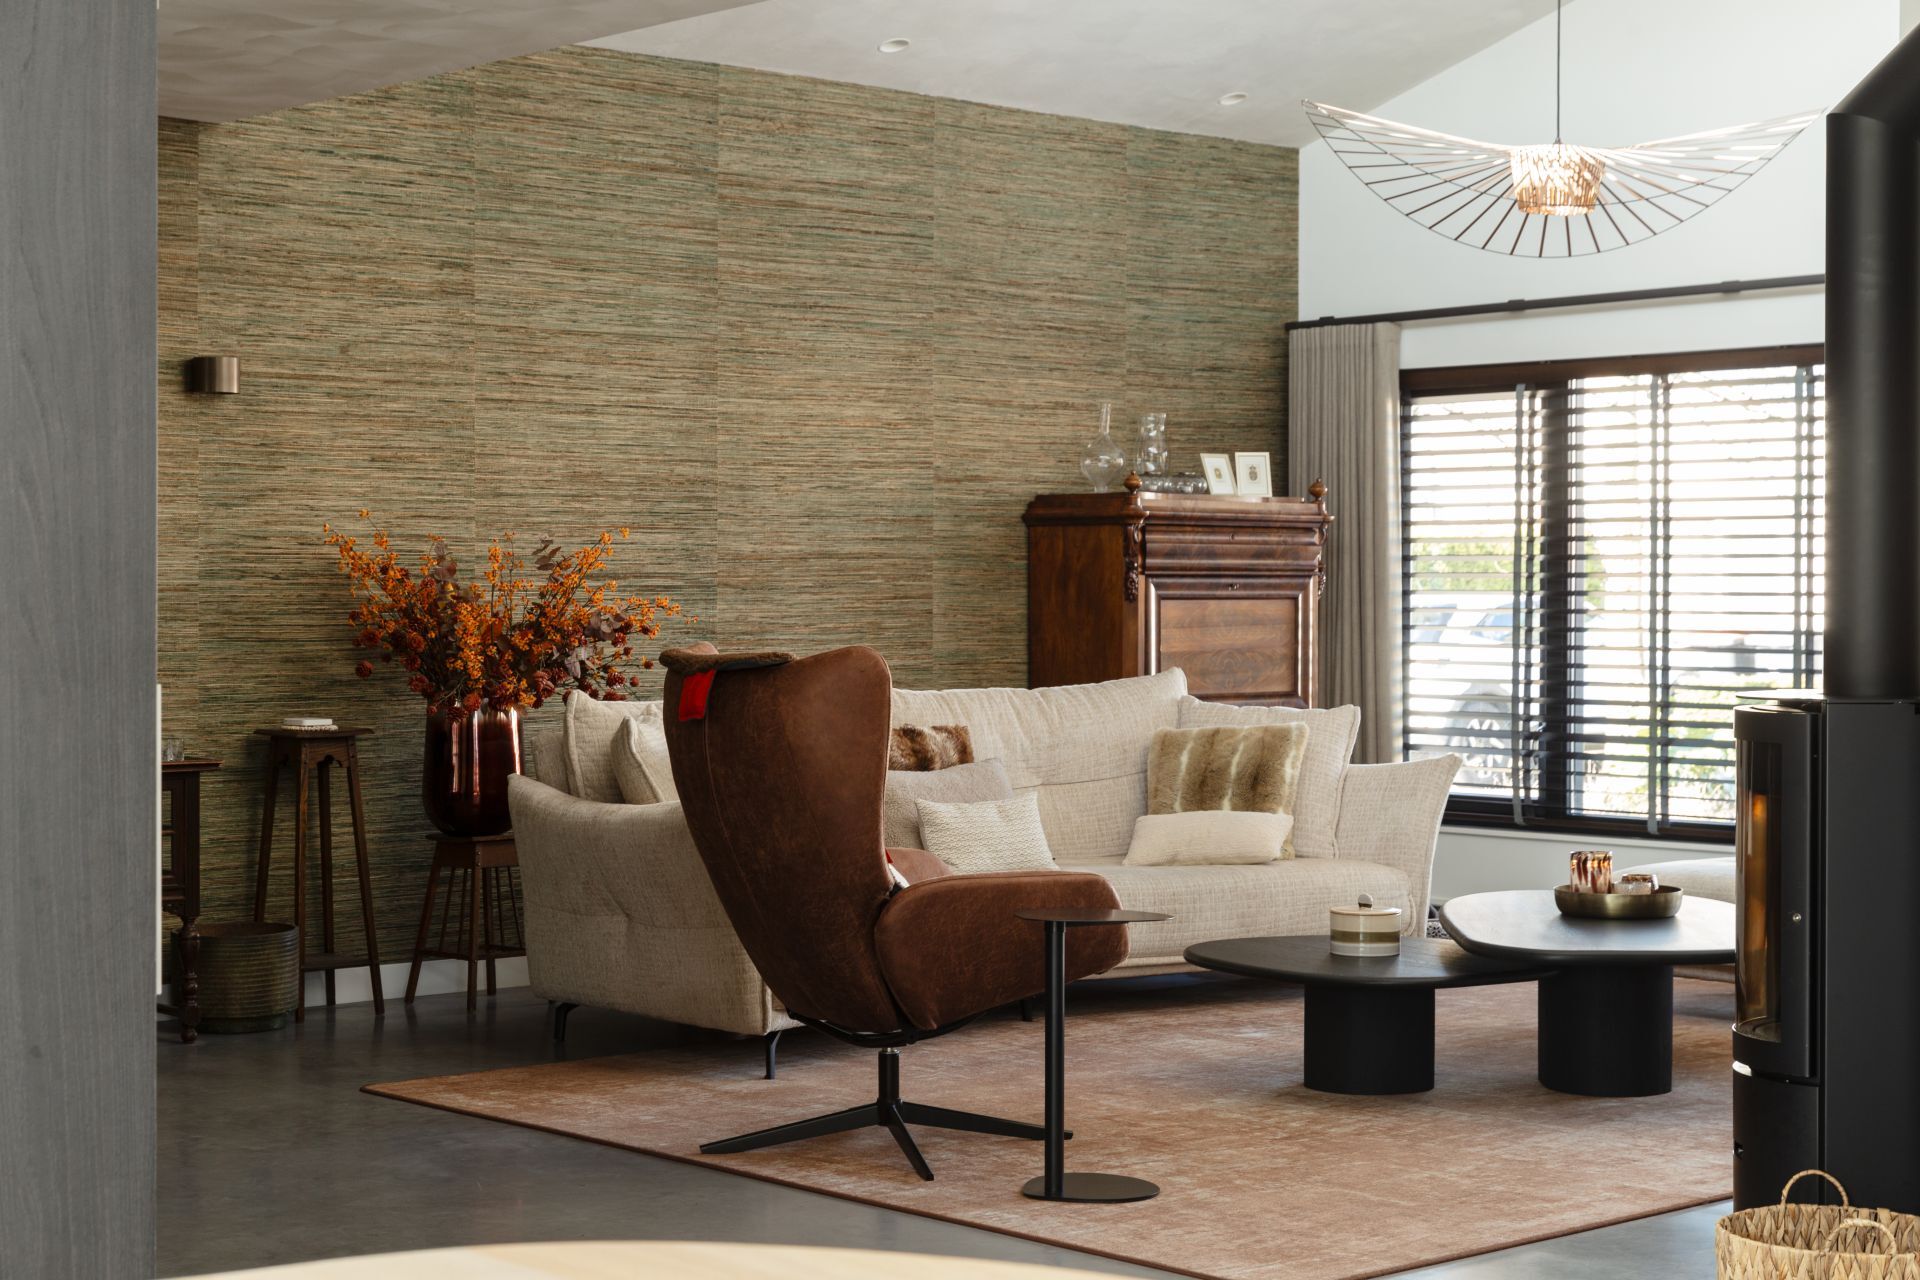
NEW 2026 Jubileum Edition The Best Interior Designers Benelux
Order Now €125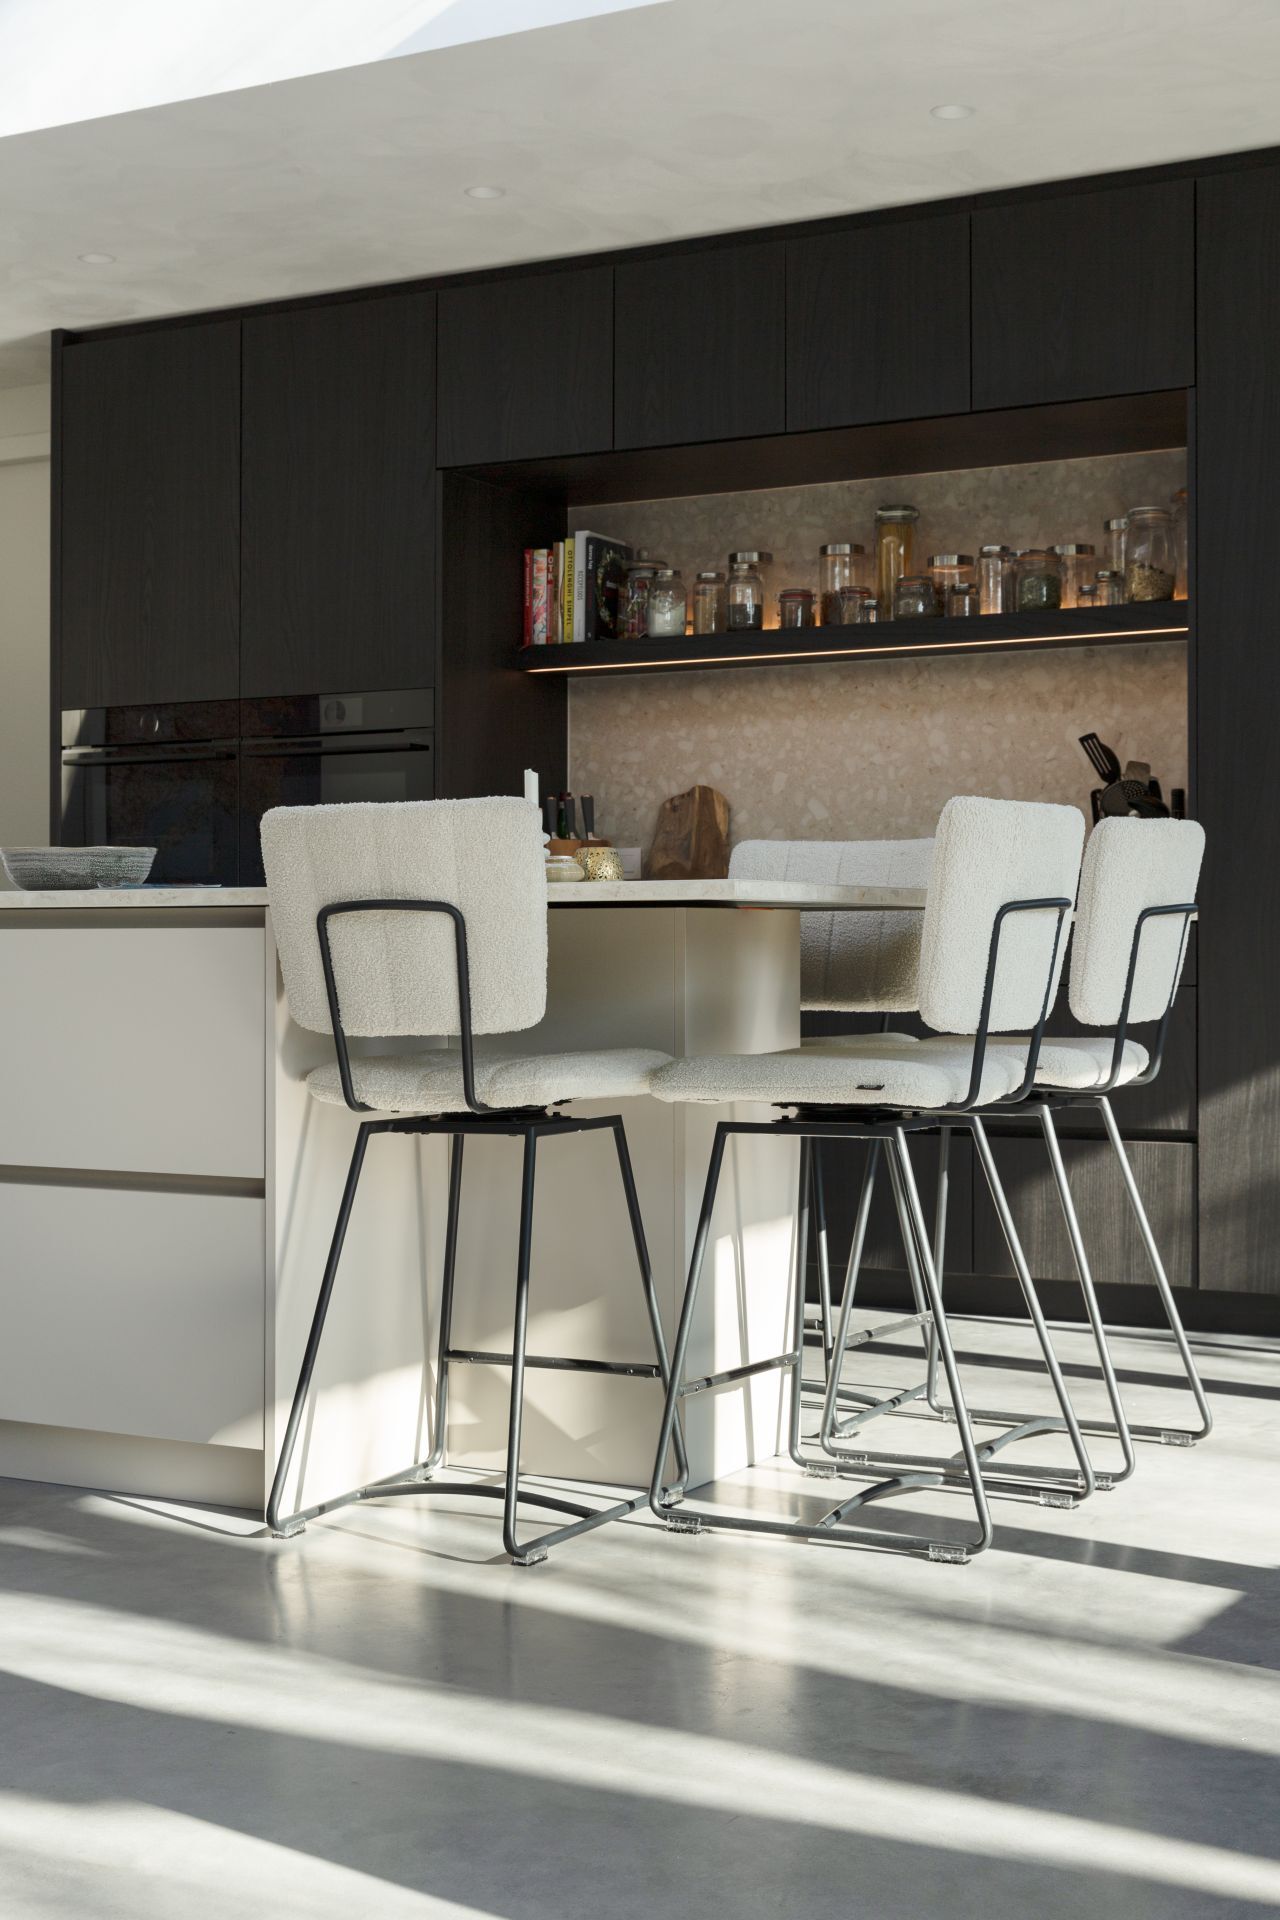
NEW 2026 Jubileum Edition The Best Interior Designers Benelux
Order Now €125
NEW 2026 Jubileum Edition The Best Interior Designers Benelux
Order Now €125