Trowel-finished concrete floor running from living area to kitchen
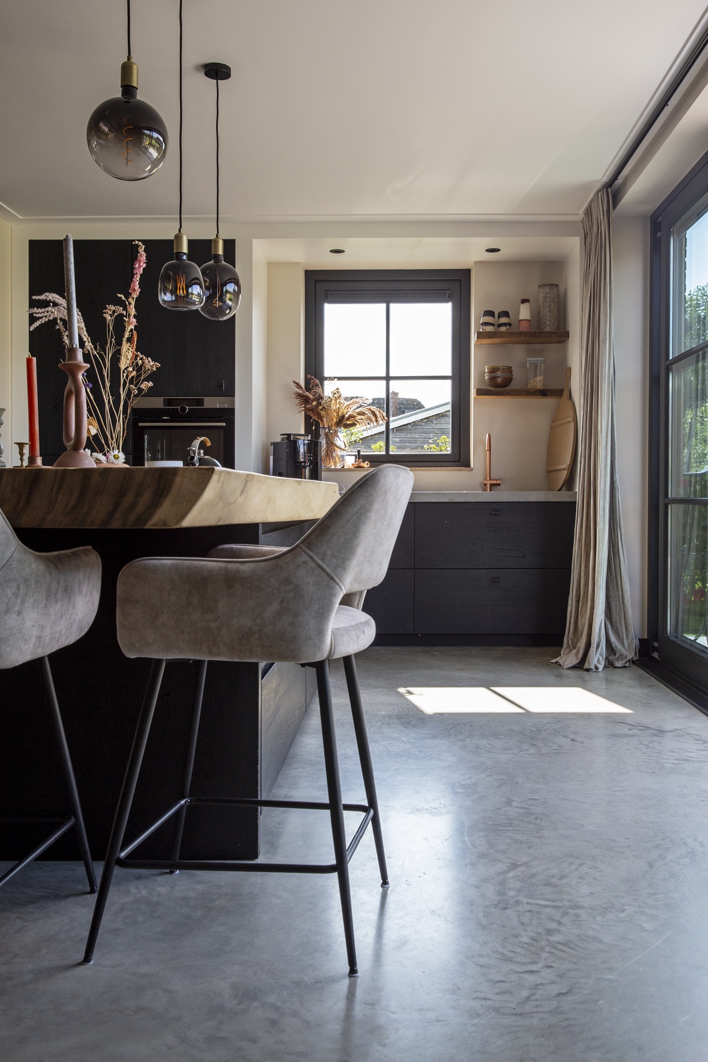
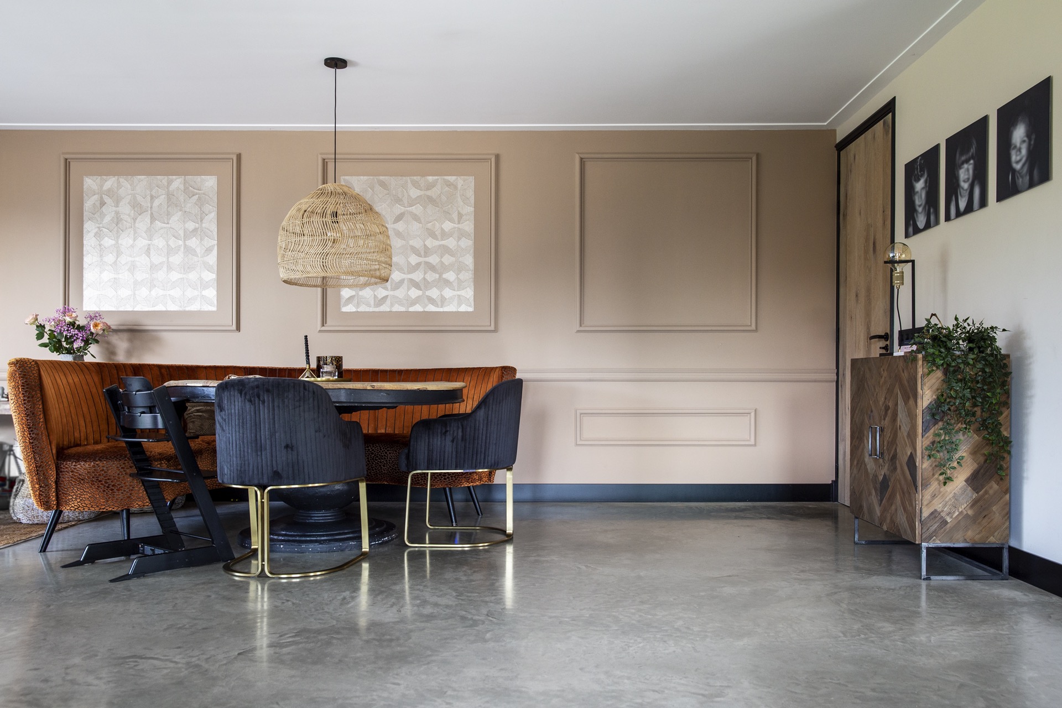
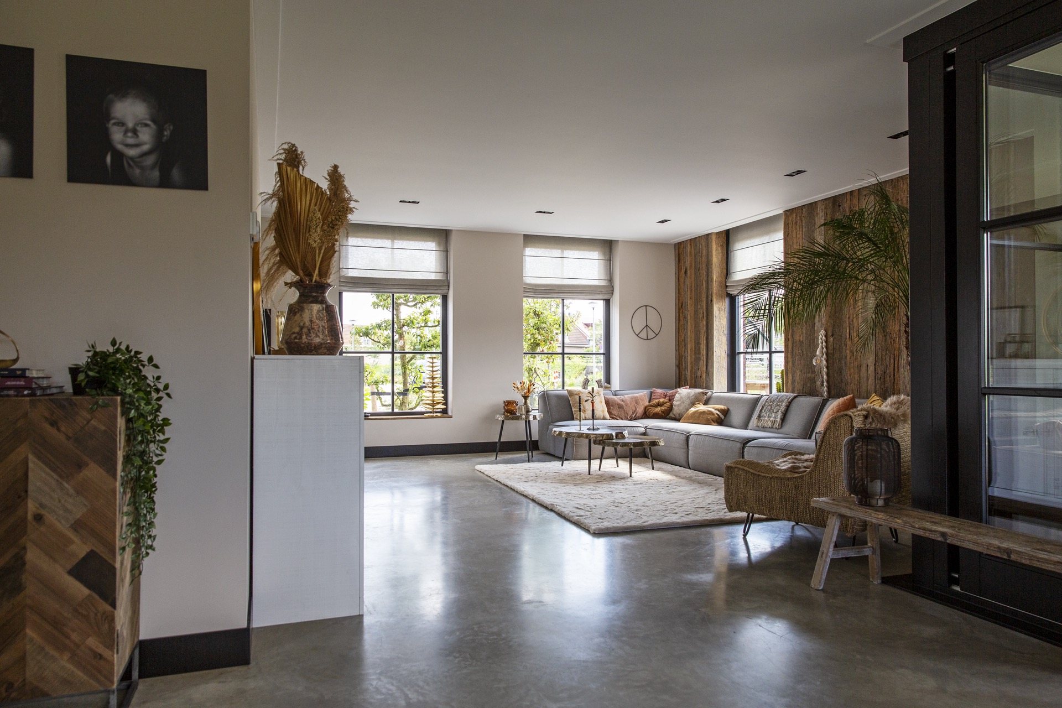
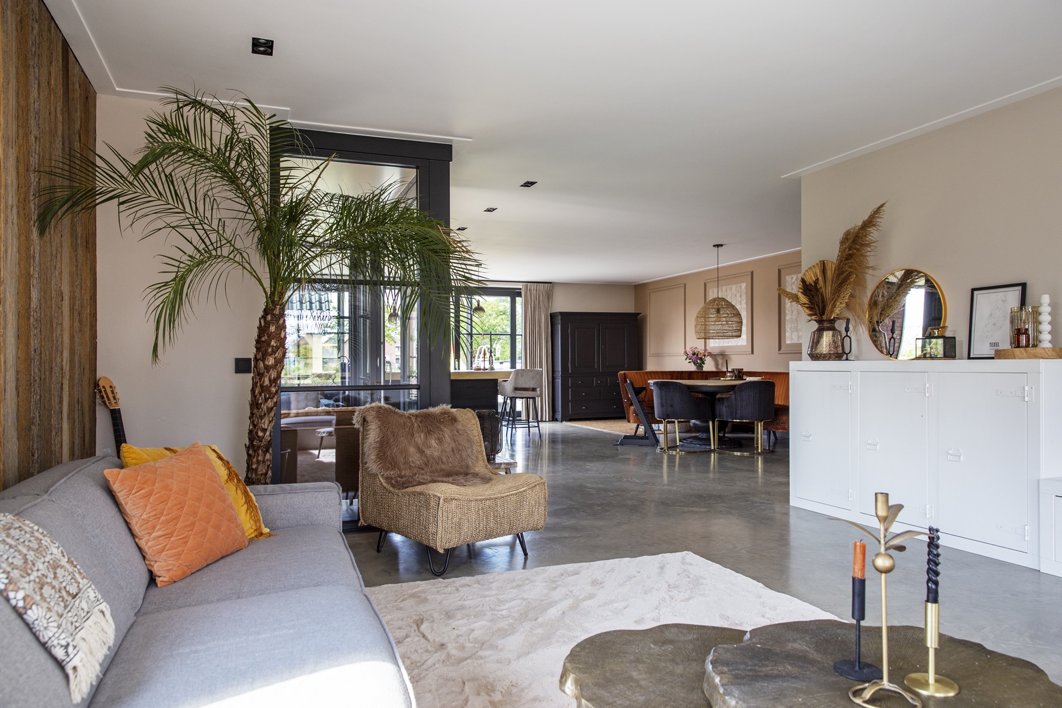
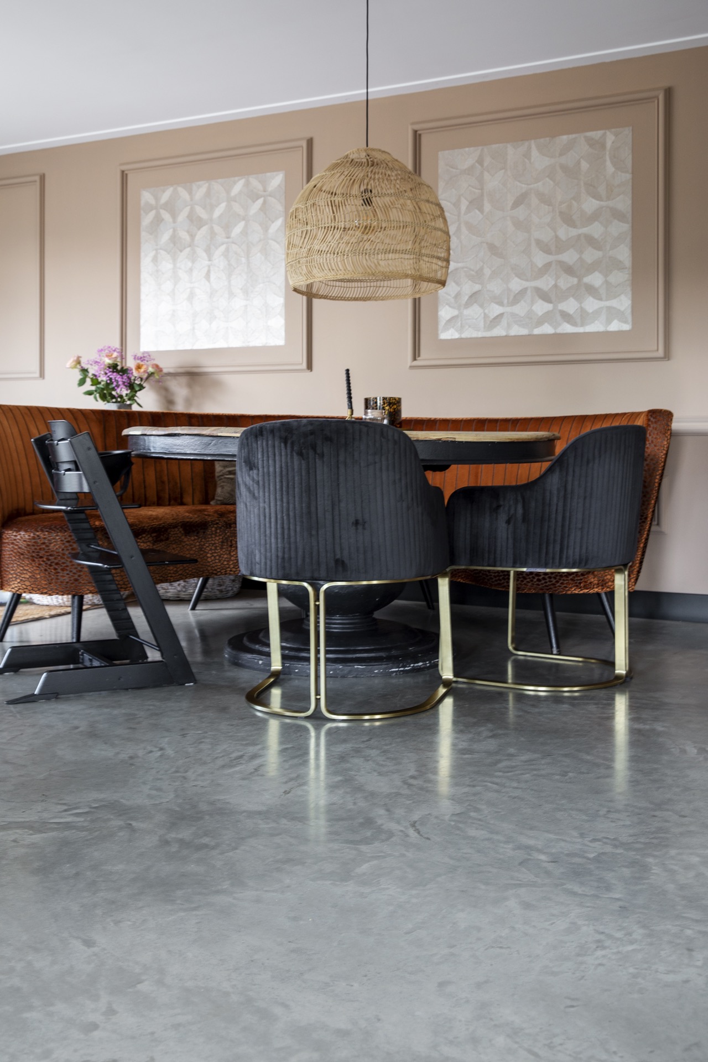
Light wall paint sets the tone first, but the floor carries the eye through the whole interior. In this two-storey semi-detached house, the trowel-finished concrete floor runs from the living area to the kitchen as one continuous surface. Its mix of 75% base grey and 25% sand gives the room a muted, slightly warm ground layer that sits well beside the light furniture and scattered colour accents.
A floor that ties the rooms together
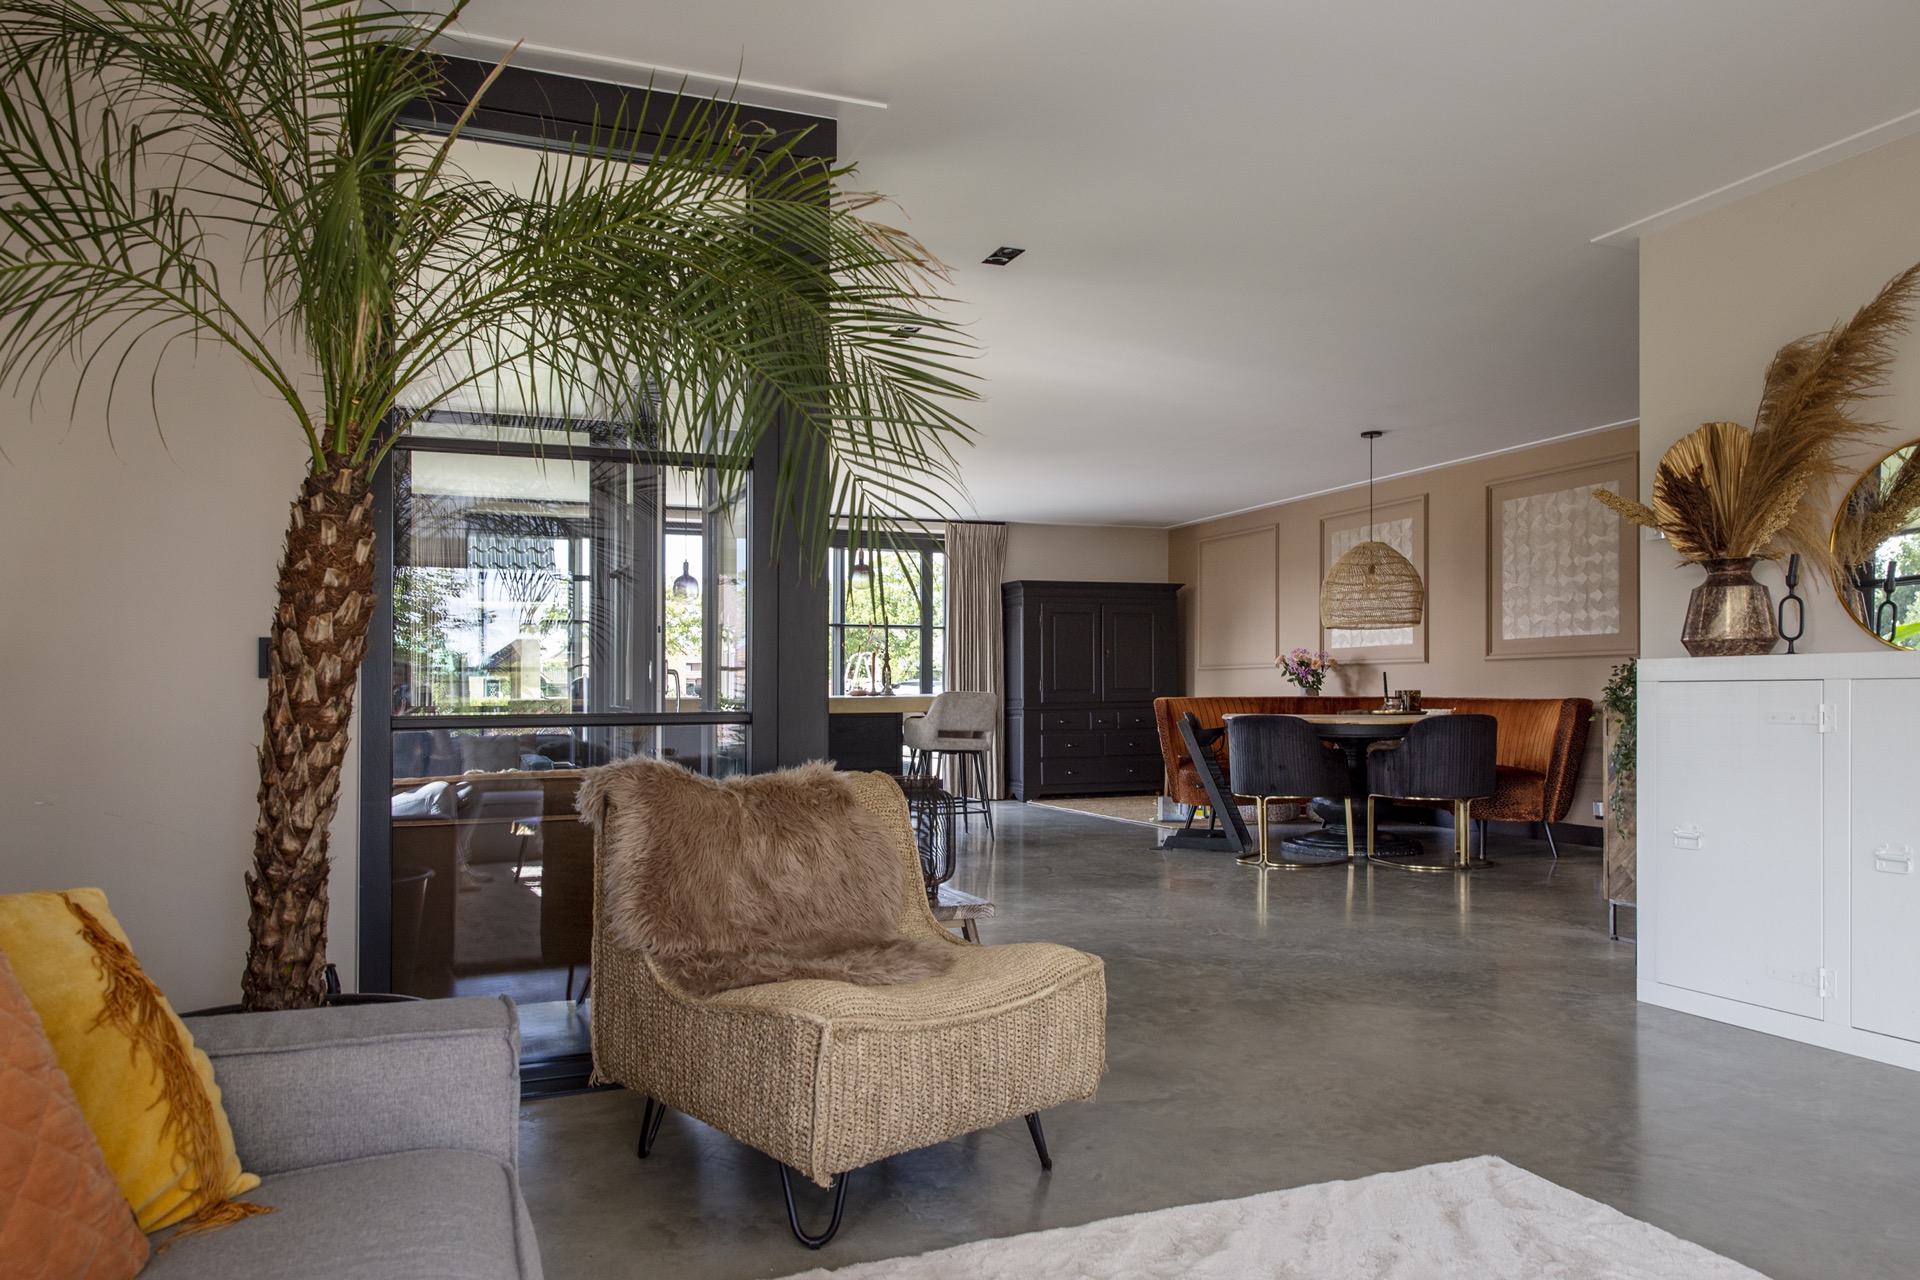
The strongest gesture here is not a separate finish for each zone, but a single floor that keeps going. That continuous concrete floor links the living room with the kitchen and keeps the sightlines clear. In the images, the floor stretches beneath wide openings and past the seating area, so the transition between rooms feels direct rather than broken up by thresholds or changes in material.
Because the surface is kept visually calm, the rest of the interior can speak more clearly. The modern boho interior uses pale walls, light furniture and a few stronger colour notes, yet the floor remains the steady base underneath it all. Its concrete floor texture appearance is subtle: matte in most views, with just enough light reflection to show the finish without making it glossy.
The finish as a visible surface, not a backdrop
Seen up close, the trowel-finished concrete floor is more than a neutral plane. The finish reads as even and compact, with a fine texture that changes slightly as the light moves across it. In the lounge, the trowel-finished concrete floor living room view shows the material as a broad, uninterrupted sheet; in the kitchen, the same surface continues without a seam that would interrupt the room flow.
Shades of grey and sand
The described composition of 75% base grey and 25% sand gives the floor a colour that sits between cool concrete and a softer, earthier tone. That matters in a room with light wall paint, because the floor does not darken the space. Instead, it holds the furniture and wall details in place while keeping enough depth to prevent the room from feeling flat.
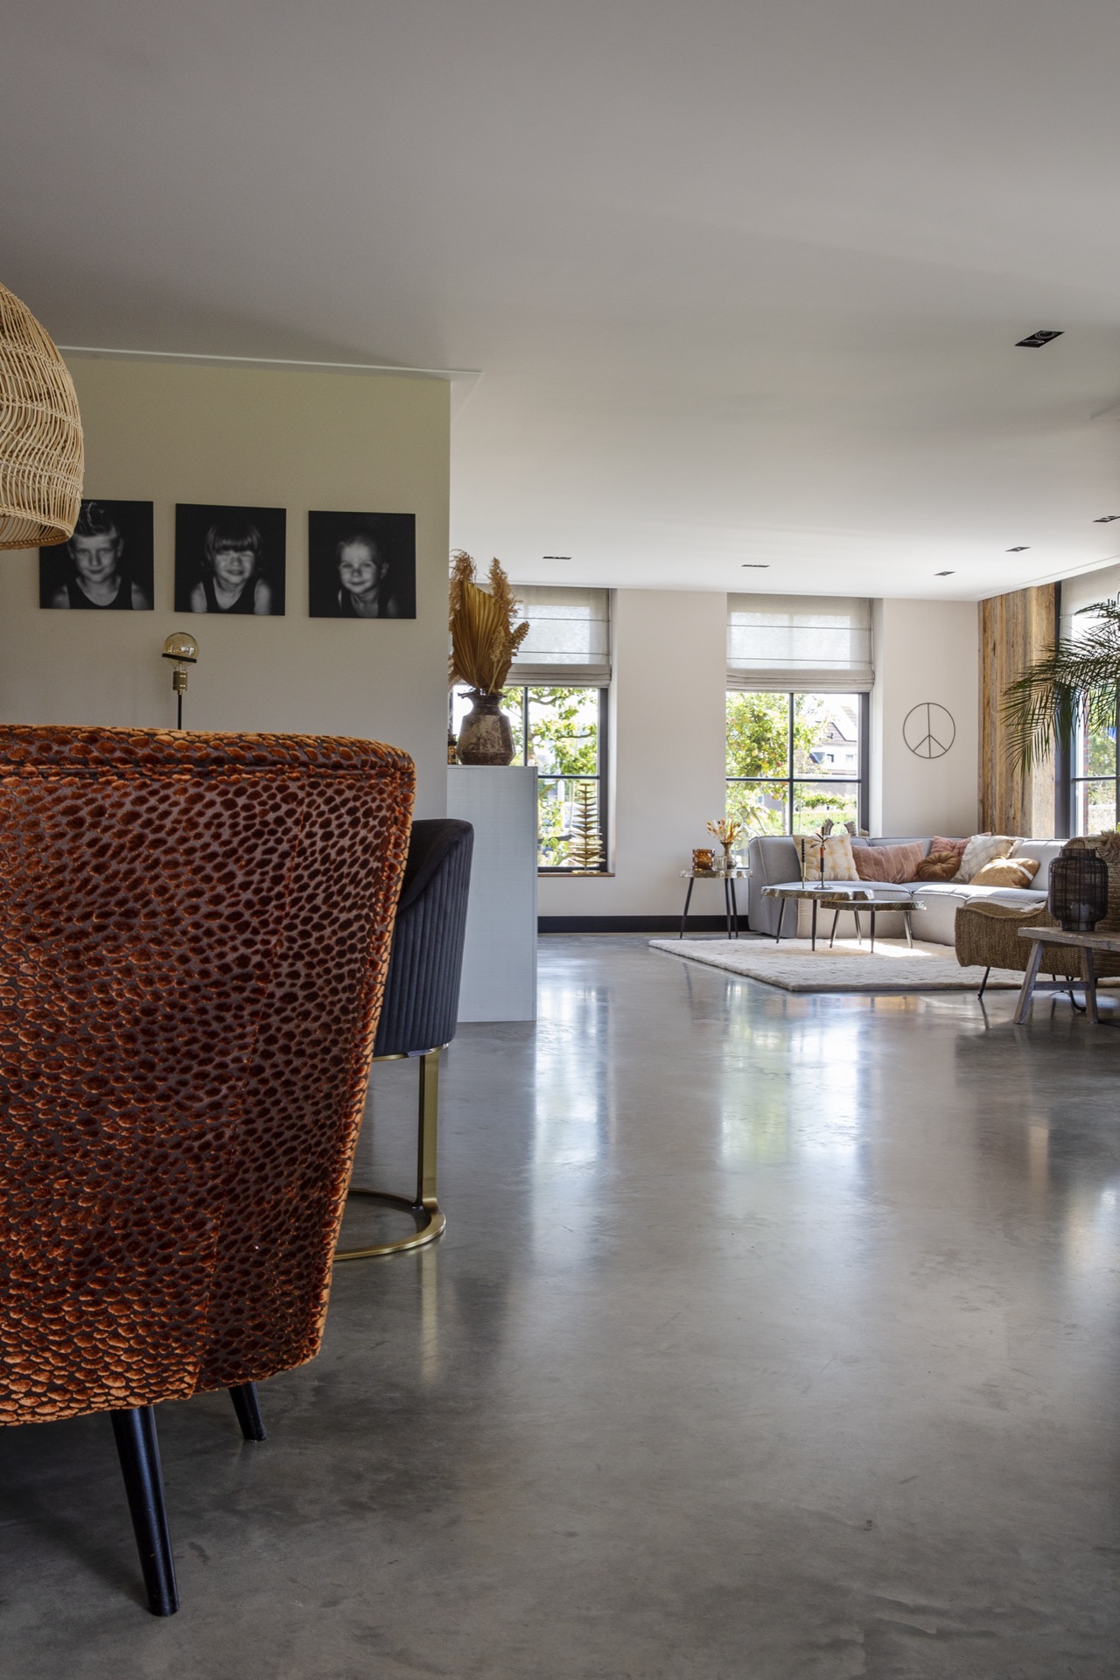
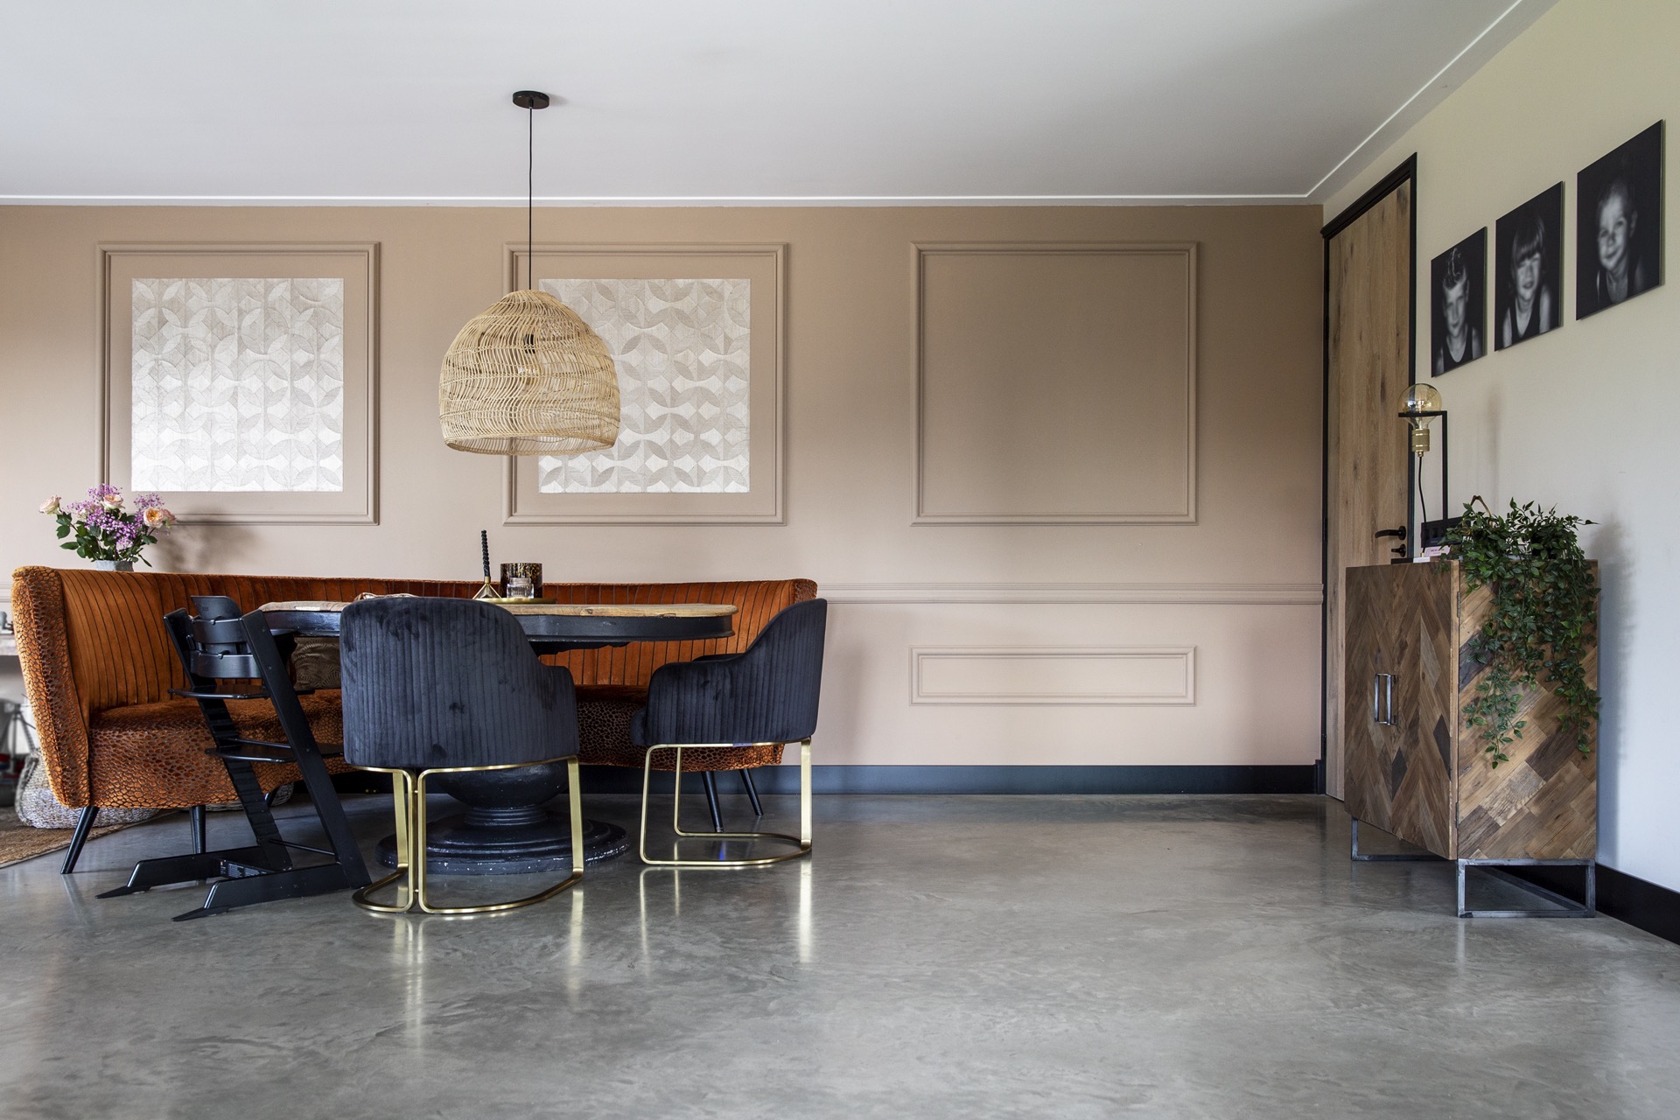
Several image angles reinforce that effect. The floor is shown from the foreground toward the back of the room, with long lines toward the kitchen and the window wall. Those views make the continuous concrete floor easier to read, especially where it meets skirting lines, door openings and the base of the wall panels.
From living room to kitchen without a break
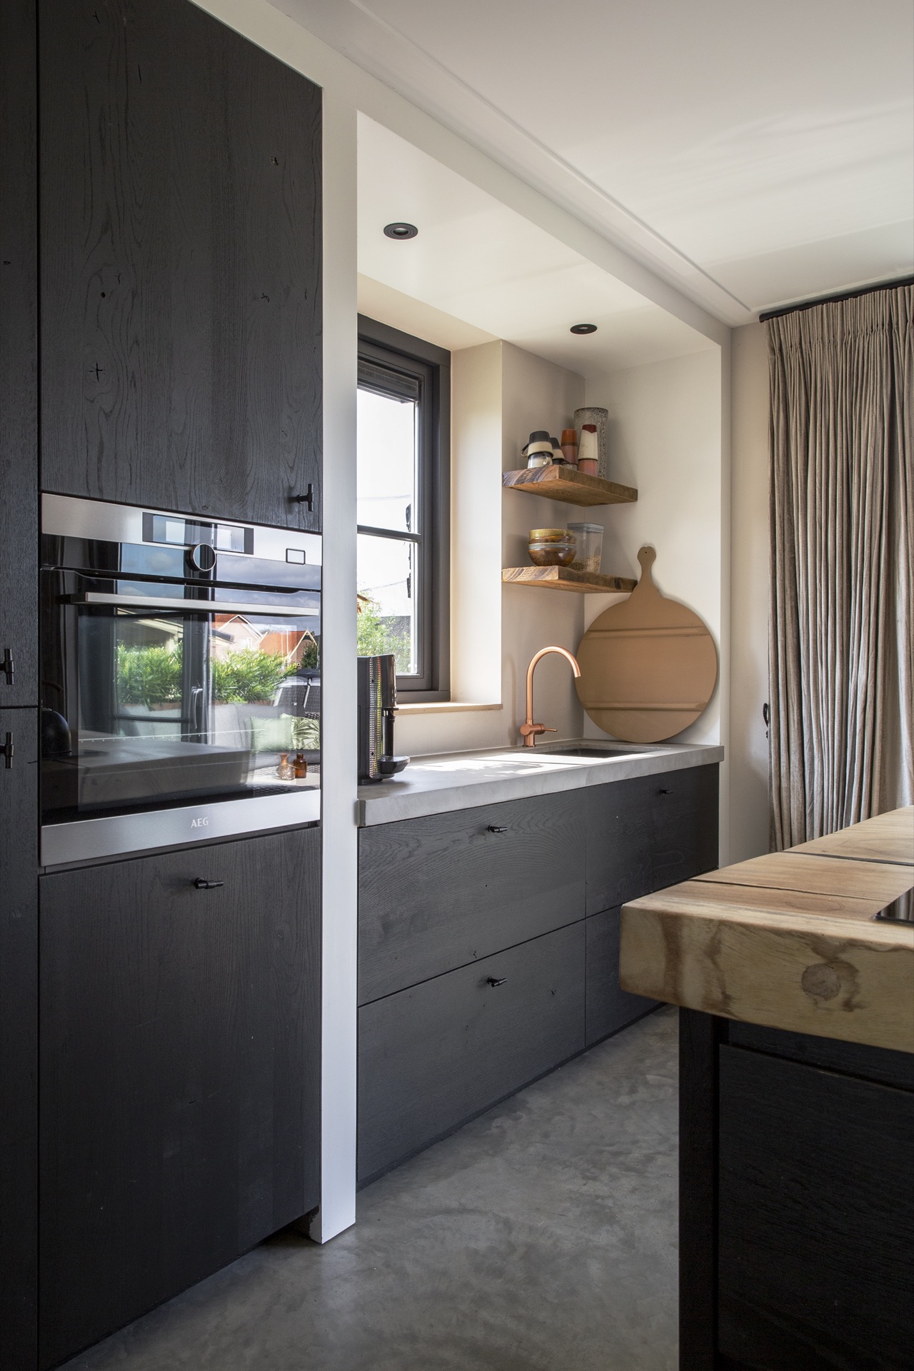
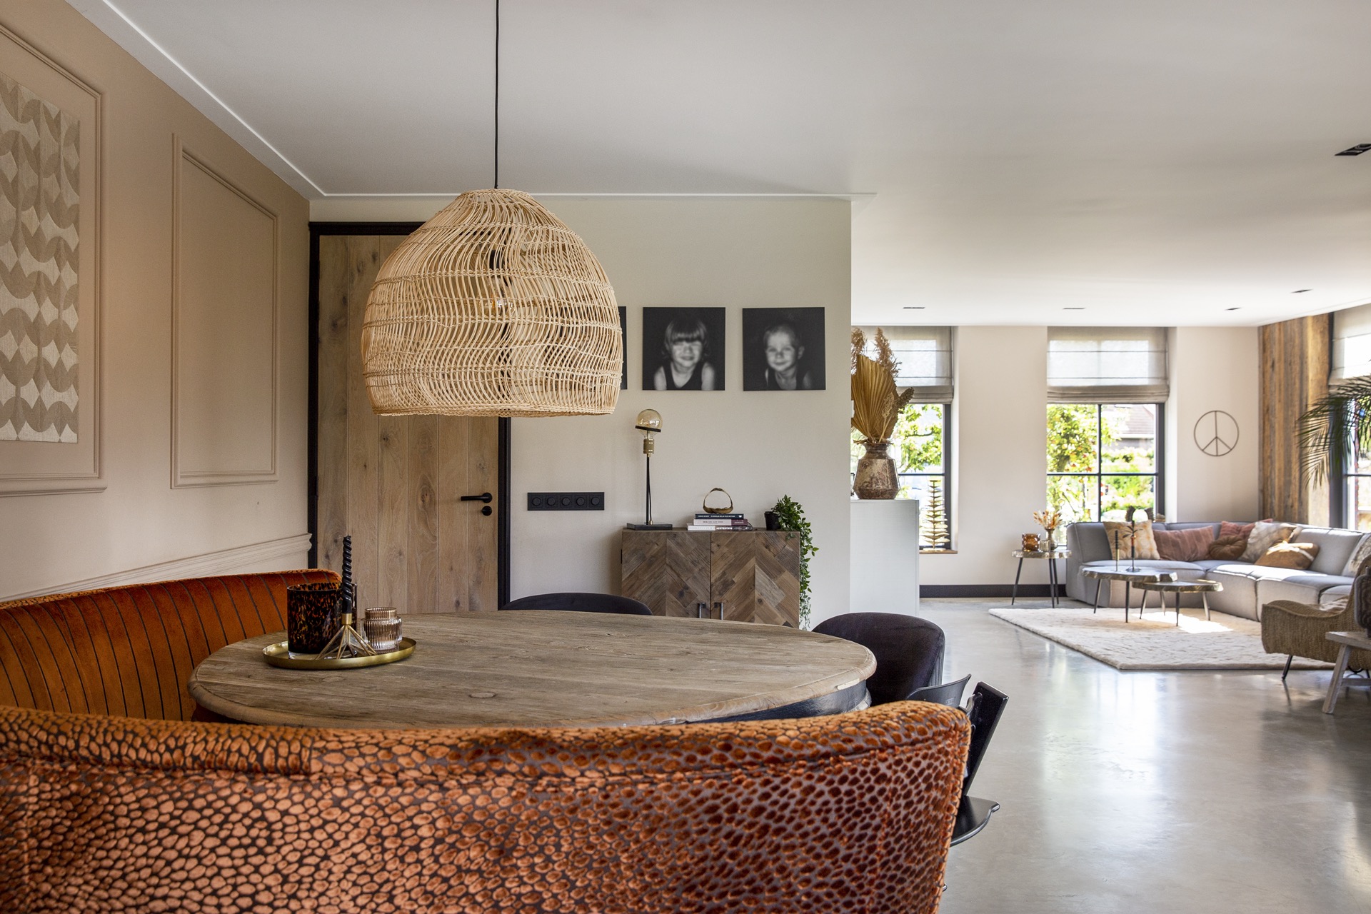
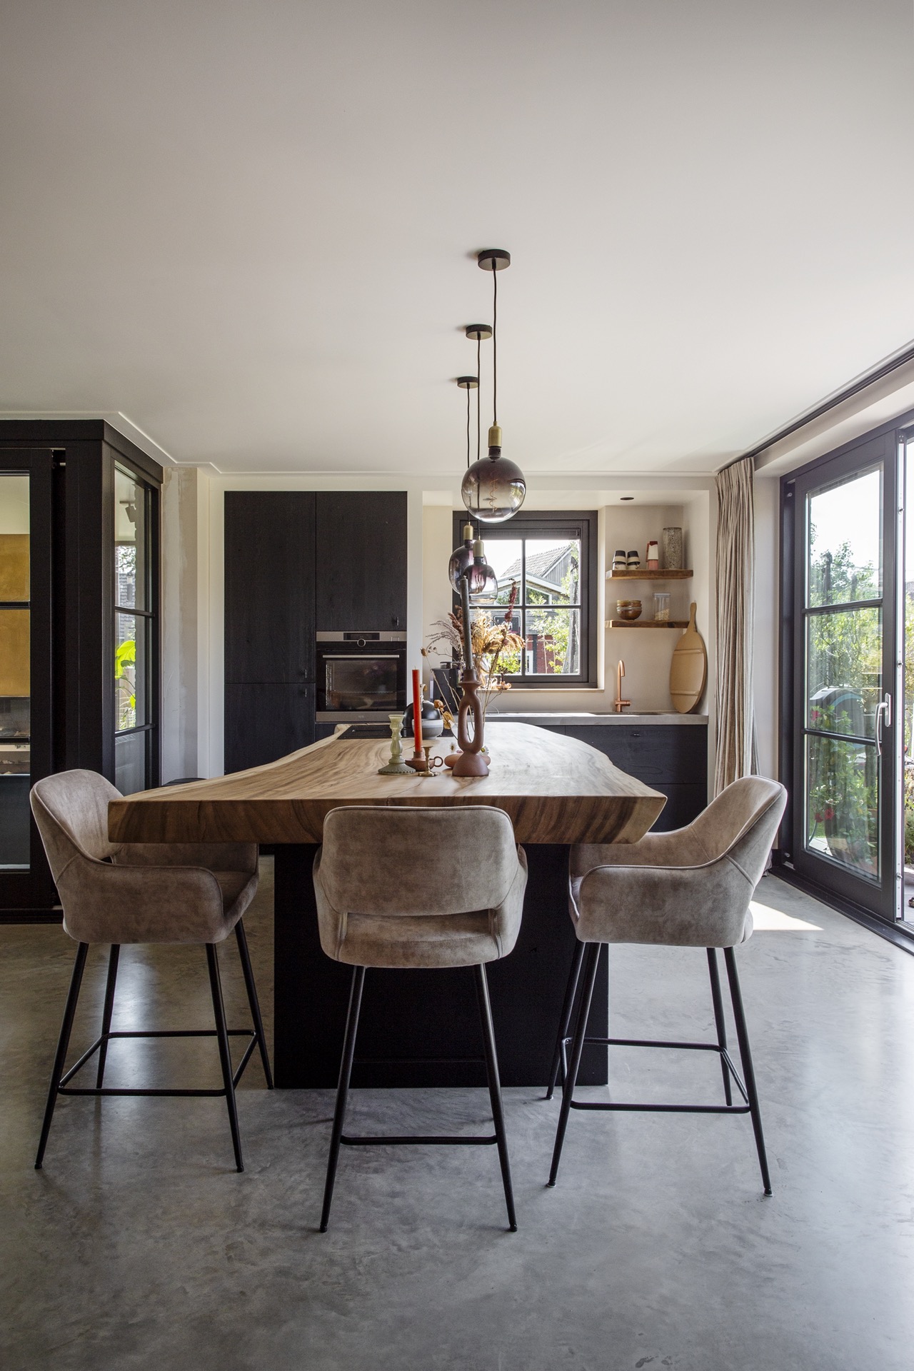
The open-plan living to kitchen flow is one of the clearest spatial moves in the house. The floor does much of that work. It carries the eye from the sitting area past the dining zone and into the kitchen, where black kitchen fronts set a stronger contrast against the pale walls and the grey-sand surface. In this setting, the trowel-finished concrete floor kitchen area feels connected to the rest of the house rather than treated as a separate working corner.
Black kitchen fronts introduce a sharper line, especially near the large windows. They sit against the same floor finish, so the room gains contrast without changing material. The result is not about decoration layered on top of decoration; it is about the way the floor, cabinetry and wall colour take turns in the foreground. The floor stays present in every view, including the detail shots that show it along the edge of the cabinets and under the dining area.
Wood that softens the darker elements
Warm wood accents change the tone of the room. They appear in the wall panels, in the furnishings and in the robust tree-stump dining table that stands as a central piece. That table gives the room a heavier, more tactile note, which works well against the even concrete surface below. The wood does not cover the floor; it sits on top of it and shows how the trowel-finished concrete floor can support stronger material contrasts without competing with them.
The wall panels and surrounding trim also matter. Their straight lines frame the room and make the floor read even longer. Where the windows bring in daylight, the wood picks up a softer colour than the black kitchen fronts, and the concrete stays the common thread between both zones. That mix is what gives the modern boho interior its particular rhythm: pale walls, dark cabinetry, wood grain and the restrained surface of the floor.
Room proportions made visible in the details
Because the floor continues through the whole ground level, proportions become easier to read. The eye can compare the width of the living space with the depth of the kitchen without stopping at a material change. In one image, the floor fills the foreground while the living area opens out behind it; in another, the same surface leads straight toward the window wall and the kitchen zone. Those sightlines keep the interior legible and show how the layout is organised.
Light wall paint helps with that reading too. It reflects daylight from the windows and keeps the panels, skirting and openings clear against the floor. The concrete finish then acts as the lower boundary of the room, anchoring the pale surfaces above. This is where the project’s calmest quality comes from: not from decoration, but from the way the materials are allowed to do their work in plain view.
Seen across the full living-to-kitchen sequence, the trowel-finished concrete floor remains the main structural element of the interior image. It links the sitting area, the dining table and the kitchen front line in one uninterrupted route, while the black fronts and wood details add contrast at key points. The surface may be understated, but it is the detail that holds the room together.
Want to see more of Willem Designvloeren? View the page of Willem Designvloeren for even more great projects and company information.



NEW 2026 Jubileum Edition The Best Interior Designers Benelux
Order Now €125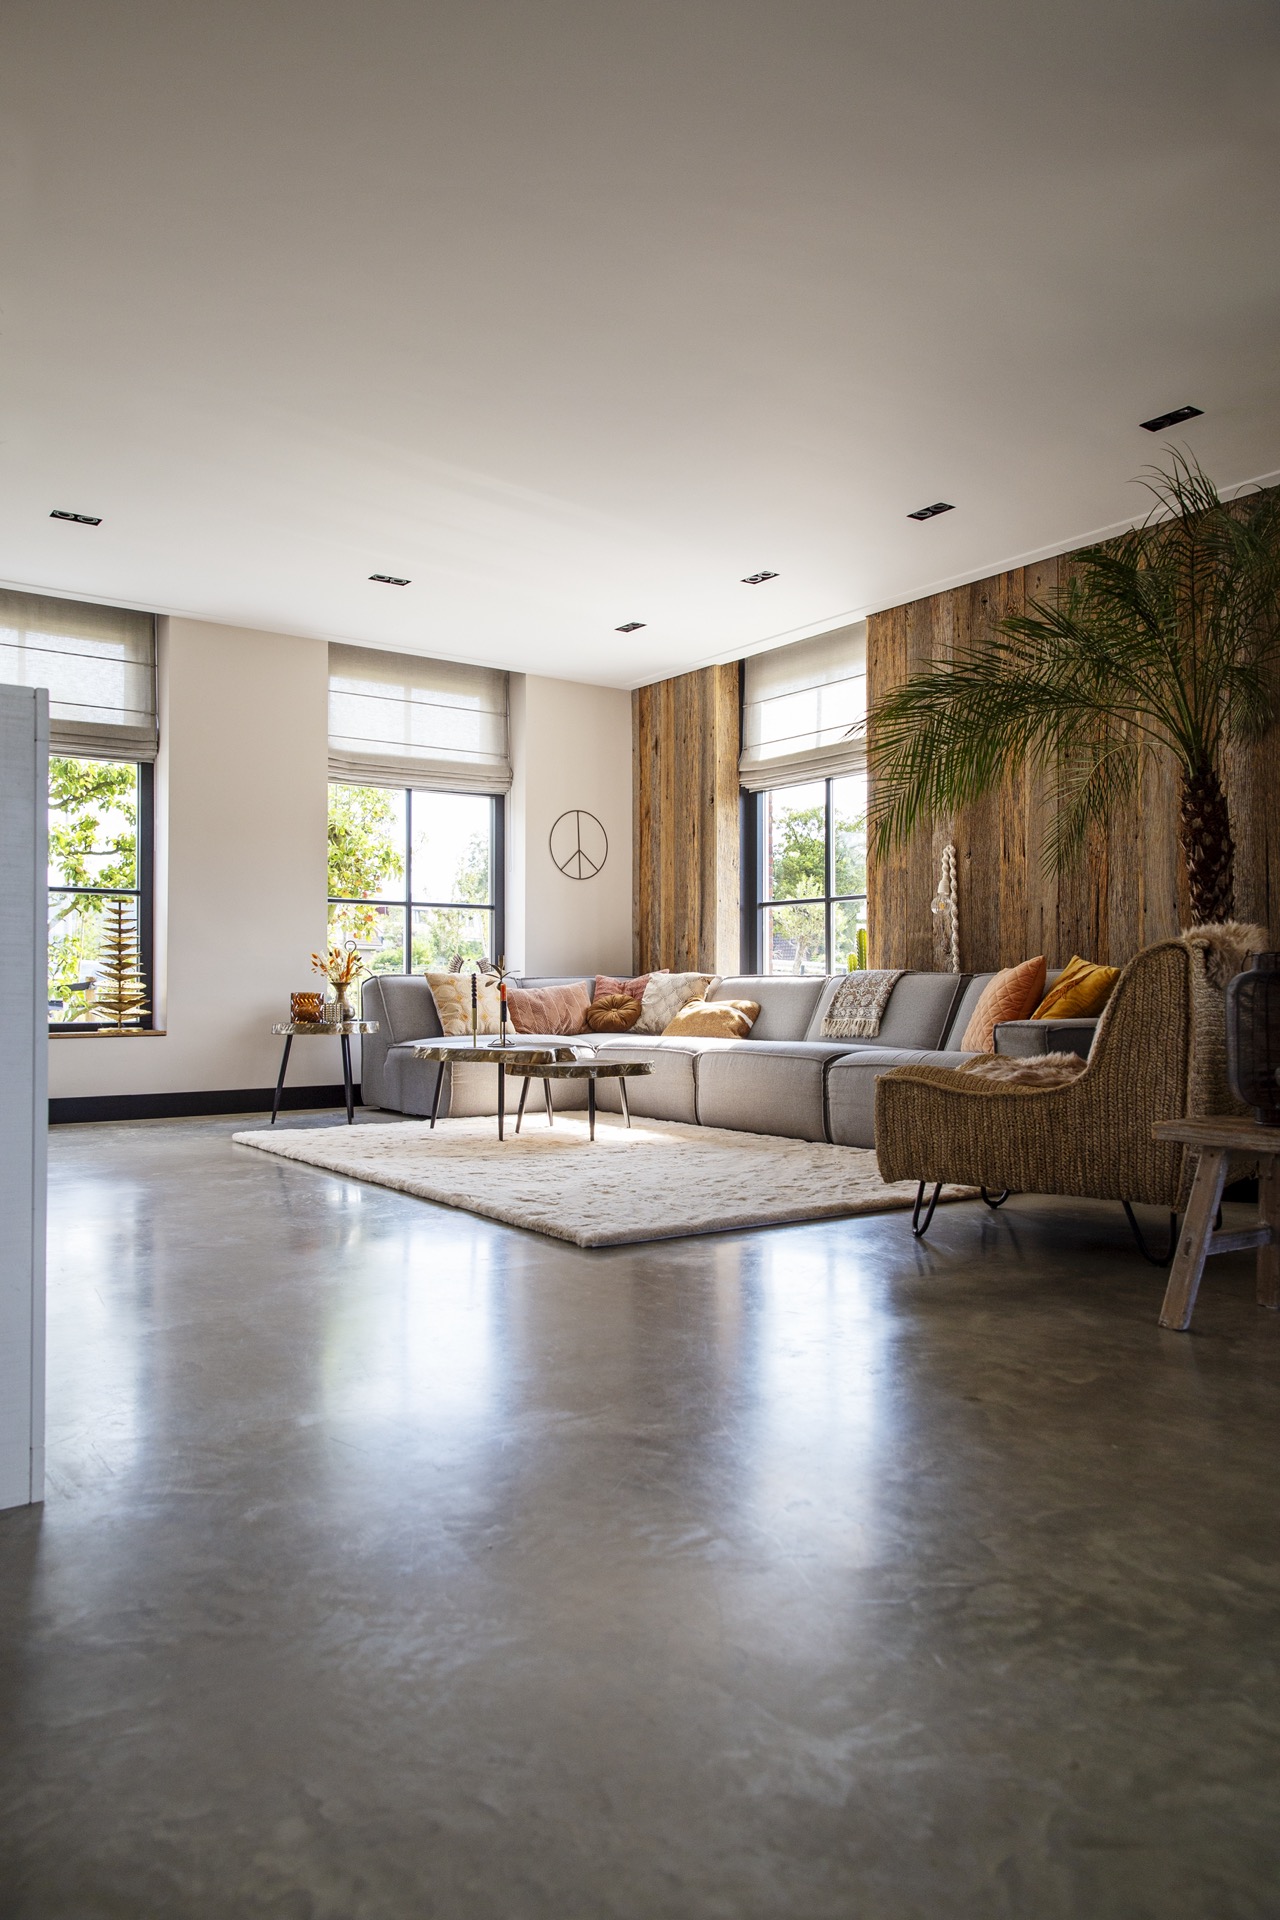
NEW 2026 Jubileum Edition The Best Interior Designers Benelux
Order Now €125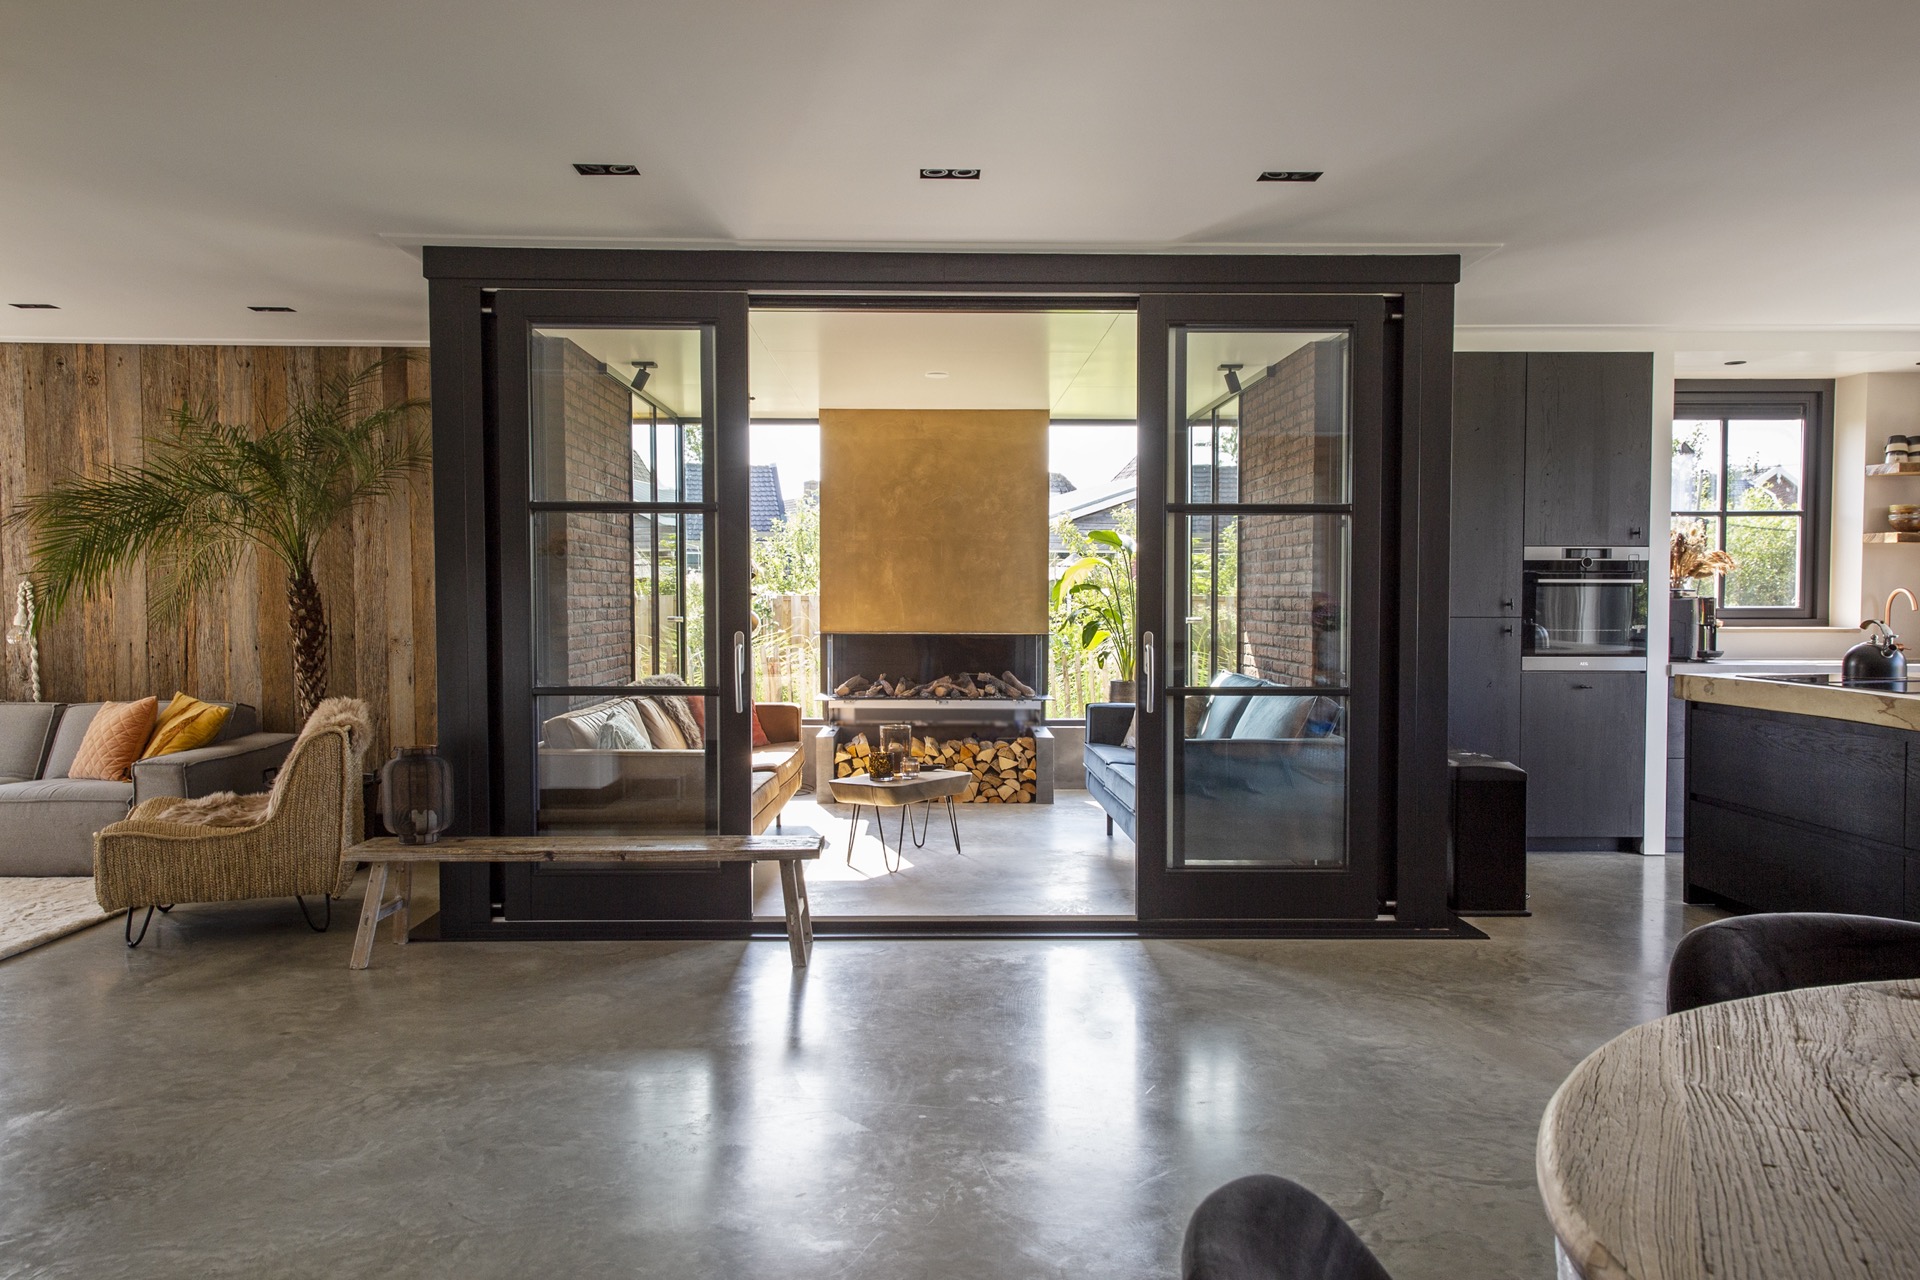
NEW 2026 Jubileum Edition The Best Interior Designers Benelux
Order Now €125