Understated luxury in kitchen and wall cabinet
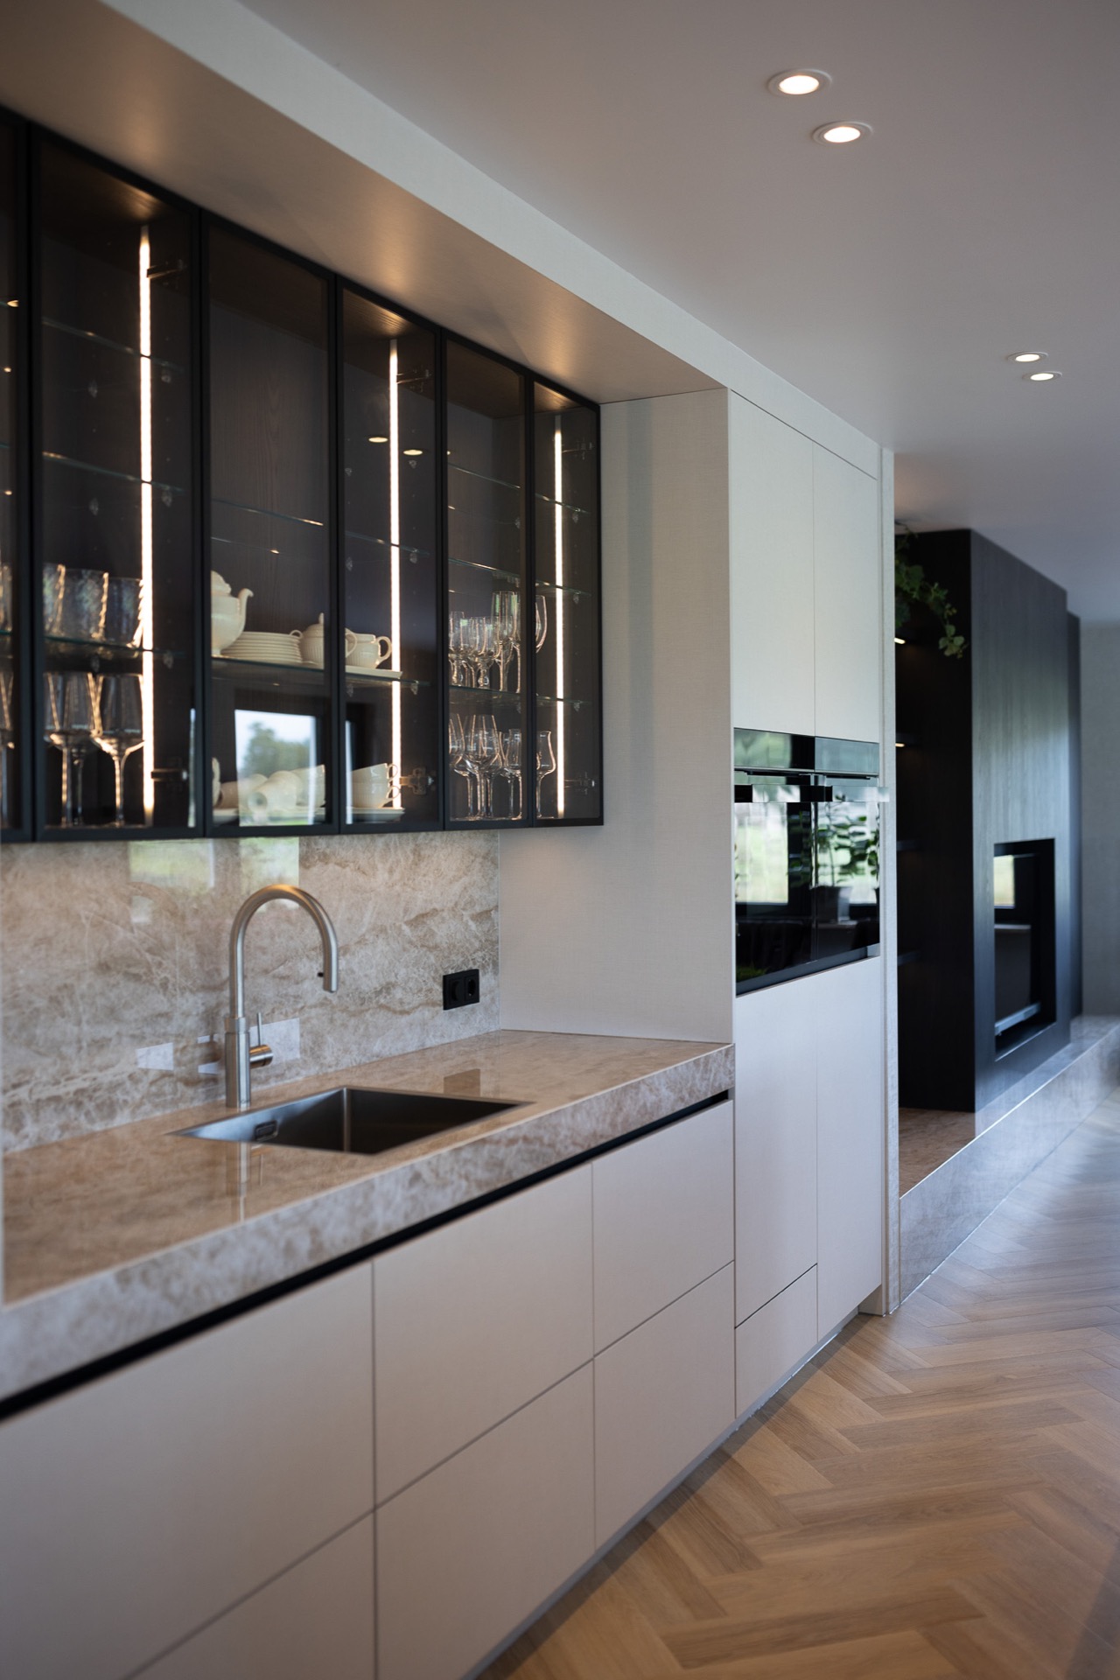
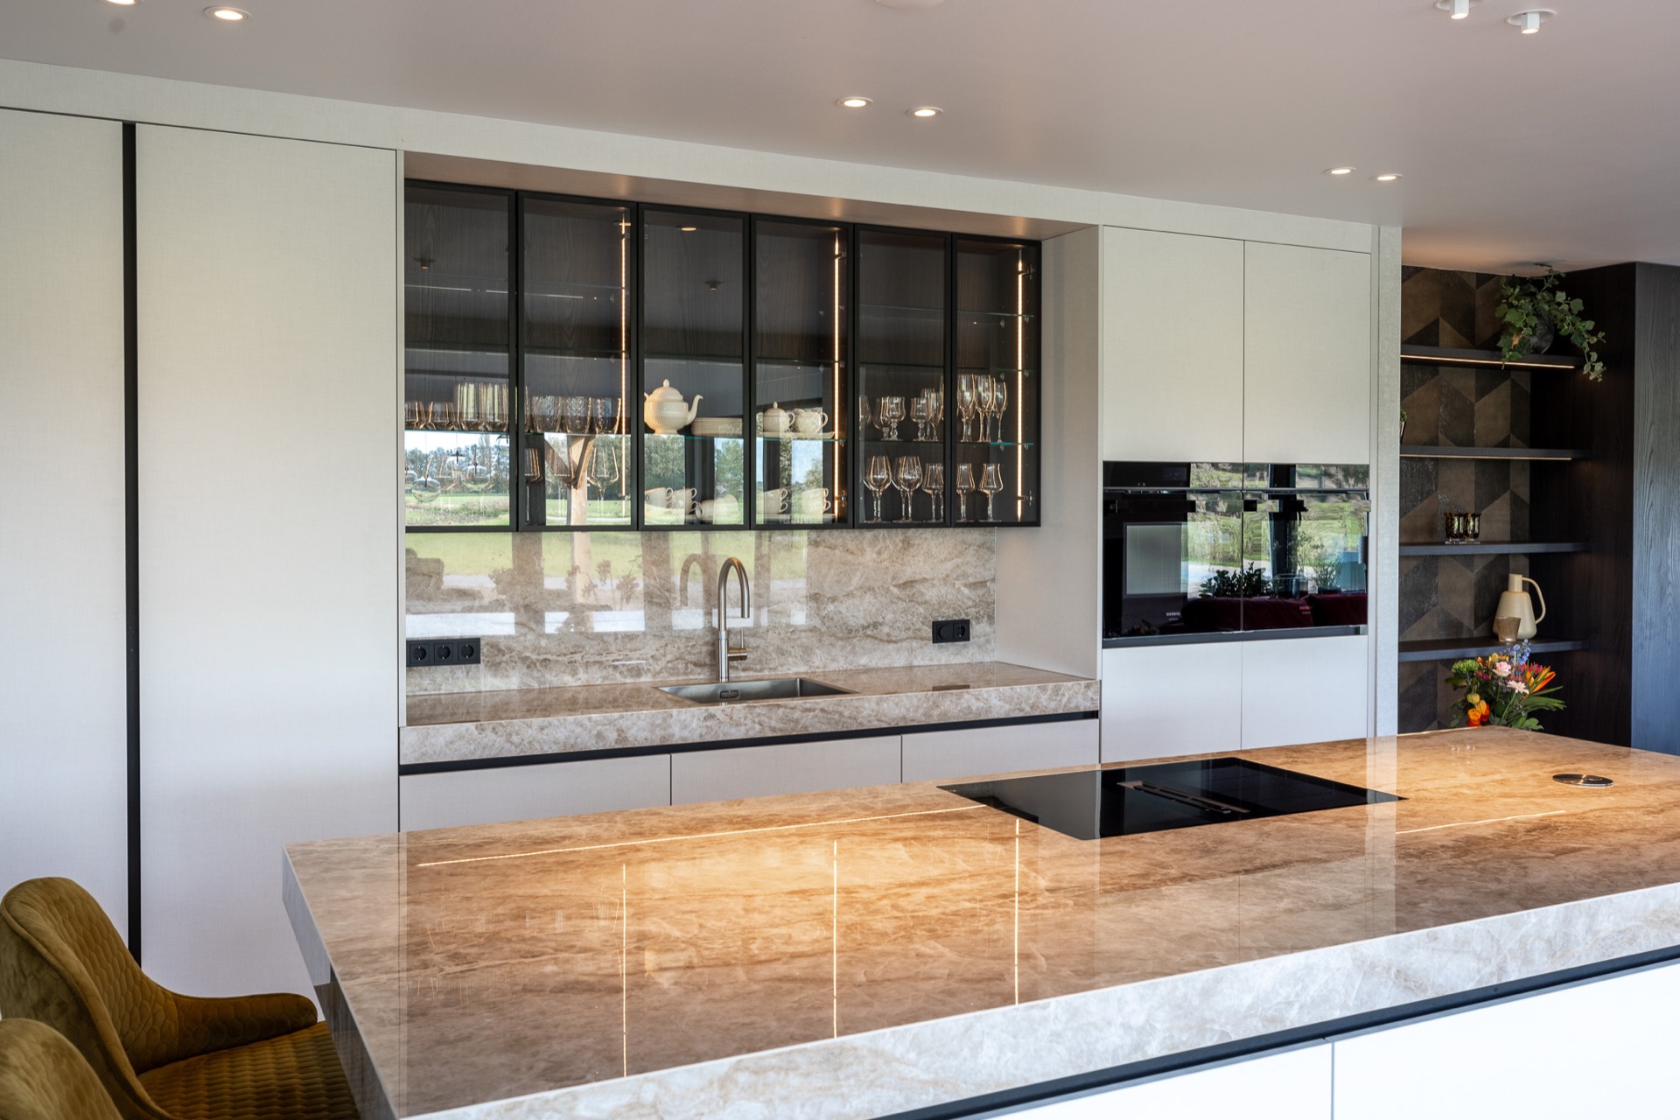
Light surfaces set the tone immediately in this understated luxury kitchen. White custom kitchen fronts run in a clean line across the room, while the natural stone worktop and backsplash add a quieter texture behind the cooking zone. Nothing feels overdrawn. The room reads as open and restrained, with the kitchen placed at the centre of the home and finished with enough detail to hold the eye without filling the space.
A kitchen that anchors the home
The kitchen is described here as the heart of the home, and that is visible in the way the layout gathers everything around the working wall. Pale materials keep the room visually light, while the straight cabinet fronts and tight joints give the composition a measured rhythm. The result is an open-plan kitchen with wall cabinet that does not compete with the room around it. It simply sits there, clear in outline and calm in presence.
From the first view, the surfaces do most of the work. A light floor, white cabinetry and the soft movement in the stone create a room that stays bright even where the millwork becomes denser. The kitchen with natural stone backsplash gives the working area more depth, but the stone is handled quietly, as a continuous surface rather than a decorative gesture. That choice keeps the room grounded and prevents the kitchen from feeling busy.
Custom lines, pared back to the essentials
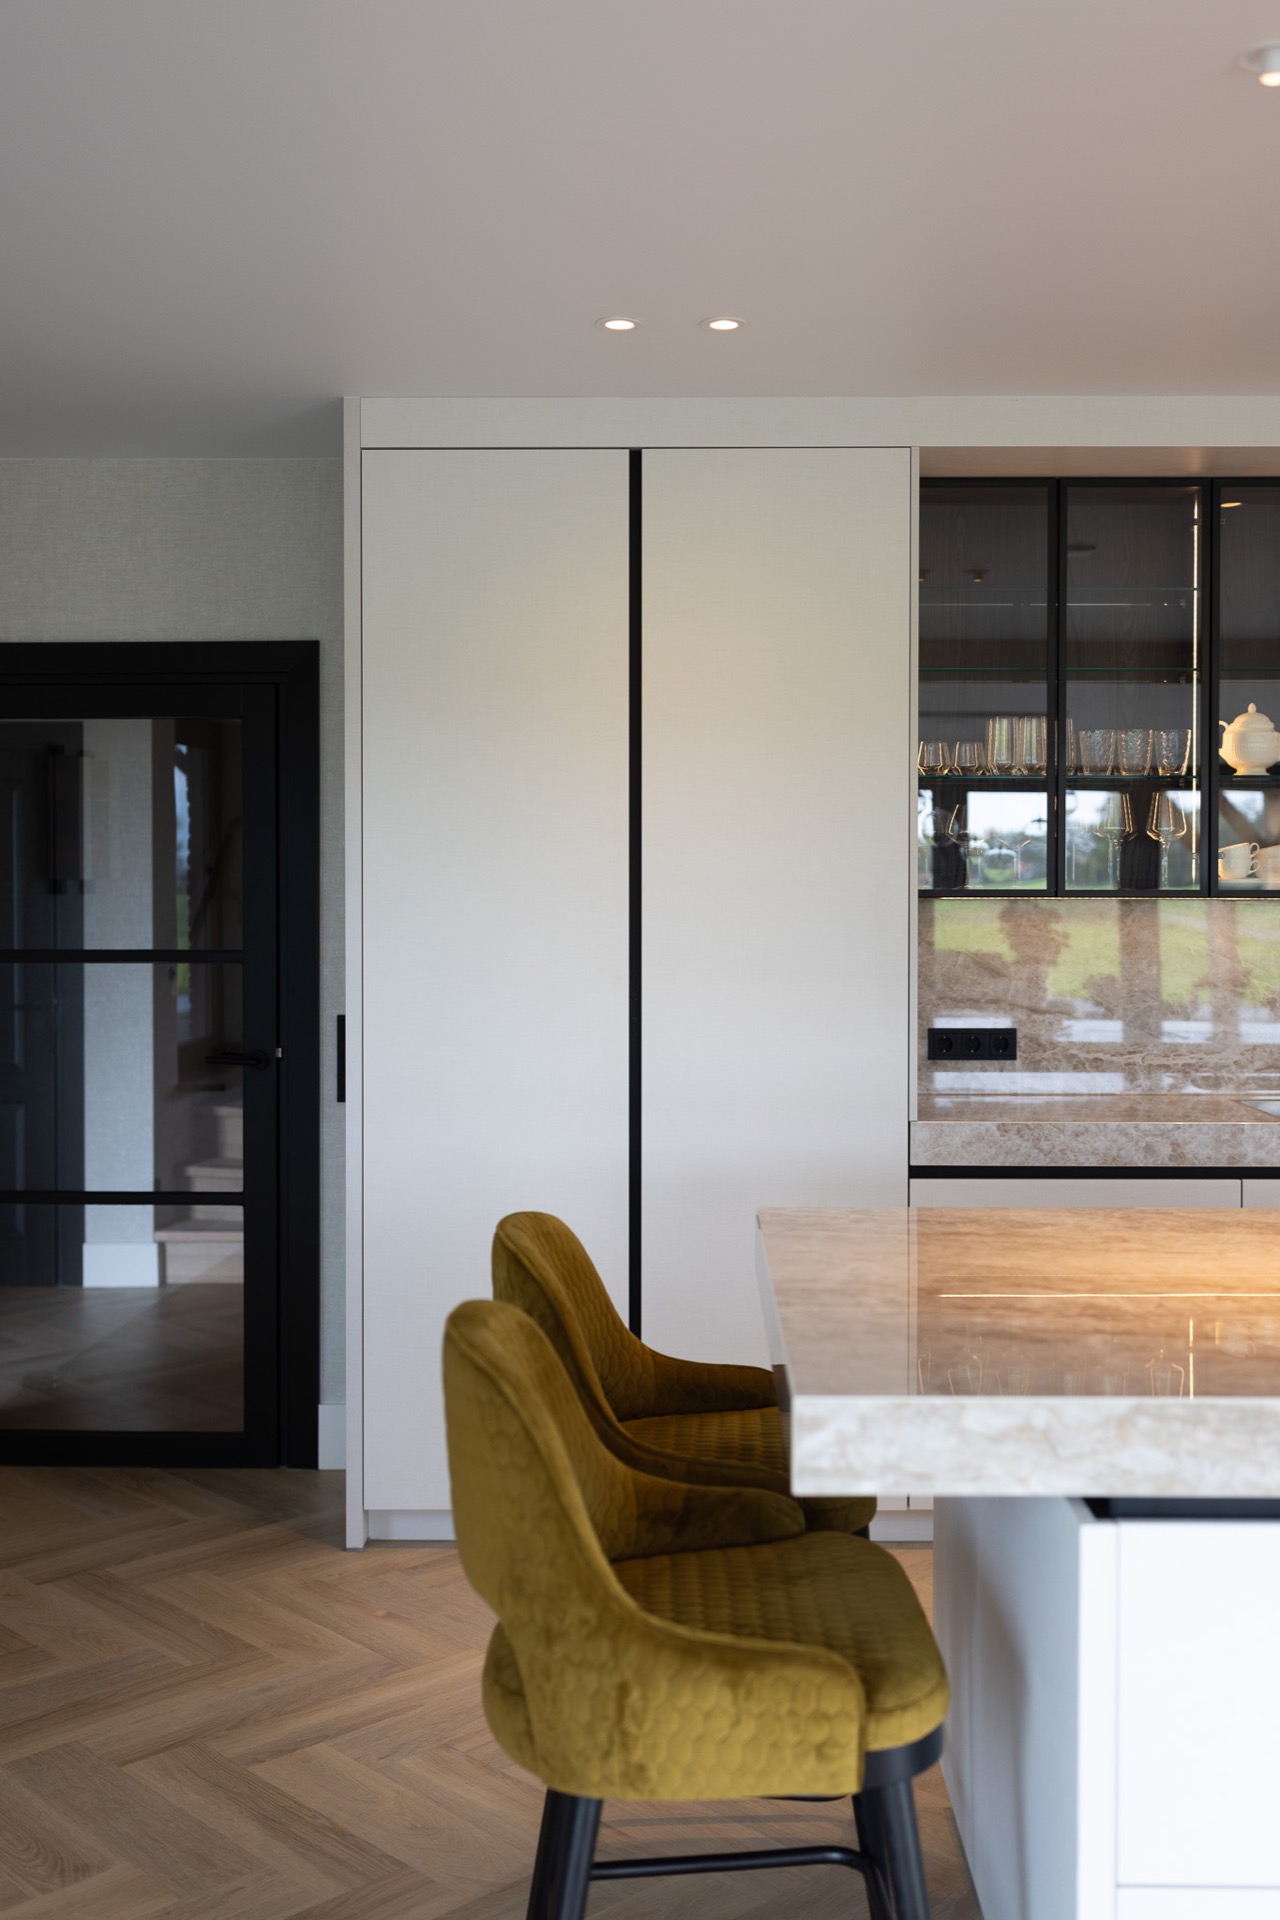
The cabinetry shows the precision of made-to-measure joinery. Door fronts sit flush, handles are visually subdued, and the transitions between panels remain tight. In an understated luxury kitchen, that restraint matters more than ornament. The eye moves along the run of white fronts and stops at the darker recesses and stone edges, where the material shifts are easier to read. Each part is doing a specific job, from storage to work surface to visual pause.
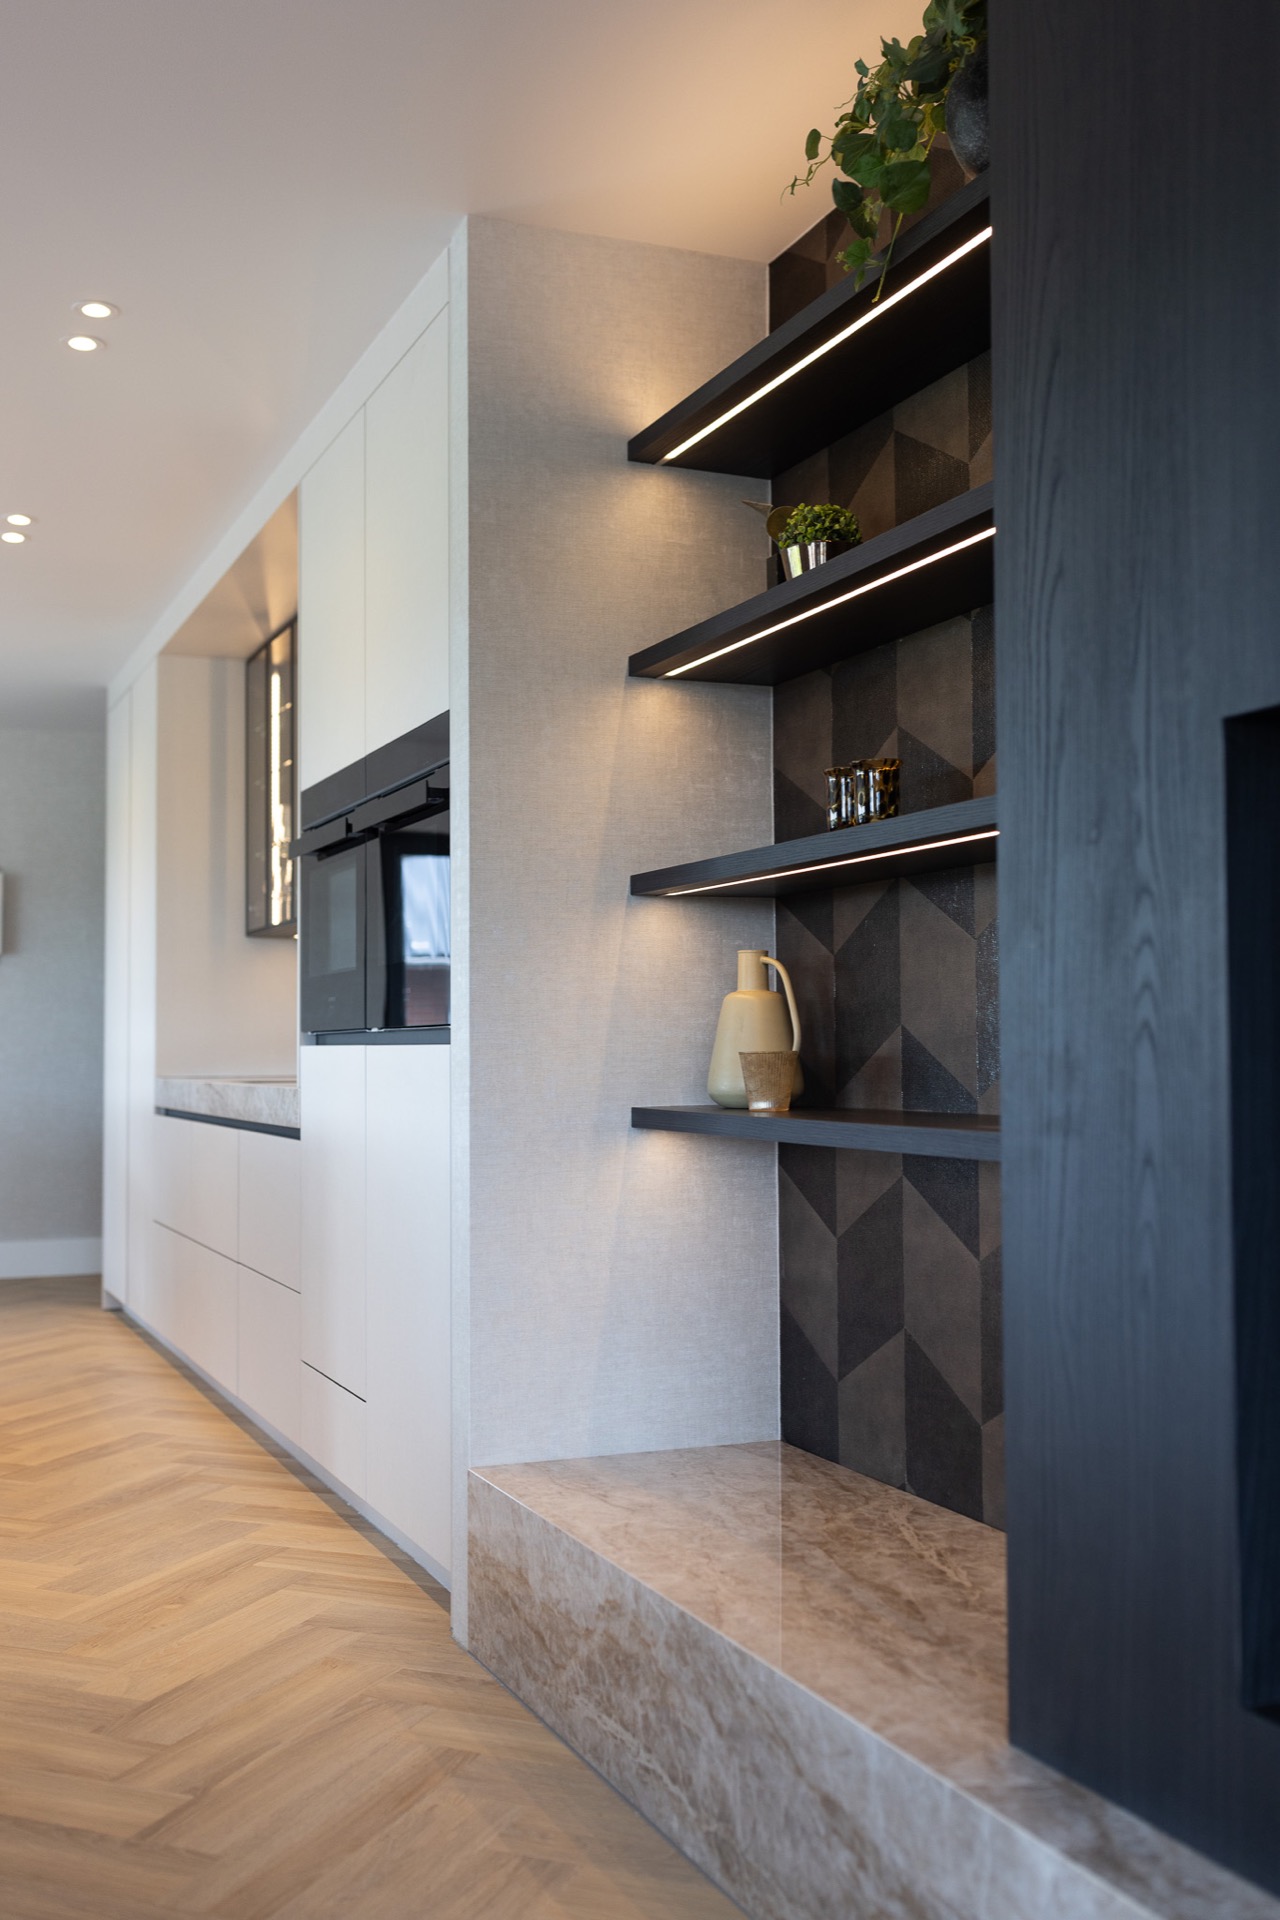
Seen from a distance, the layout feels almost architectural. The kitchen block reads as a sequence of planes: pale fronts, a stone band, then a darker inset that adds contrast without breaking the order. It is a practical composition, but one that avoids the usual weight of large built-in volumes. The white custom kitchen fronts keep the whole wall visually light, even where the storage extends beyond the main working area.
Glass and light inside the wall cabinet
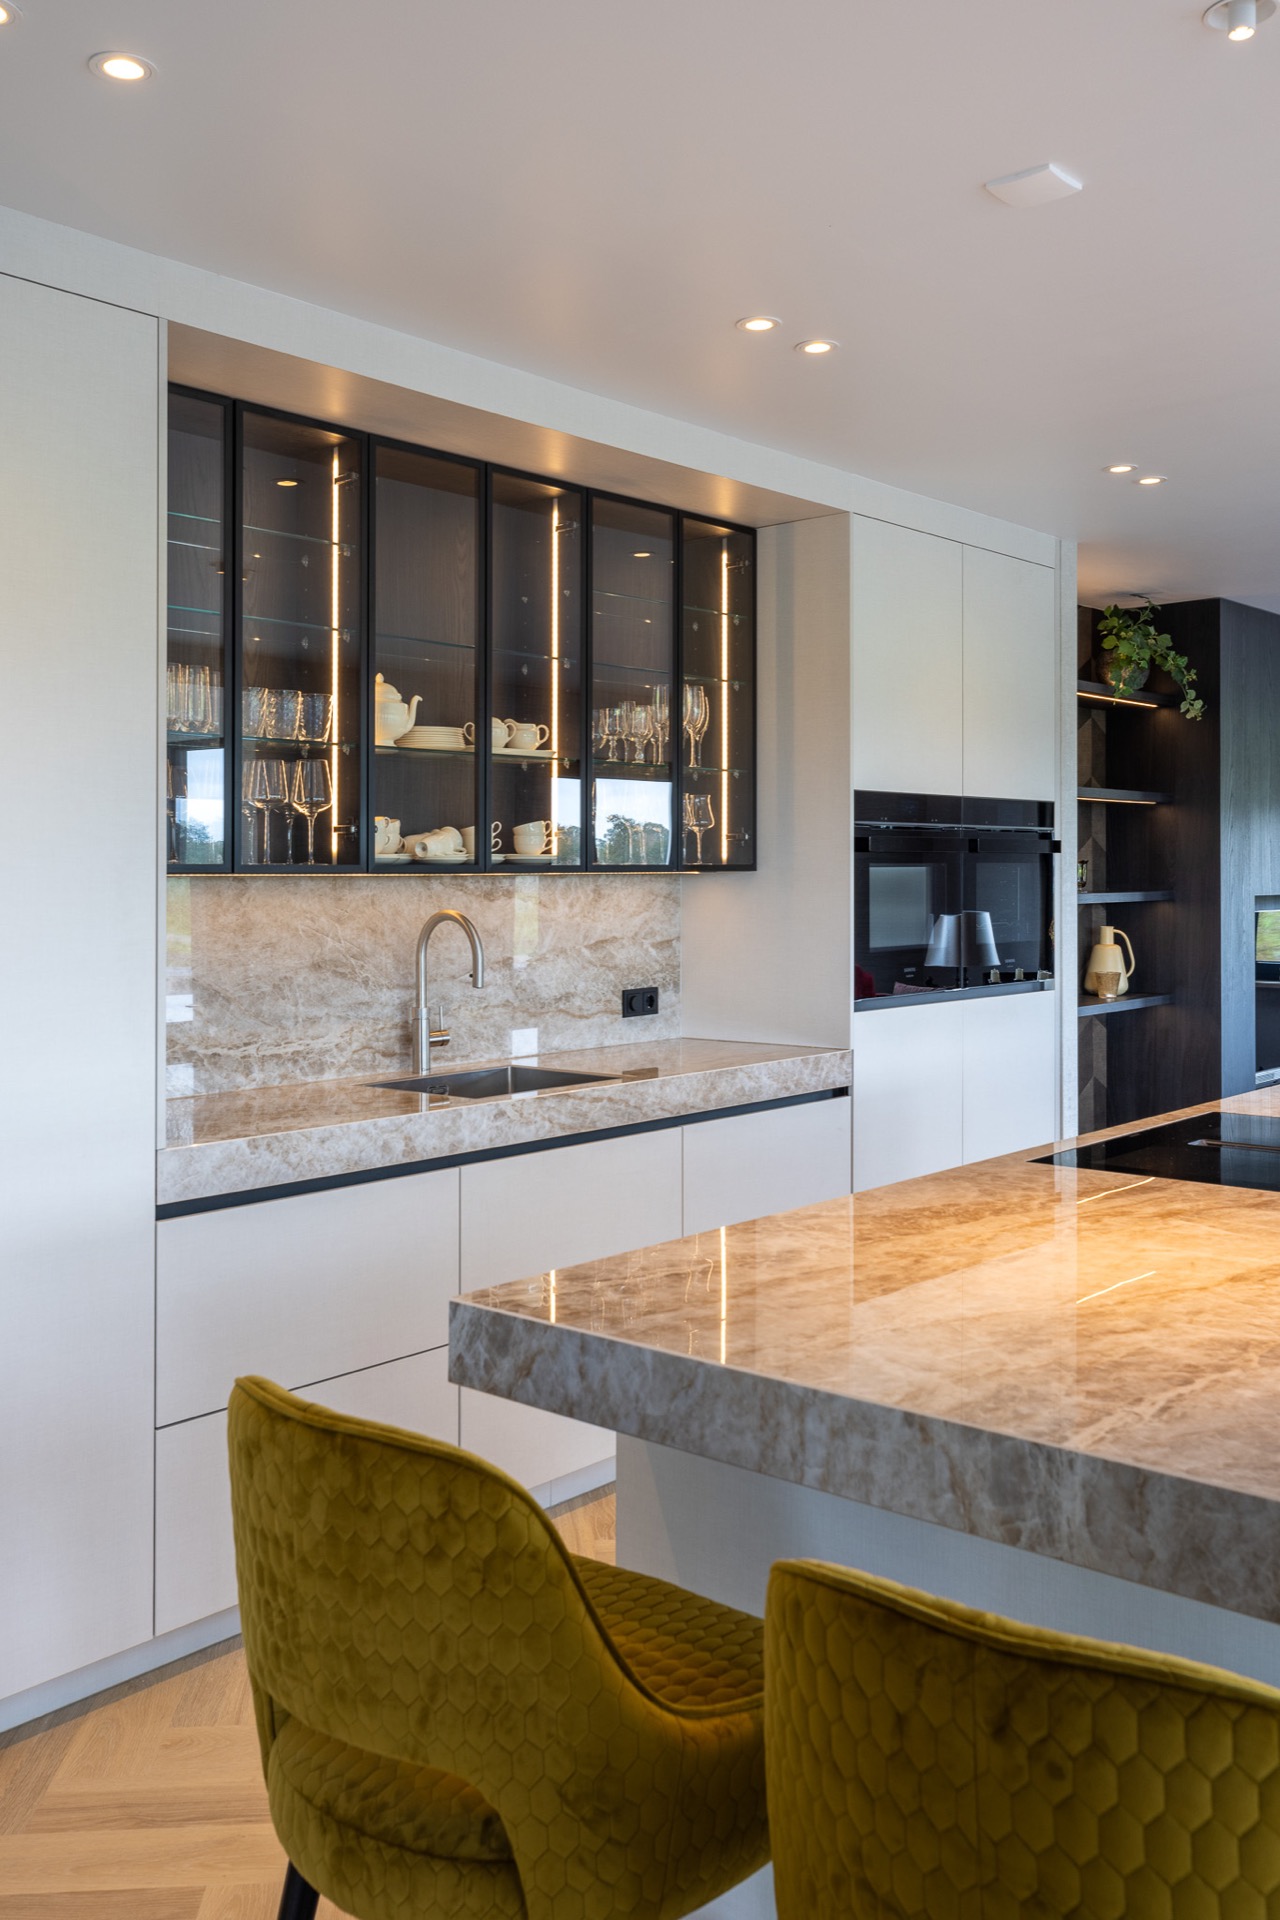
The adjoining cabinet continues the same language, but with a different surface treatment. Glass doors and vertical LED lines introduce a more open display element, turning the cabinet into a measured extension of the kitchen rather than a separate piece. This glass wall cabinet with led is especially visible in the tall storage zone, where the lighting traces the cabinet height and defines the vertical rhythm. The shelves and glazed panels make the volume readable at a glance.
That lighting is subtle, yet it changes how the cabinet reads in the room. Instead of a closed block, the storage becomes a lit boundary along the kitchen run. The vertical lines draw attention to the cabinet height and the depth of the shelving behind the glass. It is a small intervention, but it gives the wall cabinet more presence while keeping the overall space open. In a room built on light materials, that contrast is enough.
Dark niches that hold the details
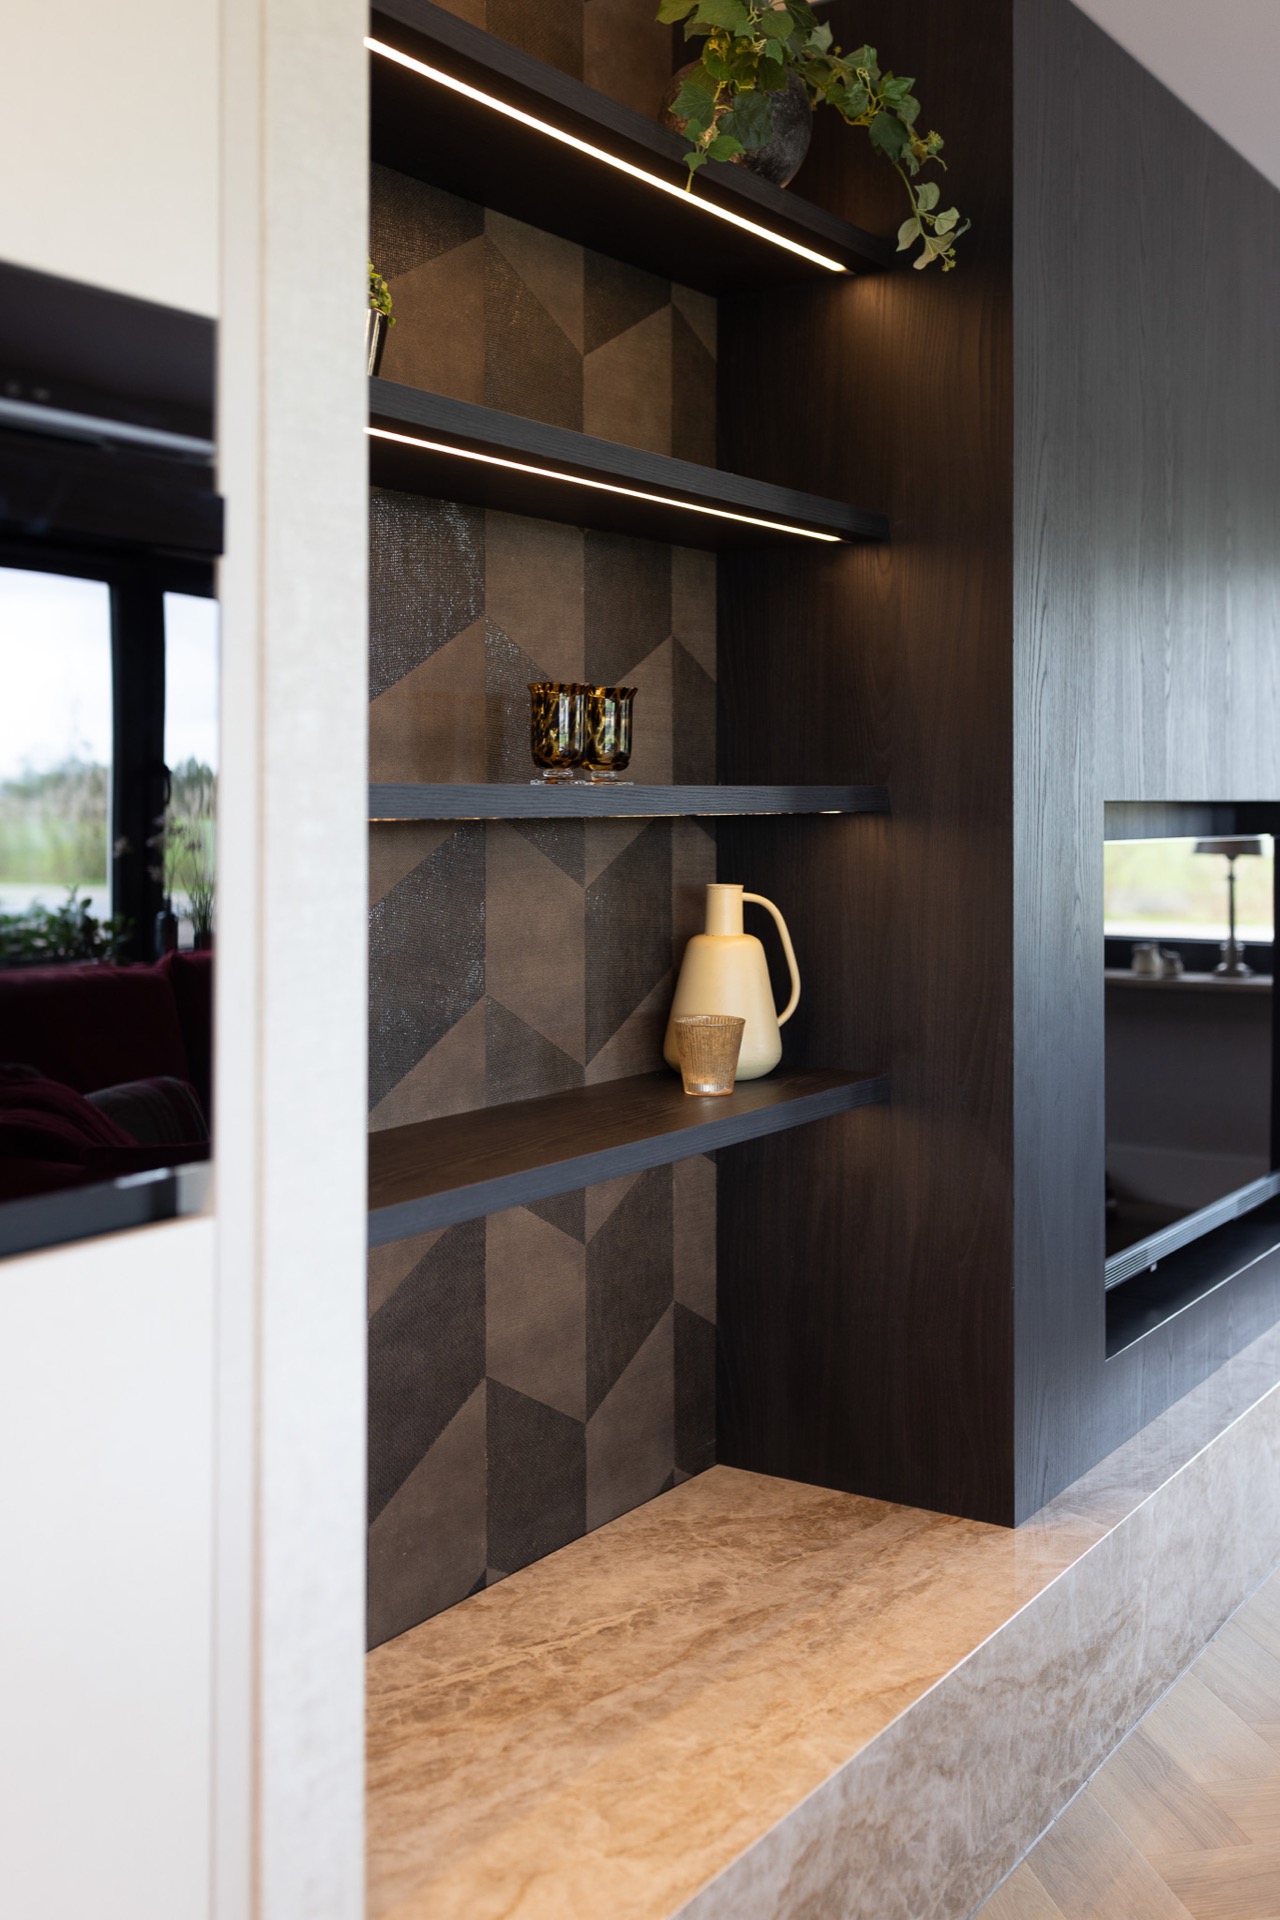
Alongside the pale cabinetry, the darker niches create a deeper layer in the composition. Here the shelves are set back and marked by linear LED light, which makes the recesses feel sharper and more intentional. The dark niche with linear led is not decorative in a loose sense; it frames objects and breaks up the long runs of white and stone. The geometry of the niche walls gives the kitchen a more precise edge, especially where the light catches the shelf planes.
Those inset areas also make the storage structure easier to read. The contrast between the dark panels and the illuminated shelf edges gives the wall a layered look, with each plane set off from the next. It is a useful move in a room that relies on straight lines and controlled materials. Rather than adding visual noise, the darker insertions help the kitchen stay legible. They mark transitions, define depth, and keep the open-plan composition from becoming flat.
Stone, wood and reflected light
The natural stone surface brings a different kind of texture into the room. Its pale, lightly veined surface softens the straight lines of the cabinetry and adds movement where the cooking zone needs it most. In the close-up views, the stone reads both on the worktop and as a wall accent, tying the horizontal and vertical planes together. That makes the kitchen with natural stone backsplash feel complete without needing extra detail. The material itself does the quiet work.
At floor level, the wood surface adds a warmer note, though the page never pushes that contrast too far. The join between wood, stone and lacquered fronts stays restrained. Light from the ceiling spots and the vertical LEDs reflects differently on each material, which helps the room reveal its layers gradually. The kitchen remains clear and open, but the surfaces hold enough variation to avoid feeling clinical. That tension between smooth fronts and textured stone is what gives the room its character.
Storage that leaves the room open
The wall cabinet is perhaps the most telling part of the project because it adds capacity without closing down the room. Its position in line with the kitchen means storage becomes part of the same architectural gesture. Nothing protrudes unnecessarily. Doors, shelves and glass panels are all folded into one measured volume, and the result is an open-plan kitchen with wall cabinet that still feels light on its feet. The storage is present, but it does not dominate the view.
That approach suits the whole project. The kitchen is kept calm and simple, the surfaces are bright, and the cabinet extends the composition rather than interrupting it. Even the more expressive moments, such as the illuminated niches and glass-front storage, stay within the same disciplined palette. As a project page, this reads less like a statement piece and more like a studied interior arrangement, where each line supports the next and the room’s centre remains clear.
Custom kitchen, made-to-measure cabinetry, kitchen with natural stone, lighting details in interiors
Want to see more of Studio Damhuis? View the page of Studio Damhuis for even more great projects and company information.


NEW 2026 Jubileum Edition The Best Interior Designers Benelux
Order Now €125