Villa interior renovation & transformation: light, custom design, integrated fireplace
Light opens the villa from the first step inside
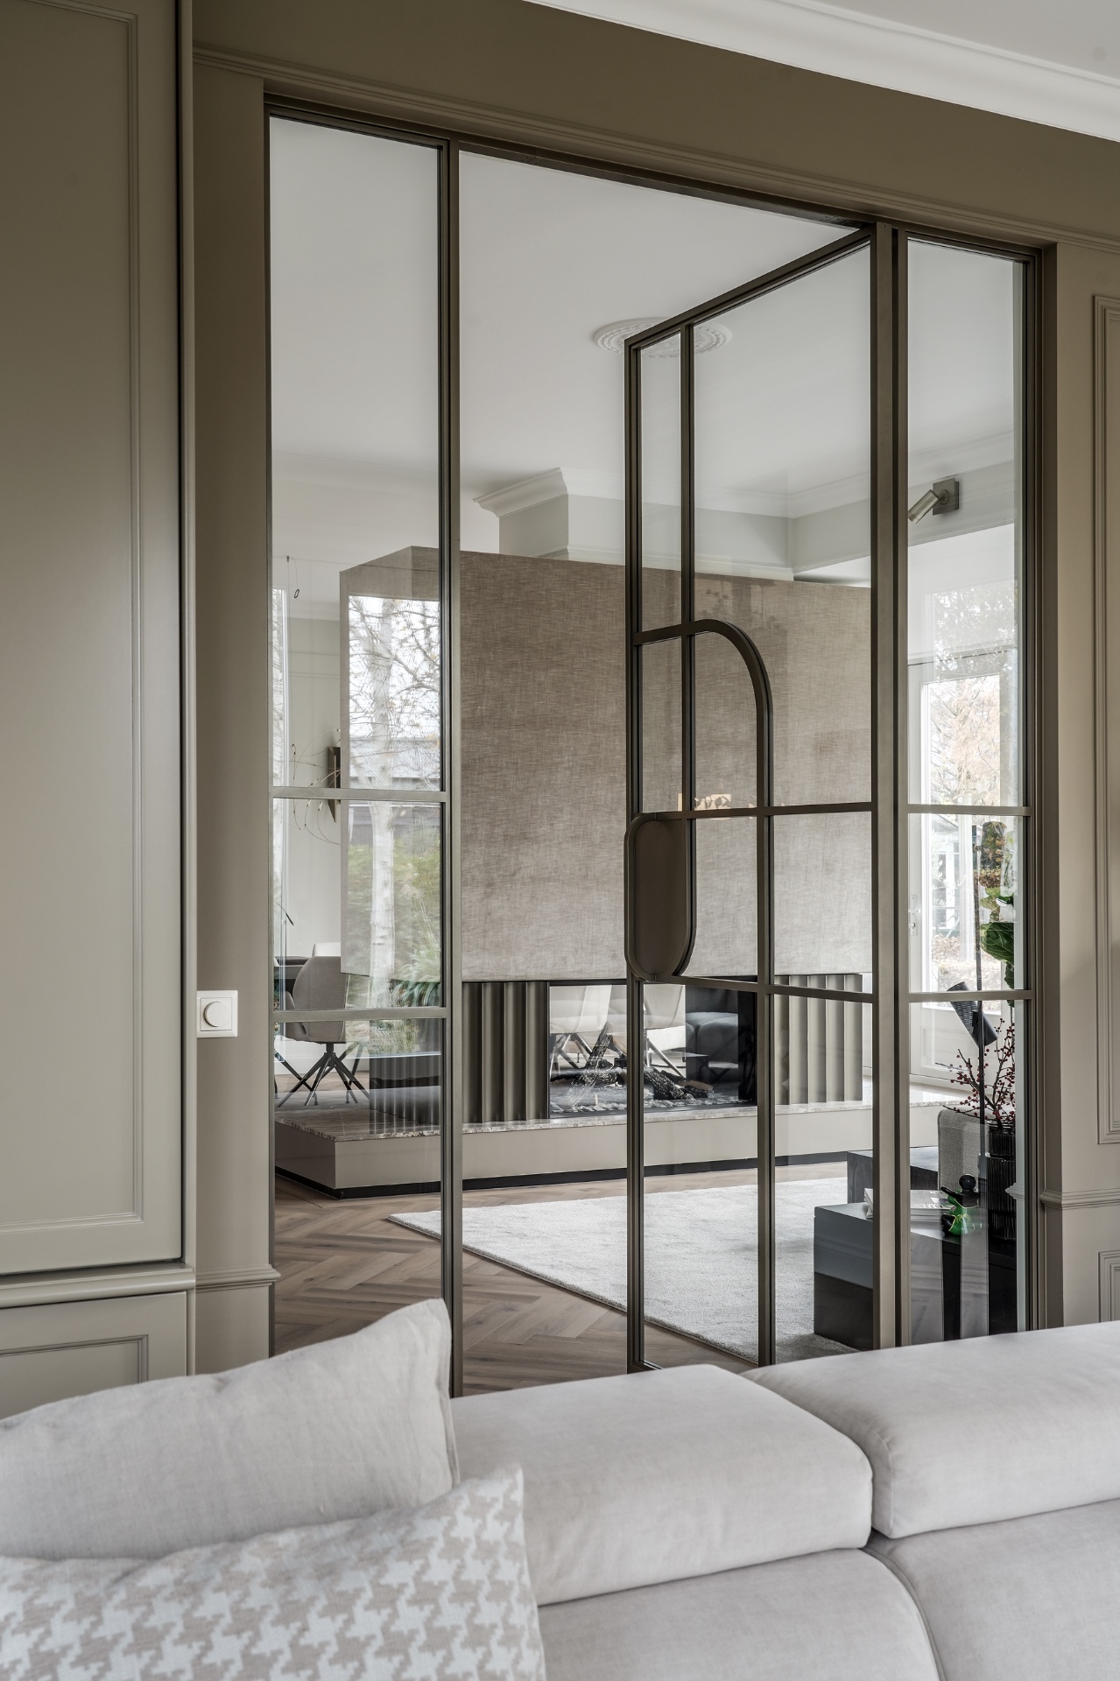
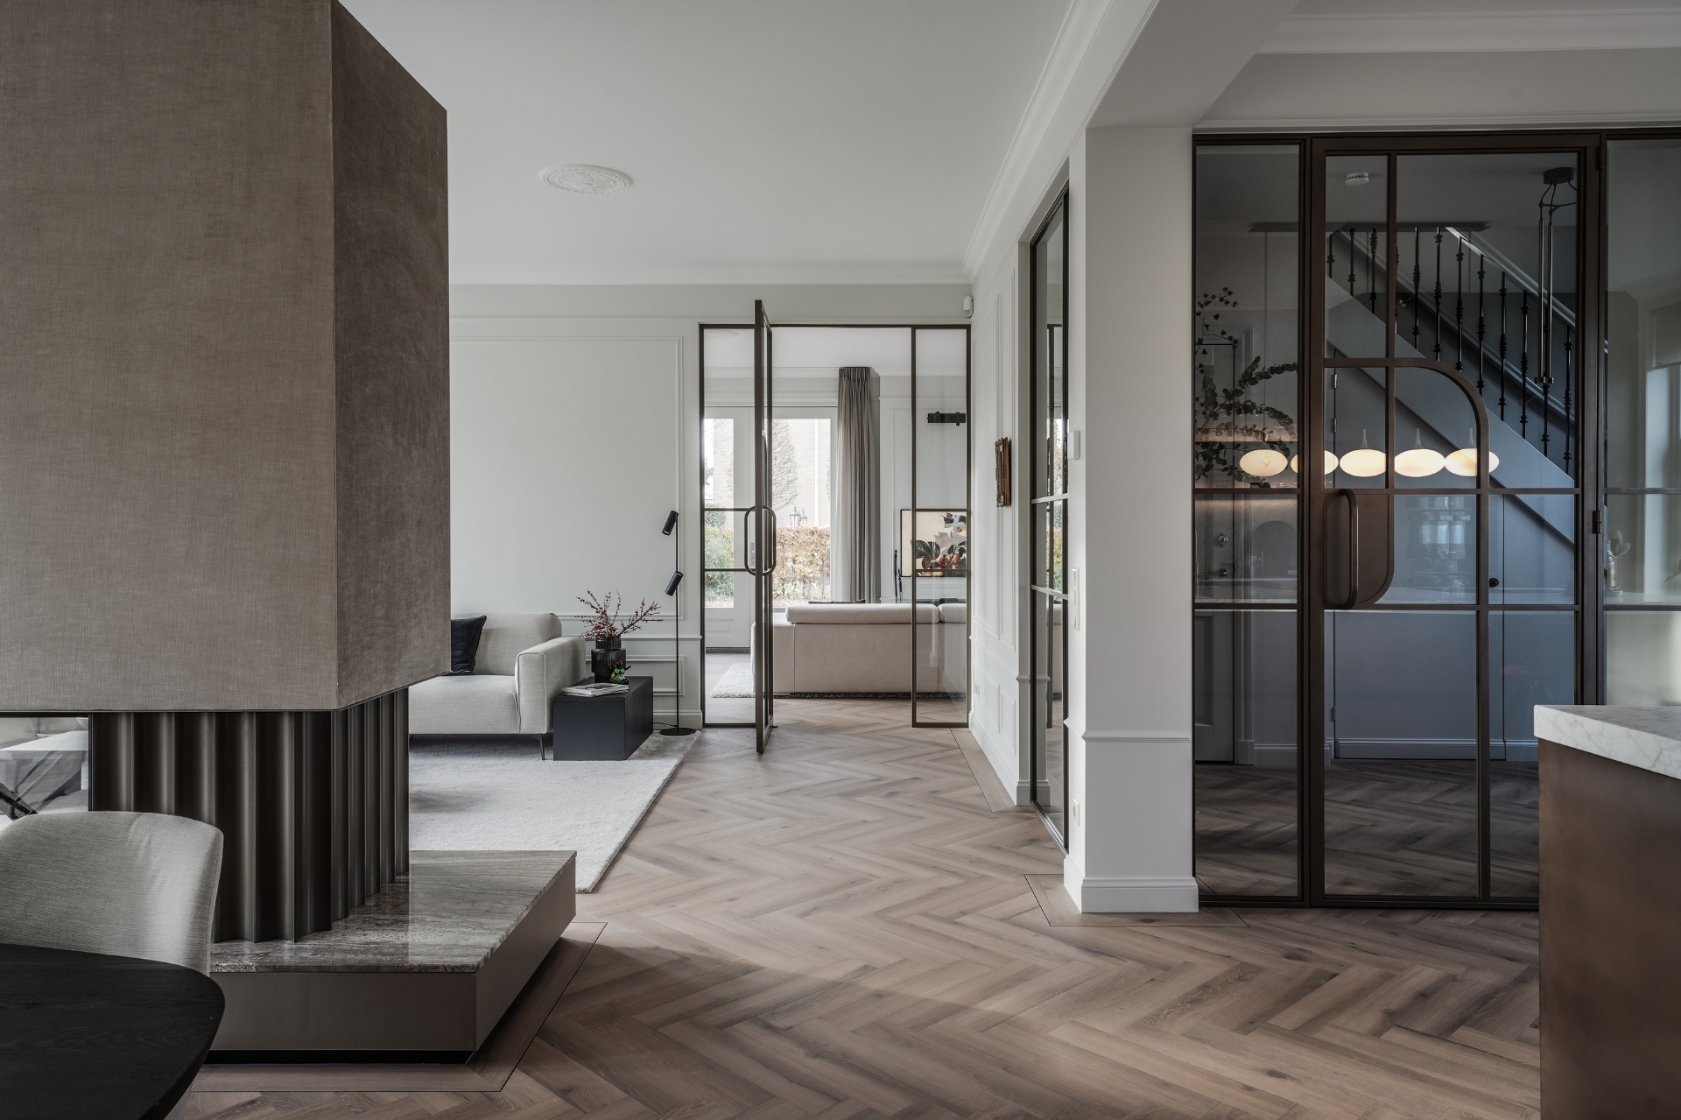
The villa renovation interior begins with daylight moving across wood flooring, glass, and stone. What once felt compact now reads as a sequence of wider rooms, with clear sightlines between the kitchen, dining area, and living spaces. Dark-framed glass doors set the pace between zones, while the lighter surfaces pull the eye deeper into the plan. The result is not just a brighter setting, but a villa renovation interior that gives the daily route through the house more air and room to move.
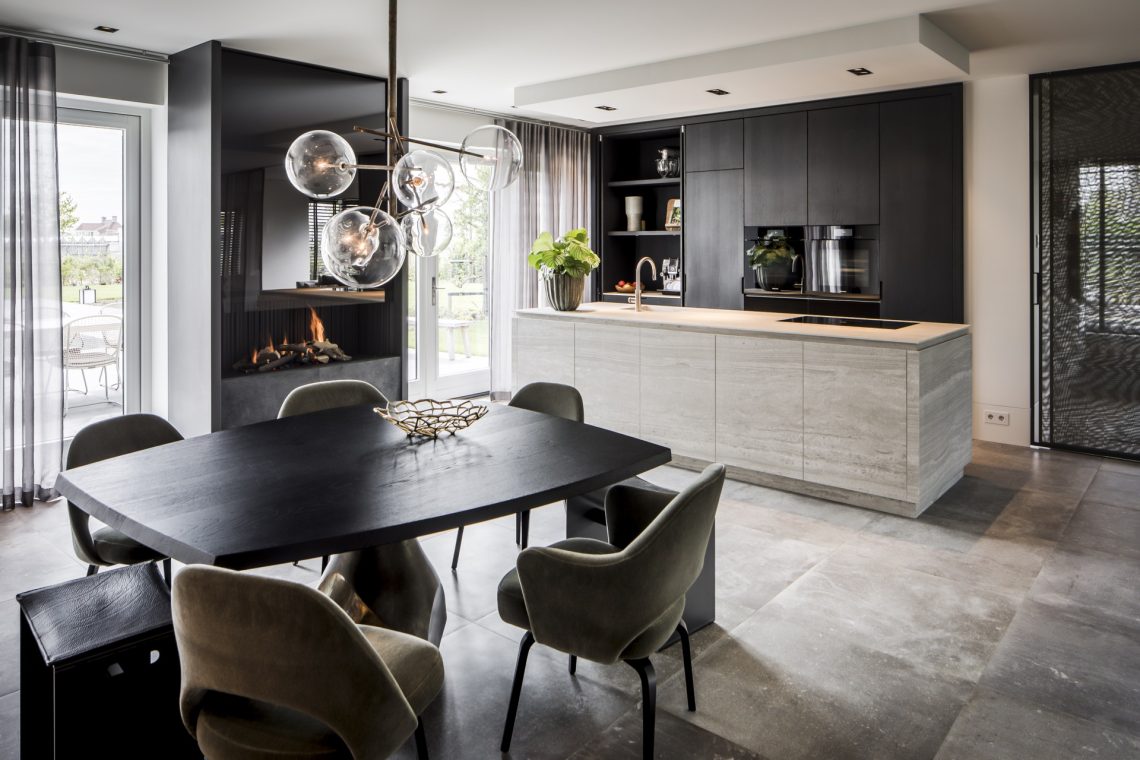
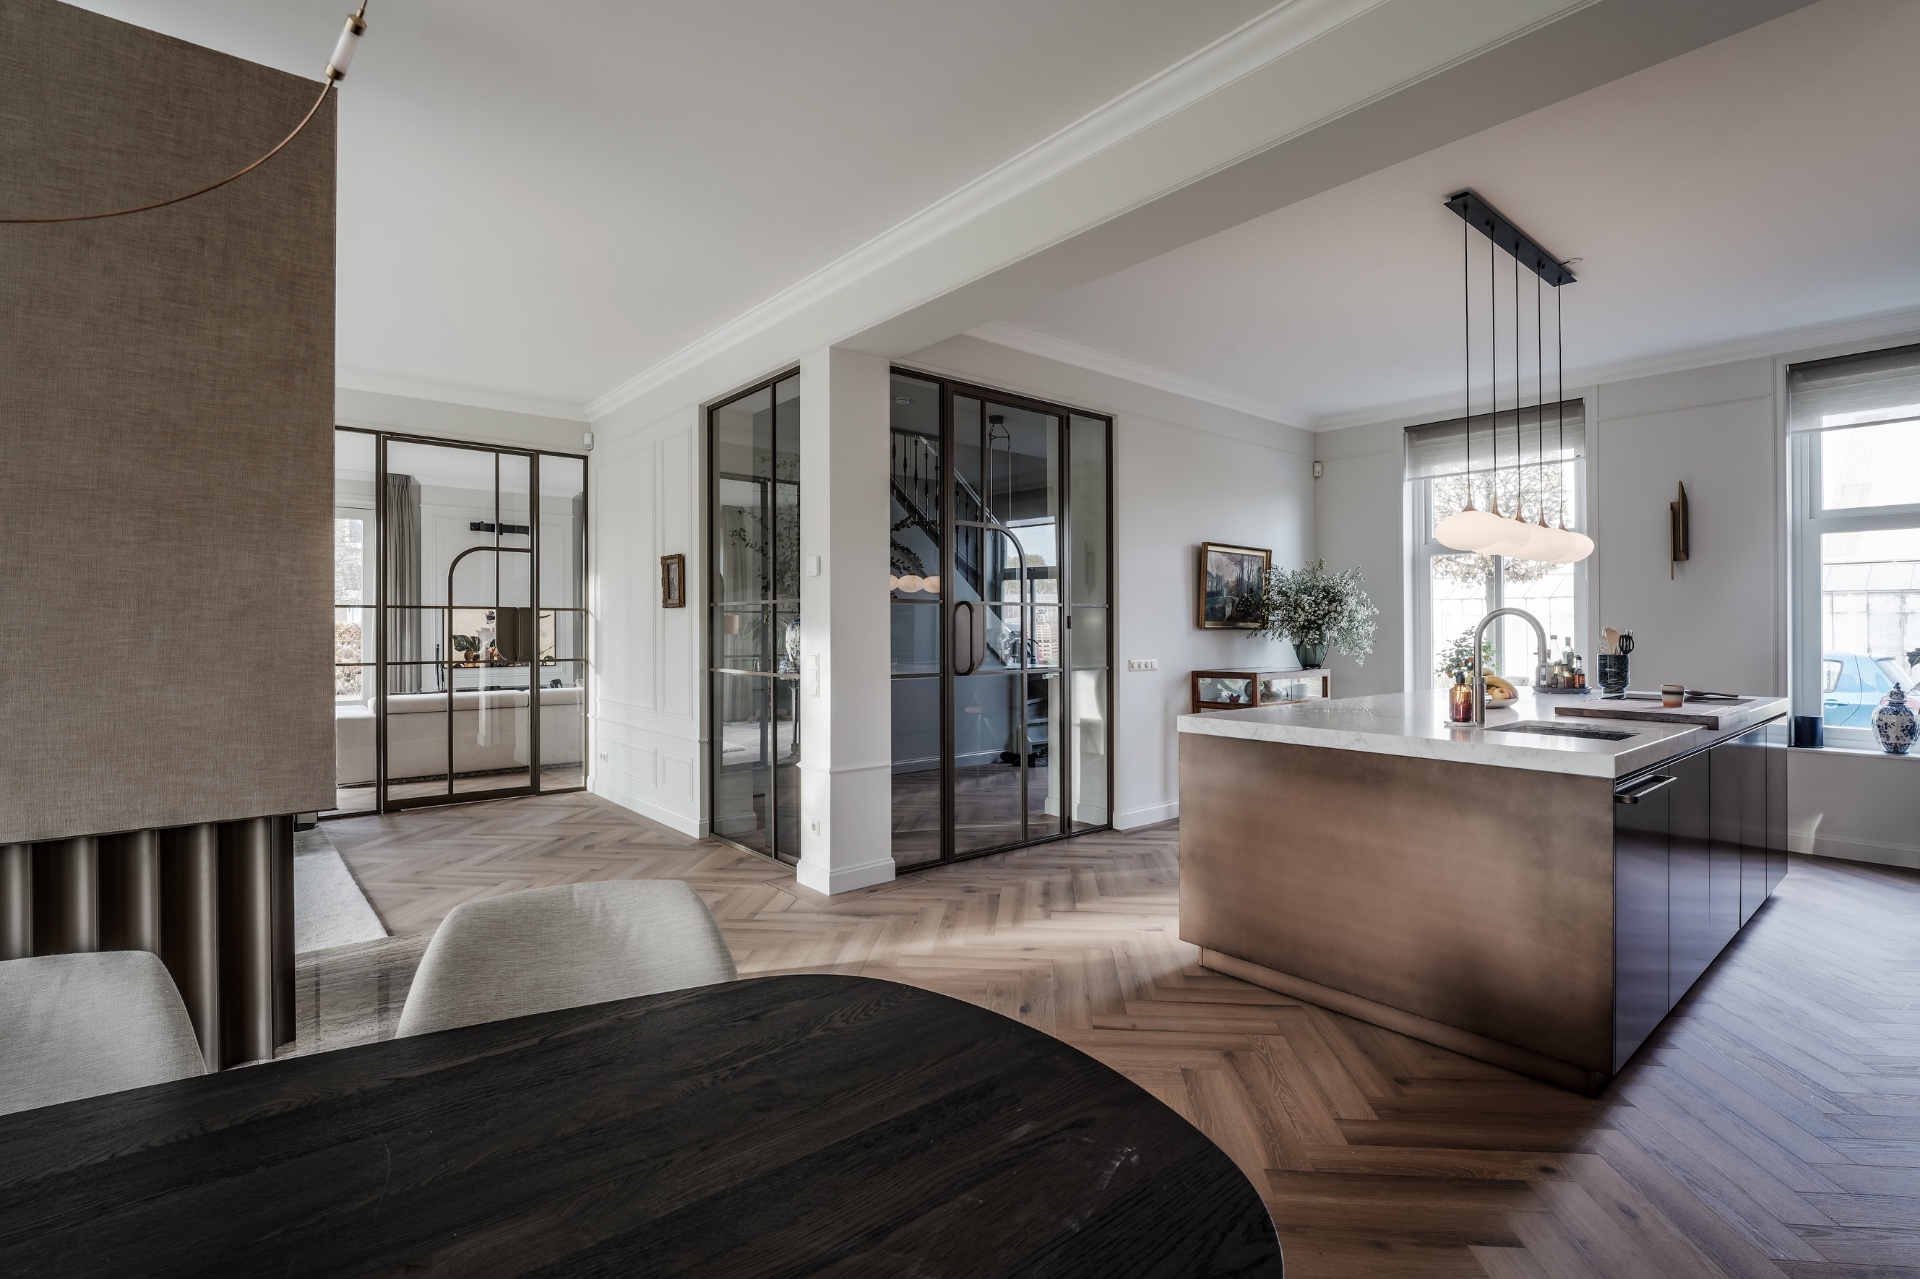
The layout changes are visible in the way the central spaces now relate to one another. A round dining table sits in the open area, close enough to the kitchen to feel connected, yet separate enough to hold its own. Curtains soften the tall windows without closing them off. This is where the project’s villa renovation and interior transformation becomes legible: walls give way to openings, and the interior starts to work through views, thresholds, and distance rather than through rigid divisions.
A classic-modern interior shaped through material, not decoration
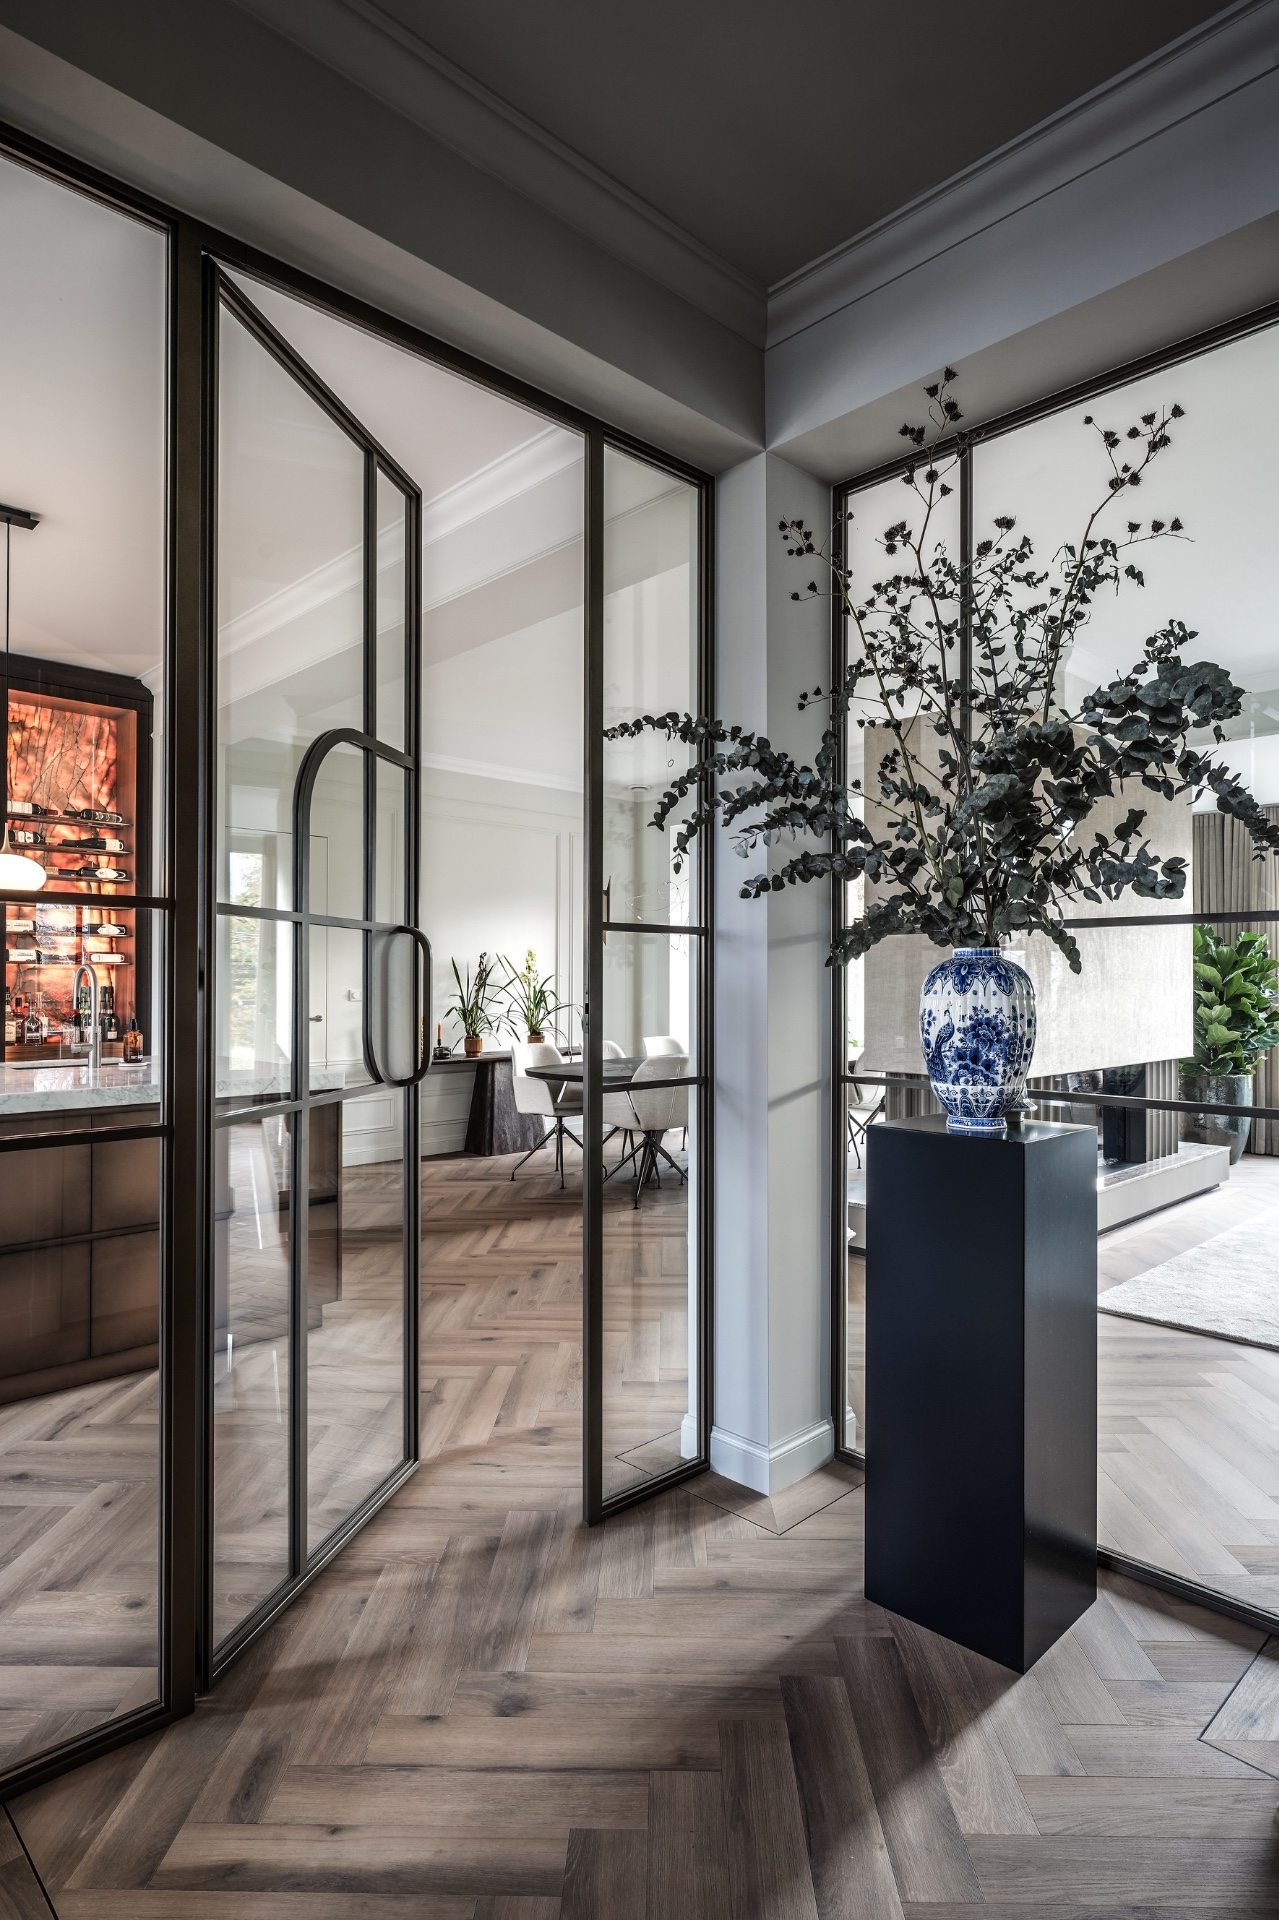
The interior combines classic and modern elements without pushing either side too far. Bronze-toned interior doors catch the light and give the plan a finer edge, while the surrounding finishes stay restrained. Instead of filling rooms with ornament, the design relies on the contrast between metal, wood, glass, and natural stone. That material mix keeps the classic modern interior grounded. It also gives the larger rooms a sharper outline, especially where the darker frames meet pale walls and the continuous floor surface.
Visible joinery plays a central role. The renewed custom built-in cabinetry runs as a calm vertical plane, broken only by open niches and integrated lighting. It holds the room together without dominating it. Nearby, existing furniture was kept in use and folded into the new setting, so the interior does not feel stripped back to zero. Pieces with a prior life sit against newly made surfaces, and that overlap gives the villa renovation interior more depth than a fully replaced fit-out would have.
The kitchen island and storage wall carry the plan
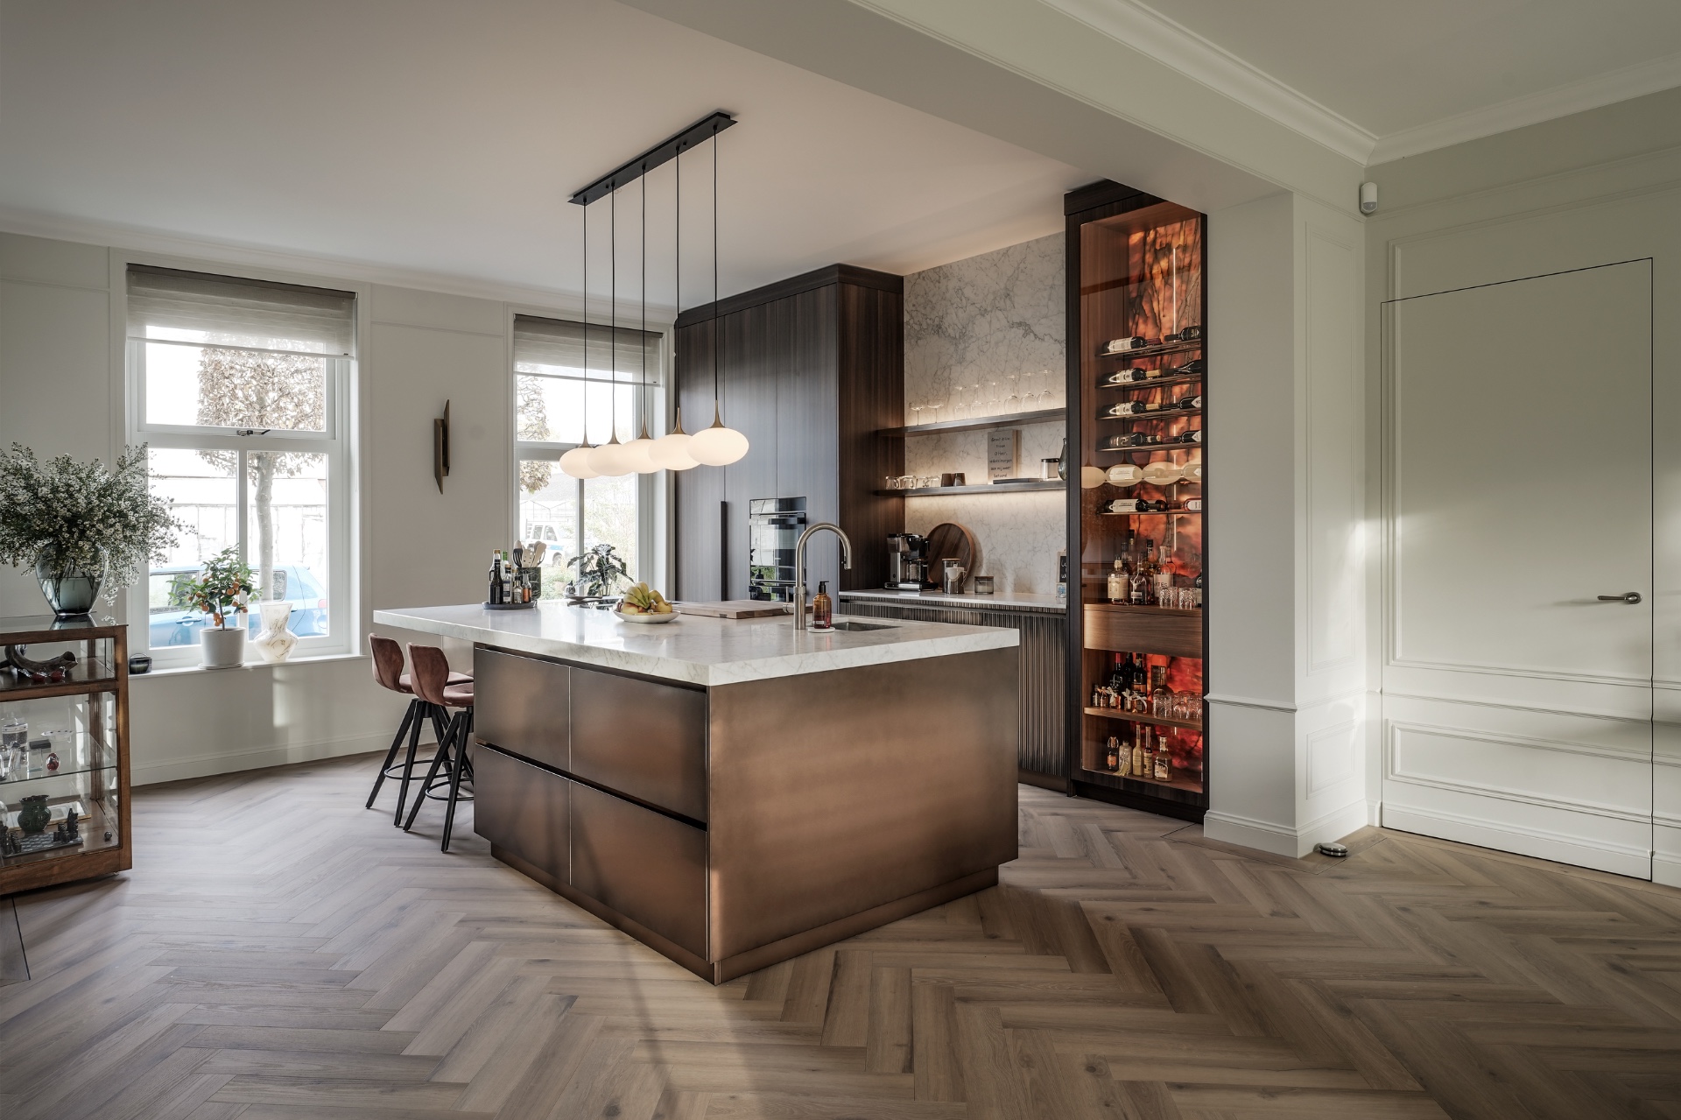
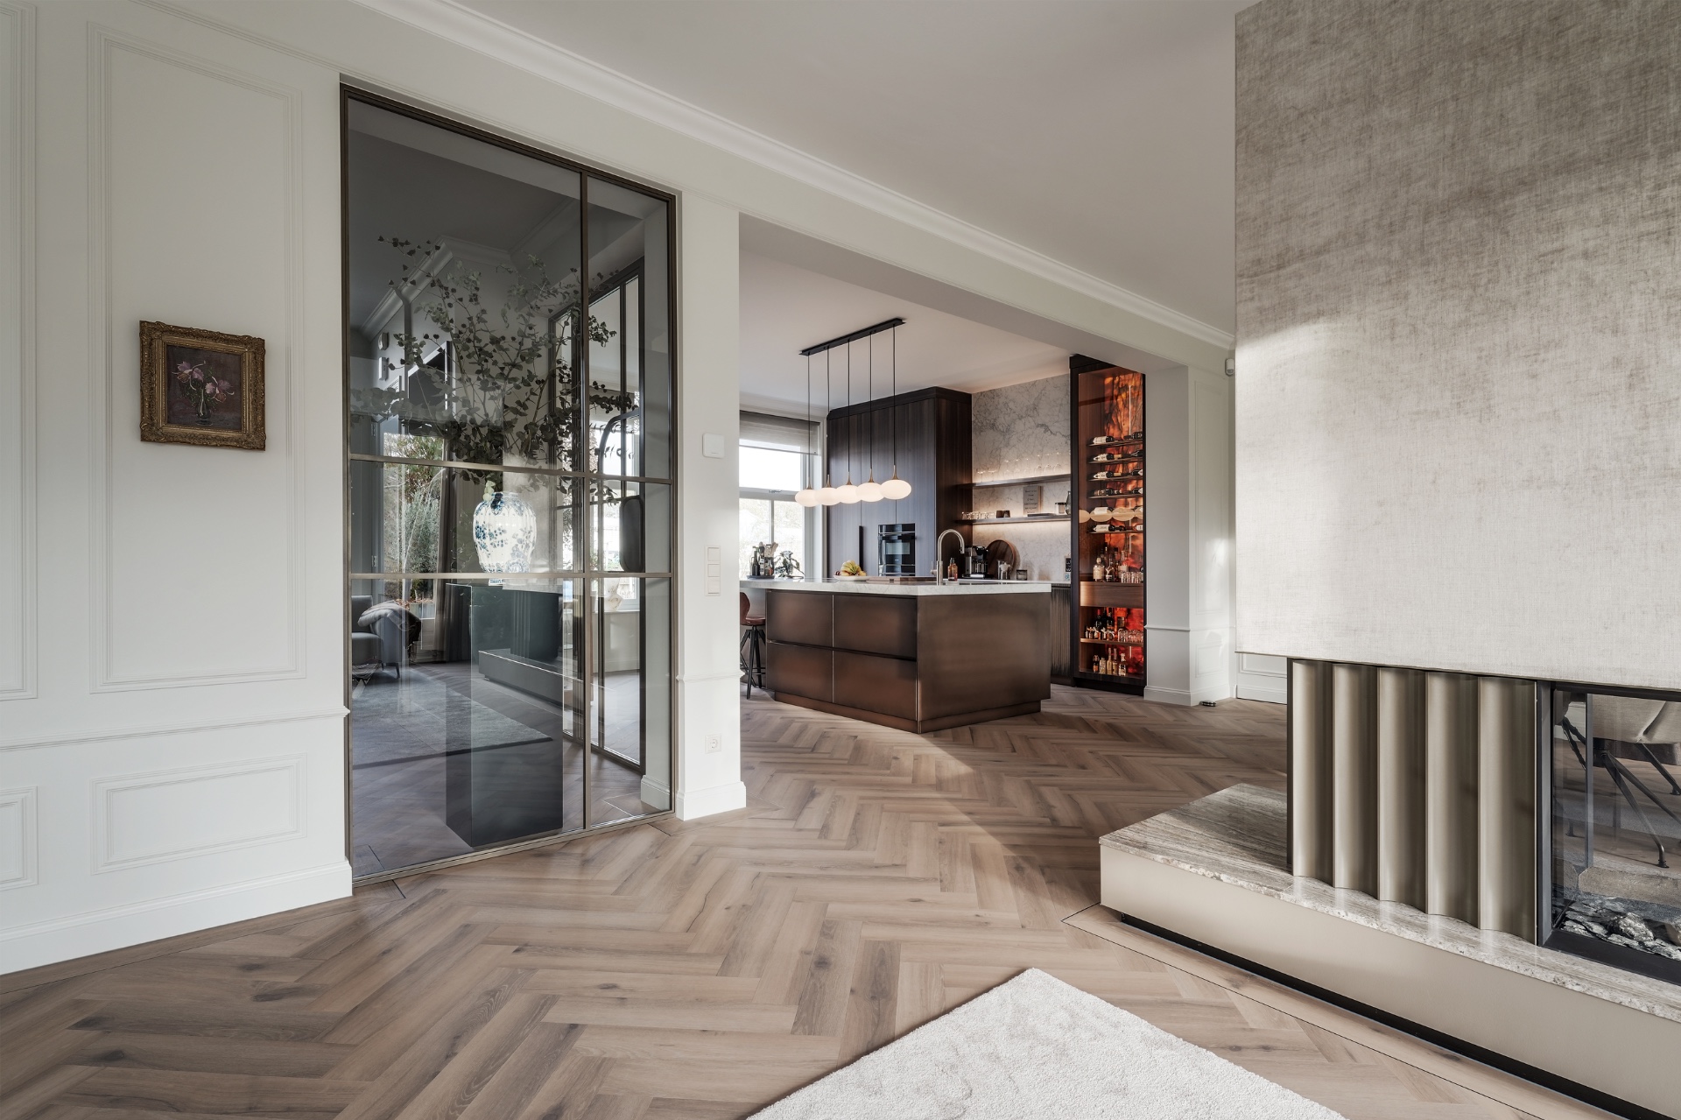
At the center of the house, the custom kitchen island anchors the main living zone. Its long work surface reads clearly in the room, with the tall cabinetry wall rising behind it to organize storage and equipment. Open shelves interrupt the closed fronts and keep the wall from feeling heavy. Light from the integrated fittings lands on the cabinets and the stone surfaces, making the kitchen a working part of the villa rather than a separate display. In this setting, the custom kitchen island does more than serve meals; it sets the rhythm of the whole interior.
The cabinet composition is especially important where the kitchen meets the adjacent rooms. Glass, stone, and metal frame the view, so the eye can move from one zone to the next without losing orientation. That kind of glass door sightlines planning is subtle, but it changes how the house is read. The kitchen remains present from the hall and the living spaces, yet the transitions stay controlled. It is a useful model for villa renovation interior work where the plan needs to feel open without becoming undifferentiated.
An integrated fireplace wall that gives the living room a center
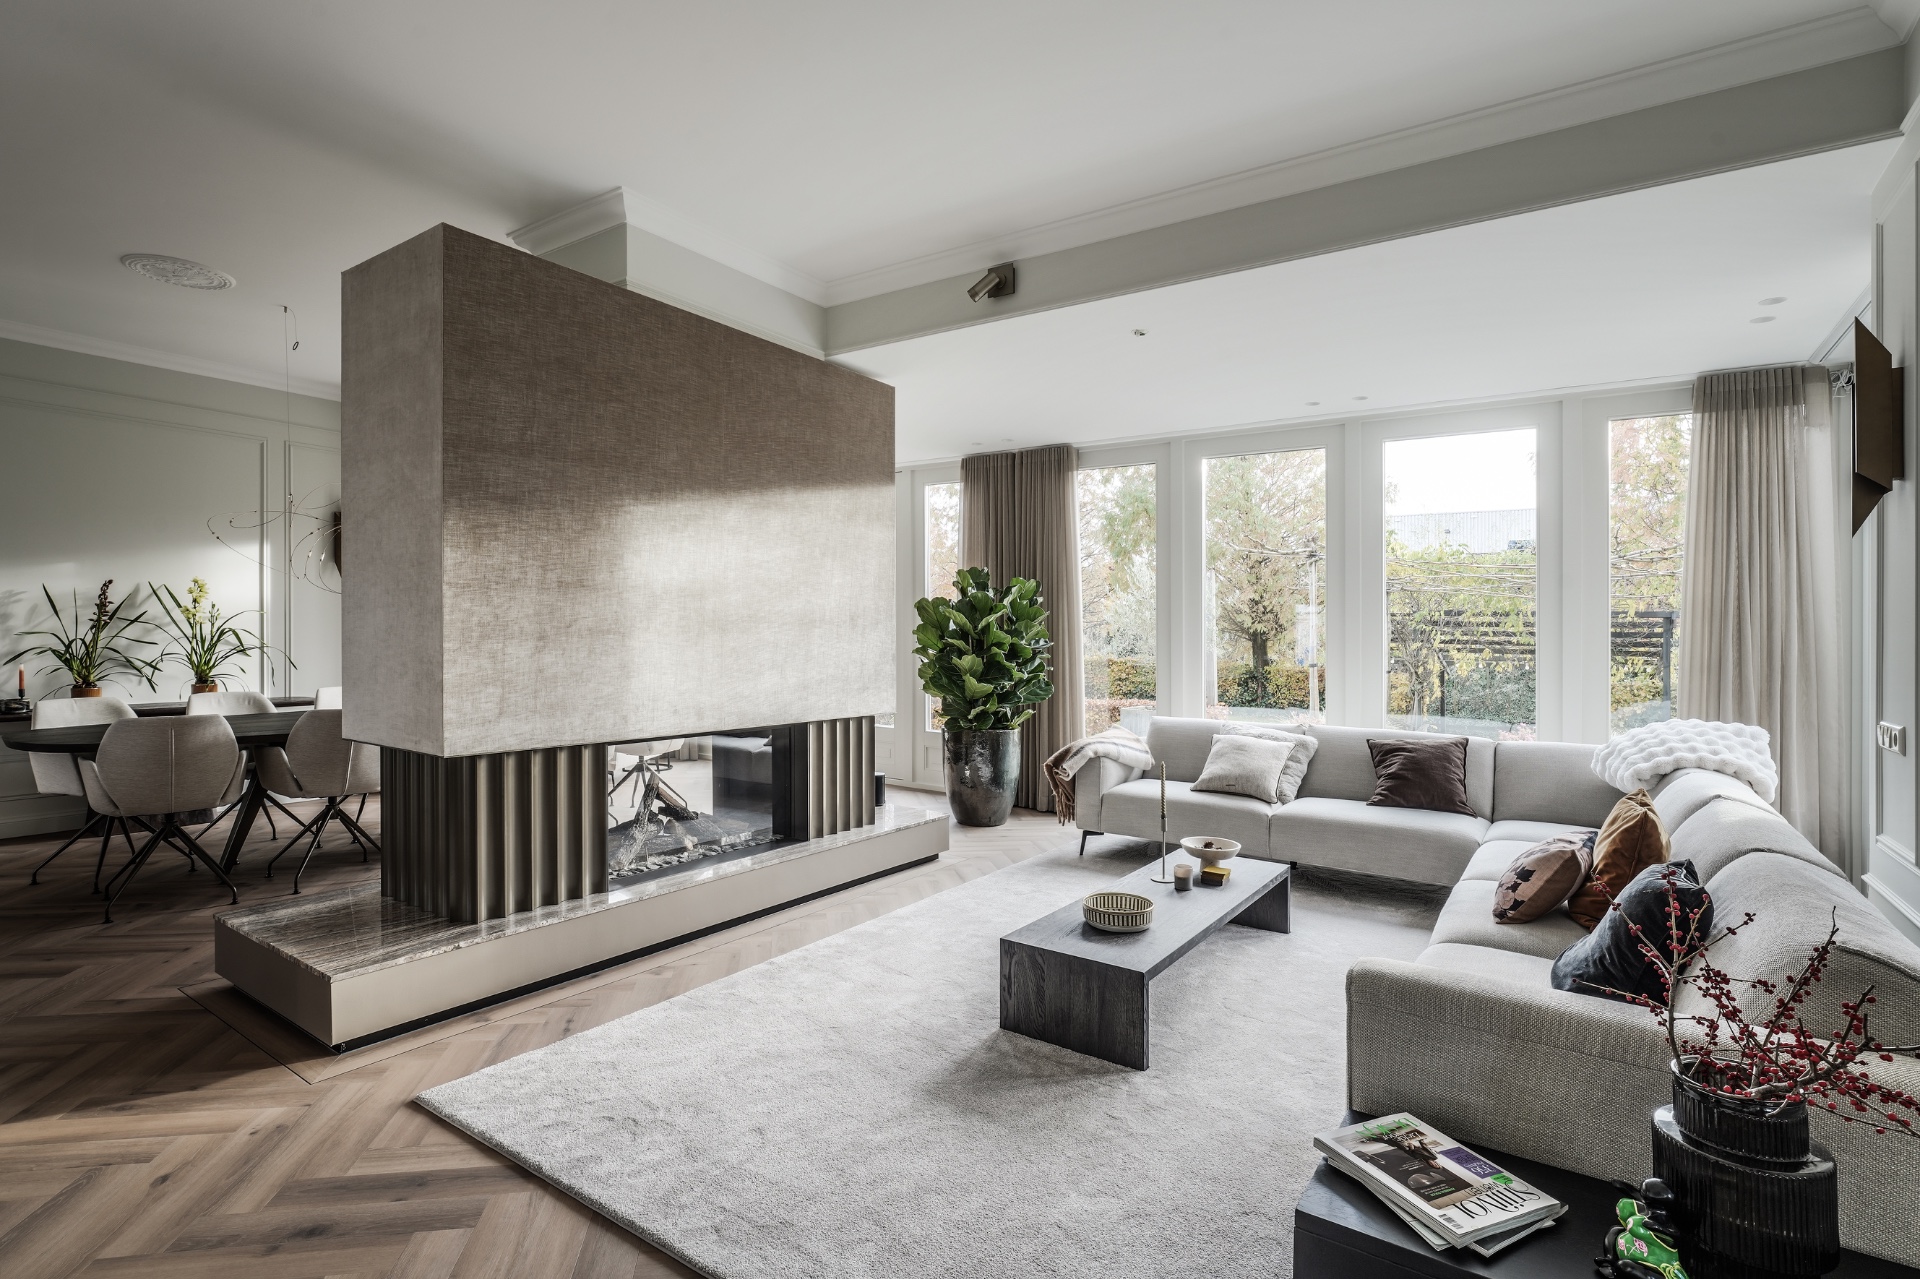
The integrated fireplace wall introduces weight to the lighter interior. Set against refined wall finishes, it creates a fixed point in the living area and gives the seating arrangement a reason to gather. The firebox and mantel are drawn into one composition, so the wall works as both structure and surface. That is where the integrated fireplace wall becomes more than an object: it helps define the depth of the room and gives the larger volume a clear pause between the glazed edges and the more enclosed center.
Seen from across the living space, the fireplace also helps the project connect old and new. It sits comfortably beside the renewed cabinetry and the reused furniture, yet it does not imitate them. Instead, the wall offers a quieter counterpoint to the kitchen’s open fronts and the dark-framed glass partitions nearby. The room gains a steadier focus because of it, and the villa renovation interior reads as a place where each element has been placed with a specific role in mind.
Constructive changes that made room for larger openings
Behind the finished surfaces, structural adjustments allowed the plan to open up. Larger openings and a more generous entrance were made possible through new construction elements, which changed the way light and movement enter the house. The effect is visible at once in the widened passages and the broader sense of arrival. Rather than arriving in a narrow threshold, you move into a room sequence that opens steadily, with views extending toward the kitchen and living areas. These structural changes are what allow the villa renovation interior to feel so spacious without relying on oversized furnishings.
The glazing supports that openness. Triple glazing and improved draft sealing are part of the updated envelope, helping the house read as a more controlled interior climate. The windows and doors still frame the exterior views, but inside they work as clear edges to the rooms. The warm pump connection is part of the same practical shift: a technical layer that supports the renewed villa without drawing attention away from the spatial qualities. In project terms, it is a measured upgrade, not a visual gesture.
Details that keep the rooms connected
Across the house, the details are consistent enough to let the rooms speak to each other. The black and dark-brown window frames repeat in different openings. Plinths, ceiling edges, and fitted lines remain crisp, so the surfaces do not dissolve into each other. This precision matters in a villa renovation and interior transformation, because the open plan depends on those edges to stay readable. Without them, the larger rooms would lose their structure. With them, the flow between kitchen, dining area, and sitting room remains easy to follow.
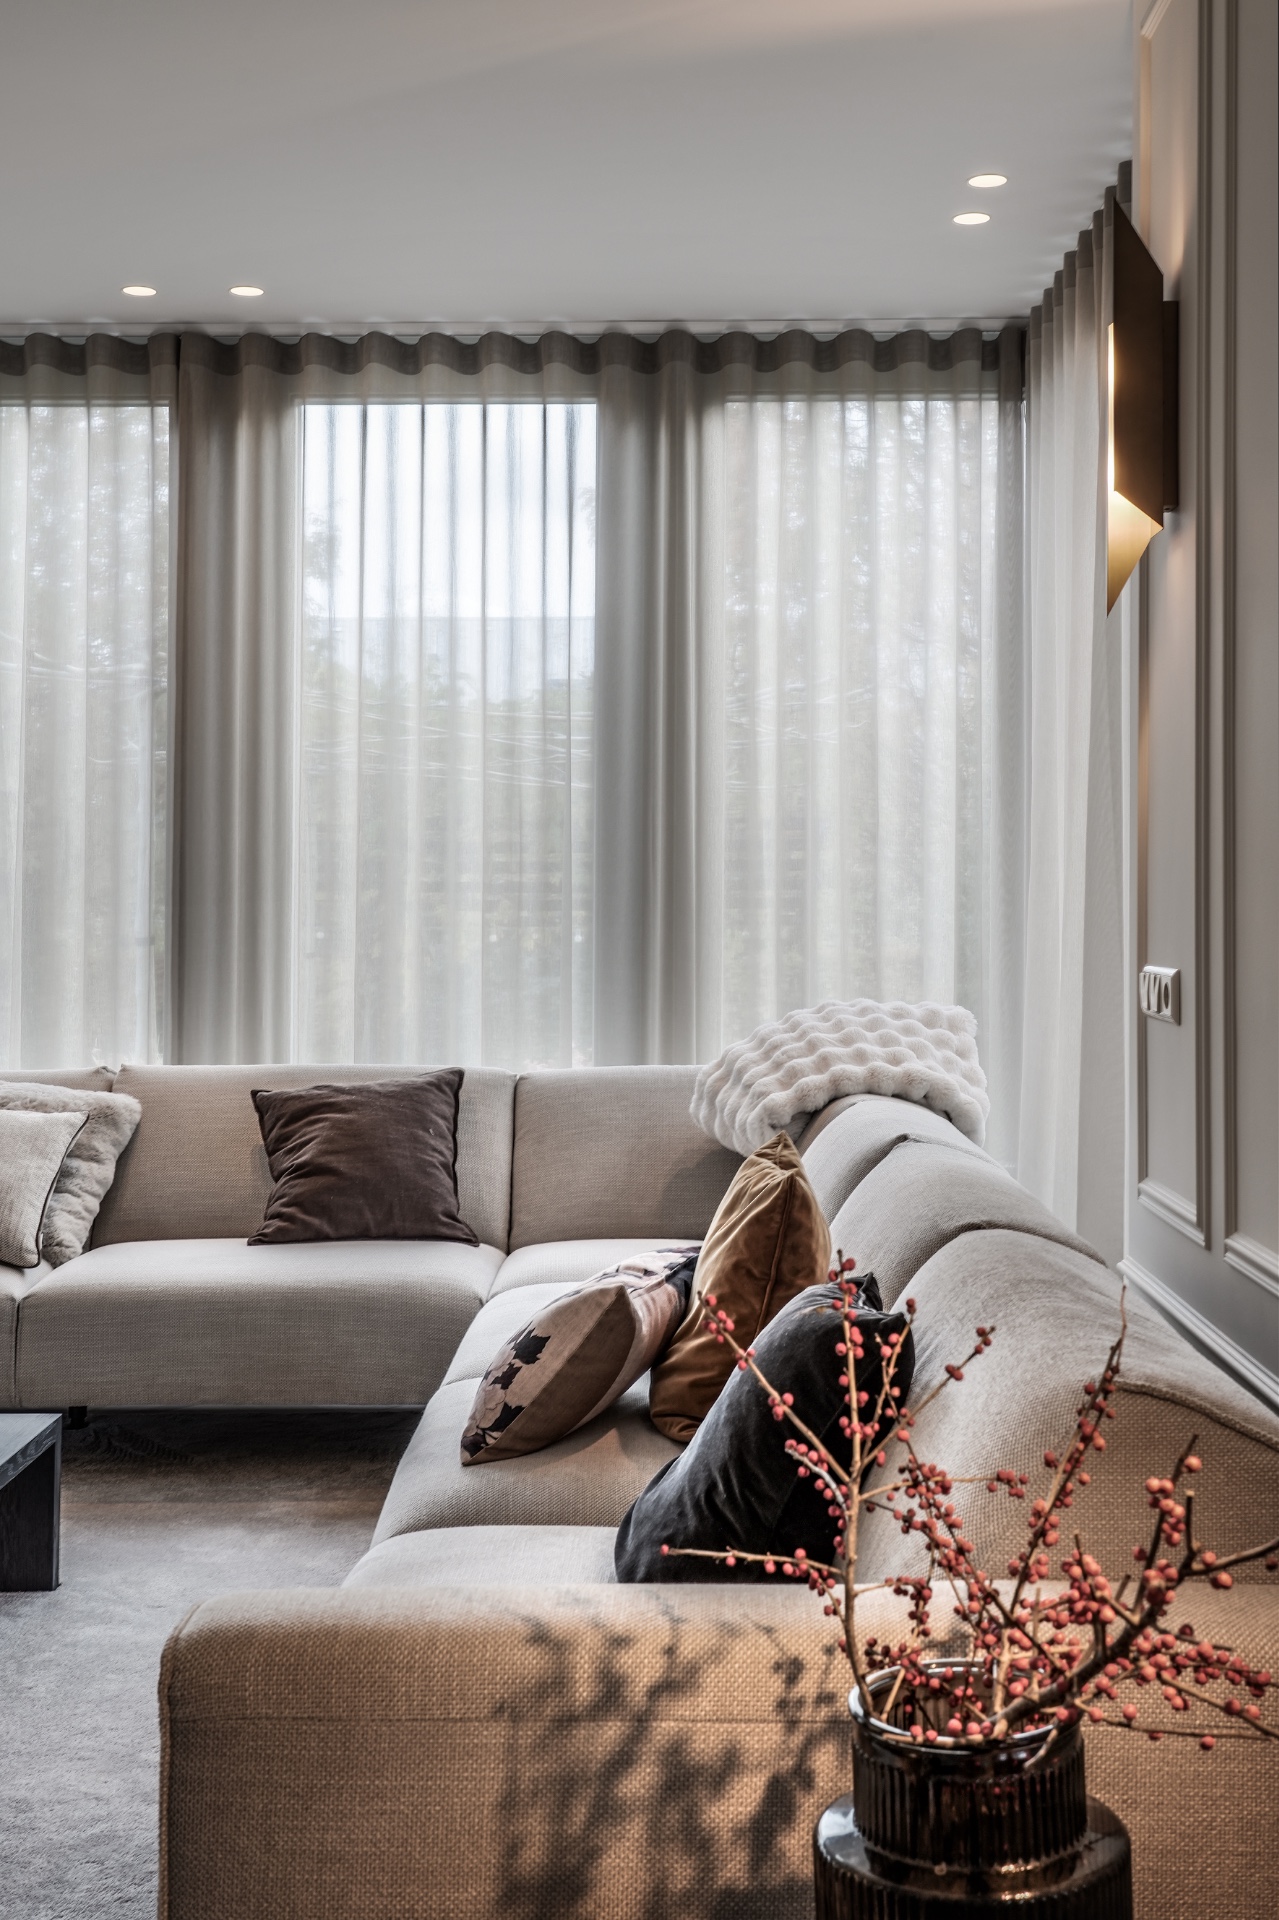
The curtain layers around the large windows soften the daylight but keep the openings legible. At ground level, the floor surface runs through the main zones without interruption, which strengthens the sense of continuity between the doorways and the furniture groupings. That continuity is one of the quieter achievements of the project. It does not announce itself, yet it changes the pace of the house. Light travels further, the rooms feel less segmented, and the villa renovation interior gains a calm spatial order built from visible, practical decisions.
What the project changes in daily use
The strongest shift is not a single feature but the way the rooms now support everyday movement. A table, a cabinet wall, a fireplace, and a series of glass openings create a sequence that is easy to read and easy to use. The interior no longer depends on isolated rooms making separate statements. Instead, the plan connects cooking, dining, and resting areas through openings and aligned views. That makes the villa renovation interior feel more generous in use, not just in appearance.
It is also a good example of how a classic modern interior can avoid looking staged. The bronze doors, integrated fire, reused furniture, and new joinery all sit in the same visual field, but none of them tries to dominate. The rooms keep their own scale. Materials stay visible. And because the technical upgrades are tucked behind the finish layers, the house reads first as a living interior, then as a carefully updated one.
Client response and project credits
The homeowners described the result as a house that finally feels like home again, and that reaction matches what the spaces show. The brighter plan, the clearer routes, and the renewed points of focus all support that reading. This villa renovation interior does not depend on spectacle. It works through openings, surfaces, and the way one room meets the next. In a project like this, those are the details that stay with you.
Credits: Photography by Robert Koelewijn. Suppliers and materials: Sosotek BV, Deco van Vloer tot Raam, S-Bouw, Jan Benard, Lodder Keukens, Table du Sud, Jens Haarden, Vesthing.
Related projects to explore
For more examples of villa renovation and interior transformation, see Villa Miramar, Dutch Cottage Beekbergen, and Apartment in Veenendaal. Each project looks at space, light, and material in a different way, but all three offer useful references for custom interiors and clear room sequences.
Want to see more of Houweling Architecten? View the page of Houweling Architecten for even more great projects and company information.


NEW 2026 Jubileum Edition The Best Interior Designers Benelux
Order Now €125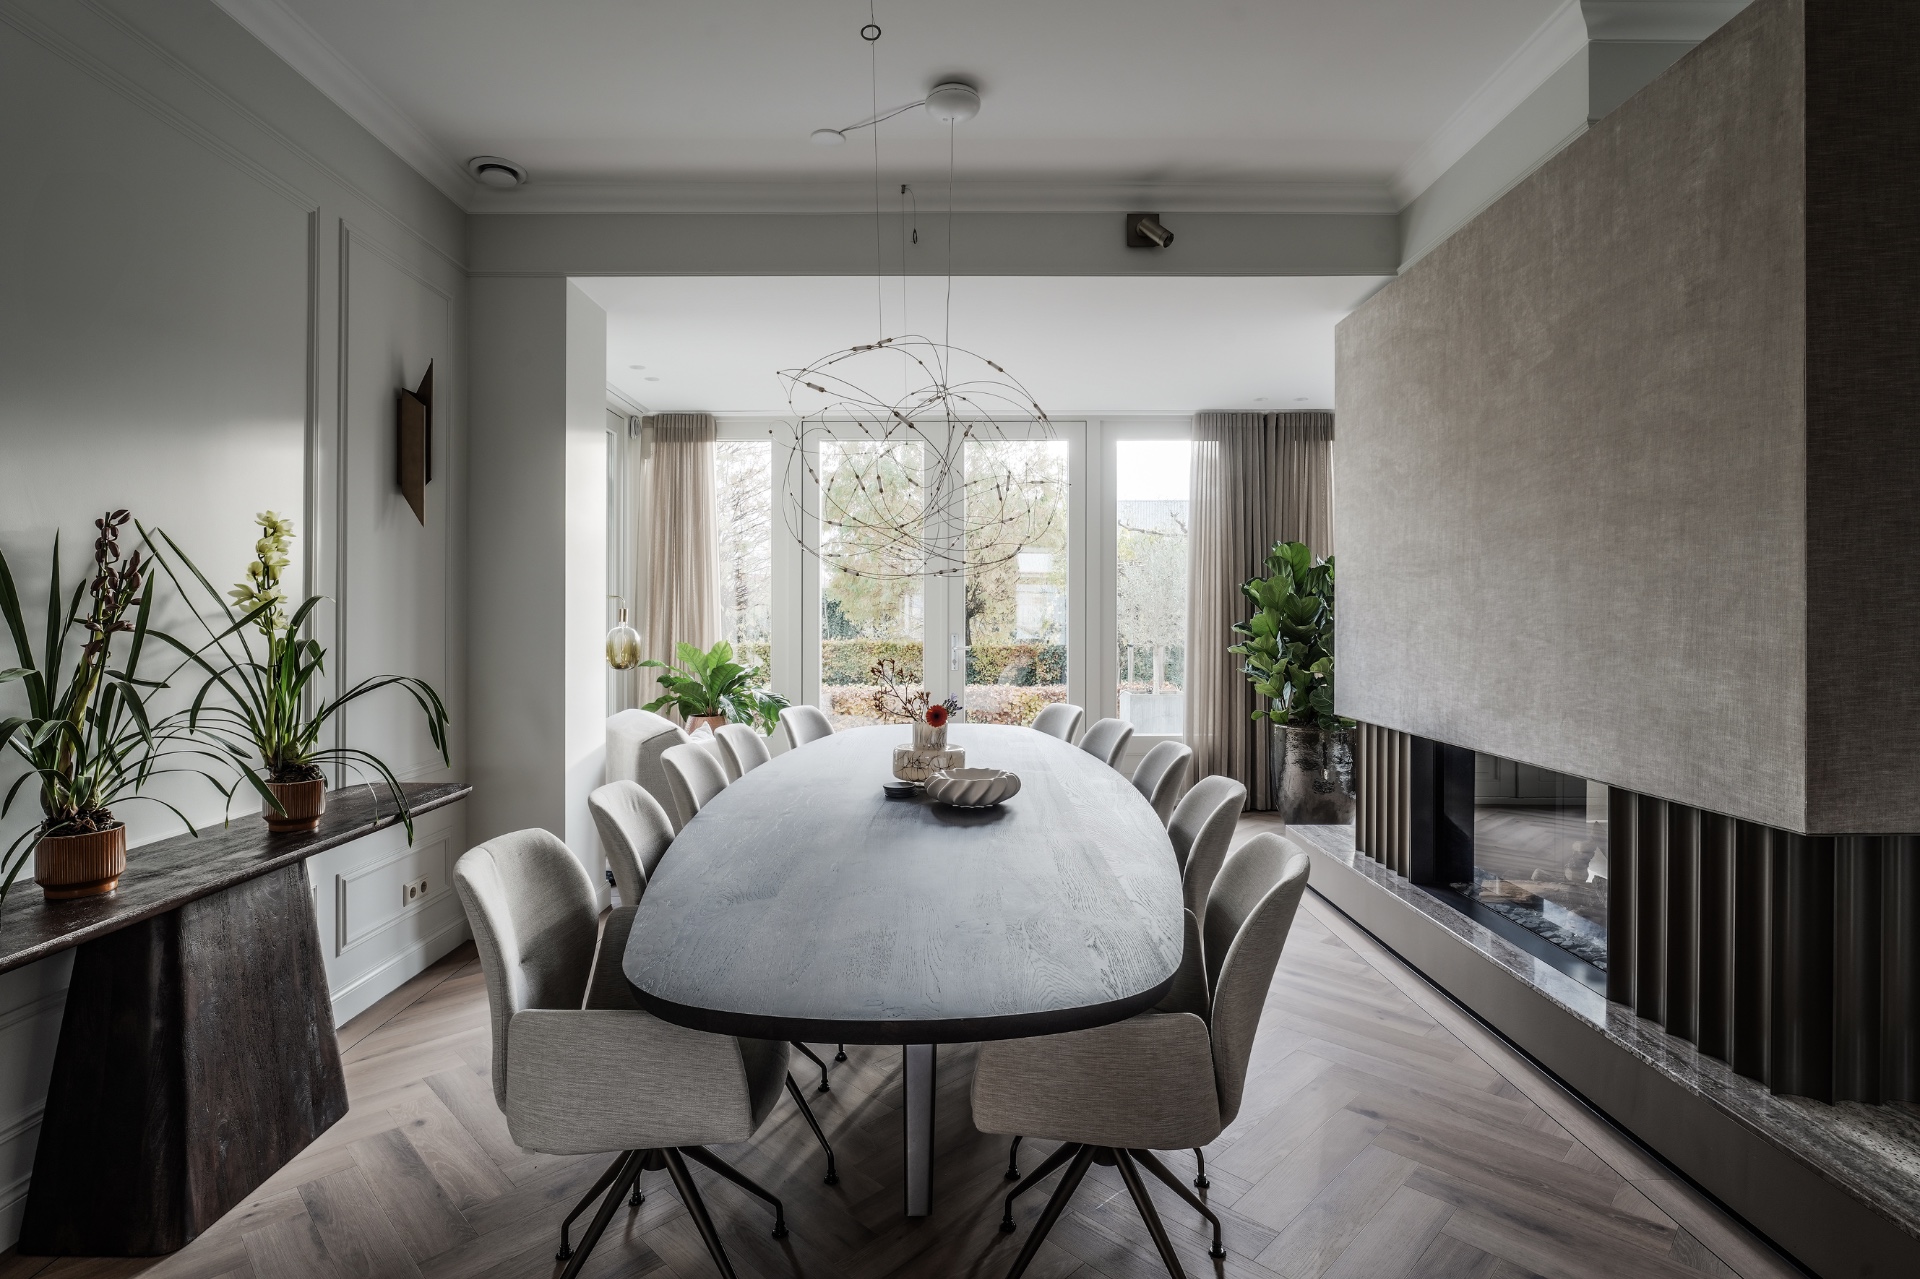
NEW 2026 Jubileum Edition The Best Interior Designers Benelux
Order Now €125