









Villa renovation with an open kitchen and loft-like top floor
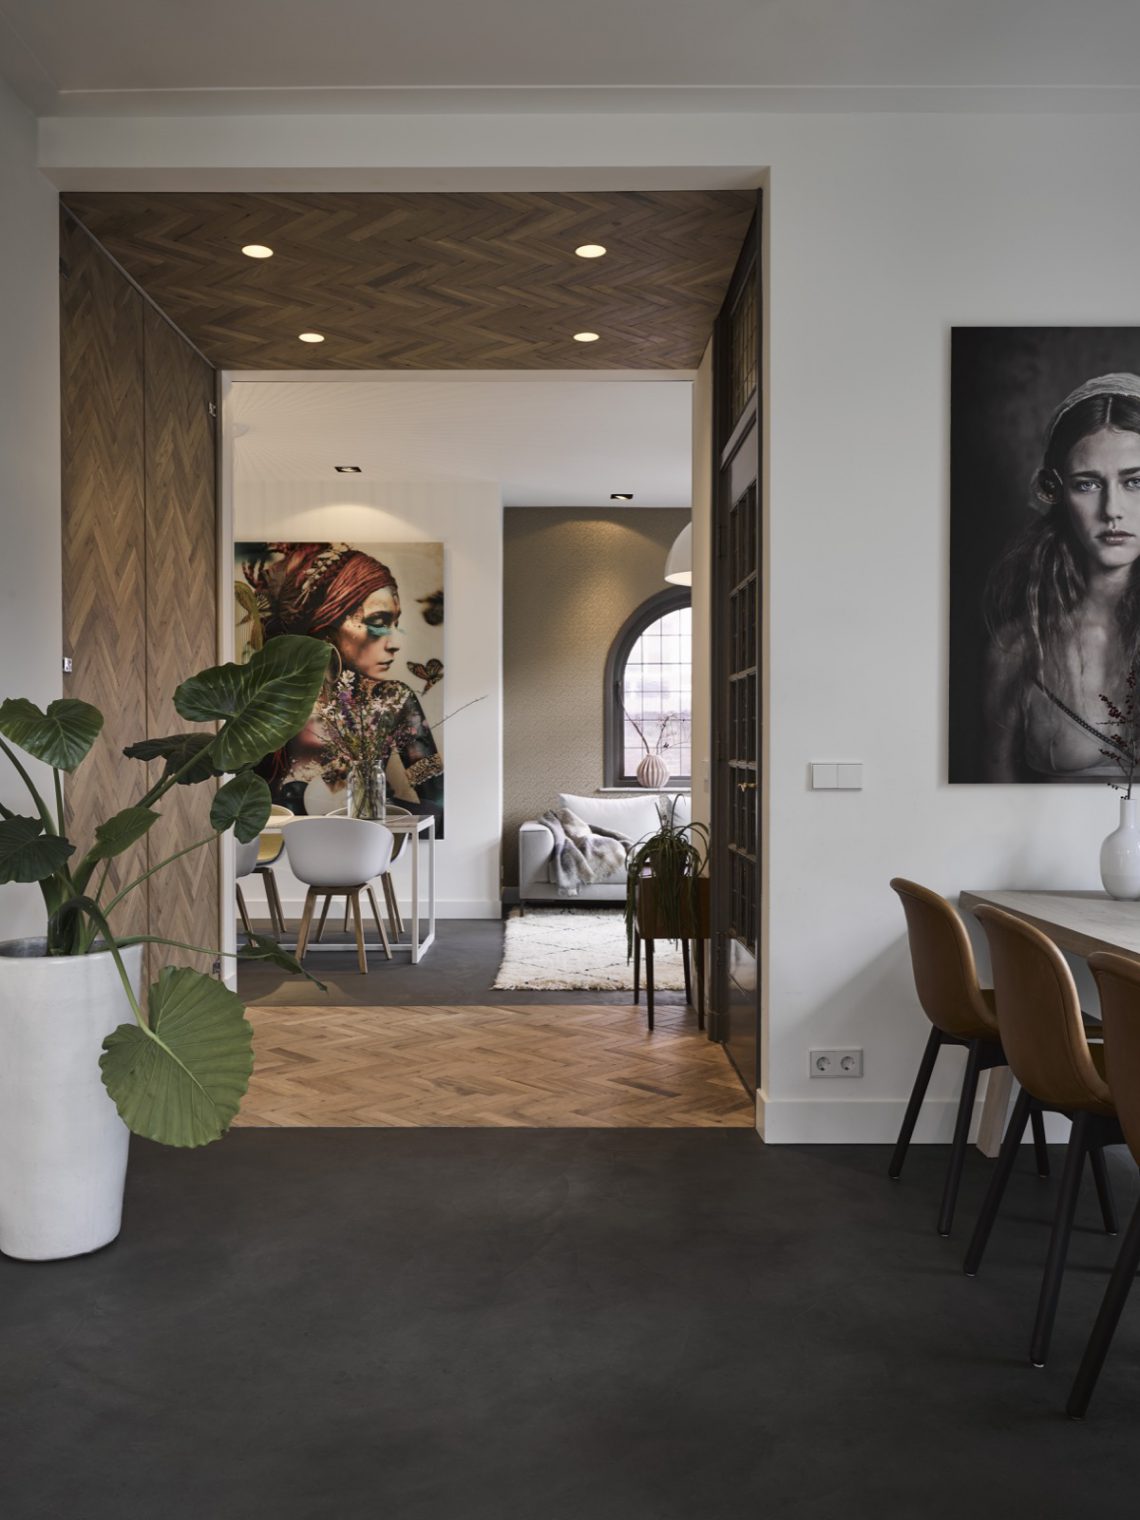
The first thing you notice is the ceiling: patterned timber runs overhead, cut through by spotlights and edged by black-framed openings. That line of wood keeps pulling the eye forward through the house, where the old compartmentalised layout has been opened up to make room for an open kitchen and more direct sightlines between the living areas. What used to be hidden at the back now sits in the middle of daily use, closer to the family table, the fireplace, and the garden doors.
A wider ground floor, read in one line
The renovation works with the full width of the villa instead of breaking it into separate rooms. Large openings connect the former hall with the living room, while the old tea room and kitchen have been brought into one broader space. A black-framed glass partition marks the passage without closing it off completely. Light passes through, but so does the view, and that changes how the rooms relate to one another. The result is an open concept kitchen living room where each zone still has its own edge.
One of the clearest moves is the new location of the kitchen. It now occupies the former dining room, placed behind ensuite doors and pushed into the bay window so the work area becomes part of the room rather than a separate corner. A custom kitchen island or block is wrapped in the same herringbone wood pattern used elsewhere, and the repeated timber surface keeps the kitchen visually tied to the rest of the floor. The opening to the garden has also been enlarged, with tall steel doors bringing more daylight deep into the plan.
Herringbone wood carries through the house
Wood is doing a lot of work here, but never in the same way twice. On the ceiling it draws a clear geometric grid; around the stairs it becomes a full-height lining; at the kitchen it frames the cabinetry and the island-like block. The herringbone ceiling is especially effective because it stretches across former boundaries and makes the old hall feel like part of the living zone. Even the antique intermediate door remains in place, which gives the sequence from front door to rear rooms a slower, more layered rhythm.
The hall itself has been reduced and reorganised to include a practical cloak space. That freed up room is used for circulation rather than display. The stair is wrapped in timber from floor to ceiling, turning a necessary element into a strong vertical surface. One door leads upstairs, another into the passage toward the back of the house. It is a small detail, but it explains the whole renovation: movement has been clarified, and the house now reads as connected spaces rather than a series of closed rooms.
Fireplace, seating and the long view
A new open fireplace anchors the living area and ends in a built-in bench. Above it, a photography collection sits like a horizontal frieze, while the darkened window frames keep the wall from feeling flat. The seating is arranged to face both the fire and the long sightline through the room. Nearby, a family dining table sits close to the kitchen, set up for breakfast and quick meals without moving far from the worktop. A deep window seat adds another layer, inviting the body into the architecture rather than just placing furniture inside it.
The former tea room and kitchen were once divided by a wall. After opening that barrier, the room could hold a large dining and reading table, with the piano placed behind it. At the window, a dark anthracite finish sharpens the edge of the opening, and textured wall covering softens the surfaces without turning them busy. The television is mounted beside sliding panels, so it can disappear when not needed. That decision keeps the room open while still allowing it to be closed off from the living room when required.
Glass, steel and built-in storage
Storage is handled quietly around the ensuite doors, where custom cabinets step in size and volume instead of forming one continuous block. The variation keeps the joinery from feeling heavy. High steel doors to the garden add another layer of structure, this time in a slimmer profile that lets the landscape read as part of the interior. Alongside the kitchen, the glass partition black frames create a firm outline and hold the transition between rooms without resorting to a solid wall.
The kitchen itself is not treated as a standalone object. It sits among doors, windows and joinery, with the bay window giving the work zone a deeper presence. A mirrored block above the kitchen extends the composition outward and continues visually toward the exterior shower, which gives the whole arrangement a surprising extension beyond the room. It is a practical move, but also a visual one: the kitchen becomes a central piece in a broader interior sequence rather than a fixed enclosure. That is what gives this open kitchen its force.
A loft attic conversion with its own pause
Upstairs, the attic has been opened into a loft attic conversion that changes the feeling of the top floor completely. The roof structure is exposed by the volume itself, while the surfaces are kept light enough to let the shape of the space remain readable. In the main suite, the bed sits under the ridge, with a direct view toward a freestanding bath. A fireplace stands in the middle of the level, and a sauna sits close by. It is not a decorative bonus room; it is a clear retreat organised around heat, light and the sloping roof.
The second floor uses contrast to sharpen the loft-like atmosphere. White-painted timber floors and beams make the black bath and washstand stand out immediately. In one of the visual details, the bath is placed within a niche under the slope, and the open fire nearby gives the room a second focal point. The glazing around the bathroom keeps the volume open, so the suite feels more like a sequence of connected zones than a single enclosed chamber. That same openness is what ties the top floor back to the rest of the house.
Details that hold the renovation together
What stays with you after moving through the rooms is the consistency of the surfaces. Dark window surrounds, the timber ceiling pattern, the black edge of the fireplace, and the steel garden doors all repeat the same restrained palette in different ways. The house has not been stripped of its old structure; instead, the original layout has been edited so the width, the light and the depth of the rooms can be felt at once. The open kitchen is central, but it works because everything around it has been thought through just as closely.
There is also a strong sense of route. From the front door, past the retained antique interior door, through the hall, across the living spaces and up to the loft-like top floor, the house keeps unfolding. The old nine-room arrangement is no longer the defining feature. What matters now is the sequence of openings, the shifts in material, and the way the kitchen, fireplace and attic suite each claim their own place without isolating themselves. It is a renovation that treats the villa as a connected interior, not a set of separate rooms.
Photography: Alexander van Berge
Want to see more of Jeroen van Zwetselaar? View the page of Jeroen van Zwetselaar for even more great projects and company information.



NEW 2026 Jubileum Edition The Best Interior Designers Benelux
Order Now €125


NEW 2026 Jubileum Edition The Best Interior Designers Benelux
Order Now €125


NEW 2026 Jubileum Edition The Best Interior Designers Benelux
Order Now €125


NEW 2026 Jubileum Edition The Best Interior Designers Benelux
Order Now €125


