Villa renovation with pool
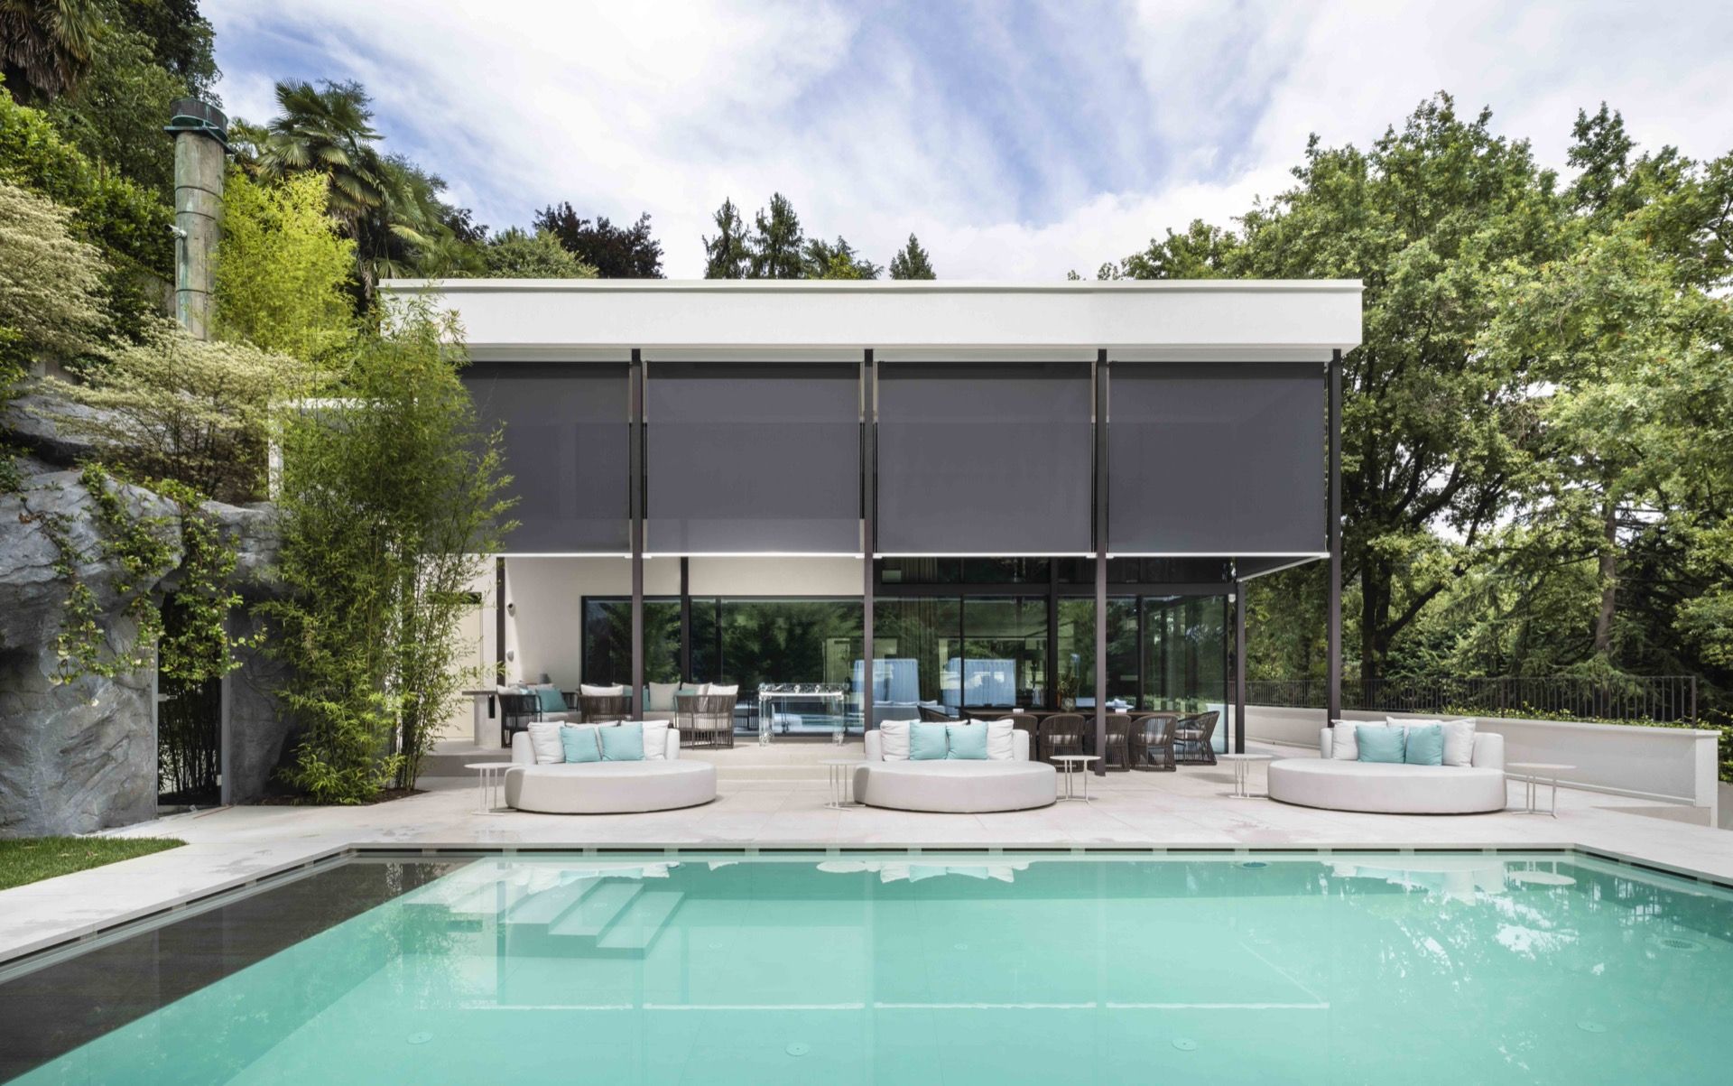
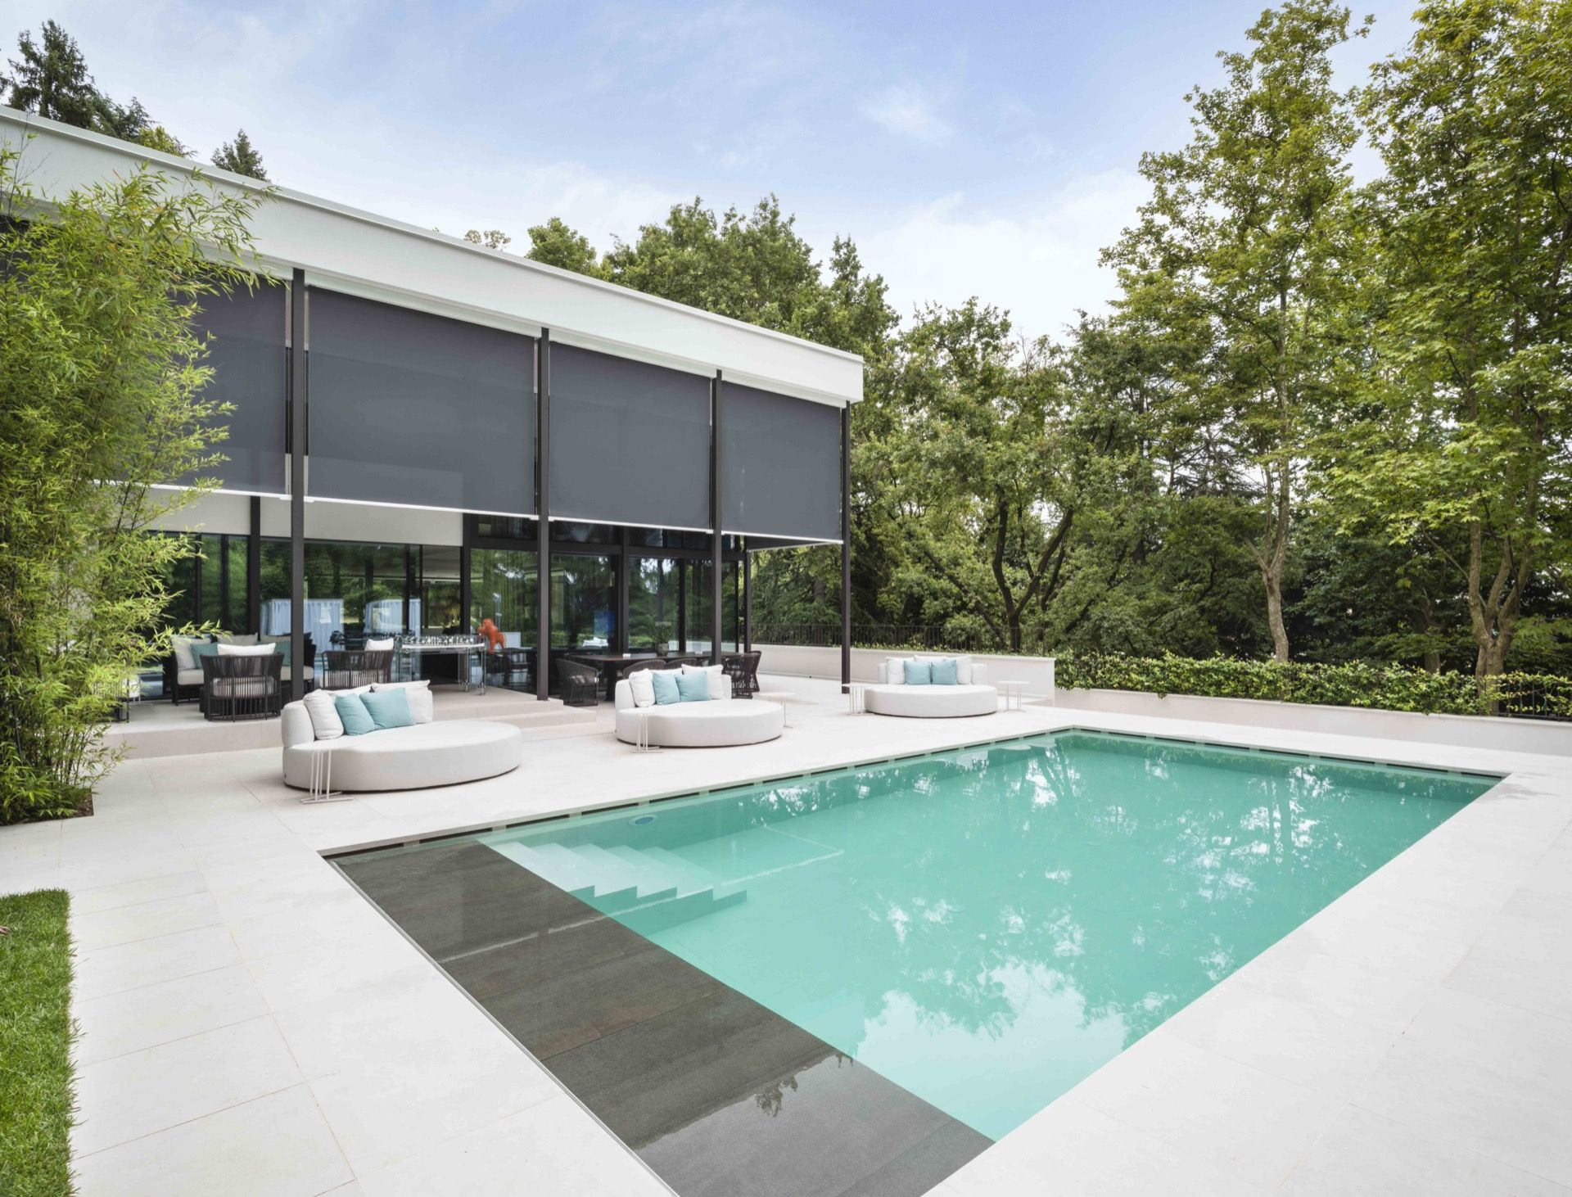
The pool sits close to the house, framed by straight edges, glass, and a patio surface that keeps the eye moving between inside and out. Around it, the renovation of a 1960s villa holds on to the original lines instead of smoothing them away. Wood, natural stone, concrete, and metal give the exterior its quiet structure, while the new additions work in service of the old geometry. It is a villa renovation with pool where the original shell still leads the composition.
1960s lines kept in view
The starting point was clear: keep the clean outline of the original villa visible. That decision shows in the way the volumes remain disciplined and in the way the materials are allowed to speak without crowding each other. The palette is natural rather than decorative. Wood warms the harder surfaces, natural stone grounds the lower parts, and the more technical elements stay tucked into the composition. The result is not a reset, but a careful reading of what was already there.
From the outside, the villa carries an understated presence. The 1960s villa renovation respects that calm profile and avoids heavy gestures. Dark window frames cut through the lighter surfaces, and the roofline stays straightforward. Even where the project introduces newer components, the visual order remains controlled. That restraint gives the house its character: it looks edited, not overwritten.
A material palette that stays close to the house
Natural stone and wood do most of the visual work. They sit against concrete and metal, creating a surface language that feels grounded rather than polished to excess. The texture of the wood softens the harder lines of the structure, while the stone keeps the lower parts of the villa visually solid. Because the materials are used sparingly and with clear edges, the renovation keeps the original outline legible from several angles.
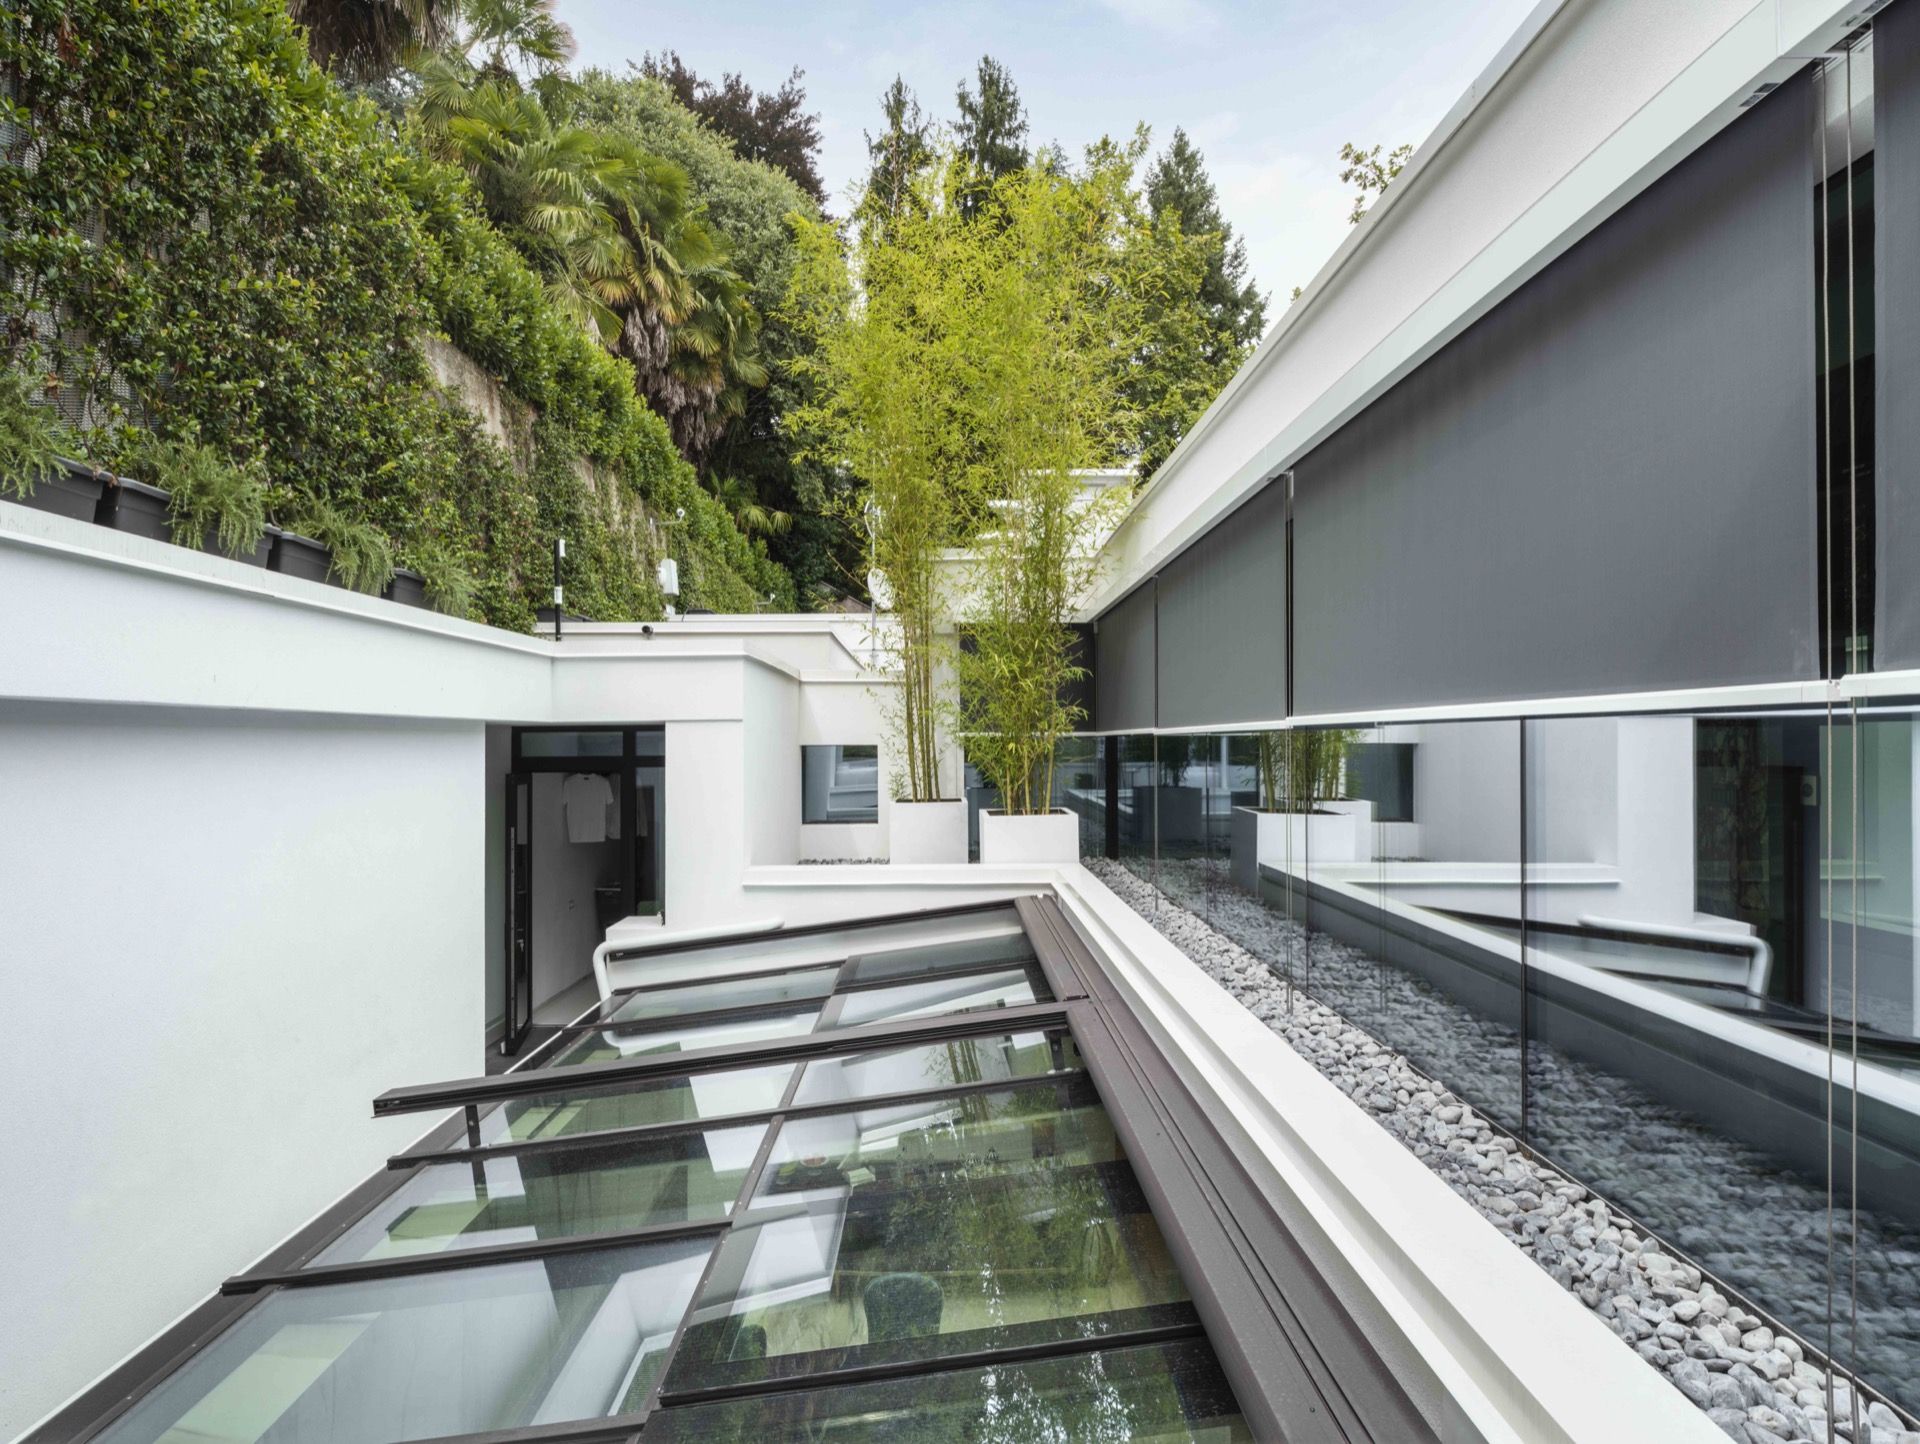
The same approach can be read in the details around the outdoor areas. A courtyard with glass railing appears as a light threshold rather than a barrier, and the gravel beds around it break up the hard planes of wall and paving. White wall edges sharpen the composition, while the glass avoids adding bulk. It is a small shift, but an important one: the patio feels open without becoming visually loose.
Vertical shading as part of the facade
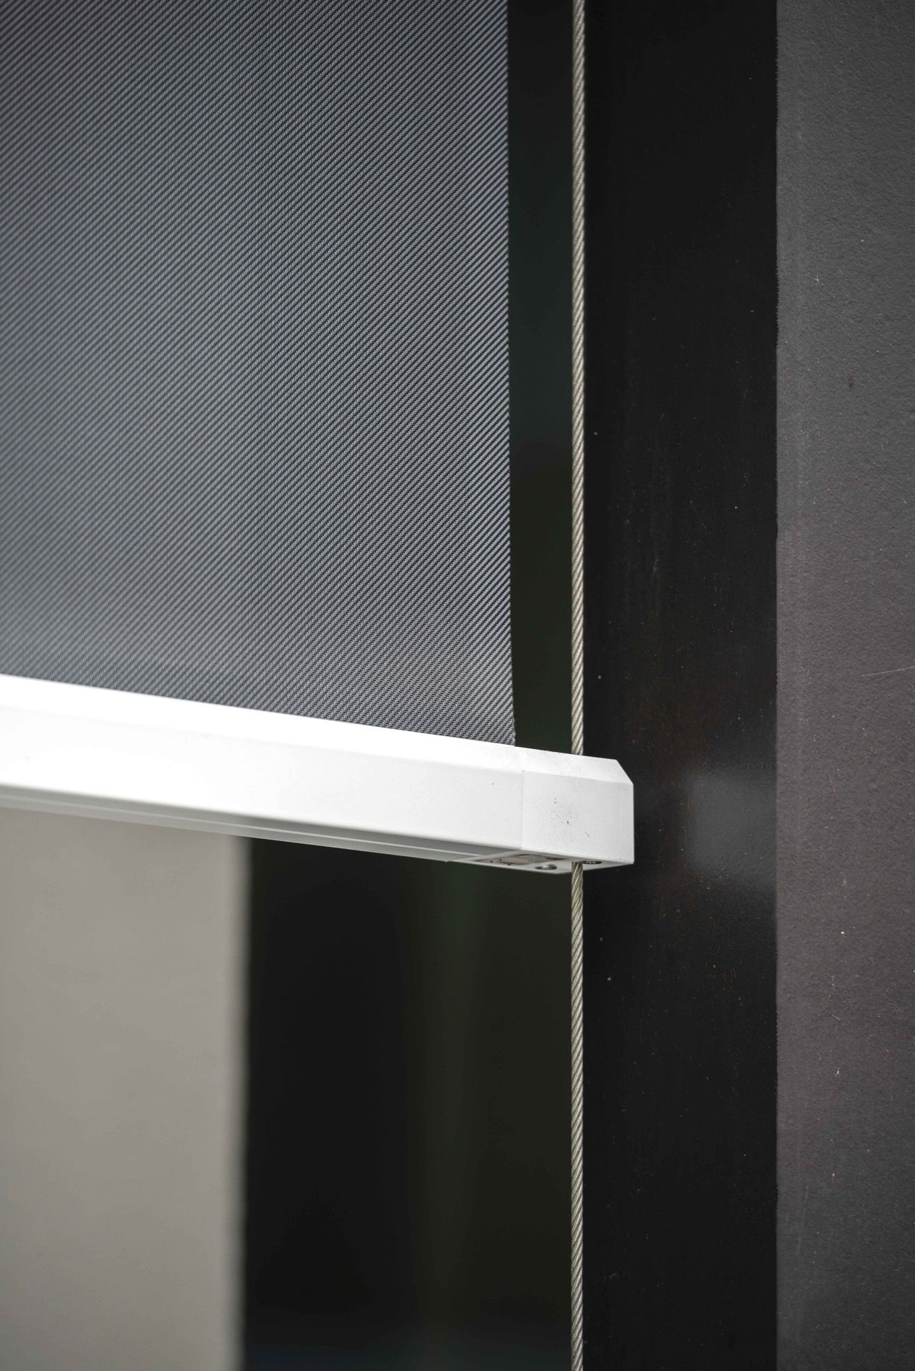
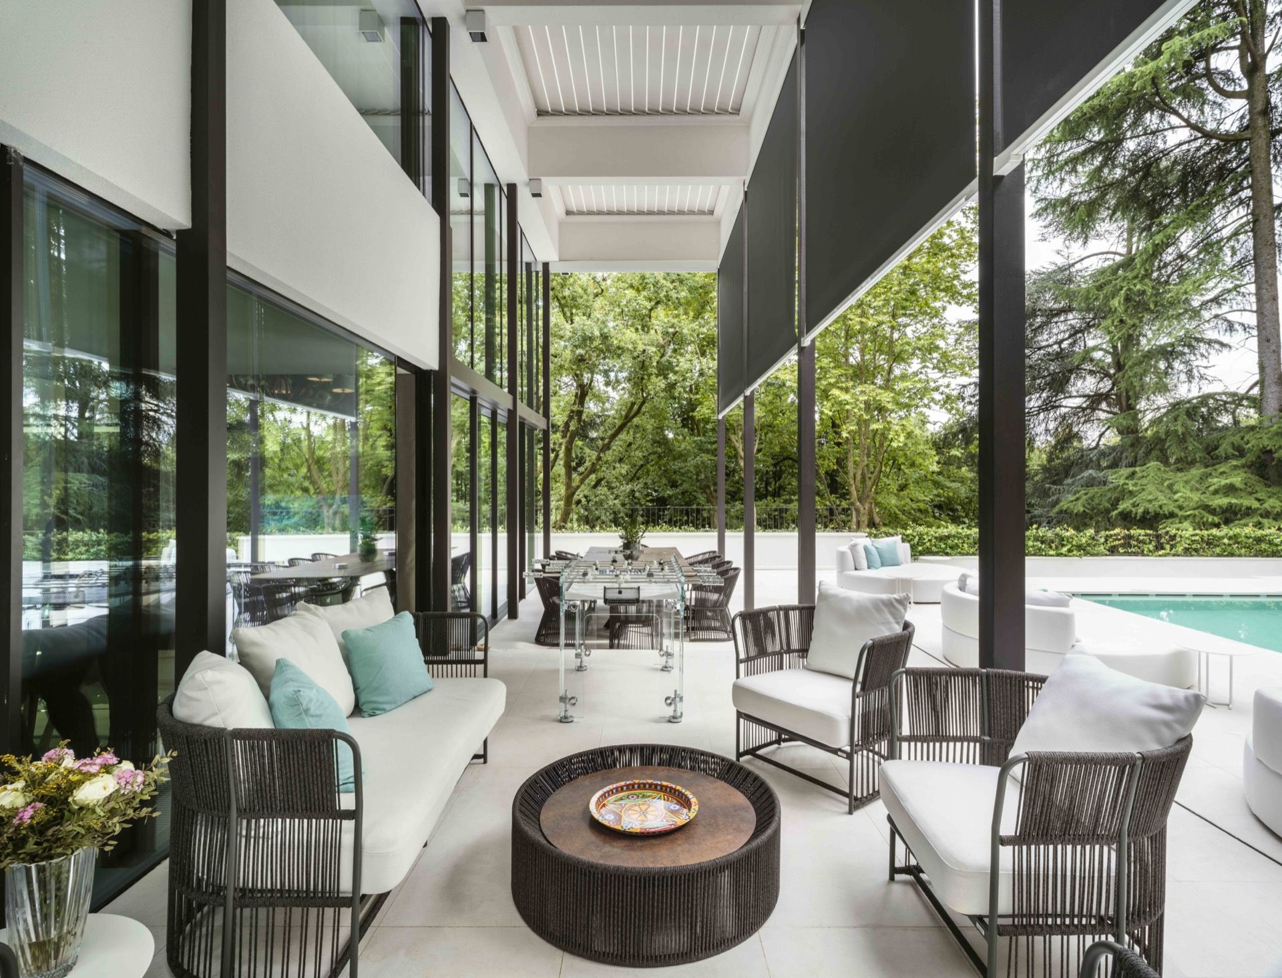
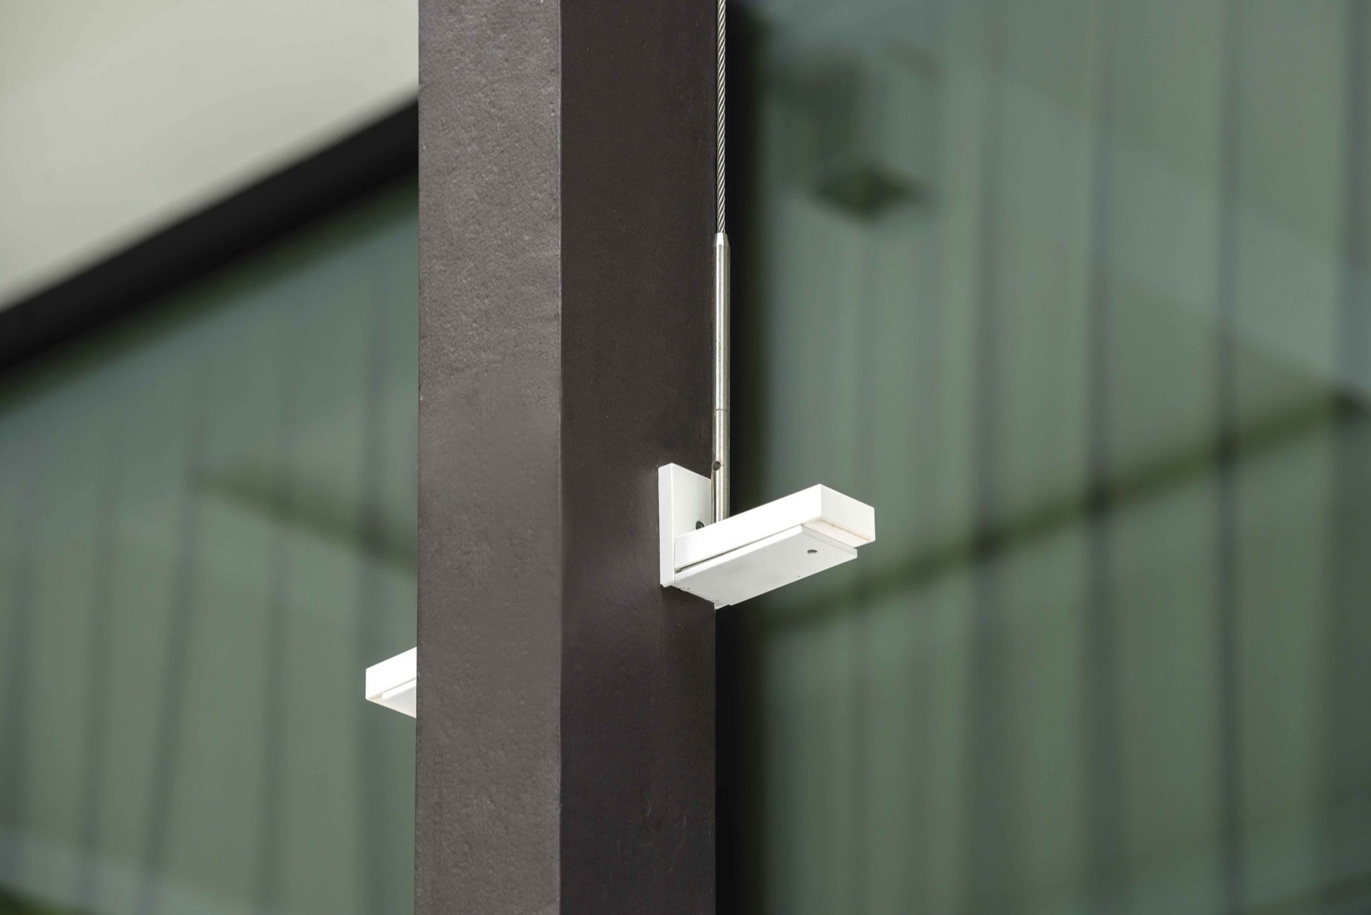
One of the most visible interventions is the vertical shading system. It is integrated into the facade as a set of fine, robust cables, so it reads as structure rather than an afterthought. The cables temper daylight before it reaches the interior and keep views intact. That matters here, because the house depends on the relationship between glazed openings, outdoor space, and the patio edge. The shading does its work quietly, filtering the light without closing the house off.
Seen from the outside, the system preserves visual calm. The lines stay slim, and the facade does not become visually busy. Inside, the effect is more practical: the daylight is softened and the room temperature can be moderated while the long views remain clear. In a villa renovation with pool, that kind of control changes how the house is used. The rooms can stay connected to the exterior without being exposed to it all at once.
Privacy without blocking the view
The project uses the vertical shading system as a filter between house and surroundings. It allows privacy where it is needed, but it does not turn the exterior into a closed shell. That distinction is important in a house shaped around open transitions. Light comes in in layers, and the eye can still pass through the facade. The effect is subtle, but visible in the way the windows, cables, and patio line up across the composition.
This is where the indoor-outdoor connection becomes more than a phrase. The glazed areas, the shading, and the patio surfaces work together so that the outside remains present even when you are indoors. The view is not framed as a single dramatic image; it shifts as you move. A low wall, a stretch of glass, and the shadow of the cables are enough to define the sequence.
The pool as the social center of the plan
The pool is not treated as a decorative object placed at the edge of the villa. It sits at the center of daily use, where people gather and where the visual focus naturally settles. Water introduces reflection and movement to a composition that is otherwise made of straight lines, stone, and glass. Around it, the spaces are arranged to support lingering rather than passing through. That gives the outdoor setting its rhythm.
Because the transition between inside and outside is kept open, the pool stays part of the house even when viewed from within. A glazed opening, a strip of patio, and the water surface together create a clear sequence. The indoor-outdoor connection here is not dramatic; it is practical and spatial, built through sightlines and measured openings. That is what allows the pool to function as a shared center instead of a separate feature.
Rooms softened by wood, plaster, and light
Inside, the atmosphere shifts from stone and metal to warmer surfaces. Wood, soft plaster, and refined textures create rooms that do not compete with the exterior. The palette stays restrained, which makes the daylight more visible as it moves across walls and floors. Rather than relying on ornament, the interior uses material difference and light to set the tone. That keeps the 1960s villa renovation consistent from one threshold to the next.
The colors remain quiet and the surfaces avoid excess polish. A soft wall finish catches light differently from wood grain, and that contrast is enough to shape the room. The interior does not announce itself; it settles into the structure of the villa. The result is a calm sequence of rooms that feels closely tied to the house’s original proportions.
Smart home control kept out of sight
Technology is present, but it does not take over the picture. The smart home control system centralizes the operation of shading, lighting, and other technical installations through one platform. Its role is practical: it makes it easier to adjust the house as light changes and as the exterior spaces are used. Because the controls are integrated into the project rather than displayed, the visual focus stays on the architecture, the pool, and the materials.
That is where this villa renovation with pool becomes more than a visual update. The house now uses contemporary systems to support the everyday routines of the plan, from shading the glazing to managing the interior light. The technology stays secondary to the spatial reading, which is the right choice for a villa that depends on clean lines and clear transitions. What remains visible is the architecture itself: stone, wood, glass, and the measured edge of the water.
A renovation defined by restraint
The strength of the project lies in what it leaves alone. The 1960s villa renovation keeps the original proportions in view, adds materials that belong to the same visual register, and places the vertical shading system where it can do its work without becoming the subject. The courtyard with glass railing, the gravel beds, and the patio edges all support that reading. Nothing shouts. Each part has a clear role in the larger arrangement.
That restraint gives the house its lasting interest. The pool remains central, the indoor-outdoor connection stays open, and the smart home control supports the daily use of the villa without changing its appearance. It is a project built on careful edits rather than dramatic gestures, and the result is a villa renovation with pool that keeps the character of the original house visible while making room for a different way of living.
Want to see more of Van Gemert Zwembaden? View the page of Van Gemert Zwembaden for even more great projects and company information.



NEW 2026 Jubileum Edition The Best Interior Designers Benelux
Order Now €125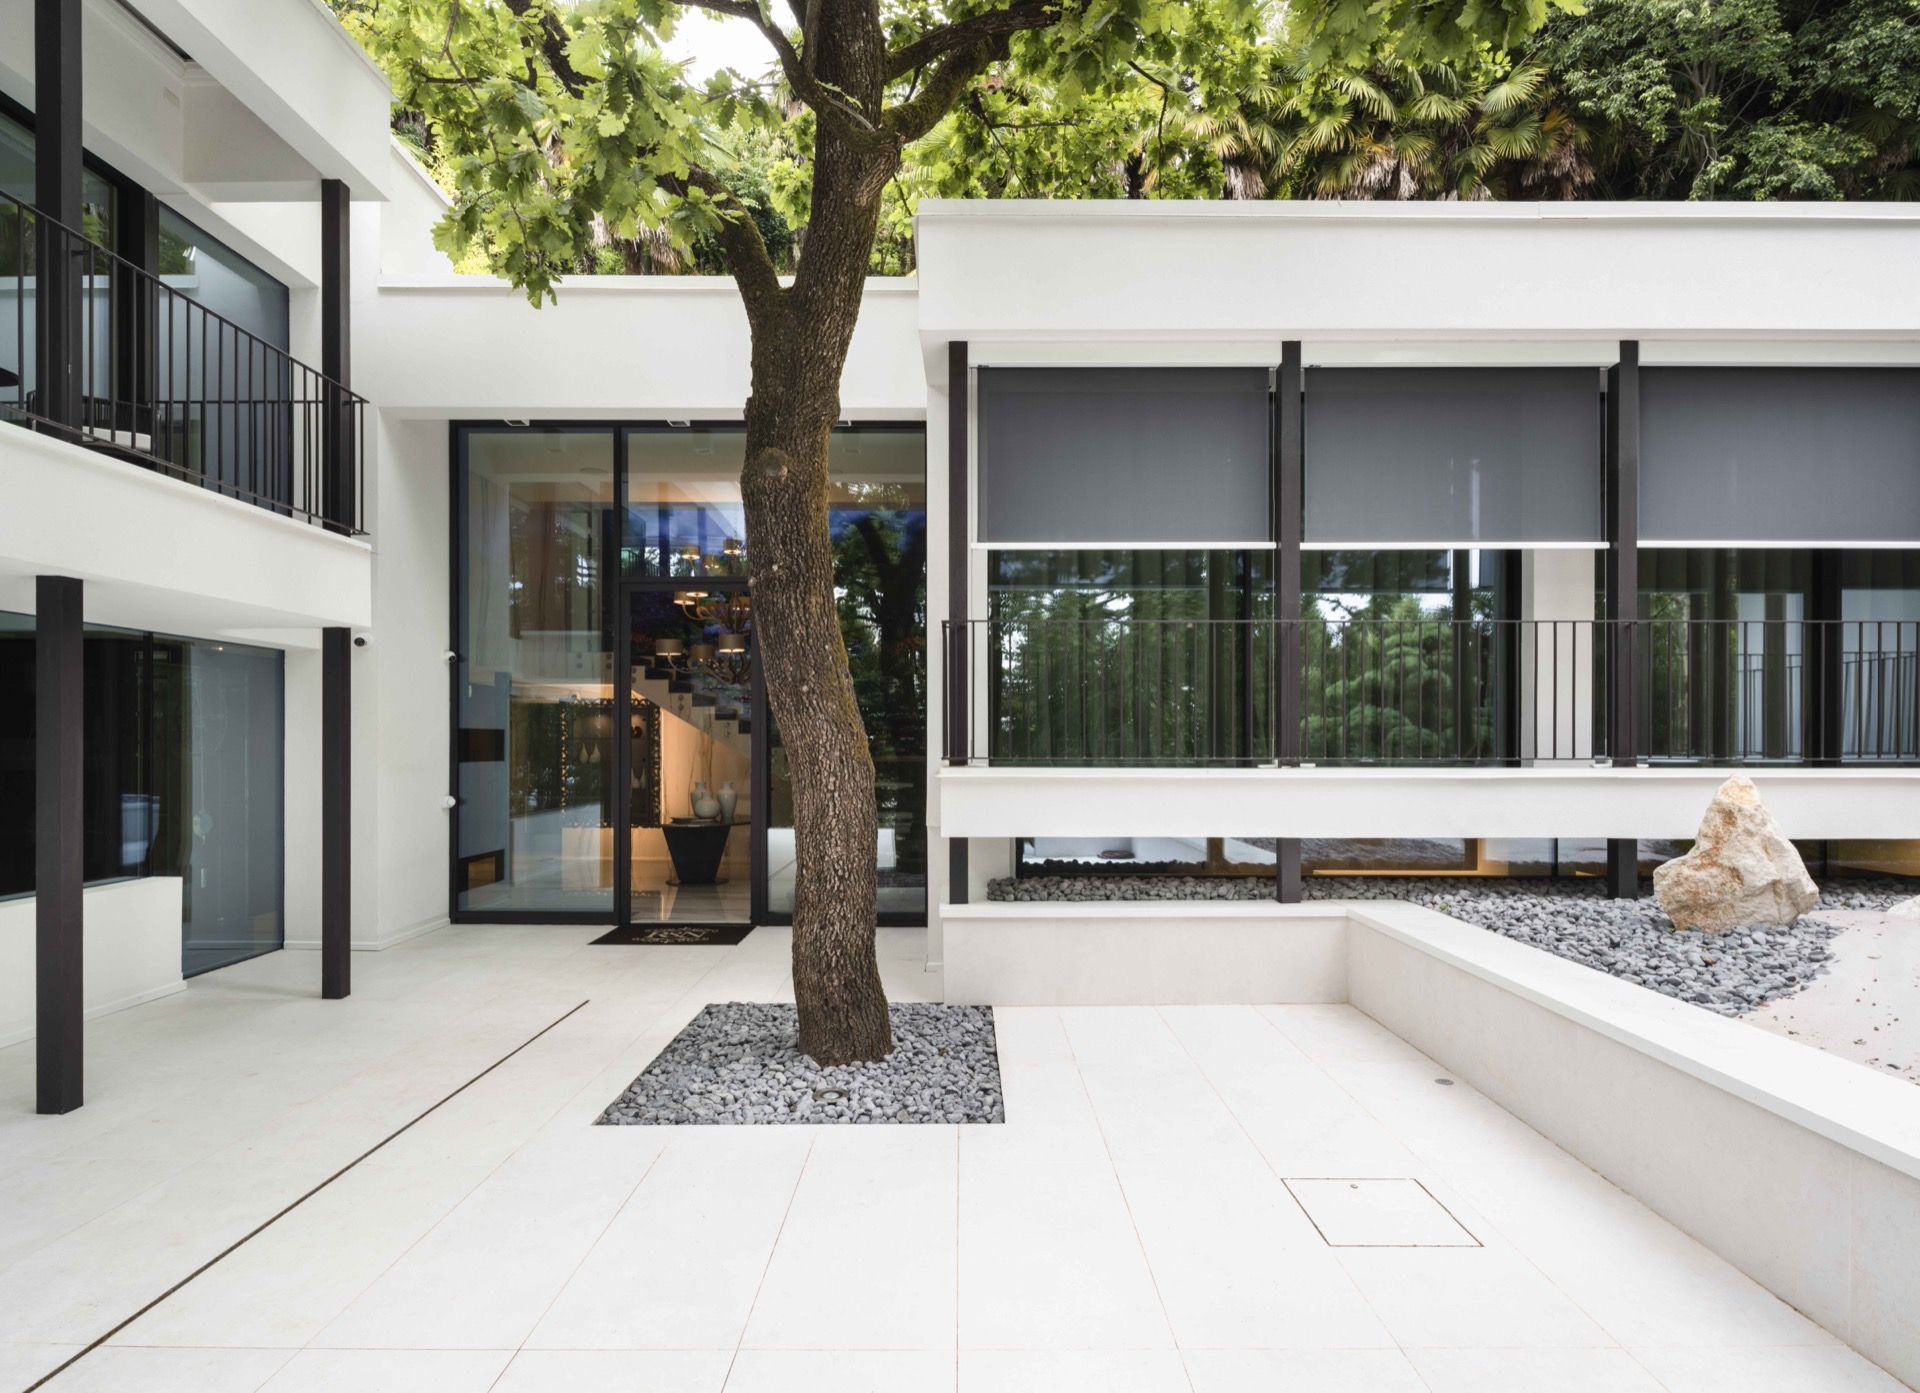
NEW 2026 Jubileum Edition The Best Interior Designers Benelux
Order Now €125