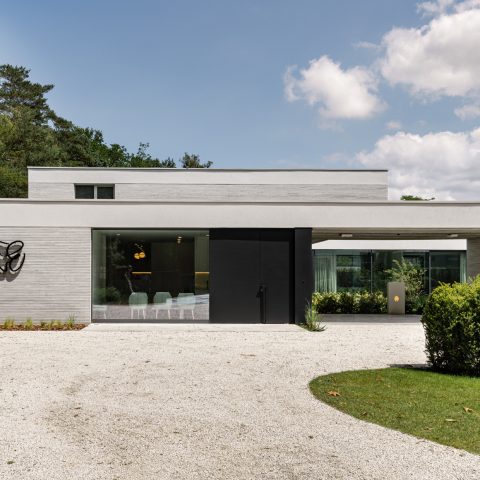
Villa with Pool and Open Interior
The white facade sets the tone at once: smooth wall surfaces, red roof tiles and thatched dormers that break the roofline in a few measured steps. Black window frames cut through the light exterior and point toward the garden side, where glass opens the house to the terrace. The composition feels direct rather than staged, with each part of the elevation revealing how the villa with pool and open interior is organised around light, views and long sightlines.
Rooflines, glazing and the first view into the house
From the outside, the house reads as a series of clear layers. The pale masonry sits below the roof, the roof tiles sit below the thatch, and the darker frames sit within the openings. That contrast gives the elevation a steady rhythm. Large windows to the garden side widen the connection to the plot, while the narrow roof projections and dormers keep the profile varied without adding noise. The result is calm, but not flat; there is enough movement in the roof and windows to make the villa with pool and open interior feel carefully composed.
Inside, the same openness continues. Long lines run from one room to the next, and the broad glazing keeps the interior tied to the terrace and lawn. Curtains soften the edges of the glass, but the main impression comes from the structure of the openings themselves: tall panes, dark frames and clear corners that let the light travel across the floor. The open interior is visible almost immediately, and the change from exterior to living space happens with very little interruption.
Garden, terrace and rectangular pool
The outdoor space is drawn as a simple sequence: lawn, terrace and a rectangular pool placed within the same field of view. Rather than separating each element, the layout lets them sit close together. The grass brings a soft green edge to the hard paving, and the pool introduces a strong horizontal line that anchors the garden. Around it, the terrace gives the water room to breathe. This is where the villa with pool and open interior becomes most legible, because the architecture and the landscape are read together from the first glance.
Black-framed openings face this garden zone, and that darker line repeats the pool edge in a quieter way. The house does not turn its back on the outside; it addresses the terrace directly. From the rooms inside, the view lands on water, paving and lawn in one frame. It is a measured setting, but not static. The pool’s rectangle holds the composition, while the surrounding grass and planting keep the scene from becoming too rigid.
Open living space with room for long sightlines
The living and dining area is organised around openness, but it is not left empty. A custom built-in cabinetry wall runs through the room in a pale wood tone, giving the wall a clear function without closing it off. Nearby, round arch openings and open passages pull the eye deeper into the plan. The space feels wide because it keeps changing direction: one moment the gaze lands on the garden, the next on a niche wall, then on a fireplace zone tucked further along the interior.
Light does much of the work here. It falls across the flat ceiling, the pale surfaces and the cabinetry, then stops at the darker openings and frames. Instead of one dominant living room gesture, the plan uses several smaller moves: a doorway, a niche, a run of shelves, a shift in wall depth. That gives the villa with pool and open interior a sense of structure that is visible rather than implied. The room reads as a place for movement as much as for sitting.
Fireplace wall with niches and shelves
The fireplace zone is handled as part of the wall, not as a separate object. Built-in niches and shelves sit beside it, so the surface works as storage, display and focal point at once. The details are restrained: shallow openings, clean edges and a sequence of recesses that prevent the wall from becoming heavy. Because the surrounding room stays open, the fireplace wall with niches becomes one of the main anchors in the plan. It gives the interior a point of pause without interrupting the openness that defines the house.
Kitchen island and the quiet run of joinery
The kitchen sits comfortably within the open plan, with the island placed as a working centre rather than a showpiece. Its stone-look worktop gives the surface a firmer visual weight, and the built-in hood keeps the cooking zone visually contained. Behind it, the custom built-in cabinetry continues the same light wood tone seen elsewhere in the house, so the kitchen reads as part of the larger interior rather than a separate room inserted into it. This is an open kitchen with island that depends on proportion more than decoration.
What stands out is the way the joinery absorbs practical needs into clean lines. Storage disappears into the cabinetry wall, while the island keeps the middle of the room open enough for circulation. The light finish of the cupboards reflects daylight from the large windows to the garden, and the darker worktop cuts a clear line through that pale field. The room does not rely on contrast alone; it uses depth, edge and scale to keep the kitchen settled inside the villa with pool and open interior.
Bathroom surfaces in stone look
The bathroom shifts to a tighter language. Grayscale tiles with a stone look cover the surfaces around the shower area, and a glass screen keeps the zone visually open. The material reads matte and firm, which suits the more enclosed scale of the room. Darker stone-look edges frame parts of the finish, giving the bathroom a stronger outline than the living spaces. It is a clear move away from the wood and glazing of the main rooms, but the restraint remains the same.
Because the shower wall is transparent, the tile pattern stays visible through the glass and the room feels less compartmentalised. The stone-look bathroom is handled with plain surfaces and clean transitions, not with extra detail. That makes the contrast with the rest of the house more effective: outside, the villa opens toward the garden; inside, the bathroom narrows the focus to texture, edge and light on tile. It closes the sequence on a quieter note, but one that still belongs to the same project language.
A house shaped by opening and restraint
The strongest quality of the project lies in how often it returns to the same idea from different angles. The facade uses pale walls, red tiles and thatch to set a measured exterior. The garden uses lawn, terrace and a rectangular pool to extend the living area outdoors. Inside, the open plan, custom built-in cabinetry, fireplace wall with niches and the open kitchen with island keep the spaces connected without flattening them into one room. Every part is visible, and every part has a clear edge.
That clarity carries through the whole villa with pool and open interior. Large windows to garden, the black frames, the pale joinery and the stone-look bathroom each add a separate layer, but none of them compete for attention. Instead, they create a sequence of views and transitions that the eye can follow easily. The house is most convincing when seen in those layers: roof, garden, room, surface, opening. Each one adds information, and together they define the project more precisely than any single detail could.
Want to see more of VELOR architecten? View the page of VELOR architecten for even more great projects and company information.



NEW 2026 Jubileum Edition The Best Interior Designers Benelux
Order Now €125


NEW 2026 Jubileum Edition The Best Interior Designers Benelux
Order Now €125


NEW 2026 Jubileum Edition The Best Interior Designers Benelux
Order Now €125


NEW 2026 Jubileum Edition The Best Interior Designers Benelux
Order Now €125


NEW 2026 Jubileum Edition The Best Interior Designers Benelux
Order Now €125


NEW 2026 Jubileum Edition The Best Interior Designers Benelux
Order Now €125