Villa with a Shed Roof and Balanced Façade
A low shed roof gives the house its clear outline. Seen from the street, the sloping plane is the first thing that settles the composition, pulling the volume into a restrained profile. That line is echoed in the rest of the building, where the proportions stay measured and the elevation reads as a calm arrangement of openings and solid surfaces. The villa with a shed roof does not rely on ornament; it is the roof shape and the way the façade is divided that carry the identity of the home.
A roofline that sets the tone
The shed roof is shallow enough to keep the silhouette understated, yet distinct enough to separate the house from its surroundings. It creates a profile that feels precise rather than heavy, and it gives the volume a directional quality. That angle also affects how the front is read: the eye moves from the roof edge down to the façade, where the balanced façade composition continues the same discipline. Openings are placed with care, leaving enough wall surface for the house to hold its form.
In this villa with a shed roof, the roof and wall do not compete for attention. Instead, the geometry stays direct. The result is a façade that reads in layers: line, plane, opening, solid. Each part has a clear role. The house appears composed from a few simple moves, and that restraint gives the building its own presence without needing to announce itself loudly. The shed roof, in particular, gives the volume a profile that is easy to recognize from a distance.
Openings cut into a balanced façade composition
The façade with open and closed sections is shaped by what happens inside. Larger openings mark rooms that can connect more directly to the outside, while closed portions give other spaces a more enclosed character. This relation between interior use and exterior expression is what keeps the house legible. You can read the building almost as a map of its rooms, with each wall panel responding to a different spatial need rather than following a decorative pattern.
Room function written into the wall
Open and intimate spaces are translated into the wall surface through the placement of voids and solids. A more open zone asks for light and view; a quieter room can remain behind a fuller wall section. That shift is subtle, but it shapes the entire elevation. The façade does not flatten the plan into one uniform skin. It keeps the difference between rooms visible, allowing the exterior to reflect how the interior is used. In that sense, the villa with a shed roof becomes a study in how architecture can show function without overexplaining it.
The balanced façade composition avoids sudden gestures. Instead, the pattern of openings feels measured, with enough variation to keep the surface active and enough restraint to prevent it from becoming busy. This is where the project’s character really settles: not in a single striking detail, but in the way each opening sits against the surrounding wall. The building gains clarity from that careful spacing, and the façade remains easy to read from several angles.
A quieter view inside the house
Inside, the same interest in contrast between open and enclosed spaces continues in a more intimate way. The source material mentions how the house uses those differences to create rooms with varying degrees of exposure, and that idea is visible in the way the exterior is organized. It is a modest but effective move: the architecture does not separate inside from outside into two unrelated parts. Instead, the house lets the façade describe what happens behind it, so the shell and the plan stay connected.
This approach gives the villa with a shed roof a clear logic. A room that needs openness can claim a larger cut in the wall; a room that benefits from privacy can stay more closed. Nothing is forced into a single formula. The building keeps its calm by allowing those differences to remain visible. From the street, that reads as a balanced façade composition. From within, it suggests rooms that are shaped by use rather than by repetition.
The bathroom as a supporting interior image
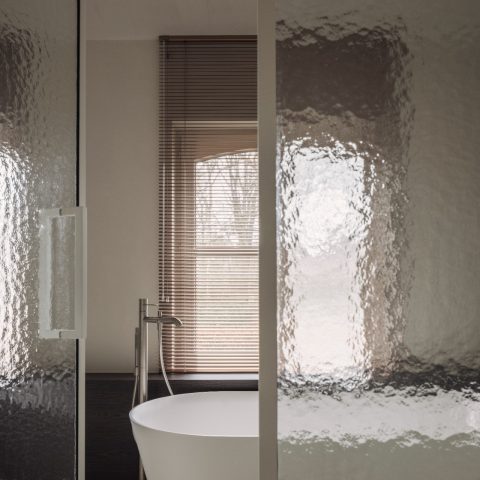
The images also show a modern bathroom with a double vanity, and it extends the project’s quiet approach to material and division. A wooden vanity unit runs beneath the basins, giving the room a grounded horizontal line. Above it, the mirror and the white wall surfaces keep the composition open. The bathroom is finished with tiled surfaces in grey tones, which hold the room together without taking over the view. It is a straightforward interior, drawn with the same kind of measured restraint as the house itself.
Glass, tile and wood in one clear composition
A glass shower enclosure separates the shower zone without closing off the room completely. That transparency keeps the bathroom readable in one glance, while the tiled walls and floor give the space a steady surface underfoot and around the shower area. The wooden vanity unit introduces a warmer material note, but it stays within the same controlled palette. Rather than competing finishes, the room uses a few exact elements: wood, glass, white walls and grey tiles. The effect is direct and practical, with no unnecessary detailing.
What stands out in this bathroom is the way the pieces are arranged. The double vanity creates a broader line across the room, and the shower wall sits back as a clear plane of glass. Together they shape the space into zones without breaking it up too much. That is the same architectural thinking seen in the villa with a shed roof: surfaces are allowed to do the work, and each component has a visible purpose. The bathroom therefore feels like a small extension of the project’s larger idea about open and closed sections.
Seen as a whole, the project is defined by restraint and by the way its parts are aligned. The roof gives the house its profile, the balanced façade composition gives it order, and the façade with open and closed sections ties the exterior to the rooms behind it. Even the bathroom image supports that reading through its divided layout and plain material palette. The villa with a shed roof uses a limited set of moves, but each one is easy to follow, and that clarity gives the house its lasting presence.
Want to see more of Bongers Architecten? View the page of Bongers Architecten for even more great projects and company information.




NEW 2026 Jubileum Edition The Best Interior Designers Benelux
Order Now €125


NEW 2026 Jubileum Edition The Best Interior Designers Benelux
Order Now €125