Walk-on Glass by the Window
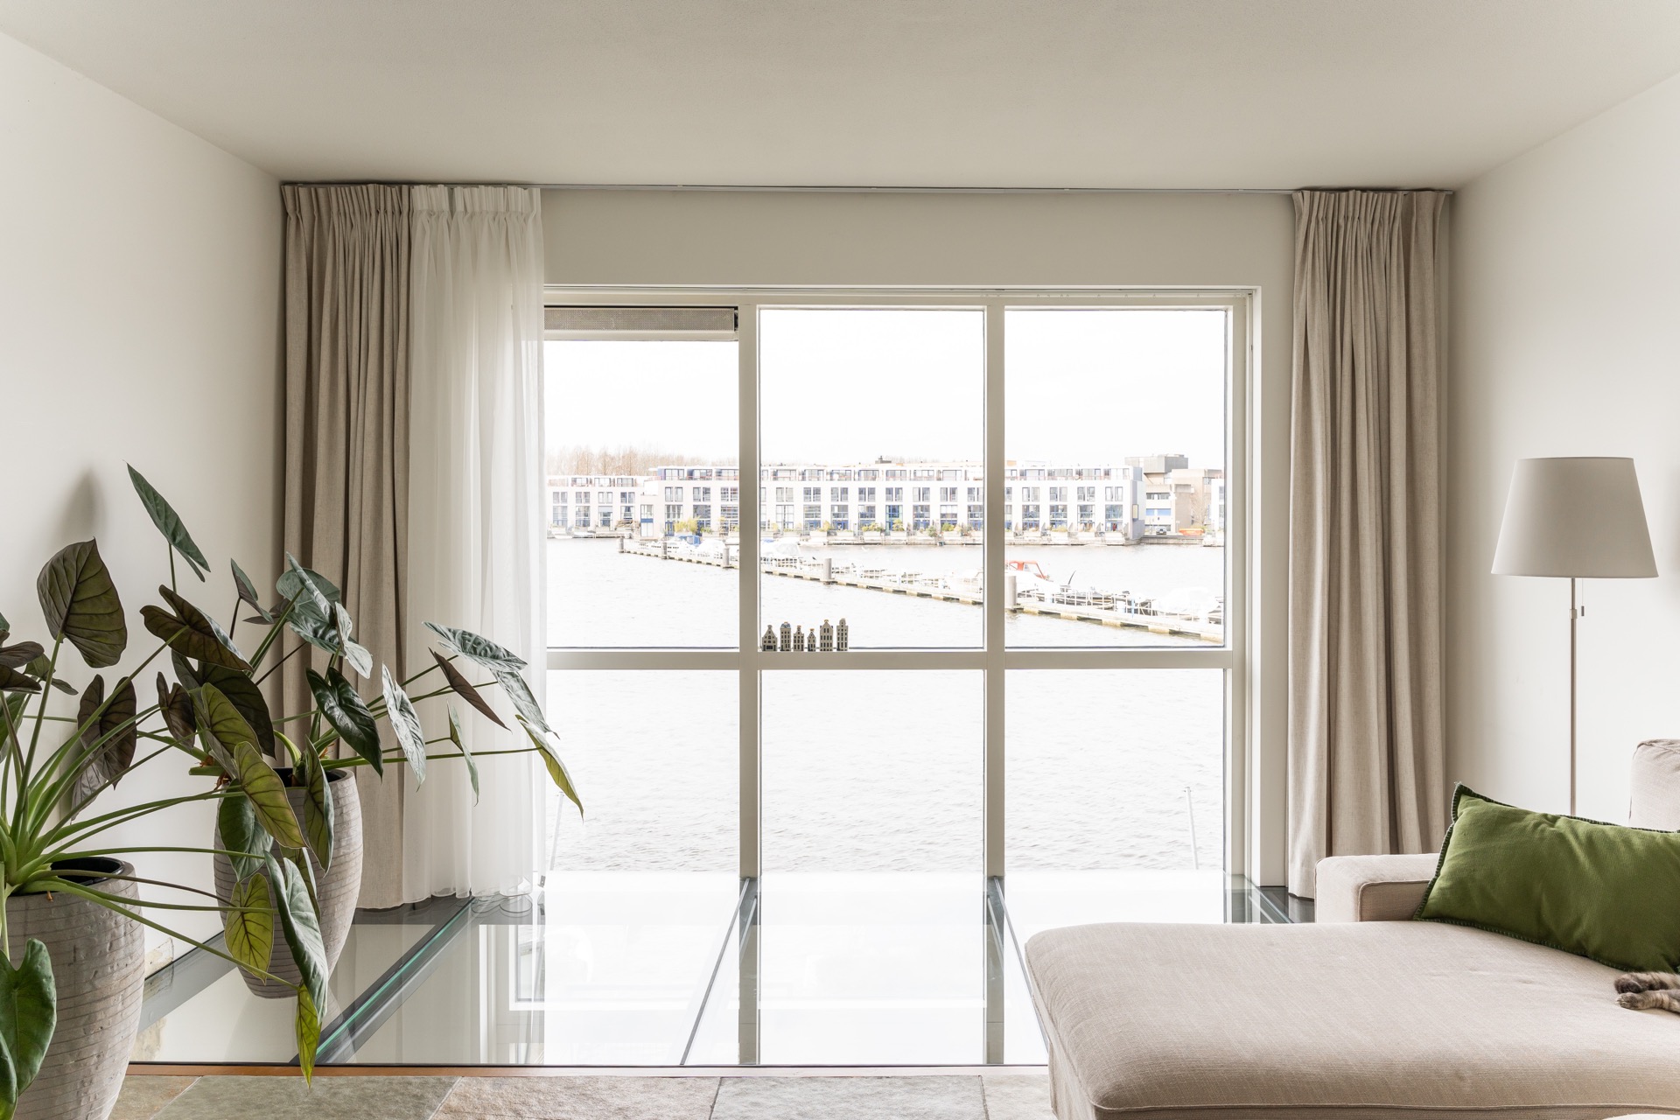
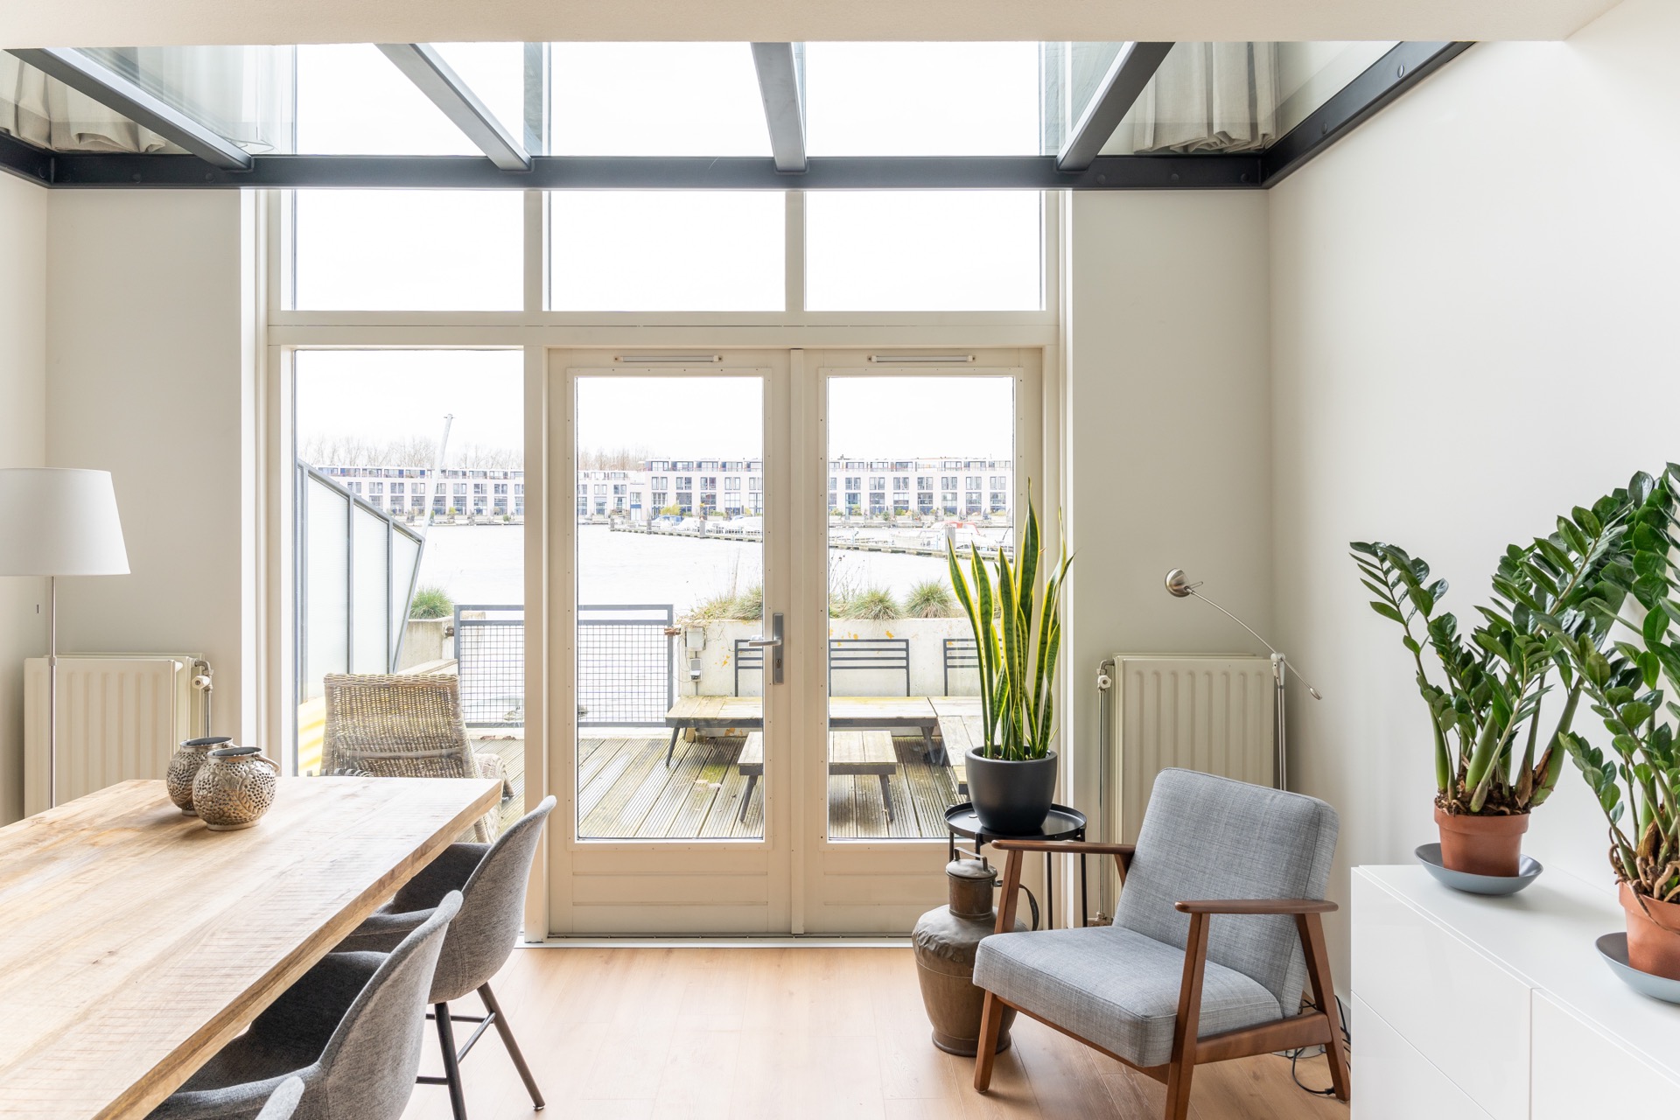
A black line cuts through the floor beside the window, and the glass holds the view open. This walk-on glass by the window runs for 4 metres as a clear strip in the living room, set against the glazing rather than away from it. The surface lets light move through the space while the steel below stays visible, so the detail reads as part of the interior rather than a hidden insert.
A transparent strip set tight to the window line
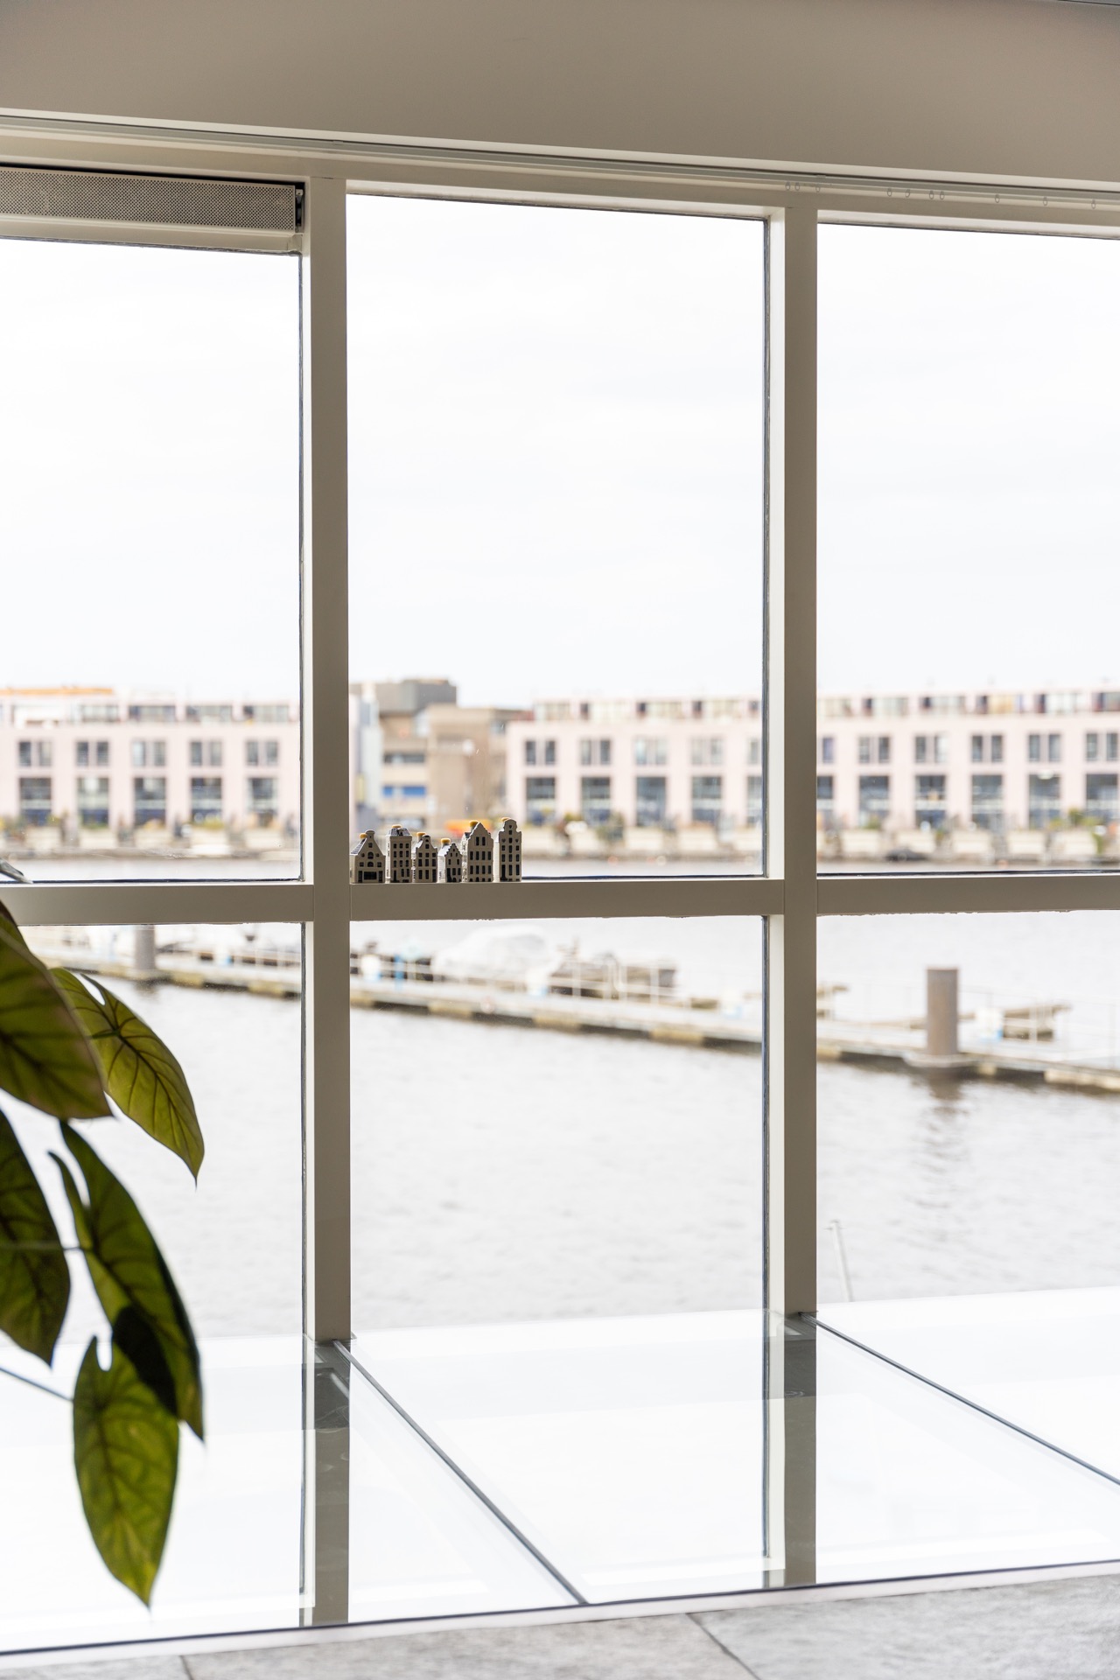
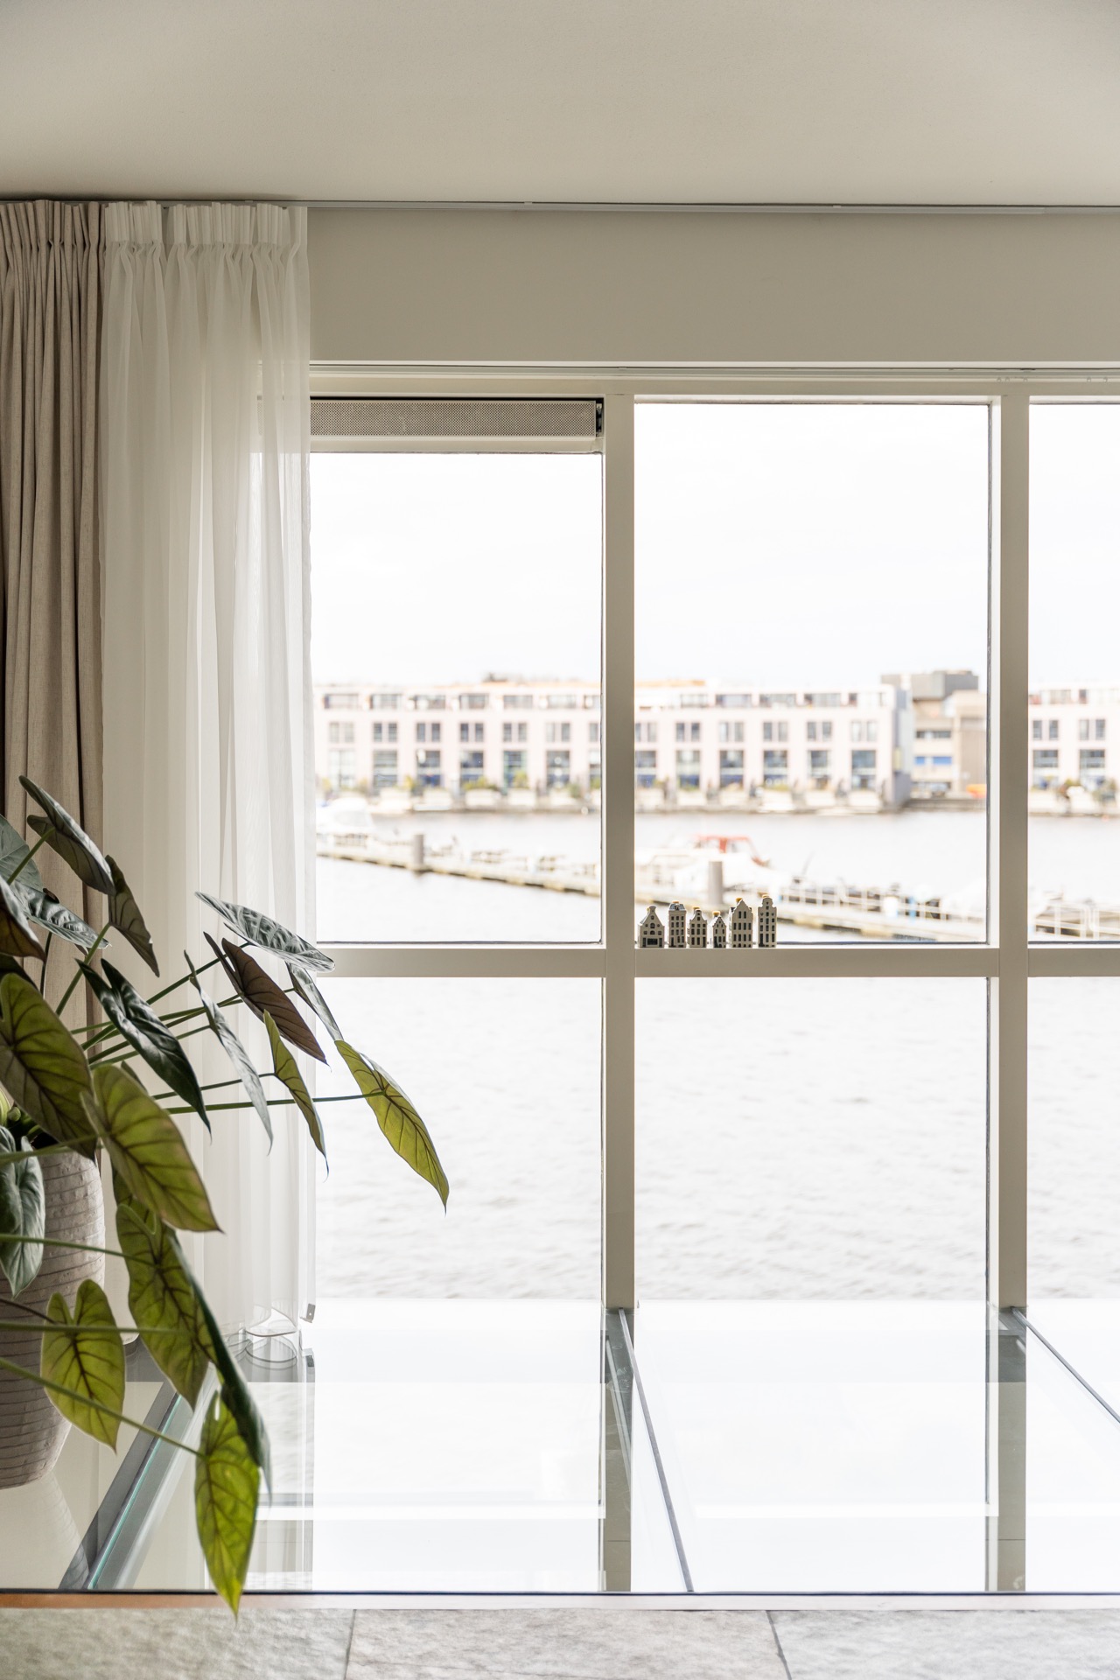
The first thing that stands out is the way the glass follows the window area without leaving an awkward gap. The alignment with the existing frame is precise, and the strip reads as one long plane. Five glass sections make up the full length, but the joints stay slender enough that the composition still feels continuous. From the room, the eye moves along the transparent glass strip and out toward the water, while the floor edge remains sharply defined.
The setting is calm in colour, but not soft in form. White walls, large glazing and curtain folds create a pale background, and the glass answers with a firmer geometry. The walk-on glass by the window does not disappear into that background. It has a clear border and a measured width, which makes the floor line easy to follow from one end to the other. Even in wider views, the strip keeps its own presence beside the frame.
Five glass sections, one long reading
Although the span reaches 4 metres, the strip is divided into five glass sections. Those seams are visible as thin lines across the surface, especially in the close-up images. They introduce a rhythm into the plane without breaking it apart. The result is a glass floor next to window openings that reads as a single architectural gesture, with each panel holding its place inside the longer strip.
That division matters because the length is substantial enough to need structure, yet the composition still has to stay light. The joints make the project legible. They mark the length, the panel edges and the direction of the opening, so the eye understands how the assembly is built. This is where the project becomes more than a transparent surface: the panel rhythm gives the walk-on glass by the window its measured scale.
Sharp corners and visible joints
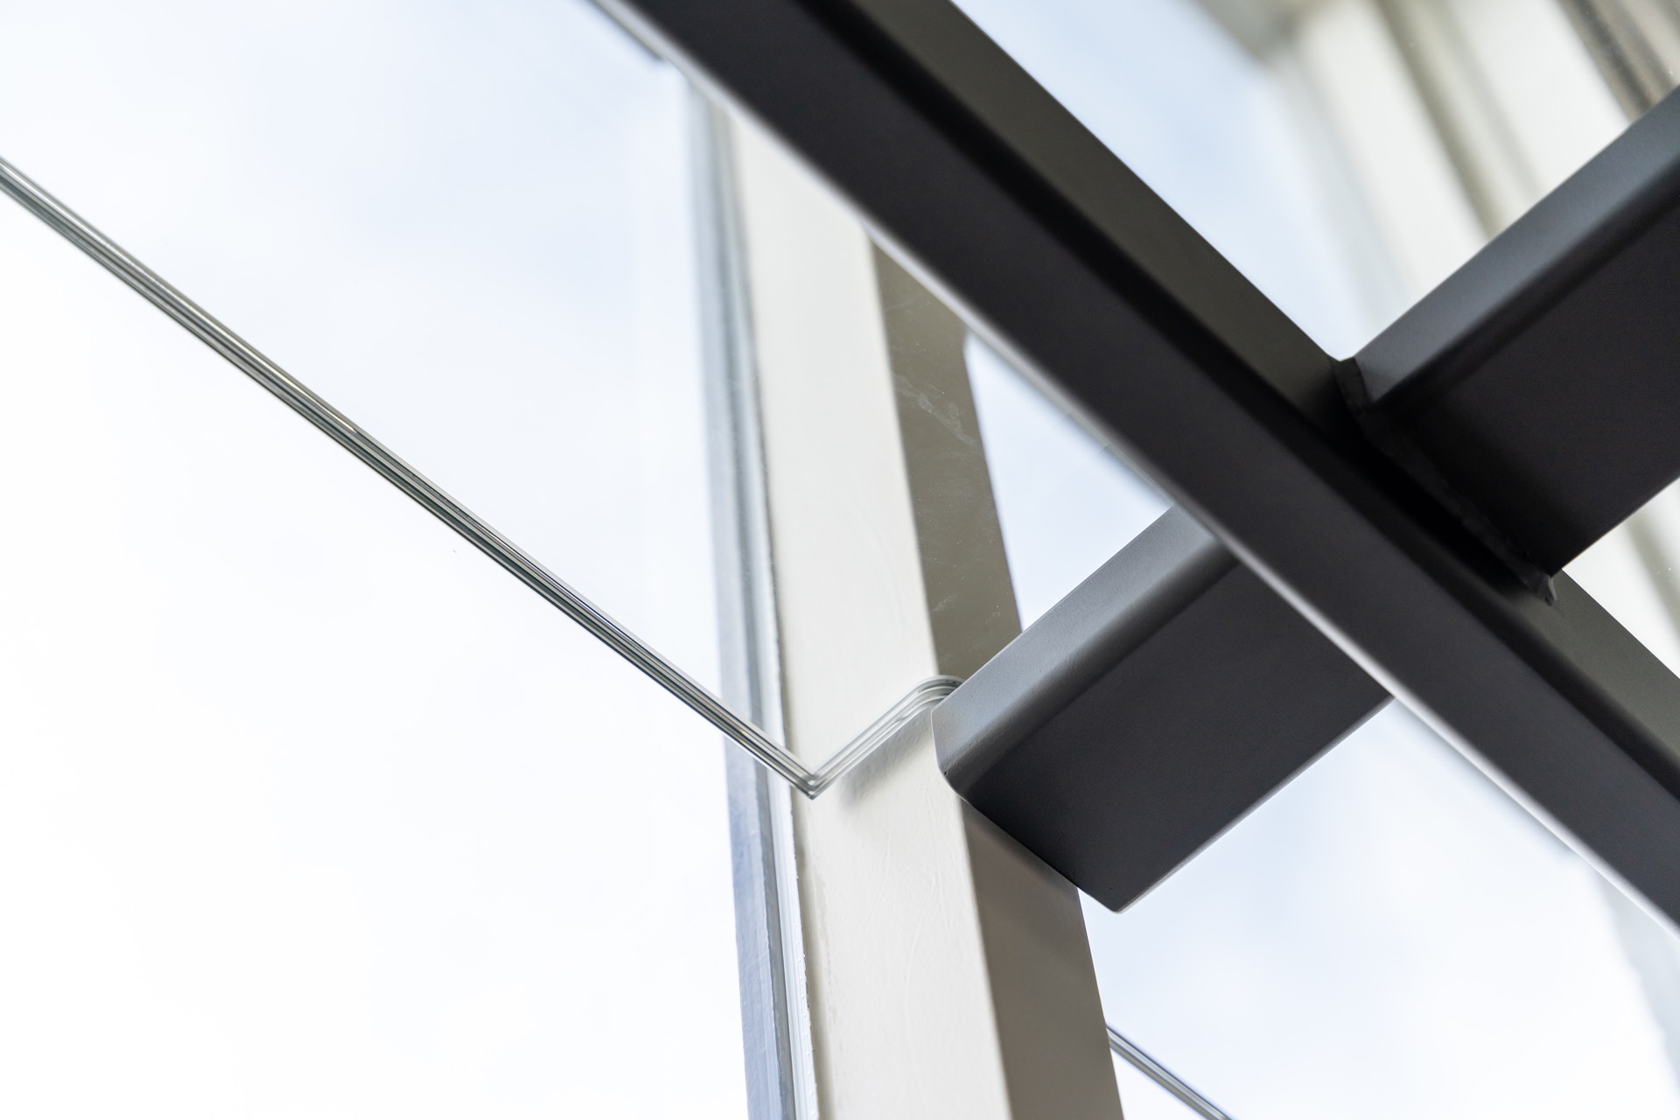
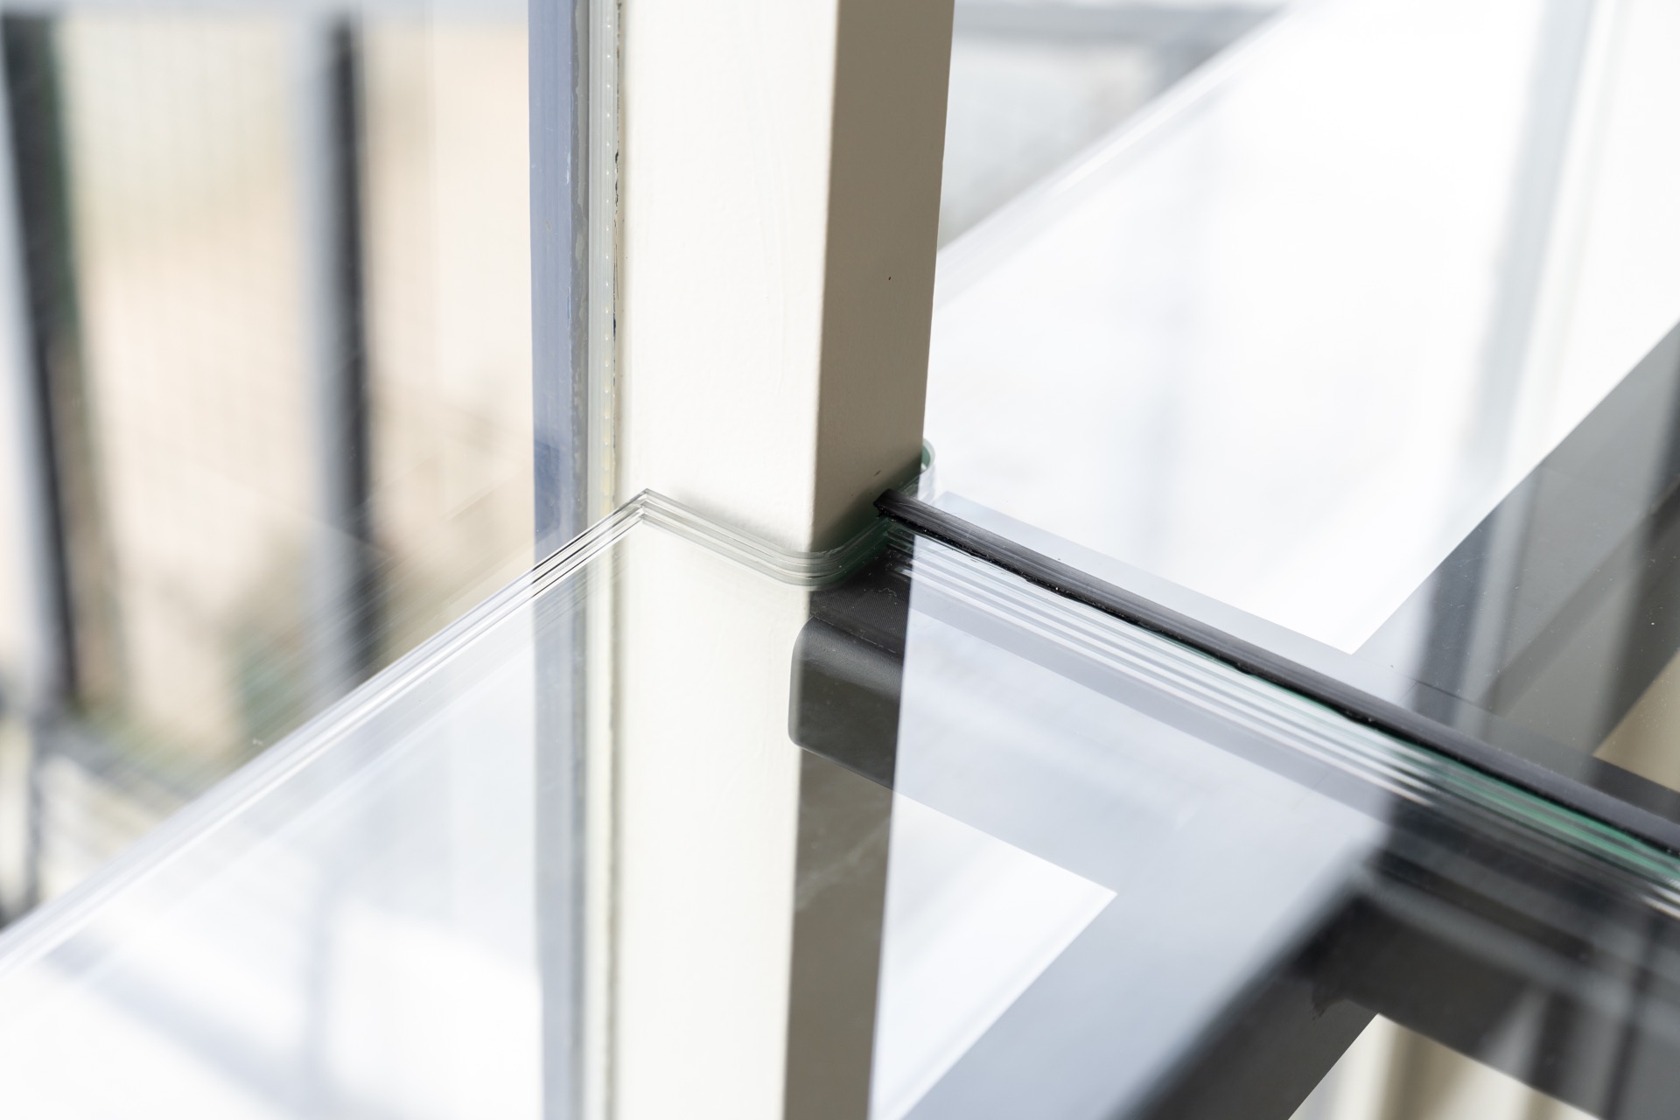
The corner detail is one of the clearest parts of the project. The glass meets in sharp angles, and the black steel edging outlines those turns with a firm, dark border. Nothing is disguised. The connection stays visible, which makes the edge read cleanly against the lighter room. Rubber is part of the assembly as well, but it does not add visual noise; it simply helps the meeting of materials sit neatly together.
Seen close up, the surface is all about line and contact. The joints, the black border and the frame zone work together to keep the opening readable. That is especially clear where the glass meets the window area, because the alignment follows the existing frames instead of interrupting them. The detail feels exact, not ornamental, and the clarity comes from the way the parts meet rather than from any decorative effect.
Black steel under the glass
Below the transparent surface, the construction is made visible in black steel. Steel tubes carry the glass, and the assembly is anchored into the wall, so the support remains part of the composition. The deep black powder coating, RAL 9005, gives the structure a dense outline against the pale interior. It traces the opening, defines the edge and keeps the glass floor next to window areas legible from every angle.
This visible steel support changes how the strip is read. Instead of floating as an isolated sheet, the glass sits on a system of lines and brackets that stay present in the room. That is particularly clear where the strip turns or meets the frame: the black steel edging frames the transparent panels and marks the boundary between floor and opening. The structure is not hidden, and that visibility gives the detail its force.
How the dark frame shapes the view
In the wider interior shots, the black steel prevents the glass from fading into the surrounding white surfaces. It acts like a drawn outline. That matters in a room where the eye is already pulled toward the water beyond the glazing. The dark border keeps the walk-on glass by the window readable across the length of the room, while the transparent panels let the sightline continue uninterrupted.
The contrast is strongest where curtains soften part of the window wall. Their folds sit behind the strip, but they do not compete with it. Instead, they underline the difference between textile, frame and glass. The project depends on that contrast: a pale interior, a clear strip, and a black structural line. Each part remains distinct, and the glass floor next to window openings becomes easy to read as a deliberate architectural intervention.
Where floor, frame and light meet
The project sits exactly at the point where floor, frame and light overlap. The glass is adjusted to the window trim so the transition reads as considered, not improvised. A visible ventilation grille in one upper frame reinforces that sense of an existing opening being worked into rather than replaced. The photographs show a setting that stays specific in its details, with the transparent glass strip threaded into the room beside the glazing.
From inside, the view to the water remains part of the composition. The glass does not interrupt that line; it keeps it open. The result is a quiet threshold rather than a hard edge. Light passes over the strip, the black steel edging holds the border, and the five glass sections hold the length in place. It is a clear answer to a practical condition, but what stays visible is the geometry: four metres of glass, a dark steel frame, and a precise relation to the window line.
What gives the project its character is not an elaborate gesture but the discipline of the detail. The glass sits flush beside the frames, the joints stay visible, and the support remains exposed in black steel. Together those parts turn a floor element into a clear strip of architecture. In a living room shaped by glazing and water, the walk-on glass by the window becomes the line that orders the room’s edge.
Want to see more of Metaal-Art? View the page of Metaal-Art for even more great projects and company information.



NEW 2026 Jubileum Edition The Best Interior Designers Benelux
Order Now €125