









Warm industrial interior with bespoke joinery and fireplace
Light wood panels, matte dark surfaces and a stone-look floor set the tone before any furniture comes into view. The result is a warm industrial interior that reads as one continuous arrangement rather than a series of separate rooms. Kitchen and living room share the same restrained palette, with ceiling-height joinery, integrated light lines and dark frames guiding the eye from one zone to the next.
Kitchen walls built as part of the room
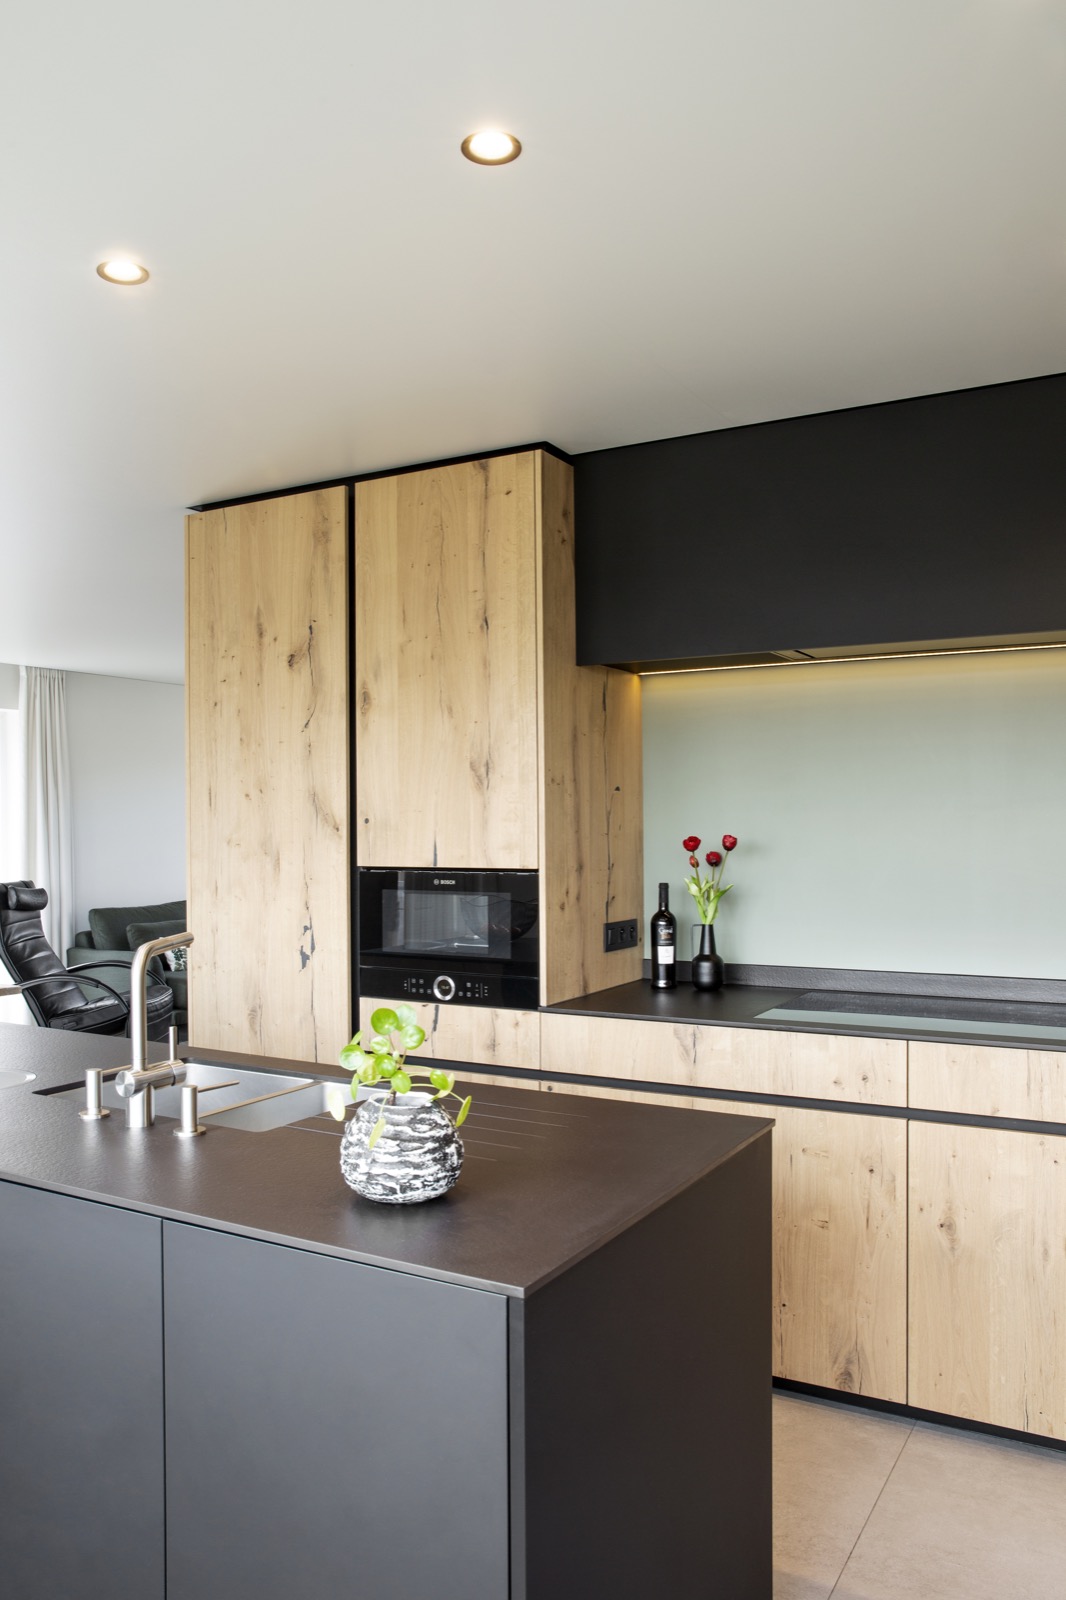
The kitchen is shaped by bespoke cabinetry that runs all the way to the ceiling. Wood-look panels soften the scale of the wall, while the darker inserts and surrounds keep the composition grounded. Built-in appliances sit inside the wall system, so the front reads as a clean run of surfaces instead of a row of loose units. The worktop and fronts appear in dark grey matte tones, which gives the sink zone a clear visual edge.
Line lighting is tucked into the wall and the niches, picking out the working parts of the kitchen without breaking the surface. Round recessed ceiling spots add another layer of light overhead. That mix matters here: the cabinetry carries the material language, while the lighting traces the joints, recesses and work zones. In this warm industrial interior, the kitchen does not stand apart from the architecture; it is built into it.
Wood-look cabinetry from floor to ceiling
The ceiling-to-floor cabinetry gives the room height and keeps storage visually calm. Vertical grain and panel rhythm bring movement to the large wall faces, especially where the darker borders outline appliances and niche openings. The integrated sink area sits within this system, with the dark worktop continuing the same measured line across the kitchen. Even the island or central work block echoes the wall finish, so the whole room keeps the same visual register.
A living room defined by one dark feature wall
In the living room, the darkest element becomes the focus: a broad feature wall with a built-in gas fireplace. The fire sits inside a deep matte surround, with a glass front visible in the opening and a black TV zone beside it. The wall still carries the same wood-look panelling seen in the kitchen, so the transition between kitchen and living room feels deliberate and direct. It is a shared interior language, not two separate finishes placed next to each other.
The fireplace wall also uses light with restraint. A narrow line of illumination runs above the niches, catching the wall plane without turning it into a display piece. The effect is strongest when the room is seen as a whole: dark mass, light strip, wood texture and the rectangular opening of the built-in gas fireplace. The composition stays spare, but each layer has a clear role.
Shared tones across the kitchen and living room
What links the kitchen and living room most clearly is the repeat of light wood, beige and dark grey. The palette is not decorative; it is structural. Wood-look joinery wraps the storage areas and the feature wall, while the dark matte panels hold the appliances, the work surface and the fireplace surround. A stone or ceramic floor runs underneath both zones, extending the same grounded base across the room. That continuity keeps the interior open without losing definition.
Daylight on the kitchen side makes the darker finishes read less heavy, especially where the window light meets the matte wall surfaces and the built-in lighting. The round ceiling spots and linear strips work together instead of competing, which keeps attention on the joinery and the wall planes. The result is a warm industrial interior with clear edges, visible structure and a strong sense of material order.
Details that hold the composition together
The sharpest details are the ones that stop the project from feeling overly polished. A dark plinth line runs along the wall base. Niche lighting catches the recesses around appliances. Glass on the fireplace front reflects a small amount of light back into the room. These are modest elements, but they give the interior its pace. The surfaces stay matte, the lines stay straight, and the material shift from wood to dark finish happens in measured steps.
Seen across the kitchen and living room, the project is less about separate objects than about how the wall systems behave. The bespoke kitchen sits inside one continuous framework, the living room inherits the same tones, and the built-in gas fireplace marks the point where that framework becomes a focal wall. For anyone looking at interior renovation ideas, the project shows how joinery, lighting and a dark wall finish can shape a room without crowding it.
There is also a quiet discipline in the way the surfaces meet. The worktop lines up with the cabinetry, the appliance openings are set back into the wall, and the lighting is embedded rather than added on. That makes the warm industrial interior feel composed through structure rather than ornament. Even the exposed contrast between the pale wood and the black framing stays controlled, which helps the kitchen and living room read as one coherent interior sequence.
Want to see more of Stek Interieur? View the page of Stek Interieur for even more great projects and company information.





NEW 2026 Jubileum Edition The Best Interior Designers Benelux
Order Now €125


NEW 2026 Jubileum Edition The Best Interior Designers Benelux
Order Now €125


NEW 2026 Jubileum Edition The Best Interior Designers Benelux
Order Now €125


