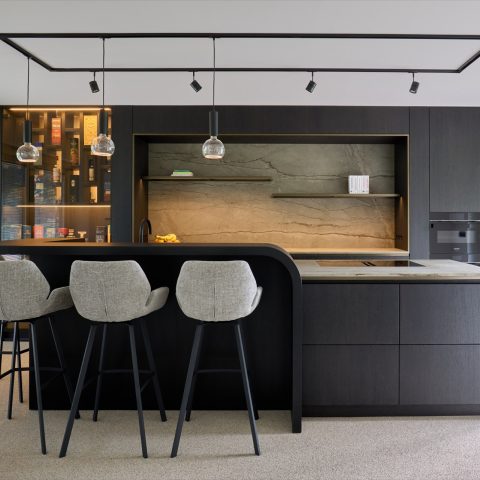
Warm modern living with a natural stone island
The island countertop sets the tone the moment you enter: a broad stone surface with a bar edge, paired with stools that pull the kitchen into the living area. The cooktop sits within the island, so the work zone stays compact and direct. Behind it, the wall of custom wood cabinetry keeps storage out of sight while a niche with sink and extra counter space handles the messier parts of the day without breaking the line of the room.
A kitchen island that carries the room
The kitchen island is finished as a piece of furniture rather than a loose block. Its natural stone kitchen island top shows a pale, lightly veined surface, while the rounded transition at the corners softens the volume. From the bar side, the island works as a place to sit close to the cooktop, and the edge detail makes the stone read as a continuous plane. The result is practical, but it also gives the room a clear center.
Across from it, the custom wood cabinetry runs tall and calm in a warm gray tone. Open niches interrupt the front and make room for display, lighting and everyday objects. The built-in cooktop island is matched by a back wall that does more than store pans and plates: it holds the sink niche, provides working space and keeps appliances visually quiet. That contrast between stone, wood and metal gives the kitchen its measured rhythm.
Bronze details that hold the eye
Bronze interior accents appear in small but deliberate places, which keeps them from feeling decorative for decoration’s sake. The faucet over the sink has a bronze finish, and the metal frame of the custom steel doors brings the same note into the wider room. Because the palette stays restrained, those touches stand out against the pale worktop and the gray wood veneer. They catch the light, then disappear again when you move past them.
Sink, tap and work zone
The niche with sink is tucked into the rear cabinetry, where it can handle prep without taking over the main view. A stainless sink sits inside the light work surface, and the bronze faucet gives the area a sharper profile. Around it, the extra counter depth creates room for setting down ingredients or cleaning up after cooking. This is a small intervention, but it changes how the kitchen is used: the island stays open for cooking and gathering, while the back wall does the hidden work.
The dining table as a quiet pivot
Between kitchen and living room, the mass timber dining table adds a darker, grounded note. The stained and lacquered surface picks up the wood tones from the cabinetry, yet it reads differently because of its solid thickness and rectangular outline. Chairs are kept visually light around it, so the tabletop remains the main presence. Meals, a laptop, a tray of glasses, all find a place here without the table disappearing into the background.
That placement matters. The table sits in the line of movement between the island countertop and the lounge, so the room does not split into separate zones. Instead, the surfaces relate to each other through color and finish: pale stone, warm gray veneer, dark timber, then the bronze of the fittings and frames. Nothing is overdrawn, but each material has its own register.
A warm gray TV wall with rounded edges
In the living room, the warm gray TV wall repeats the kitchen’s calm geometry in a different scale. The built-in unit follows the curve of the rounded wall, and the open compartments are cut into that shape rather than fighting it. This makes the television area feel designed as part of the architecture, not added later. The rounded form also breaks the long horizontal lines of the room and gives the seating area a softer edge.
Storage that stays in the wall
The TV wall is not only about the screen. It includes recessed openings and built-in niches that keep everyday objects close without spilling across the room. Seen beside the kitchen, the joinery echoes the same attitude: use the wall thickness, hide what can be hidden, and let the visible parts carry the composition. The warm gray finish also helps the unit sit quietly against the lighter background, which is why the screen area never feels isolated from the rest of the interior.
Glass, steel and the shift between rooms
Maatwerk stalen deuren mark the passage between spaces with a darker line that sits lightly against the neutral palette. The glass keeps sightlines open, so the kitchen island, dining table and TV wall remain connected even when the rooms are functionally separate. That transparency also lets the bronze accents travel through the interior as a repeated note rather than a single feature. With the flooring running continuously beneath the furniture, the room reads as one sequence of surfaces and thresholds.
Across the floor, the timber finish has enough movement to support the more restrained cabinetry above it. The pattern underfoot adds texture without competing with the stone island or the rounded TV wall. In the photographs, light from the windows lands differently on each material: stone reflects it, wood absorbs it, metal sharpens it. That changing response gives the interior depth, especially in the transition from kitchen worktop to dining table and then toward the lounge.
Details that reward a slower look
Several images focus on the parts most people notice only after living with a room for a while: a beveled corner on the island, a dark profile around a glass panel, an opening carved into the cabinetry for a niche or appliance. These details make the project feel built from use rather than from gesture. The natural stone kitchen island, the custom wood cabinetry and the rounded TV wall all depend on that kind of precision. Nothing shouts, but everything has a job to do.
What ties the interior together is not a single finish but the way the pieces echo one another. The island countertop repeats the pale stone seen at the sink area. The TV wall brings back the warm gray tone from the kitchen fronts. Bronze interior accents appear again in the door frames and the tap. By the time you read the room from kitchen to living area, the connections are visible in the surfaces themselves, not explained by decoration.
custom kitchen, living room interior, TV wall, kitchen island, bespoke joinery
Want to see more of Mint Interieur? View the page of Mint Interieur for even more great projects and company information.



NEW 2026 Jubileum Edition The Best Interior Designers Benelux
Order Now €125


NEW 2026 Jubileum Edition The Best Interior Designers Benelux
Order Now €125


NEW 2026 Jubileum Edition The Best Interior Designers Benelux
Order Now €125


NEW 2026 Jubileum Edition The Best Interior Designers Benelux
Order Now €125