










Modern waterfront villa with glass facades, terrace and pool
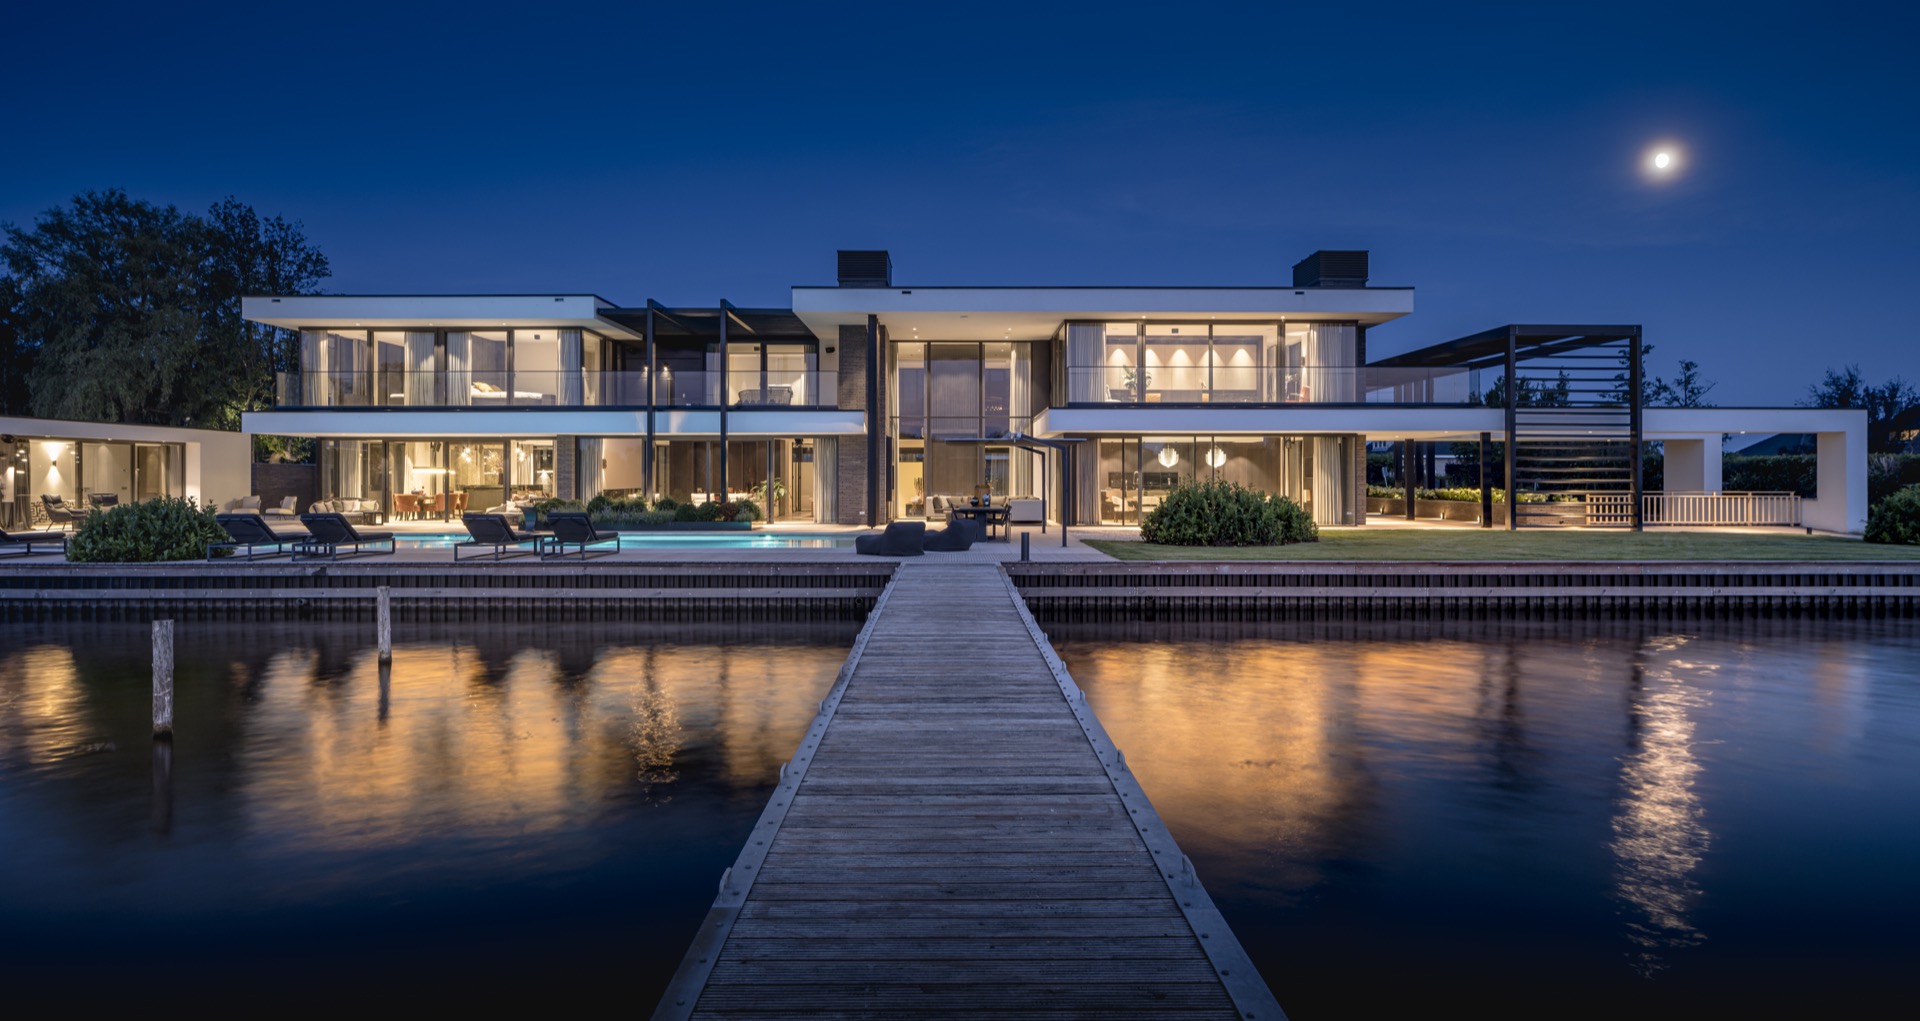
Large sheets of glass pull the waterline into the house. From inside, the terrace, the long pier and the quiet surface beyond read almost like part of the living space. The setting gives the waterfront villa its first strong gesture: not a closed block, but a house that opens toward the view and lets the garden work with it. Brick, glass, steel and a natural stone accent set the tone, while the pool and the terrace keep the composition low and clear.
Glass, water and a direct line to the terrace
The rear elevation is dominated by large glass facades, and that choice changes how the house is experienced. Light reaches deep inside, while the garden and the water remain visible from several points in the interior. The terrace sits directly against this transparent edge, so the transition between inside and outside is short and readable. In daylight the reflections stay soft; at night the glazing catches the surrounding lighting and the water becomes part of the scene again.
What gives the composition its strength is the way the materials stay restrained. Dark frames outline the openings. Brickwork anchors the lower parts of the villa. A natural stone accent breaks up the flatter surfaces and gives the façade a more tactile reading. The result is a modern villa that depends less on ornament and more on proportion, surface and the placement of openings.
A site that asked for a different garden strategy
The plot was described as an island-like parcel surrounded by water, but its technical conditions made planting difficult. Much of the ground was under cellar level, which meant that roots would not have enough depth in many places. That changed the garden plan from the start. Instead of forcing planting across the full site, the design looks for strategic pockets where there was enough room for soil and growth. The landscaped outdoor space therefore follows the site’s restrictions rather than trying to ignore them.
This approach is visible in the way the planting sits alongside the hard surfaces. Borders are used where depth exists, while the paved areas remain open and legible. The garden does not rely on dense massing. It uses spacing, line and a few stronger elements to hold its ground next to the house and the water. That makes the future planting plan important, because the structure of the garden is already in place.
The mosaic swimming pool as the centre of the layout
At the heart of the outdoor plan lies the mosaic swimming pool. Its tiled surface gives the water a finer grain than the surrounding paving, especially when the light shifts across it. The pool works as more than a leisure element; it organizes the terrace and gives the garden a clear middle point between the house and the waterfront. The blue reflections in the water show up strongly in the evening images, where the pool becomes one of the most visible parts of the whole composition.
From the terrace edge, the pool links several zones without visual noise. Straight paving runs along the waterline. The geometry stays calm, so the water can remain the main movement in the garden. Because the house already carries strong visual weight through its glass facades, the pool does not need extra gesture. It is enough that it holds the centre and mirrors the surrounding structure.
Terrace, lighting and the path between house and water
The waterfront terrace is drawn with straight edges and tight joints, which keeps attention on the view rather than on the paving itself. Subtle outdoor lighting along the paths and beside the façade adds a second layer after dark. In the evening shots, light pools under the overhangs and along the garden routes, making the hardscape easier to read. It also gives the villa a quieter profile against the water.
A long wooden pier extends the outdoor experience toward the water. It creates a visible line from the house to the edge of the site and gives the whole project a stronger sense of direction. Seen together with the terrace, the pier and the pool, the garden reads as a sequence of levels rather than a single flat surface. That detail matters on a site where depth for planting was limited, because the layout gains movement through route and platform instead.
A pergola with slats that frames the outdoor room
The canopy introduces a darker, more sheltered layer into the garden. Its slim metal structure and slatted roof form a clear contrast with the open terrace and the reflective pool. The pergola with slats does not try to hide its construction. Its lines remain visible, which gives the outdoor room a precise edge. Underneath, the space feels defined by shadow, frame and the repeated rhythm of the slats above.
That same structure leaves room for planting to rise through and around it later. The project notes that trees and shrubs were not yet fully in place during construction, because the season was not right. Even so, the future planting already plays a role in the design. The opening in the horizontal slat structure was left for a large tree to pass through, and more trunks are planned to break through the wall at the front. The garden is therefore designed not as a finished image, but as a framework for growth.
What the planting will do once it matures
The future planting plan is not decorative filler. It is used to soften strong lines where the architecture needs a counterpoint. A large tree near the entrance will rise through the roof-like slat structure, turning a planned opening into a vertical marker. Along the front wall, multi-stem trees will interrupt the long plane and give it more depth. These are the moments that will eventually shift the perception of the site from built to planted, while keeping the structure of the outdoor space intact.
Until then, the project is read through its main elements: the villa, the water, the terrace, the pool and the framework for greenery. That clarity gives the waterfront villa its force. Nothing is overworked. Each part has a role, from the broad glazing to the narrow pier and the shadow cast by the pergola. Together they form a landscaped outdoor space that is shaped by the site, not imposed on it.
Night images reveal the house through light and reflection
After dark, the project changes character without changing its layout. The pool glows blue, the paths pick up small points of light, and the glass surfaces begin to reflect the interior brightness. The terrace becomes a dark plane between illuminated edges. In these images, the relationship between the house and the water becomes especially legible, because light marks the route and the openings more clearly than it does in daylight.
That is where the project’s restraint is easiest to see. There is no need for heavy gesture when the setting already supplies a strong line to the water. The combination of a modern villa, a mosaic swimming pool, broad glazing and a terrace close to the edge is enough to carry the composition. What remains is a clear sequence of surfaces, views and future planting, all arranged around the waterfront.
Want to see more of Heart for Gardens? View the page of Heart for Gardens for even more great projects and company information.



NEW 2026 Jubileum Edition The Best Interior Designers Benelux
Order Now €125


NEW 2026 Jubileum Edition The Best Interior Designers Benelux
Order Now €125


NEW 2026 Jubileum Edition The Best Interior Designers Benelux
Order Now €125


