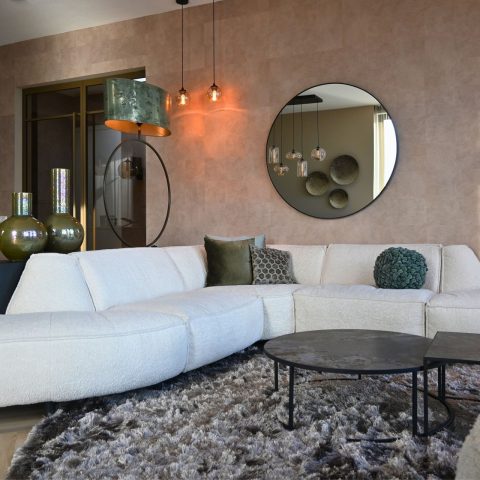
Watervilla interior with natural materials
Soft green walls, wood grain and a marble note set the tone from the first view. The brief asked for a watervilla interior with natural materials, and that request is visible in every zone of the open plan. Textiles soften the harder surfaces, while painted plaster walls and darker trims give the rooms a grounded edge. The result feels composed through material rather than ornament, with each surface doing a clear job in the space.
Warm earth tones around the living area
The living room is built around low seating, round tables and a palette that stays close to earth colours. A light blue-grey corner sofa sits against a deep green wall, while nearby chairs and side tables introduce darker bases and rounded edges. The room avoids hard visual stops; instead, the furniture clusters into a set of small zones that can be read at a glance. Warm layered lighting runs across the wall and ceiling, bringing out the texture of the painted surfaces.
In this watervilla interior, the living area is not only a place for seating but also a study in contrast. A dark glass door frame, pale flooring and soft upholstery sit next to one another without competing. The round table tops repeat the curved language of the lounge furniture, and the rugs beneath them quiet the floor plane. Those choices keep the space visually calm while still giving it enough detail to hold attention.
Large windows with curtains shape the daylight
Large windows with curtains bring a filtered brightness into the main rooms. The fabric falls in long vertical lines, which softens the glass surfaces and keeps the daylight from feeling sharp. Seen from the seating area and the dining zone, the windows work as a continuous backdrop rather than a single feature. That matters in a watervilla interior: the changing light becomes part of the room composition, touching the walls, the tabletops and the edges of the furniture throughout the day.
In the transition spaces, the window line is paired with darker wall sections and compact furniture. A lamp placed beside a pale cabinet turns a narrow passage into a readable pause between rooms. The shift from open seating to framed views is handled quietly, with curtains and light levels doing most of the work. The eye moves from upholstery to glass, then back to wood and painted wall, without losing the sense of continuity.
Layered lighting in the living and dining spaces
Warm layered lighting is one of the clearest tools used in the interior. Ceiling spots, wall lighting and pendant lamps each play a different role, so the rooms can shift from broad illumination to smaller pockets of focus. In the living area, light lands on the dark green wall and the rounded furniture edges. In the dining area, the fixtures above the table create a stronger centre, pulling the setting together without crowding it. The lighting never sits as decoration alone; it reveals texture and gives the plan its rhythm.
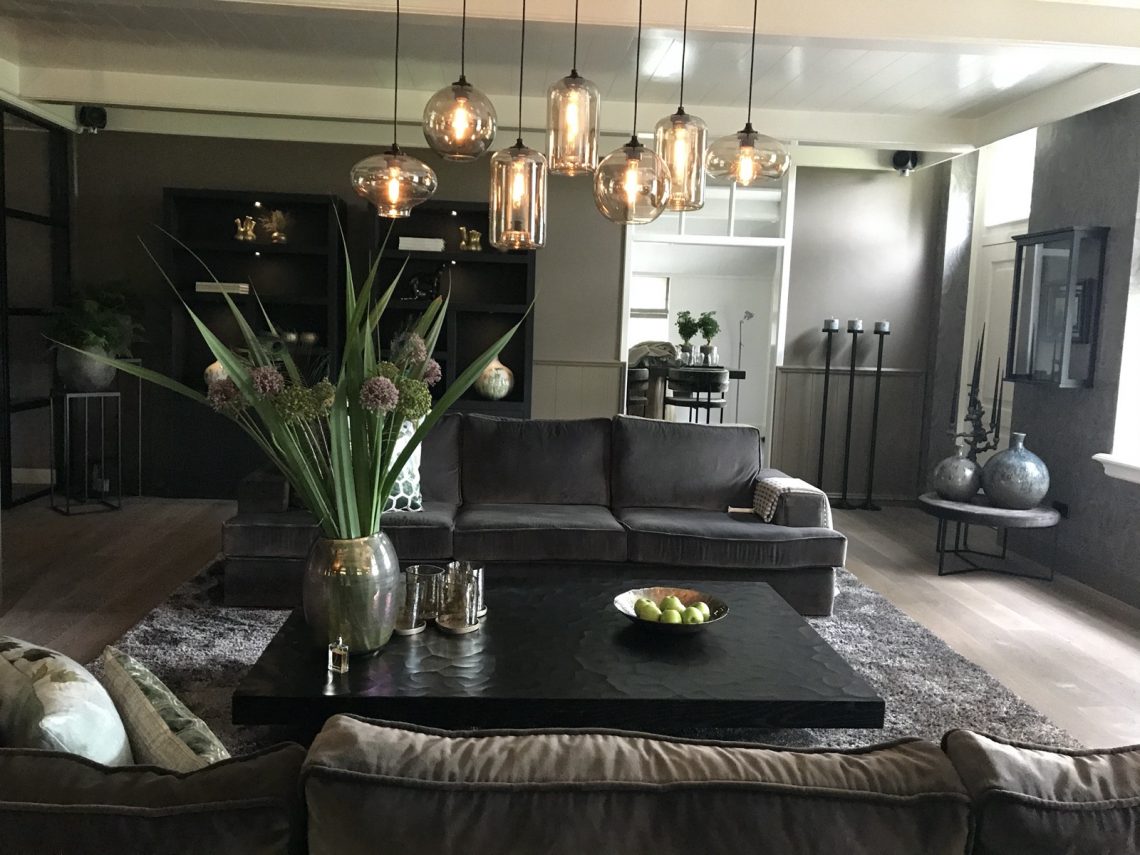
The dining room uses that layered approach to mark its place within the open plan. A set of statement pendants hangs above a round dining table, while brown-toned chairs anchor the seating ring below. The table shape matters here. It keeps the circulation soft and lets the chairs sit evenly around the centre. This round dining table open plan arrangement also helps the room read as its own zone, even though it remains connected to the lounge and kitchen.
Round forms in a measured layout
Round tables appear more than once, and they change the mood of the rooms without taking over. Their curves sit against straight window lines, linear wall edges and the rectangular geometry of the open plan. That contrast gives the interior a slower pace. A circular tabletop, a rounded armrest or a curved lamp shade interrupts the long horizontal lines and keeps the room from feeling rigid. The effect is subtle, but it is visible in every seating and dining composition.
Botanical wall covering and quieter green accents
A botanical wall covering brings a more graphic layer into the scheme. It appears on a side wall and reads differently from the painted surfaces nearby, with its pattern providing a denser visual field. Around it, the palette stays restrained: green tone accent wall, pale flooring, dark frames and wood details. That keeps the botanical surface from becoming loud. Instead, it works as one carefully placed note inside a broader natural materials interior.
The green is handled in multiple ways, not as a single block colour. Some walls lean into a deeper tone, while other surfaces remain light and matte. Together they give the room enough depth to hold the darker furniture and the warm light. A painted plaster wall, for example, sits beside glazed sections and wood finishes, so the surfaces are easy to read. The biophilic botanical wall adds another layer, but the room never loses its measured tone.
Wood, textile and marble in the kitchen zone
The kitchen and island area continue the same material language with a stronger focus on wood. A timber-clad island forms the central object in the room, and its surfaces catch light differently from the surrounding walls. Above it, a pendant fixture creates a clear pool of brightness. In the background, the open plan lines allow the eye to move from kitchen to dining table, which keeps the room connected without flattening it into one large surface.
Wood and textile finishes appear again in the details around the kitchen and seating areas. The island’s timber surface sits close to the soft textures of curtains and upholstery, while a marble reference from the brief adds a cooler note to the material set. The balance is not about contrast for its own sake. It is about giving each zone a distinct touchpoint: wood where hands meet the island, fabric where the room needs softness, and stone where a harder surface can hold its place.
Transition zones that keep the plan readable
Between living, dining and kitchen, the transitions are marked by light, furniture height and wall colour rather than by heavy partitions. Low cabinets, floor lamps and darker openings help the rooms change character without breaking the flow. In one passage, a standing lamp and a pale storage piece sit against a deep wall, with a window edge visible behind them. That small arrangement says a lot about the interior: it is open, but each part still has its own frame and pause.
What stays with you is the way the watervilla interior uses material and light to define space. Large windows with curtains, warm layered lighting, round dining table open plan moments and the green tone accent wall all work as visible markers within the larger composition. The project does not rely on excess. It uses wood, textile, painted surfaces and botanical detail to give the rooms depth, then lets the open-plan layout carry the rest of the story.
Want to see more of Miryam Schotman Interieurs? View the page of Miryam Schotman Interieurs for even more great projects and company information.




NEW 2026 Jubileum Edition The Best Interior Designers Benelux
Order Now €125


NEW 2026 Jubileum Edition The Best Interior Designers Benelux
Order Now €125


NEW 2026 Jubileum Edition The Best Interior Designers Benelux
Order Now €125