Wellness garden with pool and luxury canopy
The pool sits at the center of the view, with pale paving, clipped edges and a direct line toward the covered terrace. From there, the garden reads in layers: water in the foreground, the spa set beside it, and a wooden canopy drawing the eye to the back of the plot. The wellness garden with pool is designed as a place to move between open air and shelter without losing sight of the water.
Pool, spa and the route between them
The pool is not treated as a separate object, but as part of a larger outdoor sequence. A spa whirlpool stands nearby, and the outdoor shower by pool adds a practical pause between a swim and a seat at the table. The paving around the water is kept crisp and measured, with straight joints and broad surfaces that leave the planting to soften the edges. That contrast gives the wellness garden with pool its clear structure.
What makes the water zone work is the distance between the elements. The pool, spa and shower are close enough to feel connected, yet each has its own position. The result is a garden where a quick dip, a soak in the whirlpool and a rinse under the shower all happen within one readable layout. Even in the photographs, the hard lines of the paving and the still surface of the water keep the scene calm.
A luxury garden canopy with a wooden frame
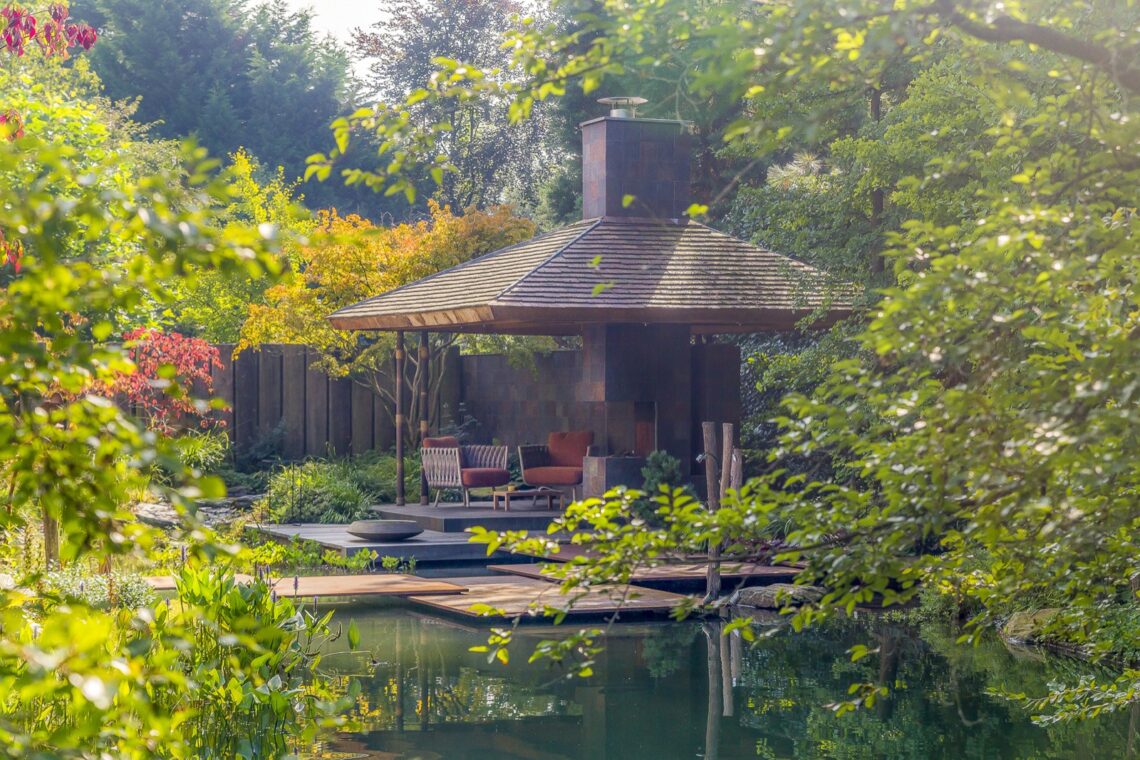
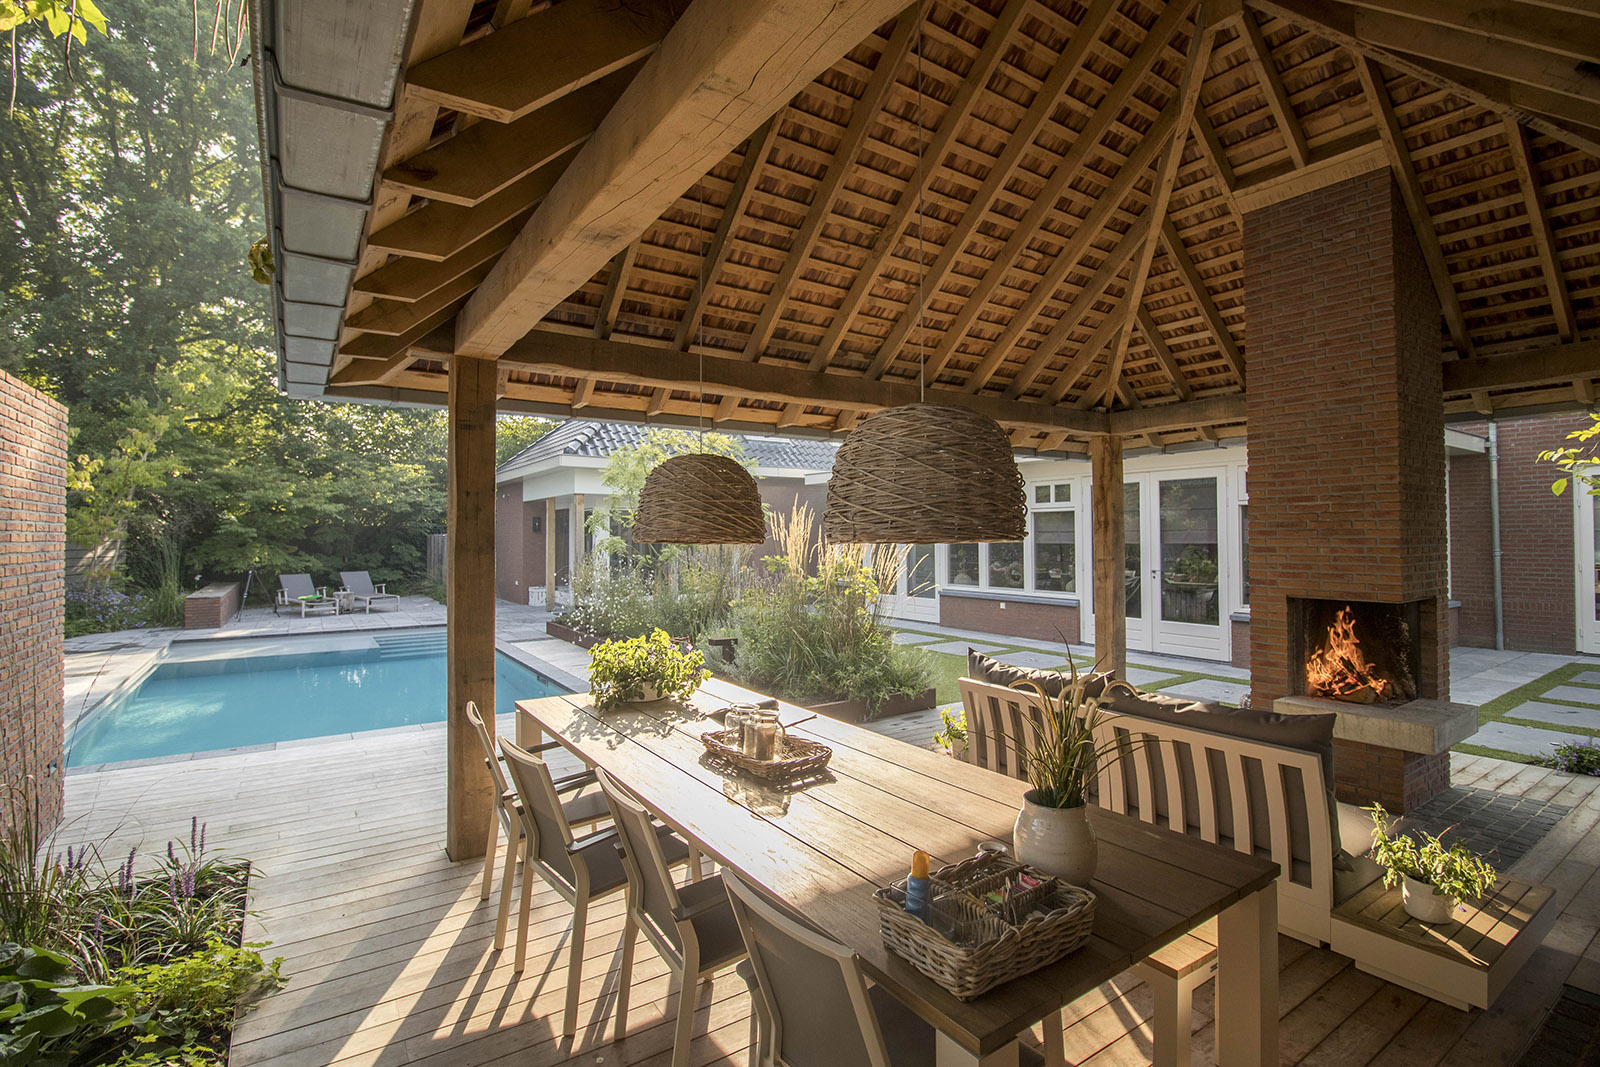
The luxury garden canopy gives the project its sheltered center. Its wood roof structure is built on visible timber posts and masonry walls, which anchor the covered area firmly in the garden. Above the table zone, the timber ceiling becomes part of the atmosphere rather than a backdrop. The oak structure, with the roof finish described in the project text, adds depth to the covered terrace without overpowering the rest of the planting.
The canopy is open enough to keep the terrace connected to the garden, but solid enough to hold the outdoor living functions under one roof. In the images, the structure frames the seating area and the dining table while the pool remains visible beyond. That view matters: it keeps the shelter from feeling closed in, and it lets the wellness garden with pool remain the main reference point from under cover.
Brick walls, timber and the outdoor fireplace
Inside the canopy, the materials shift from paving and water to brick, timber and fire. The outdoor fireplace is set into a masonry wall, and its opening gives the covered terrace a fixed focal point. Nearby, the outdoor kitchen bbq niche is built into the same language of brickwork, so the cooking zone and the heating zone sit naturally beside the table. The surface changes are clear: stone underfoot, timber overhead, brick at the back.
The fire element does more than add a place to sit. It closes the terrace visually, creating a wall of weight and texture against the lighter roof above. In the photographs, the fireplace appears as a dark opening in a red-brown wall, with the seating arranged close enough for conversation and far enough to keep the passage open. This is where the luxury garden canopy feels most lived in, because the room under the roof has real edges.
Outdoor cooking under cover
The bbq niche is not pushed to the side as an afterthought. It is built into the covered area, close to the dining table and framed by the same brickwork that carries the fireplace. That placement keeps cooking in the middle of the social zone, where plates, fire and seating can share one terrace. The outdoor kitchen bbq niche is therefore part of the architecture of the canopy, not a separate appliance dropped into the garden.
Seen from across the paving, the cooking corner sits within a clear rhythm of posts, wall sections and open spans. The structure leaves enough room for movement, yet the built-in niche gives the terrace a fixed point of use. The materials are restrained: brick for the walls, wood above, and stone underfoot. It is that limited palette that keeps the wellness garden with pool from becoming visually busy, even with several functions in one place.
Natural materials that keep the garden readable
Wood, natural stone, brick and corten steel shape the garden’s look without competing for attention. The project text describes these as natural and durable materials, and in the photos they appear as clear contrasts rather than decoration. The timber posts are warm against the brick walls, the paving is pale and flat, and the steel details add a sharper note. Together they give the luxury garden canopy and the surrounding terrace a grounded, practical feel.
The planting softens those hard lines. Long borders with grasses and low shrubs run alongside the paving, cutting into the geometry with looser shapes and a greener edge. From certain angles, the lawn and planted strips pull the eye away from the built elements, so the pool, canopy and terrace do not sit as a closed court. That open view is one reason the wellness garden with pool feels spacious even when several uses are happening at once.
A garden made for regular use
The project description notes that the garden was laid out with care and that it will gain more character over time. That is visible in the way the materials are allowed to age in place: brick, timber, stone and steel are used honestly, with no effort to hide their texture. The paving is straightforward, the borders are planted in measured bands, and the pool edge stays clean and direct. Nothing in the layout demands attention for its own sake.
What remains is a garden that can be used from morning to evening. A swim in the pool, a seat by the outdoor fireplace, coffee under the luxury garden canopy, or a meal near the outdoor kitchen bbq niche all fit into the same route. The outdoor shower by pool completes that sequence without breaking it up. Across the whole plot, the wellness garden with pool is shaped less by ornament than by the way each part supports the next.
Want to see more of Van Mierlo Tuinen – Experience your Nature? View the page of Van Mierlo Tuinen – Experience your Nature for even more great projects and company information.




NEW 2026 Jubileum Edition The Best Interior Designers Benelux
Order Now €125


NEW 2026 Jubileum Edition The Best Interior Designers Benelux
Order Now €125


NEW 2026 Jubileum Edition The Best Interior Designers Benelux
Order Now €125