White Space-Saving Staircase
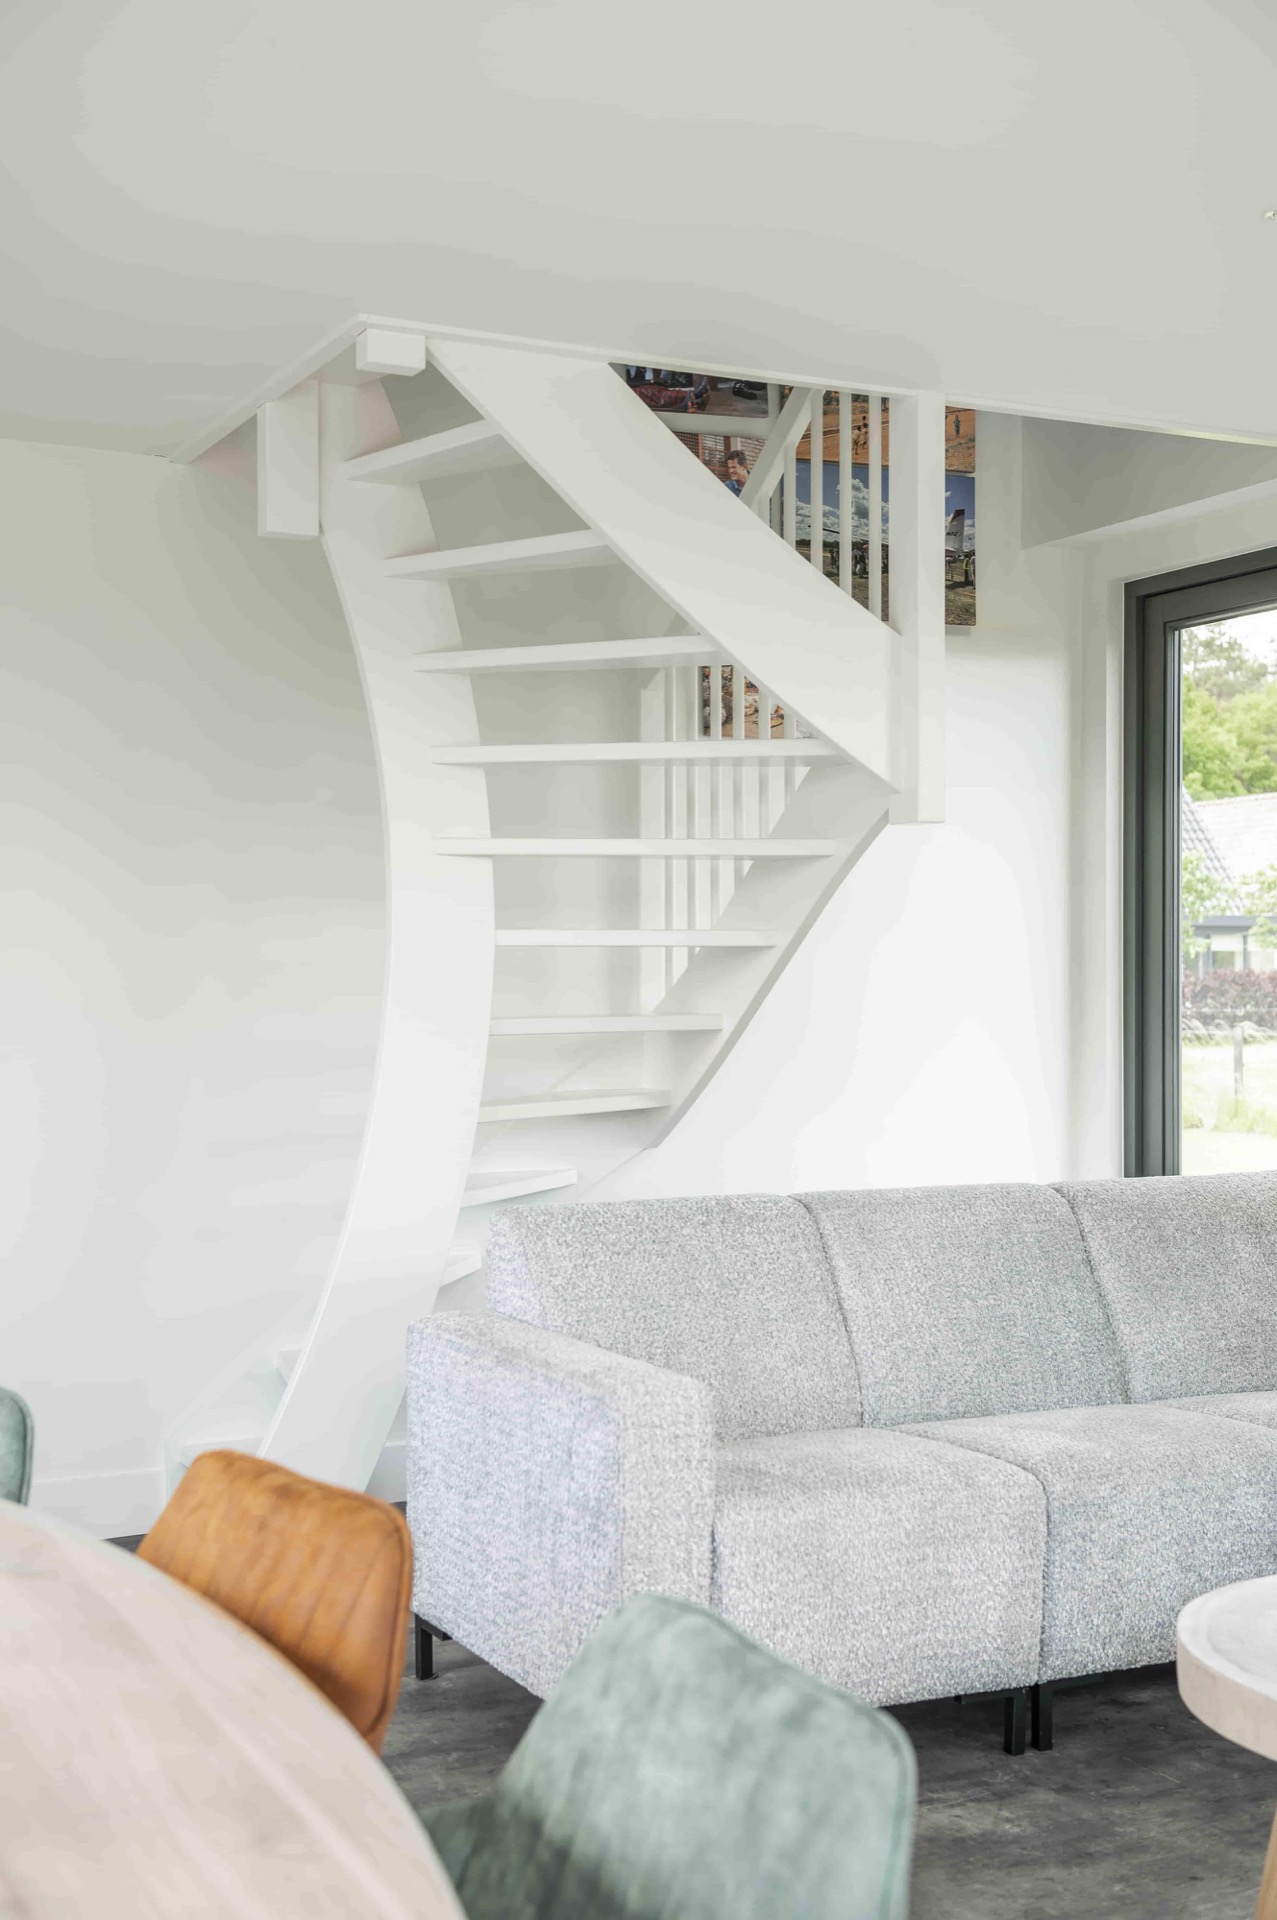
White paint, open treads and a line that runs close to the wall set the tone here. The white space-saving staircase was made to fit a narrow interior, where every step has to claim only the space it needs. Solid wood gives the structure weight, while the white finish keeps the volume visually quiet. From one angle the staircase reads almost like part of the wall; from another, the open gaps and spindle rail reveal how much light still moves through it.
Built for a narrow passage
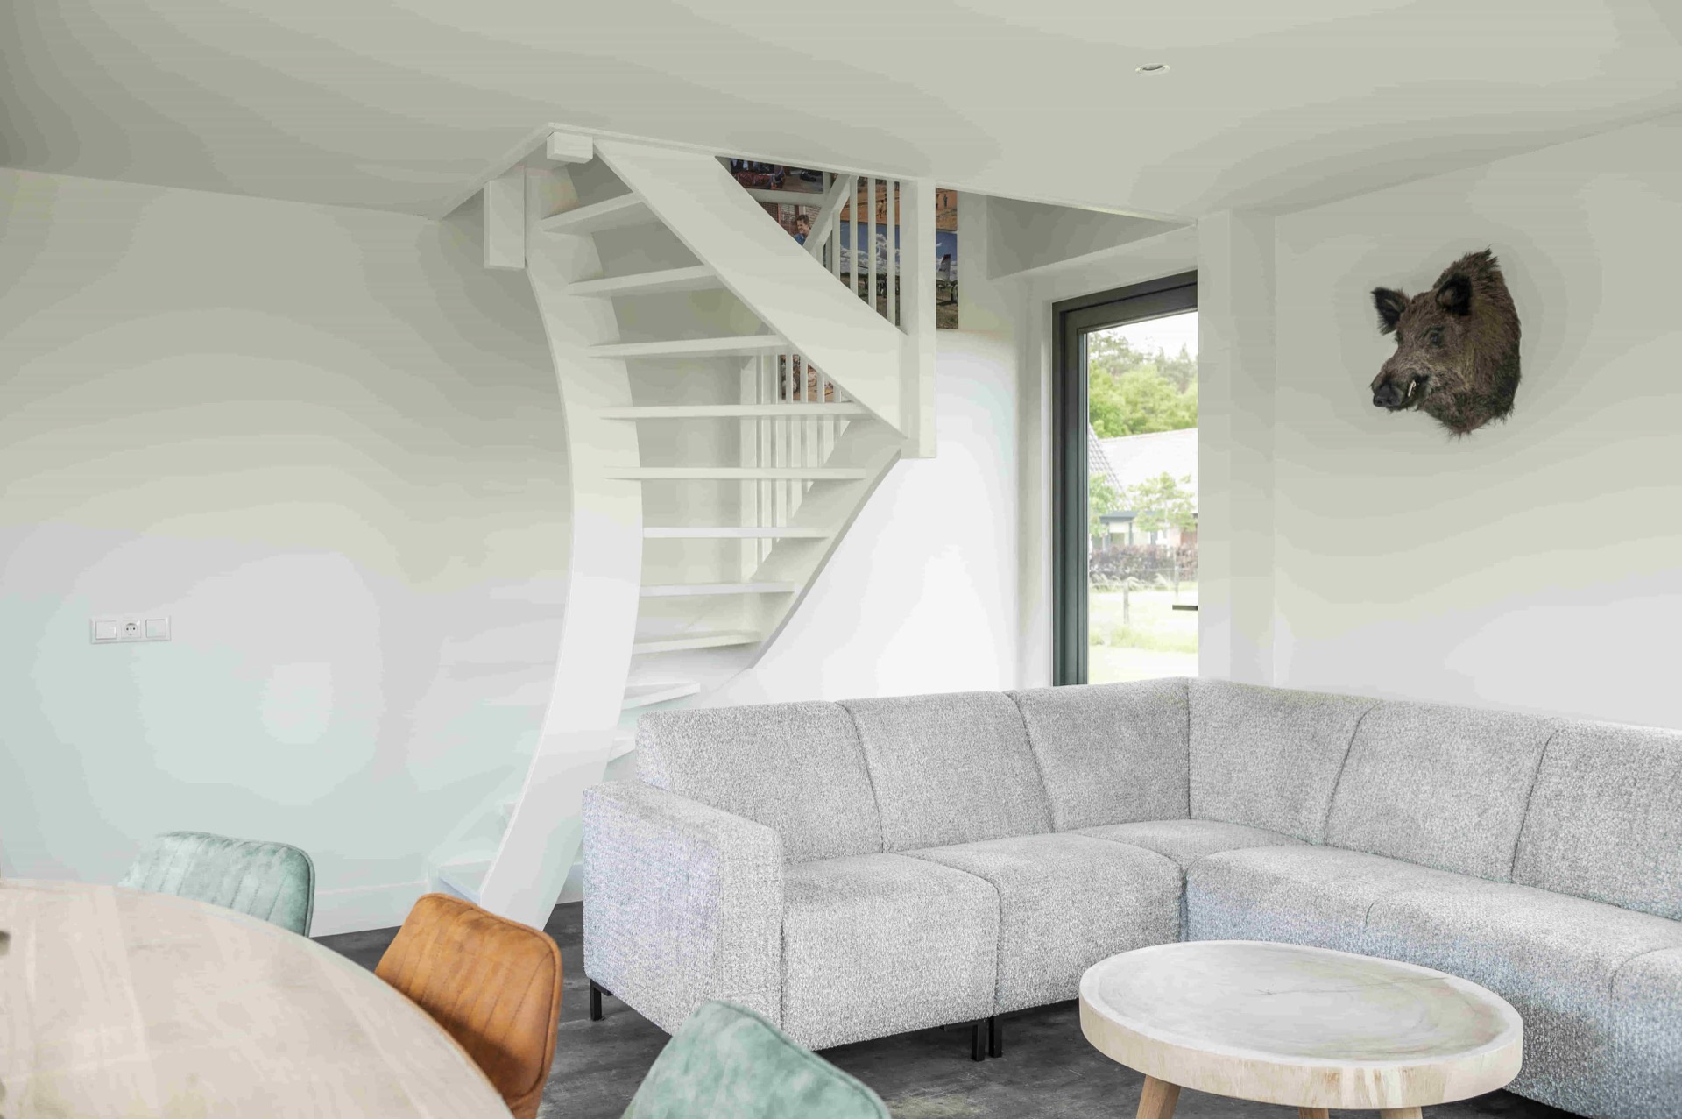
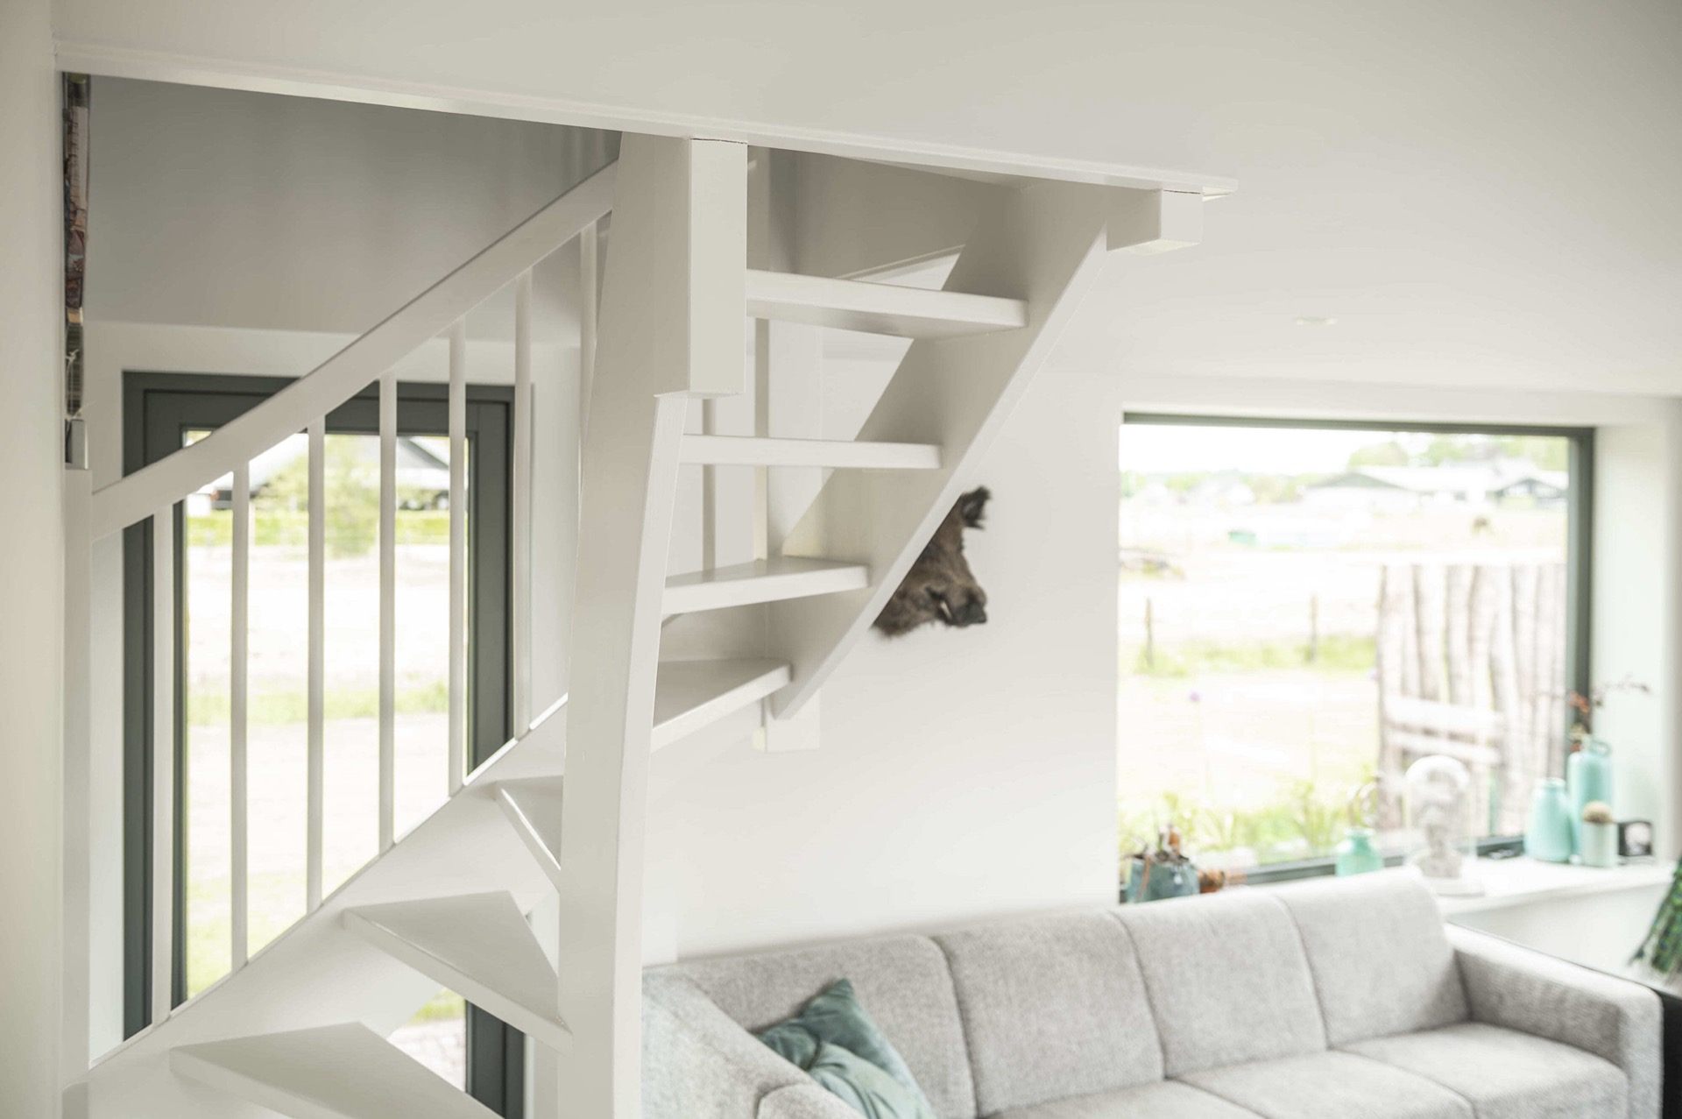
The first thing you notice is the way the staircase stays tucked against the wall. That placement matters in a compact room: it leaves the centre of the interior open and gives the stairs a clear edge to work with. The custom staircase for narrow space does not project into the room more than necessary. Instead, it follows the wall line, turning a practical route upward into a precise piece of joinery. The white wooden staircase keeps the surface calm, even where the geometry becomes layered and stepped.
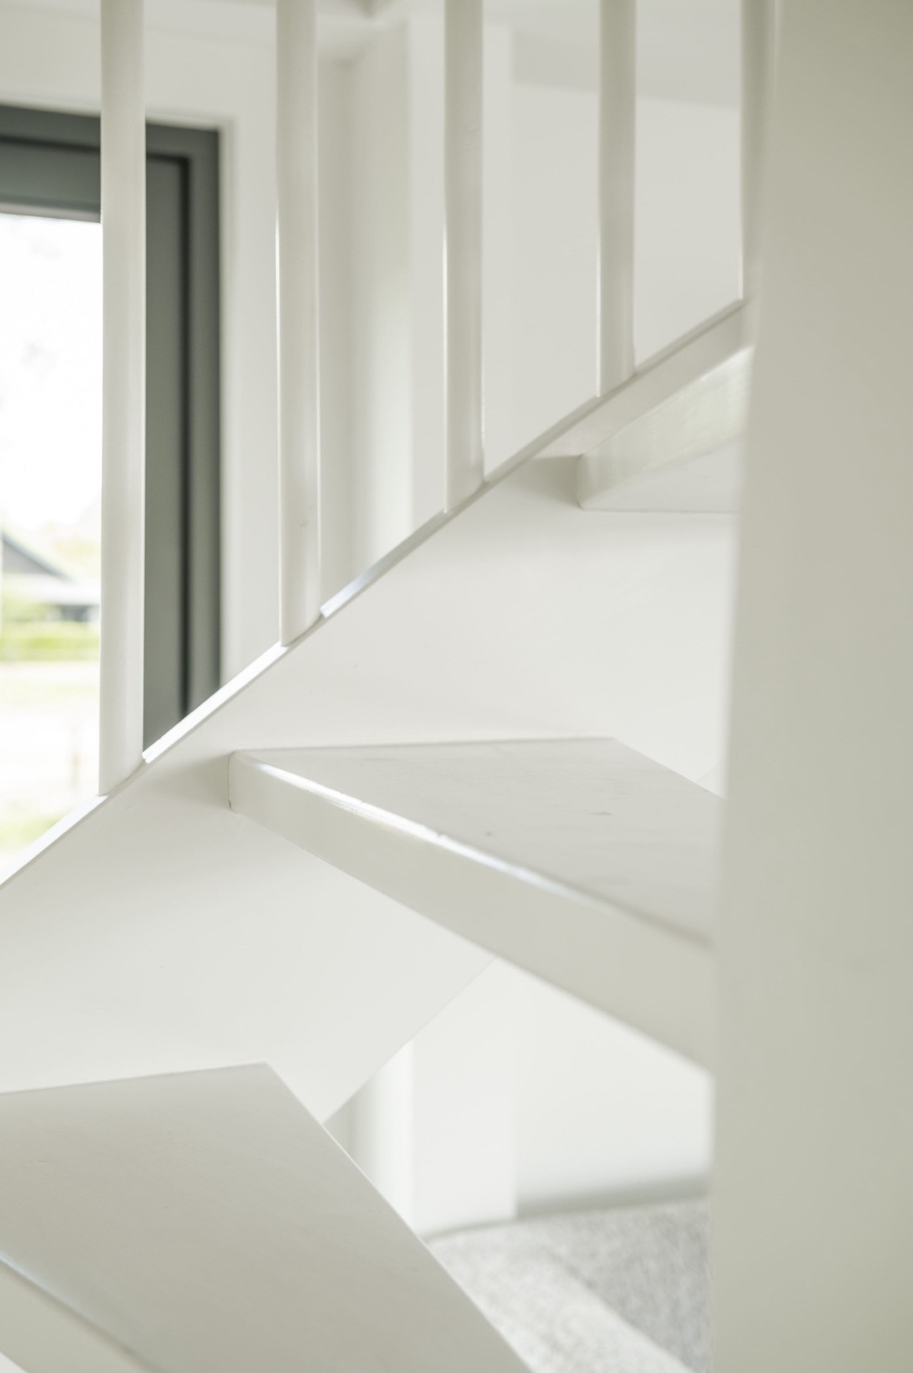
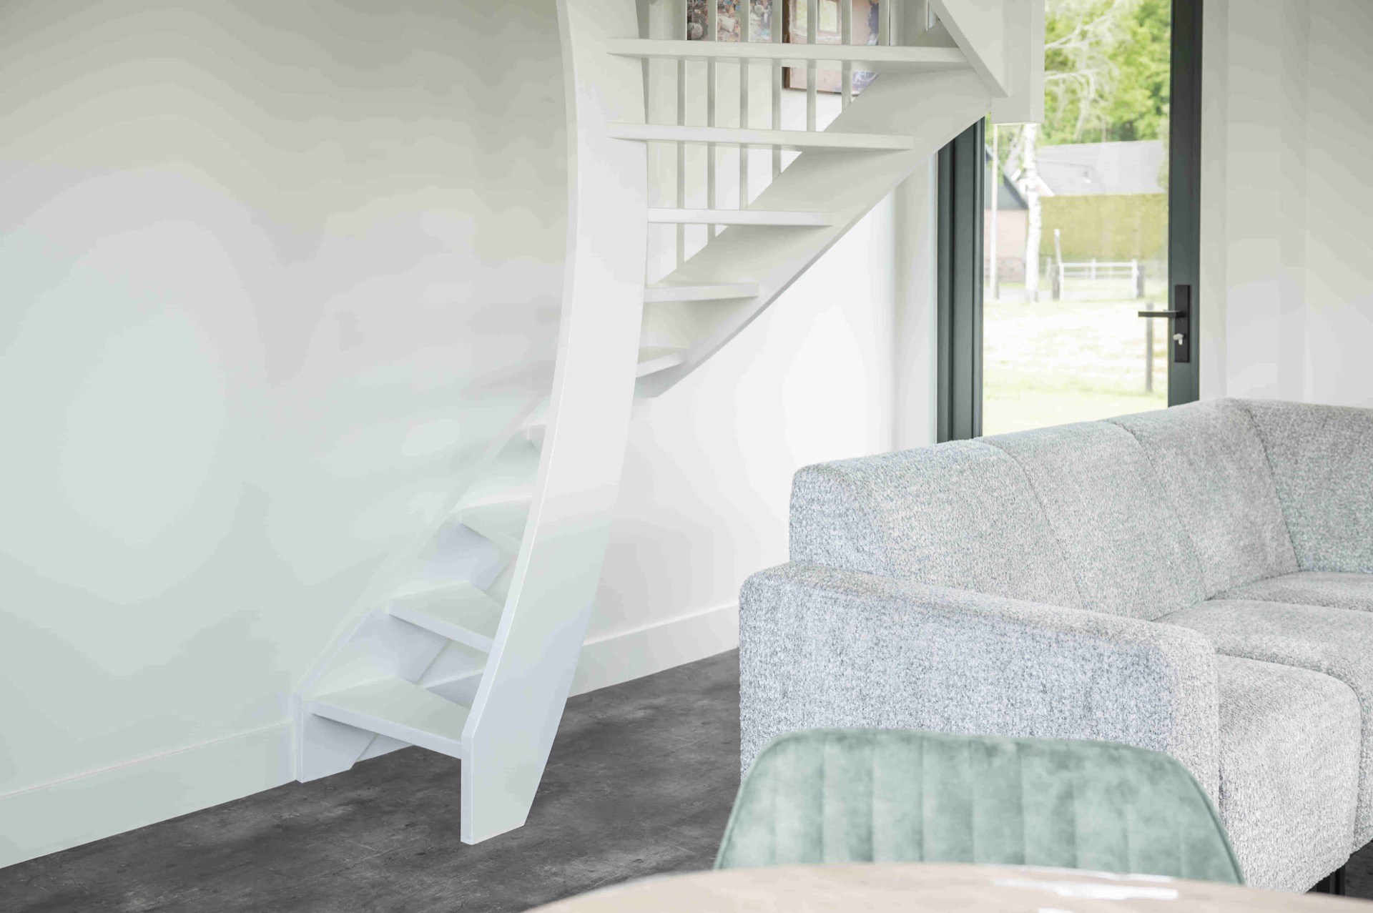
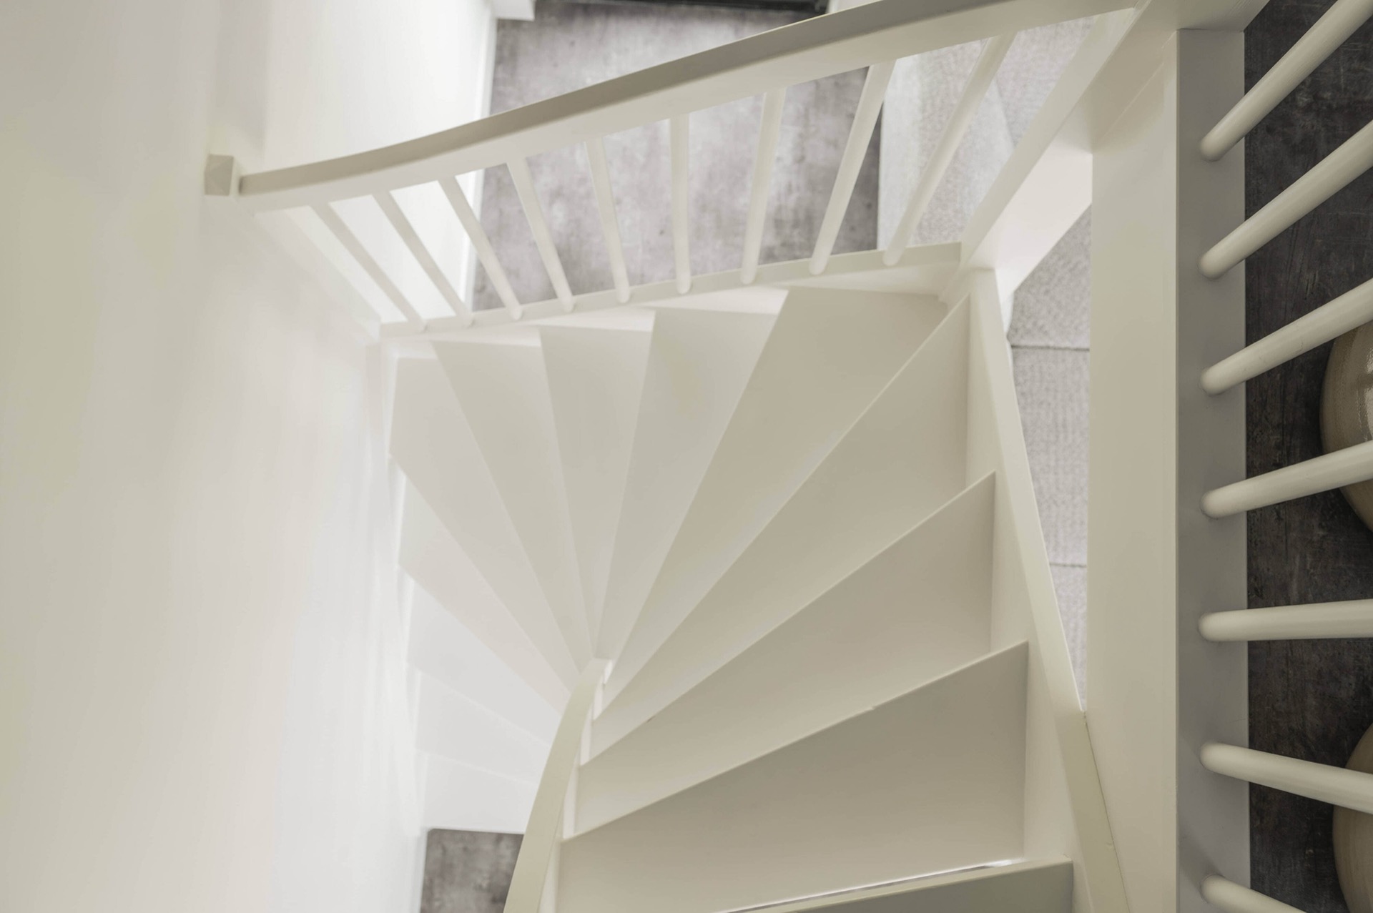
Open risers make that compactness feel lighter. Light passes between the treads, and the under-side remains visible rather than boxed in. That visual openness is especially noticeable in the photos taken from the side and corner, where the staircase appears thinner than a closed structure would. The result is not about making the stair disappear. It is about reducing the amount of visual mass in a room that cannot spare much of it.
Open risers, clear lines
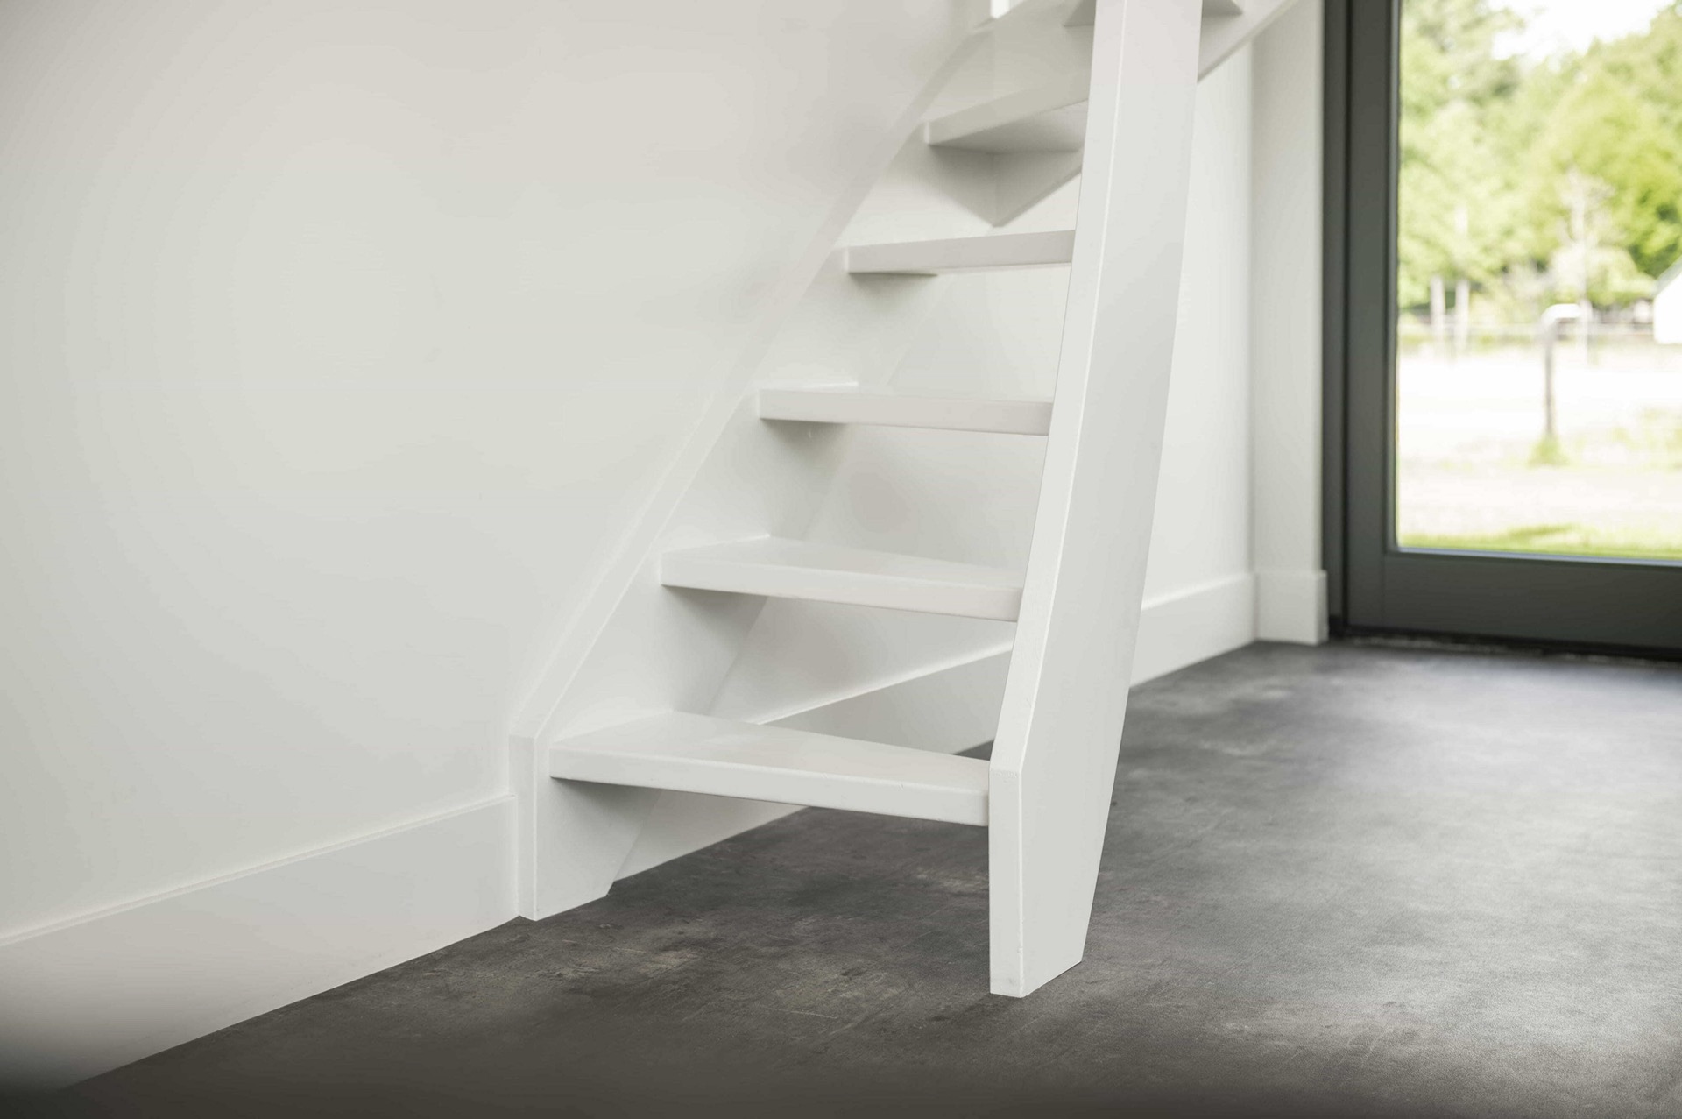
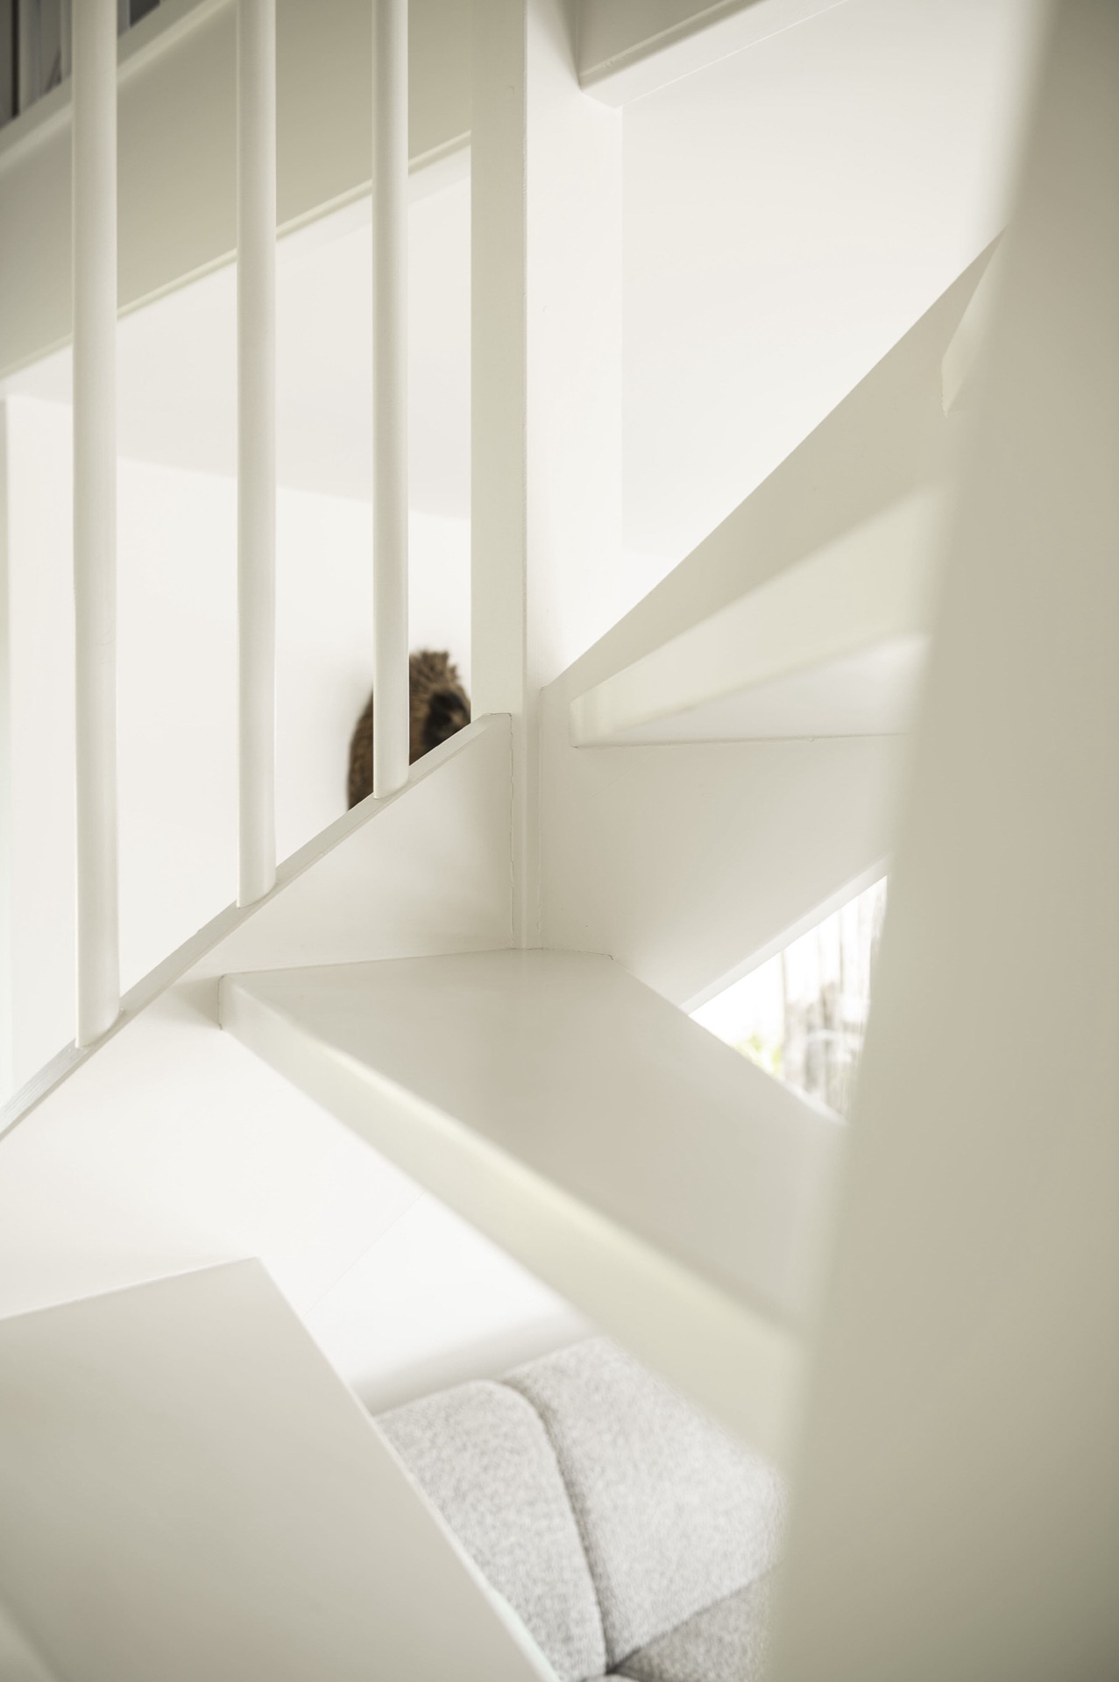
The stair treads have crisp edges and a straight, measured profile. They sit in a sequence that is easy to read, with open risers creating a rhythm of solid and empty spaces. This is where the white space-saving staircase gains its character: not from decoration, but from proportion. Each tread catches the light a little differently, and the white coating makes those changes visible without adding contrast that would break the line.
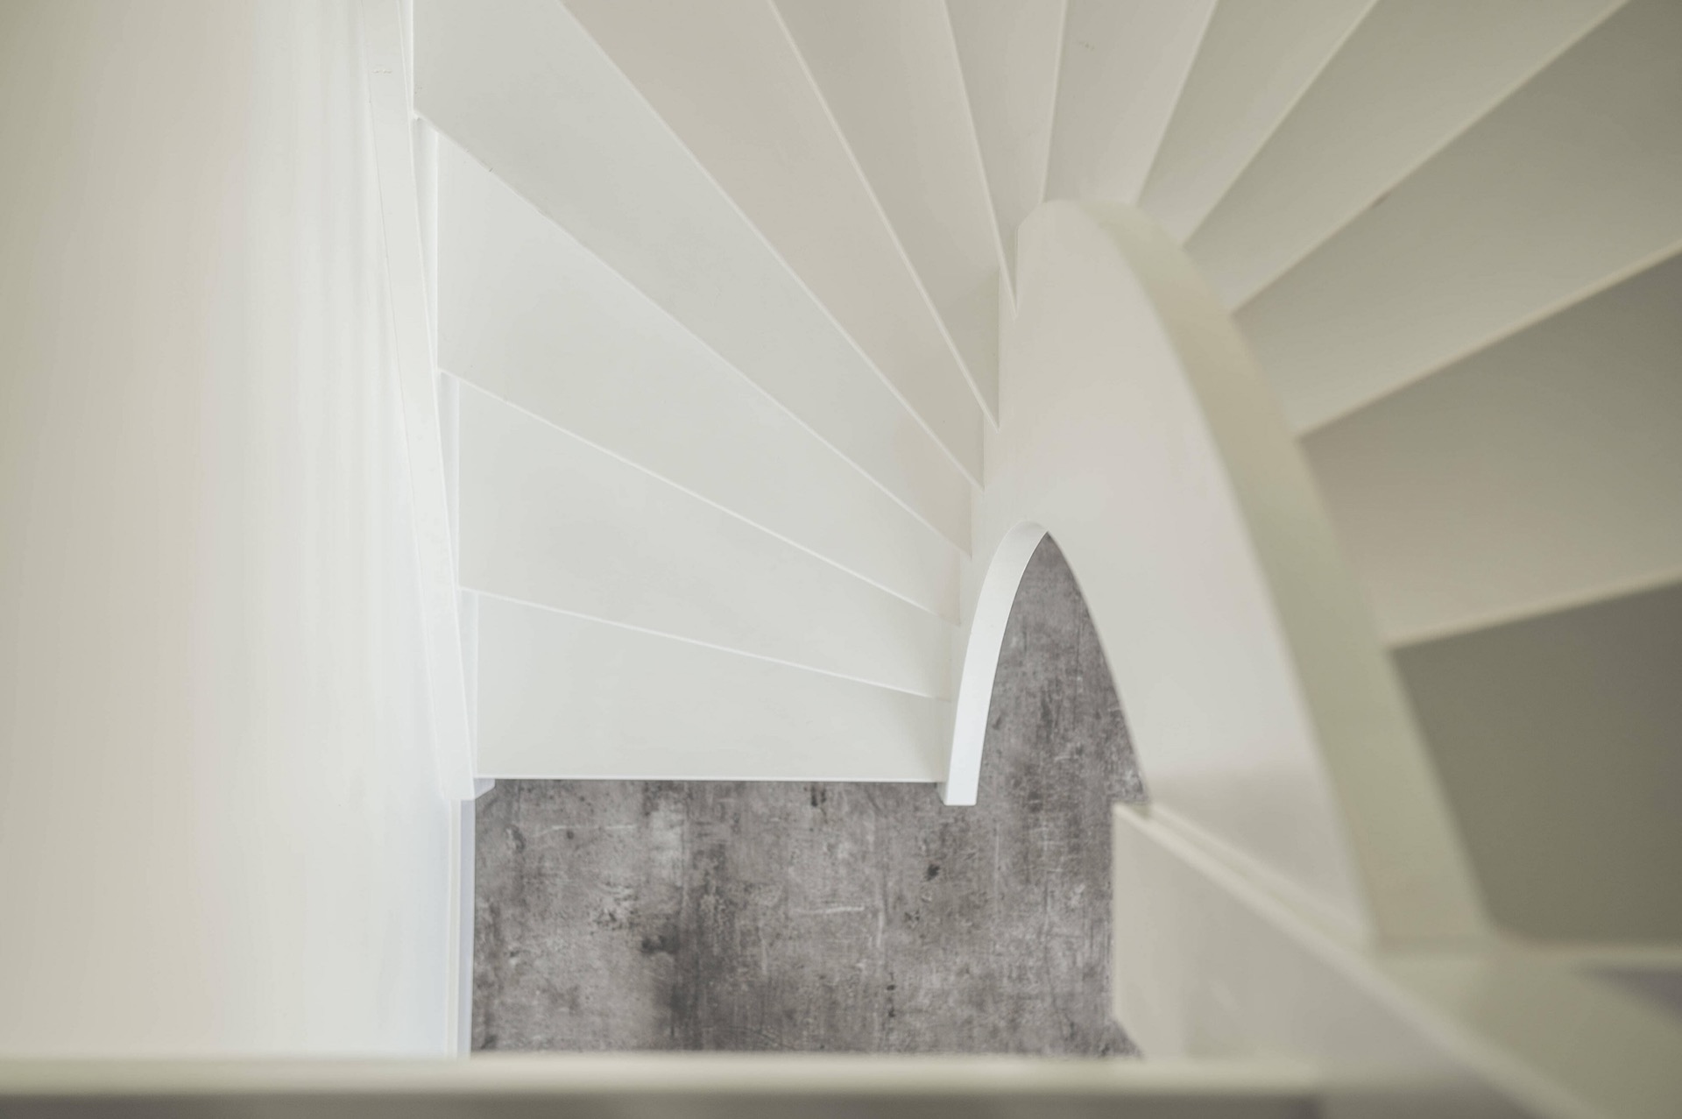
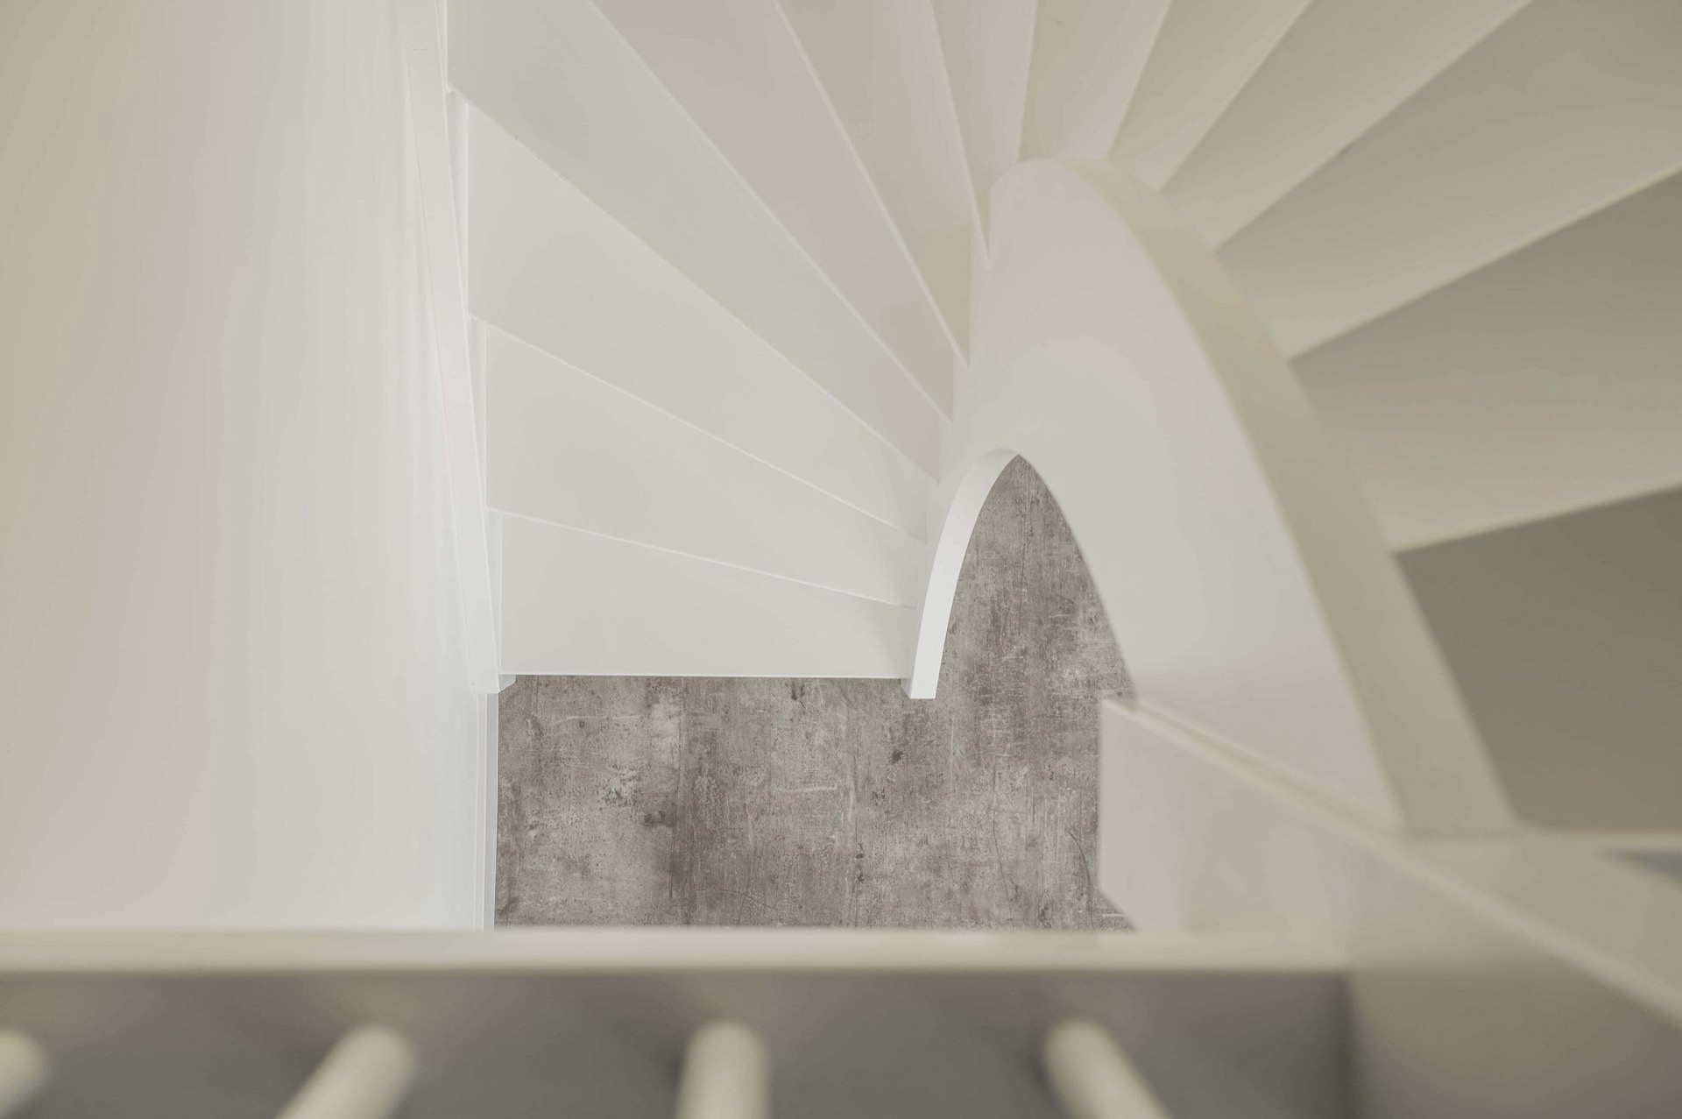
Seen from below, the structure is even more direct. The underside of the open stair reveals the geometry that usually stays hidden, and the side view shows how the stairs are built from repeating planes. A white space-saving staircase can easily become visually heavy if the parts fight each other. Here, the opposite happens. The clean joins, flat surfaces and open gaps keep the structure legible, which suits a compact interior where visual order matters.
White wood as a quiet surface
Solid wood is present throughout the staircase, but the painted finish changes how it reads in the room. The white layer softens the material’s grain and lets the form take over. On the railing, on the stringers and on the treads, the same surface treatment ties the parts together. That is especially clear near the wall, where the staircase sits beside white cladding and a pale ceiling. The whole assembly blends into the light-toned envelope while still showing its own edges.
The choice of white is not only about brightness. It also keeps the staircase from dominating a room that already has strong lines and windows. In the photos, large window openings sit close to the stair, and the pale finish helps those openings stay visually connected. A darker stair would cut the view more sharply. This white space-saving staircase keeps the eye moving, which is useful in a narrow interior where sightlines can easily stop too soon.
A railing that keeps the view open
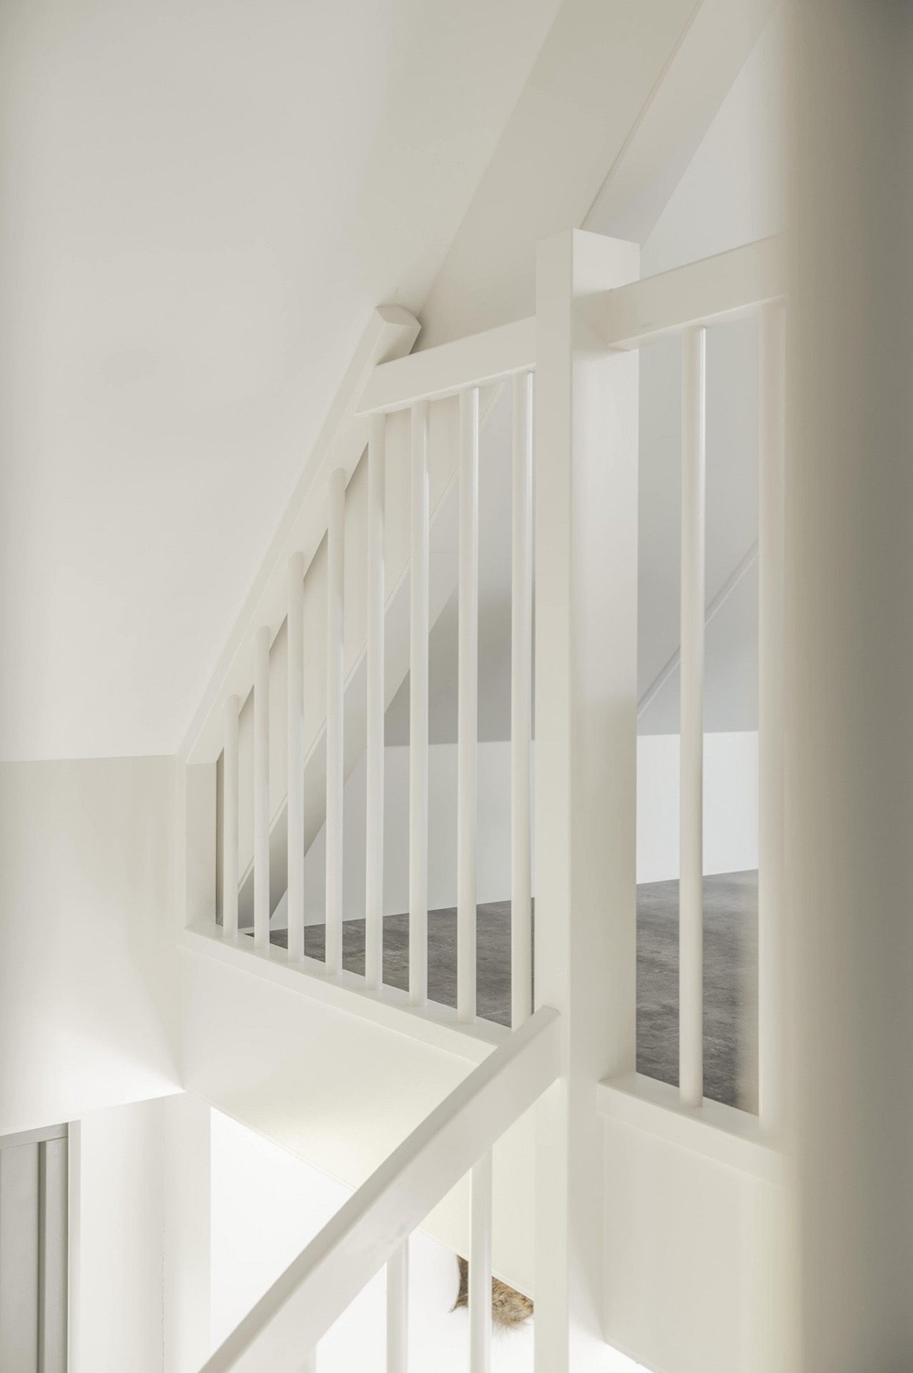
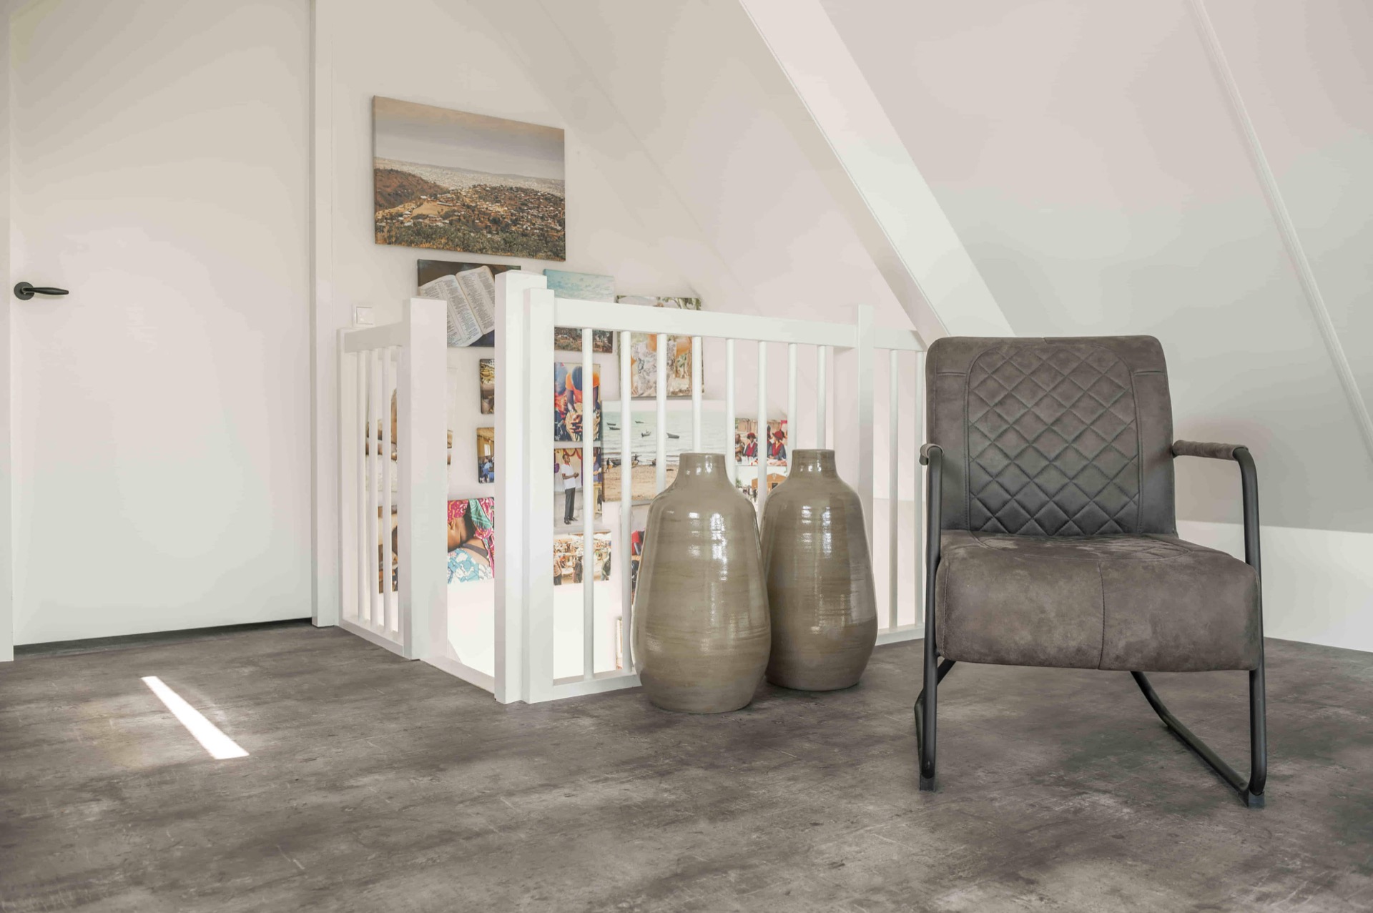
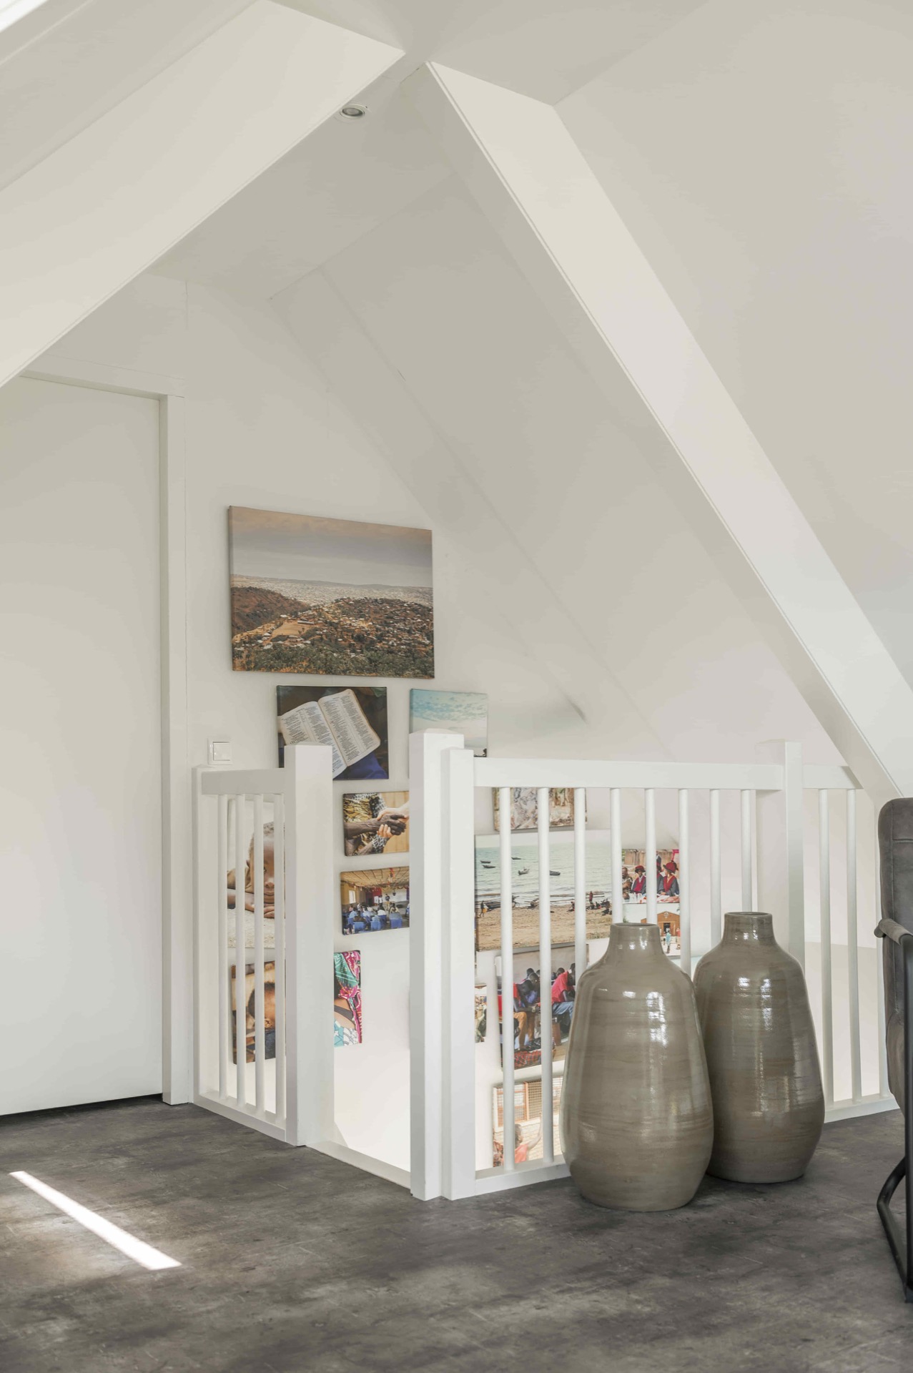
The vertical spindle railing gives the staircase a clear outline without closing it off. The spindles are slim, evenly spaced and painted white, so they work almost like a filter instead of a barrier. From the landing, the railing marks the edge of the stair run while still allowing views through to the other side. That matters in a compact plan, where solid balustrades can make a stair feel heavier than it needs to be. Here, the vertical rhythm supports the geometry rather than hiding it.
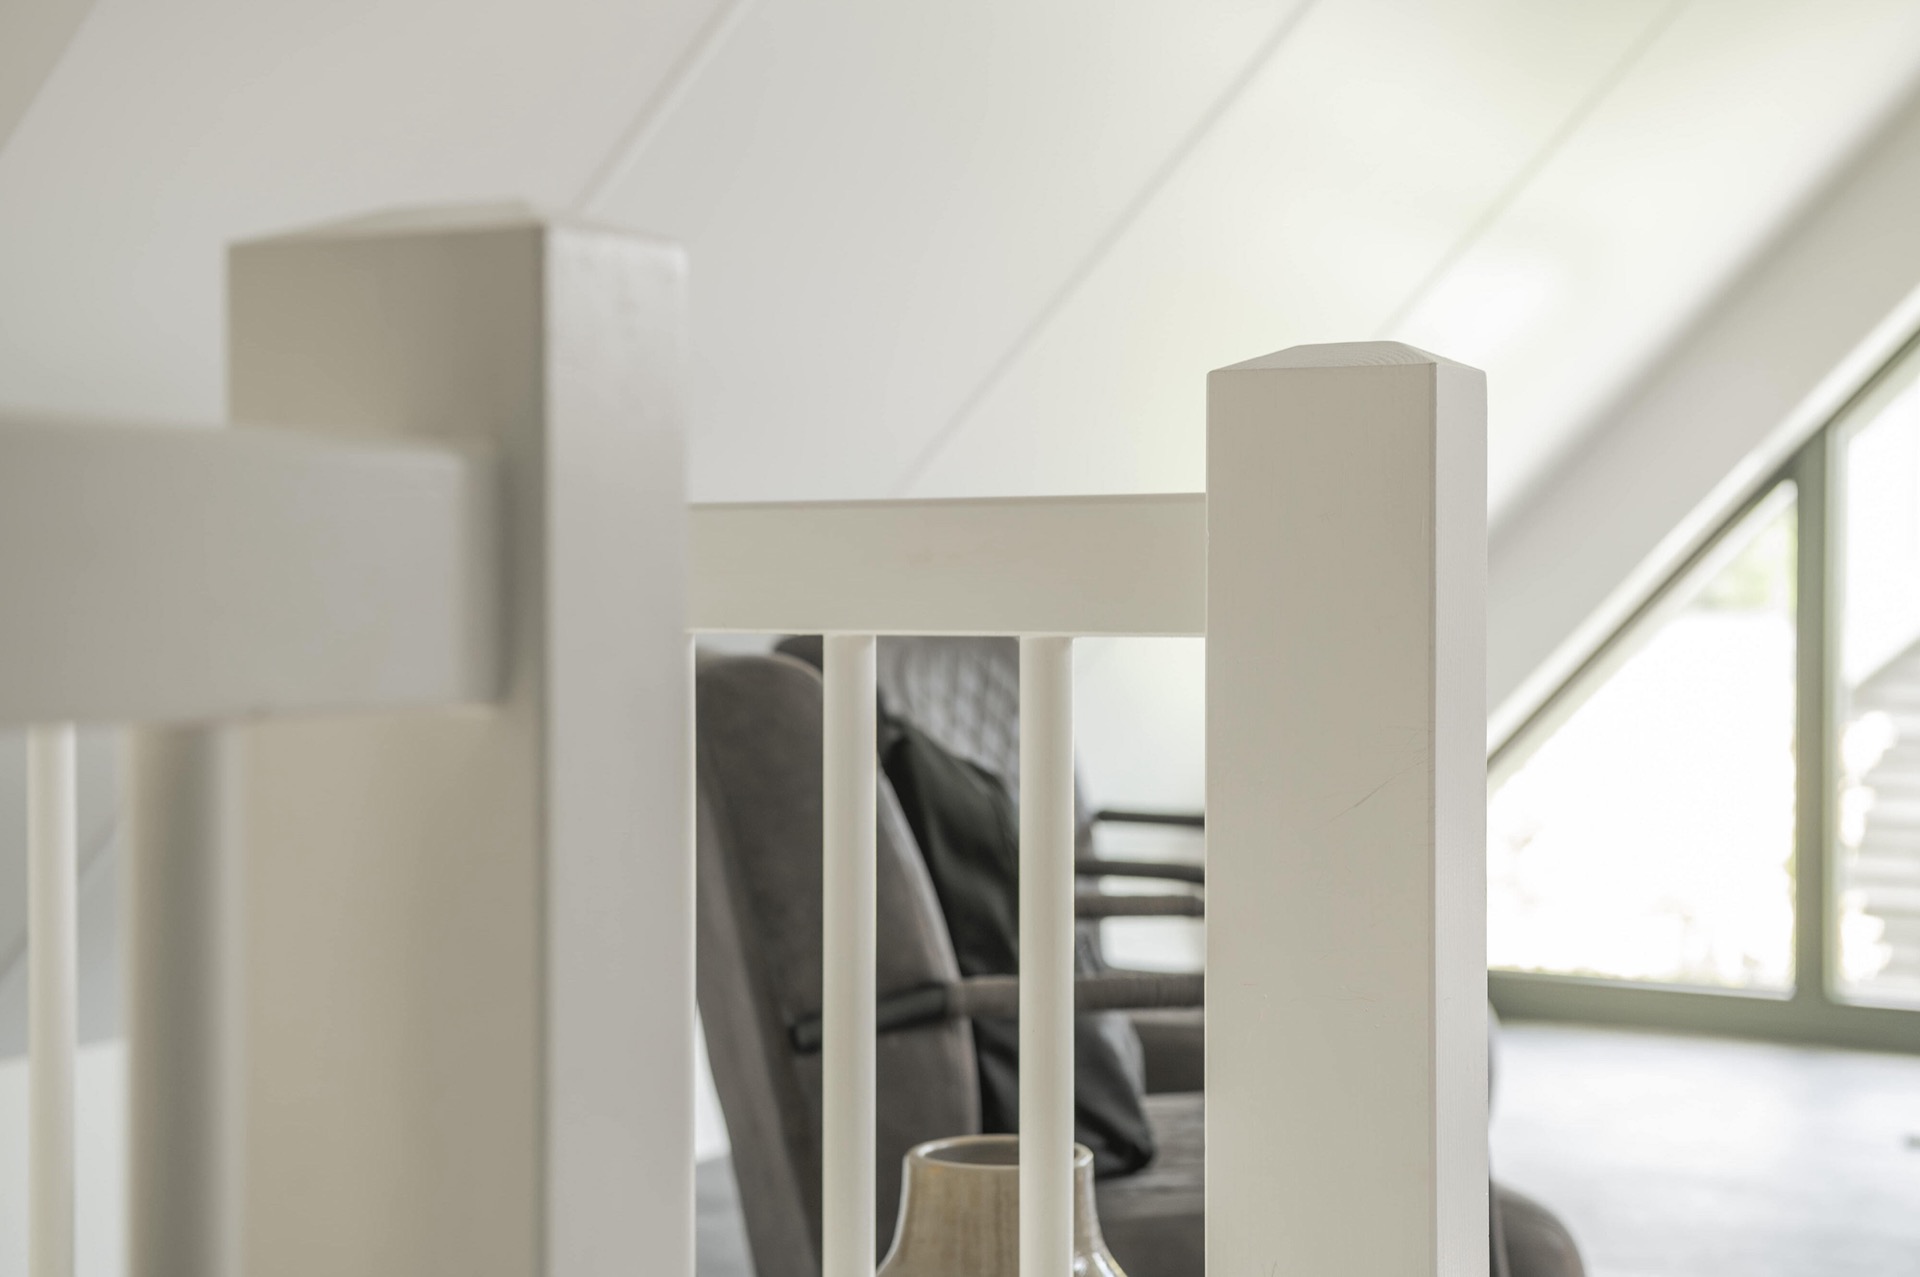
Several images show the railing from an angle, which makes the spacing between the spindles more apparent. The handrail and the supporting posts run in straight lines, and the white finish keeps the detail quiet. The eye picks up the contrast between the open risers below and the vertical lines above. It is a small shift, but it gives the staircase a clear reading from every side. That is part of what makes this custom staircase for narrow space work so well in a light interior.
From the corner, the structure reads differently
Corner views show how the staircase turns within the room. The wall, the stair run and the railing meet in a tight composition, with little wasted space. In those shots, the staircase is less of a central object and more of a carefully fitted route that follows the room’s edges. The clean corners and straight transitions are what make the project convincing. There is no need for extra detail when the shape itself already does the work.
The same view also reveals how the white finish brings continuity between the stair and the surrounding interior. The walls, trim and stair parts sit within a similar light palette, so the staircase feels integrated without vanishing. Instead of adding a dark interruption, it extends the room’s brightness. That effect is strongest where the staircase passes by the windows, because the light catches the treads and railing at different heights. The result is a white space-saving staircase that stays readable and restrained at once.
Why the layout works in a compact room
What makes this staircase convincing is the way each part earns its place. The open construction reduces bulk, the wall placement protects usable floor area, and the solid wood frame gives the stairs a firm profile. Nothing here is overdrawn. The geometry stays direct, with the white finish reducing visual noise and the spindle railing preserving transparency. In a narrow interior, those choices matter more than decorative flourishes.
There is also a quiet discipline in the sequence of images. Side views explain the depth of the stair. Front and corner views show how the railing shapes the upper edge. Detail shots make the tread profile and painted surfaces easy to read. Together, they present a white space-saving staircase as a practical custom piece with a calm presence. It fits close to the wall, keeps the room open and uses light to make its structure feel lighter than it is.
Want to see more of Bronkhorst Machinale Houtbewerking? View the page of Bronkhorst Machinale Houtbewerking for even more great projects and company information.



NEW 2026 Jubileum Edition The Best Interior Designers Benelux
Order Now €125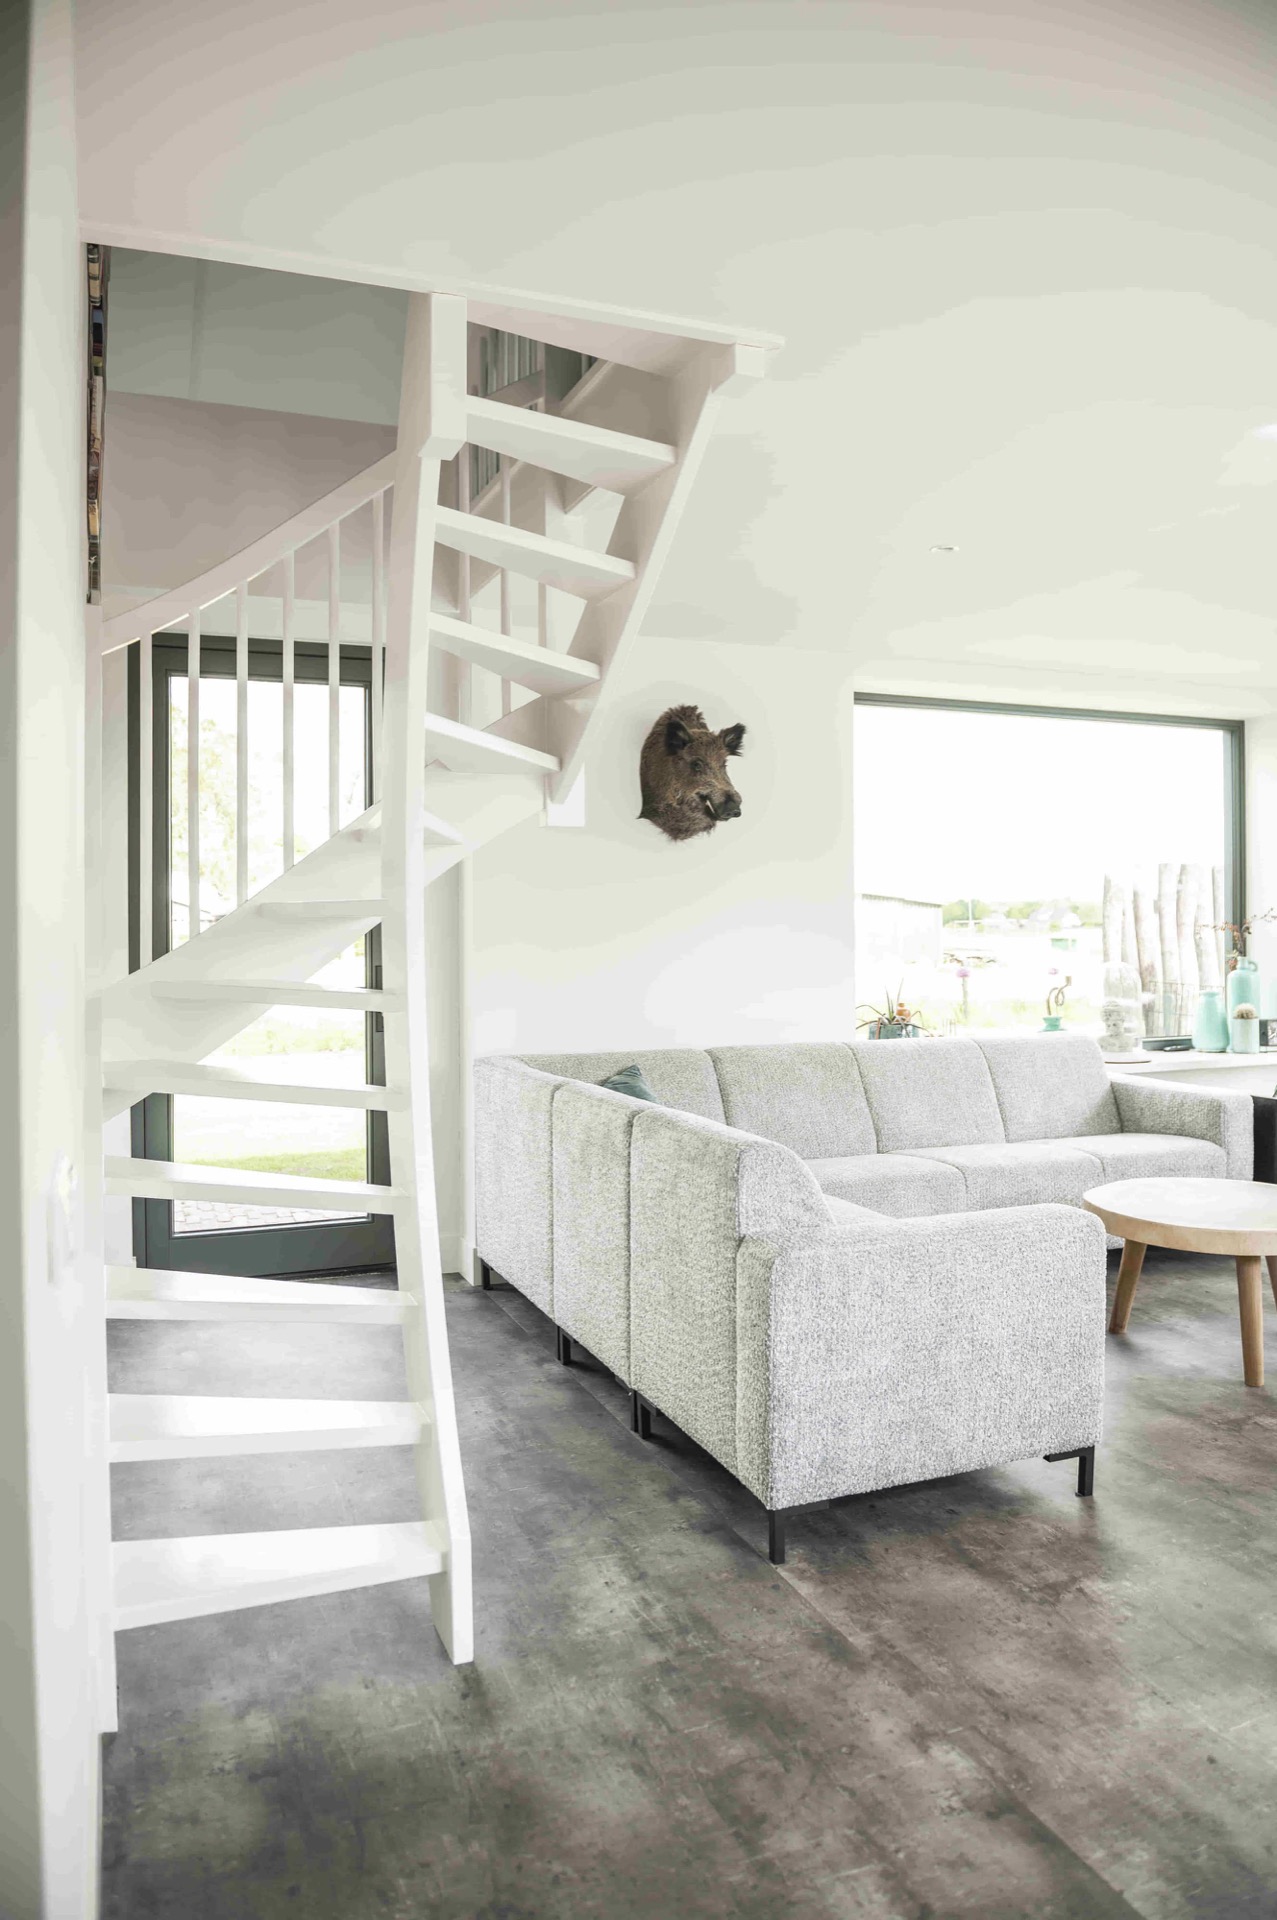
NEW 2026 Jubileum Edition The Best Interior Designers Benelux
Order Now €125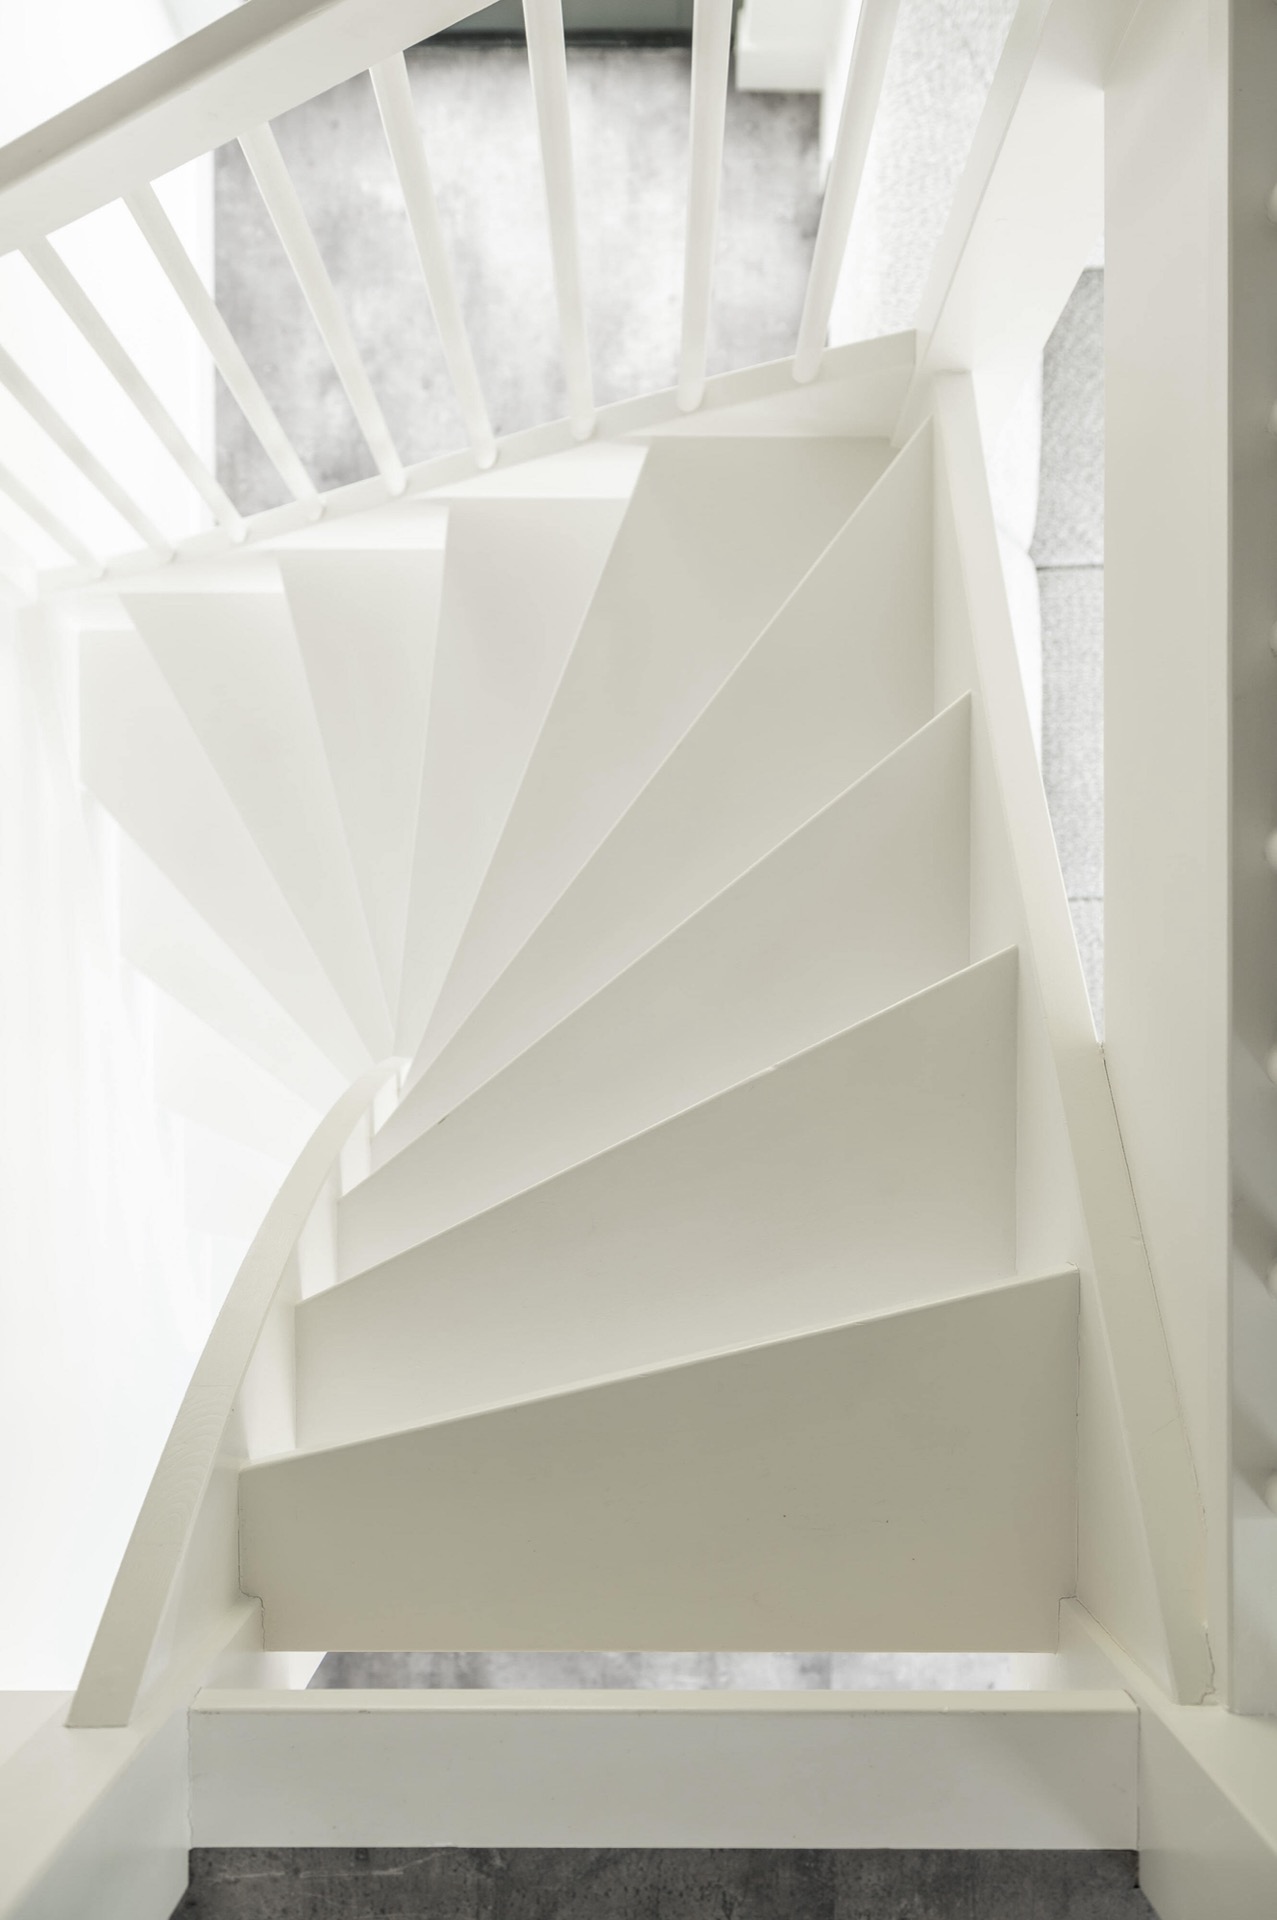
NEW 2026 Jubileum Edition The Best Interior Designers Benelux
Order Now €125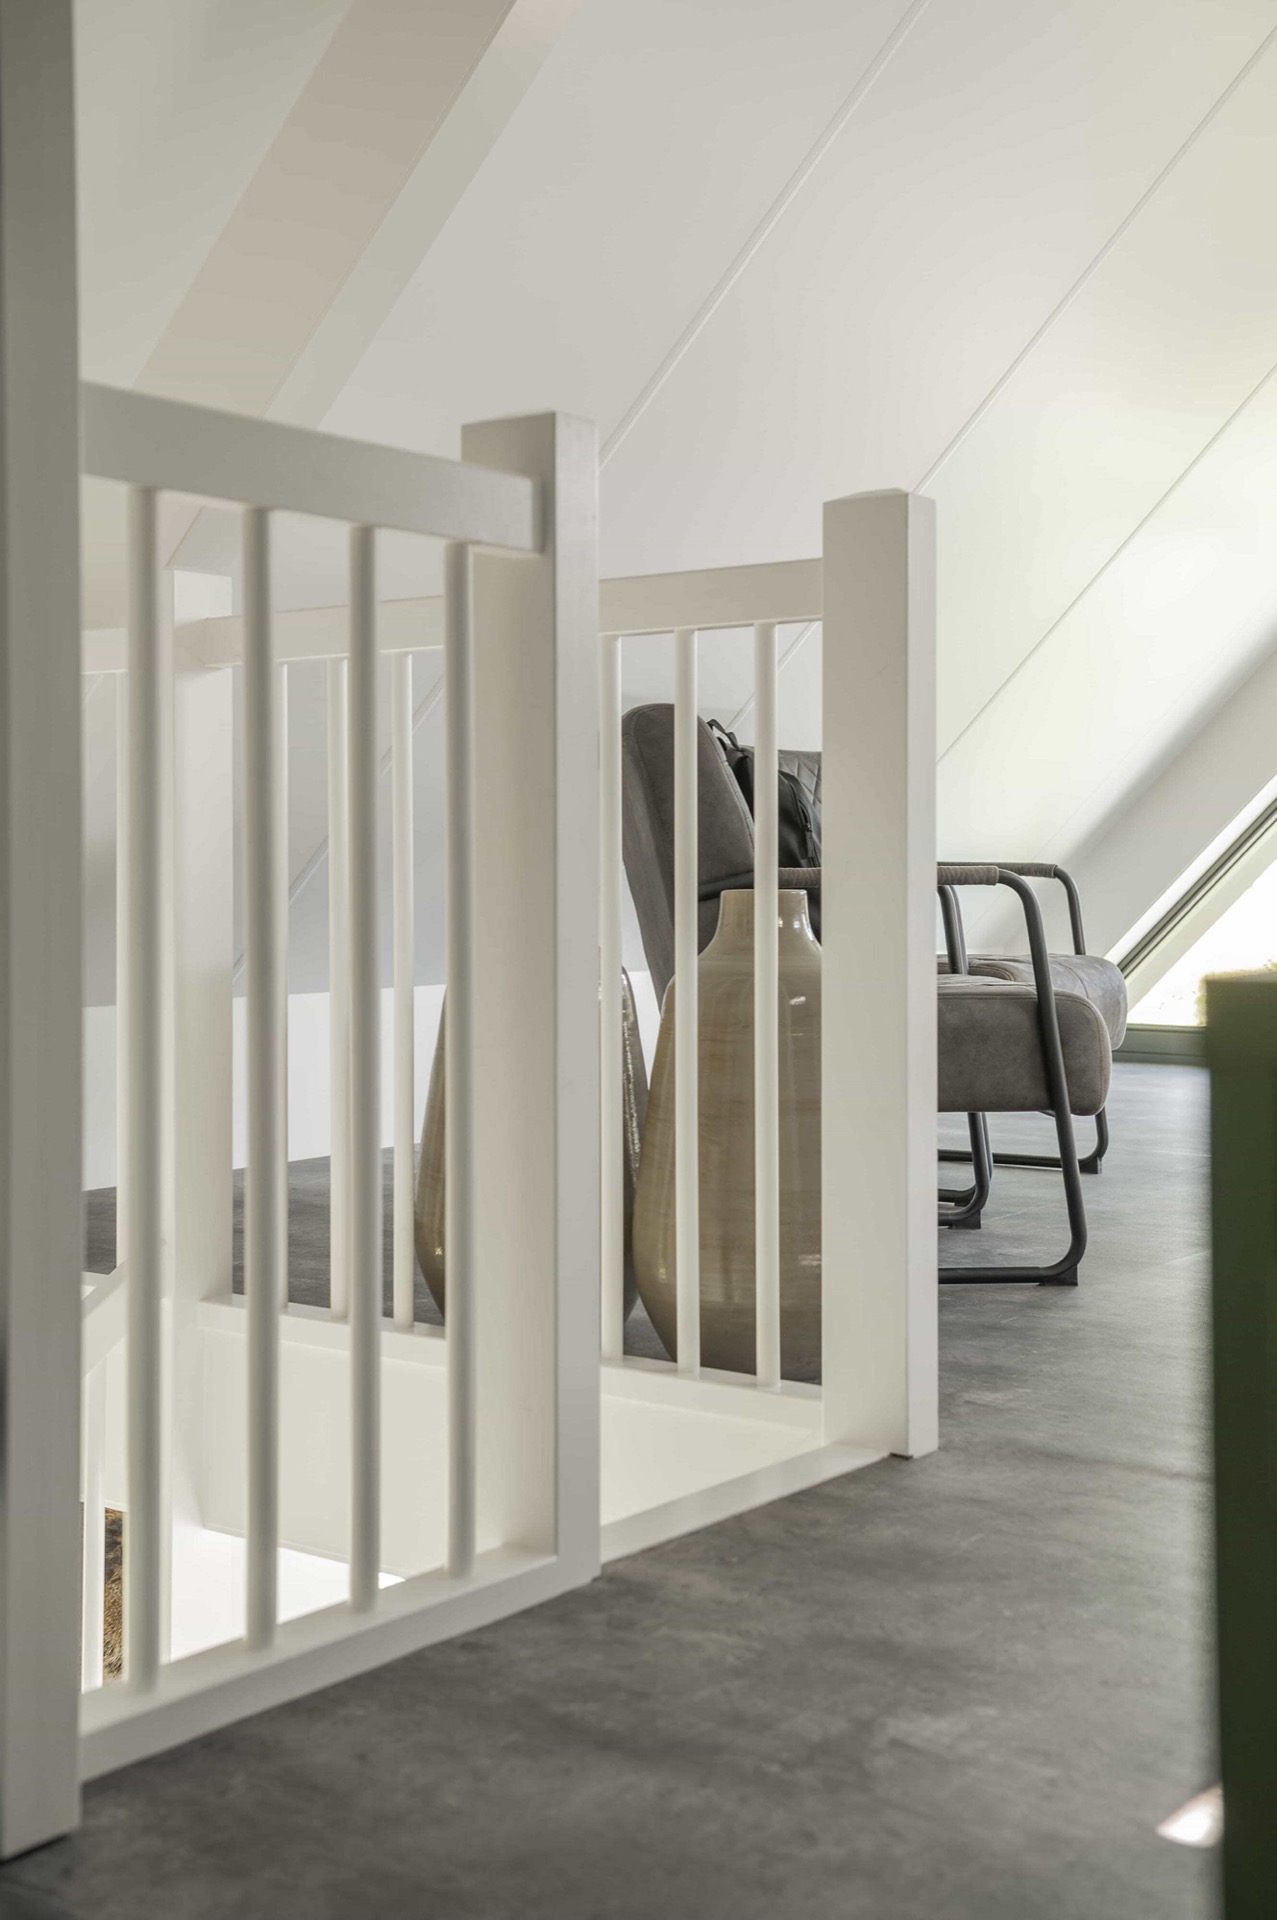
NEW 2026 Jubileum Edition The Best Interior Designers Benelux
Order Now €125