Wooded privacy garden with an indoor-outdoor feel
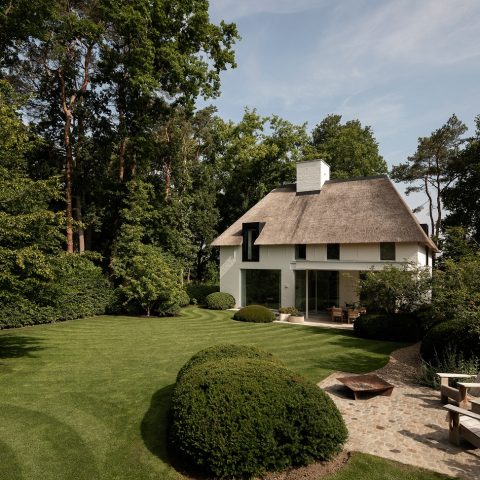
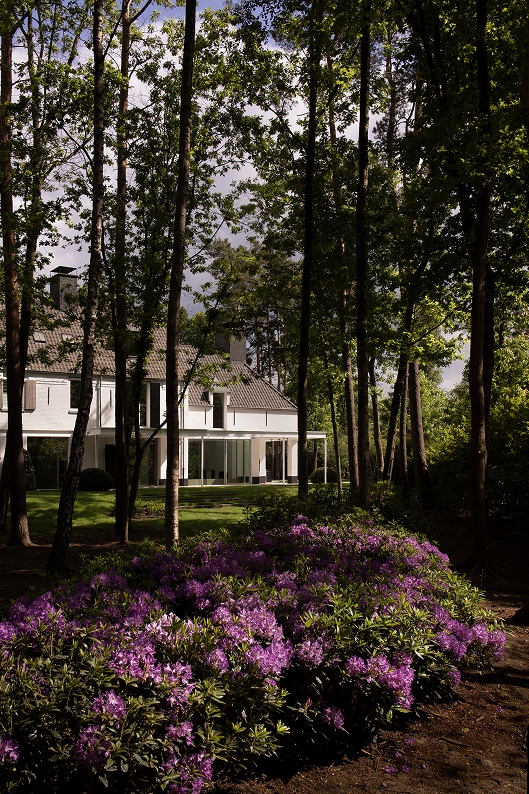
Over the lawn, the tree canopy does most of the work. It filters the light, screens the views, and gives this wooded privacy garden its first layer of protection before the planting even begins. The design turns a large plot into a more enclosed green setting, with the house pulled into the landscape instead of left on its edge. Mature trunks, dense borders and a low, reflective water surface shape the scene from the first step.
Keeping the mature trees in place
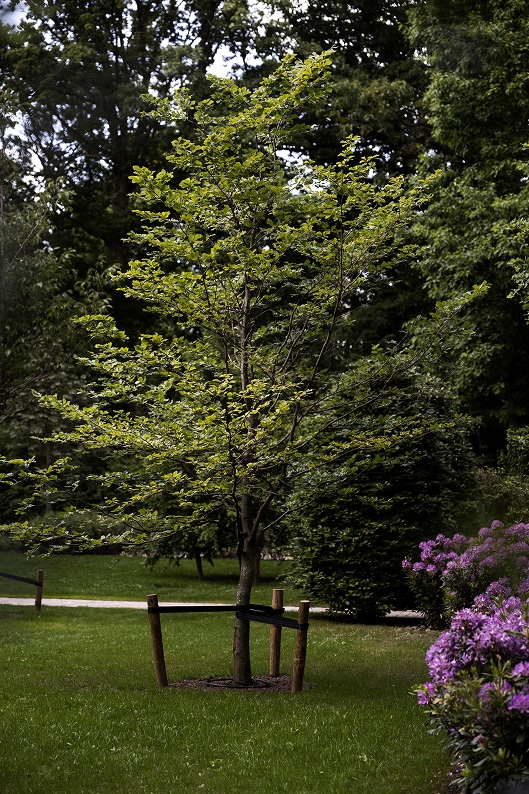
The strongest gesture in the garden is also the quietest one: the existing trees were kept and woven into the new layout. Their height gives the plot scale, while their trunks and crowns create a frame that already feels established. That decision keeps the natural character of the site visible. It also gives the planting a backdrop, so the new garden reads as part of the terrain rather than a layer placed on top of it.
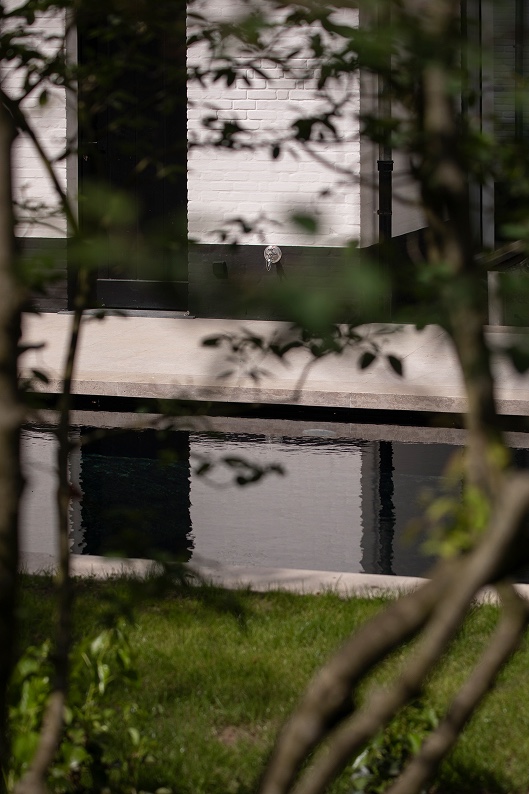
Seen from the garden, the trees do more than provide shade. They hold the eye at different distances, with a strip of grass below and denser planting beyond. That sequence softens the size of the plot. It also creates the privacy effect the project calls for, without resorting to hard boundaries or overbuilt screening. The result is a garden that feels sheltered, but never closed in.
An indoor-outdoor feel close to the house
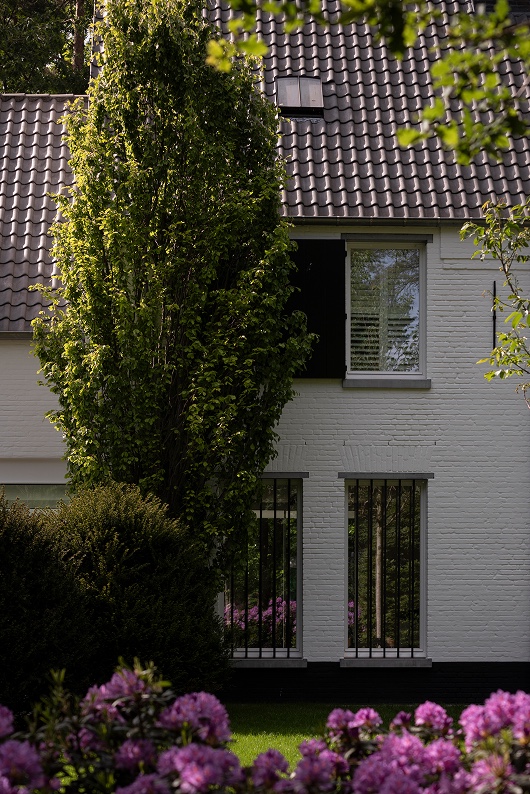
The planting is brought close to the architecture, so green sits against the house rather than stopping at a distant perimeter. That move gives the modern home garden a clear indoor-outdoor feel. From the windows, the view is not of a single border but of layers: groundcover in the foreground, rounded shrubs in the middle distance, and the taller trees behind. The house becomes part of that sequence, with the white walls and dark openings reading through the foliage.
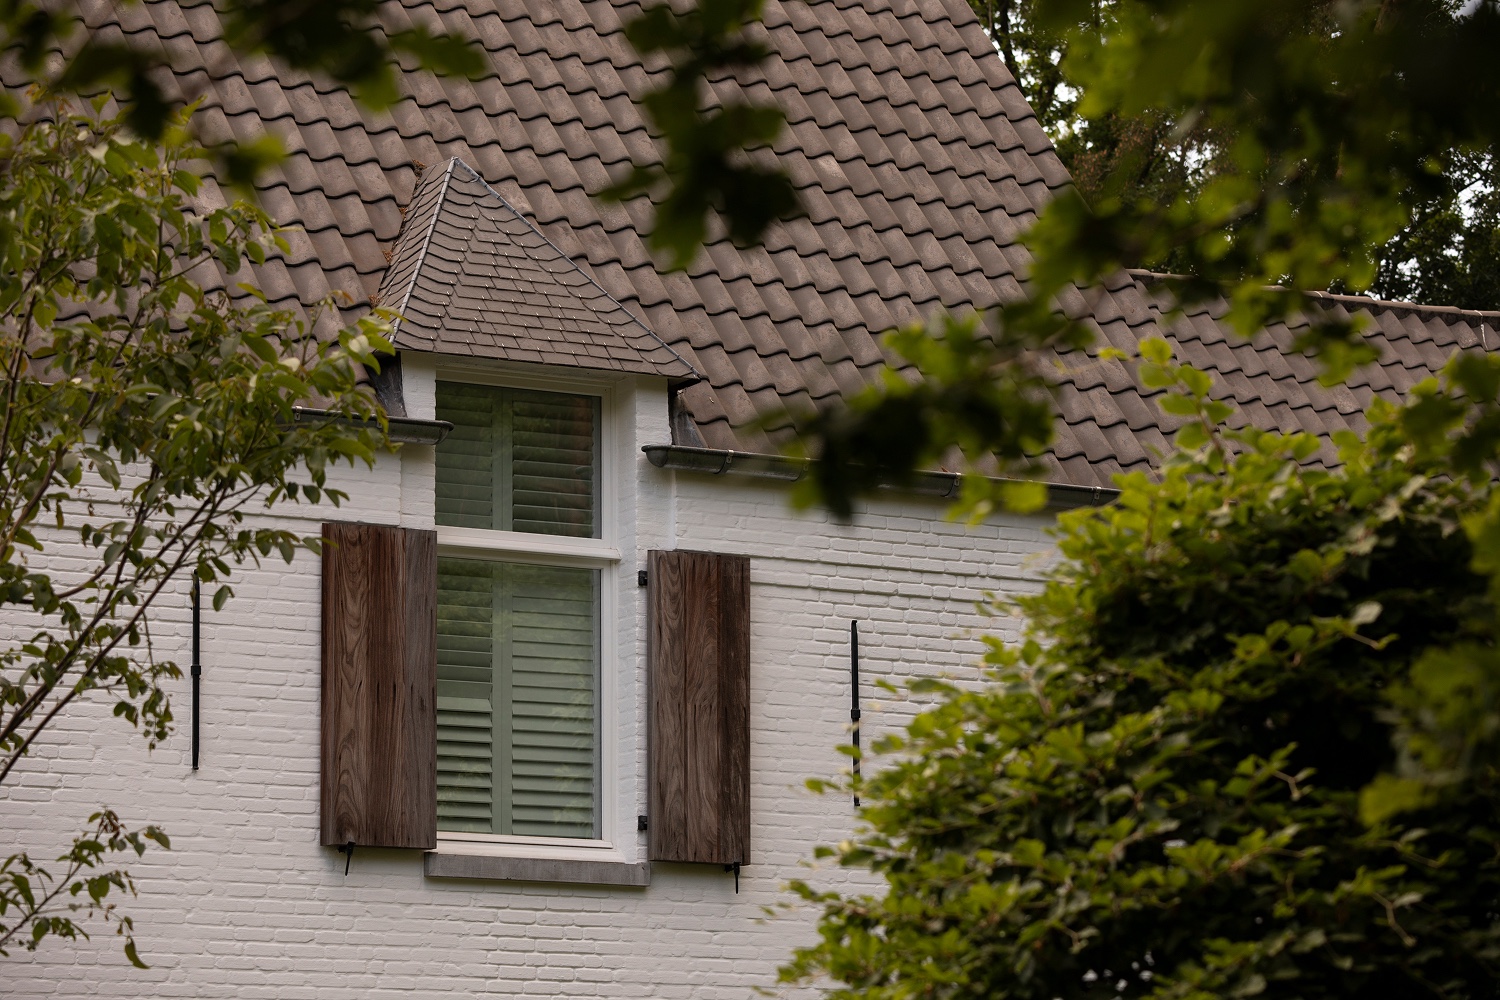
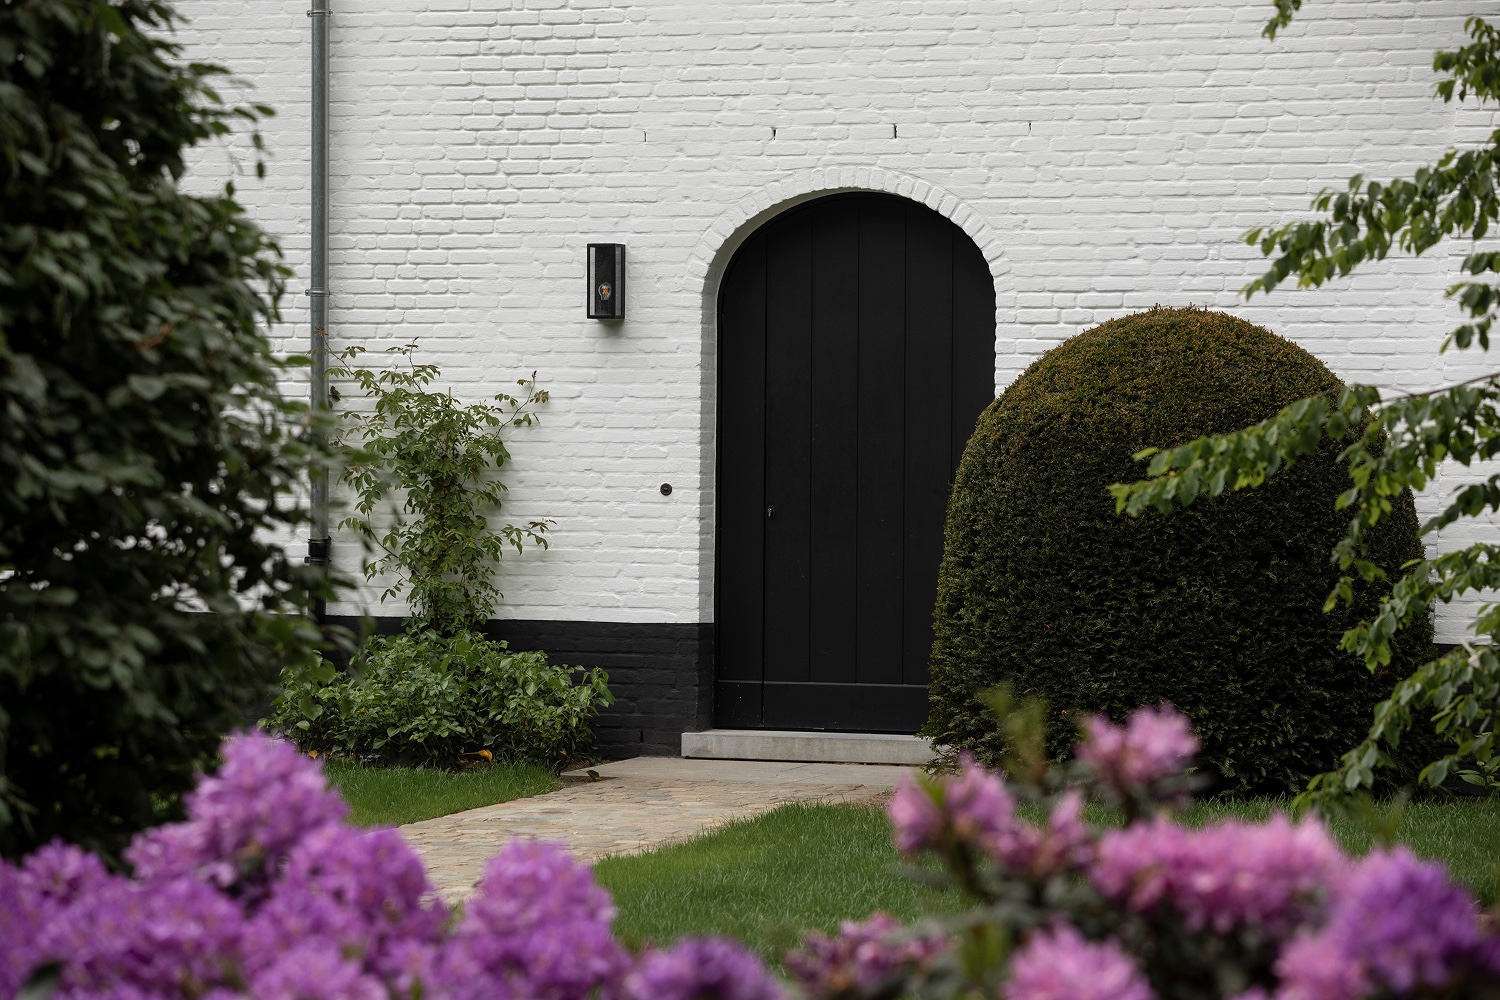
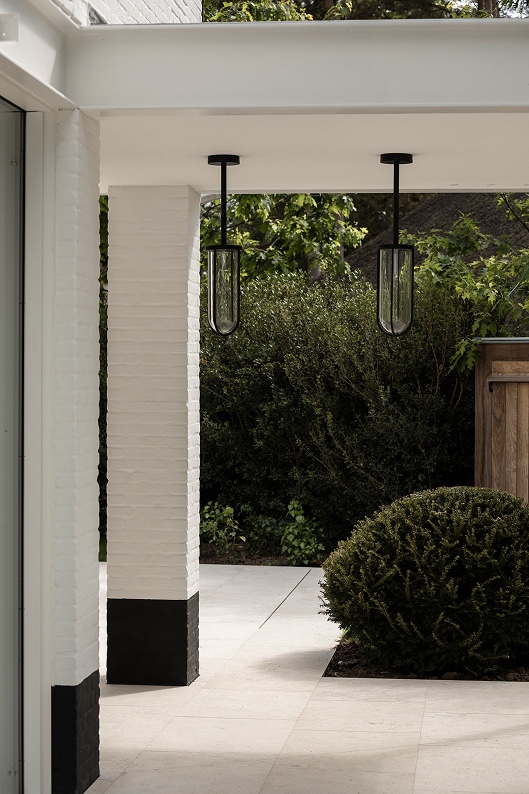
Several sightlines run between the lawn, the terraces and the building, and those openings keep the composition from becoming heavy. A white masonry wall, black-framed openings and a curved doorway appear through the trees in some views, while the more sheltered side shows an overhanging terrace with black lighting and deep green shrubs. The garden works by passage and overlap, not by one fixed viewpoint.
Layered garden planting for privacy and structure
The planting scheme is deliberately layered. Lower planting sits against the paving, then fuller masses build up around the lawn and along the edges of the garden rooms. That structure gives the spaces between the trees a clearer shape. It also keeps the larger garden legible, because each band of planting plays a different role: one softens the hard edges, one directs movement, and one closes down the view where privacy matters most.
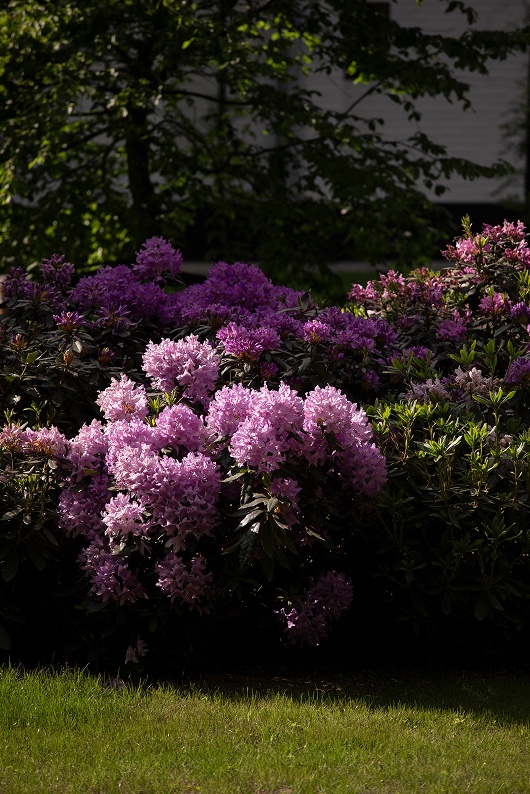
Rhododendrons are central to that arrangement. Their evergreen volume makes them useful as a screen, but here they also act as a visual anchor. In the borders, the rounded shrubs create a softer line than hedging would, and their mass helps mark one area from another. The effect is subdued rather than decorative. You notice the way they hold the edge of the lawn and tuck the more secluded corners into the wider planting.
Rhododendrons as living partitions
Because the rhododendrons stay full through the seasons, they give the wooded privacy garden a steady structure. Their dark leaves sit well under the taller trees and against the lighter house surfaces. In a plot of this size, that matters. Without those stronger plant masses, the garden would risk reading as open ground with trees scattered through it. Instead, the planting creates rooms, thresholds and quieter pockets that feel separated without being cut off.
There is also a visual rhythm to the repeated rounded forms. A clipped shrub, a looser border, a mass of evergreen leaves, then the vertical trunks behind them. Those shifts keep the garden from flattening out. They are simple moves, but they do a lot of spatial work, especially in the areas closest to the house where the eye moves from hard surfaces to foliage in just a few steps.
A garden water feature set into the landscape
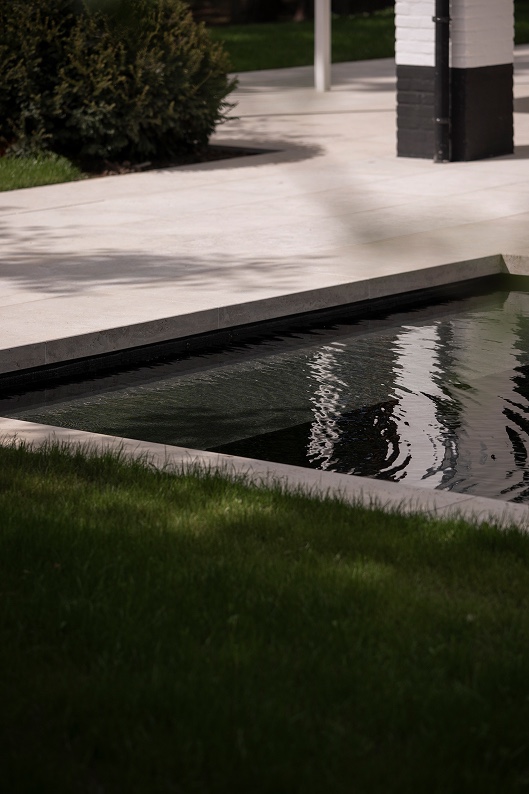
The water feature sits low and rectangular, with a dark inner edge and a still surface that catches reflections from the trees. It does not break the planting composition. Instead, it sits inside it, near the terrace and beside the white wall elements that frame the space. The paving around it is precise and restrained, which lets the water read as a calm surface rather than a separate object.
In one view, the water lies next to broad stone slabs, while the opposite edge is held by a pale wall and a darker rim. That contrast gives the feature clear geometry. Yet the surrounding planting keeps the area from feeling sharp. Leaves, trunks and reflections blur the boundaries at eye level, so the water becomes part of the wooded setting rather than a statement inserted into it.
The same restraint is visible across the rest of the garden. Nothing competes for attention. The water feature reflects the branches above, the paving guides the movement around it, and the planting closes the scene. It is a simple composition, but the layers around it give the space depth and keep the viewing angles changing as you move.
Stone, light and planting at the terrace edge
The terrace zone uses natural stone slabs with sharp joints, and that regular pattern grounds the softer planting around it. On one side, the dark water surface sits almost level with the paving; on the other, dense greenery presses in close. A few purple-flowering accents appear in the borders and break up the green without taking over. They give the lower planting a brighter edge and help connect the open terrace to the more enclosed parts of the garden.
At the sheltered side of the house, the overhang and the black hanging lights create a more defined outdoor room. The vertical lines of the fittings echo the tree trunks outside, while the deep planting behind them keeps the space visually contained. It is one of the clearest examples of the project’s indoor-outdoor feel: a paved threshold, a protected ceiling line, and planting that continues immediately beyond it.
Materials that let the landscape stay in front
The project relies on authentic materials and mature planting rather than on surface effects. That approach is visible in the white masonry, the stone paving, the dark edging around the water, and the planted masses that already have weight and volume. Because the garden starts with established trees and grown-in borders, it avoids the thin look that newly planted spaces can have. The whole setting feels settled from the start.
That sense of age is important here. The aim was never to make the garden look overloaded. It was to make it seem as if the trees, shrubs and paths had been part of the site for years. The architecture remains visible through the planting, but it is softened by leaves and filtered light. In the end, the wooded privacy garden holds its own through quiet structure: retained mature trees, layered garden planting, and a garden water feature that sits low in the composition and lets the landscape lead.
Want to see more of Carterre? View the page of Carterre for even more great projects and company information.


NEW 2026 Jubileum Edition The Best Interior Designers Benelux
Order Now €125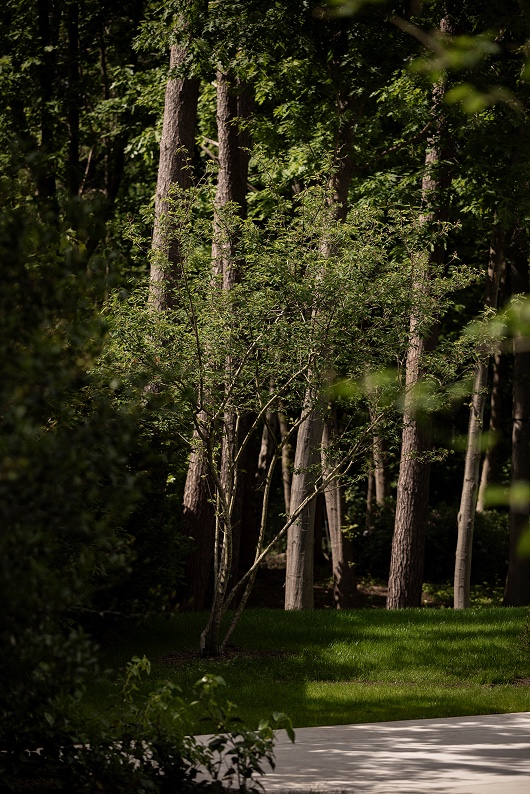
NEW 2026 Jubileum Edition The Best Interior Designers Benelux
Order Now €125