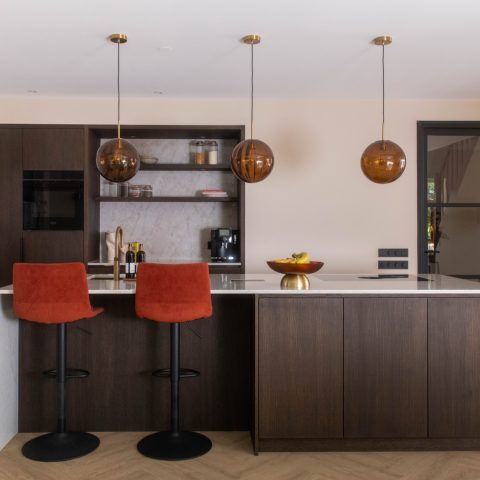
Warm wooden outdoor kitchen with dark countertop and a covered area
Warm wood, dark surfaces and a covered ceiling line give this wooden outdoor kitchen its clear direction. The layout is built around a handcrafted kitchen in a natural timber tone, with a dark countertop setting the work surface apart from the surrounding wood. Ceiling beams and subtle lighting continue that visual line overhead, so the cooking area feels anchored within the outdoor room rather than placed beside it.
A timber finish that keeps the kitchen visually light
The outdoor kitchen is made in Western Red Cedar and finished in a natural-looking wood color. That choice keeps the long kitchen run visually calm, even with the dark accents cut into the design. The wood grain stays visible across the cabinetry and wall surfaces, which gives the installation a direct, built-up character. Because the finish is kept close to the timber itself, the kitchen reads as part of the larger covered space instead of a separate object within it.
The dark countertop forms a strong horizontal line through the composition. It sits above the cabinetry and frame elements like a clear working edge, and the contrast with the lighter cedar brings the preparation zone forward. In a project like this, that shift in tone does practical work as well: the eye immediately finds the surface where food is prepared, while the surrounding wood holds the rest of the installation together.
Built around use, not just appearance
Along the main run, the kitchen includes a sink and faucet area, built-in drawers and a long stretch of counter space. The elements are arranged in a way that supports movement from one task to the next: setting items down, rinsing, preparing and storing. The drawers sit neatly under the worktop, keeping the front of the kitchen visually ordered while still giving the layout a clear sense of storage. The result is a wooden outdoor kitchen with dark countertop that is read easily from across the terrace.
A built-in refrigerator is tucked into the outdoor kitchen as well, adding another fixed element to the run. It sits within the same timber envelope, so the appliance does not break the line of the composition. Nearby, the BBQ cooking zone gives the kitchen its main heat point. Together these parts form a complete working sequence: cold storage, washing, prep and grilling, all placed within one covered area.
Dark accents that repeat through the space
The darker tones do not stop at the countertop. They return in the framing, the appliance zones and the details around the kitchen, giving the covered outdoor room a steady visual thread. That repetition matters because the surrounding wood is already active in texture and pattern. The darker inserts settle the composition and keep the larger timber surfaces from feeling too uniform. You see the same contrast in the worktop, in the equipment openings and in the way the kitchen edge is finished.
The design also responds to the style of the setting. Rather than standing apart from it, the kitchen picks up the atmosphere of the outdoor room around it. The dark accents echo the rest of the decor, while the cedar tone keeps the whole installation grounded in wood. It is a measured approach, but one that gives the space clear definition without adding unnecessary visual noise.
A covered outdoor kitchen with ceiling beams and lighting
The cover above the kitchen is an important part of the project. Exposed ceiling beams run across the overhead structure, and lighting is integrated into that line, so the space remains readable after dark. From below, the beams give depth to the roof plane, while the light strips and fixtures break up the shadow and mark the length of the covered area. This is where the outdoor kitchen becomes part of a larger room, rather than only a cooking wall.
The view across the covered terrace shows the same material language continuing around the kitchen. Vertical wooden wall cladding, dark trim and a grey tiled floor frame the long installation. A glass-like sliding zone sits to one side, softening the edge of the enclosure without taking attention away from the cooking area. The result is a covered outdoor kitchen with ceiling beams that feels open enough to use comfortably, yet clearly defined by its structure.
Details that keep the long run legible
Close up, the joinery is what gives the kitchen its clarity. The drawers sit under the counter in a straight line, and the sink-and-faucet area is set into the dark surface without extra ornament. Ventilation grilles and technical openings are worked into the wood enclosure where needed, so functional parts are present but restrained. Those small interruptions matter in a project like this: they show how the kitchen is built, while keeping the overall face of the installation calm and direct.
The BBQ zone forms a separate point within the same run, with its darker surfaces and adjacent timber surfaces giving it a stronger visual pause. In the wider shots, the kitchen sits beneath the roof as part of the outdoor room, with the floor tiles and overhead beams reinforcing its length. That wider view also makes the social use of the space clear. Food can be prepared at the counter, drinks can be taken from the refrigerator, and the setting is ready for time spent around the table just beyond the kitchen line.
Food, drinks and the space around the table
The final impression is shaped by the relationship between the kitchen and the rest of the covered outdoor space. The timber surfaces, dark countertop and built-in appliances define the working side, while the nearby table and open floor area show where the room opens up for eating and drinking. Nothing is overdone. The materials do the work: cedar, dark stone-like surfaces, floor tiles and the repeated beams above.
As a wooden outdoor kitchen with dark countertop, this project relies on clear contrasts and a measured layout. The handcrafted cedar enclosure, the built-in refrigerator, the sink and faucet area, the BBQ cooking zone and the covered roof structure all sit within one composed setting. It is a space made for use, but the most notable thing is how every visible element supports the same idea: a practical outdoor kitchen placed inside a carefully framed room under cover.
Want to see more of Pronck? View the page of Pronck for even more great projects and company information.



NEW 2026 Jubileum Edition The Best Interior Designers Benelux
Order Now €125


NEW 2026 Jubileum Edition The Best Interior Designers Benelux
Order Now €125


NEW 2026 Jubileum Edition The Best Interior Designers Benelux
Order Now €125