










Wooden villa with glass
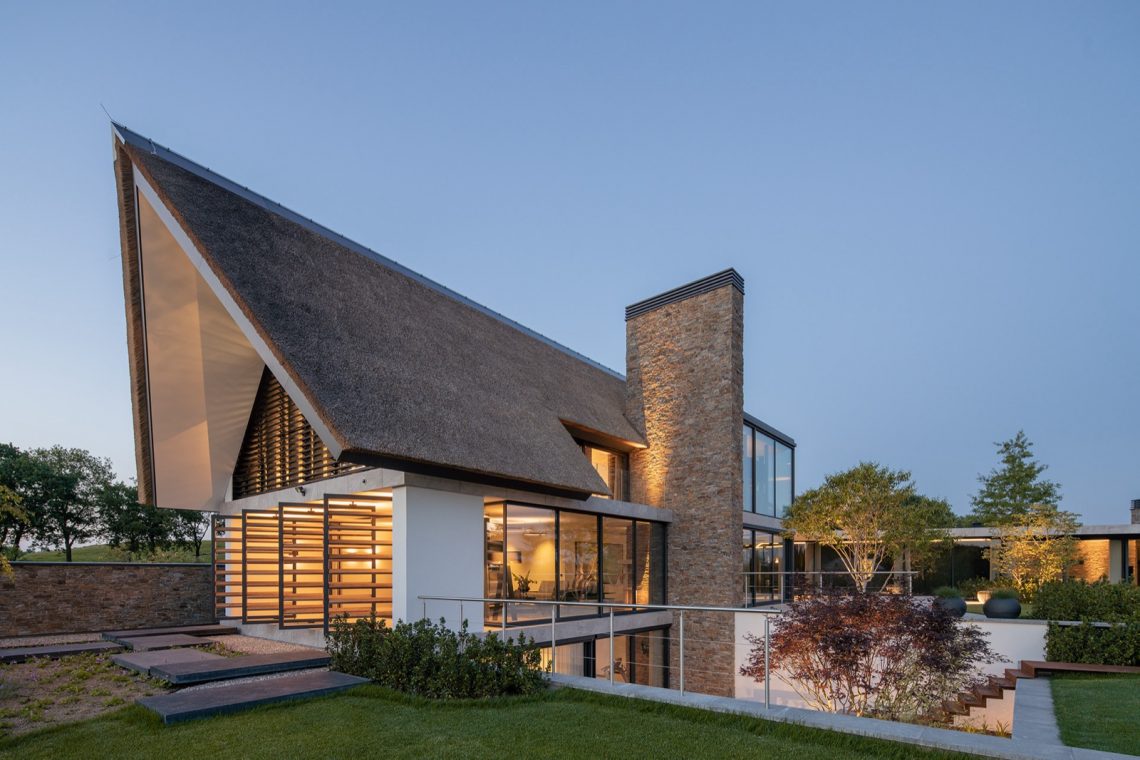
Oak boards, large panes of glass and a low, measured profile set the tone before the plan reveals itself. Seen from the garden, the project reads as a wooden villa with glass links, but closer up it becomes a composition of five connected buildings, each given its own role. The construction in oak keeps the volumes visually grounded, while the glazed interconnecting elements let the route between them stay visible. Nothing is overworked; the details stay direct and the material choices do the talking.
Five connected buildings, each with its own role
The arrangement of five connected buildings gives the house a clear rhythm. Instead of one continuous mass, the plan breaks into separate volumes, and that split is readable in the way the glazed connecting elements cut between the wooden parts. Each section has its own function, which helps explain the shifts in height, width and opening size. The result is not a single block but a sequence of spaces that can be understood from outside as well as inside, with glass marking the transitions.
That logic also shapes the way the project sits in its surroundings. The buildings are modest in gesture, with simple lines and functional detailing that keep attention on proportion and material. Oak surfaces frame the larger openings, and the glass between the volumes prevents the ensemble from feeling closed. In this wooden villa with glass, the links are just as important as the rooms they join, because they define the movement through the site.
Oak construction that stays visible
The oak construction villa relies on a material palette that is easy to read. Timber cladding runs across the façades in long horizontal bands, and the grain of the wood remains present instead of being hidden behind ornament. Against that background, the glazing appears precise and calm. Slender profiles keep the openings crisp, so the eye can move from timber to glass without distraction. The architecture depends on those clear edges rather than on decorative effect.
Where the roofs step and overhang, the wood structure gives the building a measured depth. On the exterior, this shows up in the covered areas and in the way the larger glass surfaces are sheltered. The covered wooden terrace is part of that same logic: timber posts, a visible roof edge and a direct relation to the garden. It is not treated as an add-on, but as another piece of the composition, aligned with the oak frame and the glazed joints.
Glazed interconnecting elements as a spatial hinge
The glazed interconnecting elements do more than connect one building to the next. They act as hinges in the plan, bringing light into the passage between volumes and keeping views open across the site. From one section to another, the change is immediate: timber walls give way to transparent links, then to another enclosed room with its own function. That alternating sequence gives the house a clear internal logic and prevents the five volumes from reading as a single corridor-like mass.
Because the glass stays visually light, the transitions do not interrupt the composition. Instead, they sharpen it. Reflections shift on the panes, and the timber edges remain visible behind them. The wooden villa with glass therefore feels assembled from readable parts, not merged into one anonymous shell. This is where the project’s restraint becomes most visible: the connecting pieces are exact, but they never compete with the main volumes.
Garden pool, paving and the edge of the house
Outside, the garden pool introduces a clear horizontal line beside the buildings. Its blue water sits within a paved setting of stone and gravel, with planted edges softening the hard surfaces. The surrounding ground plane is layered rather than flat, which makes the shift from house to garden easy to read. From the terraces, the pool becomes part of the visual order of the site, not an isolated object placed beside it.
That careful relationship between house and landscape continues in the outdoor routes. Narrow gravel strips, larger paved zones and patches of planting create pauses between the volumes. The five connected buildings are therefore not only linked to each other, but also to the garden by way of these outdoor surfaces. The covered wooden terrace faces that layered ground plane directly, allowing the timber structure, the paving and the water to meet in one field of view.
A covered wooden terrace with a direct garden address
The covered wooden terrace gives the project a sheltered outdoor room without changing the language of the rest of the house. Its timber structure is visible in the posts and roof edge, and the terrace sits low against the garden, close to the paving and planting. The overhang casts a clear shadow line, which deepens the sense of depth at the edge of the building. From here, the relation between the wooden villa with glass and the pool garden is immediate and easy to read.
Because the terrace remains open at the sides, it preserves long views across the site. The timber does not compete with the glazing; instead, it frames it. That makes the covered area feel like part of the same architectural sequence as the glazed interconnecting elements inside. It is one more step in a project built from distinct pieces that keep their own identity while working together through material and proportion.
Inside: timber, stone and open sightlines
Inside, the rooms open around a stone fireplace wall, built-in shelving and wide glazed openings. The fireplace is set into a masonry surface that gives the living area a heavier vertical anchor, while the shelves run in open compartments beside it. Across the floor, the room stays visually continuous, so the eye can move from the stair to the seating area and out to the glass. The timber appears again in beams, thresholds and other small surfaces that tie the interior back to the oak structure outside.
The spatial quality comes less from decoration than from the way the rooms connect. Tall openings bring in daylight, and the dark ceiling zone with its spotlights keeps the upper plane calm. In several views, the interior feels almost lined up with the garden, so the boundary between inside and outside stays readable. That openness suits the project’s basic idea: five connected buildings, each distinct, with the glazed links and open views carrying the sequence through.
Stairs, built-in storage and the daily route
The stair is one of the clearest interior elements. Wooden treads rise beside a black metal handrail, and the change in material makes the route easy to follow. Nearby, the built-in storage wall uses open compartments and timber fronts, turning the circulation area into a working part of the house rather than a leftover passage. The composition is spare, but not bare; every line has a practical role, and every surface shows what it is doing.
In the rooms around it, the same approach continues. Large windows set up long views, while the shelving and stair hold the space at a human scale. The modern villa in wood and glass does not rely on visual excess to make its point. It works through repeated relationships: solid and transparent, enclosed and open, enclosed room and glazed link. Those contrasts are strongest where the daily route moves from one building to the next.
A measured composition rather than one single block
What stays with the viewer is the clarity of the whole arrangement. The five connected buildings never lose their individual reading, and the glazed interconnecting elements keep the composition legible as you move around it. Oak, glass, stone and gravel each occupy their own place. The project avoids heavy gestures and lets the plan remain visible in the elevations, the terrace edges and the interior views. That restraint gives the wooden villa with glass its steady character.
Seen across the garden, the house reads as an ensemble of separate parts linked by light-filled joints and covered routes. Seen from inside, it becomes a chain of rooms, stairs and openings that keep pulling the eye onward. The material palette stays consistent, yet every volume can still be read on its own. That is where the project’s strength lies: in the way the oak construction villa turns connection into its main architectural move.
Want to see more of Van Dinther Bouwbedrijf? View the page of Van Dinther Bouwbedrijf for even more great projects and company information.

Contributors



NEW 2026 Jubileum Edition The Best Interior Designers Benelux
Order Now €125


NEW 2026 Jubileum Edition The Best Interior Designers Benelux
Order Now €125


