Minimalism and transparency with warm wooden frames
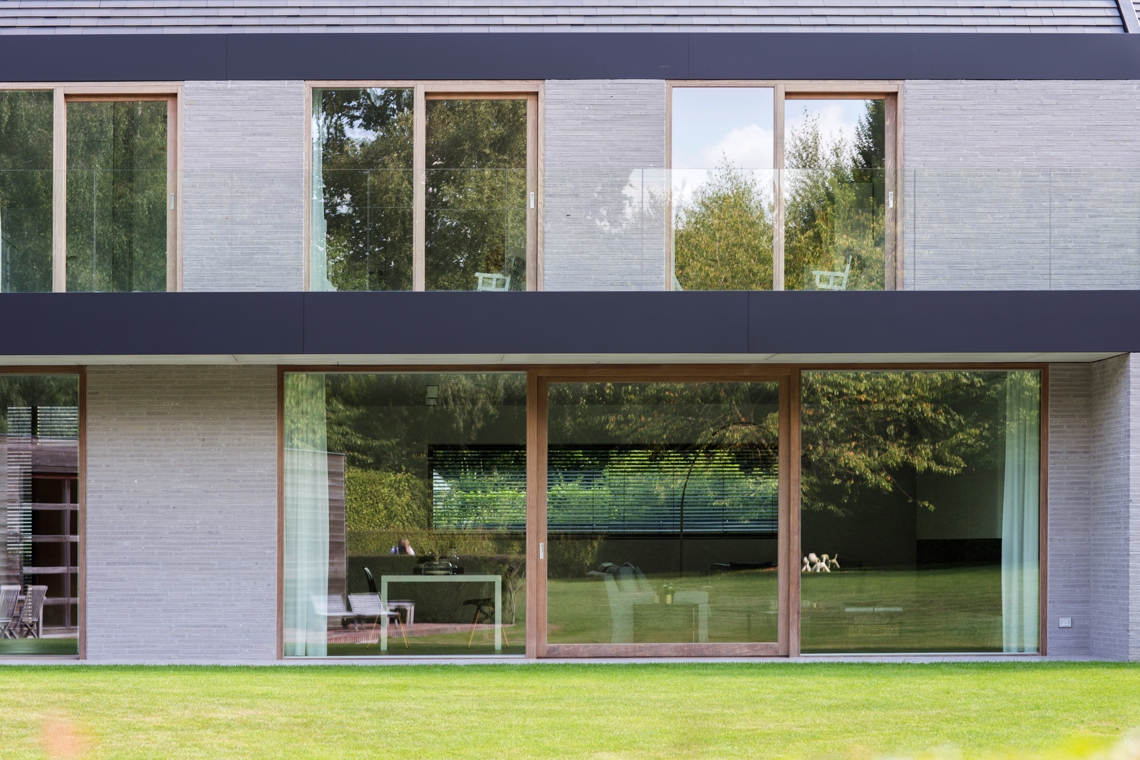
Large panes set the tone before anything else. They open the house to the garden and pull daylight deep into the rooms, while the slender timber frames keep the composition from feeling cold. In this project, wooden window frames do more than outline the glass: they slow the view, add rhythm to the elevation and give the structure a quieter domestic presence. The result is a transparent facade that still reads as a home, not just an exercise in openness.
Glazing that stretches across the elevation
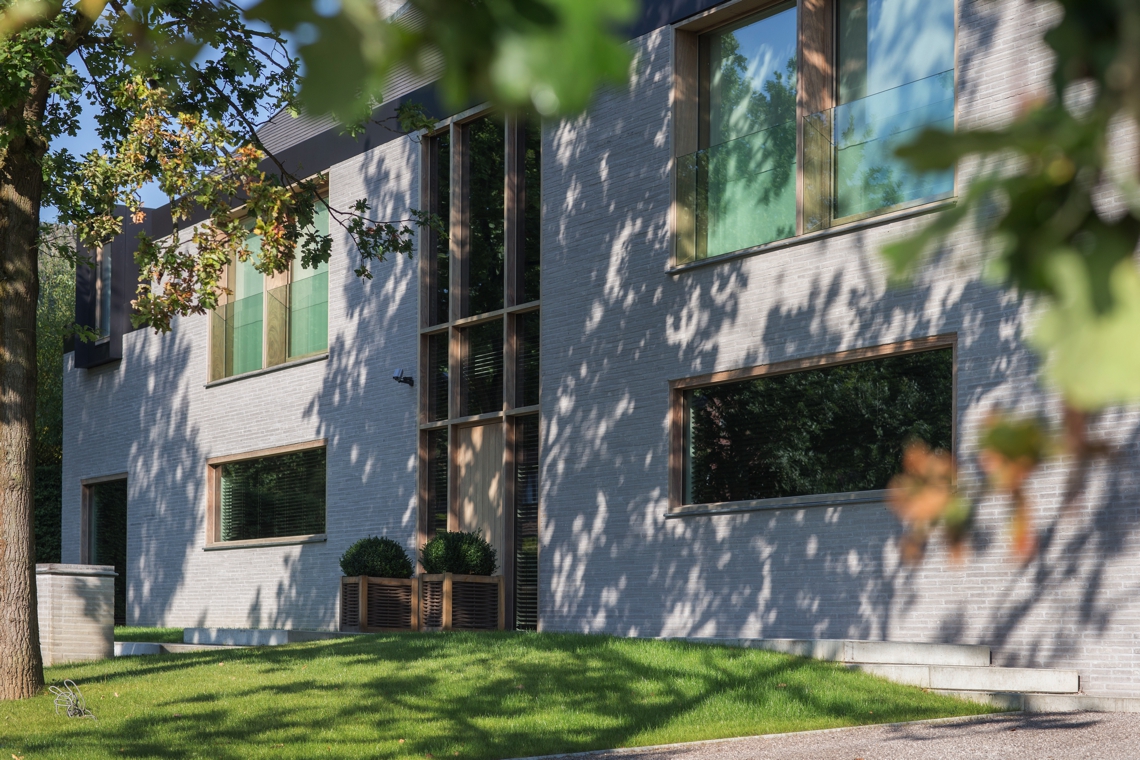
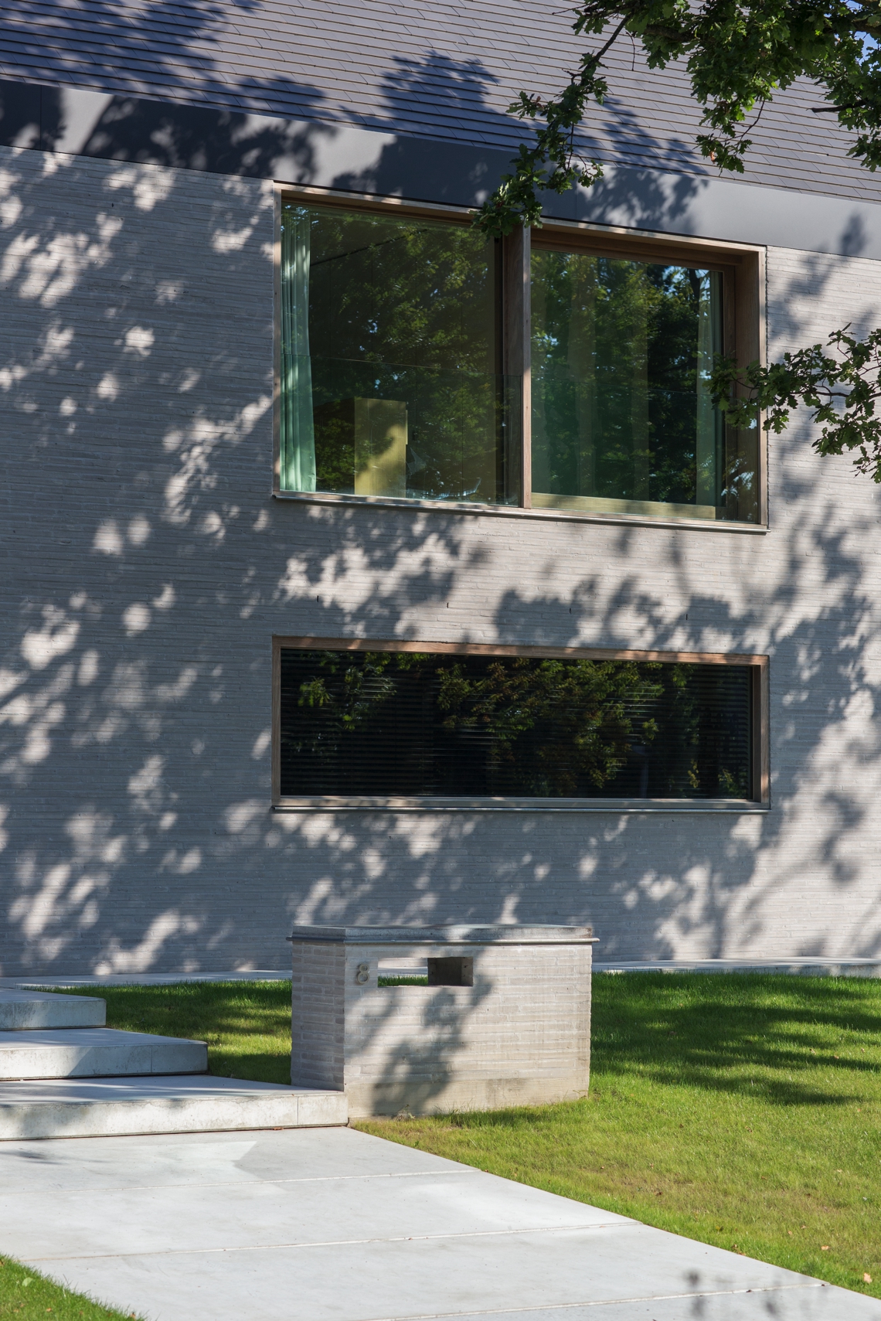
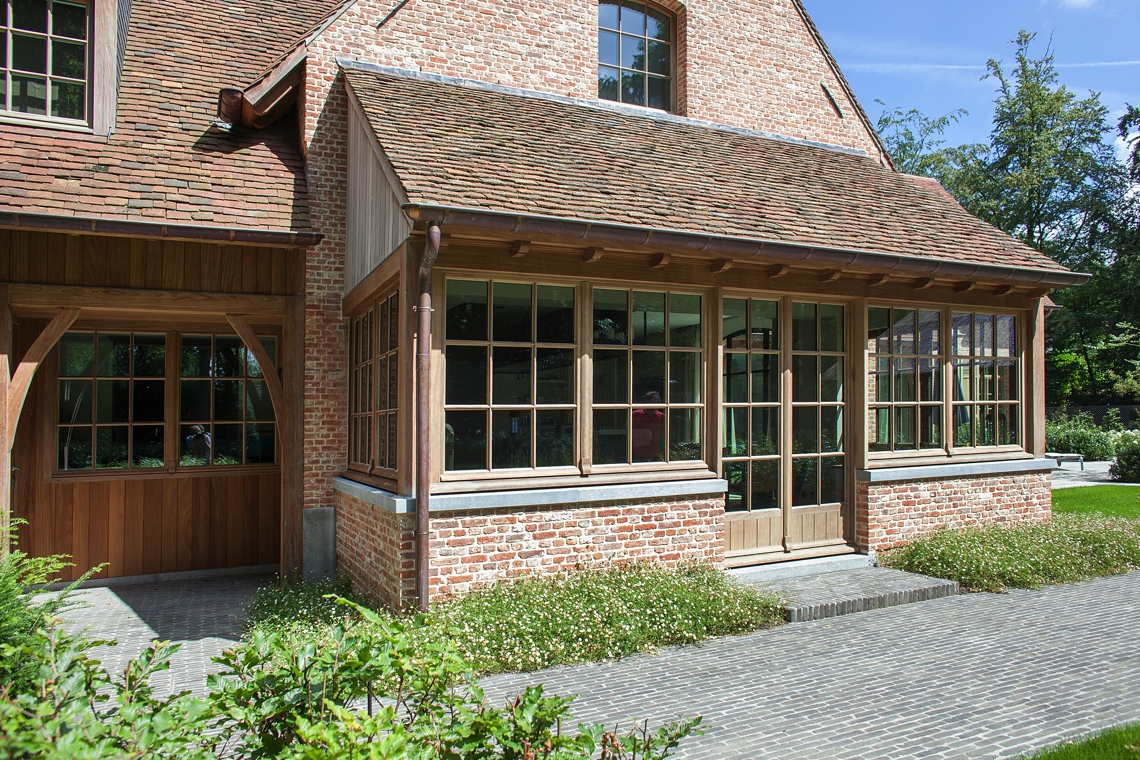
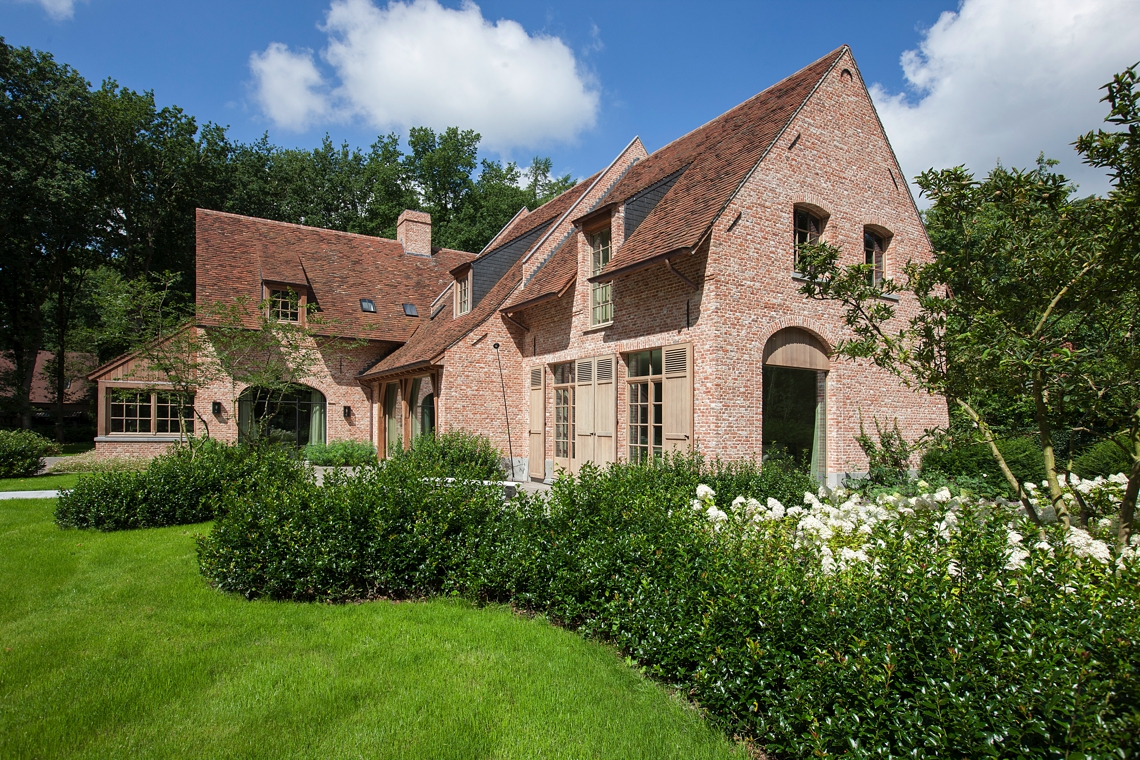
The strongest impression comes from the broad openings. Several windows sit side by side, some tall and narrow, others wider, and that repetition gives the exterior a measured cadence. Across the front, large window openings are used to break up masonry surfaces and let the lighted interior become part of the composition. Leaf shadows and reflections shift across the glass, so the elevation never stays fixed for long. It changes with the hour, yet the basic order remains clear.
A few of the images show the glass set against pale render, while others place it beside brickwork. That contrast keeps the composition from becoming flat. The openings are precise, but the material mix softens their edge. Where the glazed surfaces meet the wall, the timber frames make the transition legible. They draw a line around each opening and give the facade a finer grain than the masonry alone would provide.
Wood as the counterweight to all that glass
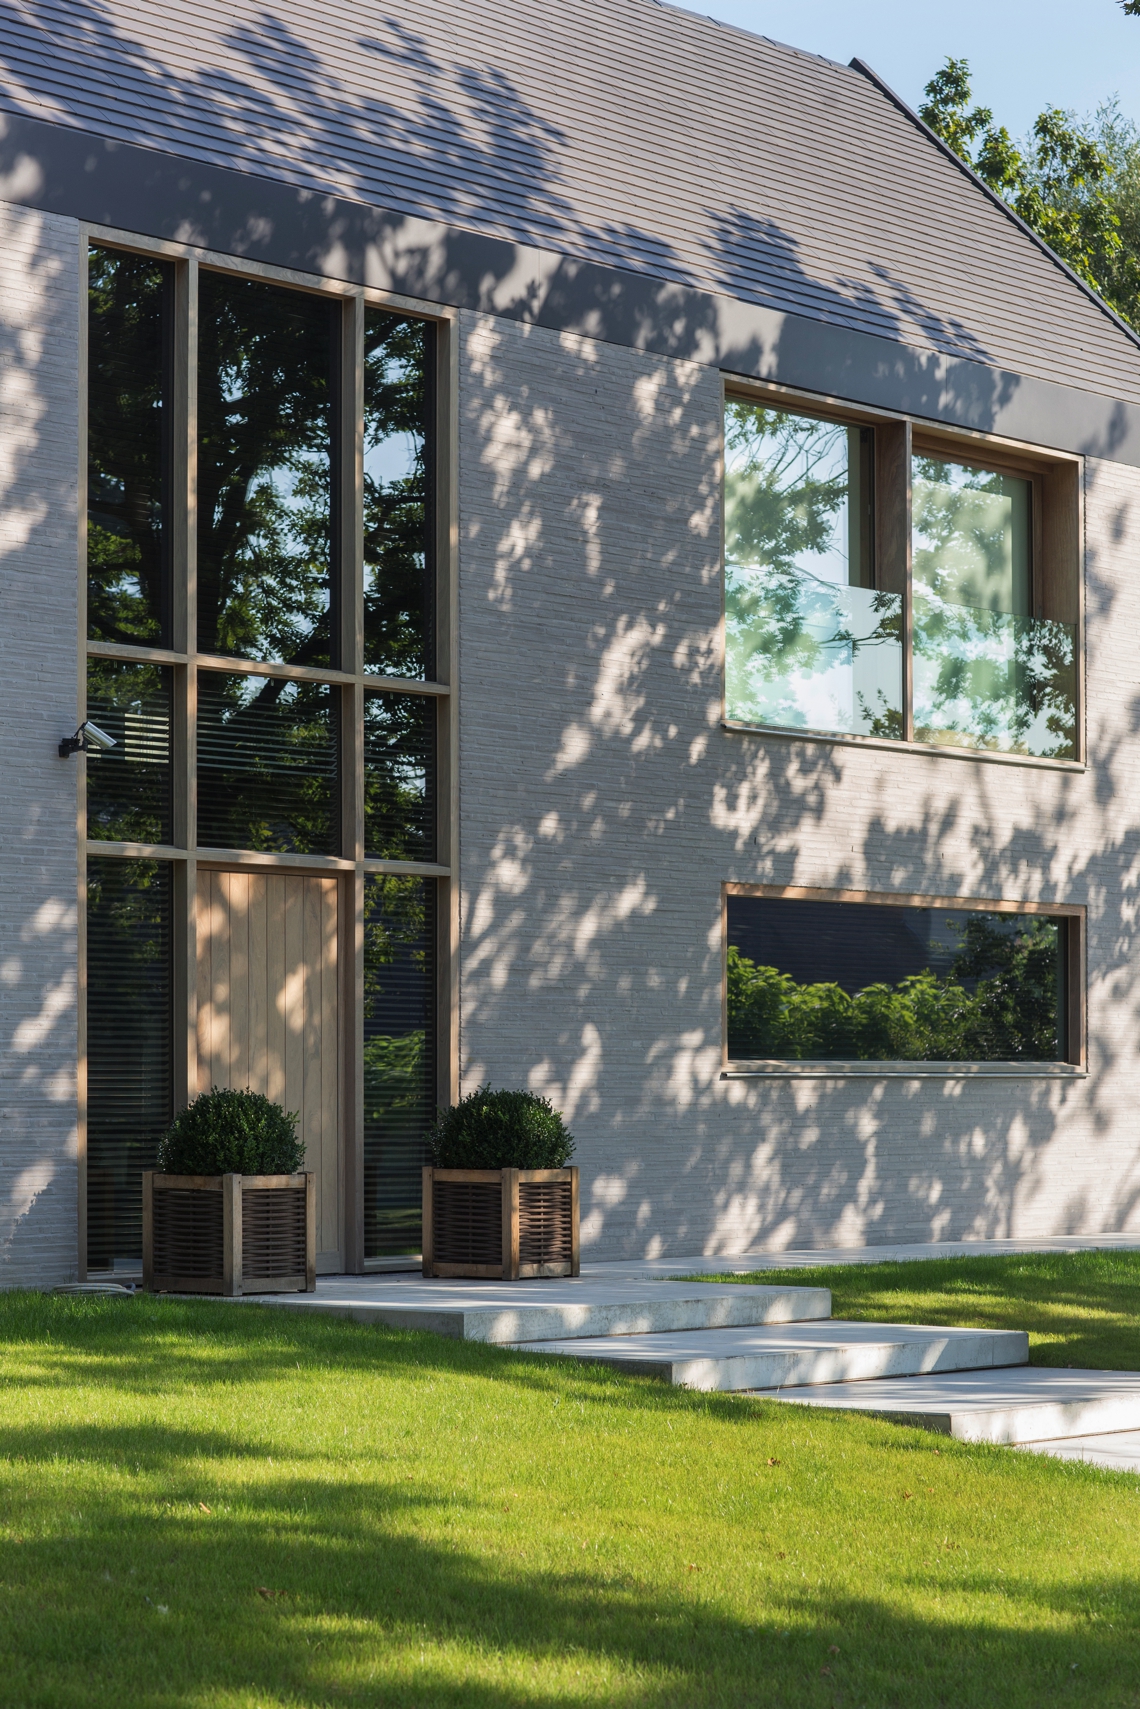
The timber elements are what stop the house from tipping into pure transparency. Around the windows, the warm tone of the wood works against the cool plane of the glazing. It appears in the frames, in the front door and in some of the panelled infill details, always with a clear purpose. The wood front door with glass, visible in several views, adds another layer: it lets light enter close to the threshold while keeping the entrance visually linked to the rest of the elevation.
Entrance details that keep the scale domestic
One of the clearest moments is the entrance composition. A paneled timber door sits within a masonry opening, sometimes paired with a glazed upper section. The vertical grooves in the wood catch the light and give the surface depth without decoration. Stone steps, a narrow strip of grass and the line of the threshold all help to ground the door. It feels deliberate, but not stiff. The materials do most of the work, especially where the timber frame meets brick and glass.
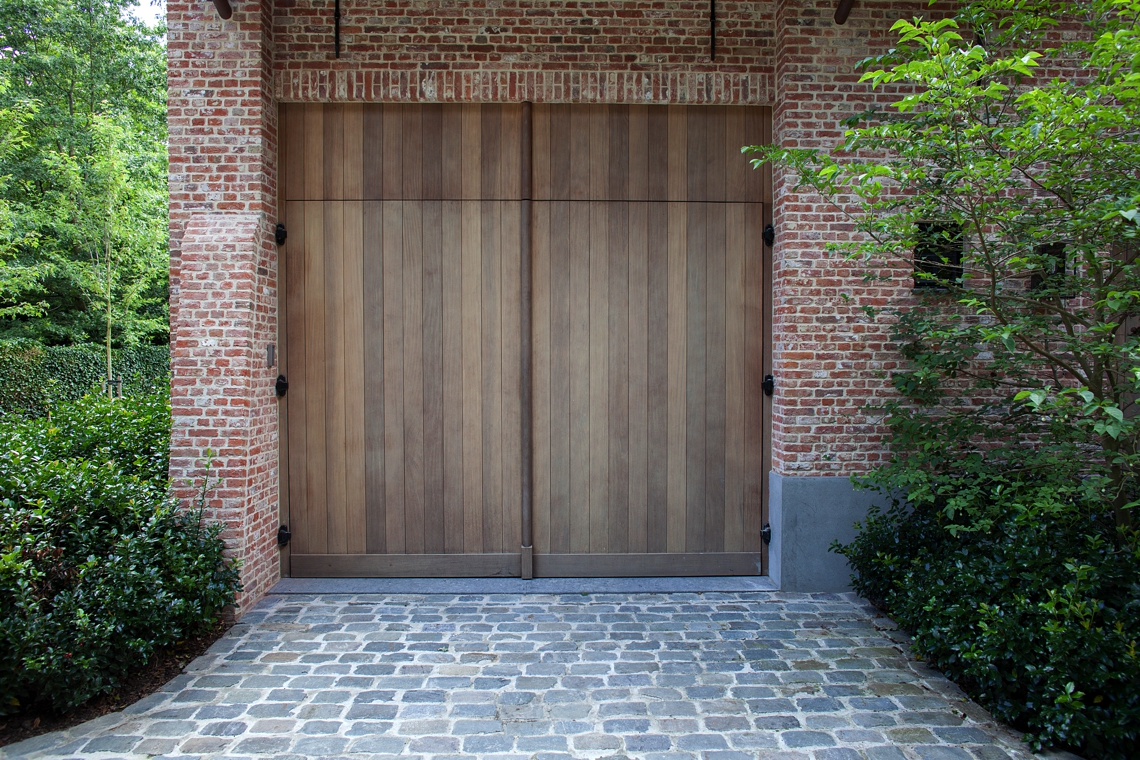
That same logic appears again in the gate and side openings. Rather than hiding the boundary, the project treats it as part of the facade story. The wooden gate panels repeat the language of the door, while the surrounding brick keeps the composition anchored. Even when the opening is larger, the timber surface prevents it from reading as a blank technical element. It remains tied to the house, visually and materially.
Brick, timber and glass in one clear facade story
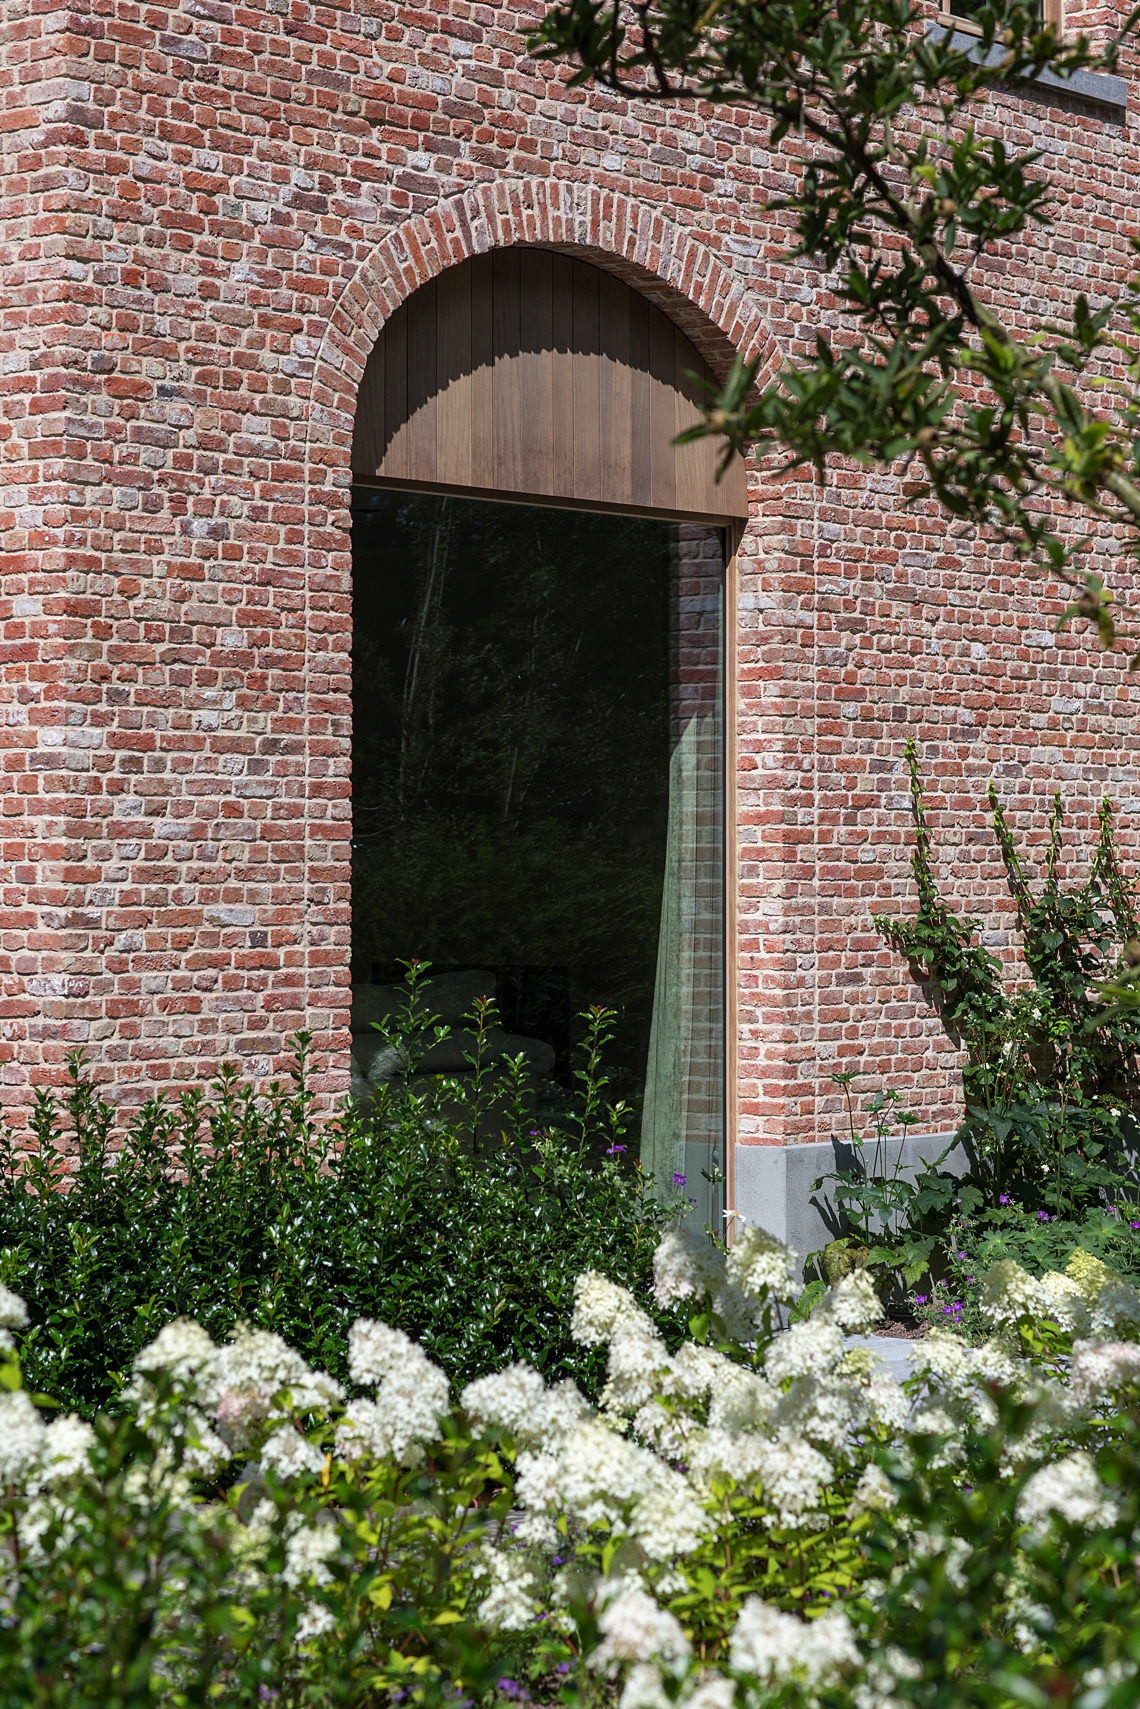
Brick gives the house weight. Glass removes it. Wood connects the two. That simple sequence is easy to read in the images, especially where a brick facade gabled roof meets long bands of glazing. The roofline settles the volume, while the openings cut through it with precision. On some elevations, the brickwork includes a curved opening or arched top, which interrupts the strict geometry and gives one part of the house a softer outline. It is a small shift, but it changes the whole reading of the wall.
The brick surfaces are not treated as background only. They frame the windows, outline the arch and mark the edges of the entrances. In a few views, a light base or pale masonry band lifts the wall slightly above the paving. That detail matters because it separates the house from the ground and sharpens the meeting point between structure and landscape. The transparent openings then sit above that base with more clarity, especially when the surrounding vegetation casts moving shadows across the wall.
Repeated openings give the house its pace
Across the longer elevations, the window rhythm is what holds everything together. Openings appear in sequence, each one slightly different in proportion, but all of them aligned by the timber framing. This repetition makes the transparent facade feel composed rather than scattered. It also means the house can be read in parts: a door here, a larger glazed field there, a curved opening farther along. The eye moves from one element to the next without losing the overall order.
That sense of pace becomes especially clear in the images with the row of tall windows. Their vertical proportions pull the wall upward and echo the pitched roof above. The glazing catches the sky, while the wooden frames keep each opening readable. Where the masonry is lighter, the windows stand out more sharply. Where the brick is darker, the frames seem warmer. The project uses that contrast well, without overworking it.
A grounded house with a quiet roofline
The gabled roof gives the composition a familiar profile, and the red tiles make that shape even more apparent. Seen with the brick walls below, the roof adds weight rather than drama. Eaves and gutters are visible in some views, drawing a clean edge where the roof meets the wall. The effect is straightforward, almost measured. Against that stable outline, the glazed openings can remain generous without making the house feel exposed.
From the approach path, the exterior reads as a sequence of materials and pauses. Stone or concrete paving leads toward the entry, grass borders the edges, and the wall surface alternates between solid brick and open glass. The house does not rely on ornament. Its expression comes from proportion, from the depth of the window reveals and from the way the timber softens the sharper lines of the masonry. In that sense, the wooden window frames are not a detail added at the end. They are the element that keeps the whole exterior legible.
Seen from different angles, the project holds onto the same idea. Openings, doors and gates repeat the same material language, while the glass keeps pulling light into the building. That is where the project’s character lies: in the tension between openness and enclosure, between a transparent facade and the grain of wood around it. The house stays clear in its outline, but it never loses its warmth at the threshold, the window edge or the gate panel.
For readers exploring related products, the project also offers a useful reference for doors, gates and other joinery applications where timber, glass and masonry need to work together on the exterior.
Want to see more of Pouleyn? View the page of Pouleyn for even more great projects and company information.





NEW 2026 Jubileum Edition The Best Interior Designers Benelux
Order Now €125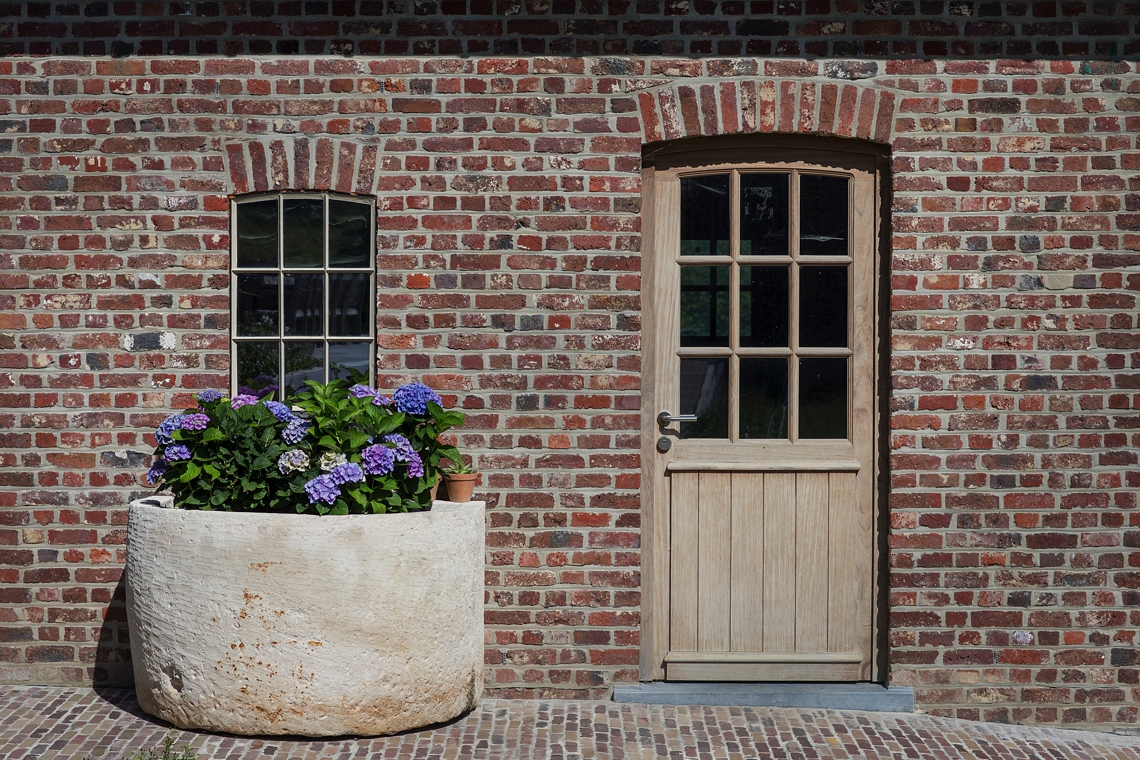
NEW 2026 Jubileum Edition The Best Interior Designers Benelux
Order Now €125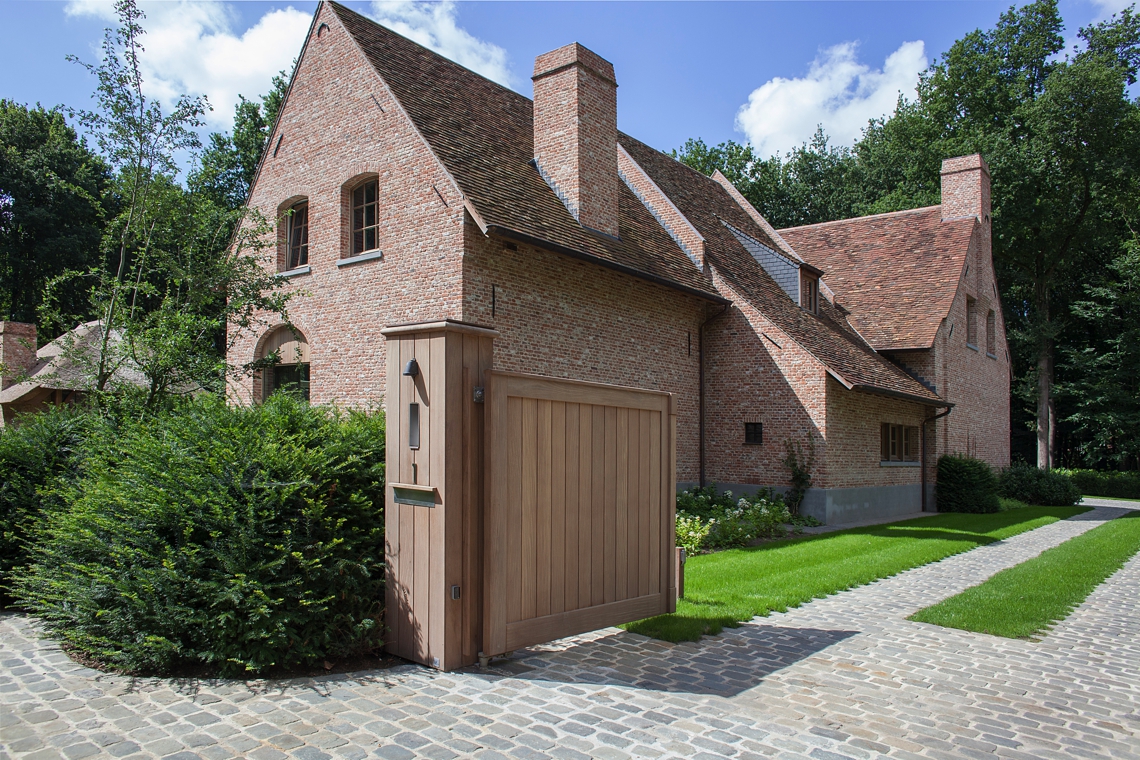


NEW 2026 Jubileum Edition The Best Interior Designers Benelux
Order Now €125