










Wooden Z-Shaped Staircase
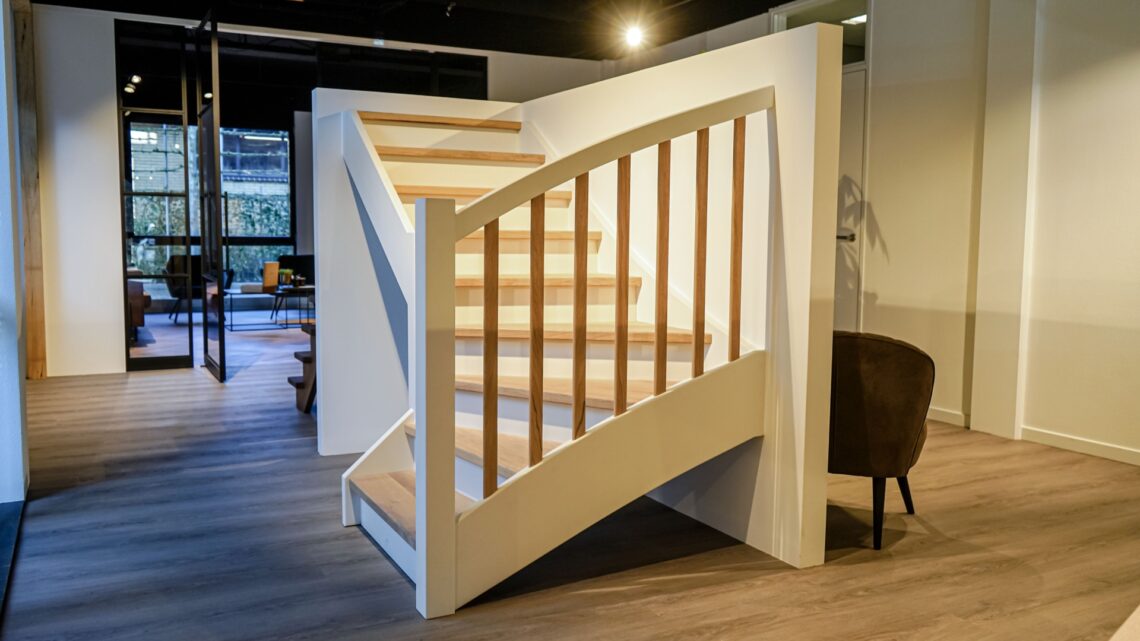
A wooden Z-shaped staircase cuts through the room with a clear, angled rhythm. The treads move in a broken line rather than a straight run, so the route reads at once as circulation and as a composed piece of interior architecture. Warm wood stands out against the white walls and ceiling, while the open edges keep the view light. The wooden Z-shaped staircase becomes the first thing you notice, not because it is loud, but because its profile changes how the space is read.
The Z shape as a visible route
The geometry is easy to follow from one landing to the next. Each turn creates a short pause before the line continues upward, and that change of direction gives the staircase a firm presence in the room. In the wide views, the structure appears almost drawn in space: the treads, the balustrade, and the handrail all trace the same movement. Seen this way, the wooden Z-shaped staircase is not just a stair flight. It is the main line of movement in the interior.
Light walls and a pale ceiling sharpen that outline. They leave the wood to carry the visual weight, while the open construction prevents the stair from feeling closed in. From above, the Z circulation becomes even clearer, with the landings and diagonal runs forming one continuous sequence. That direct reading is part of what makes the modern wooden z stair so striking in photographs: the eye can move from one section to the next without interruption.
Handrail detail with a soft line of light
The handrail is one of the most legible details. It runs continuously along the stair, following the turns without breaking the line. Subtle built-in lighting sits along or within that rail, creating a narrow glow that guides the ascent. The effect is restrained. It does not flood the space; it simply picks out the edge of the route and makes the wooden Z-shaped staircase easier to read after dark or in a dimmer corner of the interior.
That light also changes how the wood appears. The rail looks slightly warmer where the light touches it, and the surrounding white wall reflects the glow back into the room. In close-up views, the handrail appears almost as a single continuous stroke, with the lighting embedded in the same piece rather than added on top. It is a small gesture, but it gives the z staircase with handrail a clearer spatial edge.
What the handrail does in the composition
It guides the eye as much as the hand. Because the rail follows the full route, it connects the lower run, the turn, and the upper flight into one reading. That connection is visible even in partial views. The stair no longer feels like separate segments stacked together. Instead, the handrail and light define a single movement upward, which is especially clear in the image where the rail curves softly against the white wall.
Vertical slats keep the railing open
The balustrade is built from vertical slats, and that detail gives the staircase its open character. The slats let light pass through, so the stair edge remains visible without becoming heavy. From the side, the open z staircase railing acts like a screen: it marks the boundary of the stair while still allowing the room behind it to stay present. The rhythm of the slats also repeats the stair’s vertical movement, reinforcing the line from floor to landing.
In the closer images, the balustrade reads as both structure and surface. The repeated timber elements create a fine pattern next to the smoother treads and the continuous handrail. White wall planes sit just behind it, which sharpens the contrast and prevents the timber from flattening into one block of color. That interplay between slats, rail, and wall is what gives the vertical slat balustrade its clarity. It feels measured, but never closed.
A stair edge that stays light
Because the railing is open, the stair keeps its visual depth. You can see through the slats to the wall and the adjacent volume, which makes the circulation path feel less abrupt. The upper landing views are especially effective here: the stair turns, the slats continue, and the route remains legible from above. In that perspective, the wooden Z-shaped staircase becomes a clean piece of spatial drawing, with each layer still visible.
Wood panels and white surfaces set the tone
Behind the stair, modern wooden wall panels extend the material story beyond the treads. Their surface introduces another band of timber, but in a flatter, quieter plane than the staircase itself. The panels keep the room from feeling visually bare, while the white ceiling and surrounding walls hold the composition open. That contrast is simple and effective: wood against white, line against plane, movement against stillness.
The color range stays controlled. Light to mid-brown timber tones carry most of the warmth, and the painted surfaces stop the stair from becoming too dense. In some views, the stair sits next to a glass or clear element, which adds another thin layer of reflection and depth. Even without extra ornament, the setting feels complete because each surface has a clear role. The modern wooden z stair stands in the middle of that order, anchored by the panels around it.
Seen from above, the structure reads as one continuous gesture
The upper viewpoint reveals how the staircase is assembled in space. The diagonal runs, the landings, and the open balustrade all connect in a single visual sweep. From that angle, the Z shape is not only a plan detail. It becomes the stair’s main expression. The eye follows the route down to the lower steps, then back up through the same line, guided by the rail and the repeated vertical slats.
That is where the project is most convincing: in the way its parts stay distinct while still belonging to one composition. The wood treads show grain and edge. The handrail carries a thin line of light. The railing stays open. The white envelope around it keeps everything bright. Together, those elements make the wooden Z-shaped staircase feel precise without becoming rigid, and substantial without closing off the room.
Photographer: KI-EK
Want to see more of Stairlux? View the page of Stairlux for even more great projects and company information.




NEW 2026 Jubileum Edition The Best Interior Designers Benelux
Order Now €125


NEW 2026 Jubileum Edition The Best Interior Designers Benelux
Order Now €125


