Penthouse interior with slat wall privacy zones and indirect LED lighting
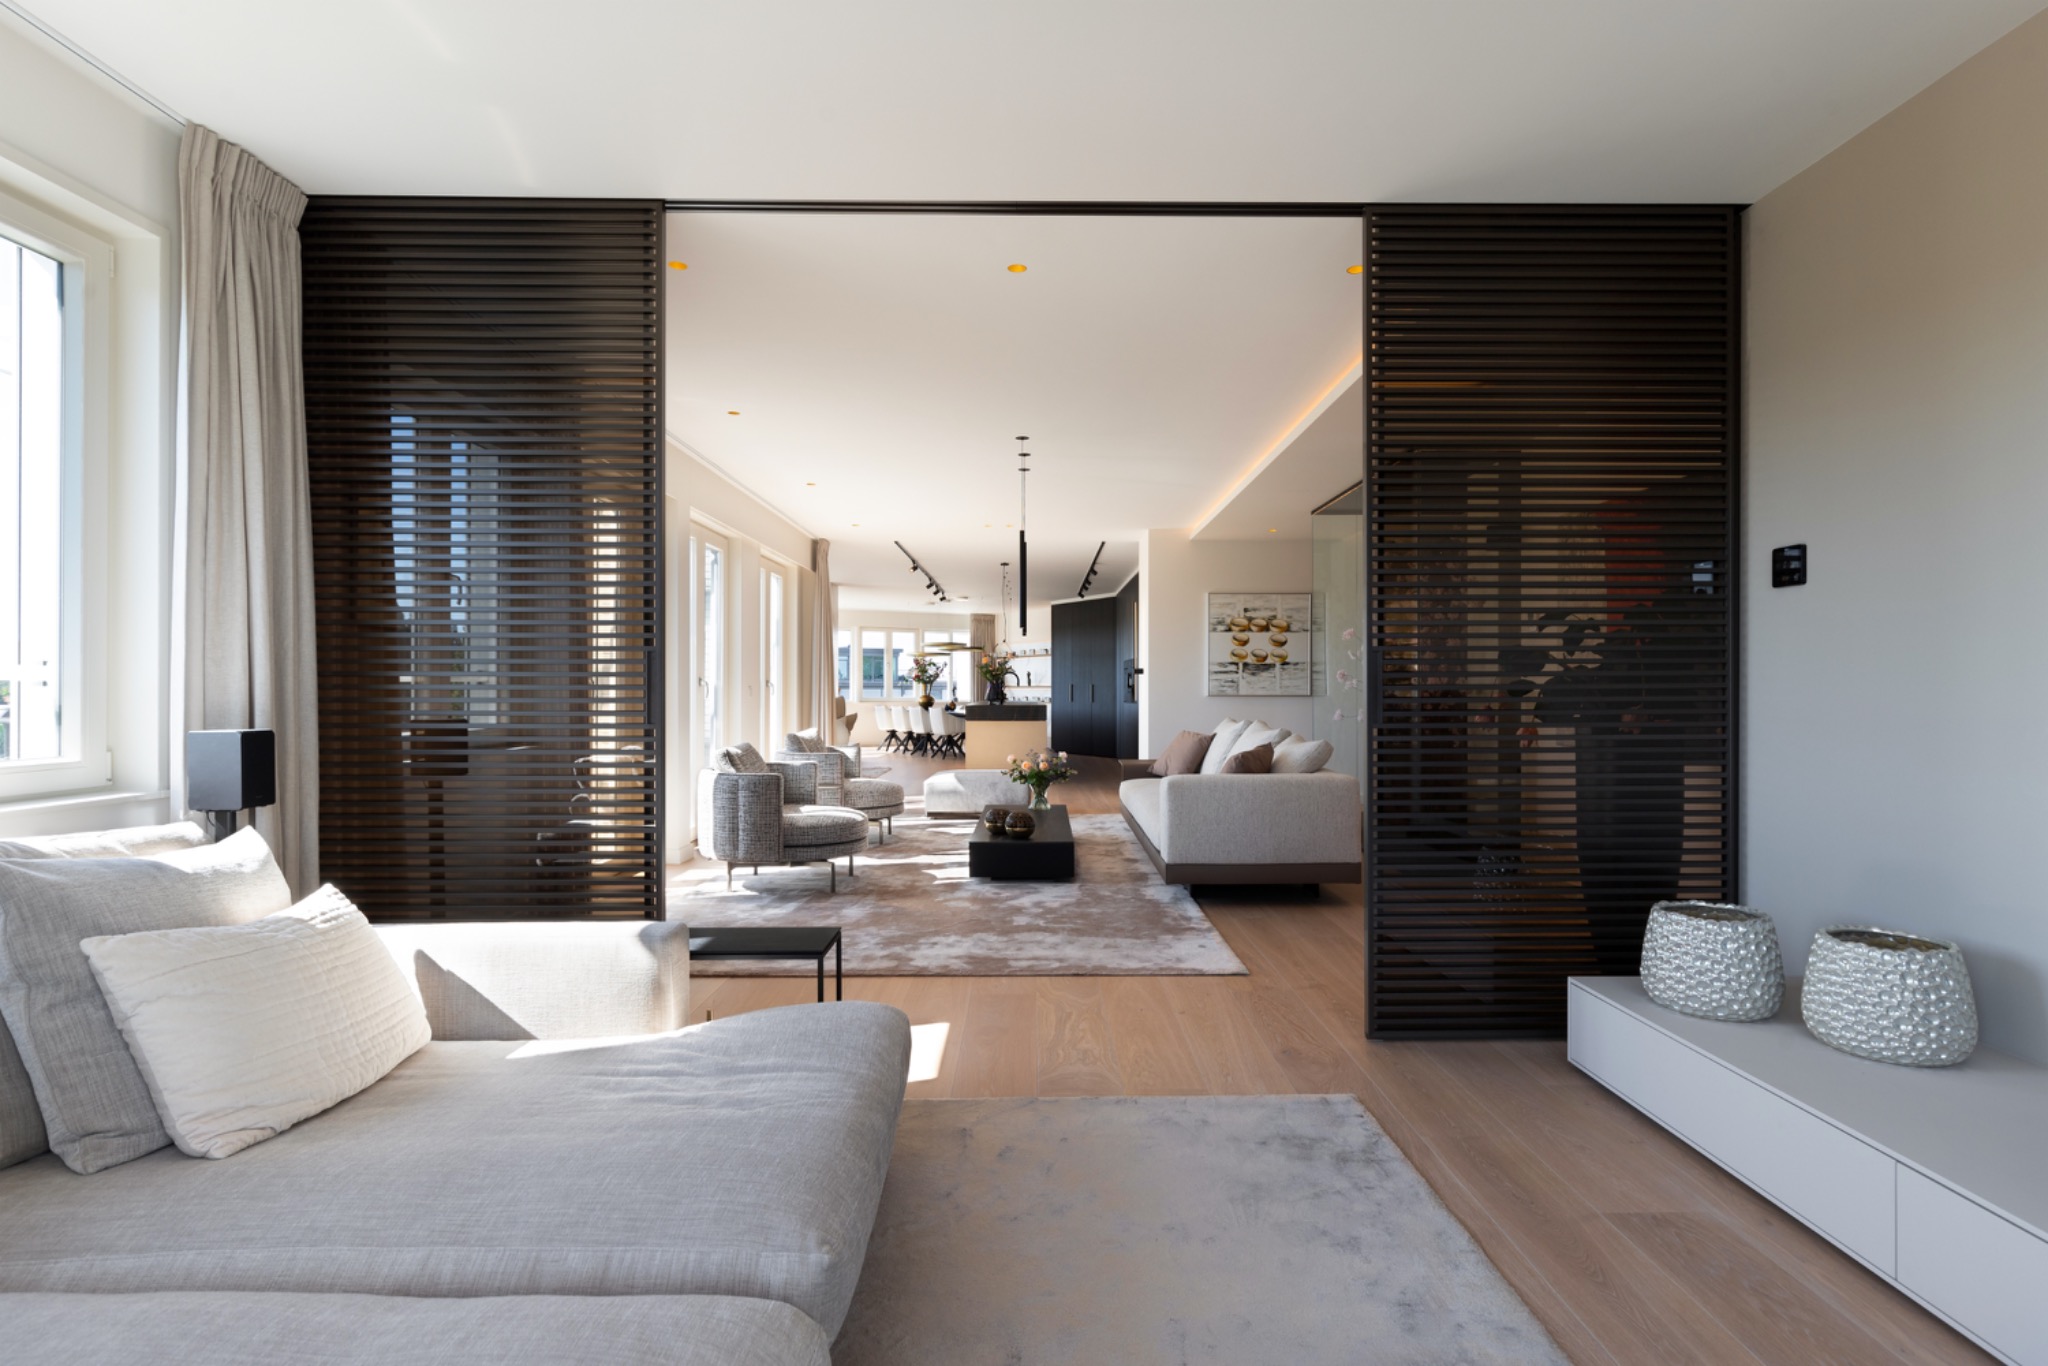
Horizontal wood slats cut across the living space and turn a broad penthouse interior into a sequence of zones. Light slides over the oak flooring, while indirect LED lighting runs along the ceiling edges and keeps the room visually low and calm. The result is not a single open volume, but a layout with pauses: sitting area, circulation, and dining area each stay readable without hard walls.
Living space with clear lines and filtered views
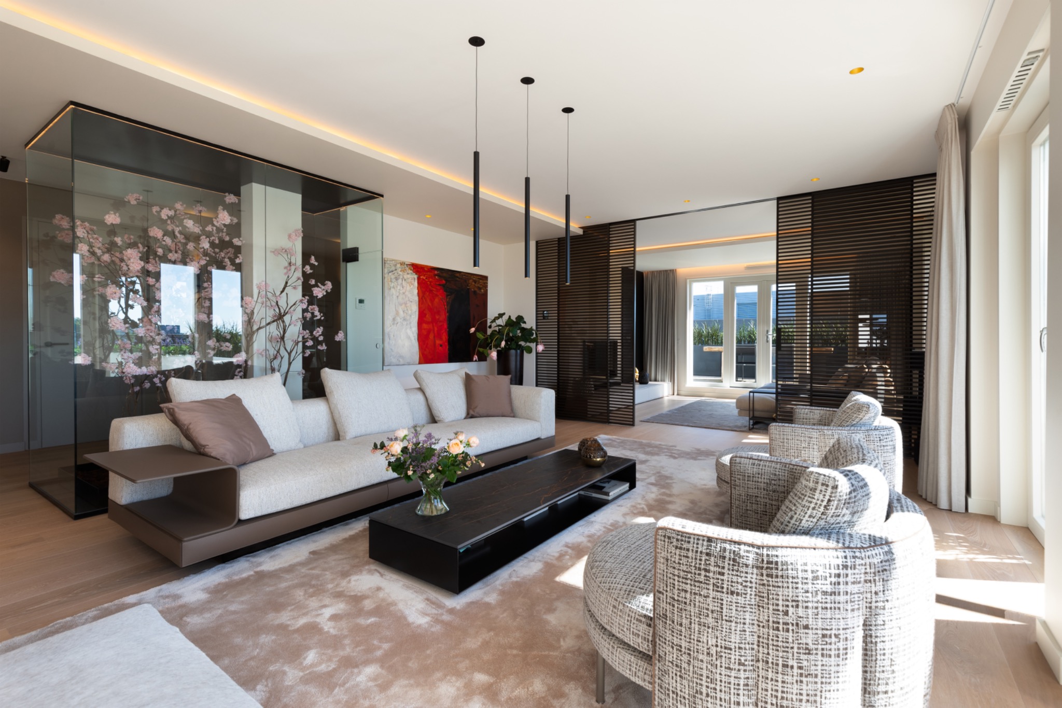
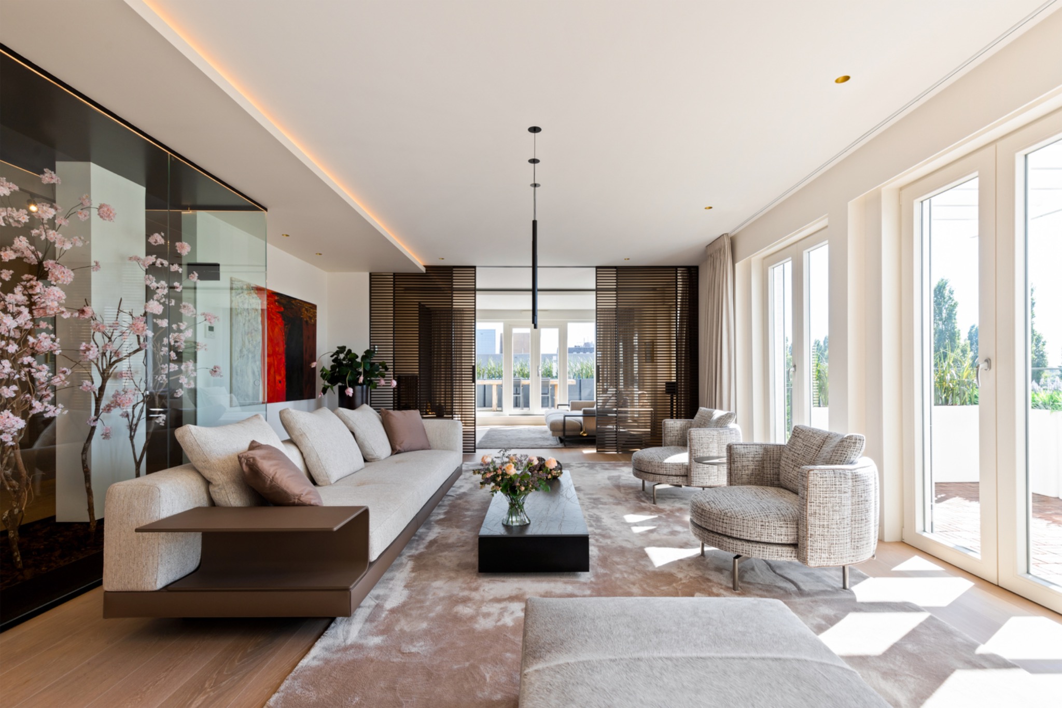
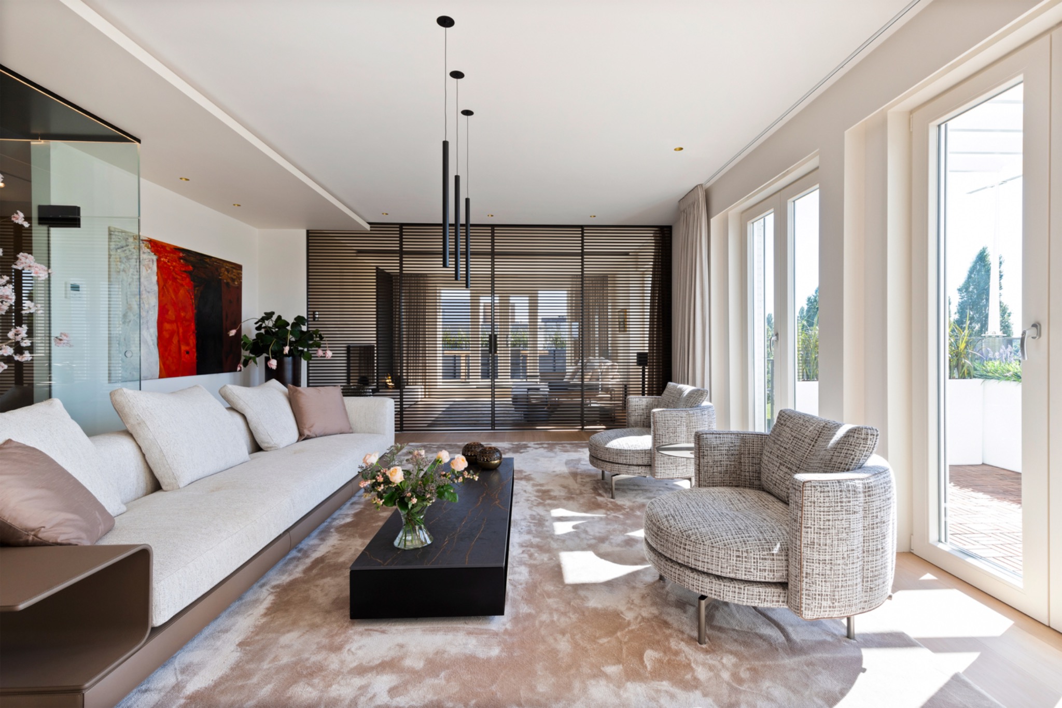
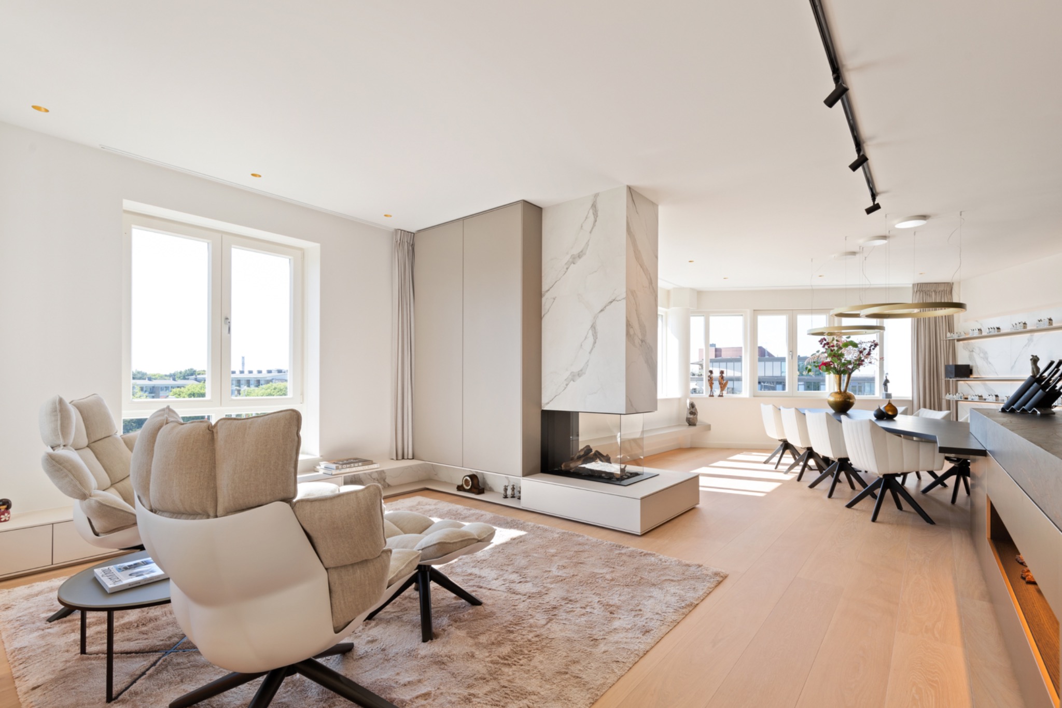
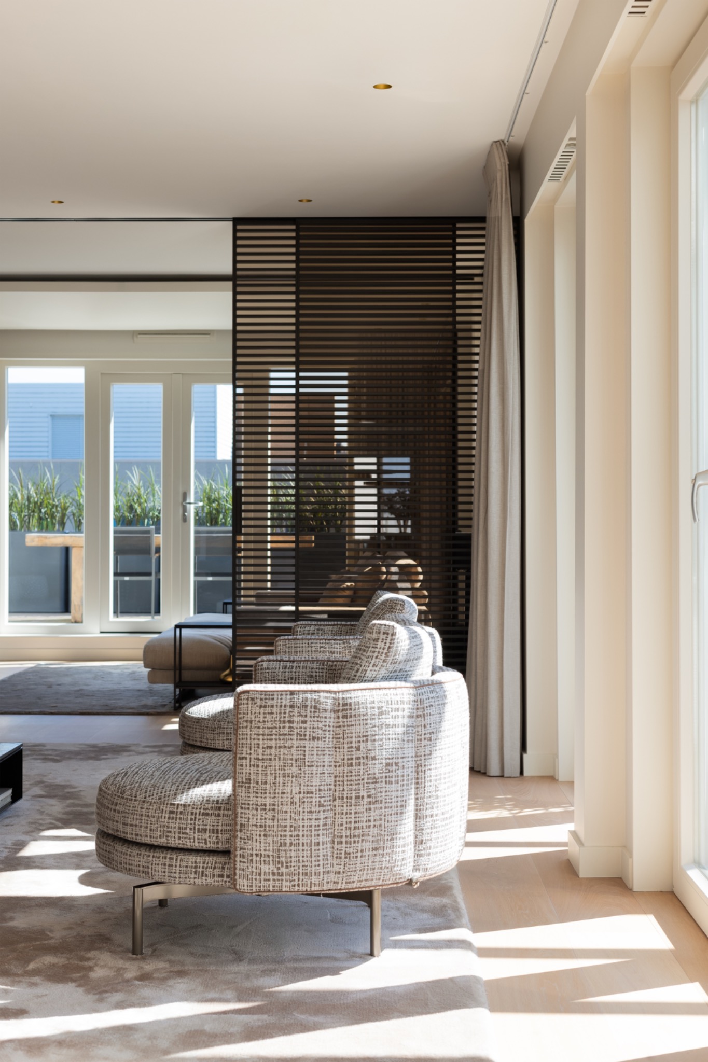
The open-plan living and dining area depends on what sits between the seating and the windows. A privacy slat partition softens the sightline instead of blocking it. Through the gaps, glass, curtains, and the darker structure of the room remain visible, which gives the interior depth. The palette stays close to oak, beige, black, and pale stone, so the larger surfaces do the work and the furniture can remain quiet.
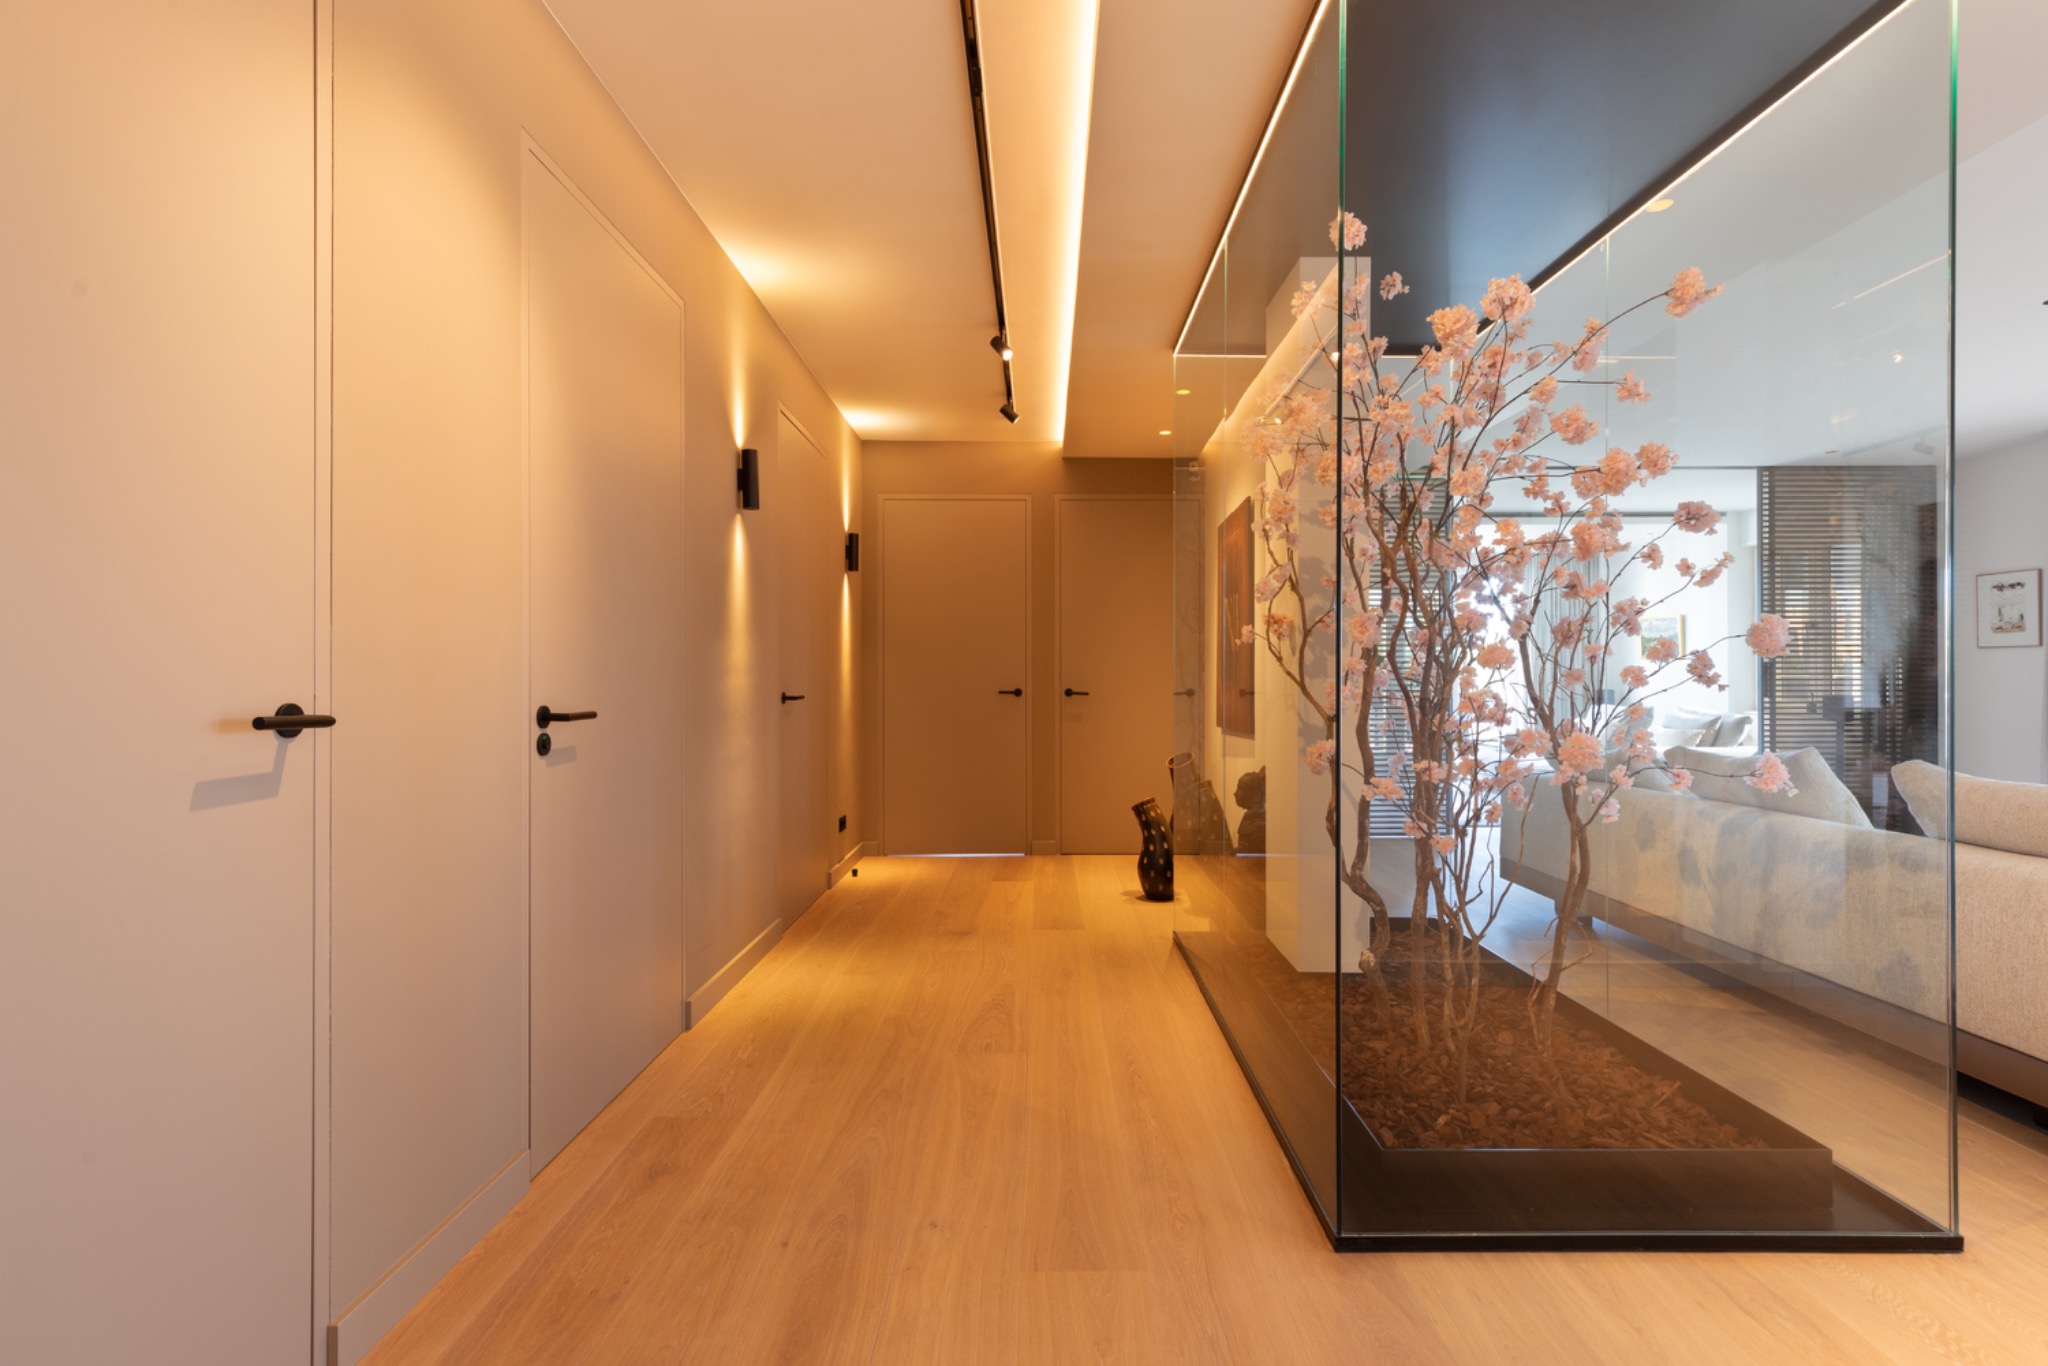
Several images show how the same language returns in different parts of the plan. A glazed opening leads the eye toward the kitchen, while another view frames the lounge against the slatted wall. That repetition keeps the penthouse interior slat wall privacy idea present without making the room feel repetitive. The partitions are architectural rather than decorative; they shape movement, define edges, and make the open plan easier to read.
Ceiling light as a thin line, not a fixture
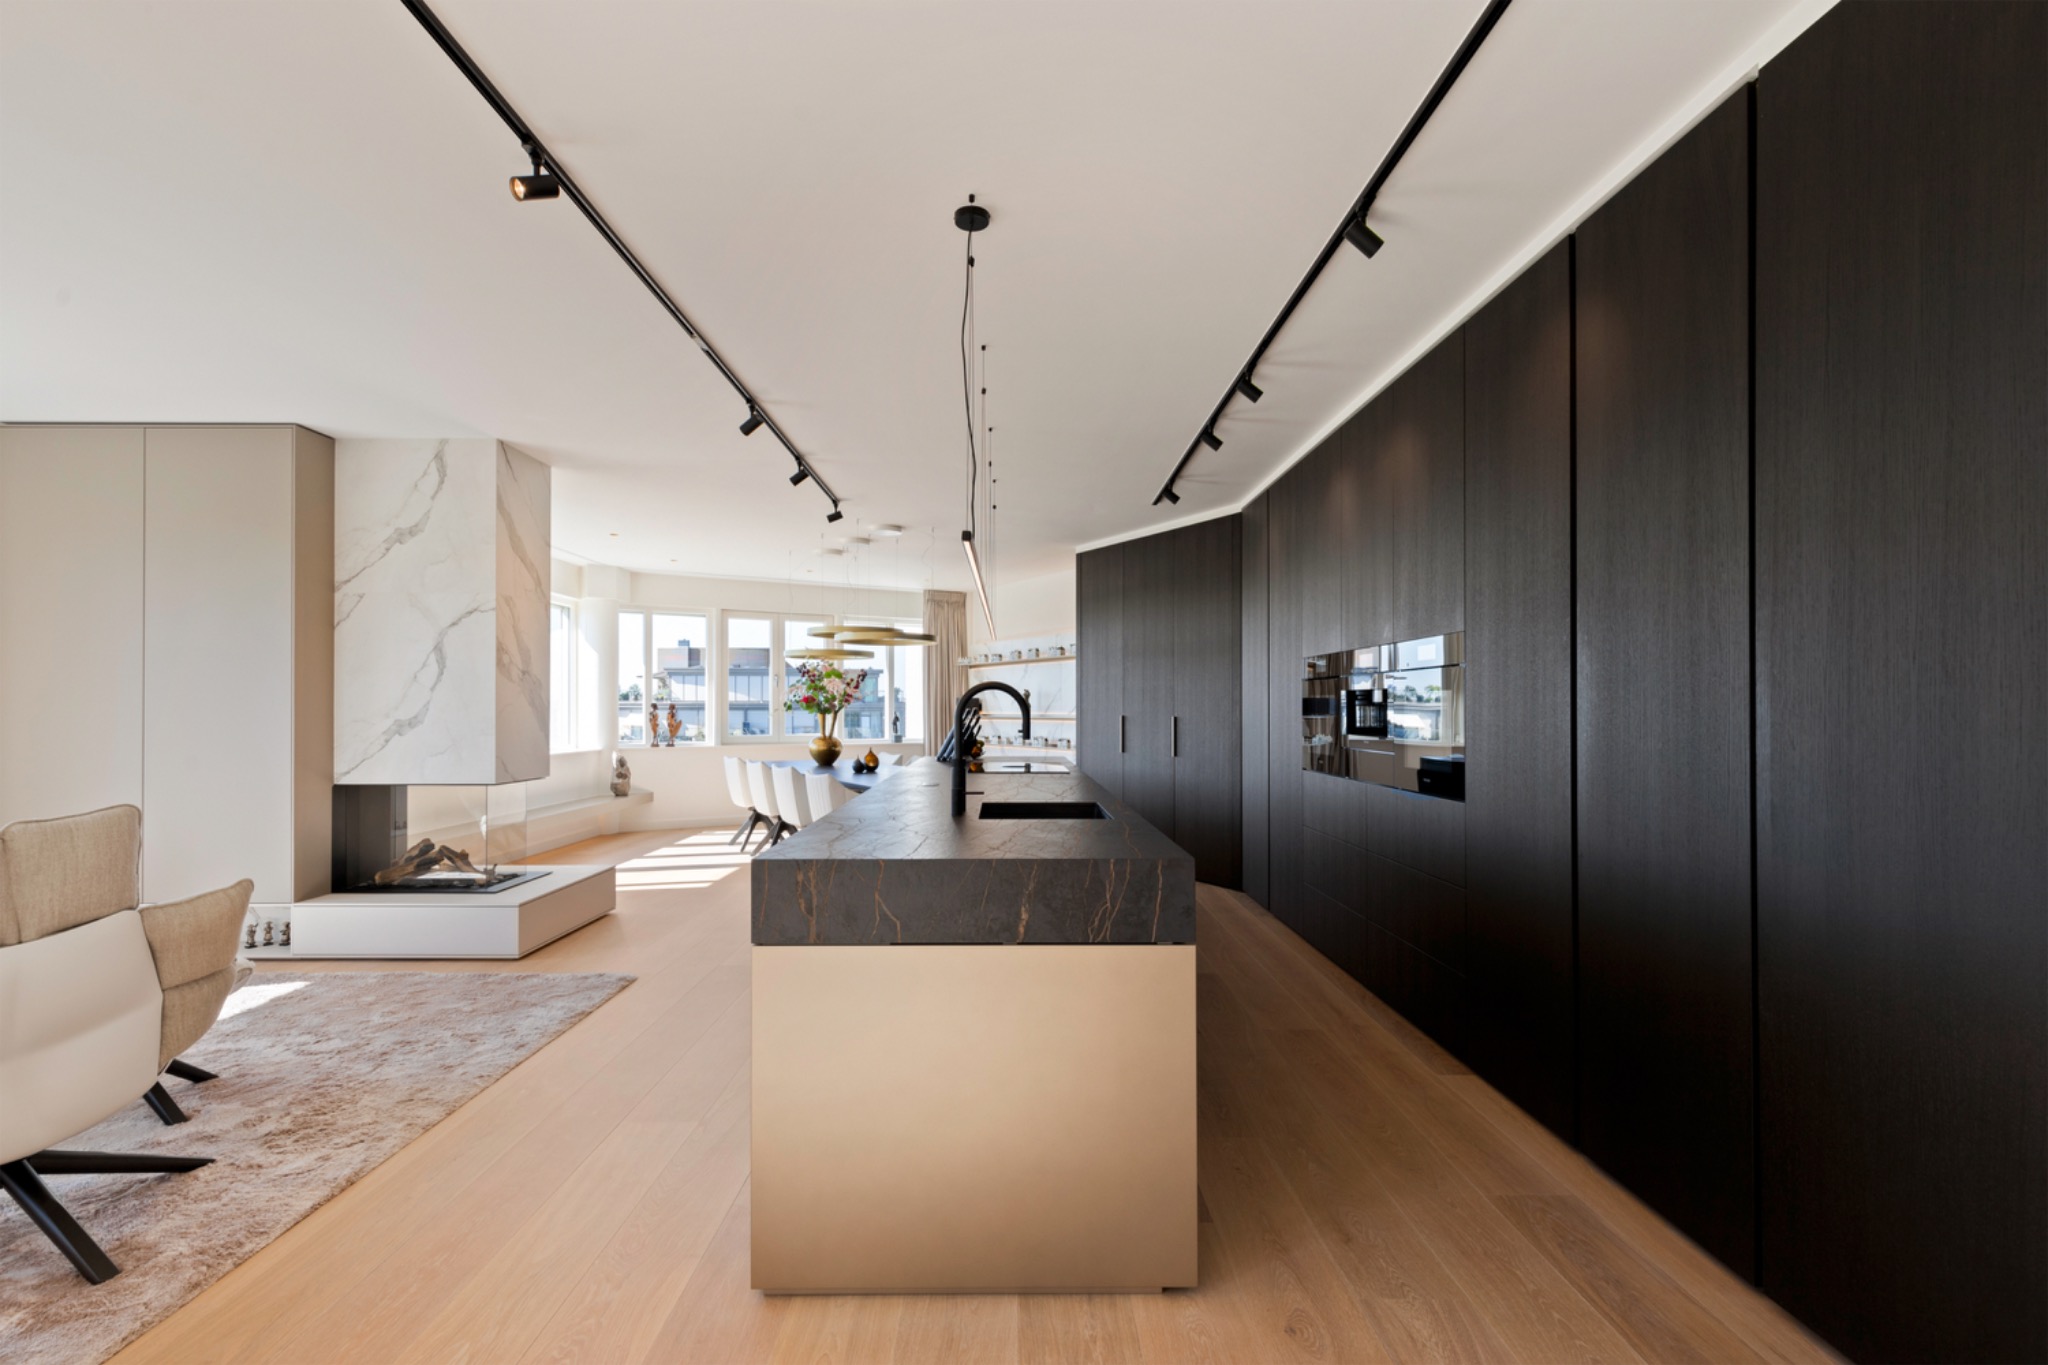
The ceiling treatment is restrained. Indirect LED lighting traces the perimeter and meets black rail and spot lighting in a few places, so the room never depends on one central fitting. That mix of hidden and visible light works well with the large windows. In daylight, the ceiling line disappears; in the evening, it becomes the quiet guide through the room. The lighting is part of the spatial order, not an afterthought added to it.
Kitchen fronts kept dark, surfaces kept precise
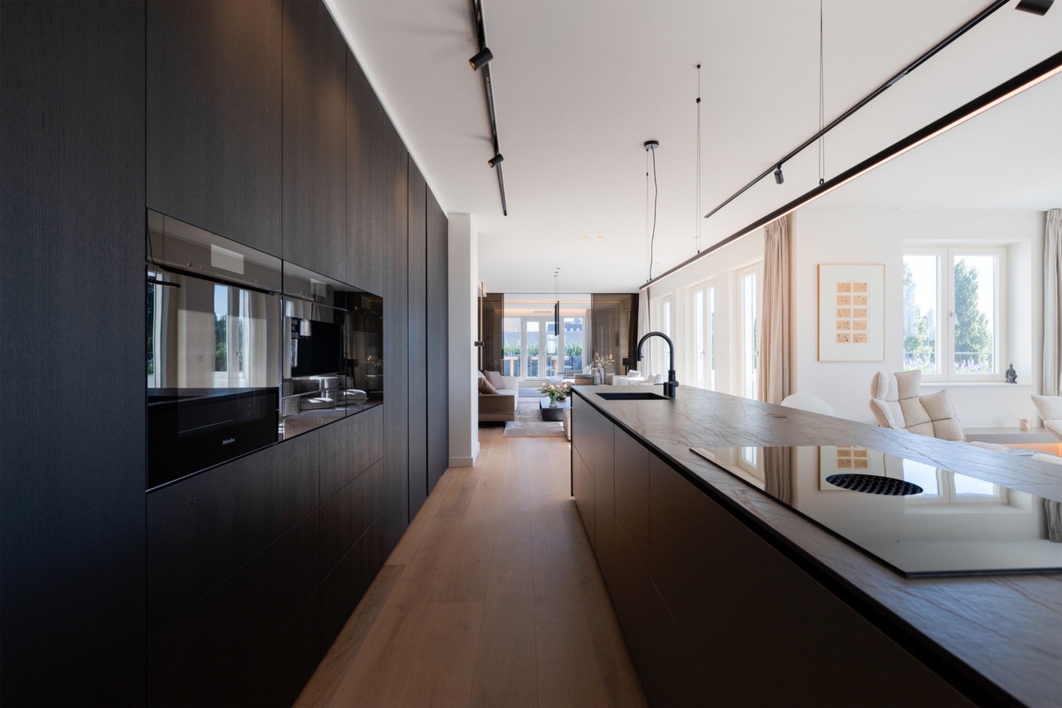
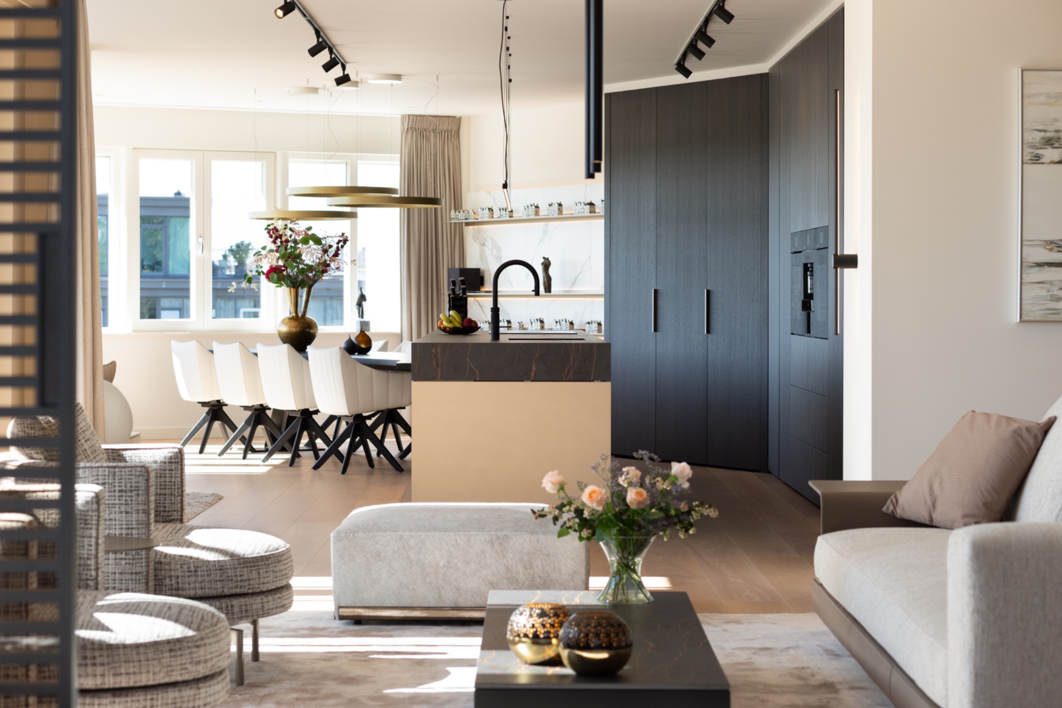
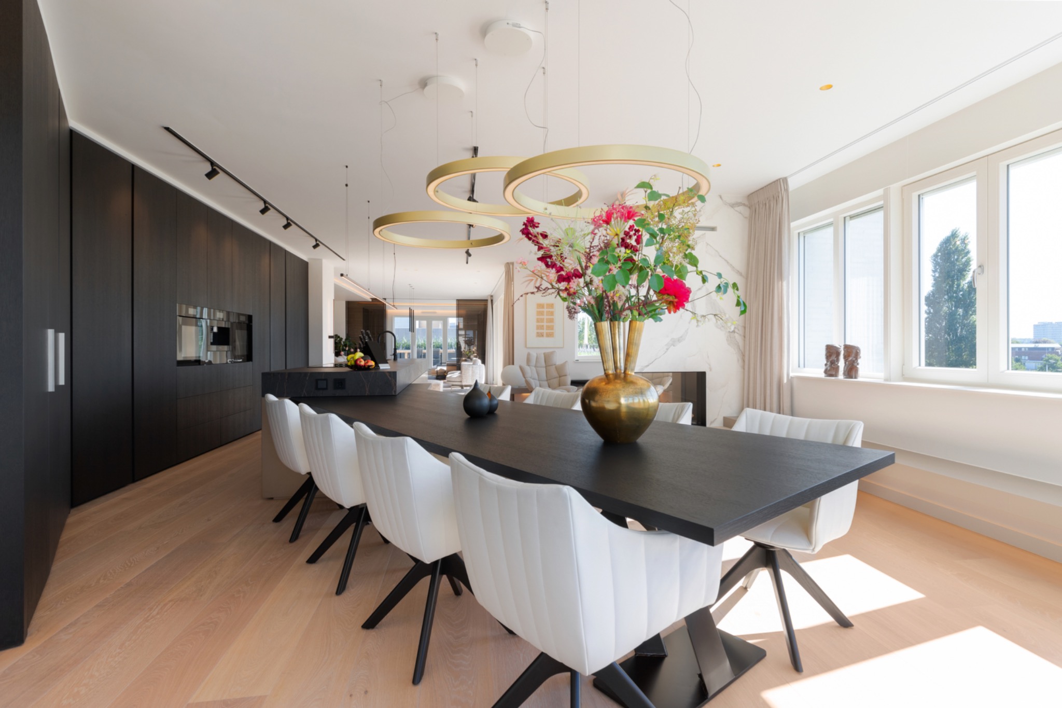
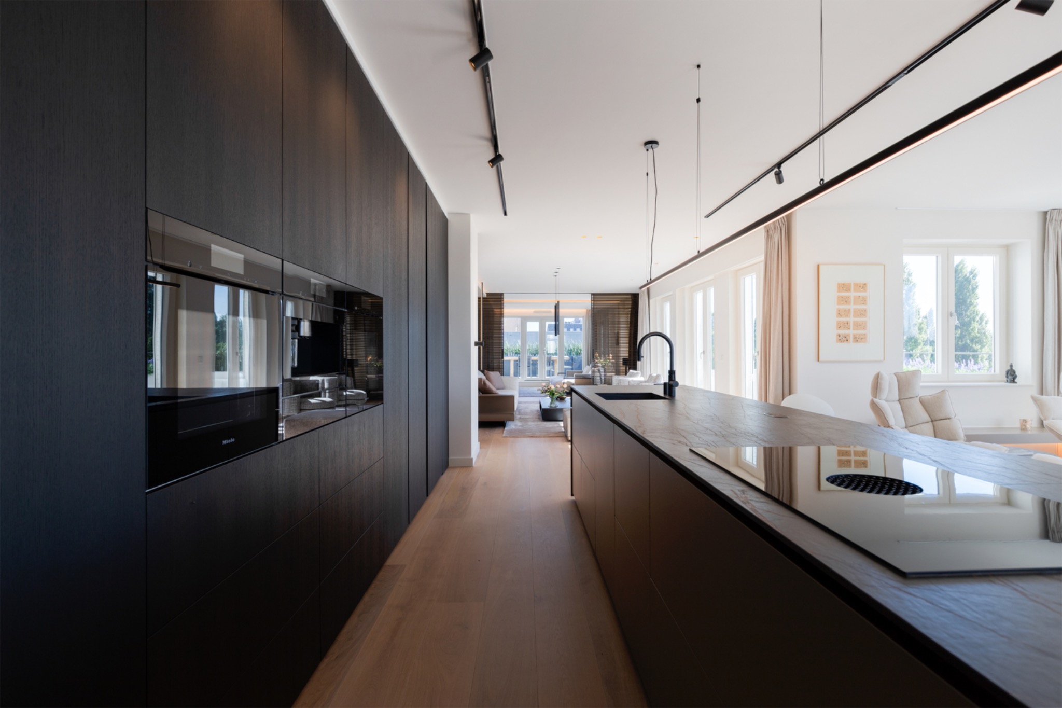
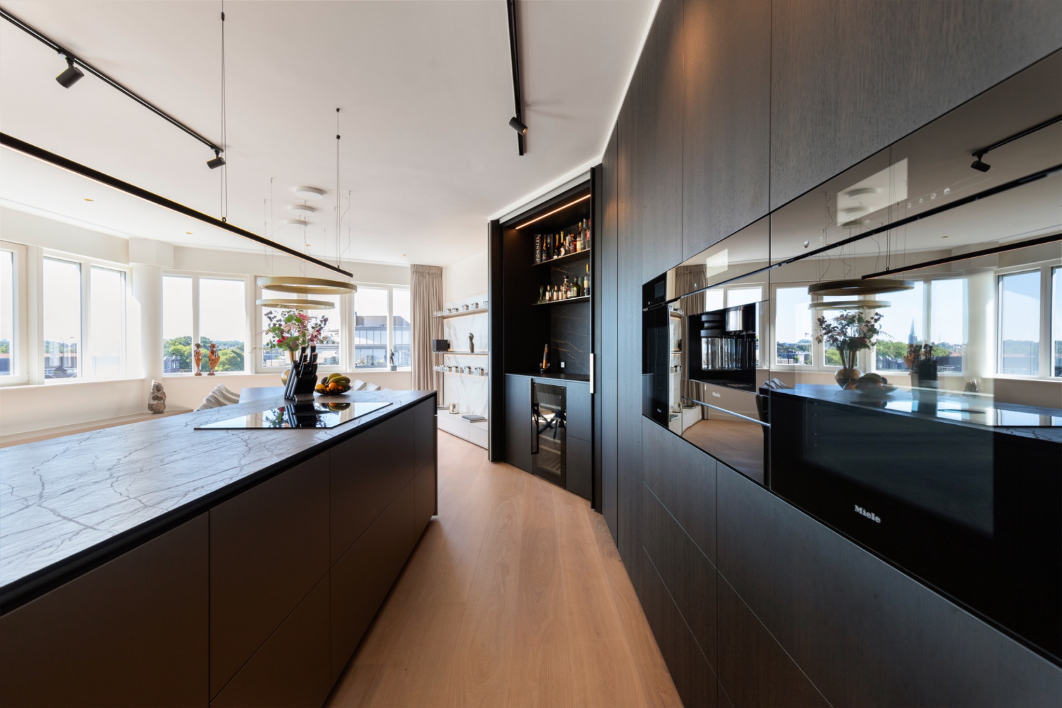
The kitchen shifts the tone without breaking it. Dark kitchen cabinets run across the wall and anchor the space, while the marble-look countertop introduces a lighter, veined surface that catches daylight near the windows. An island or worktable sits in front of the storage wall, and the stone-like top gives the preparation area a clear centre. Nothing here is glossy for effect; the surfaces are chosen to hold the room together through line and material.
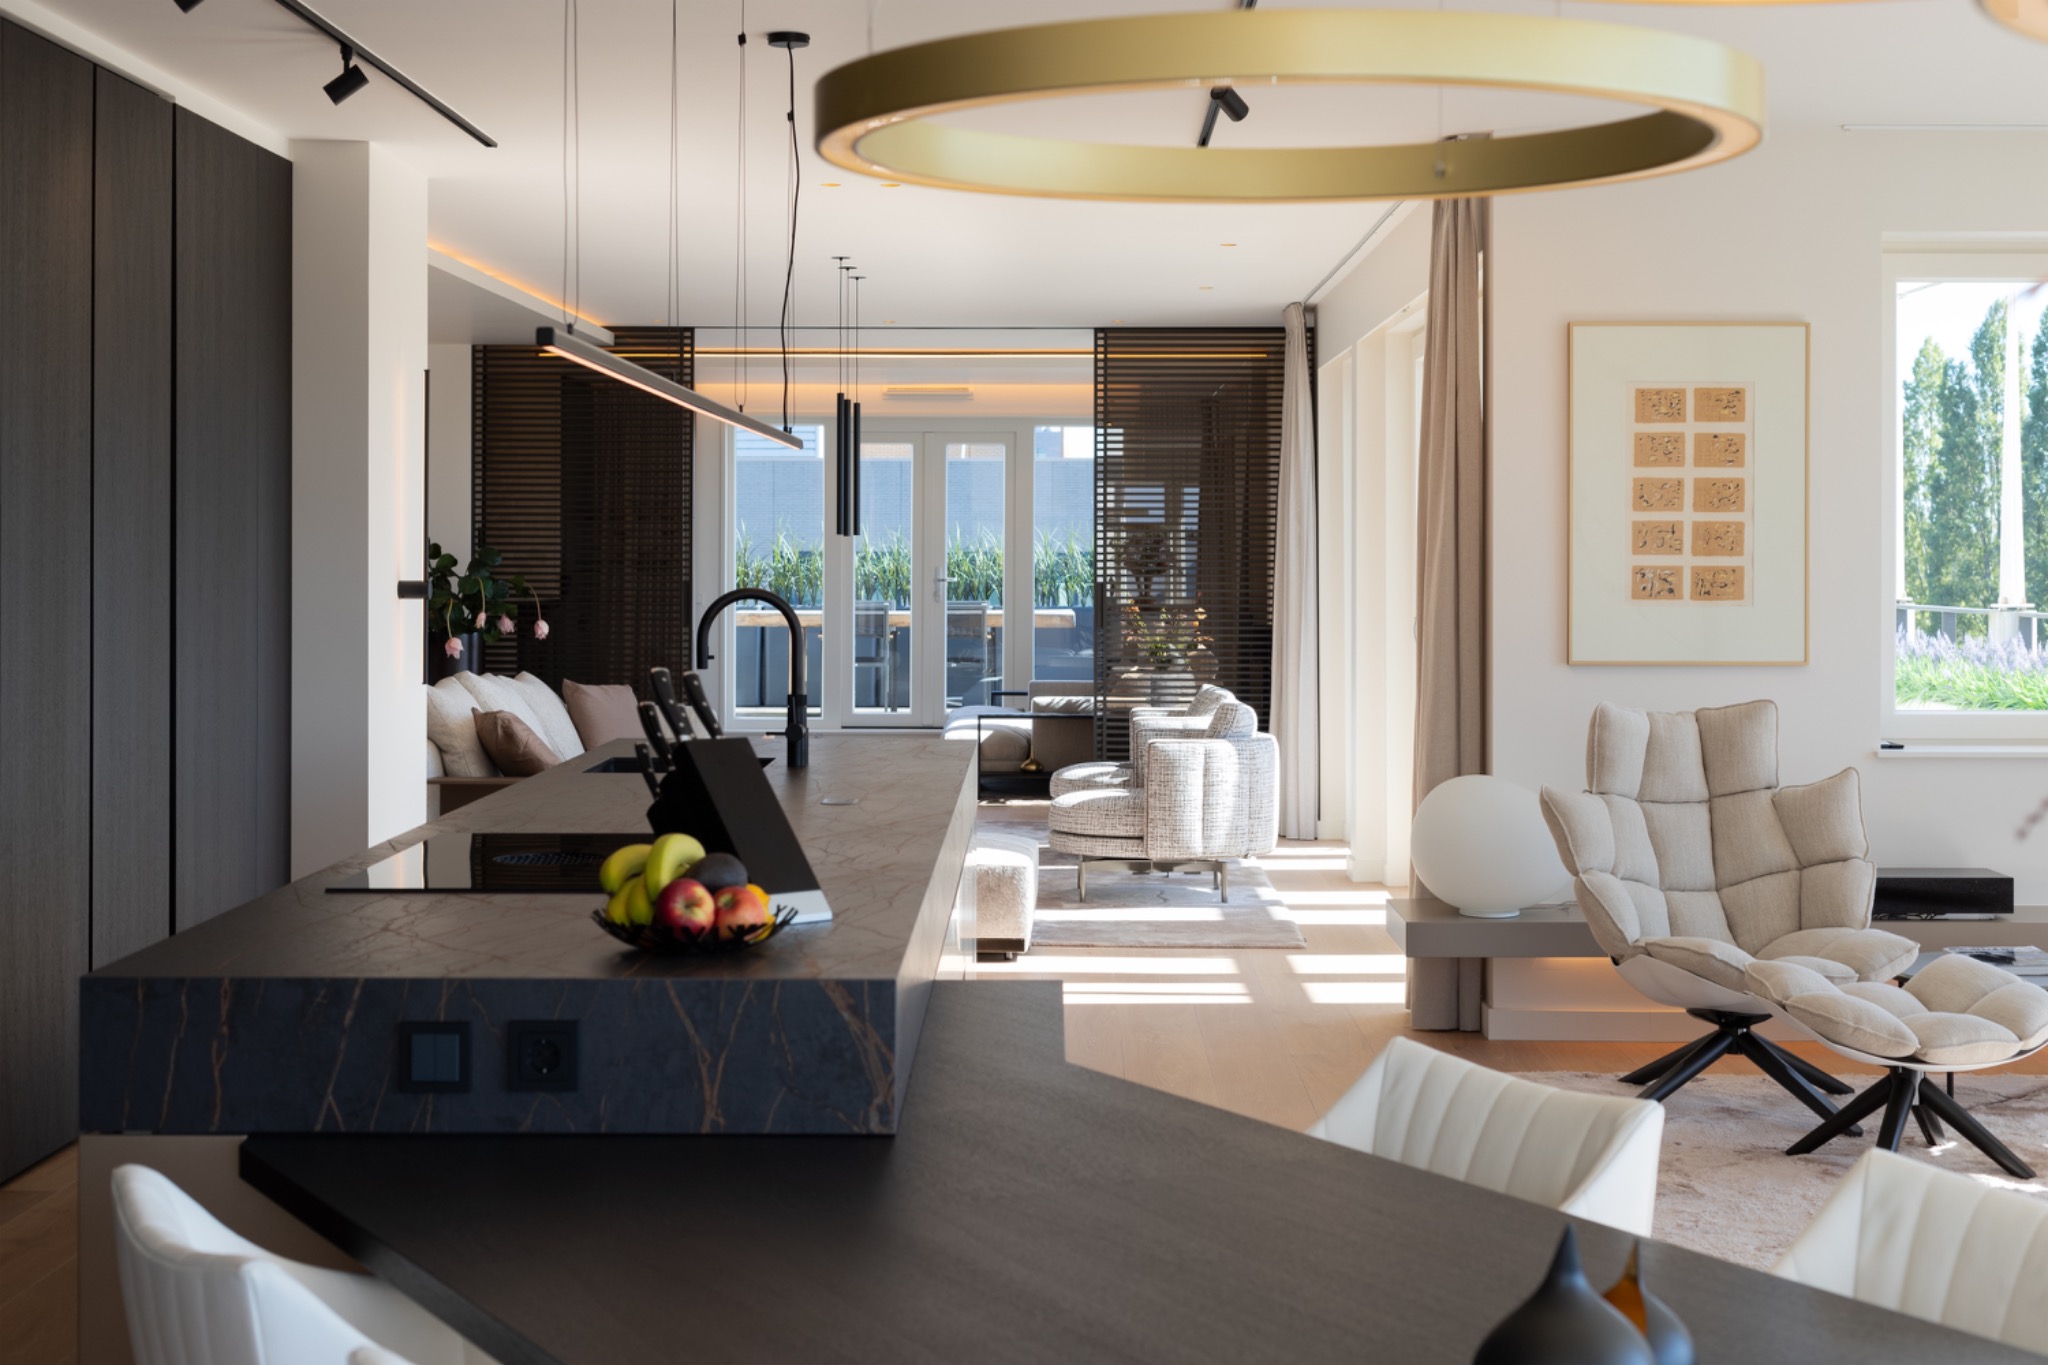
From one angle, the kitchen reads almost as a continuation of the living zone. From another, the dark fronts and the marbled worktop become a separate composition. That change of reading is useful in an open-plan interior. It allows cooking, dining, and sitting to stay linked, but each function still has its own visual frame. The oak floor passes underneath everything and keeps the transition steady.
Stone, glass and black detailing in the kitchen
Close in, the kitchen details become sharper. The marble-look countertop has a strong horizontal grain, and the darker cabinet faces absorb more light than they reflect. Black track lighting sits above the work zone and reinforces the linear quality of the room. In a few views, glass and reflective surfaces open the composition further, so the kitchen does not feel closed in even when the cabinetry runs long across the wall.
Bathroom surfaces that hold the light
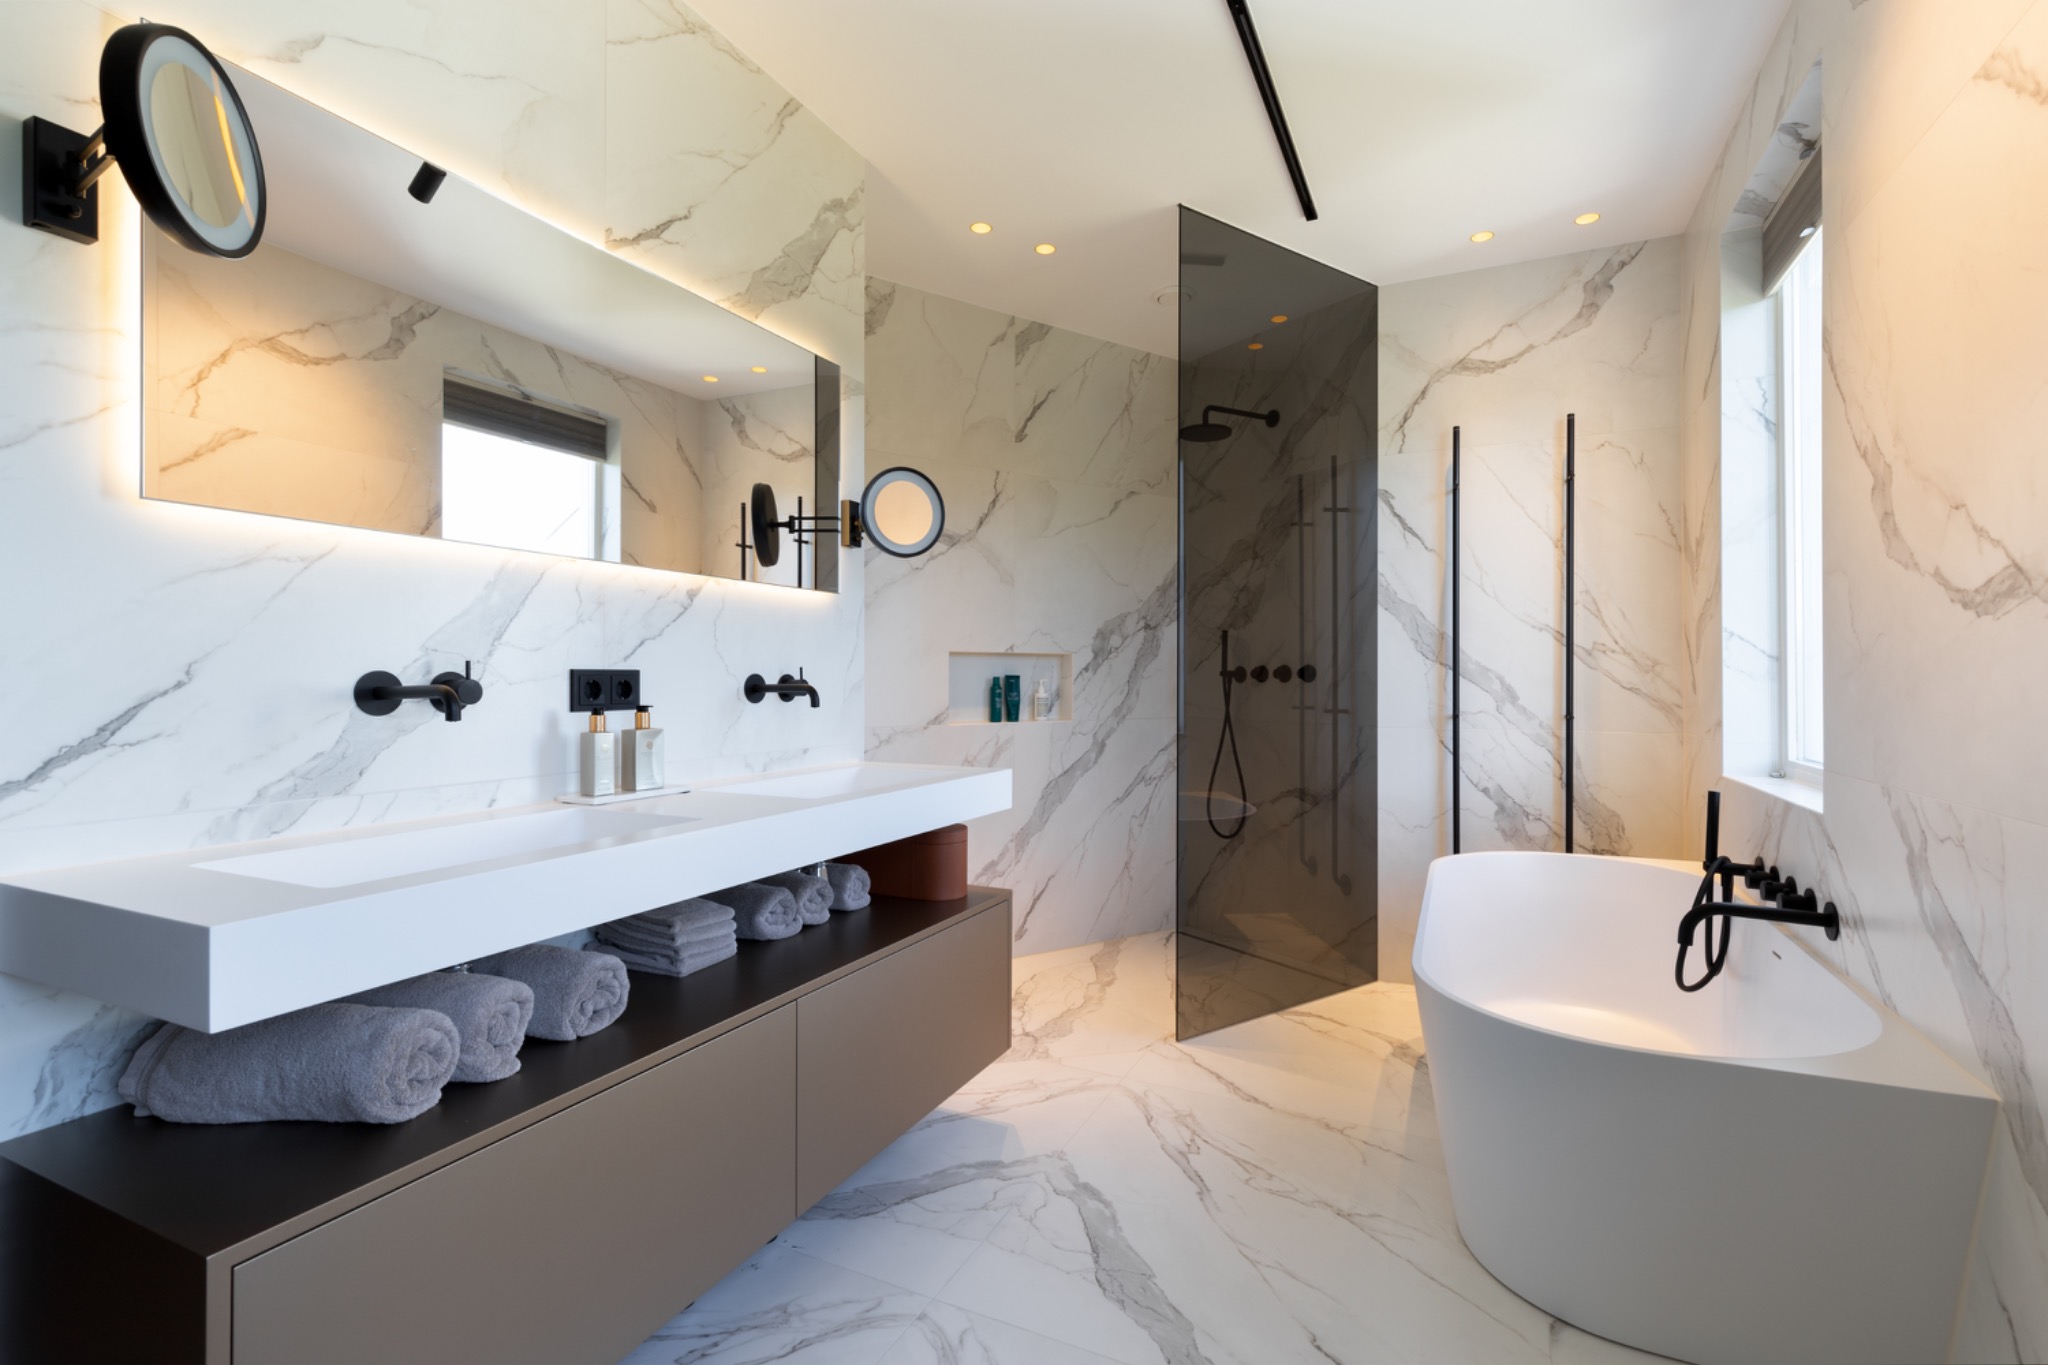
The bathroom moves in a different direction, but the material logic stays consistent. Marble-look bathroom tiles cover large surfaces and create a pale backdrop for the fixtures. A glass shower partition keeps the enclosure visually open, and the shower line remains legible rather than hidden. The room appears precise and compact, with the tile pattern doing most of the visual lifting. Hard edges, clear joints, and reflective glass give the space a sharper rhythm than the living areas.
Some details suggest a double basin arrangement and a long vanity plane, which extends the surface language from the kitchen into the bathroom. That is where the project feels most coherent on a material level: stone-like finishes, glass, dark trims, and oak do not repeat literally, but they share a similar restraint. The bathroom does not try to stand apart. It sits inside the same palette and lets the surfaces speak.
Materials used as structure, not decoration
The source material lists Dekton, sprayed oak veneer, steel, and oak flooring, together with fixed partners that supported the project. Those materials are visible in the way the penthouse is assembled. The oak floor carries the main rooms, steel gives the partitions and frames a thinner profile, and the stone-like worktops and wall finishes bring a harder surface where the plan needs one. Sprayed oak veneer softens the built-in elements without turning them into ornament.
That mix also explains why the interior reads as composed rather than busy. The horizontal wood slat wall, the dark cabinets, the glass shower partition, and the indirect LED lighting each serve a distinct role. One filters views, one stores, one opens, one marks a line. Together they build a penthouse interior slat wall privacy scheme that is easy to follow from room to room, even when the plan opens wide.
The project is photographed by Wesley van Bergen, and the images make the sequence clear: living area, kitchen, bathroom, and corridor details all rely on the same disciplined set of lines and materials. Large windows bring in daylight; the slats, dark fronts, and stone-like surfaces shape that light into usable rooms. What remains is a clear interior with measured transitions and a strong grip on detail.
Want to see more of Jasper Verhey | Interior Design & Management? View the page of Jasper Verhey | Interior Design & Management for even more great projects and company information.


NEW 2026 Jubileum Edition The Best Interior Designers Benelux
Order Now €125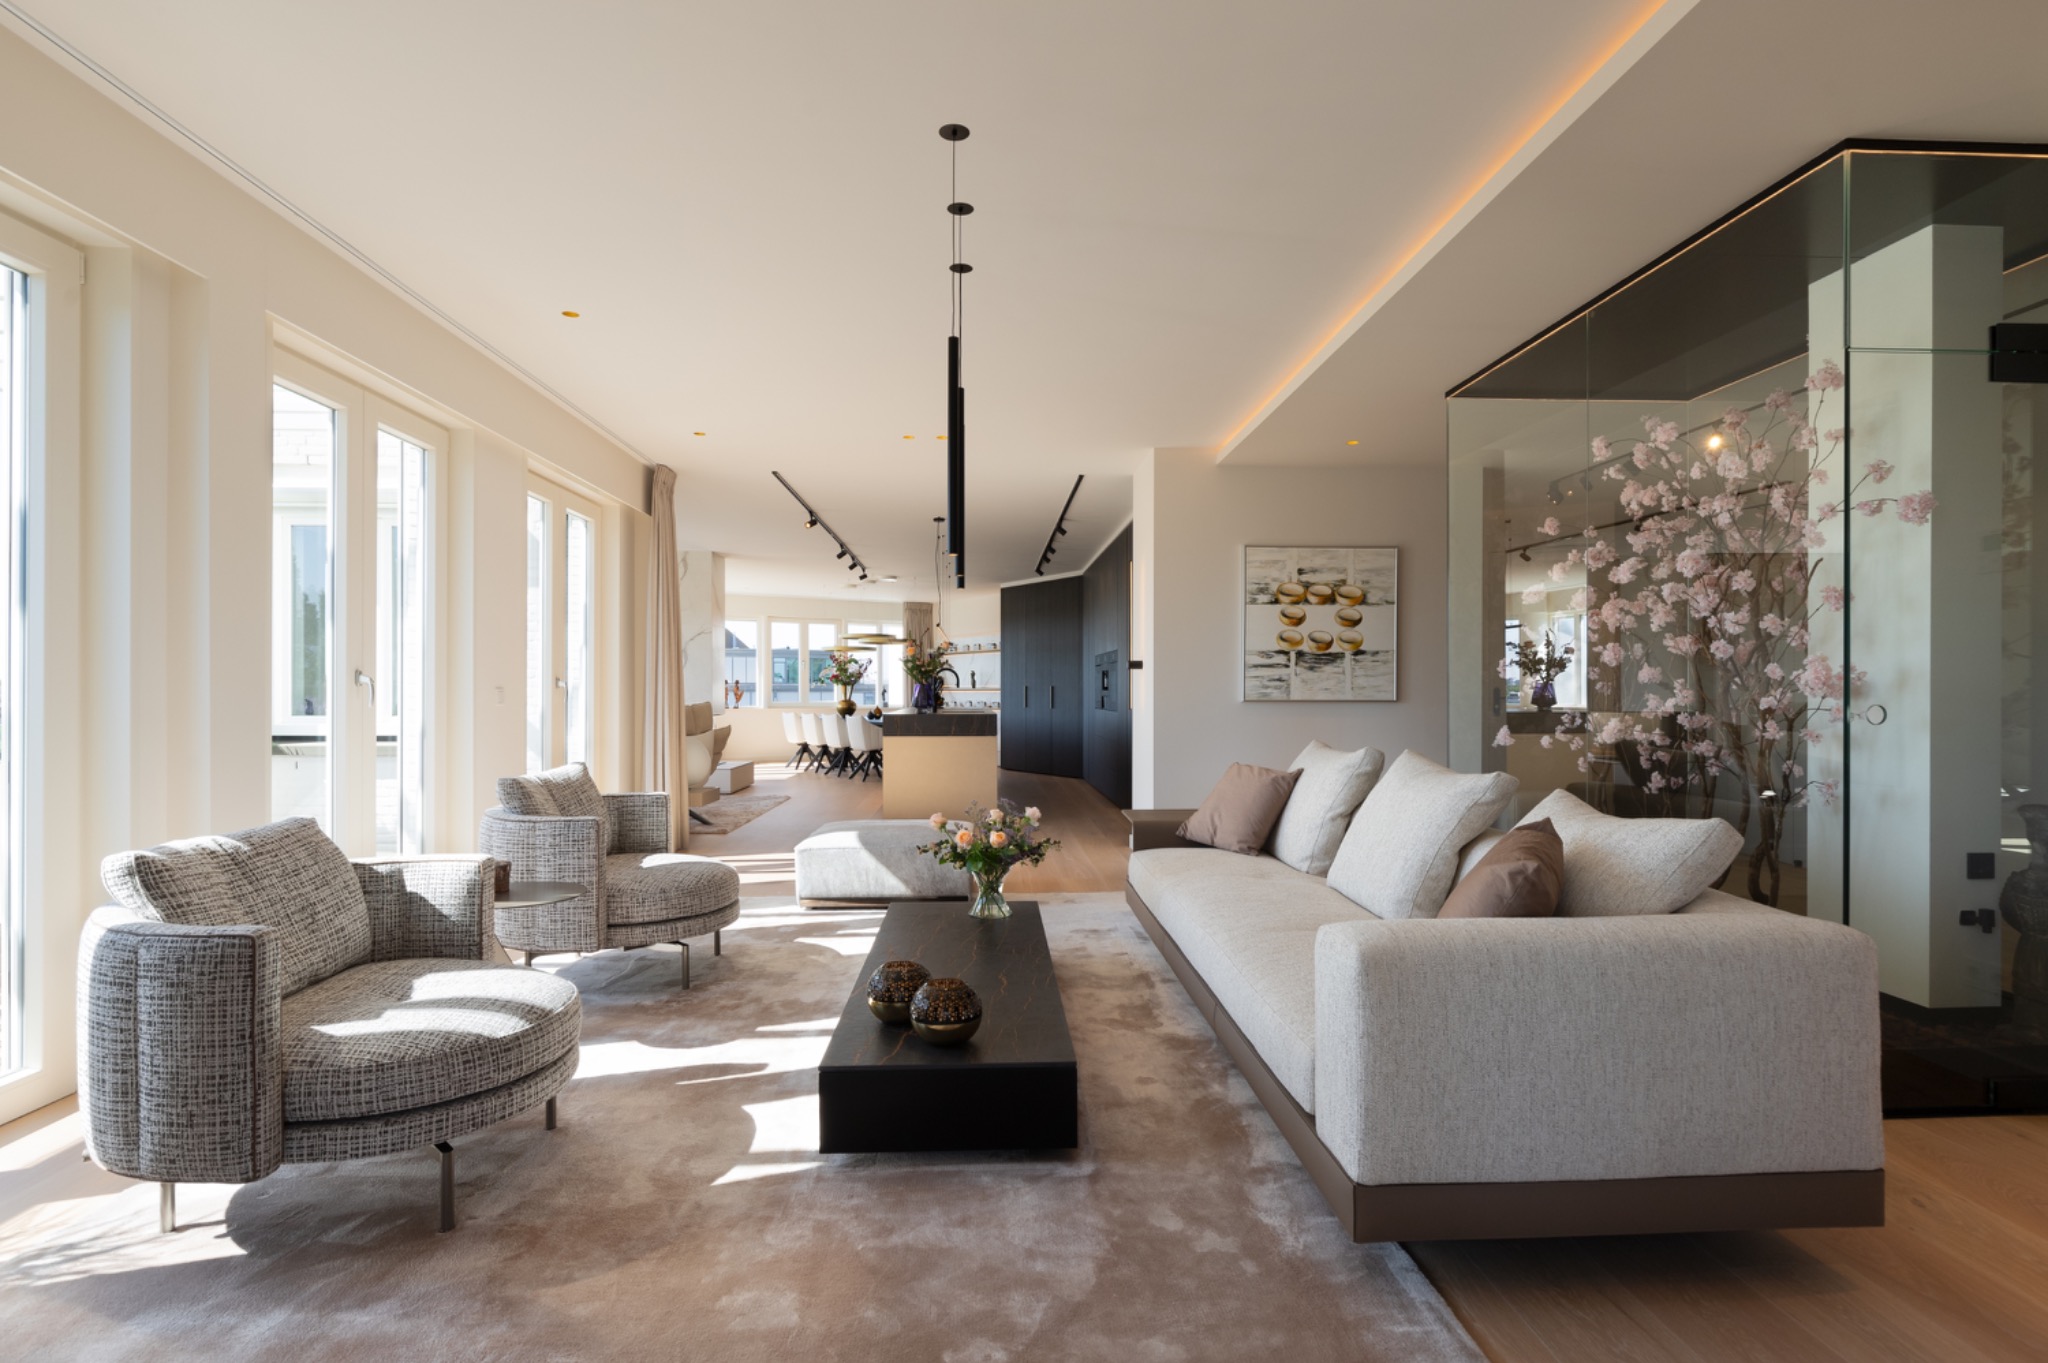
NEW 2026 Jubileum Edition The Best Interior Designers Benelux
Order Now €125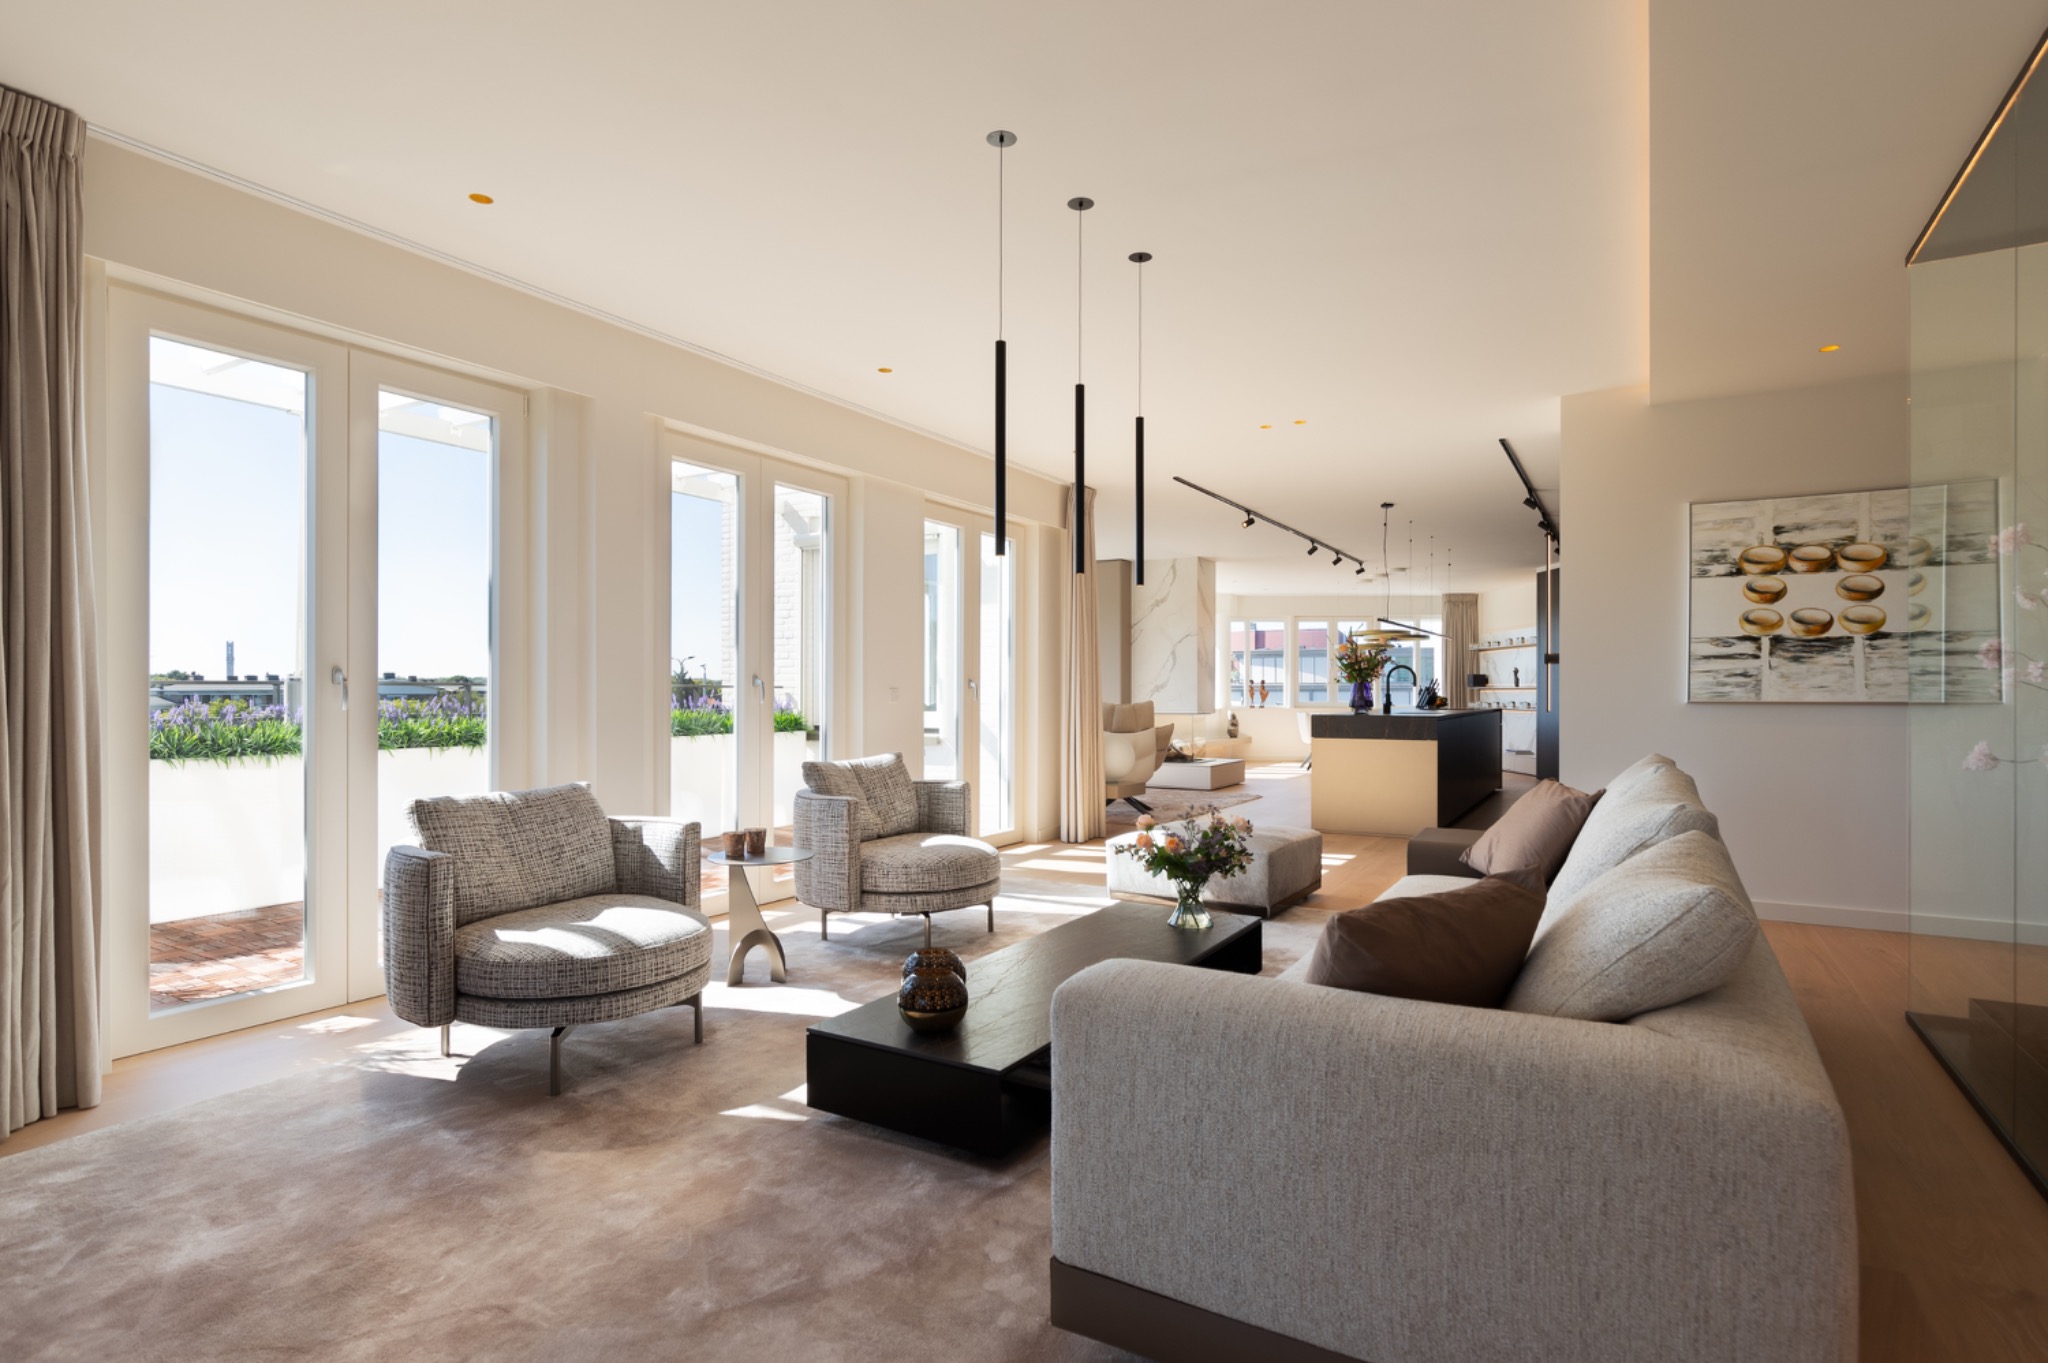
NEW 2026 Jubileum Edition The Best Interior Designers Benelux
Order Now €125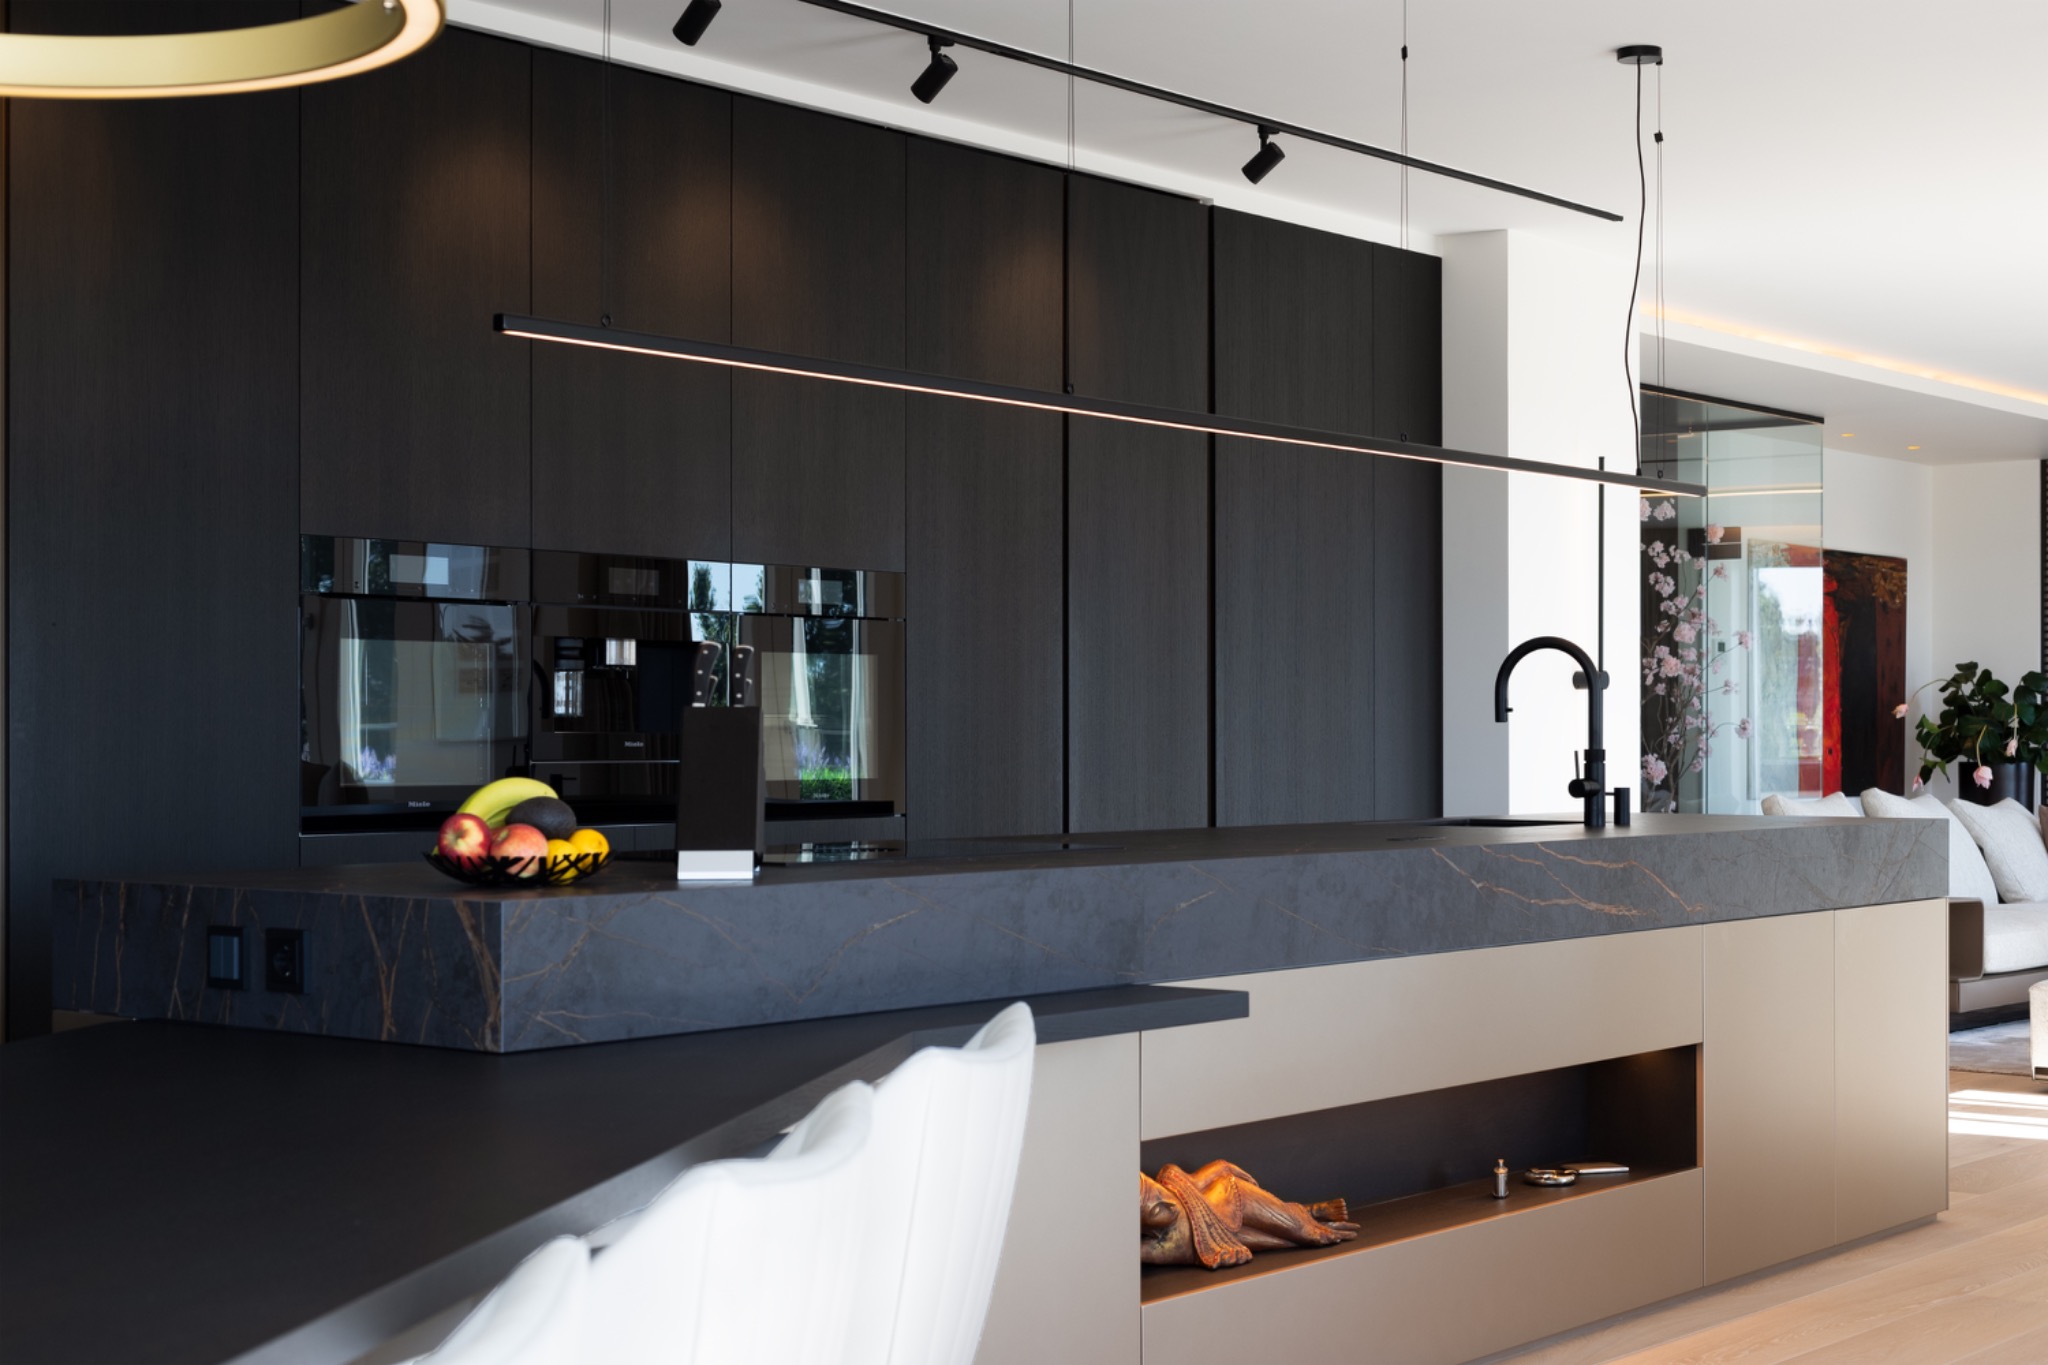
NEW 2026 Jubileum Edition The Best Interior Designers Benelux
Order Now €125