Minimal city garden with industrial urban character
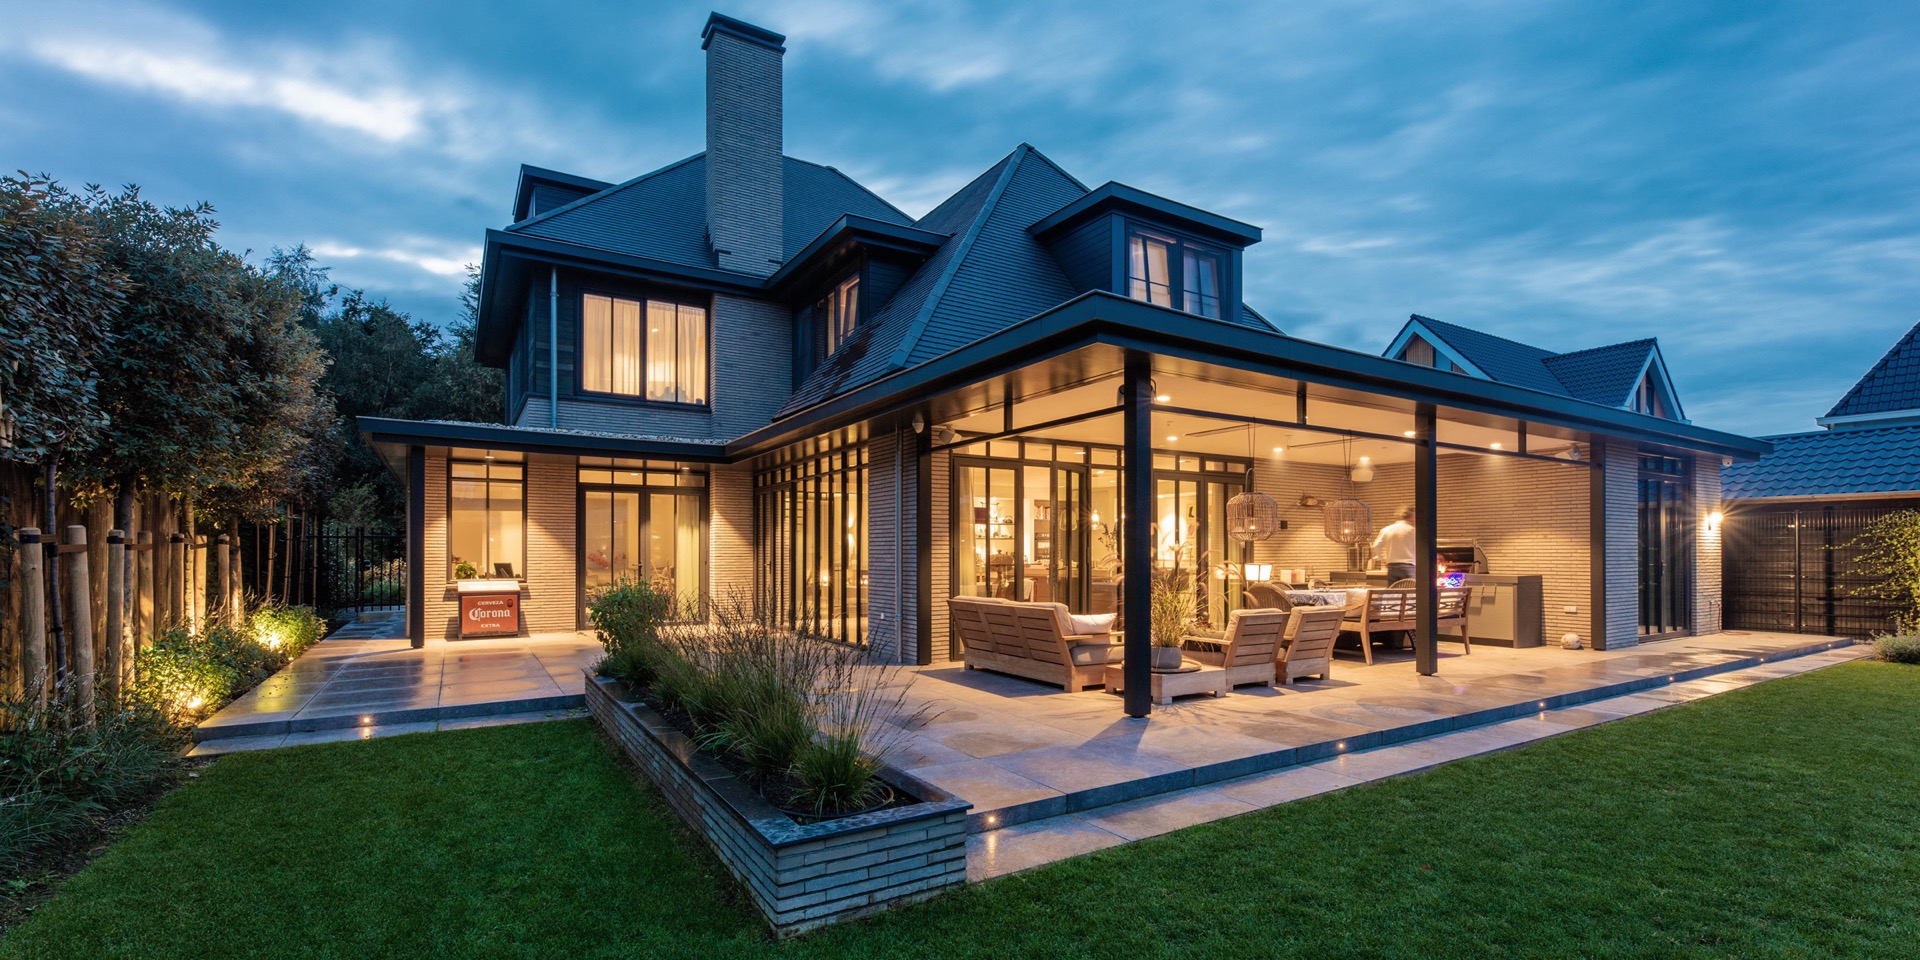
Gravel, light gray slabs and dark brick set the tone before the planting takes over. In this minimal city garden, the layout is pared back to a few clear moves: a patio near the house, a gravel path that gathers the circulation, and edges that stay visually quiet. The result is a minimal city garden that reads almost in layers, with hard surfaces below and trees lifting the view above.
Material contrasts that stay visible
The strongest impression comes from the way the materials sit against each other. Dark brick walls and masonry create a firm background, while the wooden fence panels soften the perimeter without breaking the clean lines. Light gray patio slabs sit close to the façade, and the gravel around them keeps the ground plane open. That mix of brick, wood and stone gives the garden its industrial urban landscaping character, but it never turns harsh. The palette stays restrained, which lets the shapes and transitions do the work.
There is little visual noise here. The hard surfaces are kept simple, and the clean garden edging makes every border easy to read. Where the gravel meets the terrace, the change in texture is immediate. Where the planting bed meets the paving, the edge remains crisp. Those small decisions matter in a compact urban setting, especially when the house interior already has an industrial feel. The garden answers that language with its own set of materials, but it does so outdoors, through surface and line rather than decoration.
Trees and shrubs as the main structure
Instead of filling the space with layers of planting, the garden relies on tree and shrub structure. Upright trunks bring vertical rhythm against the walls, while lower shrubs keep the base of the beds calm and controlled. This gives the space a clear outline even when the planting is still relatively young. The older cork oaks mentioned in the source text are especially important here: their scale gives the minimal city garden instant presence, and their canopy shapes break up the geometry of brick and fence.
That vertical planting also changes how the garden is experienced from the terrace. Looking out, the eye moves from the light gray paving to the trunks and then to the darker surfaces beyond. The arrangement is simple, but it is not flat. A few strong stems, some lower planting and the hard line of the wall are enough to establish depth. In a small city plot, that structure matters more than density. It keeps the space legible while still letting the planting carry the scene.
Soft curves inside a strict layout
Even with its straight boundaries, the garden avoids feeling rigid. The source material points to soft curves as part of the design, and they appear as a counterpoint to the rectangular terrace and the straight fence lines. That shift is subtle rather than decorative. A curved edge slows the route through the gravel path patio and softens the meeting point between paving and planting. It is one of the few gestures in the garden, which makes it noticeable.
The curve also prevents the composition from becoming too graphic. Without it, the dark masonry, wood panels and slab joints would dominate the view. With it, the plan feels slightly more open. The movement is small, but in a minimal city garden small changes carry weight. A rounded line, a softened corner or a bed edge that pulls away from the paving just enough to create breathing room can alter the whole reading of the space.
A patio planned as part of the route
The patio is not treated as a separate room so much as one stop in a short sequence. Light gray patio slabs sit close to the house and give the seating area a pale, even surface. From there, the ground shifts into gravel, and the garden opens toward the planting. This transition is important: the project uses the difference between slab and stone to organize movement. In images of the garden, that shift is one of the clearest visual cues, because it marks where the living area ends and the planting begins.
Near the seating zone, the gravel path patio creates a looser edge around the furniture. The ground surface is textured but restrained, which keeps the eye on the surrounding materials rather than on ornament. A bench placed near the wooden fence reinforces that quiet use of the space. Nothing is pushed forward for effect. The layout lets the patio, the fence and the planting beds sit in relation to each other, which is exactly what gives the garden its clear urban reading.
Privacy built with wood and shadow
Wooden fence privacy is handled in a direct way here. The vertical boards form a calm backdrop, and in the detail shots they pick up light from nearby fixtures without becoming a feature wall. That matters in a compact garden where every boundary is visible. The fence does not disappear, but it recedes enough for the planting and paving to remain the main focus. Against the dark brick and masonry, the timber introduces a warmer tone without upsetting the limited palette.
At night, the wall-mounted lights on the fence add another layer. They are modest fixtures, but they help define the boundary and give the wooden surface depth. The garden’s industrial urban landscaping character depends on these kinds of clear contrasts: dark against light, solid against porous, straight against soft. The timber panels and the shadows they hold keep the perimeter readable, which is useful when the planting is used as structure rather than as dense cover.
Why the limited palette works here
The limited color palette is what ties the whole garden together. Light gray slabs, gravel in muted tones, dark brick walls and the natural color of timber all sit within the same quiet range. That restraint allows the older trees to stand out without competing with bright finishes or busy planting. It also reflects the industrial character of the interior, which the source text links to the garden. The transition between inside and outside is therefore based on material echo rather than visual repetition.
This is a minimal city garden that depends on editing. Every border, every surface and every planted volume has a visible job. The paving organizes use, the gravel organizes movement, and the trees organize height. Clean garden edging keeps the composition legible, while the older cork oaks and smaller shrubs prevent the space from becoming purely architectural. The garden does not try to do too much. It works by holding back, then letting material, line and planting speak clearly.
What remains after a first look is the contrast between weight and lightness. Brick and fence anchor the edges; slabs and gravel keep the floor open; trees rise through the center of the view. That balance is especially effective in a city setting, where a small outdoor space needs to read quickly and stay useful from different angles. Here, the minimal city garden does that with a limited set of elements, arranged so that each one stays visible from the terrace, the path and the seating area.
Want to see more of DENOLDERVLEUGELS? View the page of DENOLDERVLEUGELS for even more great projects and company information.


NEW 2026 Jubileum Edition The Best Interior Designers Benelux
Order Now €125
NEW 2026 Jubileum Edition The Best Interior Designers Benelux
Order Now €125