







Modern Family Villa with Patio Spaces
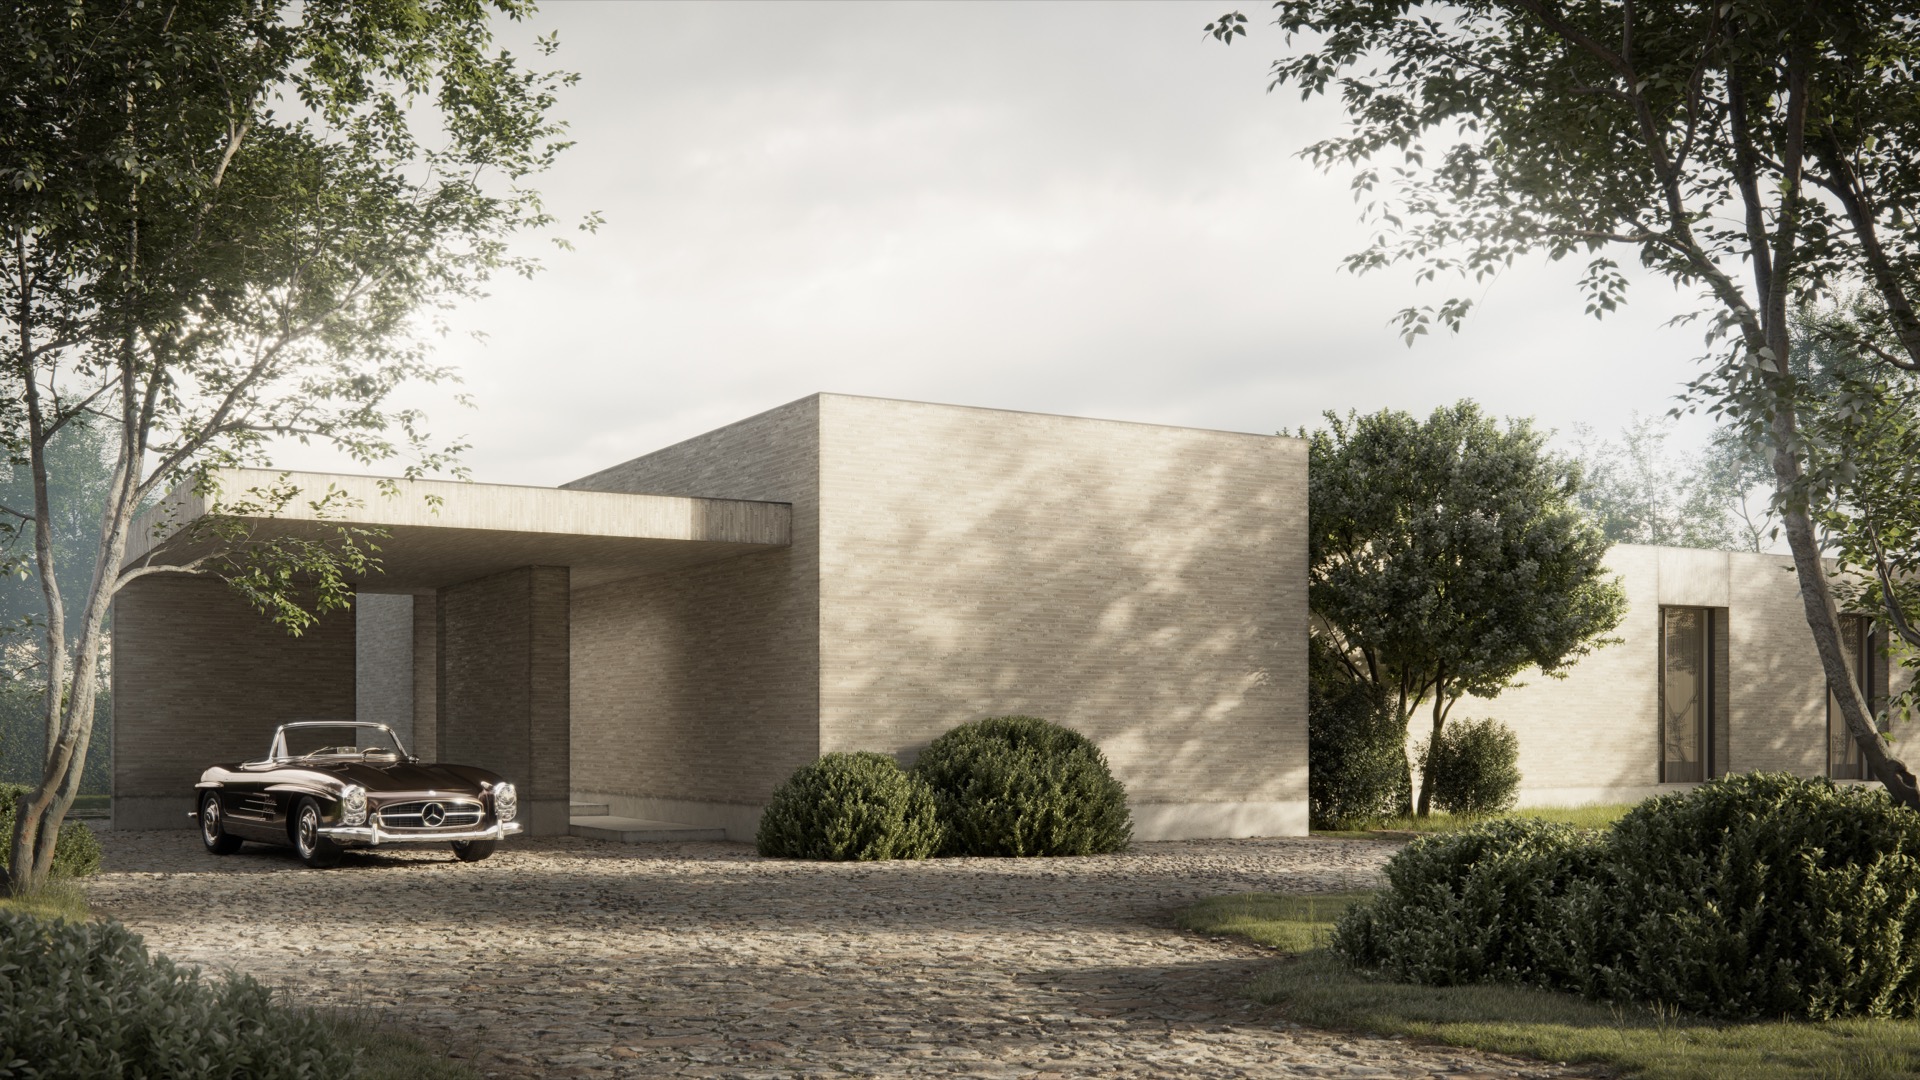
The first thing you read is the line of the house: three volumes set back on a discreet plot, with the tallest block marking the arrival point along the long drive. From there, the entrance sits under cover beside that higher volume, while the two lower parts step back and soften the silhouette. The front side stays deliberately closed, and the garden side opens out. That contrast gives the modern family villa with patio its clear rhythm, from the approach to the sheltered threshold.
Three volumes set into a quiet site
The composition is easy to grasp once the car turns in. One dominant volume meets the drive head-on, then the plan drops into two lower forms placed deeper on the site. Their setback keeps the massing horizontal, almost restrained, even as the house claims a strong presence. The route to the door runs under cover, so the arrival is defined by shade, wall thickness and the shift from open drive to enclosed interior. It is a home with a holiday feel, but the setting remains precise and measured.
That measured quality continues in the way the house sits above the ground. The floor level is raised 40 cm above the terrain, which gives the rooms a slight lift and changes the view outward. It also sharpens the line of the base, making the whole composition read as a low, elongated figure rather than a building that sinks into the site. The effect is subtle from a distance, yet it shapes how you move from the drive to the entrance and then toward the terrace.
Patios pull light into the plan
Inside, the modern family villa with patio relies on openings that are not all aimed at the same view. Wide outlooks toward the landscape are interrupted by patio cut-outs, and those courts bring daylight deeper into the house. The change from a large glazed edge to a smaller open void keeps the interior from feeling one-directional. It also creates pauses in the plan, where the eye shifts from garden to sky to wall surface before returning to the wider scene outside.
The exterior arrangement supports that idea of changing depth. A closed front facade, open garden side gives the house its strongest contrast: one side protects privacy, the other opens up to long views and outdoor living. The patio house design is not used as a decorative gesture here. It works as a light source, a visual break and a way to keep the interior connected to the surroundings without exposing every room at once.
Raised terrace, open fire and long views
The terrace is lifted above the garden as well, so the outdoor platform feels distinct from the ground around it. A central open fire anchors that level and gives the terrace a fixed point within the broad landscape. Because the outdoor surface sits higher, the view stretches further and the boundary between house and terrain becomes easier to read. The raised terrace is not oversized or theatrical; it is simply placed where the house can look out, sit back and hold the horizon.
Along the garden side, discreet modern window frames reinforce the building’s more robust, almost brutalist character. The frames stay visually quiet, so the wall openings read as cuts rather than decoration. That restraint makes the glass feel larger and the transitions sharper. It also helps the rooms move between enclosure and openness without losing the clarity of the structure. Seen from the patio edge, the house feels composed of solid planes, openings and a few exact breaks in between.
A calm palette with walnut and travertine interior
The interior materials are light in tone, but they do not disappear into the background. Greige mortex on the walls gives the rooms a matte surface that catches daylight without reflecting too much of it. The beige resin-bound floor runs through the house as one continuous plane, keeping the base visually quiet and allowing the timber and stone details to stand forward. It is a restrained palette, yet each finish has a distinct texture when the light shifts across it.
Natural walnut brings a darker note into that pale setting. It appears as veneer rather than heavy mass, which keeps the material readable as a surface. Paired with a travertine worktop, it adds a stone grain and a slightly cooler edge to the interior. The walnut and travertine interior is most effective where wood, plaster and stone meet in a single view, because the materials each hold their own role: one softens the room, one grounds it, one brings a fine mineral pattern.
Rooms shaped by light, not excess
Photo details show timber wall panels running through the interior, with large openings drawing the garden into the background. The panels give the rooms length, while the glass edges keep that length from feeling enclosed. In the kitchen zone, the stone work surface and the round metal tap sit against the wood, so the composition stays controlled and readable. Nothing is overdrawn. The surfaces do the work, and the view beyond the glass stays part of the room rather than a separate backdrop.
That same approach carries through the whole modern family villa with patio. The house uses its courts, raised levels and quiet material shifts to shape how light enters and how the plan opens. From the arrival under cover to the terrace with the central fire, each move changes the relationship between shelter and openness. The result is a house that holds privacy at the front, opens at the back and lets patios, stone, timber and glass define the experience in between.
Photography – Spectrum Vis
Want to see more of Nōmar architects? View the page of Nōmar architects for even more great projects and company information.





NEW 2026 Jubileum Edition The Best Interior Designers Benelux
Order Now €125


