







Custom wooden staircase with glass balustrade
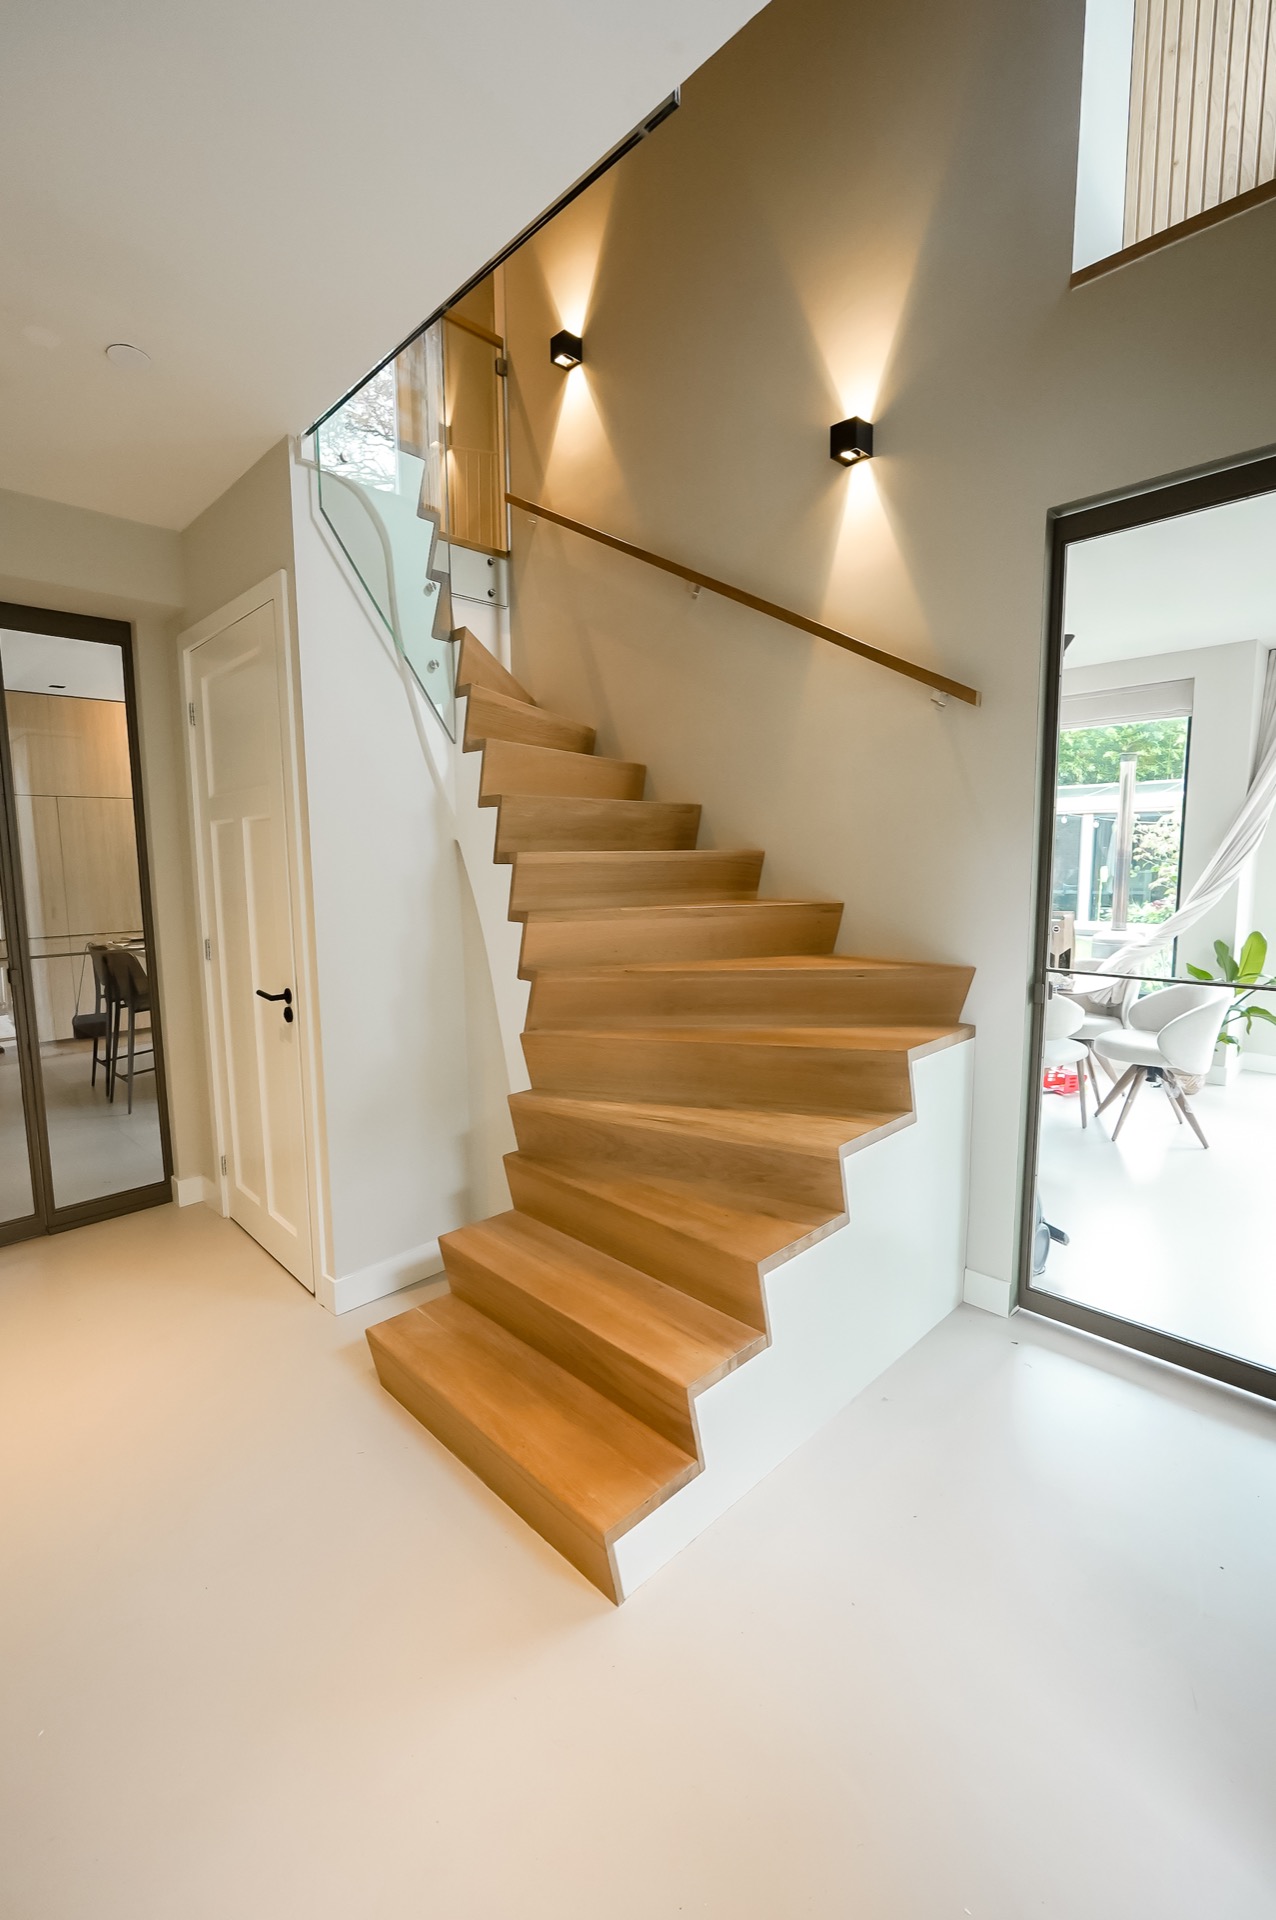
A run of wooden treads pulls the eye upward, while the glass balustrade keeps the stair volume visually open. The wood stair finish reads clearly at each step, and the wooden handrail traces the line without breaking it up. In this modern wood and glass staircase, the contrast between opaque timber and transparent panels does most of the work: light passes through, the wall stays calm, and the stair becomes part of the room instead of a closed-off route.
Wood and glass in a single line
The side view shows how the wooden staircase with glass balustrade is built around clean edges and restrained joins. Glass panels sit alongside the timber, and the wooden handrail glass railing pairing gives the composition a layered look without adding visual weight. White walls keep the section around the stair quiet, so the eye can read the sequence of treads, risers, and landings in one glance. Metal fixings are visible in the close details, bringing a precise note to the wood and glass connection.
What stands out here is the way the stair wall lighting runs along the ascent. Small wall lights and recessed spots pick out the line of the wall, then leave the treads to do their own work. The result is not a display of ornament, but a clear route through the interior. Because the balustrade remains transparent, the light carries farther than it would against a solid barrier, and the staircase feels lighter from several angles.
Details that hold the stair together
Seen up close, the glass balustrade detail is as important as the broader silhouette. The connection between the glass, the timber edge, and the metal support reads neatly in the photographs, especially where the handrail follows the top line. The wood stair finish appears smooth and even, with a restrained sheen that suits the minimal setting. Nothing here is overworked; the effect comes from how the materials meet, not from decoration. That is what gives the staircase its clear, measured presence.
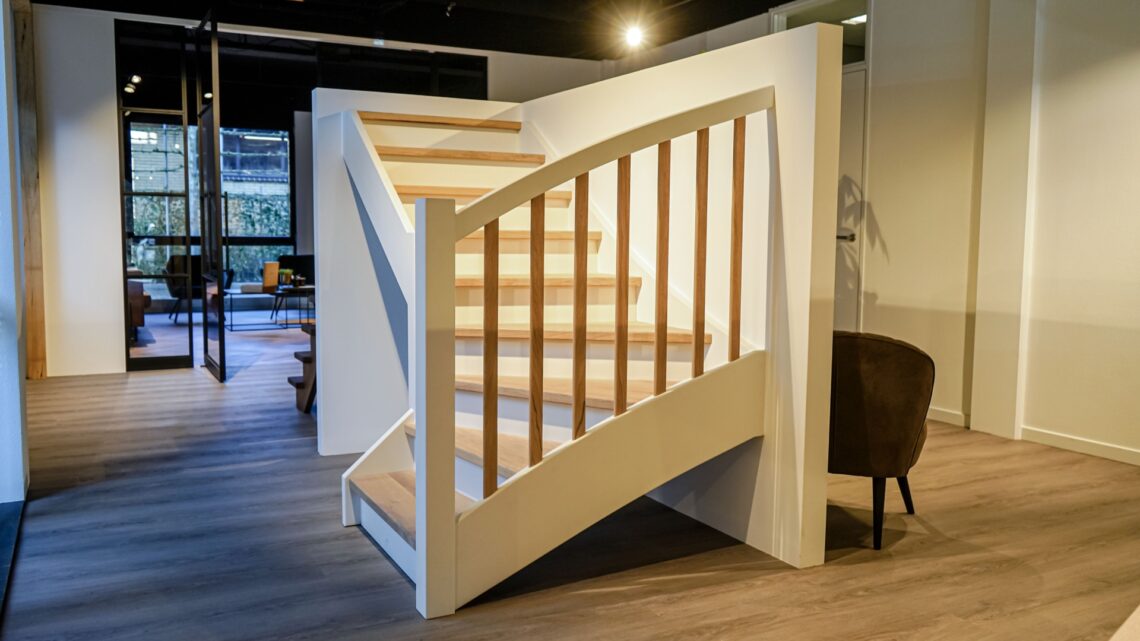
A second viewpoint emphasizes how the wooden staircase with glass balustrade opens the interior. The transparent panels do not interrupt the sightline, so the stair remains visible from one level to the next. Against the white surfaces, the timber has enough presence to define the route, while the glass keeps the structure from feeling heavy. This is a practical visual move as much as a material one: the stair directs movement and still allows the room to breathe around it.
A modern wood and glass staircase with a calm profile
The overall profile stays narrow and controlled. Straight treads, crisp corners, and the repeated rhythm of the steps create a measured ascent, and the handrail follows that rhythm without adding bulk. The modern wood and glass staircase does not rely on dramatic curves or excess structure. Instead, it uses proportion and clarity. In the images, the stair reads as a sequence of planes: tread, panel, rail, wall, light. That order makes the composition easy to take in, even from a distance.
Warmth comes from the timber itself. The wood stair finish softens the sharper note of the glass and the small metal elements, giving the stair a more tactile presence. Yet the space never turns heavy, because the glass balustrade keeps air and light moving through the stairwell. The white backdrop helps, but the real effect comes from the materials working at different strengths: wood defines, glass opens, metal secures. Nothing shouts; each part stays readable.
What the close-ups reveal
The close-ups make the construction legible. You can see the edge where the balustrade meets the stair, the clean line of the handrail, and the way the tread surface is finished. These are the details that give a custom staircase its credibility. In a project like this, the eye lingers on transitions: where the panel is held, where the rail turns, where the step meets the wall. Those points are subtle, but they determine how complete the stair feels when you stand beside it.
Wall lighting is part of that reading too. The fixtures sit along the stair wall and mark the route at night or in low light, while the glass still allows the stair to remain visually open. It is a small but visible intervention, and it works because it does not compete with the architecture of the stair. The light stays close to the surface, picking up the grain of the wood and the edge of the balustrade without flattening them.
Why this staircase reads so clearly in the room
The stair works because every visible part has a defined role. The timber gives the structure its body, the glass balustrade brings openness, and the wooden handrail glass railing keeps the upper line continuous. Even the metal fixings contribute to the impression, because they show how the pieces are held together rather than hiding the system completely. In a neutral interior, that clarity matters. The staircase becomes a measured object in the space, one that guides movement while letting light and sightlines continue around it.
From the widest view to the smallest connection, the project keeps the same language: clean lines, honest materials, and a light footprint. That is what makes the wooden staircase with glass balustrade convincing as a portfolio piece. It shows how a custom stair can shape an interior without closing it off, and how wood, glass, and lighting can be used to define a route with restraint. The staircase remains the main gesture, but it never feels isolated from the room around it.
Want to see more of Stairlux? View the page of Stairlux for even more great projects and company information.




NEW 2026 Jubileum Edition The Best Interior Designers Benelux
Order Now €125


NEW 2026 Jubileum Edition The Best Interior Designers Benelux
Order Now €125


