Compact outdoor kitchen with a complete setup
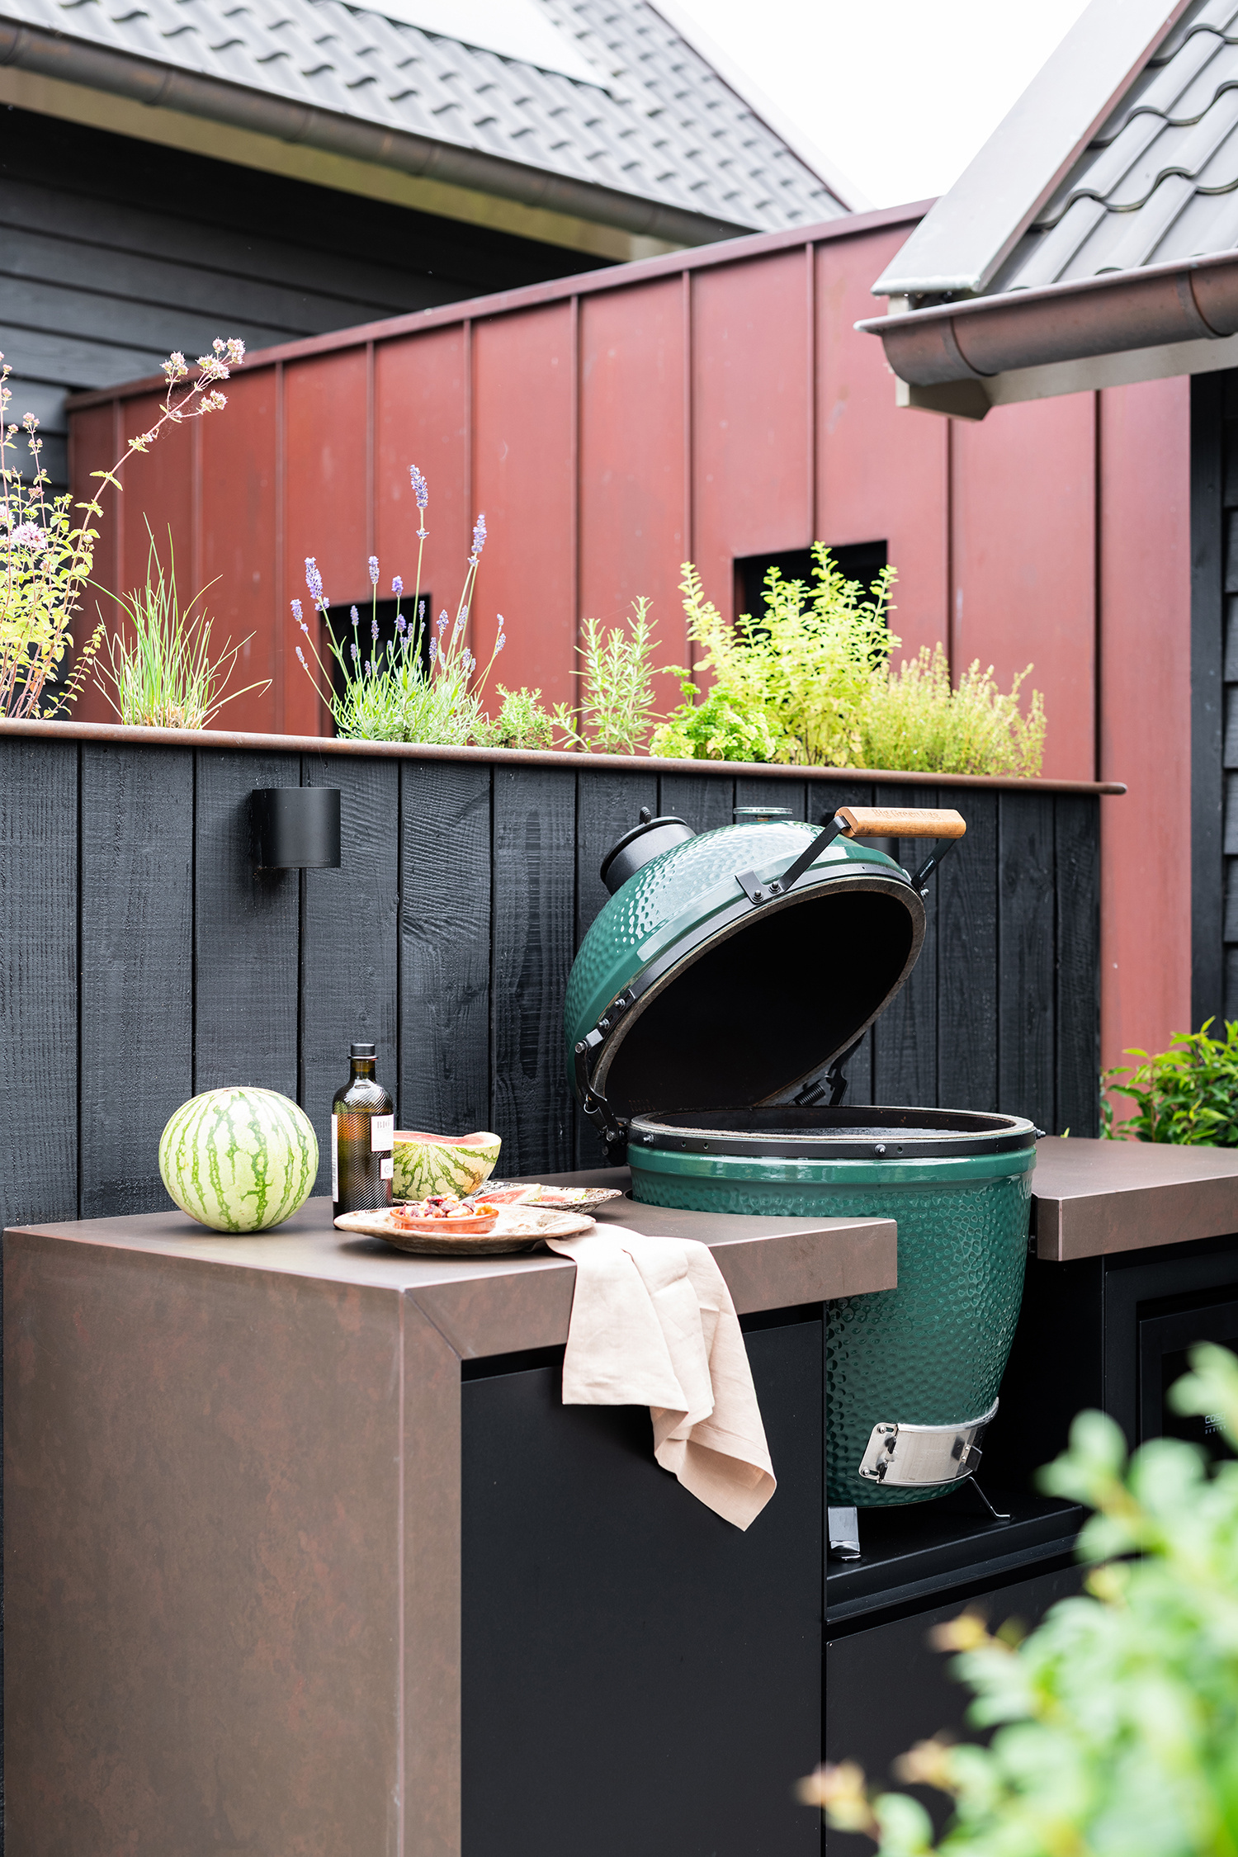
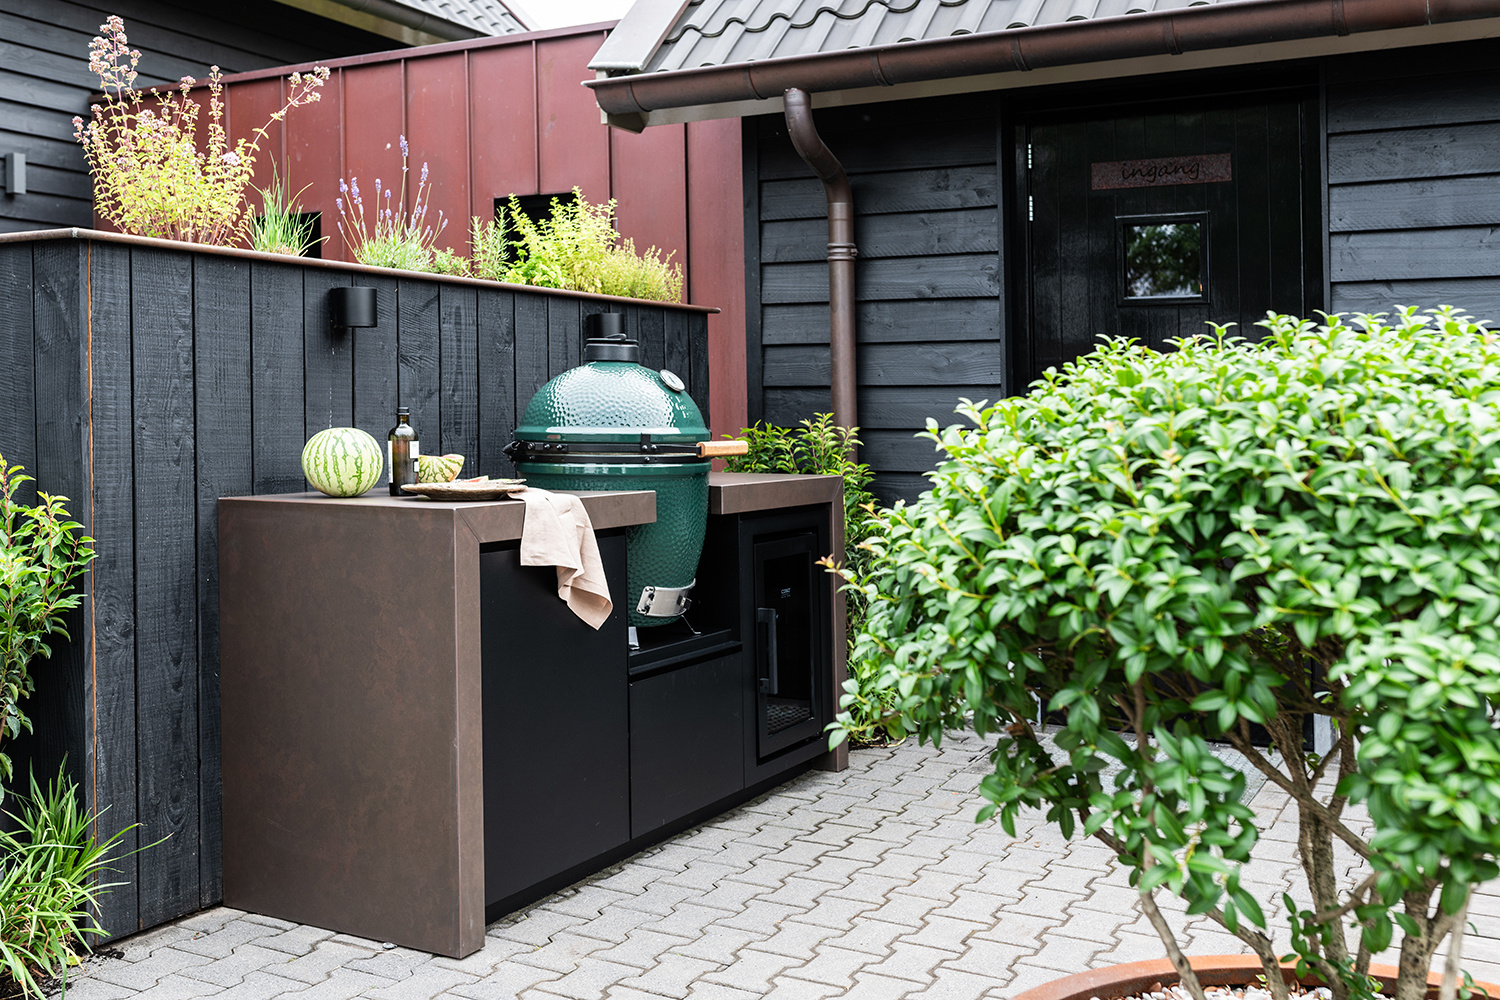
Dark cabinet fronts set the tone immediately. The outdoor kitchen reads as one compact block, with a leather-look countertop drawing a clear horizontal line across the garden. Inside that frame sits the cooking unit, including a visible Big Green Egg, while the darker finish of the cupboards keeps the composition restrained. Bronze details from the adjacent shed echo the same careful contrast, so the kitchen does not stand apart from its surroundings; it locks into them through color and surface.
Dark cabinet fronts and a clear countertop line
The strongest move is the way the kitchen is kept low, compact, and direct. Nothing is spread out for effect. Instead, the storage sits under a broad worktop, and the worktop’s leather-look finish gives the whole run a tactile edge without breaking the calm of the layout. The dark outdoor kitchen cabinets absorb light rather than reflecting it, which lets the appliance and the top plane read more clearly from the terrace. In photographs, the unit feels anchored, almost built into the edge of the garden rather than placed there as an afterthought.
The arrangement also makes room for practical use. The cooking zone is centered, the lines stay straight, and the front faces remain quiet so the eye can move from the countertop to the barbecue and back again. That simplicity matters here. Because the outdoor kitchen is compact, each element has to work harder: storage below, preparation above, and enough visual order to keep the setup legible at a glance. The result is a complete outdoor kitchen setup that stays compact without feeling cramped.
A built-in cooking unit with room for detail
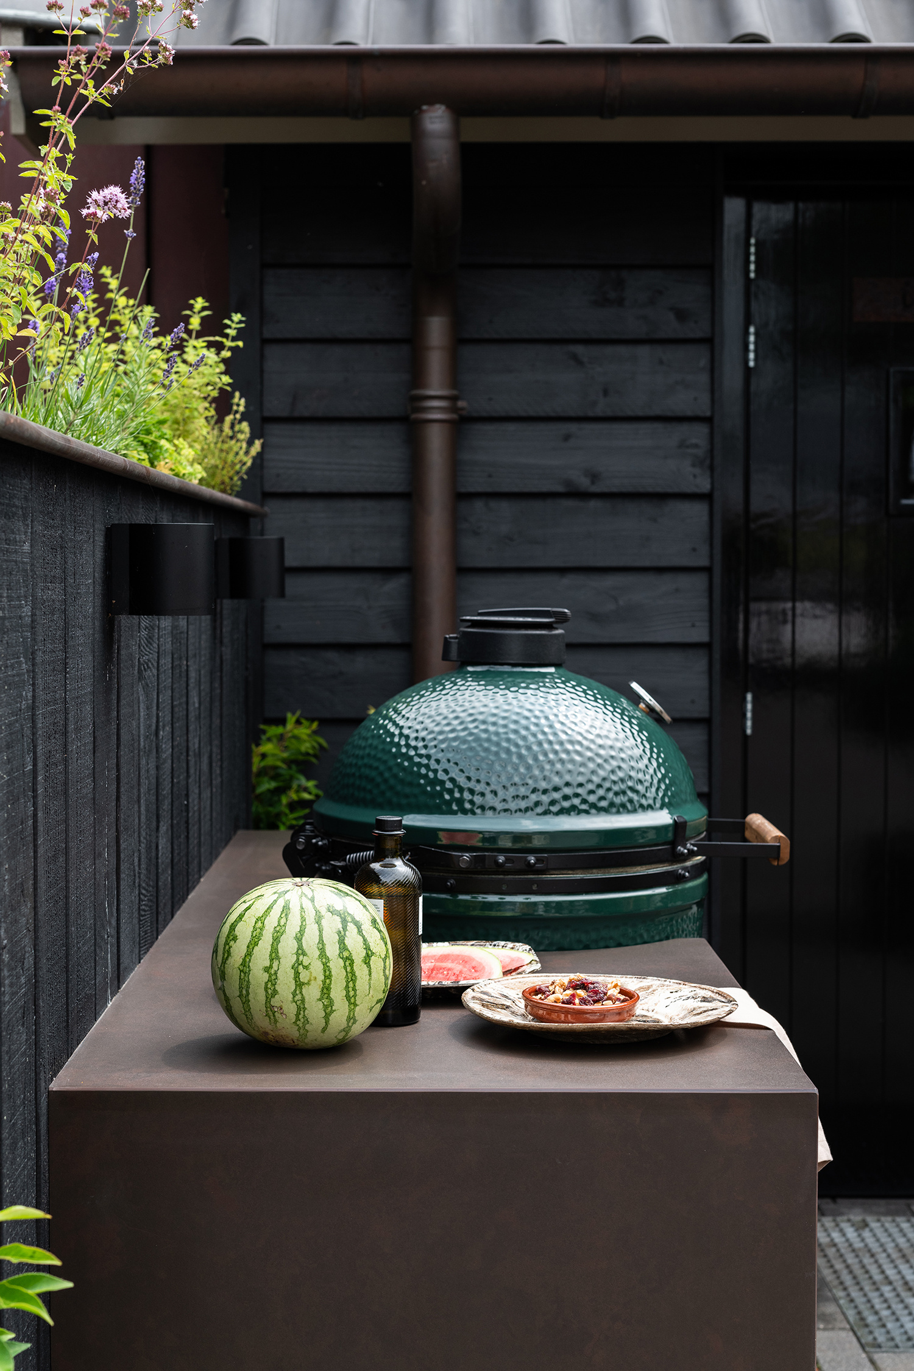
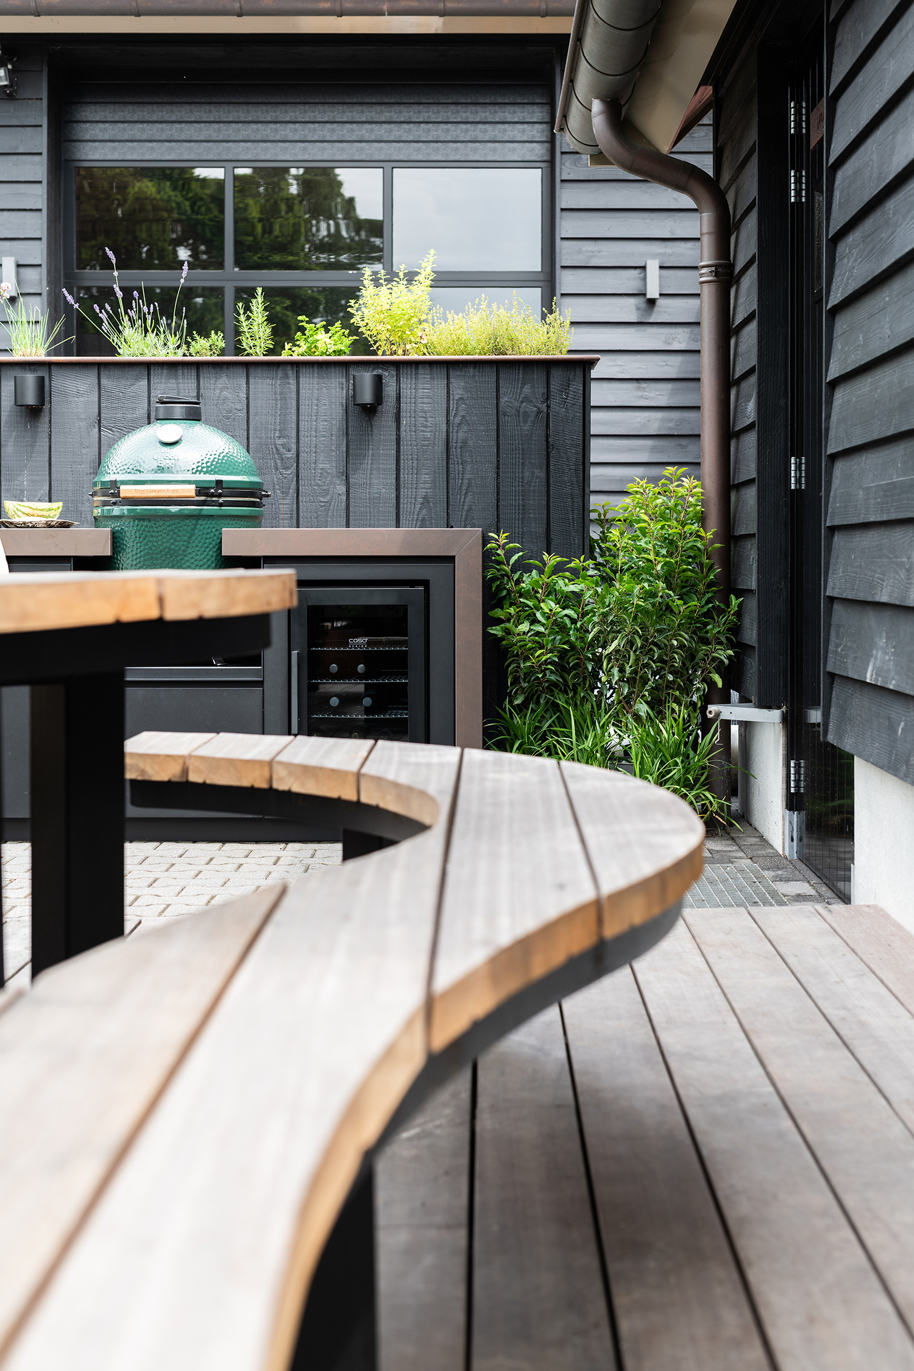
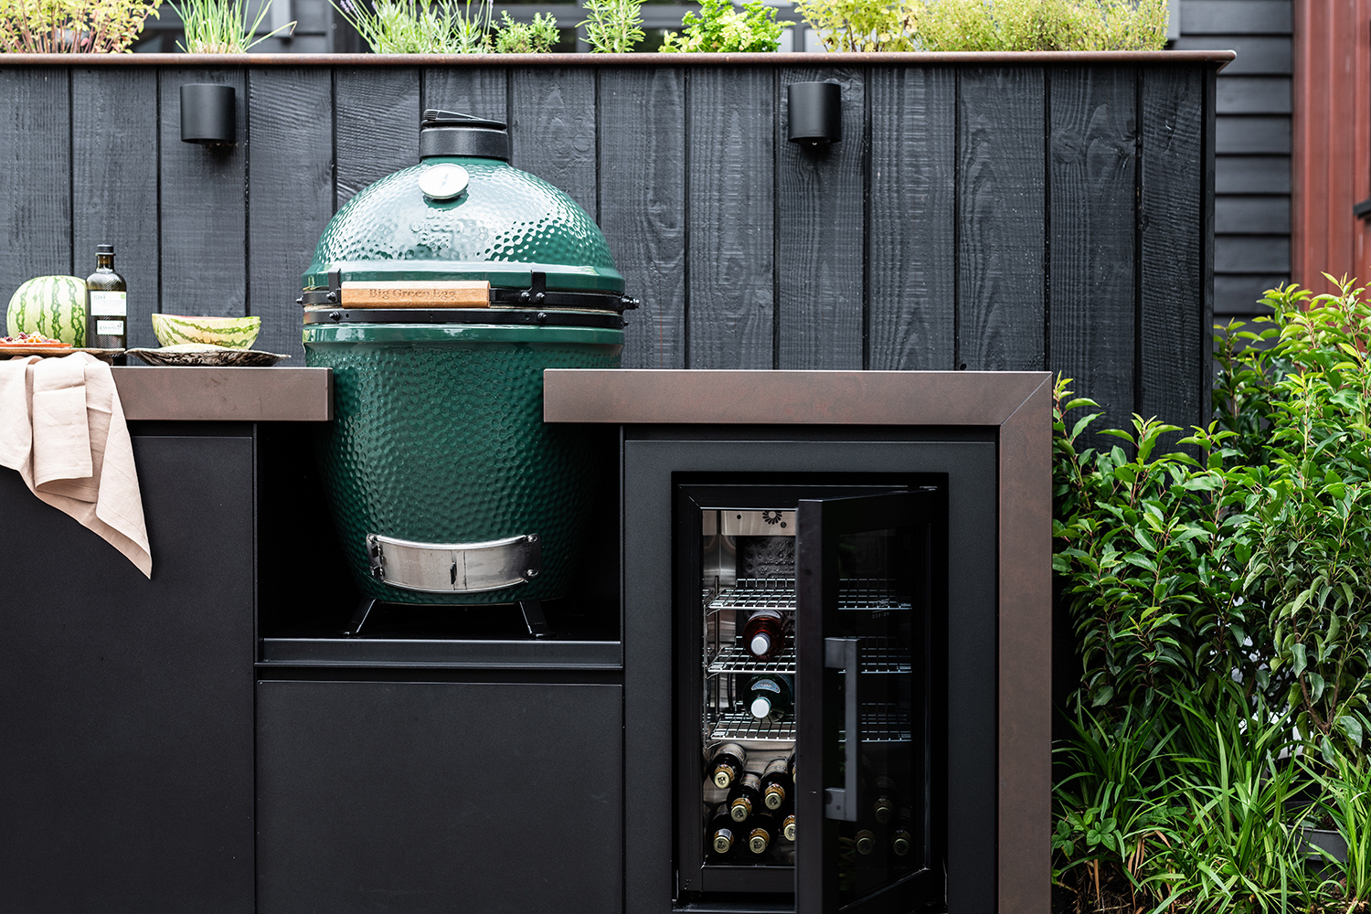
At the heart of the run is a built-in barbecue unit with the Big Green Egg clearly visible in the photos. Its rounded form softens the strict geometry of the cabinets and worktop. The contrast is useful. The closed fronts, the straight edges, and the open cooking point all register differently, so the kitchen gains rhythm without adding clutter. A close-up view shows the barbecue seated neatly into the block, with the surrounding surfaces doing the quiet work of holding it in place.
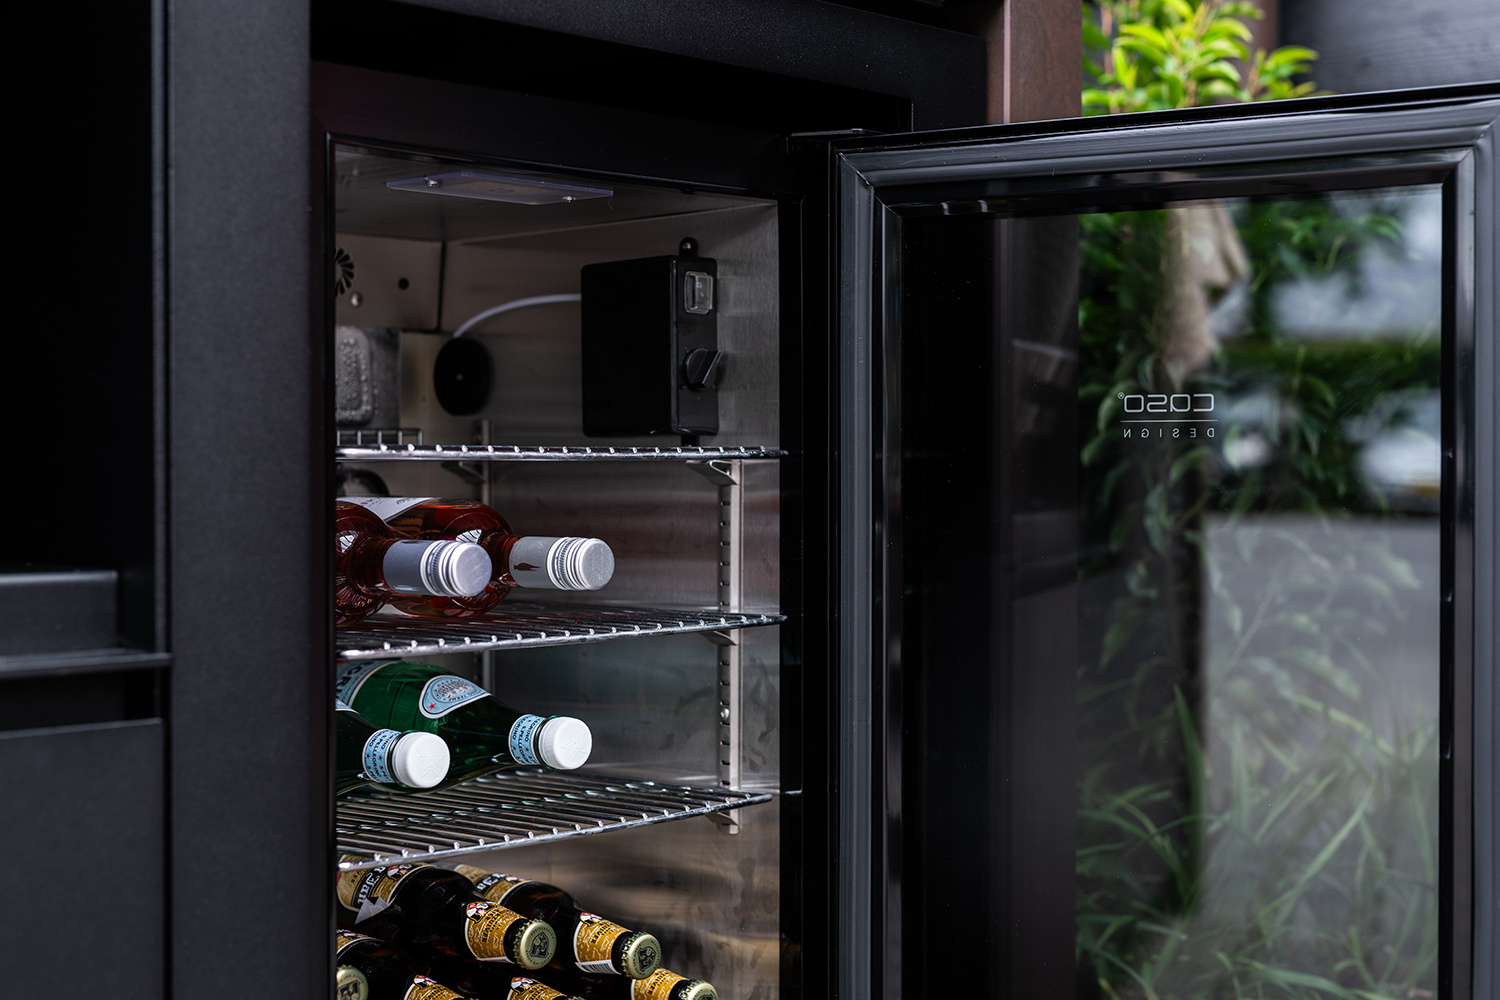
Another detail appears in the interior storage openings, where dark frames meet glass and metal shelving. That small change in material breaks the monotony of the cabinet run and hints at how the kitchen is used day to day. The open zone is not decorative in a loose sense; it gives the setup a more layered look while keeping the overall composition tight. For a complete outdoor kitchen setup, that balance of closed storage and exposed utility is what makes the plan readable.
Leather-look countertop with a practical edge
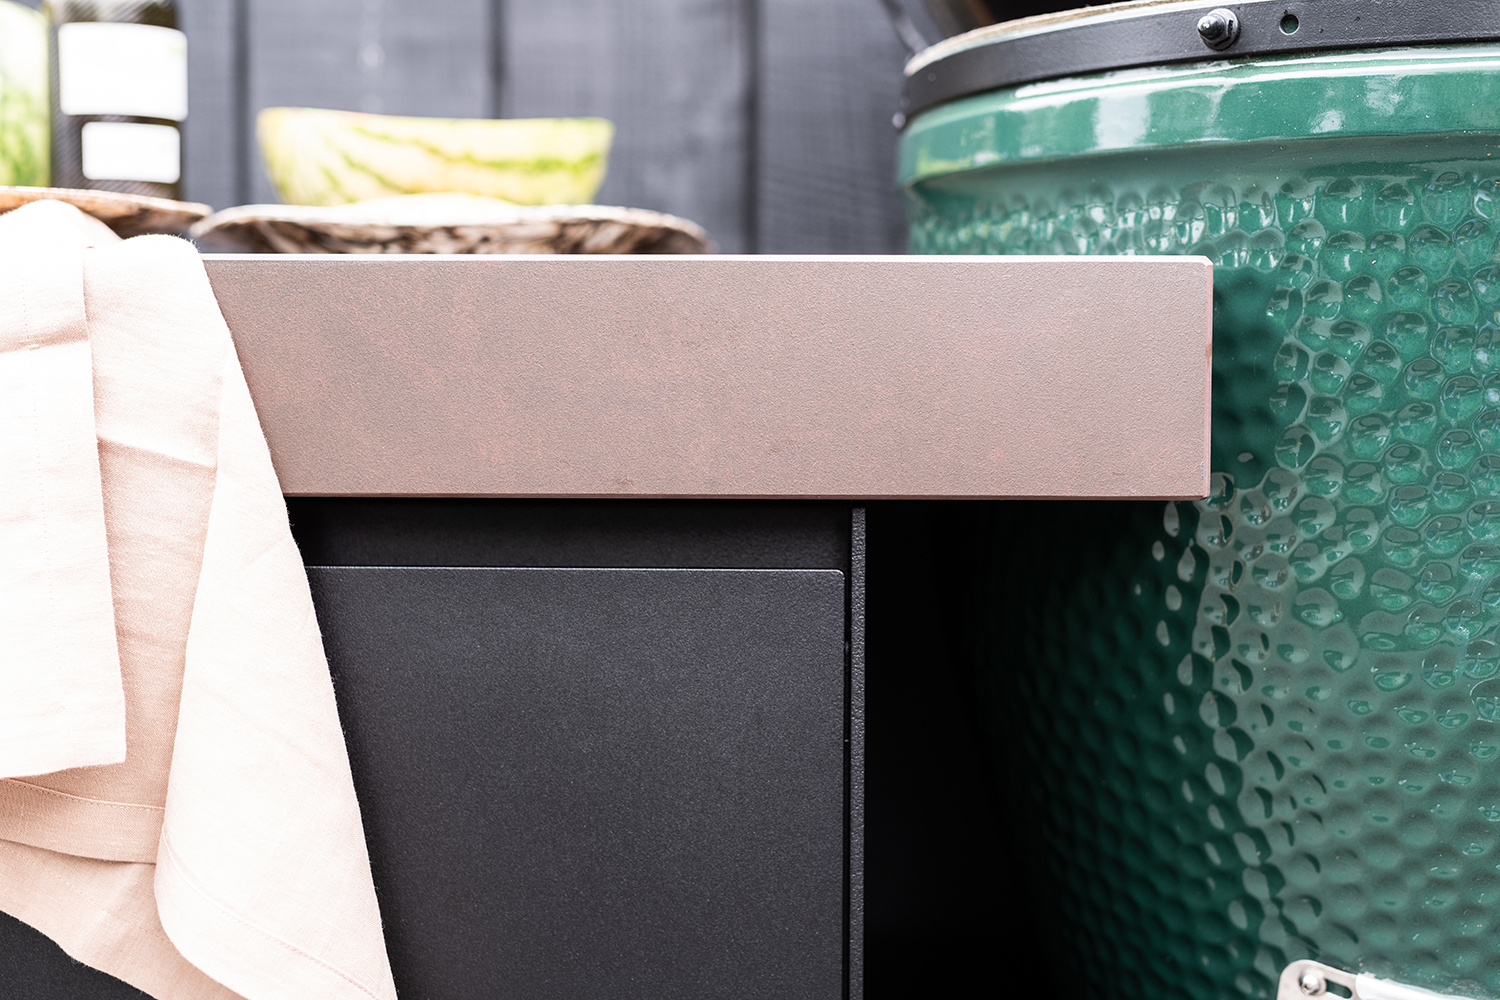
The leather-look countertop is one of the clearest visual markers in the project. It sits flat and calm above the darker base, and its surface finish gives the kitchen a slightly more refined feel without becoming shiny or fragile-looking. The material is also easy to read in the photographs because it defines the top of the block so strongly. From a distance, the eye picks up the line first, then the cooking unit, then the darker cabinet volume below. That order keeps the outdoor kitchen compact and visually controlled.
Because the counter spans the full length of the unit, it also acts as the linking element between different uses: prep, cooking, and storage. The surface is long enough to connect those tasks without visually separating them. This is where the leather-look countertop does more than finish the kitchen. It gives the block its profile, and it creates the crisp break that prevents the darker cabinets from feeling heavy. In the context of the garden, that single line matters as much as any appliance.
Herb planter and spotlights at the rear
Behind the kitchen, the herb planter adds a second layer to the composition. It lifts the rear edge of the setup and creates a stronger back line against the wall. The planter is fitted with surface-mounted spotlights, and that detail changes the mood after dark. Instead of washing the whole area in generic light, the fixtures pick out the planter edge and the working zone around it. The lighting is visible, not hidden, and that gives the kitchen a more deliberate nighttime presence.
The planter also helps the layout feel complete. It is not just a green strip placed nearby. Positioned at the back of the run, it extends the kitchen’s footprint and ties the cooking zone to the surrounding planting. In the photos, the spotlights sit above the herb box like small markers, while the dark panels and the wood-clad backdrop keep the focus on the central block. The combination makes the outdoor kitchen with spotlights easy to use without losing its clear geometry.
Bench seating aligned with the kitchen run
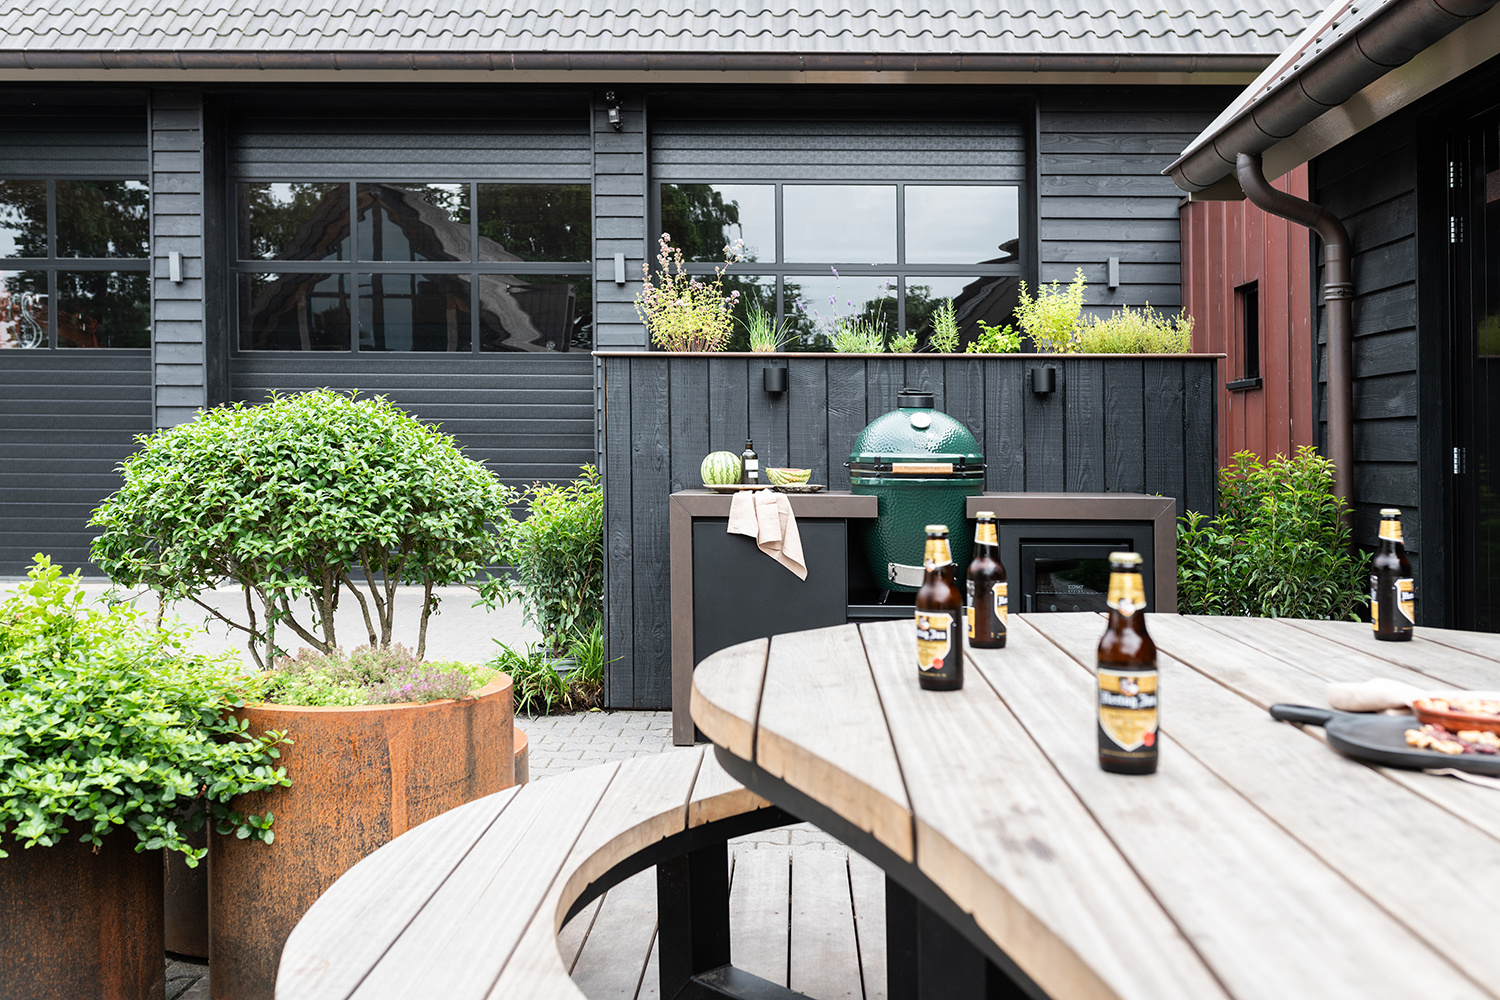
A picnic bench placed in line with the kitchen changes the way the whole setting works. The bench is not pushed aside as separate garden furniture; it extends the kitchen run and turns the cooking area into a place where people can sit close to what is happening. In one image, the curved line of the seat reads against the straight cabinet block, and that difference in shape keeps the arrangement from becoming too rigid. The bench is practical, but it also makes the kitchen feel ready for longer use.
This bench seating matters because it completes the spatial sequence. There is the block of storage and cooking, the planter at the back, and then the sit line continuing outward. That structure supports the social use of the space without needing extra furniture around it. It can hold a quick drink, a simple meal, or a longer evening outside, but the important part is how naturally the bench follows the kitchen line. The whole setup is still compact; it simply opens up toward people.
How the dark finish works with the garden setting
The dark outdoor kitchen cabinets do more than define the block. They also let the surrounding textures stay visible. Brick, paving, planting, and the nearby timber wall all remain legible because the kitchen does not compete with them in color. Bronze accents from the adjacent shed add a warmer note, but they do so in small measured sections rather than across the whole scene. That restraint keeps the kitchen from feeling overdesigned. It sits in the garden as a built form, not as a visual interruption.
Seen across the terrace, the compact outdoor kitchen reads as a strong line between hard surfaces and planting beds. The paving sets a stable base underfoot, while the herb planter and the border planting soften the edges around the unit. The wood backdrop with its vertical rhythm gives the kitchen a frame, and the dark cabinets hold that frame in place. What stands out is not excess, but clarity: a complete outdoor kitchen setup that is easy to read from several angles.
A compact outdoor kitchen built for everyday use
This project shows how much can fit into a relatively small footprint when each part is placed with intent. The built-in cooking unit, the leather-look countertop, the herb planter, and the bench seating all work as one sequence. Nothing is oversized, yet nothing feels left out. That is what gives the kitchen its strength. It offers storage, cooking space, and a place to sit, all within a compact outdoor kitchen that stays visually controlled from first view to close detail.
Photographs by Danielle Malestein | Buonq
Suppliers/materials: Cosentino/Dekton
Designed by Bunt Hoveniers
Want to see more of COOXS? View the page of COOXS for even more great projects and company information.



NEW 2026 Jubileum Edition The Best Interior Designers Benelux
Order Now €125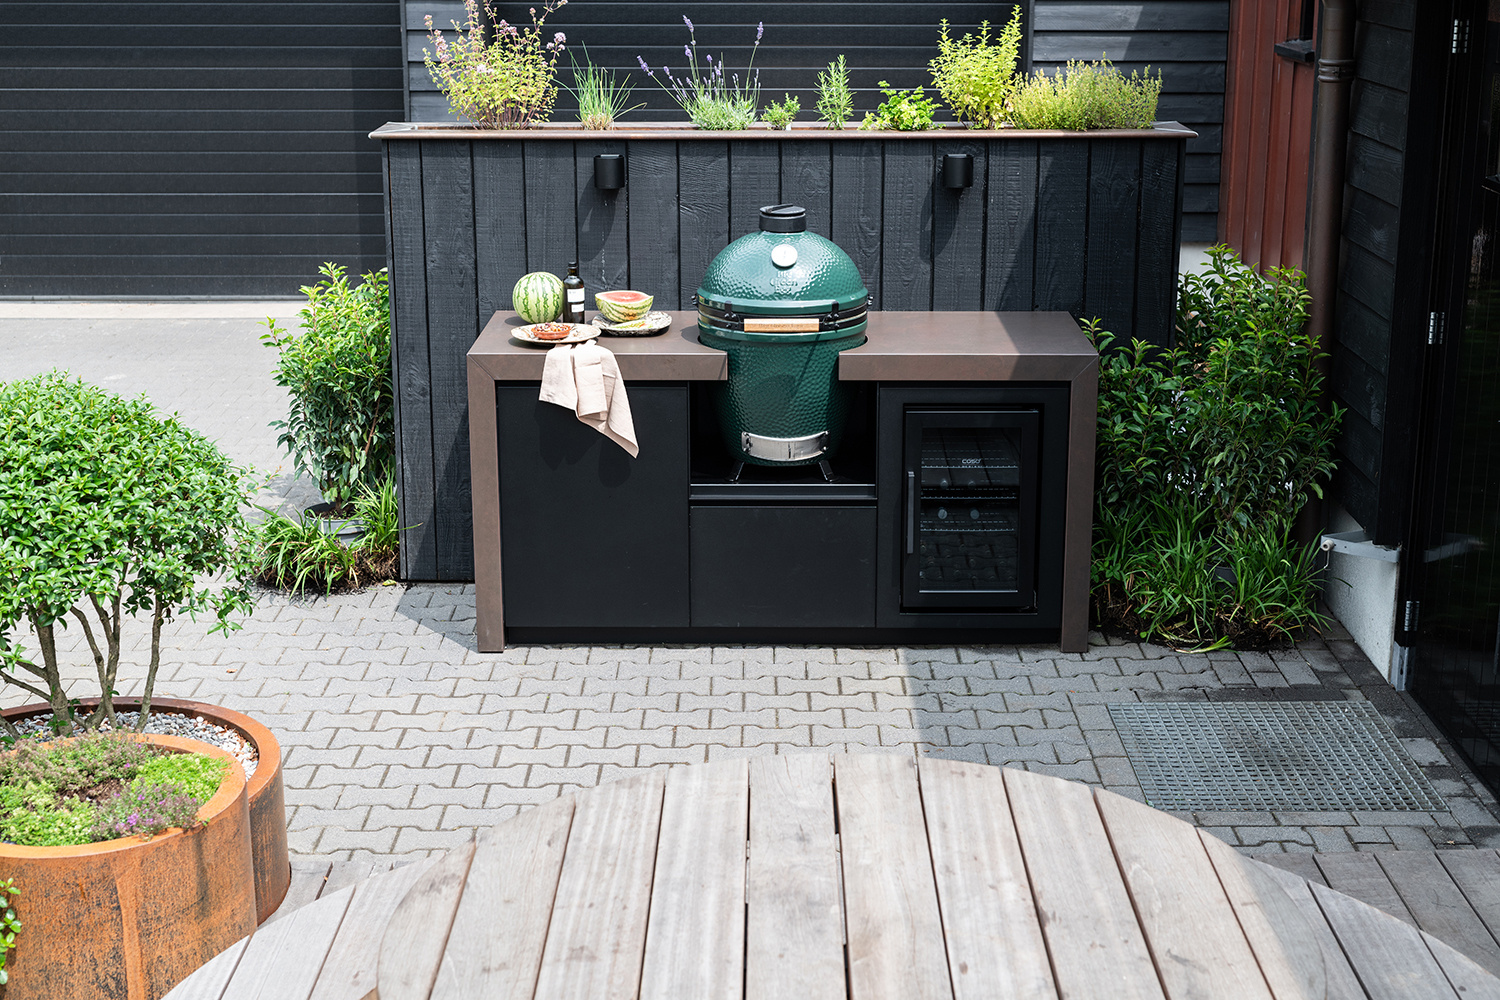
NEW 2026 Jubileum Edition The Best Interior Designers Benelux
Order Now €125