Country villa with large glazing
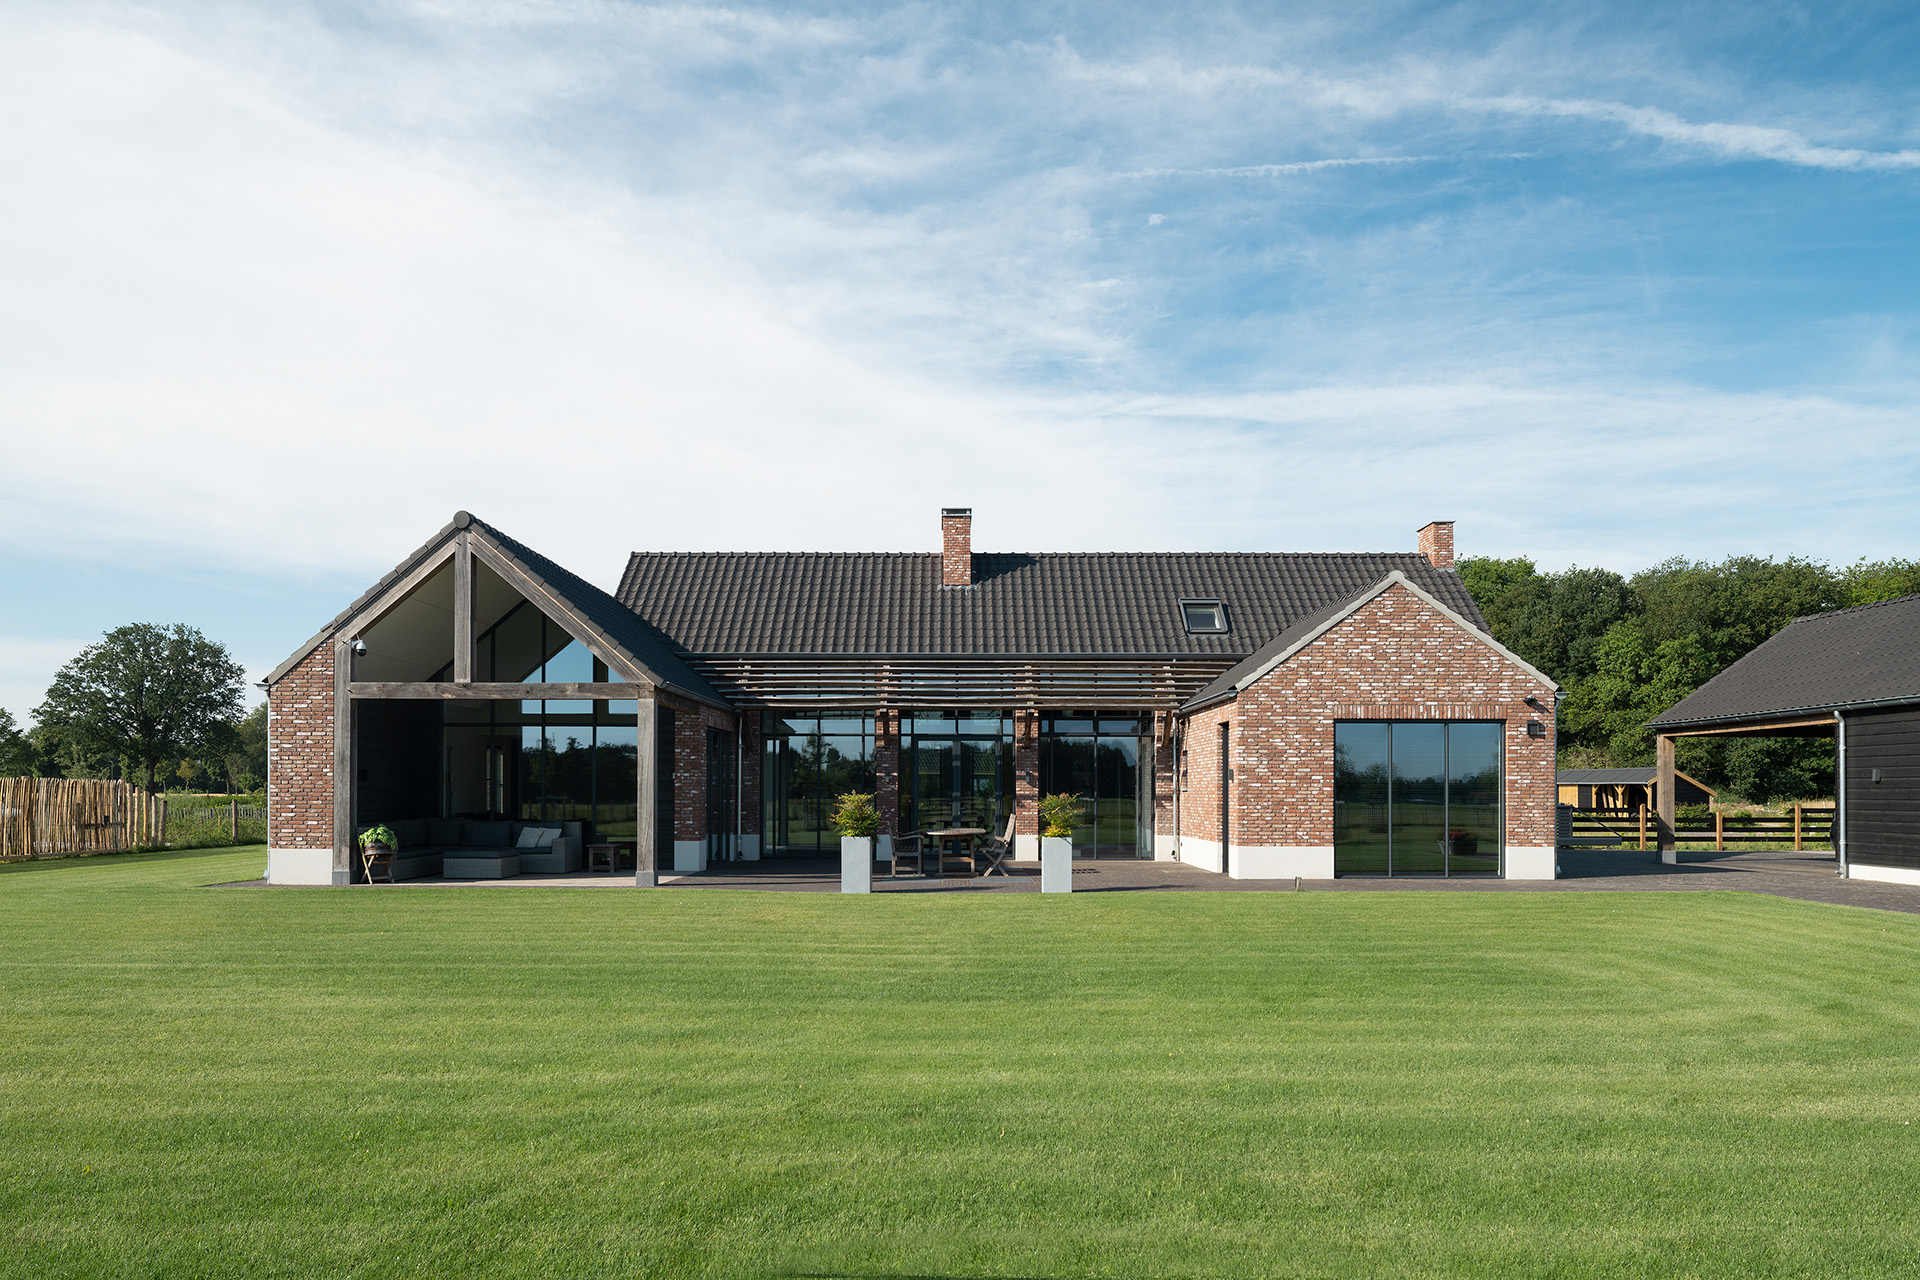
The front reads almost as a quiet wall of brick, with openings kept small and neatly placed. At the rear, the house changes pace. Large glazing draws in daylight and opens the living spaces toward the grounds, so the view stretches out instead of stopping at a solid wall. That contrast gives this country villa with large glazing its clearest gesture: closed where it faces the street, open where it meets the garden and terrace.
Brickwork shaped by a strict window rhythm
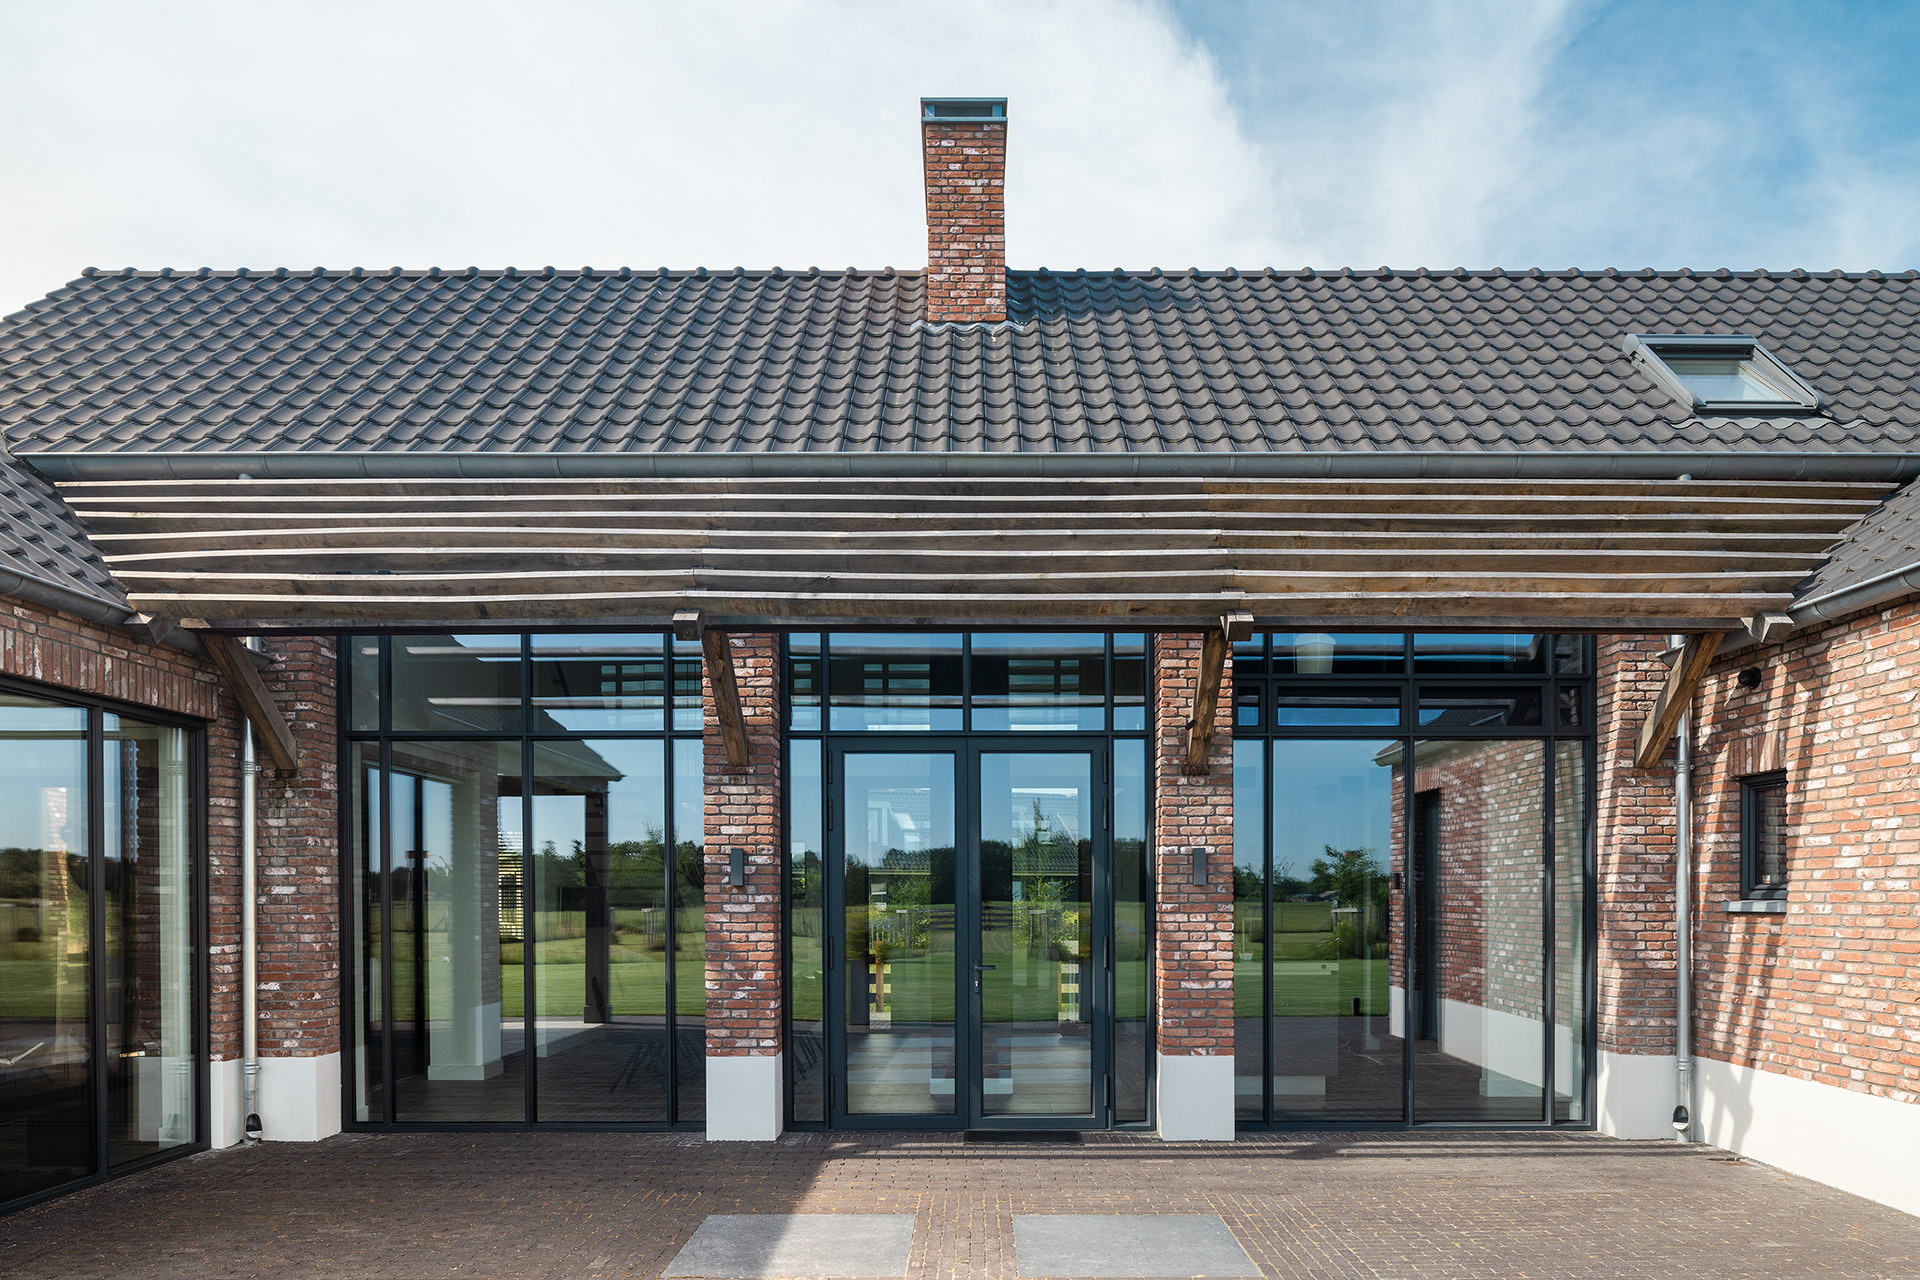
The brick facade with large windows is set out with a restrained rhythm. Dark window frames cut through the masonry, and the openings sit in long horizontal lines that keep the volumes calm. A higher chimney mass rises from the roofline and adds another vertical element to the composition. Seen together, the brick, the glazing and the darker roof edges give the exterior a grounded look without making it heavy.
What stands out most is how the materials are left to speak for themselves. Brick sits against glass, with timber appearing later in the rear structure. The result is not a facade that tries to do everything at once. Instead, each part has a clear role: masonry for solidity, glazing for openness, and dark accents to sharpen the edges around the openings and roof.
Large glazing at the rear opens the house to the grounds
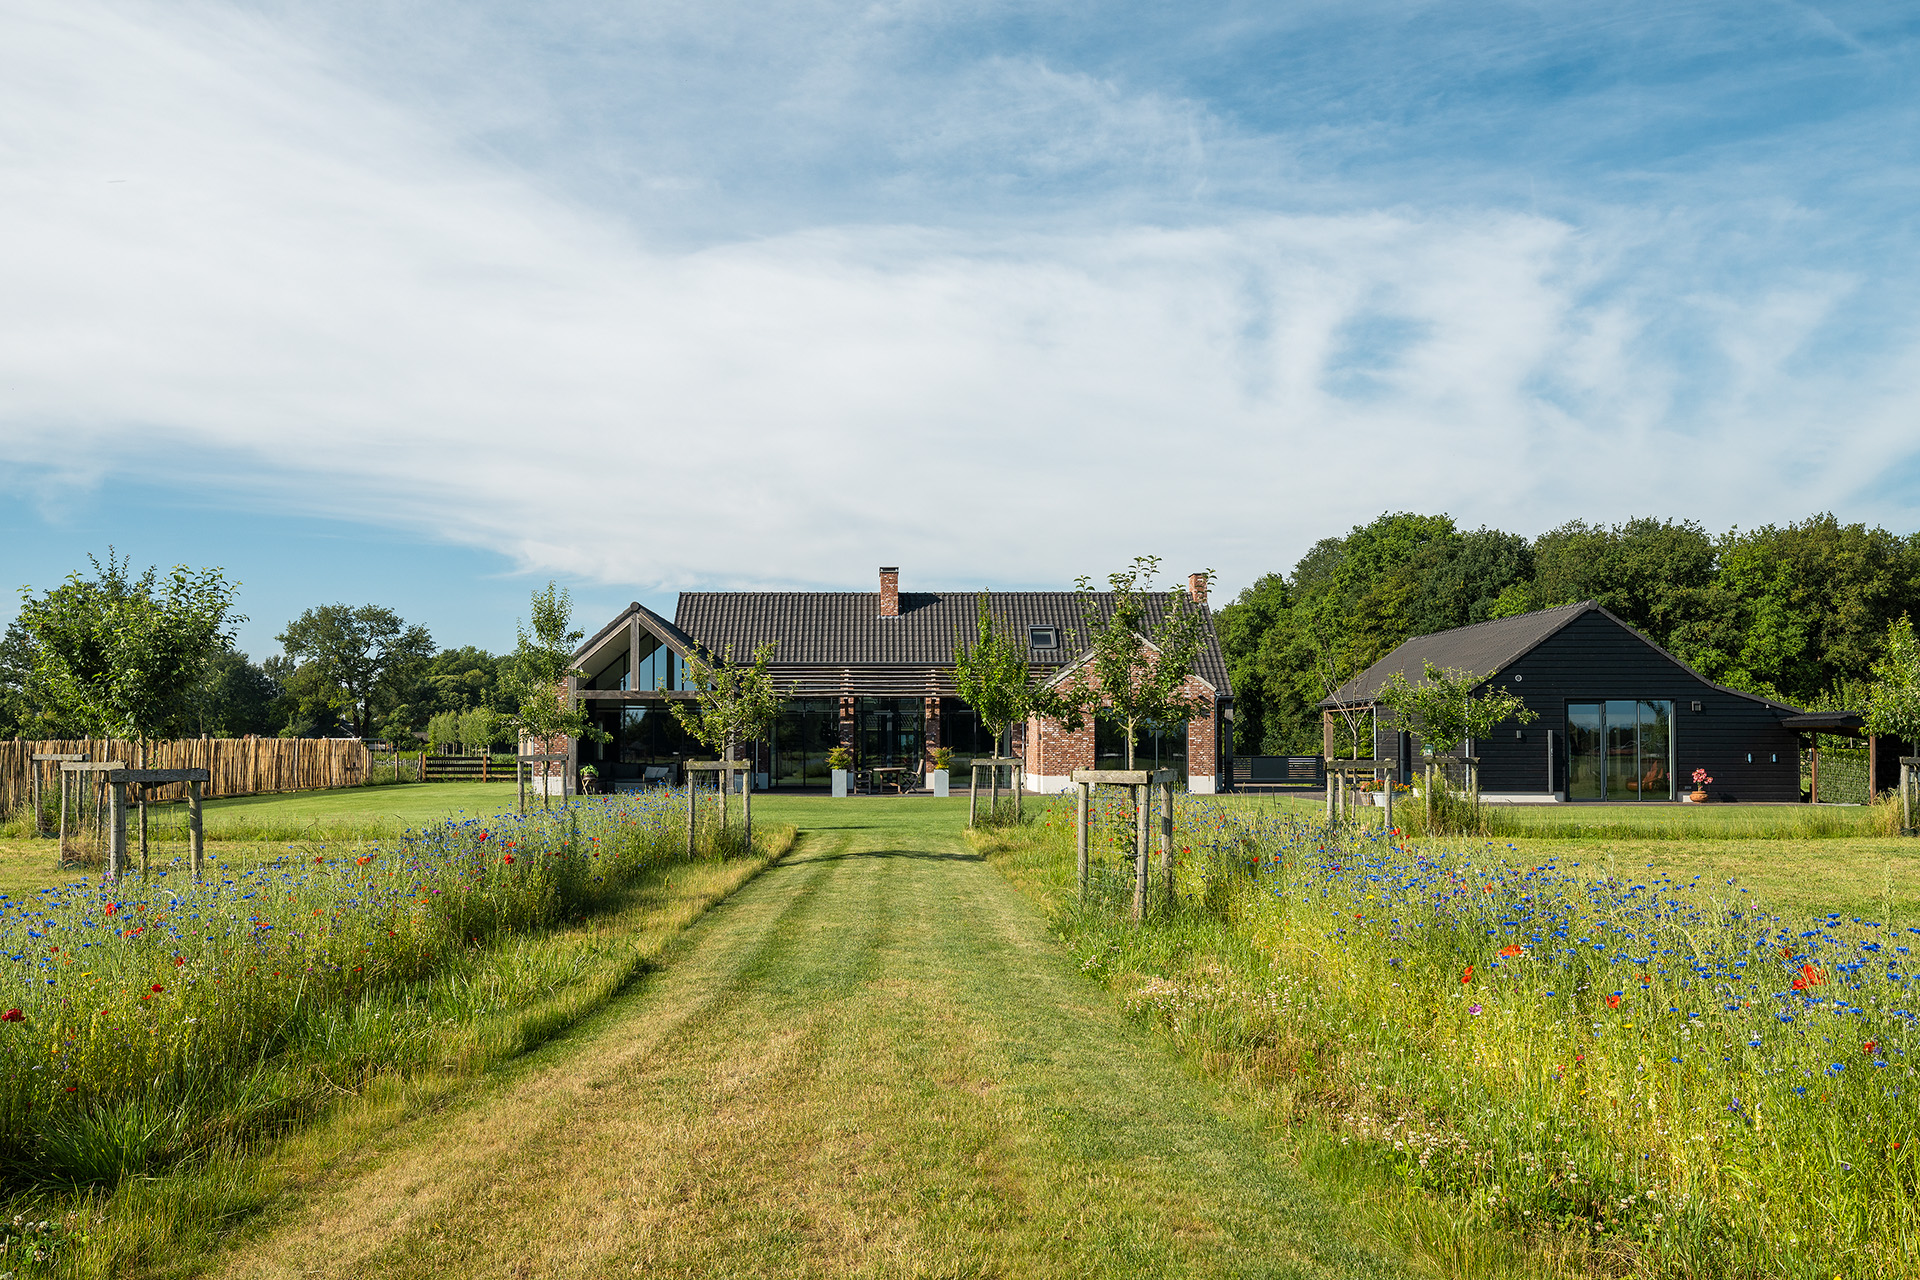
At the back, large glazing takes over the composition. The rear elevation is made for light and view, with wide glass panels and glazed doors that pull the eye through the house and out toward the land around it. The project description refers to maximum views of the estate, and the images make that ambition visible in the way the rear wall seems to dissolve into glass. This country villa with large glazing depends on that shift from enclosed front to open rear.
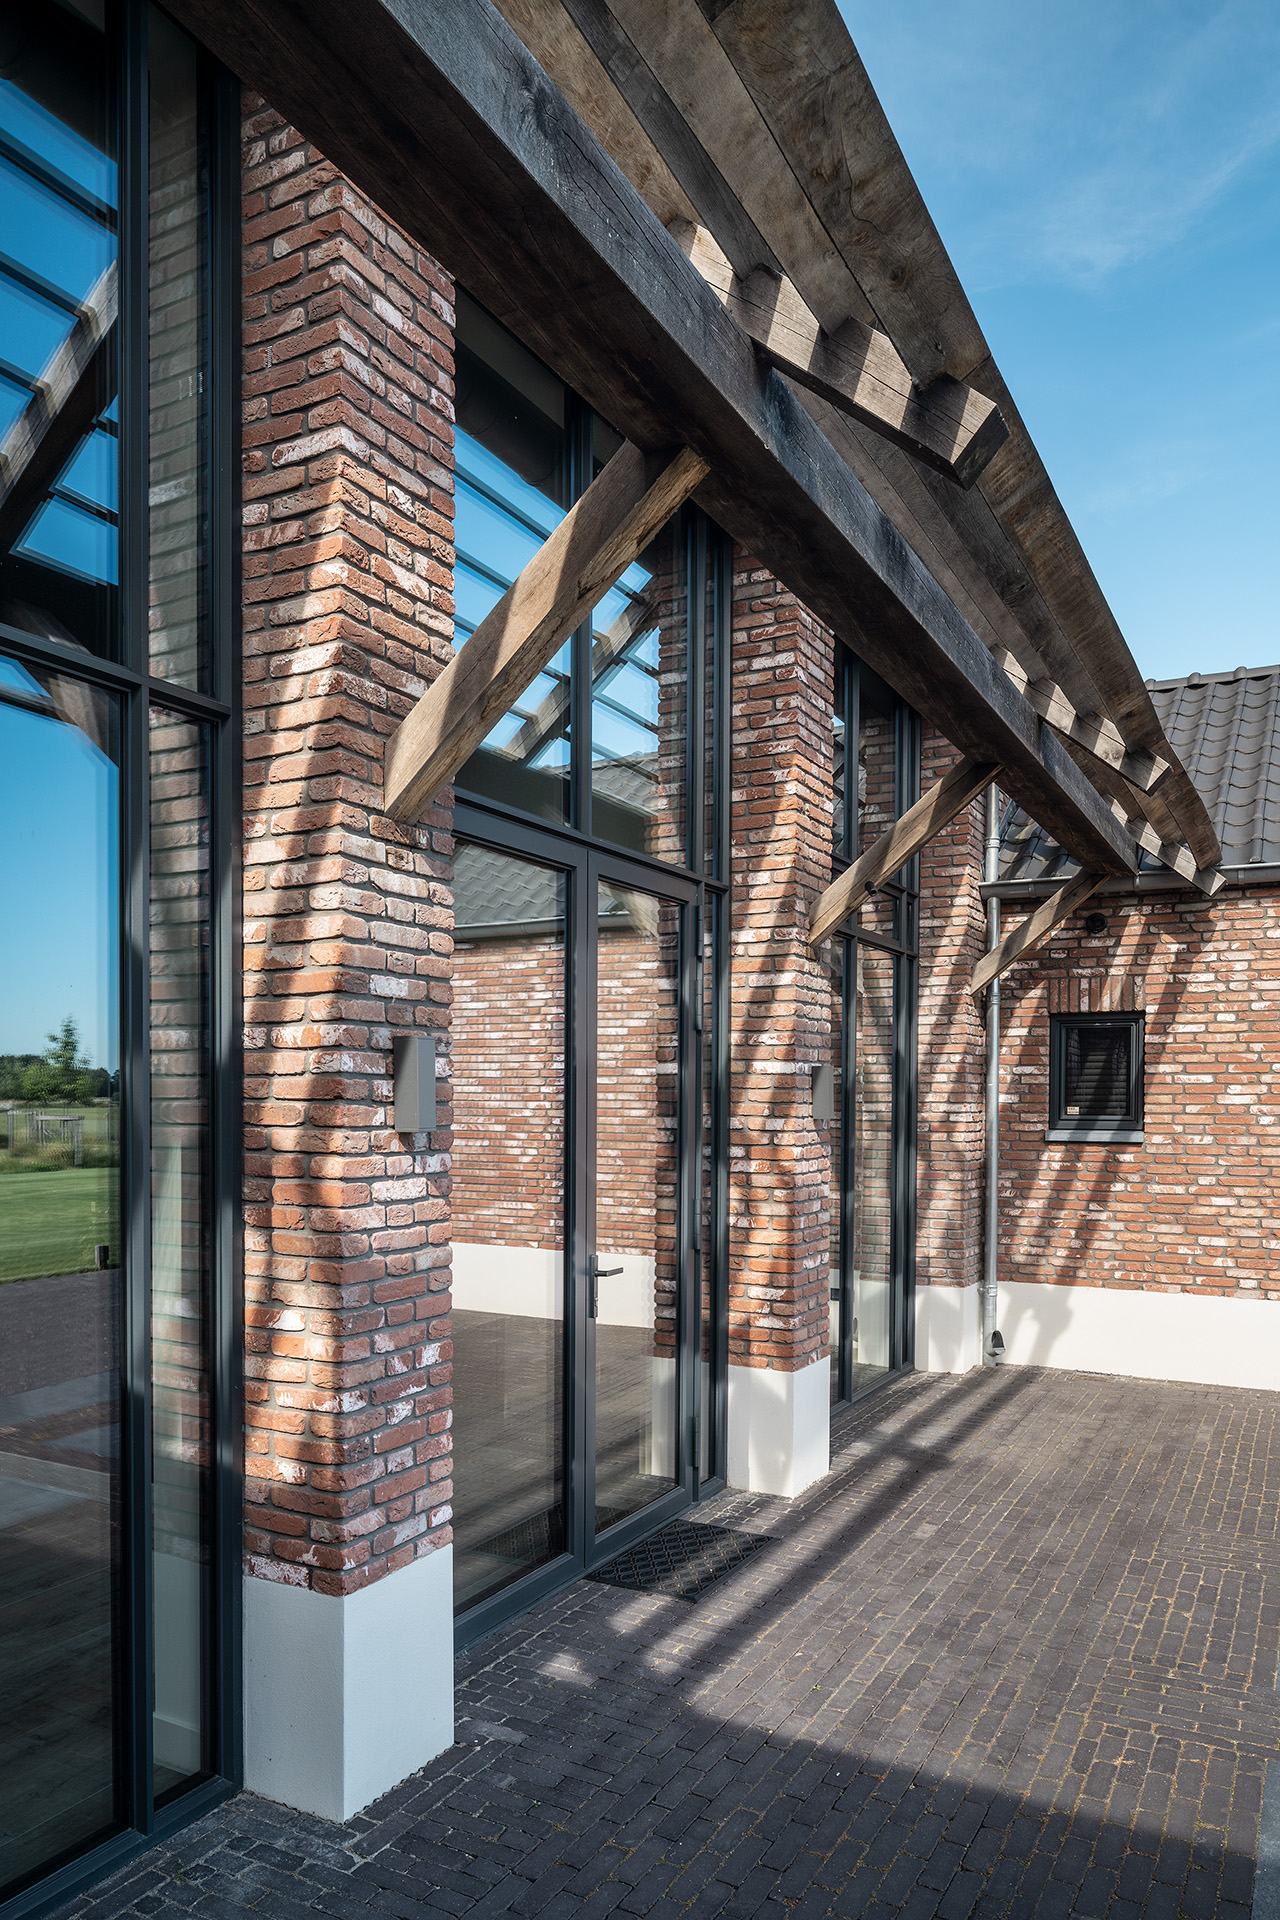
A covered terrace sits directly beside the glazing, giving the rear elevation a sheltered edge. The overhang is not decorative; it extends the house into the garden and creates a transition between inside and outside. Timber members are visible in the structure above, which softens the roof edge and gives the terrace a clear frame. From the garden, the terrace reads as a pause between the living room and the lawn beyond.
Timber structure, shade and a clear threshold
The covered terrace at the rear is defined by its visible timber structure. Slender beams and supports run across the opening, and that simple framework casts a sharper line under the roof. It also changes how the glazing is experienced: the glass no longer stands alone, but sits behind a layer of shade and structure. That makes the rear of the house feel more layered, with the terrace acting as a threshold rather than an afterthought.
An open living space with tall windows and a fireplace
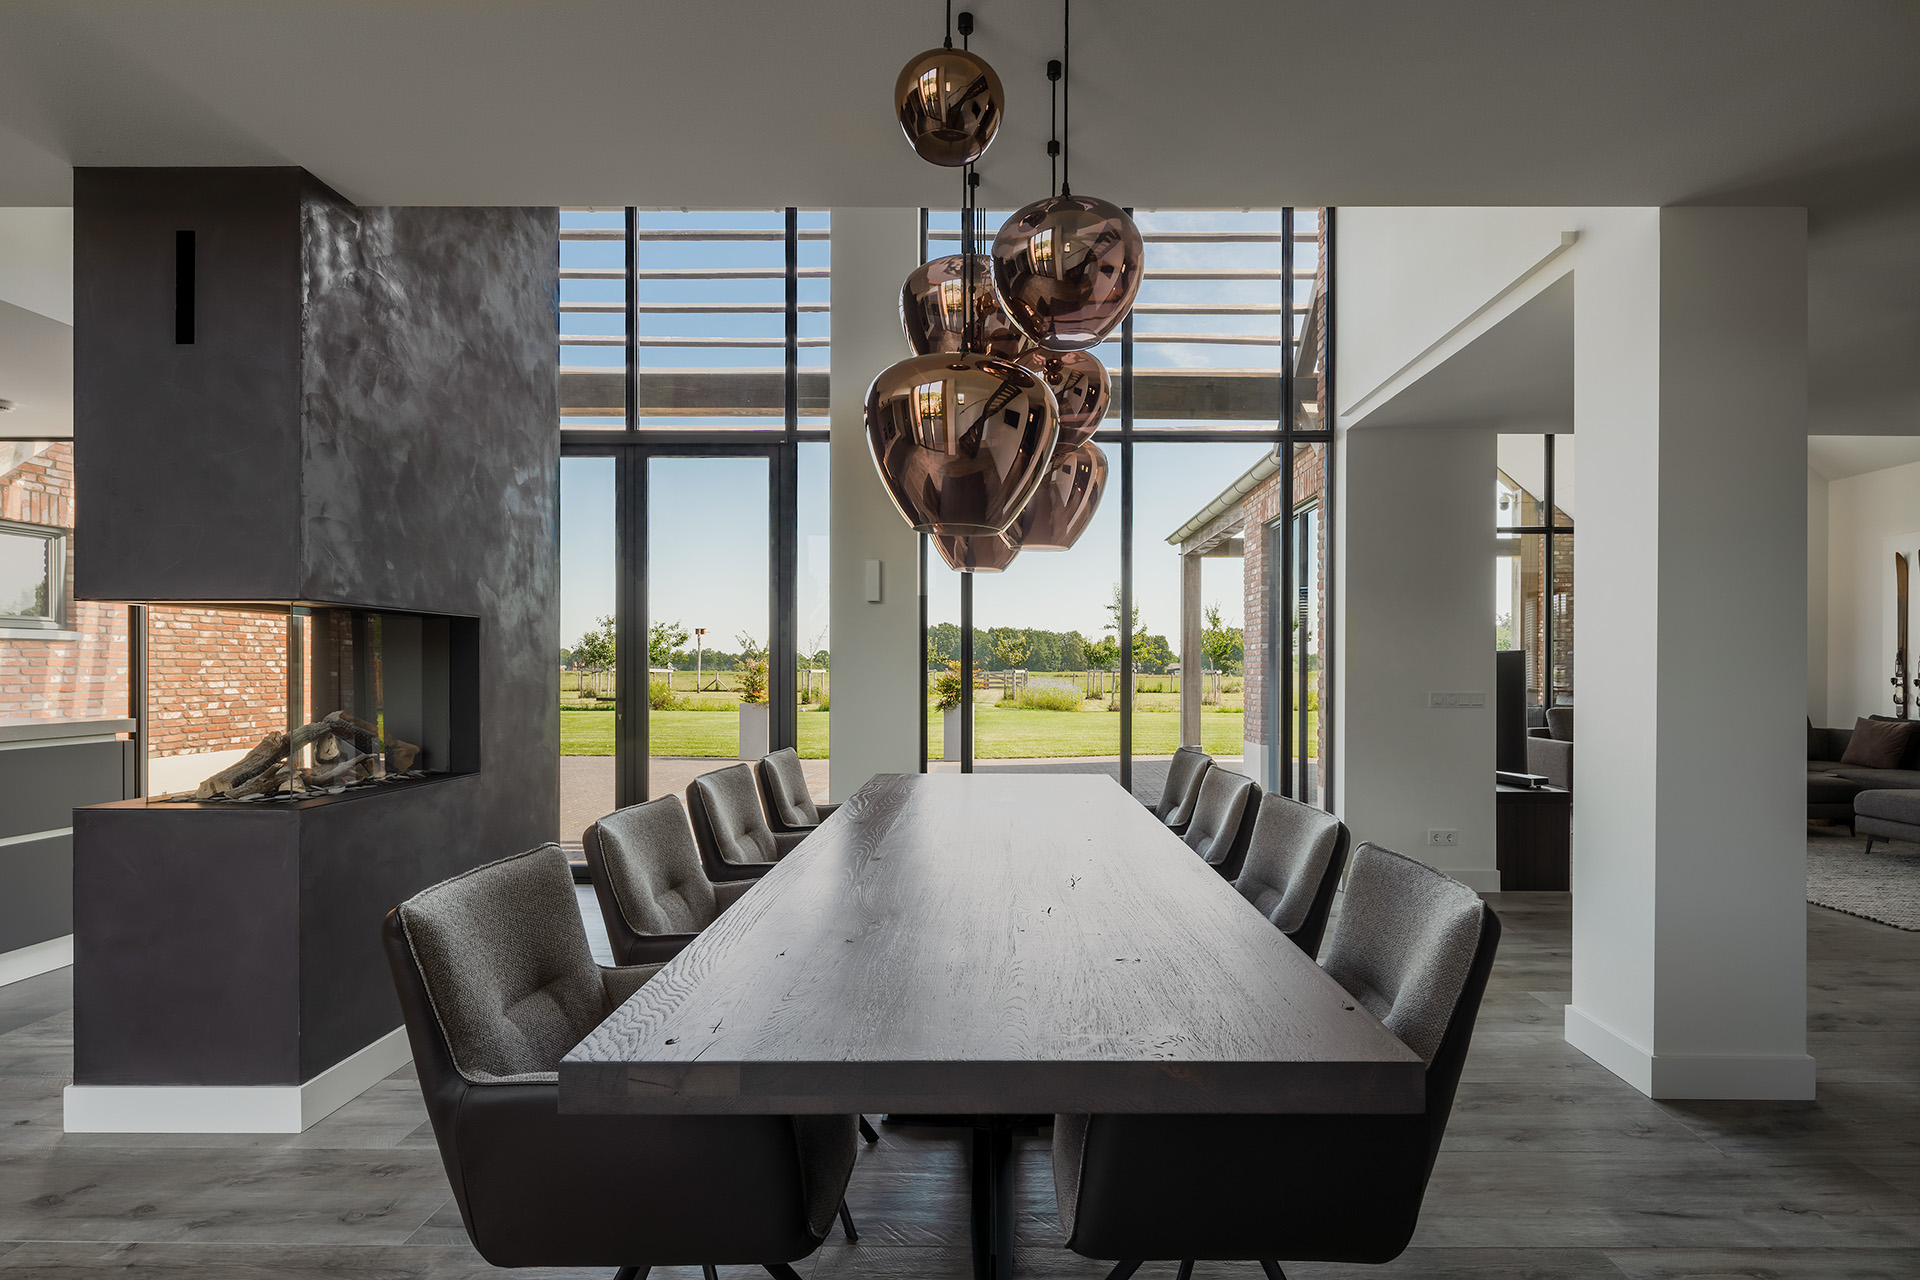
Inside, the open living space with tall windows is set up around daylight. The glazing reaches high enough to give the room a strong vertical feel, while the long table arrangement sits low beneath it. The room does not rely on decoration to make an impression. Instead, the proportions do the work. Light enters from the rear, washes across the floor and walls, and keeps the interior closely tied to the openings outside.
A fireplace surround anchors the room at one end. Its dark, stone-like finish gives the interior a heavier note against the pale walls and the large panes of glass. Because the room is open, the fireplace becomes more than a heat source in the visual sense; it marks the centre of the living area and provides a fixed point in a space otherwise shaped by views and daylight. The table, chairs and tall windows all orbit around that solid core.
Glass, stone and a measured interior palette
The interior palette stays modest: smooth wall surfaces, dark window frames, glass, timber and a darker fireplace mass. Those materials are repeated without fuss. They let the room keep its focus on shape and light instead of surface effect. Through the large rear openings, the garden remains visible even while sitting at the table, so the interior feels extended by the view rather than separated from it.
A garden path that leads the eye toward the villa
Outside, a garden path runs through the lawn and approaches the house in a direct line. Planting sits along the route in loose bands, with flowers and young trees softening the edges of the grass. The path does more than connect door to garden. It gives the villa a sense of arrival, drawing attention to the long rear elevation and the covered terrace before the front of the house is even considered.
That exterior movement supports the whole composition. From the path, the brick facade with large windows is read against the planting, while the rear glazing reflects the changing light in the garden. The house is detailed, but the details never interrupt the overall sequence of wall, opening, roof and terrace. What remains is a clear project story: a country villa with large glazing, a sheltered rear terrace, and rooms that stay visually tied to the landscape around them.
The photography reinforces that reading by moving between the exterior, the terrace structure and the interior room. Each view adds a different layer: brick and window layout, timber framing under the roof, and the open living space with tall windows and fireplace. Seen together, those images show how the villa is arranged around contrast rather than repetition. The front holds back. The rear opens up. In between, the materials stay precise and readable.
Want to see more of Breeuwer? View the page of Breeuwer for even more great projects and company information.



NEW 2026 Jubileum Edition The Best Interior Designers Benelux
Order Now €125