Luxury villa with garden and large glass openings
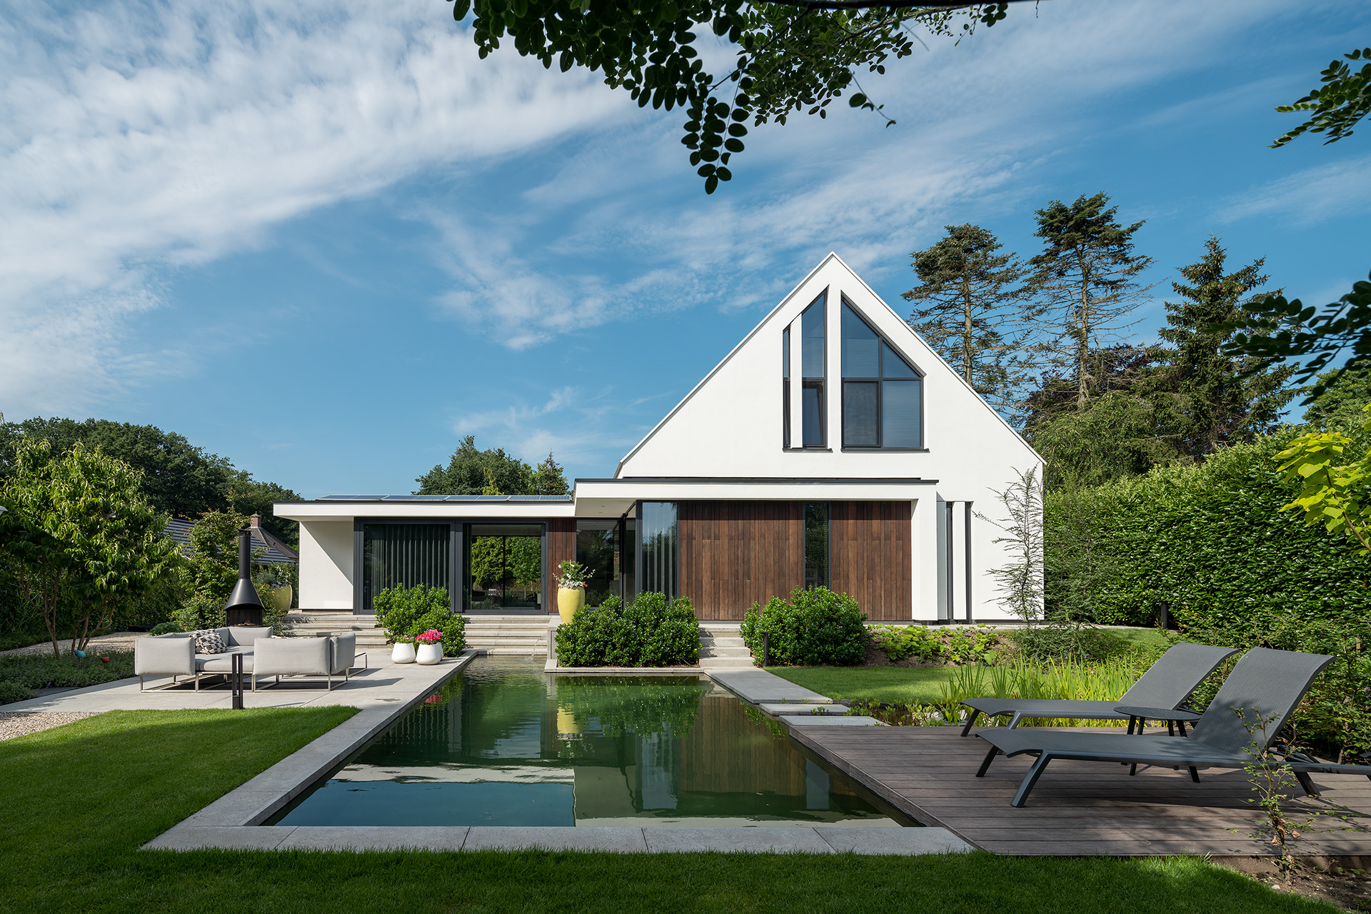
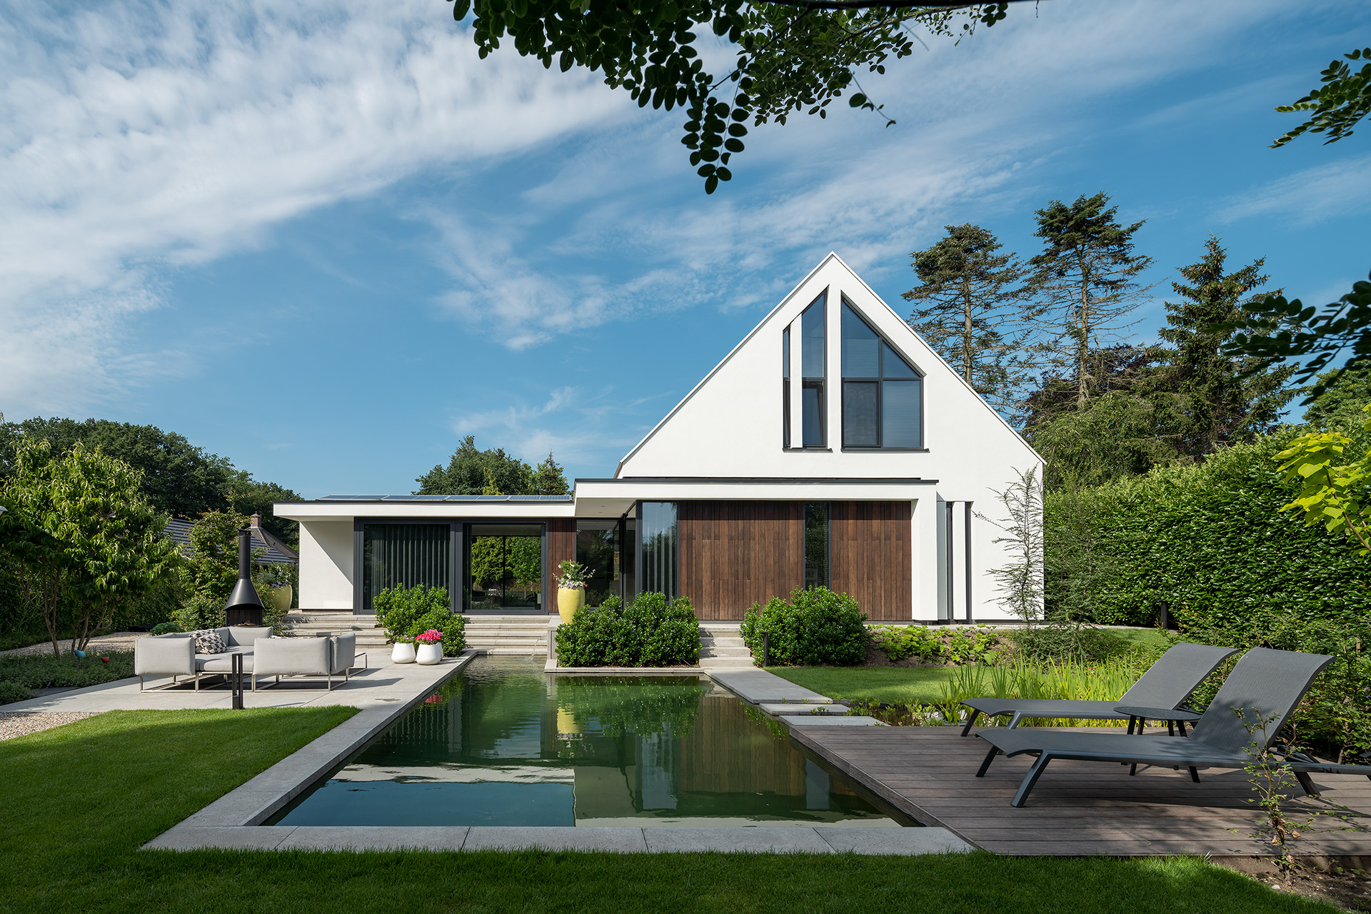
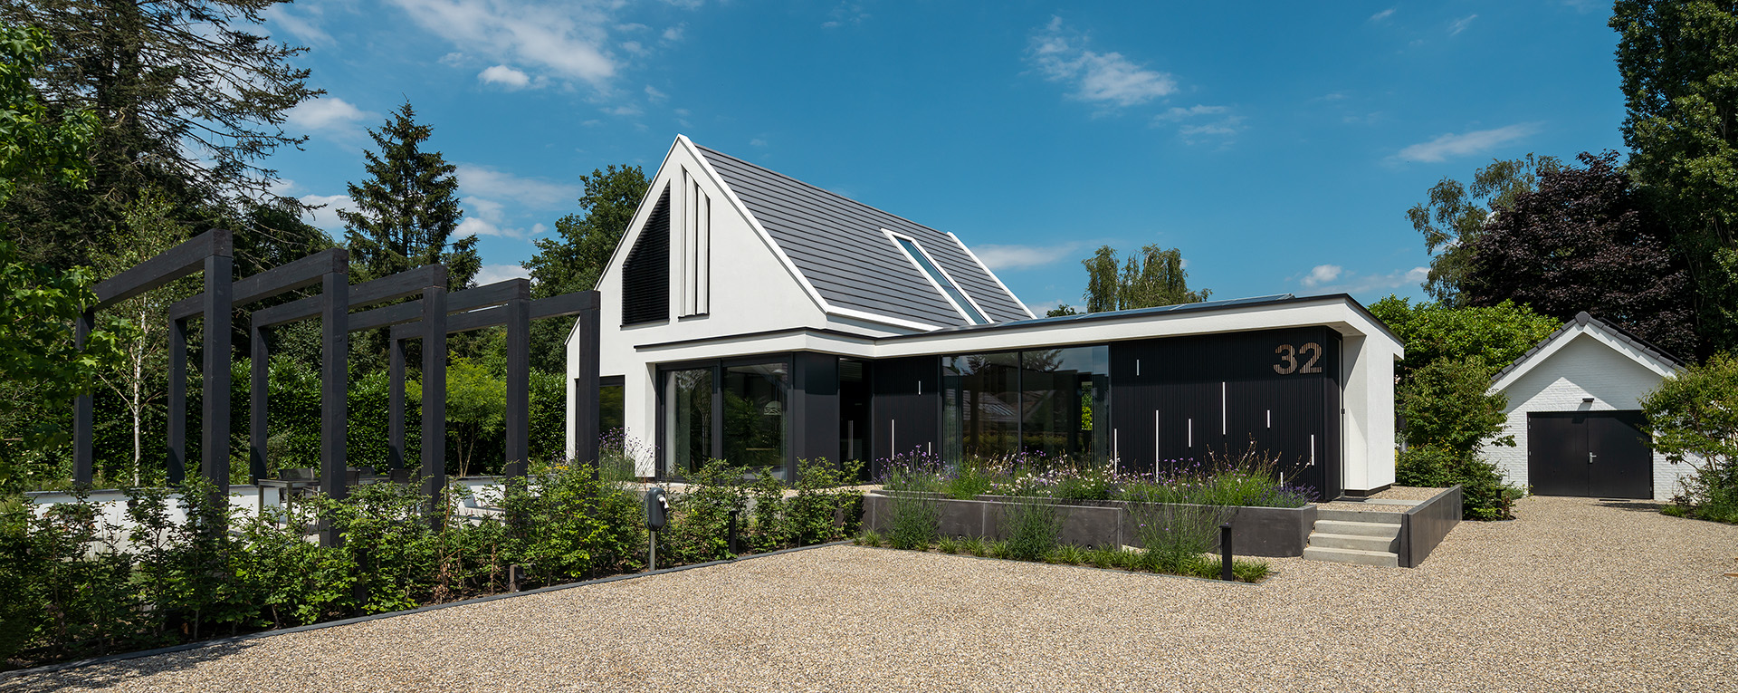
Placed in the middle of the plot, the luxury villa reads as part of the garden rather than a separate object. From room to room, the view keeps returning to the surrounding landscape, while the outdoor areas alternate between sun and shade. At the rear, large glass openings draw daylight deep inside, and the kitchen gains a distinct wash of light from the skylight above. The result is a modern villa that feels precise in outline, yet never flat in its details.
A house that keeps the garden in view
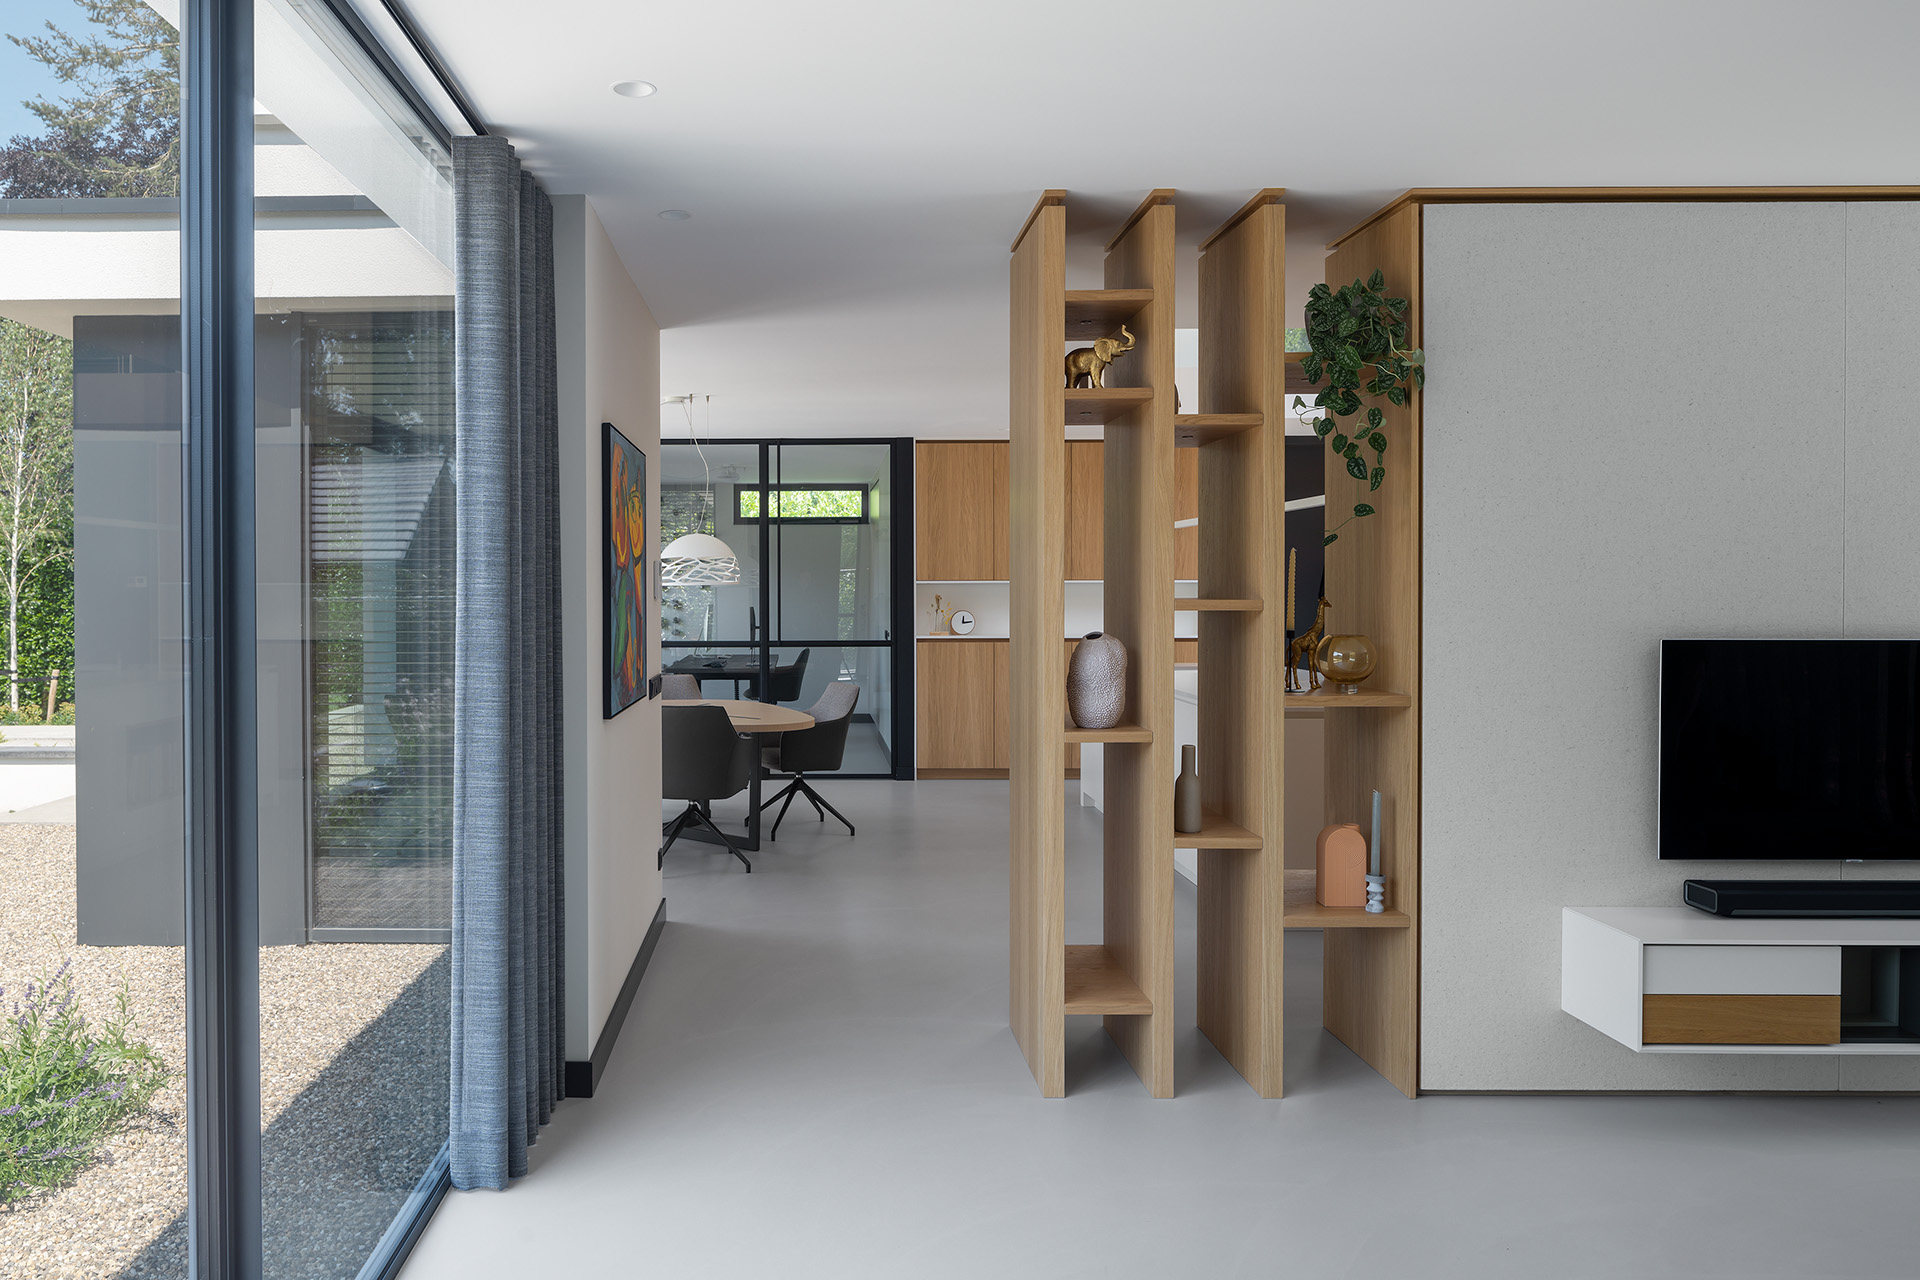
The plan gives the villa a constant relationship with its surroundings. Windows are positioned so the eye moves outward instead of stopping at a wall, and the garden becomes part of the daily route through the house. That connection is visible in the generous glazing at the back, where the interior opens toward the terrace and planted edges. Outside, the layout makes room for both direct sunlight and shaded spots, so the villa with garden changes character with the time of day.
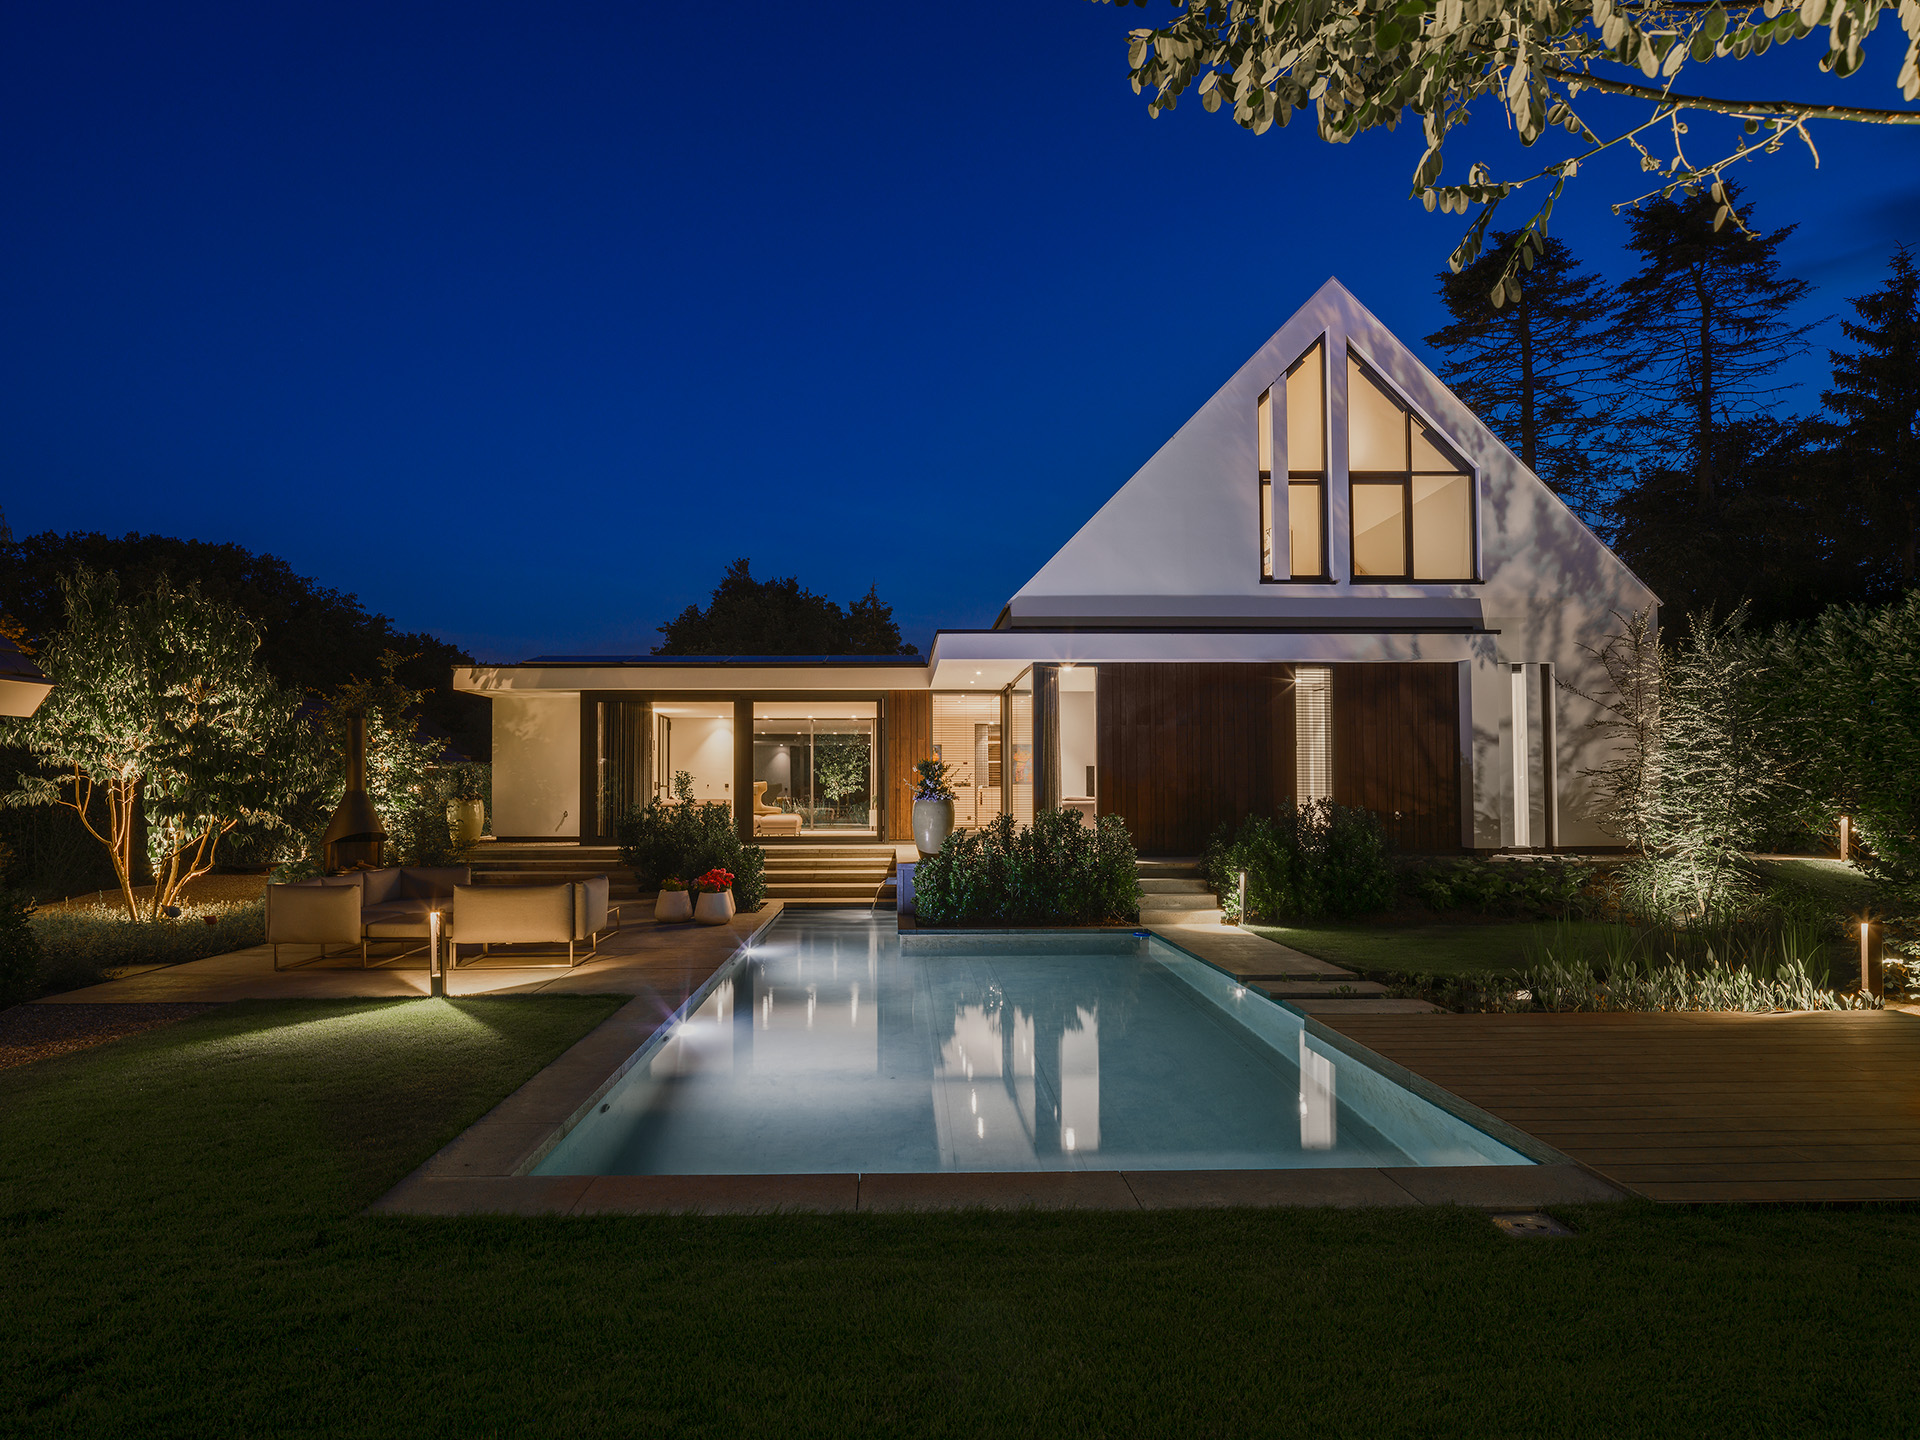
In the images, the landscape is not treated as a backdrop. A water feature sits close to the house, reflecting the dark bands of the facade and the line of the glazing. Low planting beds and crisp paving keep the scene controlled, while the water softens the hard edges. This is where the luxury villa shows its strongest quality: the boundary between inside and outside stays readable, but never feels hard.
Large glass openings bring daylight to the back side
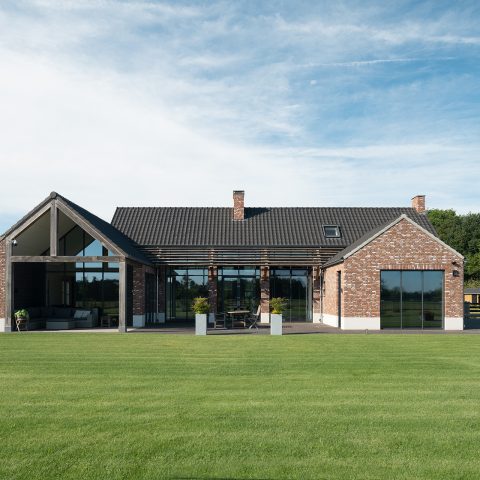
At the rear, the large glass openings set the rhythm. Their scale pulls daylight into the living spaces and makes the interior read as a sequence of open volumes. The glass is set against white surfaces and darker accents, which sharpens the contrast instead of diluting it. Even in the day, the openings frame the garden carefully; in the evening, they turn the rooms into lit planes behind the glass.
The modern villa uses these openings to keep sightlines long and calm. A view can pass across the room, toward the terrace, and then out to the water and planting beyond. That movement is reinforced by the clean geometry of the plan. Straight lines run through the house and continue outside in the paving and borders, so the architecture does not stop at the glass.
Skylight light in the kitchen
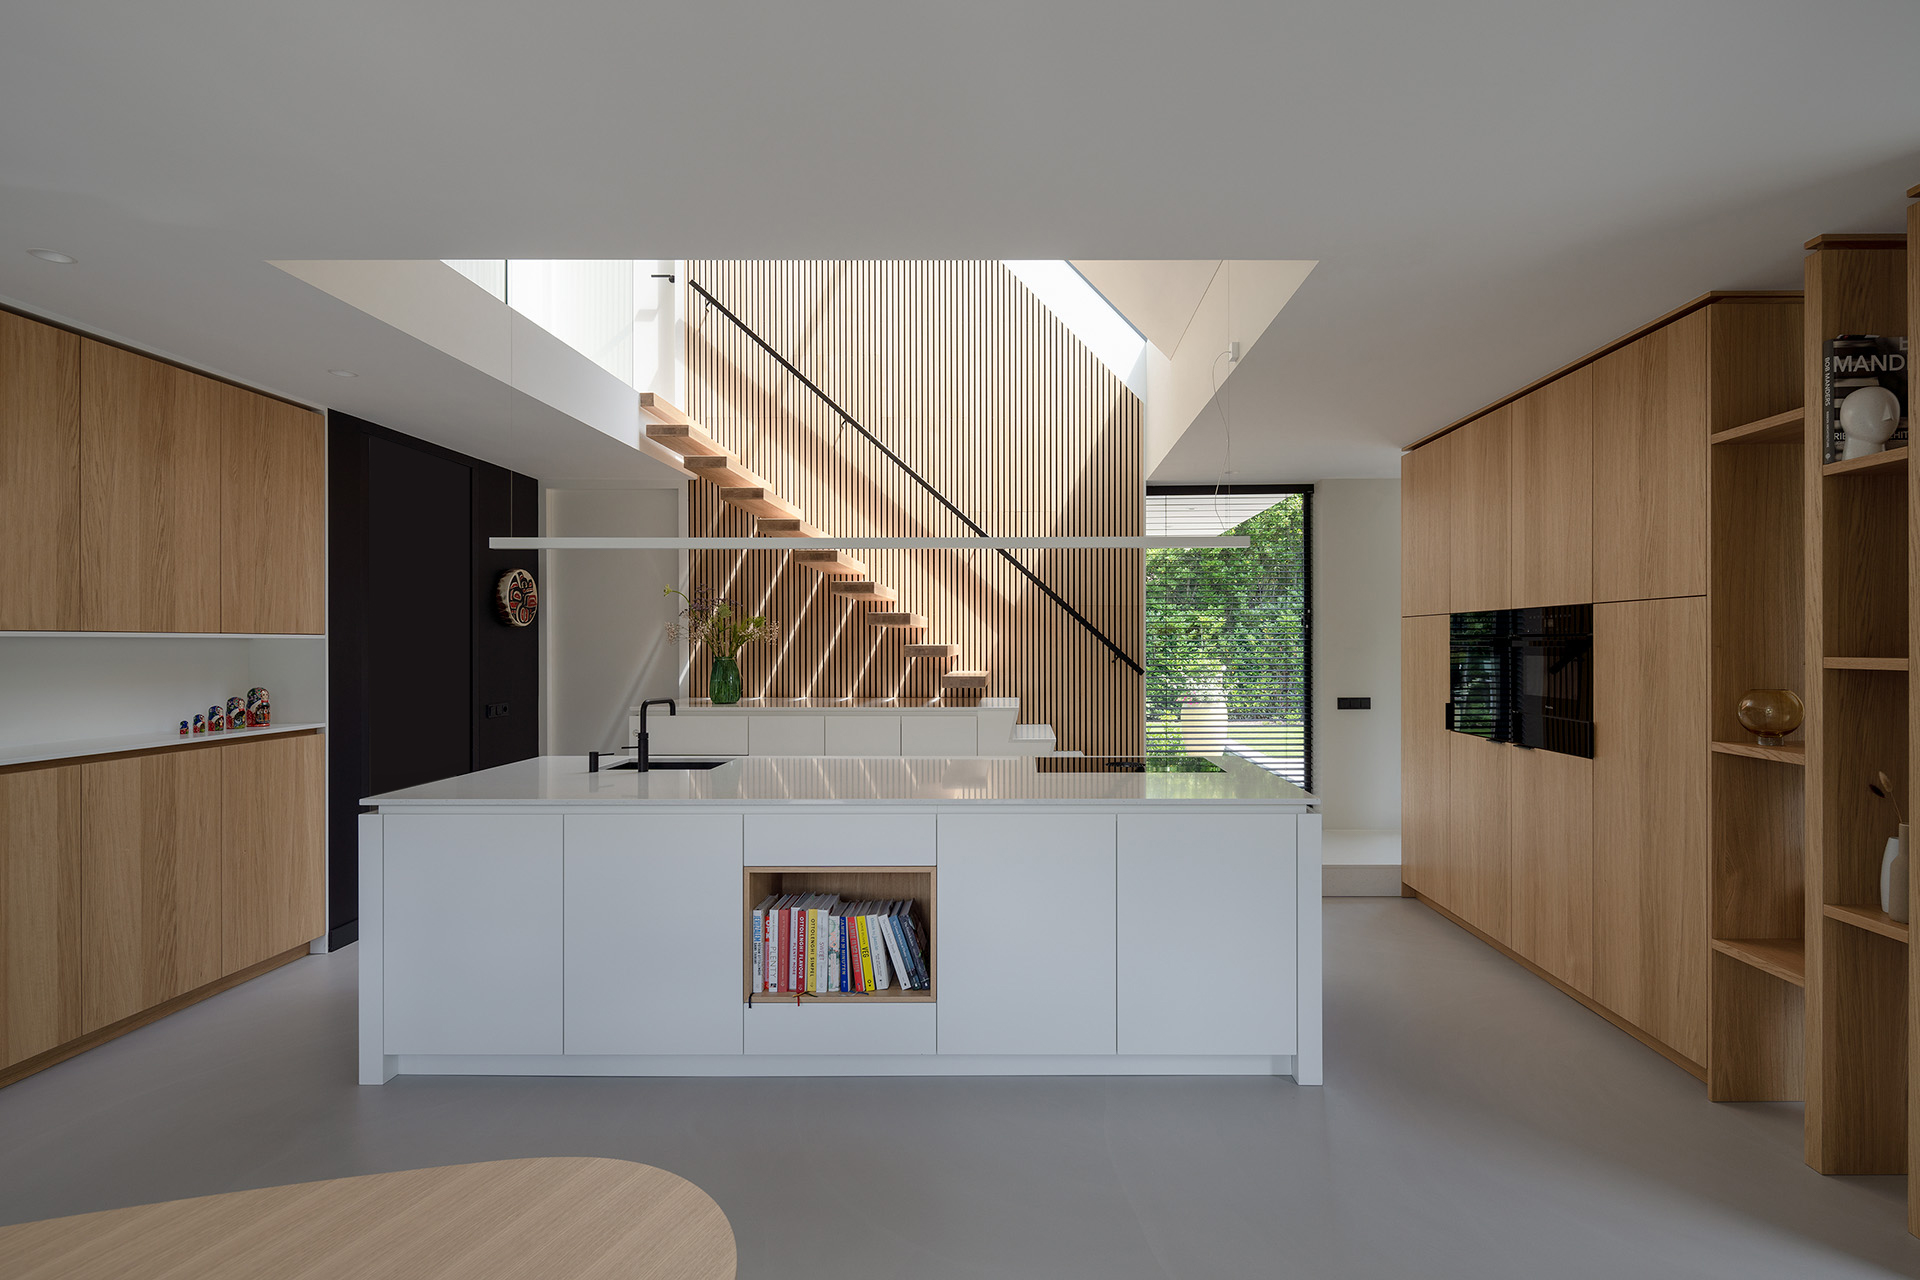
One of the clearest moments in the house sits in the kitchen, where the skylight pulls light down from above. It changes the surface of the worktops and brightens the center of the room without relying only on the rear glazing. The effect is more specific than a general daylight claim: the light arrives in a controlled patch, shifts across the room, and gives the kitchen a distinct atmosphere during the day. In a villa with garden connections like this, the overhead opening adds another layer to the light plan.
The kitchen also fits the wider language of the house. White cabinetry and a long island keep the room visually quiet, while the daylight from above makes the volume feel taller. In the image set, the kitchen sits close to a stair and a vertical screen of slats, so the room is not isolated. It becomes part of a larger interior sequence where built-in cabinetry, open sightlines, and clear material transitions do the work.
Vertical wood slats cut the white volume
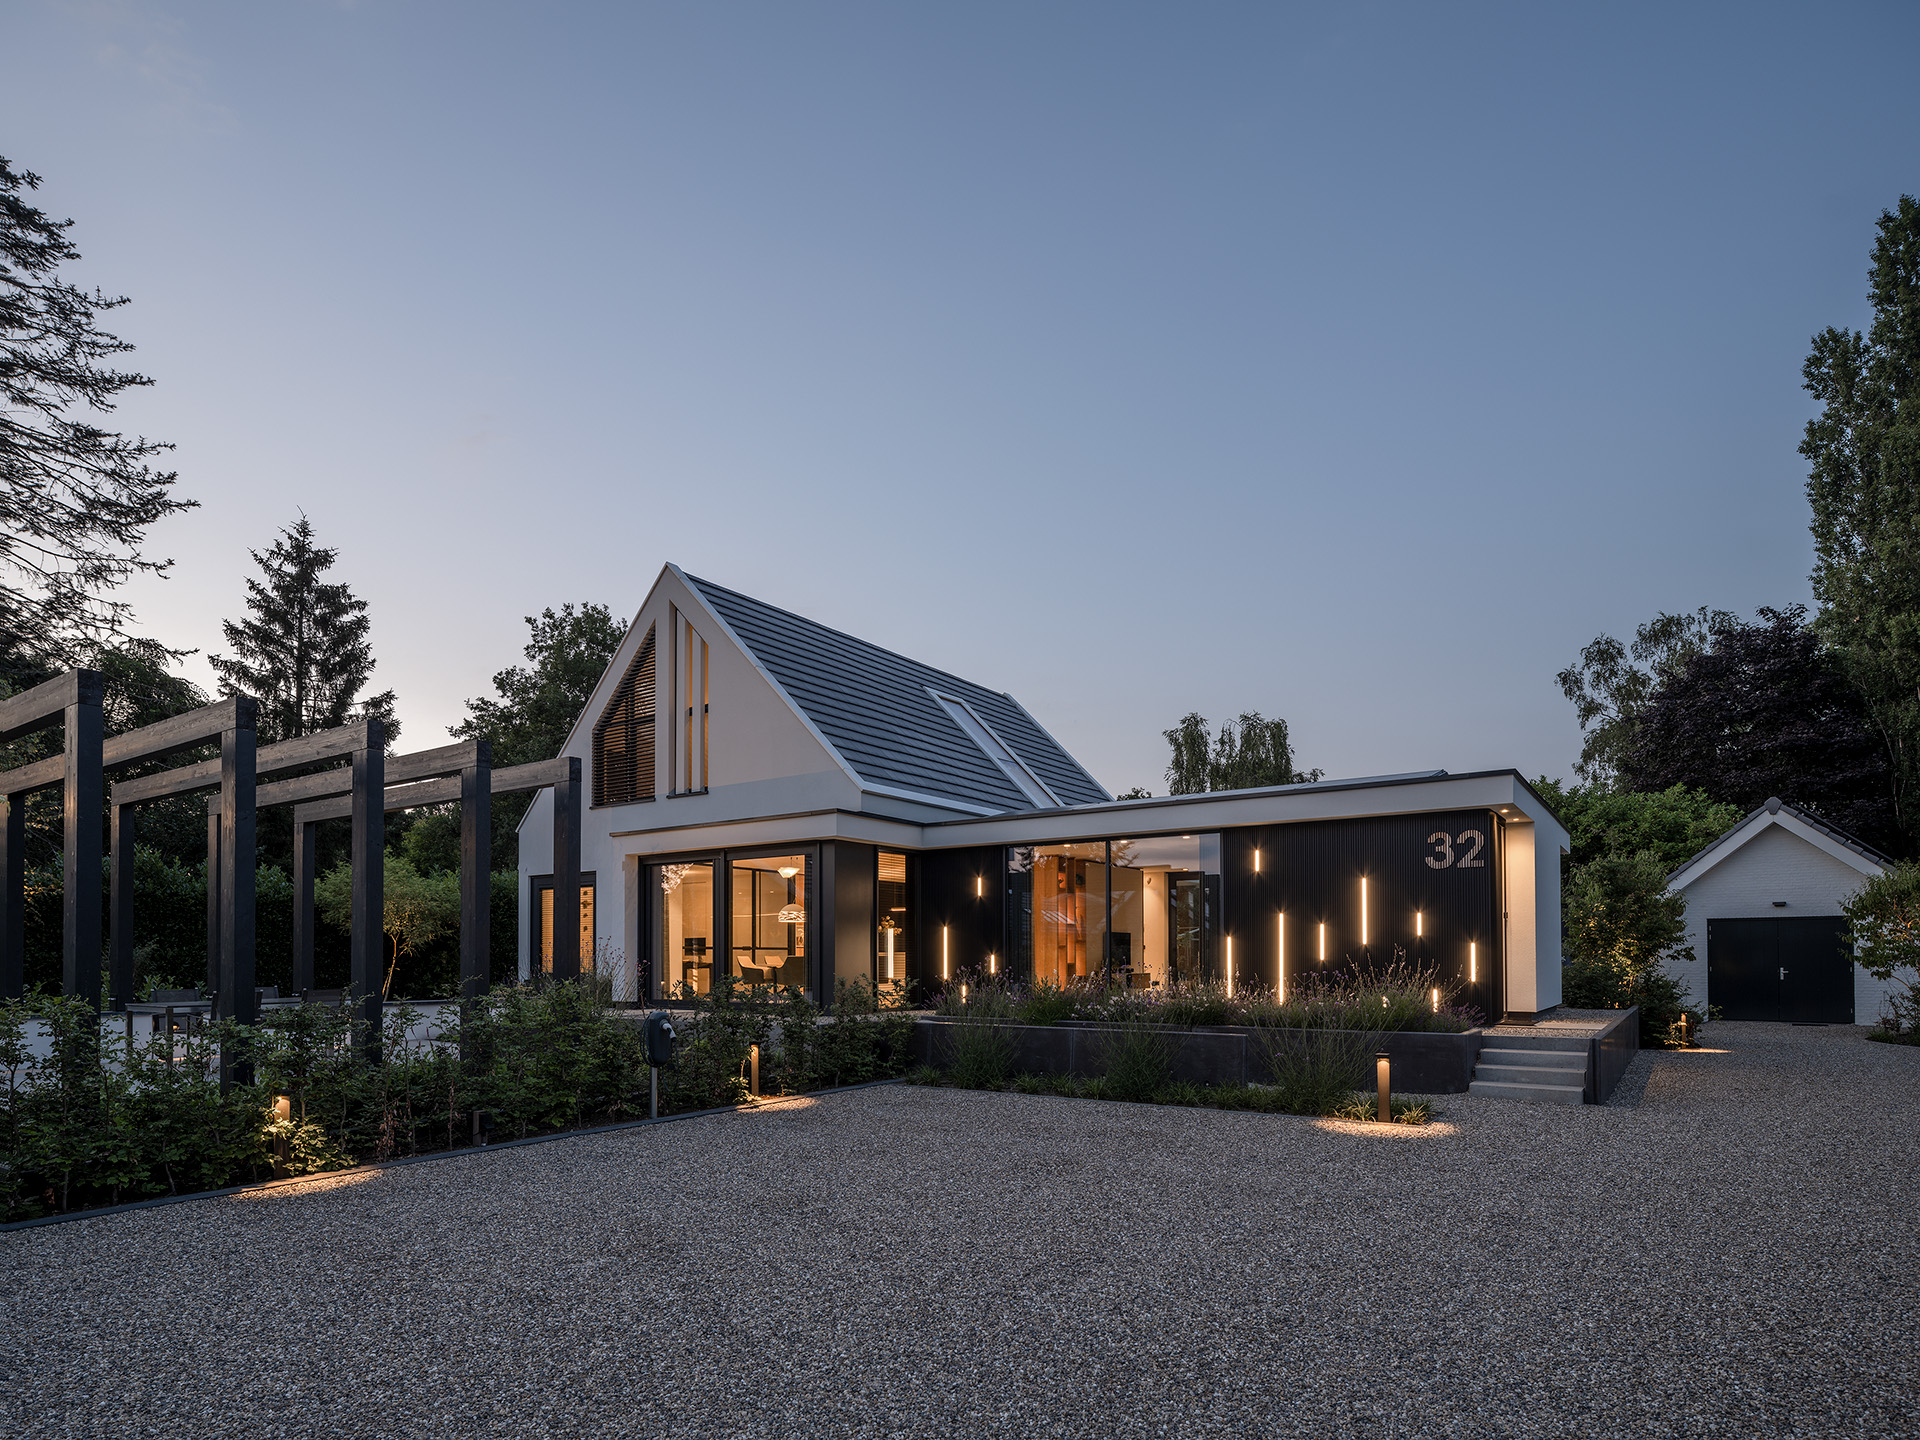
Warmth arrives through restraint, not decoration. Vertical wood slats break up the white surfaces and give the villa a second layer without disturbing its plain geometry. In daylight they create fine shadows; at dusk, the integrated lighting picks out their rhythm and makes the facade read in bands. The contrast between white plaster, dark recesses and timber keeps the building from looking rigid, even though its lines remain exact.
Those slats appear again in the interior, where they shape a central screen and help define the route through the house. They are joined by open stair details, railings and level changes that keep the plan visually active. The materials are limited, but the handling is not simple. Wood, glass and pale wall surfaces are set against each other in a way that lets each detail stand out, especially where the light hits the edges.
Built-in cabinetry and open sightlines
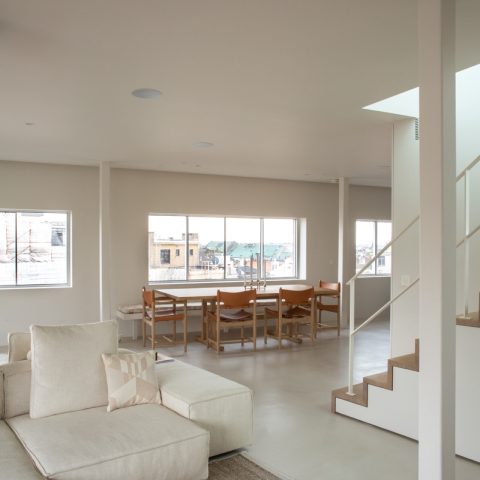
Inside, the built-in cabinetry is not treated as a separate furniture piece. It is folded into the wall and stretches across the room in measured sections, with open niches interrupting the runs of closed storage. That gives the interior a quiet order and prevents the larger spaces from feeling empty. From one point, you can read the room through the cabinet wall, the glass opening and the stair in the same view.
The same discipline appears in the way the rooms connect. A central railing, wood steps and a broad opening toward the upper level keep the eye moving. Nothing is overdrawn. Instead, the modern villa relies on proportion, alignment and the placement of built-in elements to guide movement and frame the views back to the garden.
Evening light sharpens the lines
As daylight falls away, the project changes again. Line lighting traces the darker zones of the villa and outlines the vertical timber elements, while the water feature catches those reflections at ground level. The result is less about drama than about clarity: edges become easier to read, and the geometry of the building becomes visible against the darkening garden. The terrace, planting and paving stay legible, even as the light shifts across them.
The evening images also show how the luxury villa handles contrast. Bright interior planes sit behind the glazing, the garden remains structured, and the water surface mirrors the lit facade. It is a restrained composition, but not an anonymous one. The clean lines, the wooden accents and the carefully placed light make the house feel measured from every side.
A refined villa with garden, from every angle
What holds the project together is not one dramatic gesture but a series of clear decisions: a central position on the plot, generous glazing, a skylight in the kitchen and a material palette that keeps switching between white, dark surfaces and timber. Together they give the luxury villa its distinct presence. The modern villa remains open to the garden, yet the rooms still feel defined by their own walls, cabinets and light.
Seen in full, it is a villa with garden connections that work in several directions at once. Inside, built-in cabinetry and open sightlines keep the spaces ordered. Outside, the large glass openings, water feature and planted borders hold the composition together. The house is exact, but the play of daylight, shadow and reflections keeps it from settling into a single mood.
Want to see more of Breeuwer? View the page of Breeuwer for even more great projects and company information.



NEW 2026 Jubileum Edition The Best Interior Designers Benelux
Order Now €125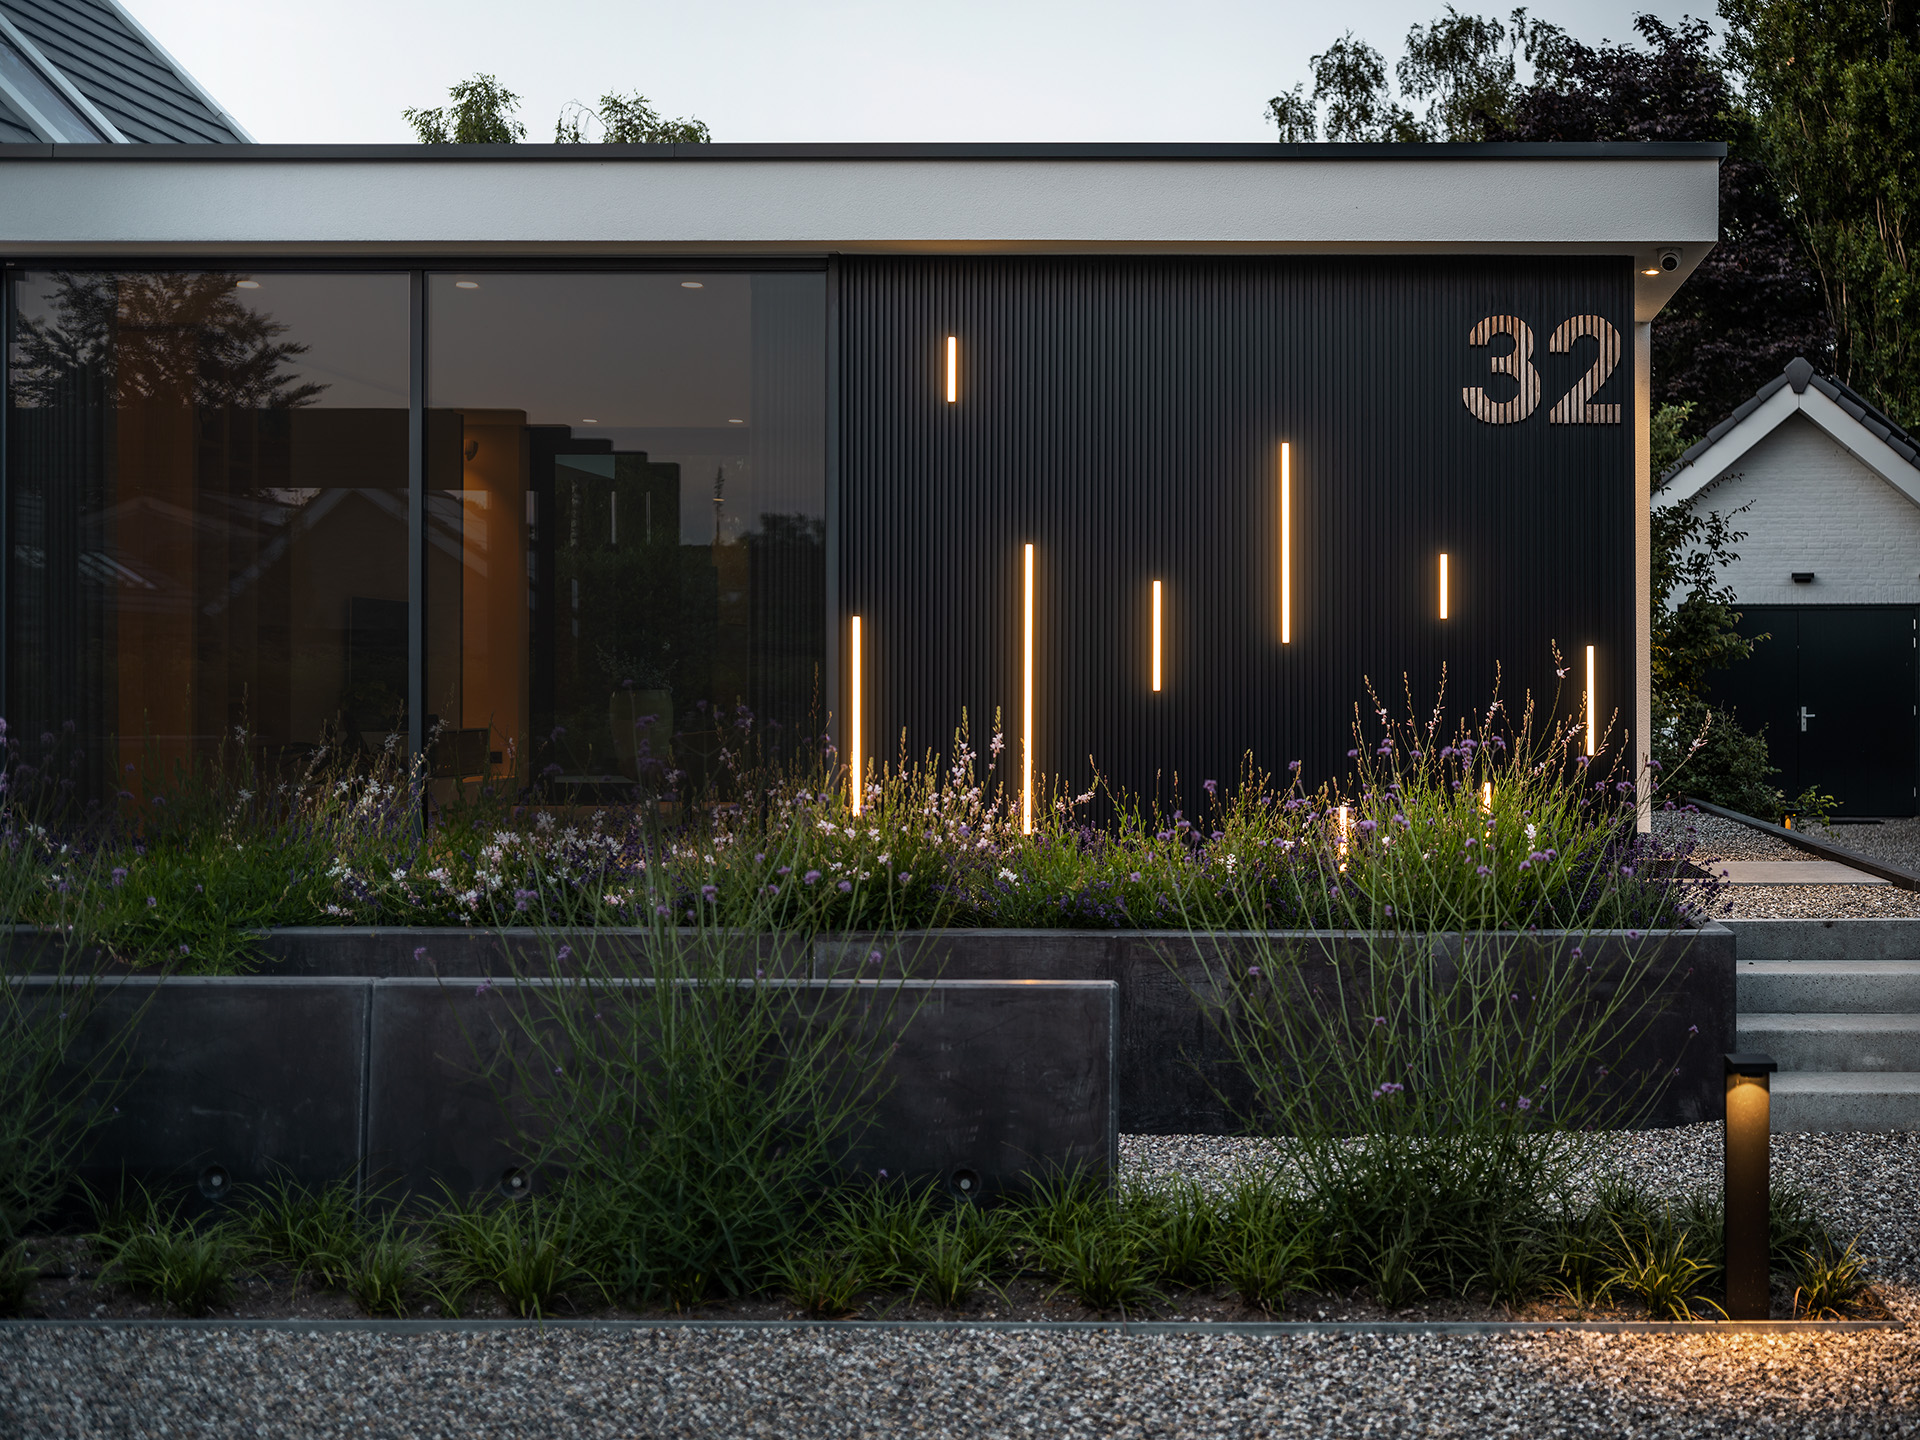
NEW 2026 Jubileum Edition The Best Interior Designers Benelux
Order Now €125