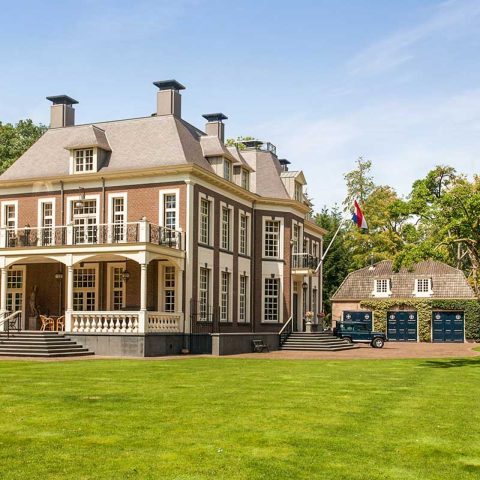
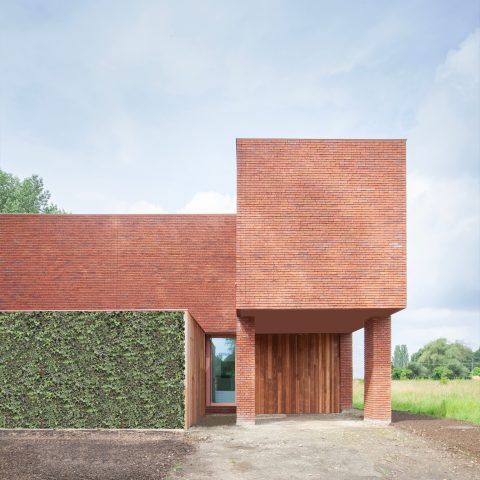
Modern thatched roof house
Long roof planes of thatch pull the eye across the house before the glass does. The volume reads as a modern thatched roof house first, then as a place built from sharp lines, light masonry and dark window frames. In the wider setting, gravel paths and a rectangular pool set a measured route around the building, so the project is never only about the roof. It is about how the roof, the walls and the ground plane work together in one clear composition.
Thatch set against concrete and steel
The material contrast is direct. Hand-worked thatch softens the edge of the roof while concrete and steel hold the darker, more rigid parts of the structure. That tension gives the modern thatched roof house its character without pushing it into display. The surfaces are easy to read: rougher texture above, harder structure below, and large glazed openings linking the two. The result is a house that feels measured in its parts rather than crowded with effects.
Inside, the same discipline continues. The project was shaped through close collaboration with the residents, which is visible in the way the interior avoids unnecessary interruption. The source material points to a lived-in setting designed around daily use, not a showpiece. Careful details support that aim, from the way materials change at junctions to the way light lands on pale surfaces and darker structural elements. The room sequence is not described in excess; it is implied through the clarity of the whole.
Large glazing keeps the house open to the garden
Big sheets of glass break up the weight of the thatched volume. They stretch across several sides of the house and bring the exterior into view from inside. In the images, the glass reads as long transparent bands under the roof line, with dark frames drawing a precise edge around each opening. That makes the modern villa with thatched roof feel less closed than a traditional country house, while still keeping the roof as the main gesture.
Seen from the garden, the house has a steady, low profile. The glazed corners and horizontal openings give it a wide stance, and the pale brickwork keeps the mass from feeling heavy. This is where the glass facade house idea becomes most legible: transparency is not used as a single statement, but as a tool for opening the plan to the outside ground, the pool and the planted borders. The building reads differently from each angle, yet the roof remains the constant element.
A modern country house with a clear ground level
The ground level is composed with the same restraint as the roof. Gravel paths run beside planting beds and lead the eye toward the pool, which sits in front of the house as a strong rectangular surface. That setup gives the modern country house a practical outdoor frame. Instead of decorative layering, there are direct lines, low edging and surfaces that can be read at once. The gravel garden with pool also introduces a dry, textured foreground that suits the harder materials of the house.
At dusk, the path lighting picks out the borders and the edges of the gravel. The effect is subtle, but it changes the way the whole plot is read. Plants sit in low bands beside the path, and the lights separate those planted strips from the darker ground. This supports the architecture rather than competing with it. The house appears set down in a carefully controlled outdoor field, where the route to the entrance, the pool edge and the planting all hold their own lines.
Details that keep the scale under control
The project covers a substantial footprint, yet it avoids a heavy reading through proportion and detail. The thatched roof is broad, but the overhangs, window placement and brick surfaces keep the scale manageable. Small decisions matter here: the alignment of openings, the dark frames set back from the wall, and the way the roof line sits above the transparent sections. These moves keep the modern thatched roof house from becoming monumental in a blunt sense. It stays legible as a lived residential building.
That same clarity carries into the interior. The brief describes a home shaped for liveability and daily comfort, and the phrasing shows in the way the project is presented: not as a collection of isolated rooms, but as an environment that has been considered from the start. Authentic materials, careful junctions and well-resolved details support that reading. The result is a house where the interior and exterior are connected by the same material logic, even as each space has its own surface and light.
What the roof changes in the silhouette
The thatched roof does more than top the building. It changes the silhouette, the shadow line and the way the house meets the sky. In the photos, the roof plane appears thick and expressive, especially where it overhangs the glazed walls. That overhang gives the house a clear horizon line and protects the lower volumes from looking too exposed. Against the straight edges of the glazing, the roof texture becomes the visual anchor that keeps the whole composition grounded.
As a modern thatched roof house, the project depends on contrast, but not on conflict. The thatch, the glass and the masonry each keep their own role. One softens, one opens, one holds the mass. The outdoor setting extends that reading with gravel, planting and a pool laid out in simple geometry. Seen together, those elements explain why this modern villa with thatched roof feels precise rather than ornate: every part is doing visible work.
Photography: Wesley Bergen
Want to see more of Van den Bergh Rietdekkers BV? View the page of Van den Bergh Rietdekkers BV for even more great projects and company information.



NEW 2026 Jubileum Edition The Best Interior Designers Benelux
Order Now €125