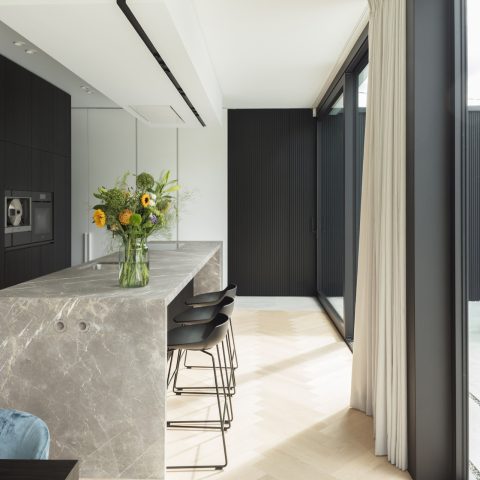
Modern villa with grey brick
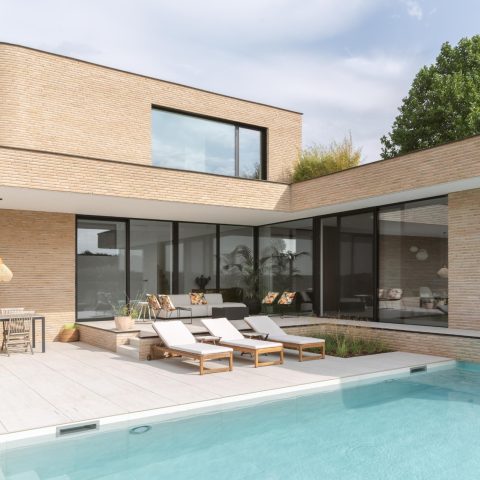
Grey brick sets the tone from the first view, but it is the long glazing and the sharp shift in volumes that give the house its pace. The composition reads as a modern villa with grey brick, yet the massing never settles into a simple box. A cantilevered upper level, a low wall along the street side, and the open garden edge together guide the eye toward the landscape rather than the road.
Asymmetrical massing that lifts above the garden wall
The asymmetrical villa is built from clearly separated volumes, with the upper floor appearing to hover over the wall below. That move creates a sheltered strip at ground level and leaves room for a carport to one side of the crossing wall. On the other side, the entrance is protected by the same structural gesture. The underside of the projecting volume is finished with stone strips, a detail that gives the overhang a defined edge when seen from below.
What keeps the composition grounded is the long garden wall on the street side. It forms a firm line at the front of the plot and protects the garden from direct views. Inside that border, the house turns outward in a controlled way, with openings placed to follow the site rather than the street. The result is a modern villa with grey brick that uses mass and enclosure at the same time.
Large windows aimed toward the open side of the plot
Broad panes of glass cut across the brickwork and pull daylight deep into the house. They also make the most of the required orientation on the site, where the house and the open garden are turned toward the landscape. In the exterior views, the windows sit in large rectangular fields, so the walls feel measured rather than broken up. The glazing is not used as decoration; it is positioned to frame what lies beyond the house.
That approach becomes especially clear along the rear side, where the garden opens up beside the house. A glazed opening sits close to the terrace edge, and the paving continues in a restrained way with gravel and low planting. The move from wall to garden is almost pared back to the essentials. In this setting, the large windows do more than admit light. They keep the room-to-landscape relationship visible from outside as well as inside.
Brick, stone strips, and a line that stays calm
The brickwork carries the main surface, while the stone strips on the underside of the overhang sharpen the transition between solid and open. Because the bricks are laid in a thin-bed system and in a varied bond, the wall plane reads as steady rather than heavy. That matters in a house with such an active silhouette. The grey tone of the brick keeps the volumes visually close to the site, while the stronger shadows under the cantilever make the upper floor appear lighter.
There is also a clear relation between the brick surfaces and the openings. The windows do not float randomly across the façade; they are set into wide zones of masonry that preserve the house’s mass. This gives the modern villa with grey brick a measured rhythm. It is a rhythm built from wall, opening, shadow, and the slight recess of the glazing.
Wood slat facade as a warm counterpoint
Where the brick holds the larger form, the vertical wood slat facade introduces a finer grain. The timber sits beside the masonry as a vertical accent, and the contrast is visible even in a single view: one surface compact and textured, the other lighter in reading and more open in line. The wood is not used as a full second skin across the house. It appears in selected zones, where it shifts the eye from the dense brick base to the more exposed side of the volume.
That relationship works because the materials keep their own roles. Brick marks the weight of the main body, while the vertical timber softens the sharper edges of the volume and the surrounding hardscape. In the images, this pairing is especially clear near the corner where the wood cladding meets a long glazed strip. The surface change gives the house a more layered profile without crowding the composition.
A garden edge kept deliberately minimal
The outside space stays close to the house’s material logic. Gravel, low planting, and straight edges leave the architecture visible rather than burying it in heavy borders. The minimal gravel garden also reinforces the narrow, controlled line of the site, especially where the wall and paving define the front edge. Nothing in the planting interrupts the reading of the volumes. The ground plane simply supports them.
Seen together, the wall, the gravel, and the glass make the site feel ordered through restraint rather than excess. The garden does not compete with the architecture, and the architecture does not ignore the garden. Instead, each part keeps its own contour. That is what gives this modern villa with grey brick its particular clarity: the house holds its shape, the garden holds its silence, and the openings connect the two.
The final image is one of controlled motion rather than static frontage. The cantilever, the long wall, the large windows, and the vertical wood slats each shift the eye in a different direction, yet the house never loses its center. The composition stays legible from the street, from the garden, and from close up, where the brick bond and the stone strips below the overhang become more apparent. It is a villa that relies on exact placement, not excess, to make its presence felt.
Architect: Charlotte Willaert, Ai&M bvba
Brick: linea7 7022
Execution: wild bond, thin-bed
Photos: © Ellen Claes
Want to see more of Steenbakkerij Vande Moortel? View the page of Steenbakkerij Vande Moortel for even more great projects and company information.



NEW 2026 Jubileum Edition The Best Interior Designers Benelux
Order Now €125