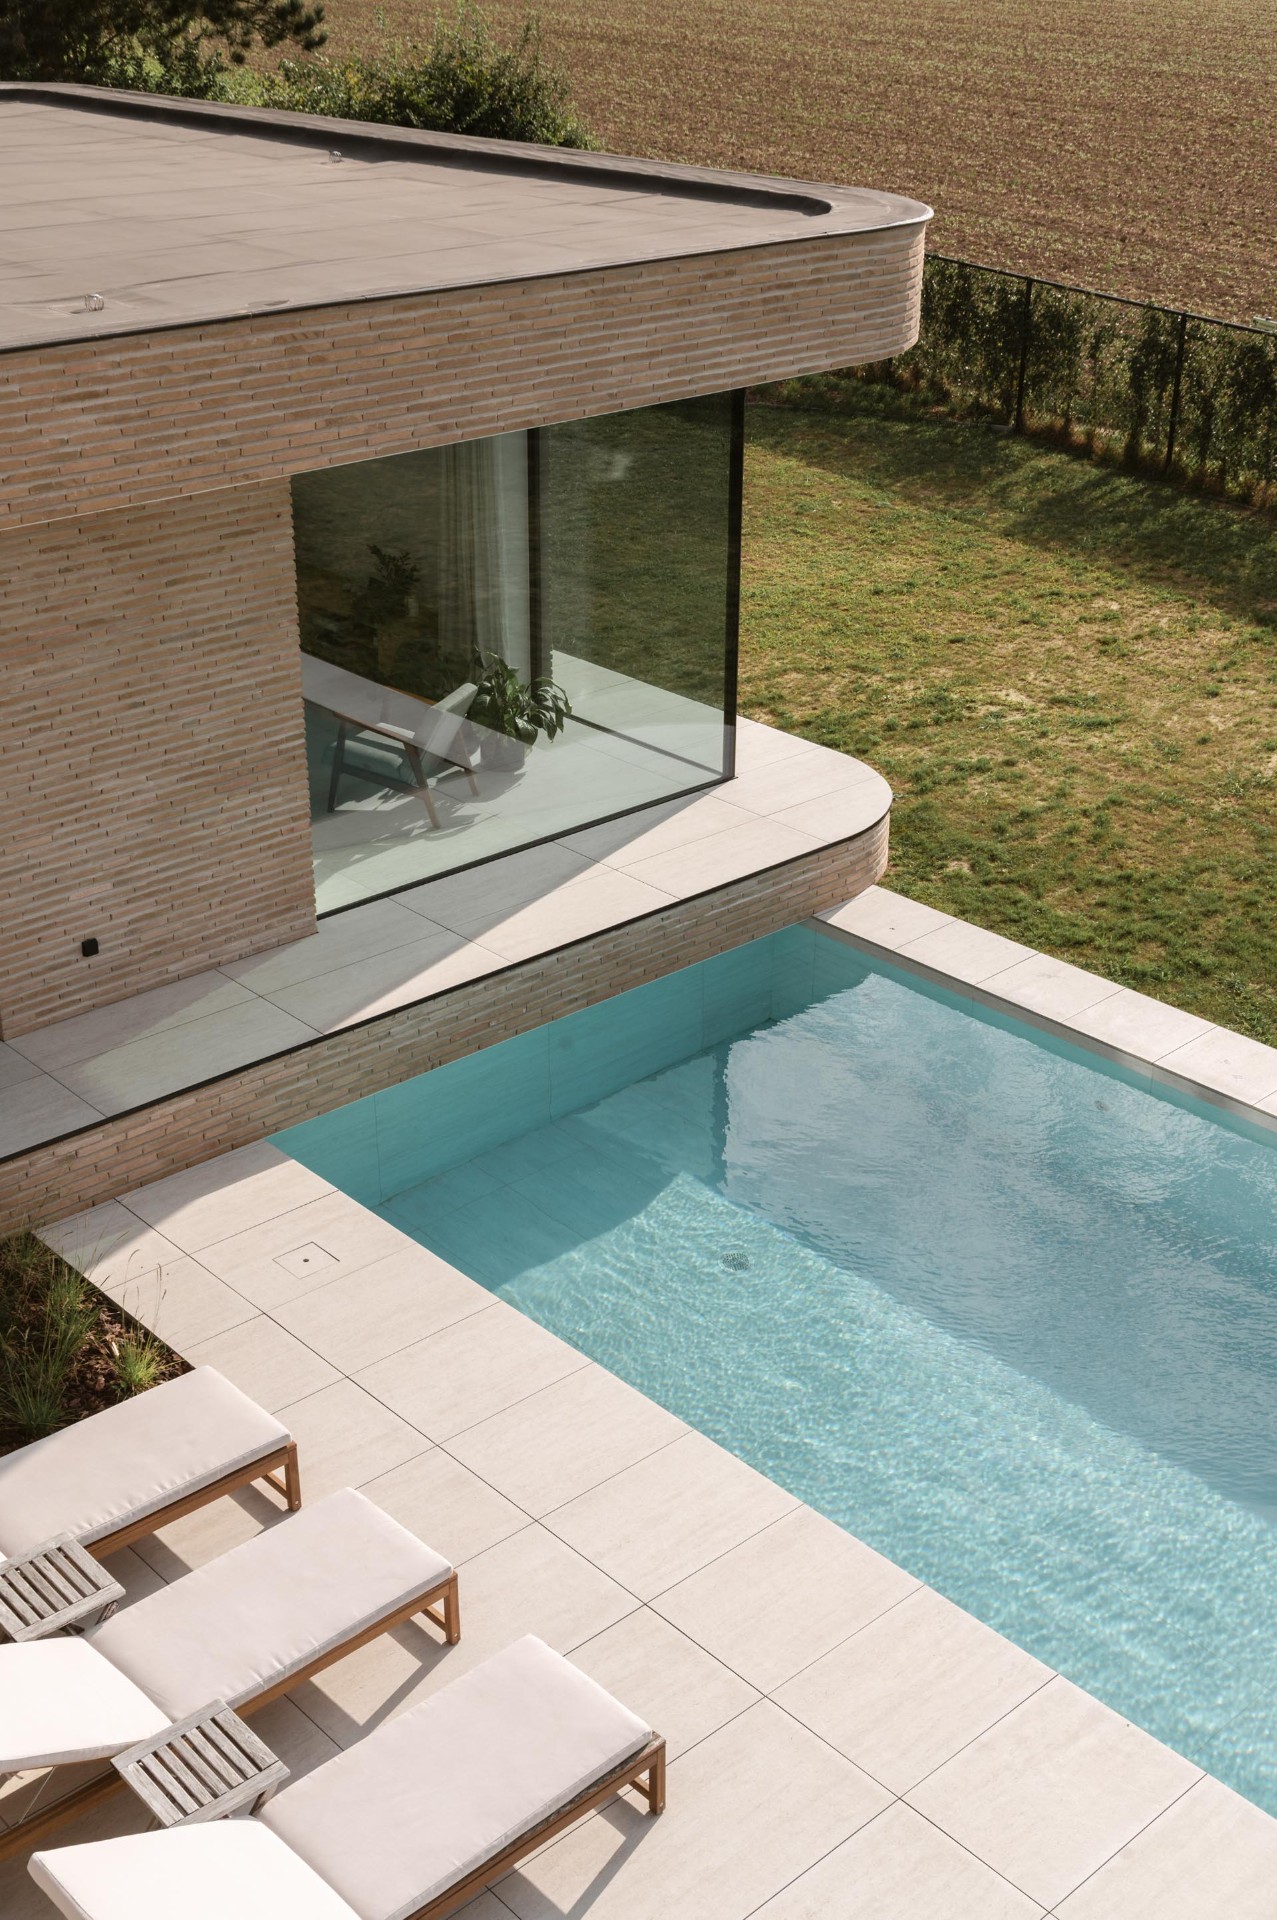
Timeless architect home with integrated studio
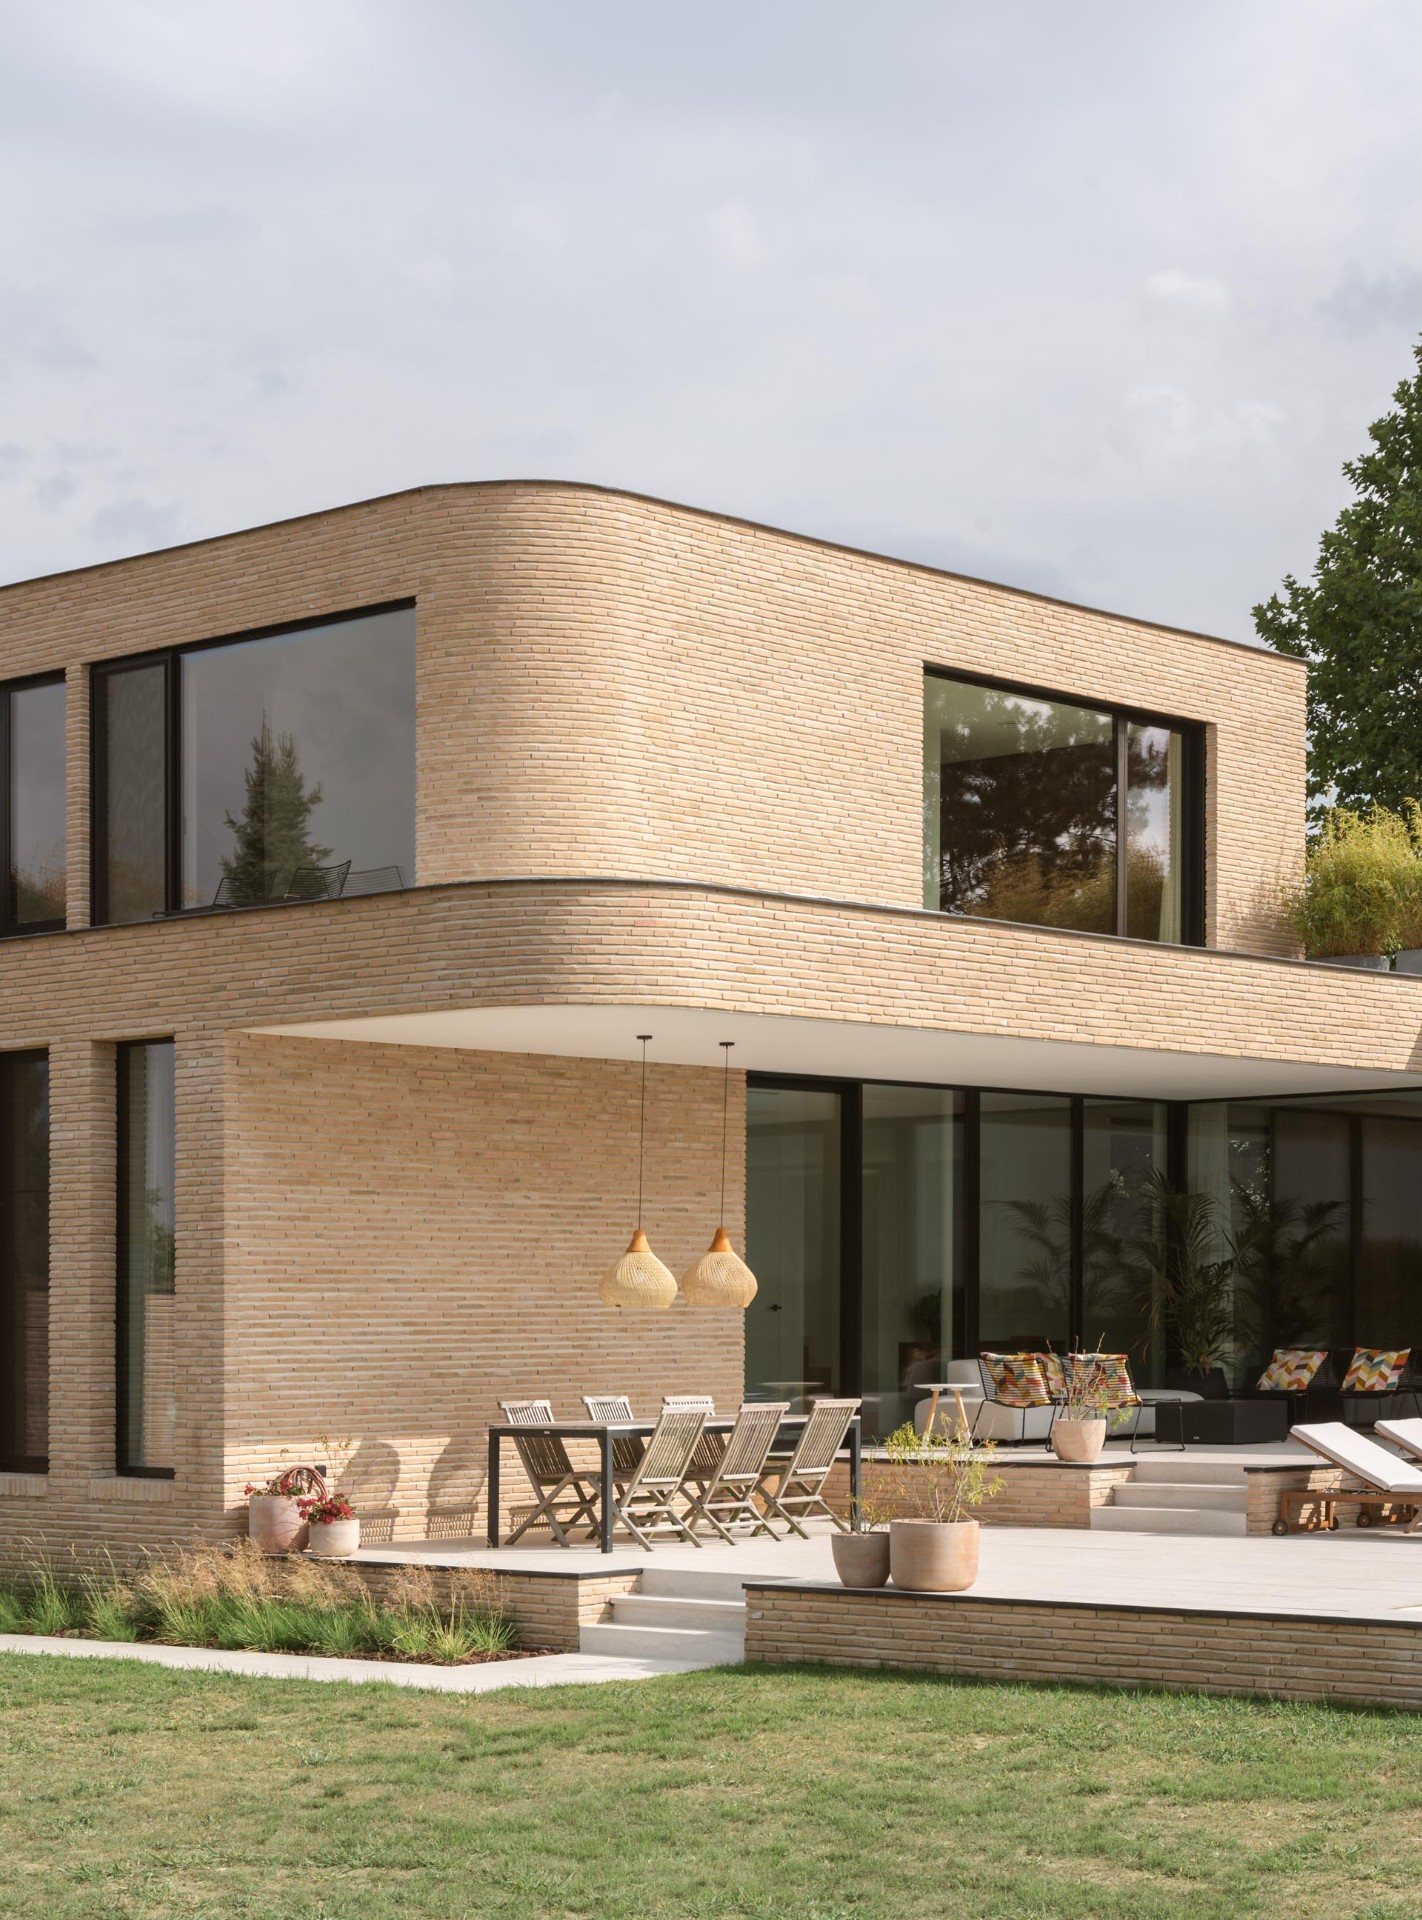
The first impression comes from the brickwork: light, sandy tones laid in long horizontal courses, then cut by large openings and deep overhangs. This architect home studio was planned as a family home with a separate place to work, and the division is clear both inside and out. Living and office each have their own identity, while the overall composition stays tied to the same measured lines, the same material palette, and the same quiet relation to the garden and pool.
Living and working as two distinct parts of one house
The studio is not folded into the house as an afterthought. It sits apart, with its own spatial reading and a clear separation from the domestic rooms, so the family home with office can function without one side overtaking the other. That separation gives the plan its structure. The public side of the house opens toward daily life, while the professional side remains defined and readable. The result is a plan that handles circulation, privacy, and arrival without relying on visual noise.
Inside, the route through the house is shaped by a central staircase core that connects the levels with a strong vertical move. Broad corridors do not feel leftover; they widen into the living areas and carry daylight deeper into the plan. The scale is substantial at around 550 m², yet the rooms do not read as oversized. Their proportions pull them back into a more intimate range, especially where the openings frame the garden, or where the ceiling line lowers above a passage before opening again toward the main rooms.
A family plan built around daylight and direct routes
One side of the layout is organized around the children’s rooms and a play space with natural light. That room takes daylight seriously, with adjoining sleeping quarters for four children arranged close by. The plan keeps movement short and legible. From there, the kitchen and living area extend toward the terrace and pool, so the most used part of the house also has the clearest outside link. The transition is direct, not staged through a series of minor thresholds.
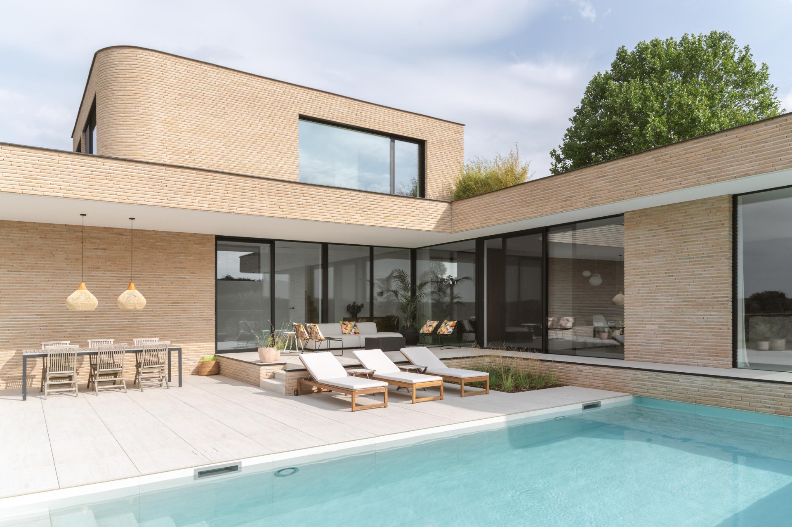
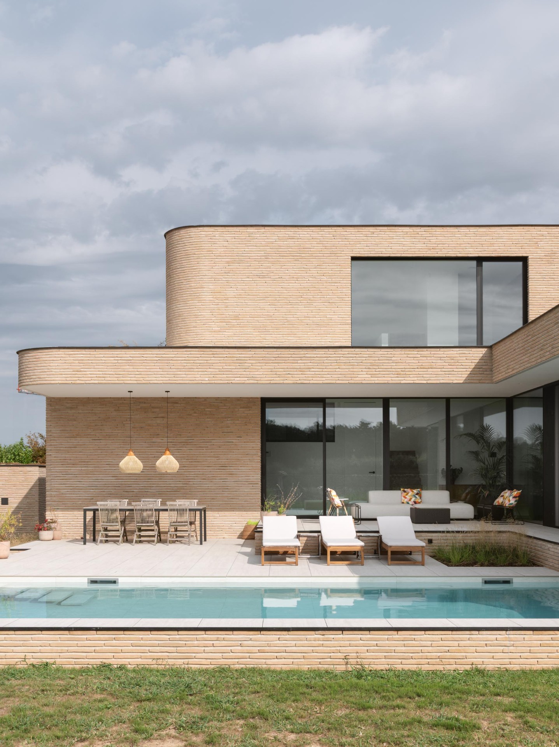
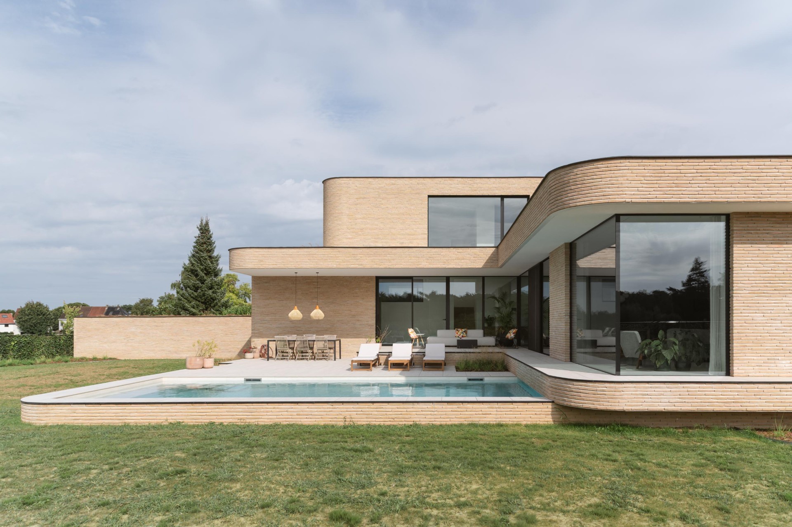
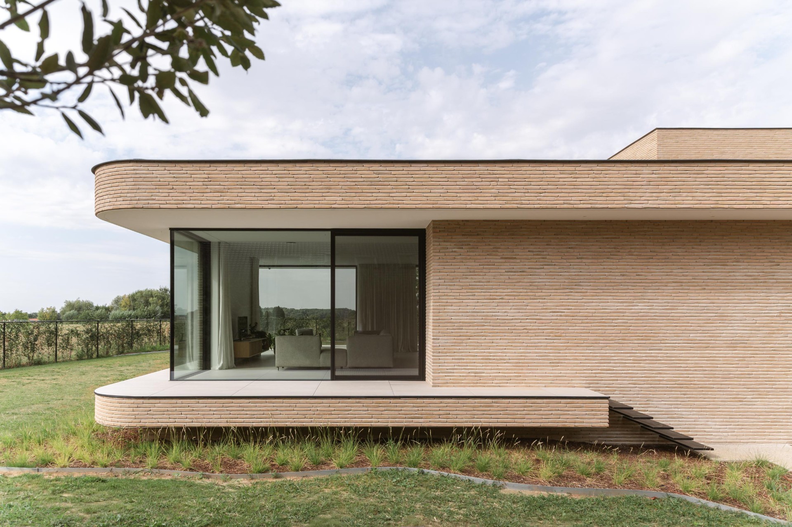
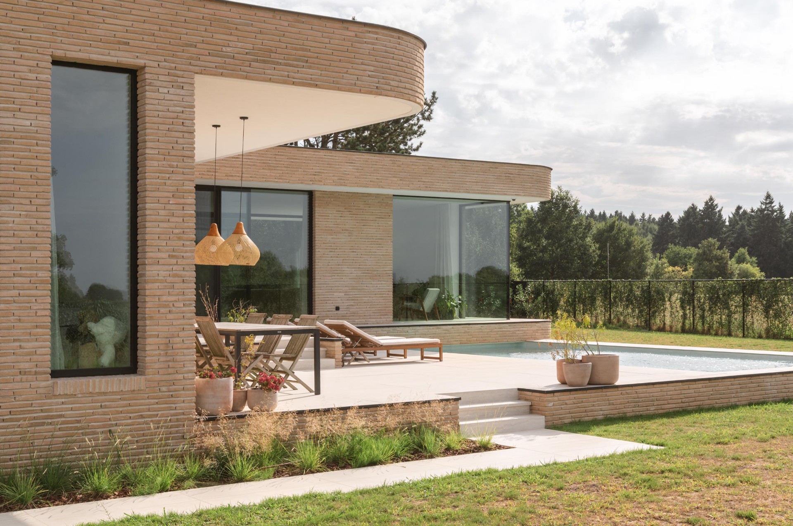
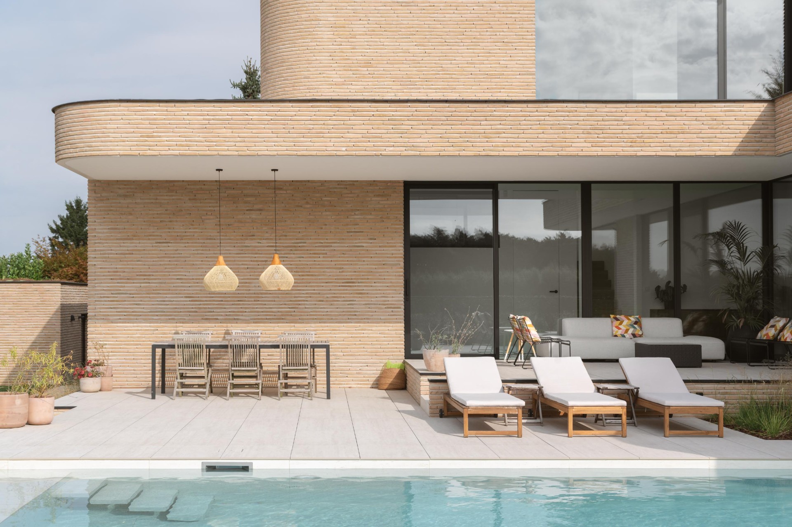
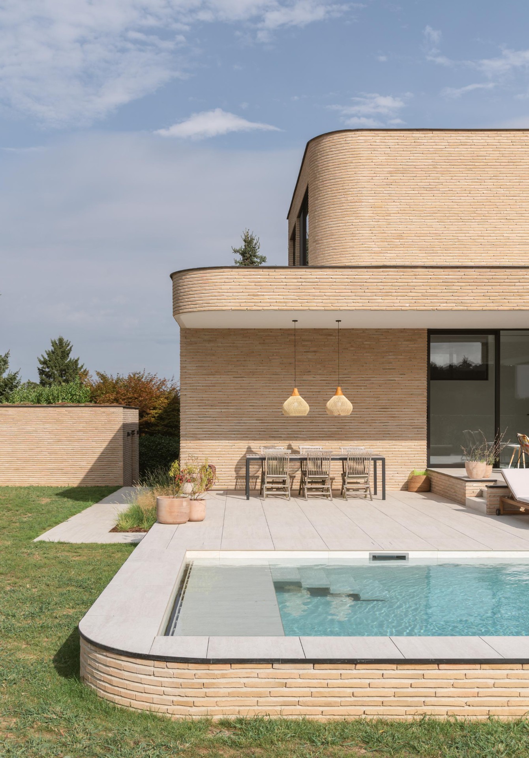
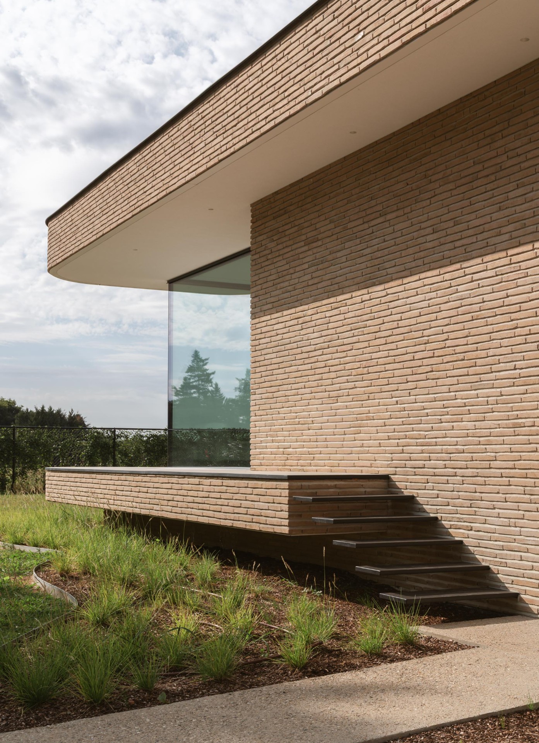
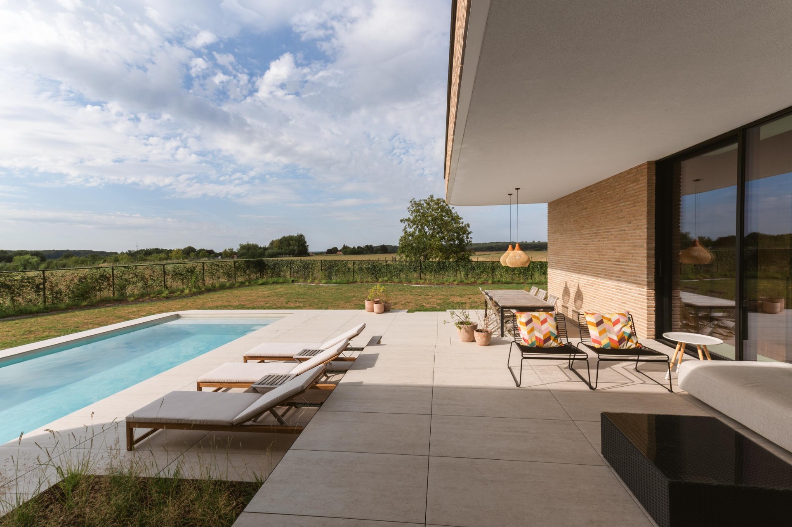
The covered terrace extends that daily route without breaking it. It sits beside the pool as an outdoor room, sheltered by the house’s overhangs and aligned with the long horizontal lines of the volume. A floating terrace above the pool adds another layer to the section, turning the water zone into a place where structure and leisure overlap. Rather than competing with the main house, the outdoor elements continue its geometry in a lighter, suspended form.
Private rooms separated from the main living level
The parents’ floor is set apart completely, with a bedroom, bathroom, dressing room, and home office arranged as a separate zone. That division matters in a house of this size: the quieter rooms are not absorbed into the family circulation, and the upper level keeps its own tempo. Materials help reinforce that distinction. Travertine floors, walnut joinery, parquet, and linen curtains soften the edges of the plan without making the rooms feel closed off.
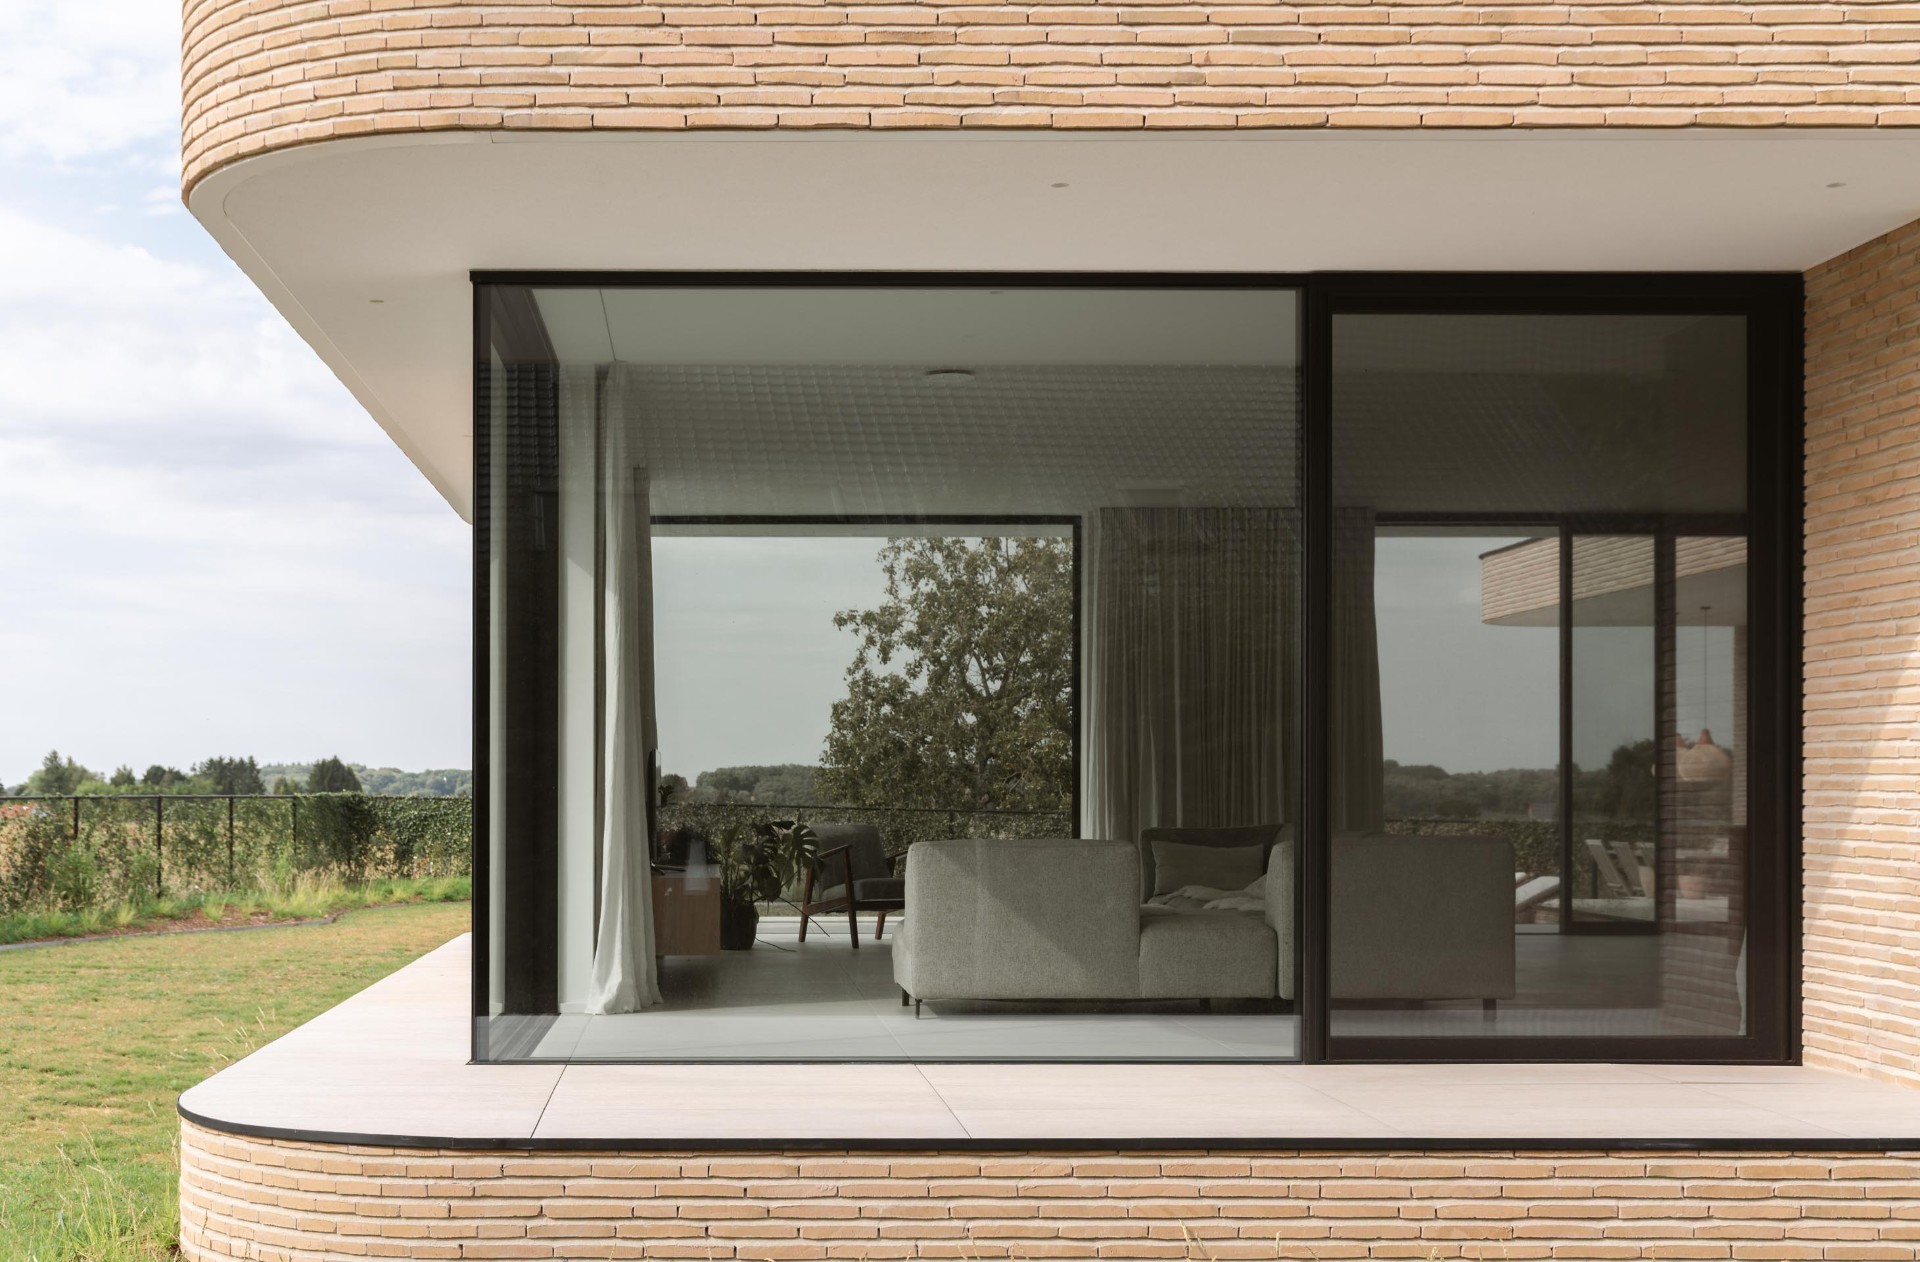
Those natural finishes also guide the eye. Walnut darkens the interior planes just enough to give depth to the storage and wall surfaces. Travertine holds the light differently, with a denser surface underfoot. Linen curtains break the glass openings into softer layers, so the large windows do not read as hard cuts in the wall. The material mix stays restrained, but it is not flat; each finish does a different piece of spatial work.
Horizontal lines, rounded brickwork, and a careful edge
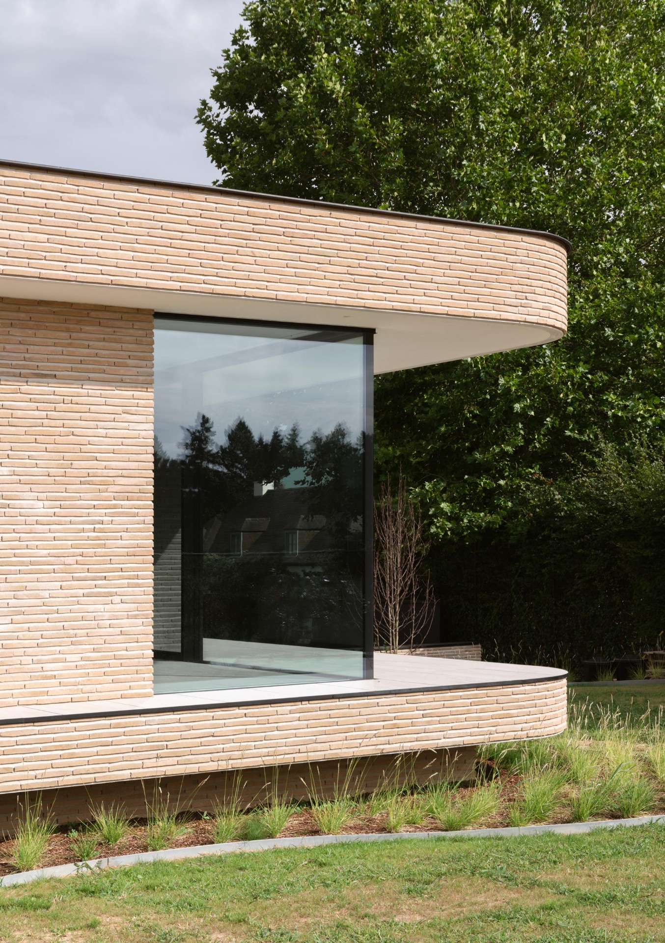
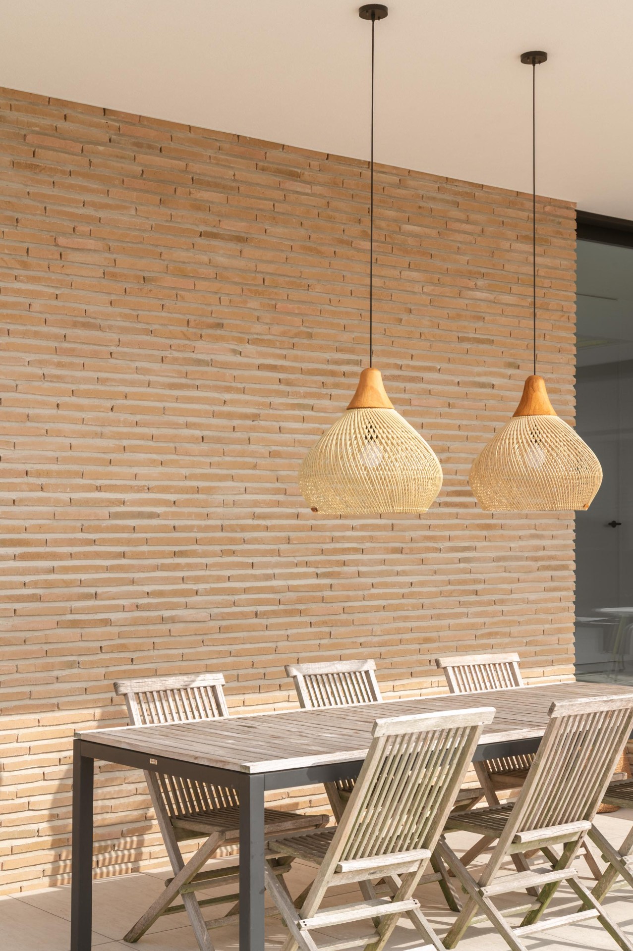
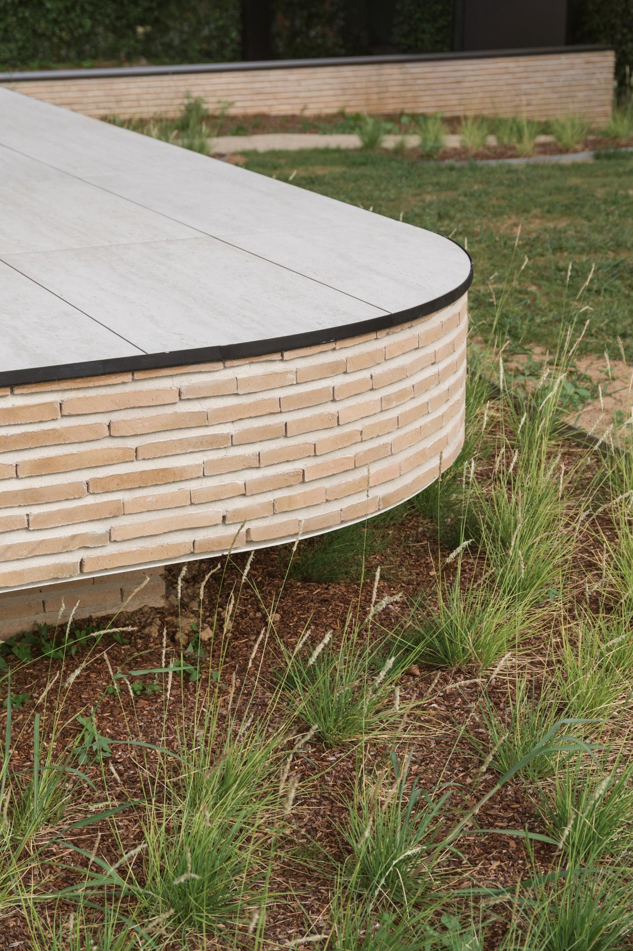
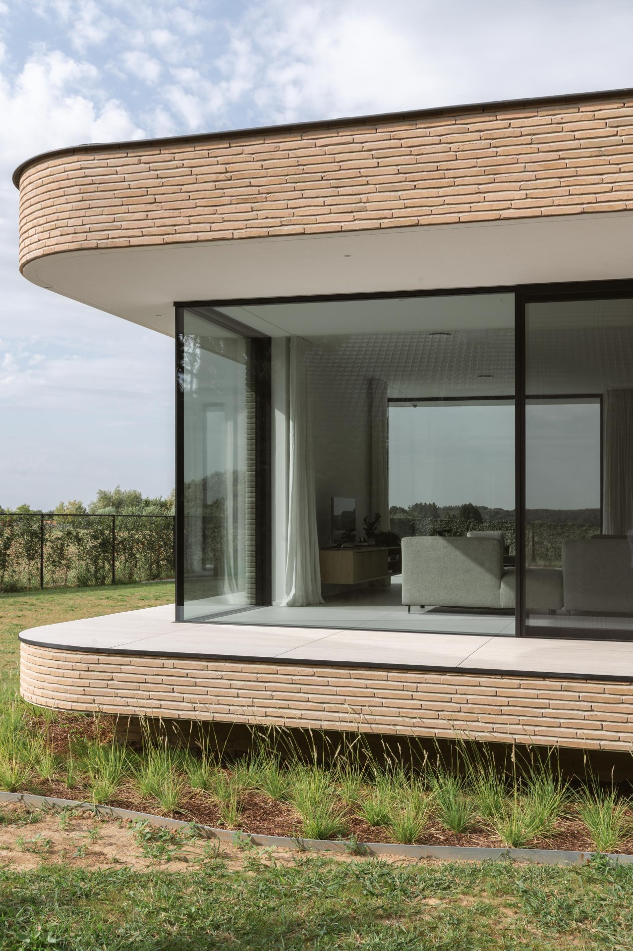
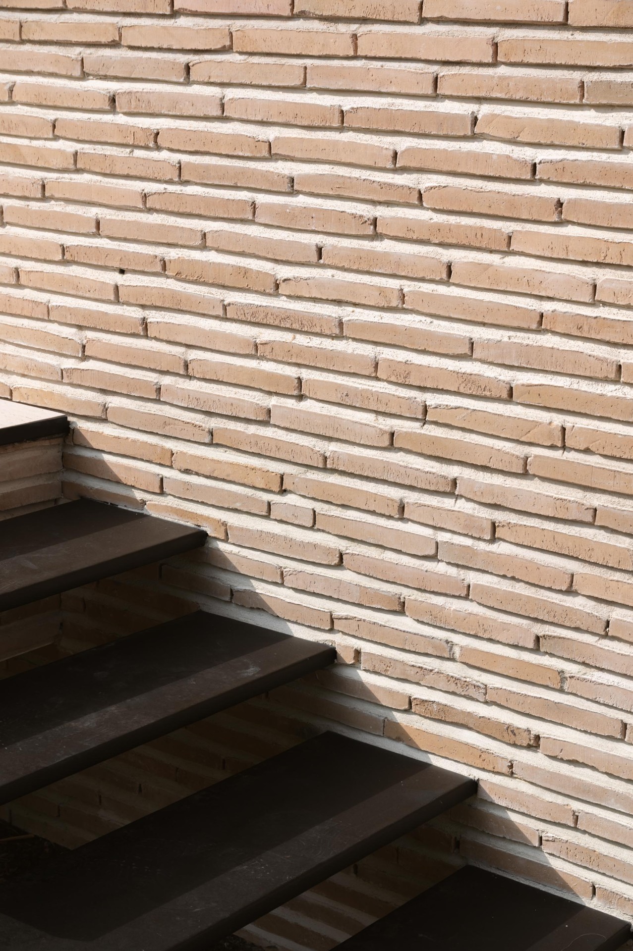
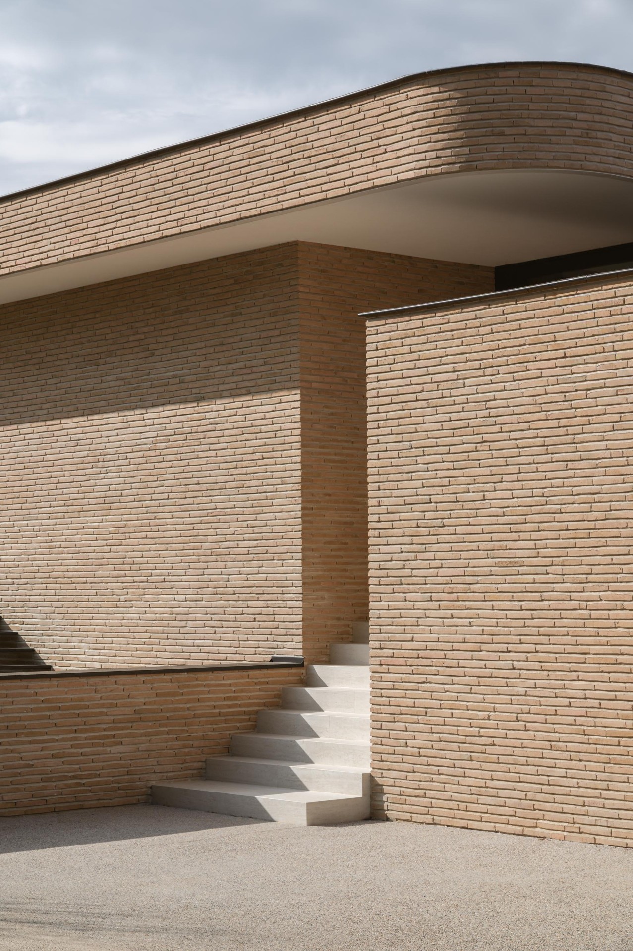
The exterior composition is shaped by pronounced horizontal overhangs, with a black zinc bead marking the edge and sharpening the line beneath. The brickwork itself was laid in a way that reinforces that direction: the bricks are placed tight against one another, with 2 cm horizontal joints that were raked at an angle. The effect is not decorative in a literal sense. It gives the wall a measured grain and keeps the large volumes from feeling heavy.
The search for the right brick was crucial to that outcome. A sand-colored, hand-made brick was chosen for the way it sits between solidity and movement: close enough to the surrounding tones to recede, but varied enough in texture to stay alive in changing light. Rounded brick volumes and recessed sections give the house a less rigid profile. On the garden side, large panes of glass cut into the masonry and allow the covered terrace, pool edge, and interior to remain visually linked.
Where the terrace, pool, and house meet
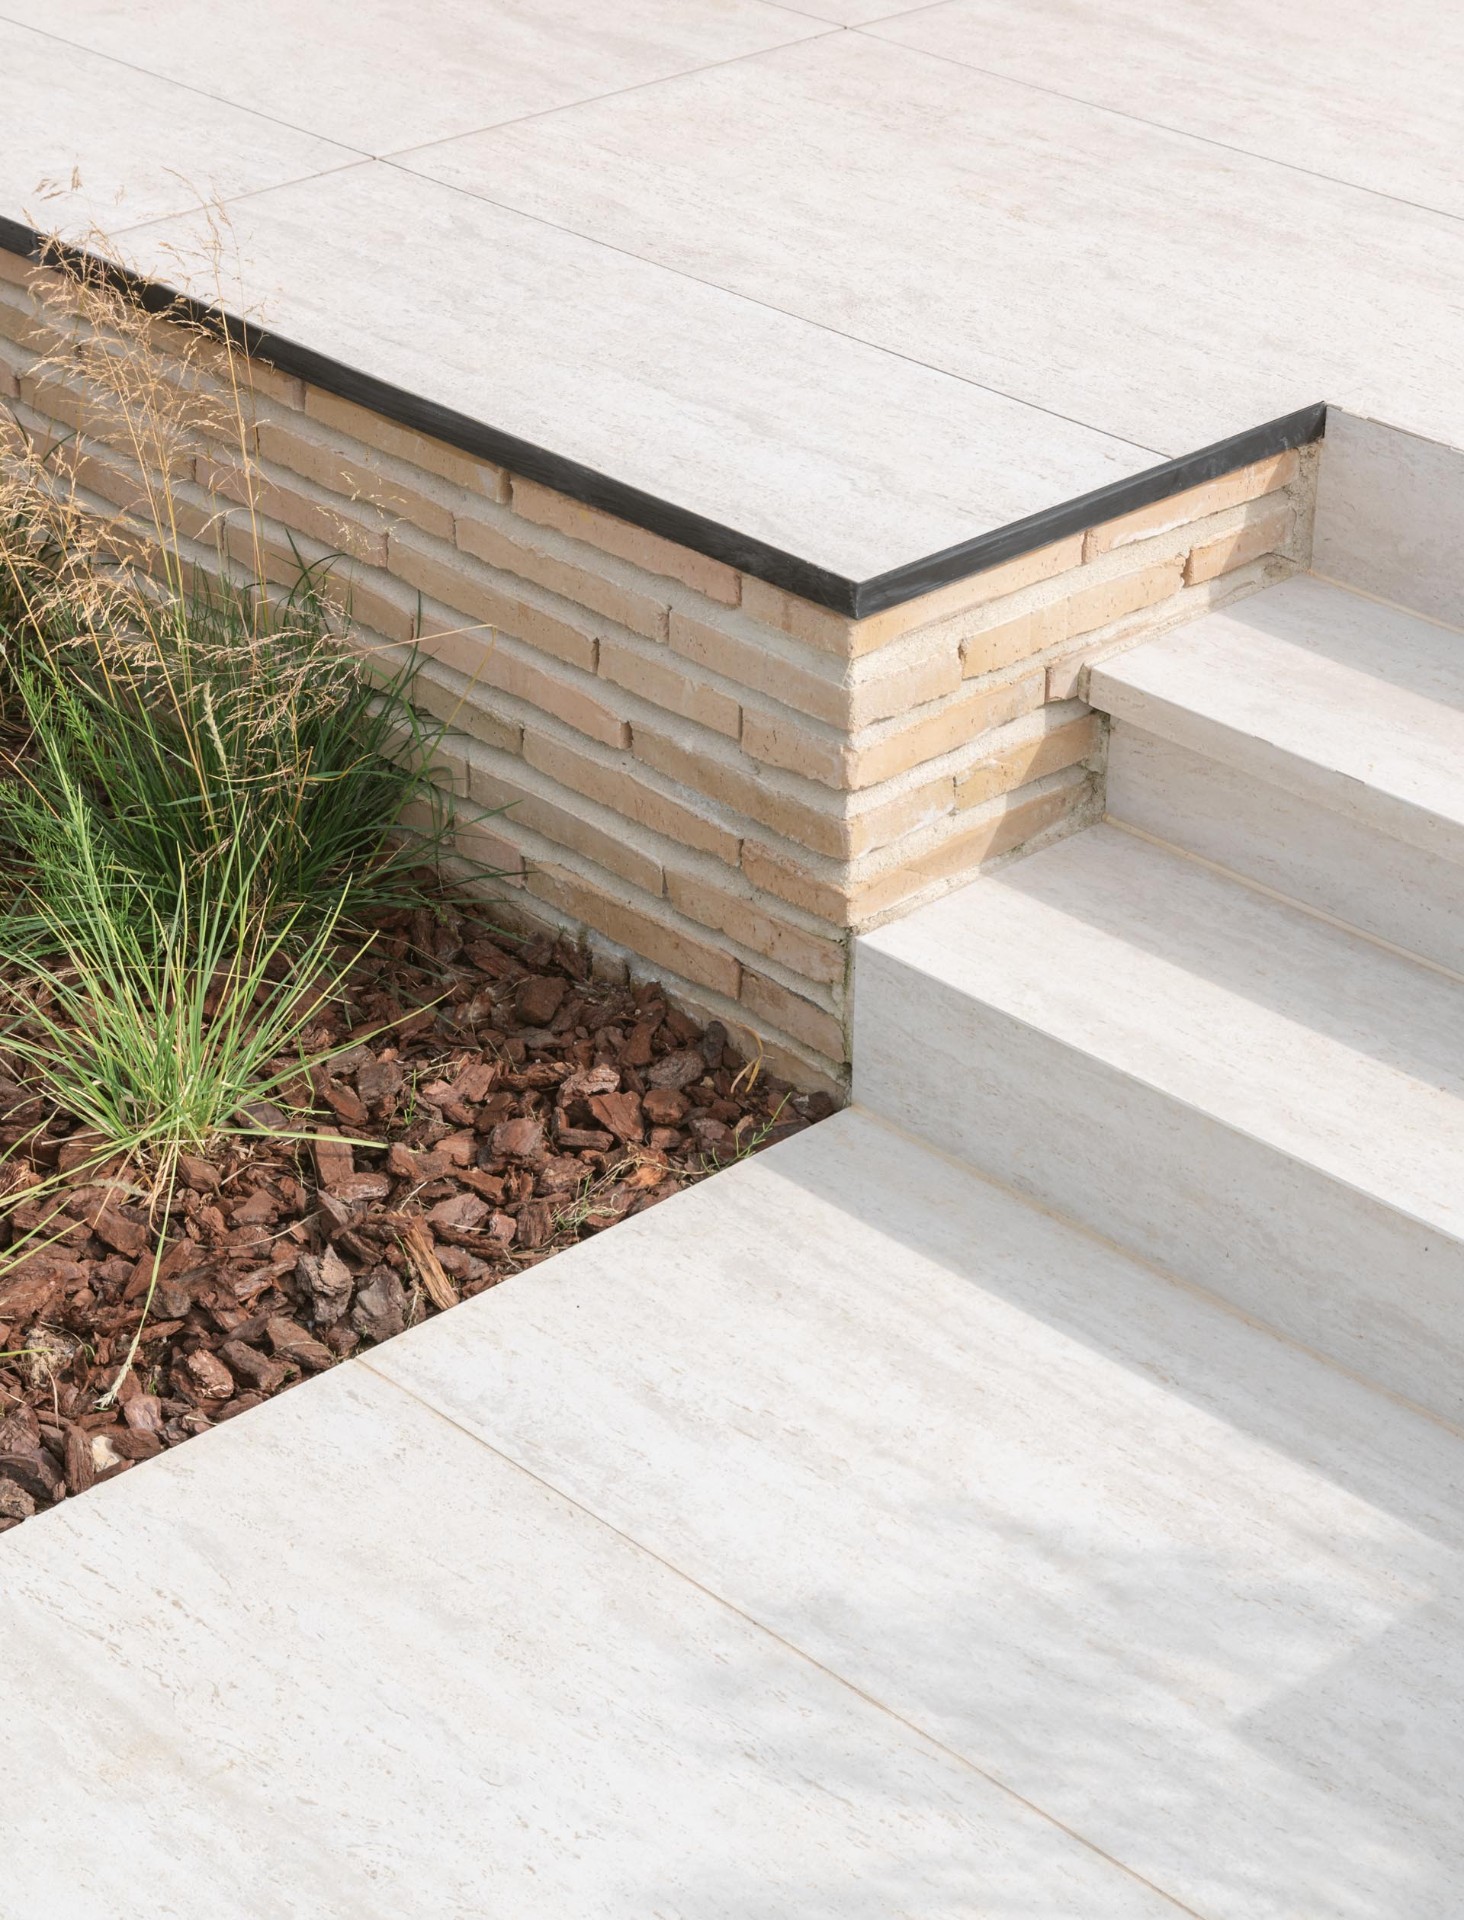
The connection between house and landscape is most visible where the terrace paving continues around the pool. That line runs from the interior outward without a change in mood, only in exposure. The terrace edges are finished with custom profiles, and the pool zone reads as part of the same construction rather than a separate addition. Even the underside of the overhangs and the black metal edge treatments work in that direction, tightening the drawing of the building as it meets the outside.
Seen together, the architecture, interior, and landscape operate through the same logic: direct routes, grounded materials, and a clear division between work and family life. The studio keeps its own place. The children’s rooms, the upper floor, the staircase core, and the pool terrace all answer to one plan, but none of them repeat the same role. That measured separation gives the architect home studio its character, while the natural material interior keeps the rooms connected through surface and light.
The project was developed through detailed coordination, from the structural shell to the finishing lines at the terrace and façade edges. That level of alignment is visible in the brick joints, the transitions between flooring types, and the way the glazed openings sit within the rounded masonry forms. Nothing is overstated. The house relies on proportion, precise junctions, and the shift from enclosed rooms to covered outdoor space. Those moves carry the project from the first brick course to the last edge at the pool.
It is this combination of a family home with office, a separate studio, and a strong indoor outdoor connection that defines the project. The house does not push for effect through form alone. It uses masonry, glass, overhangs, and natural surfaces to organize everyday life in a way that remains clear at every level. The architect home studio reads as one measured composition, with each part given enough room to stand on its own.
Want to see more of Steenbakkerij Vande Moortel? View the page of Steenbakkerij Vande Moortel for even more great projects and company information.



NEW 2026 Jubileum Edition The Best Interior Designers Benelux
Order Now €125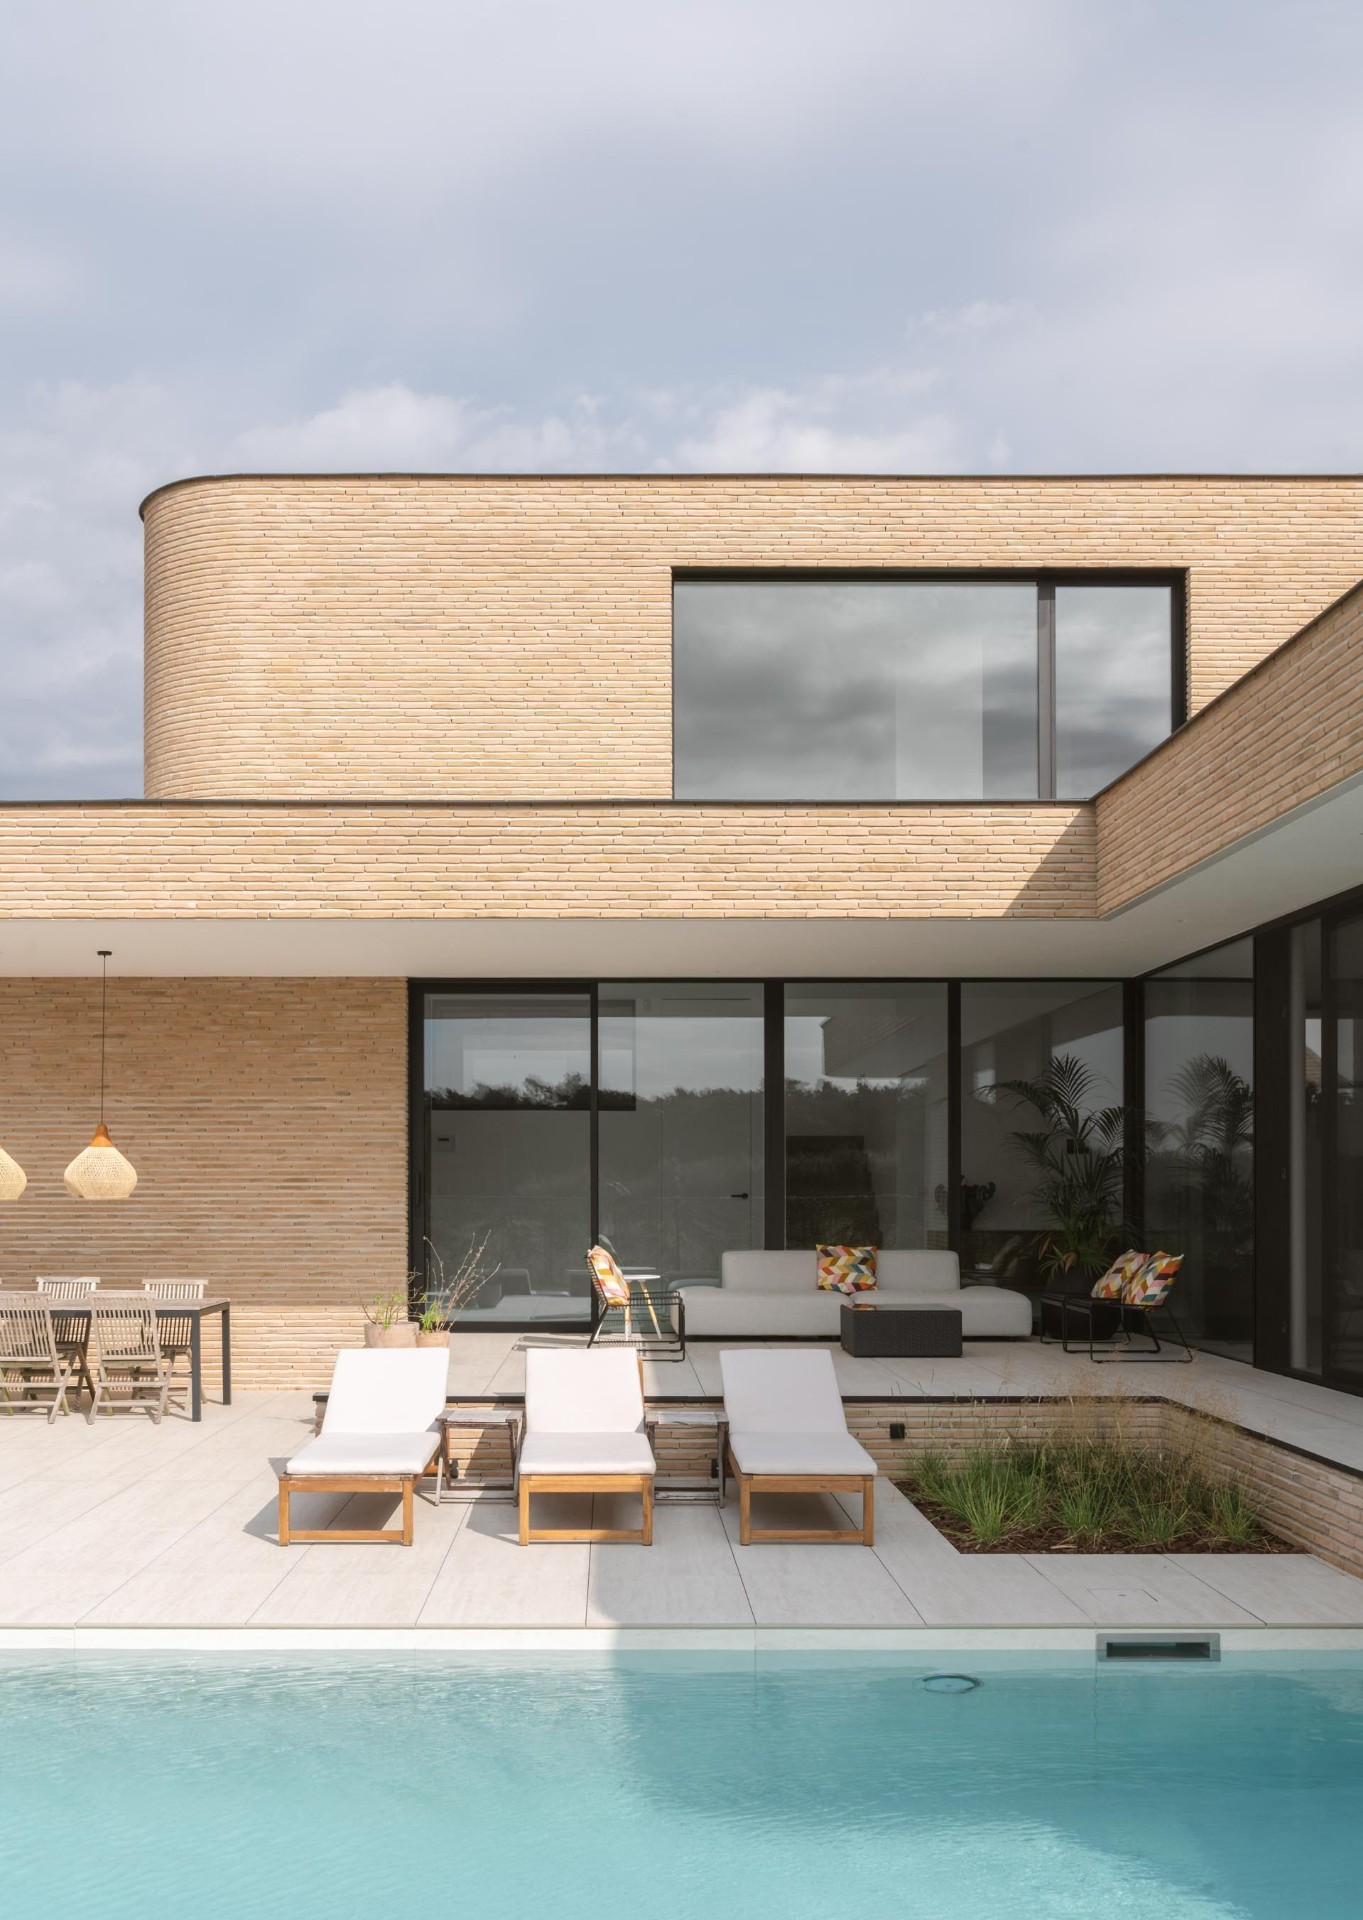
NEW 2026 Jubileum Edition The Best Interior Designers Benelux
Order Now €125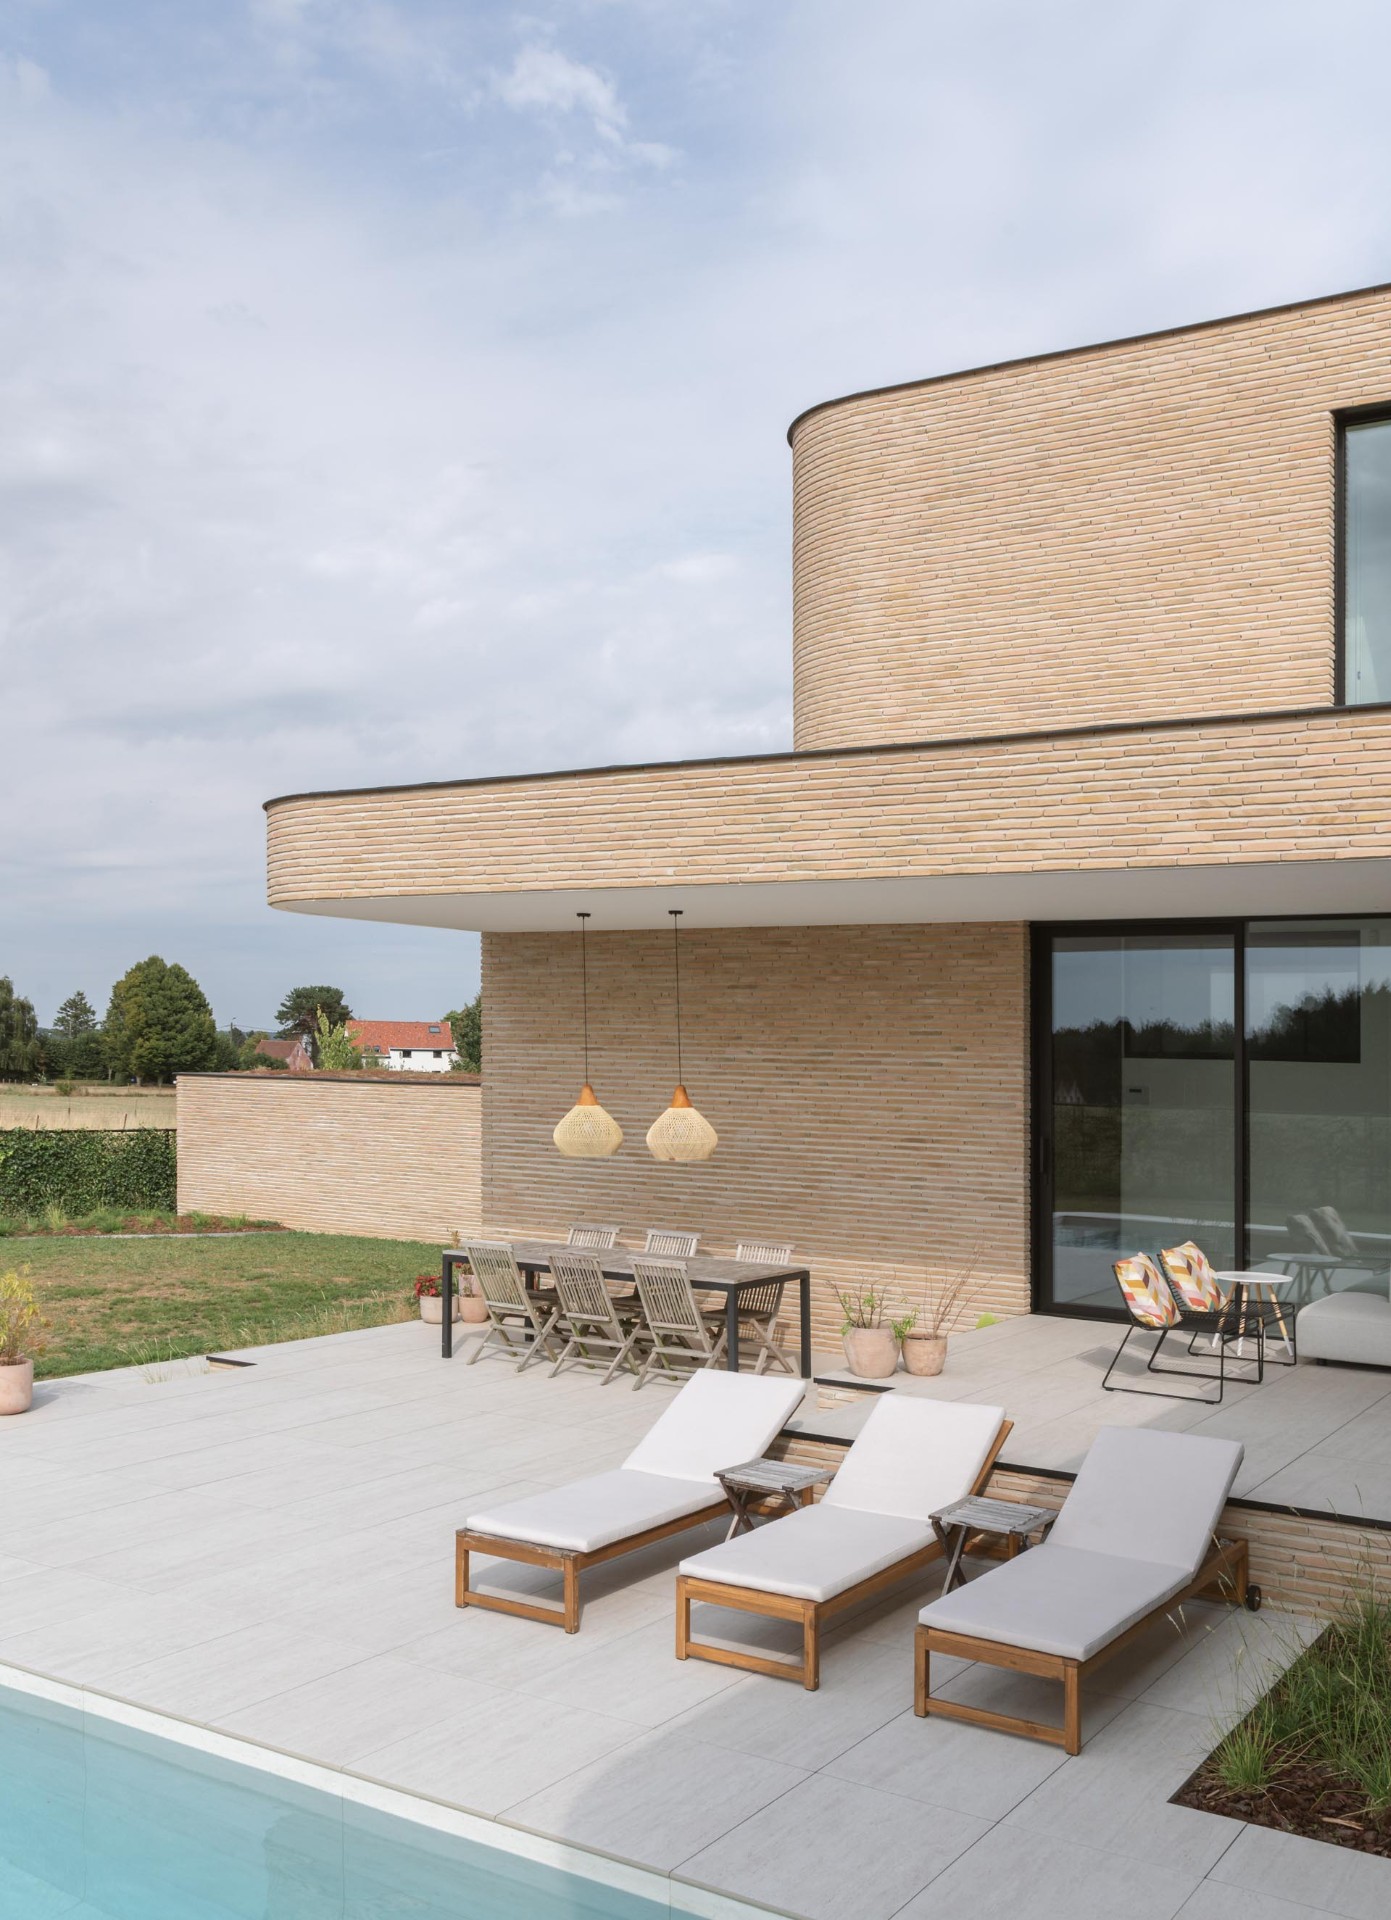
NEW 2026 Jubileum Edition The Best Interior Designers Benelux
Order Now €125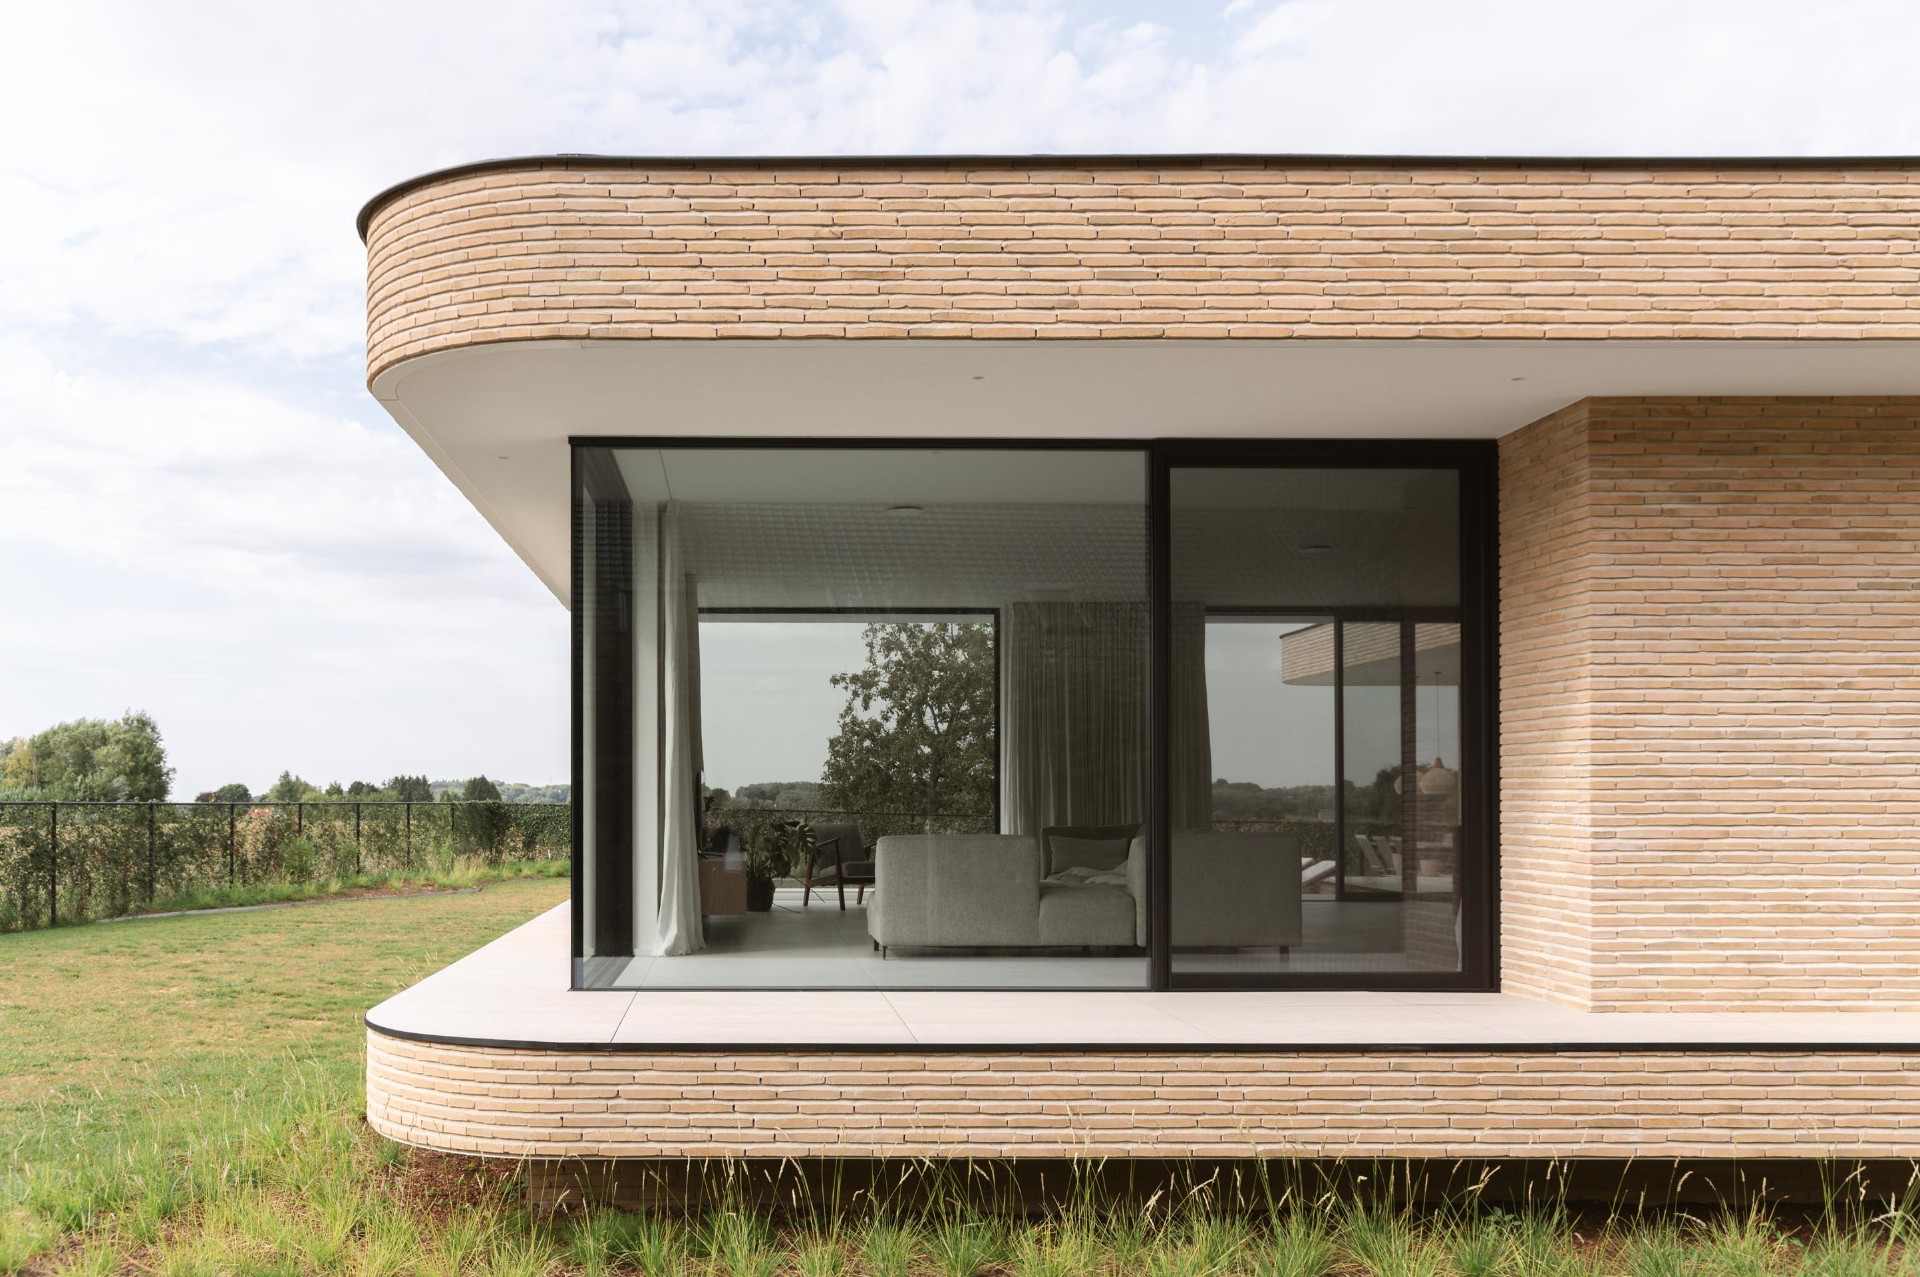
NEW 2026 Jubileum Edition The Best Interior Designers Benelux
Order Now €125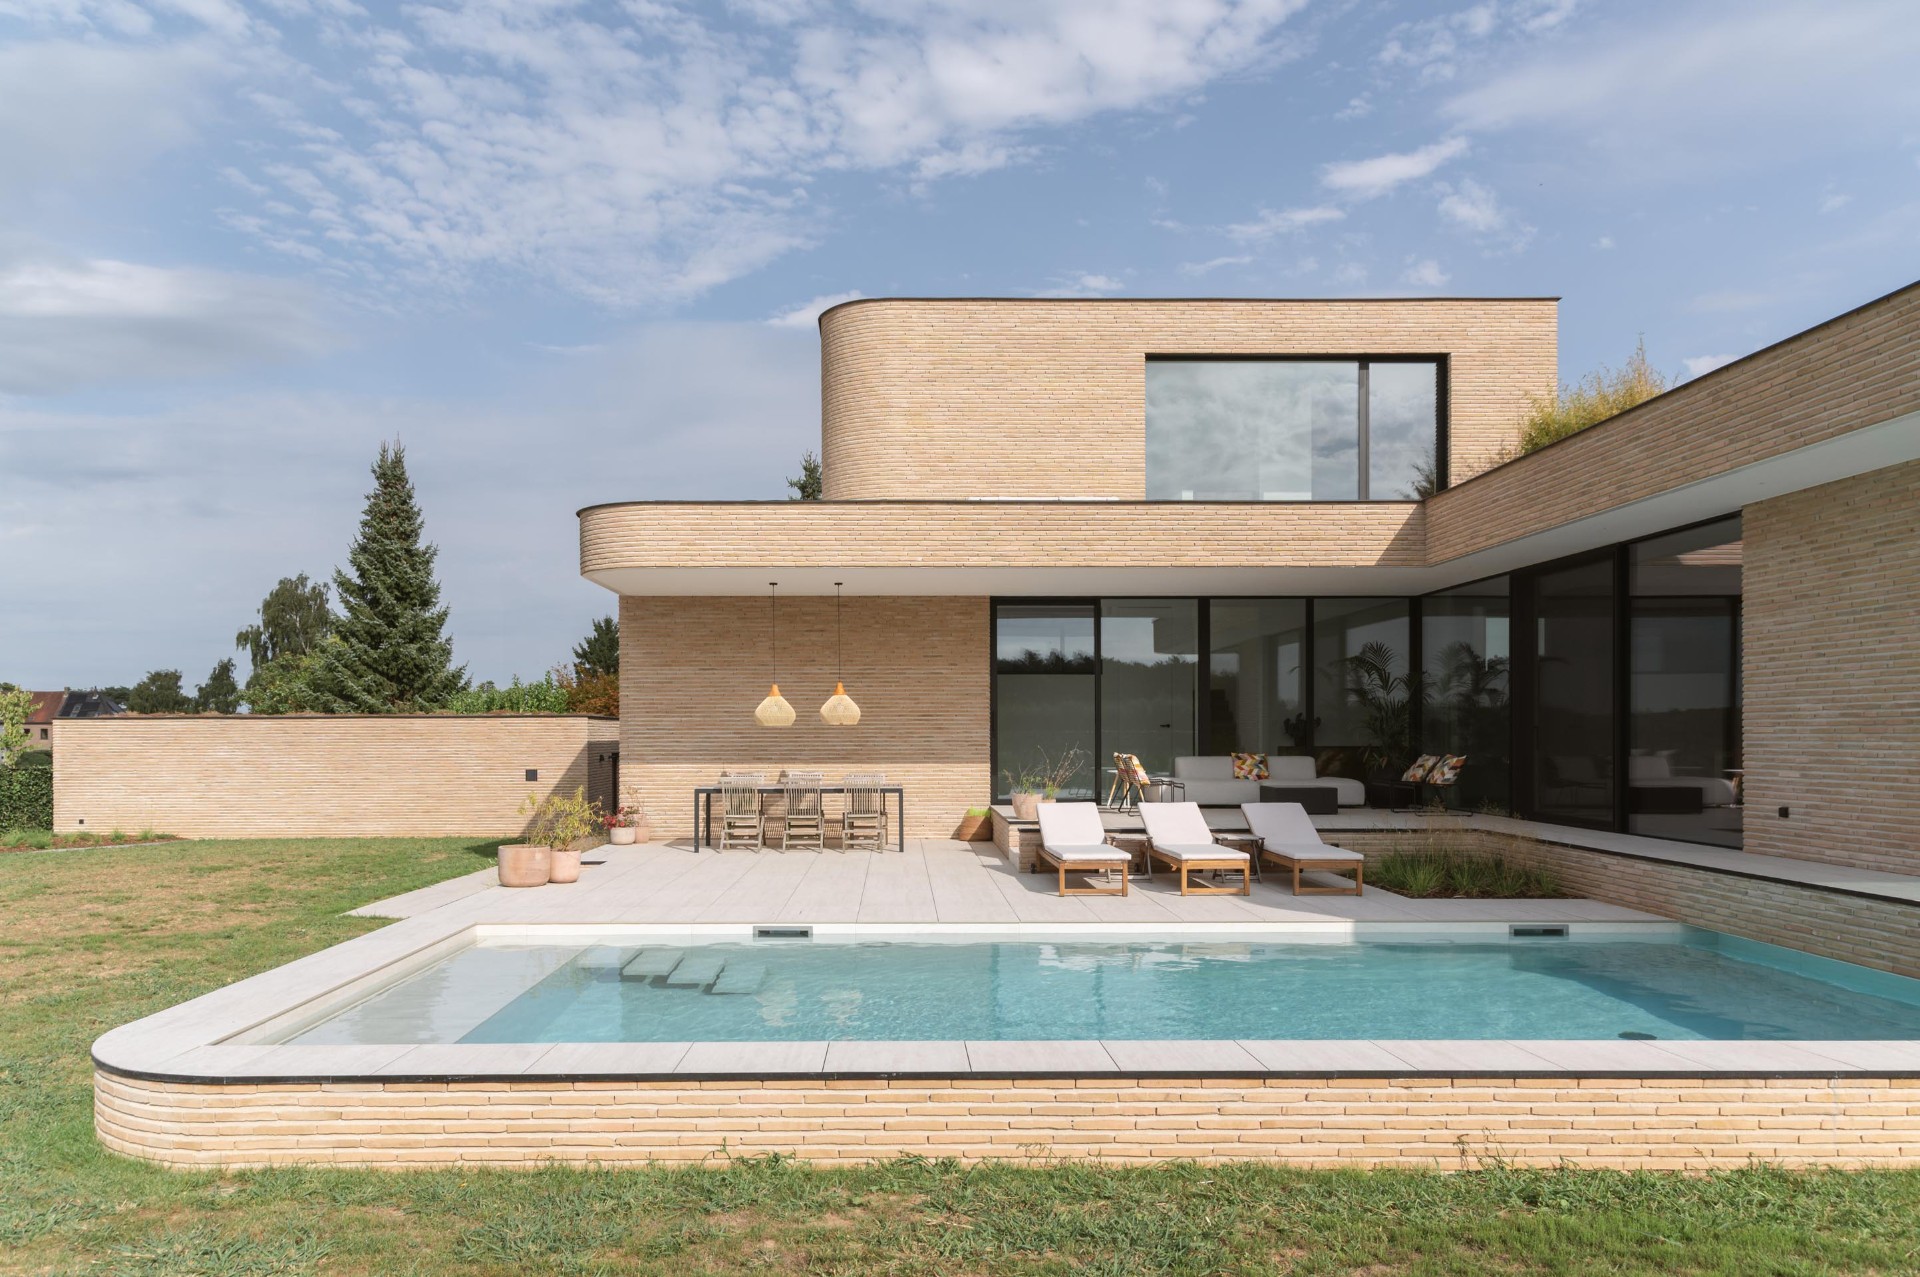
NEW 2026 Jubileum Edition The Best Interior Designers Benelux
Order Now €125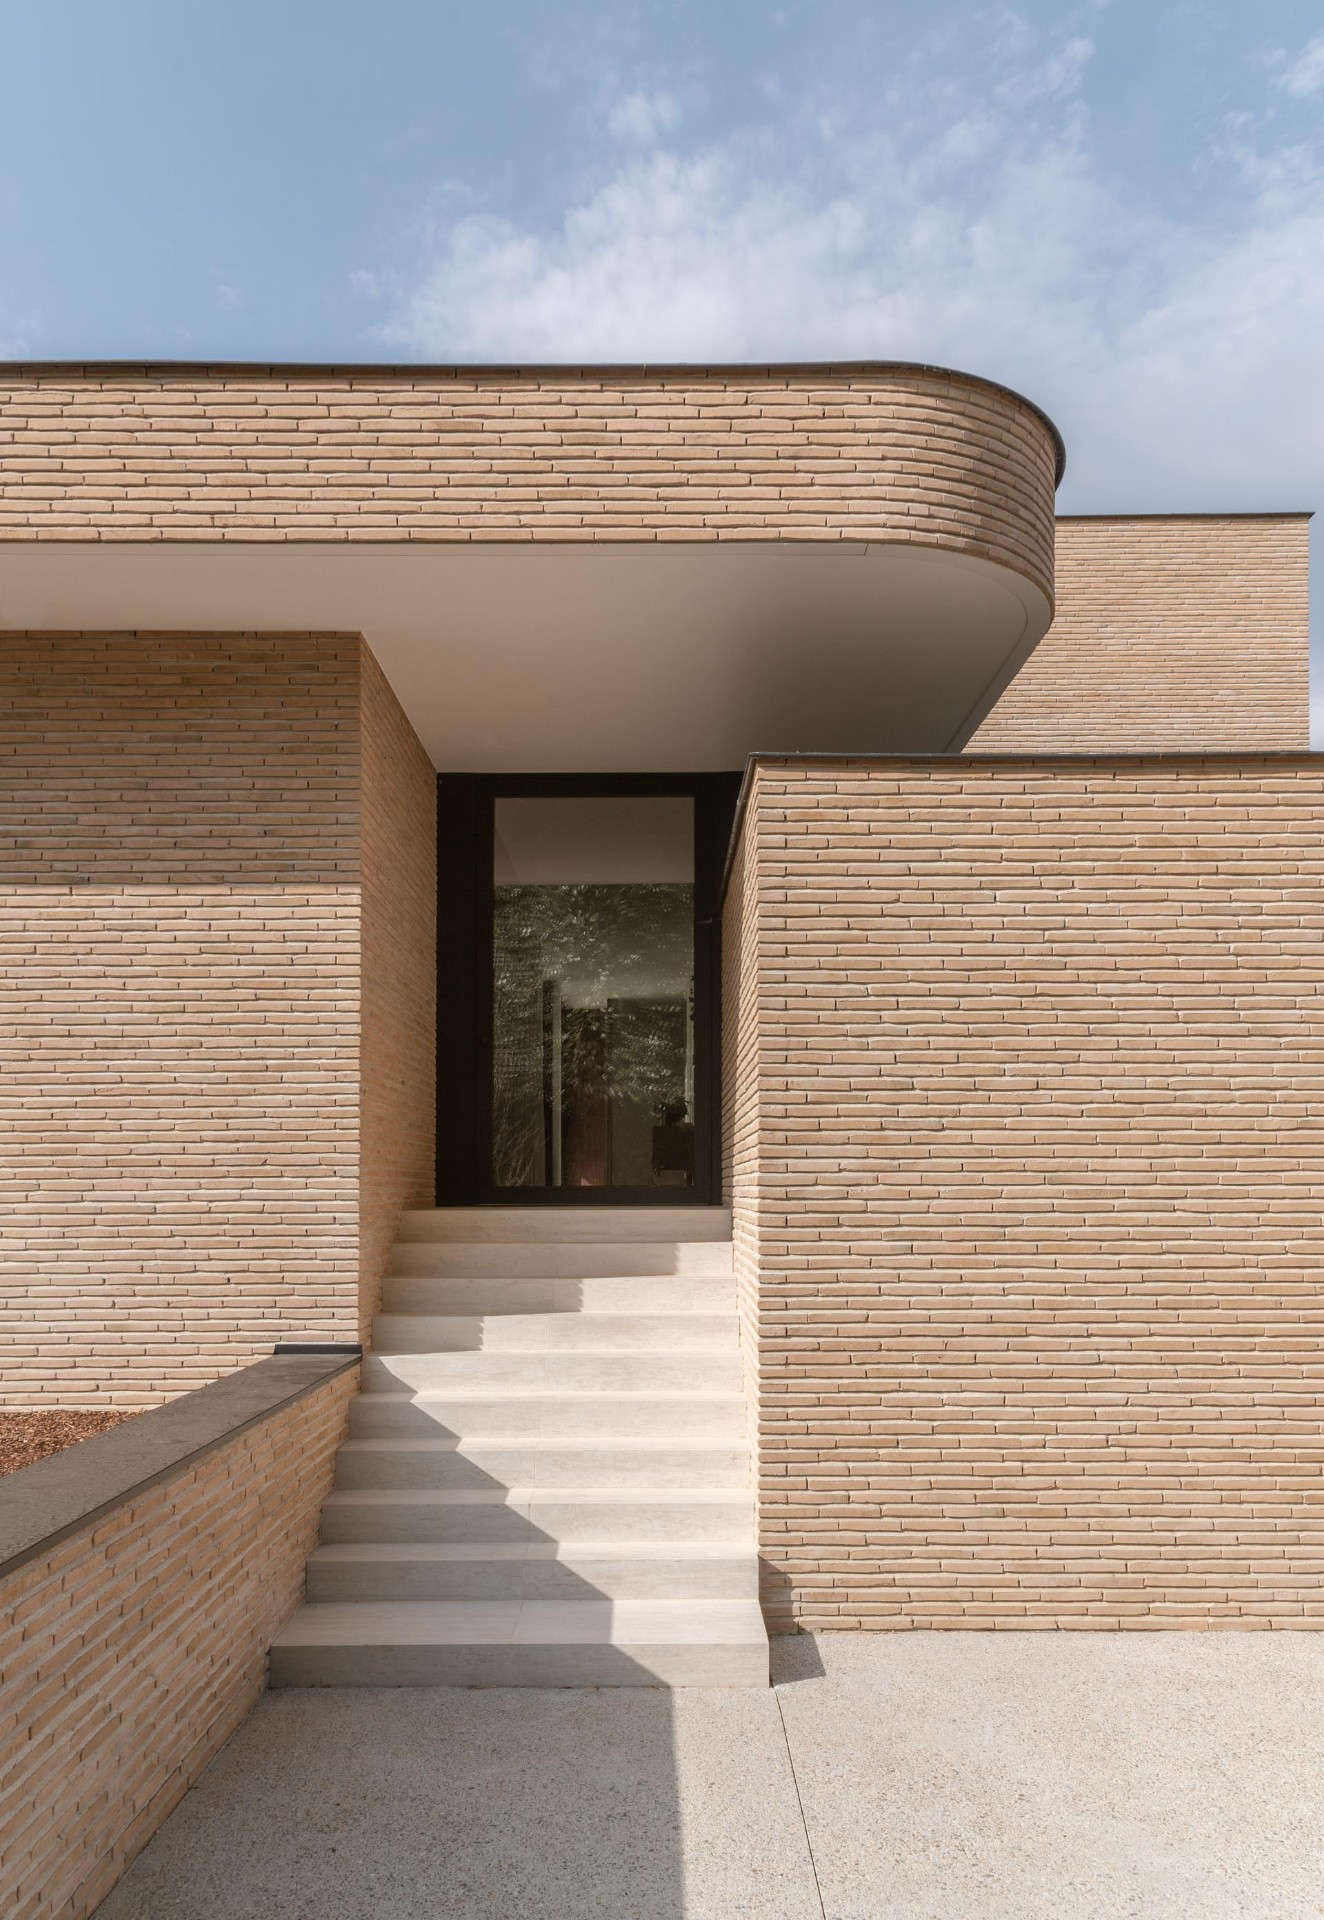
NEW 2026 Jubileum Edition The Best Interior Designers Benelux
Order Now €125