Interior design plan for a new-build home with a classic yet contemporary feel
The interior design plan for a new-build home starts with a light oak cabinet wall and a floor finished in micro topping olive grey. The palette is restrained, but the details do the work: open compartments, vertical panel lines, a built-in oven, and an antique cabinet that has been placed inside a minimalist surround rather than left on its own.
Light oak joinery sets the tone
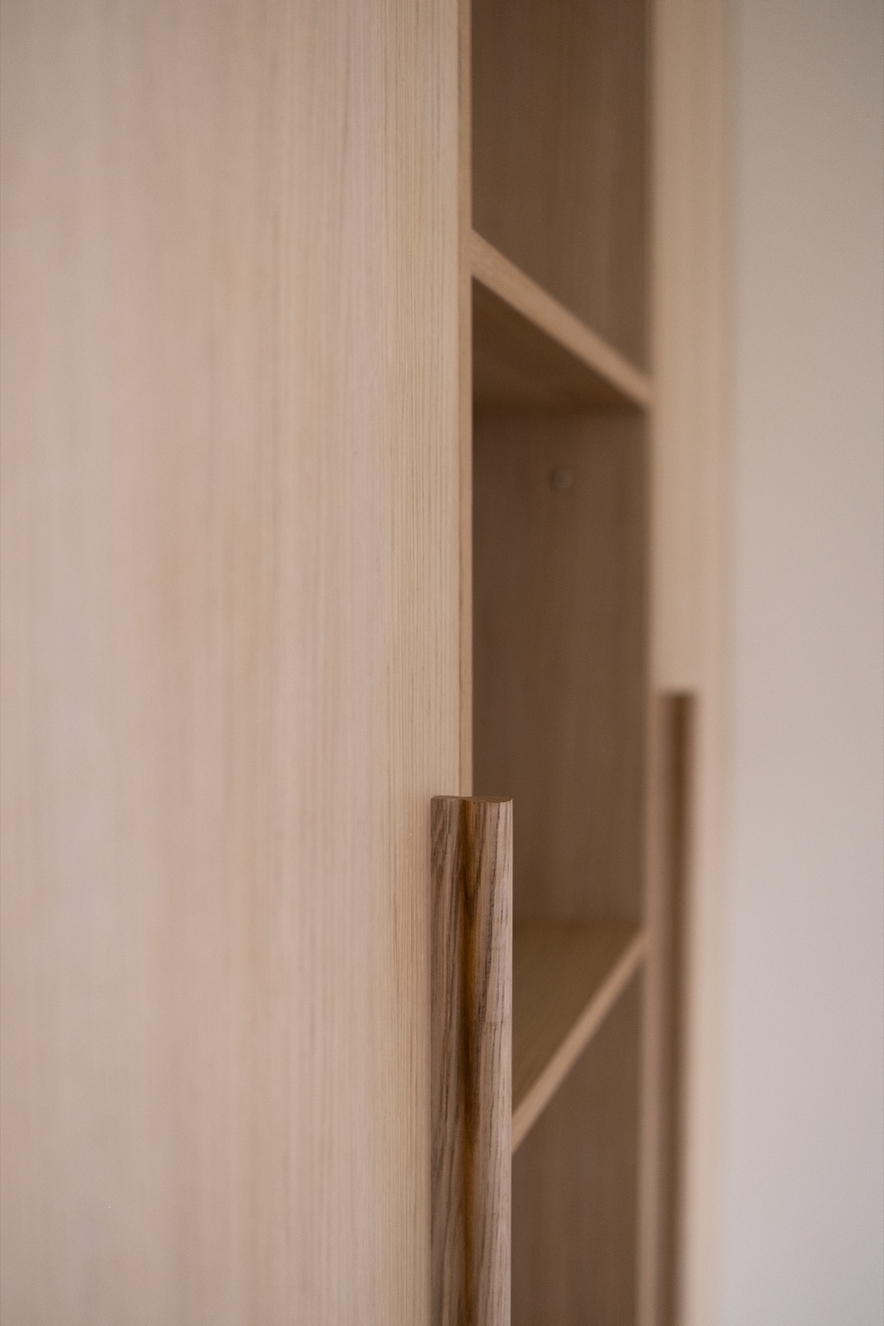
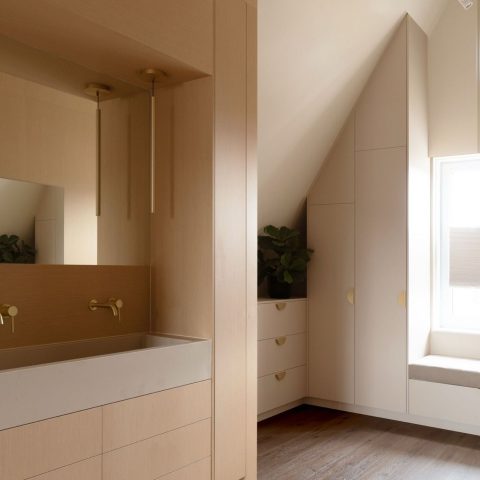
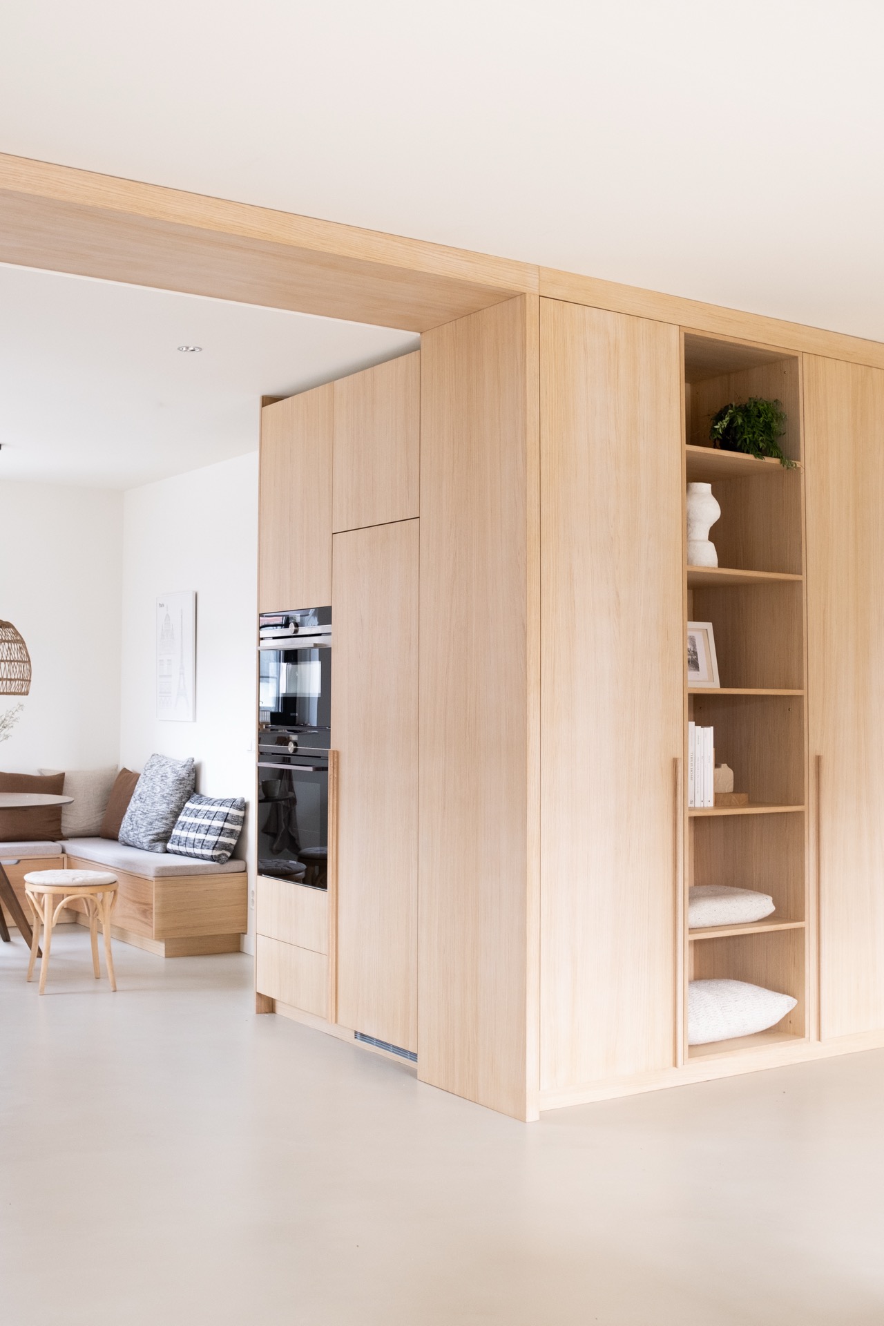
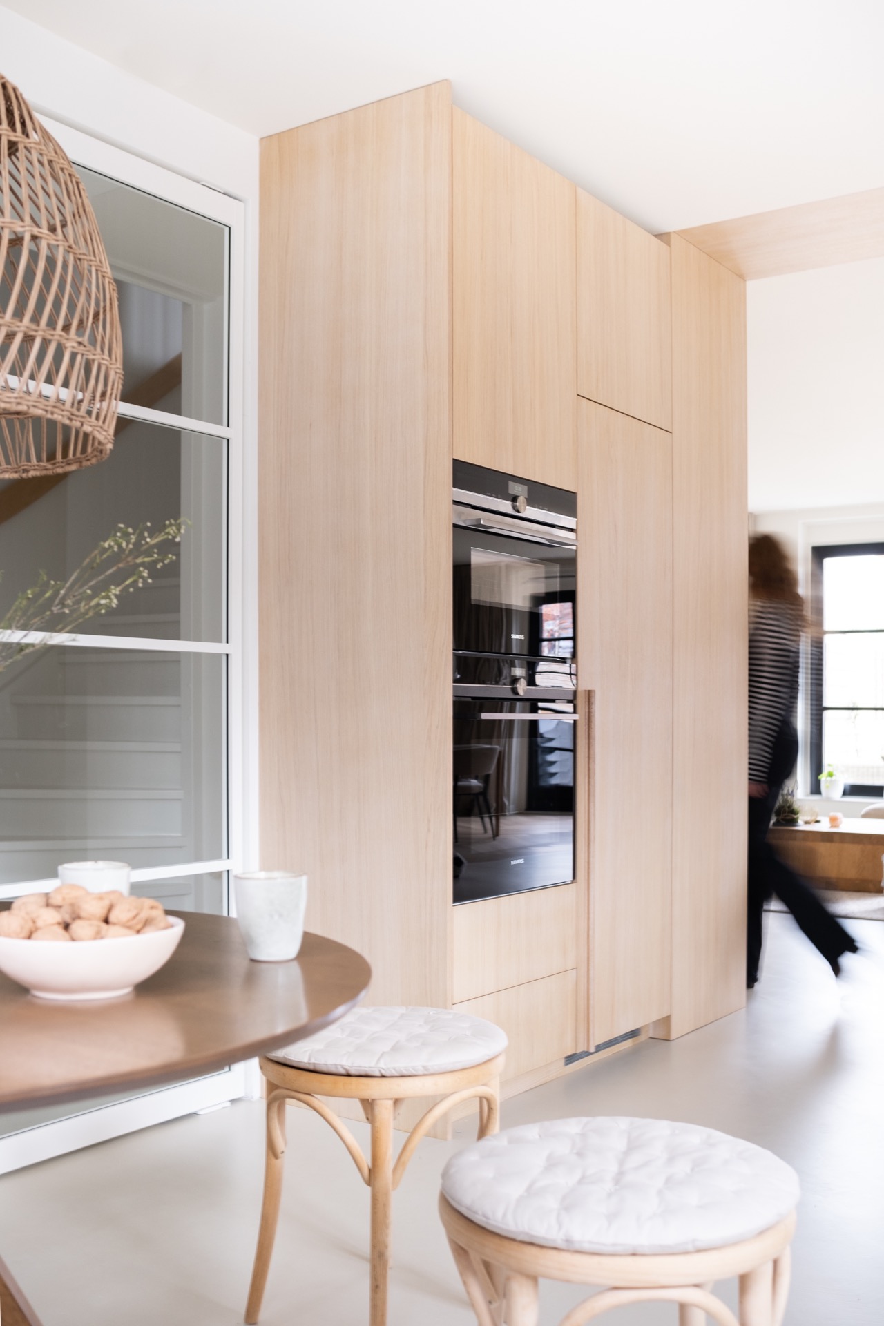
The oak joinery runs up the wall in clear, upright lines. In some views it reads as one large built-in cabinet; in others the open shelves break the surface into smaller moments, with books and a framed print placed inside one of the niches. The light wood finish keeps the wall from feeling heavy, while the visible grain gives the cabinet face a more tactile rhythm. This is where the interior design plan for a new-build home becomes specific: storage, display and structure are all part of the same piece.
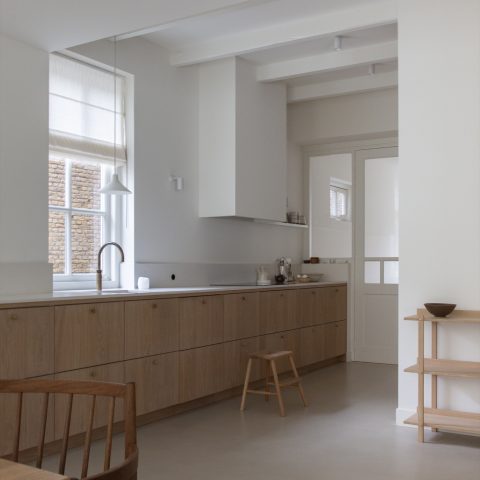
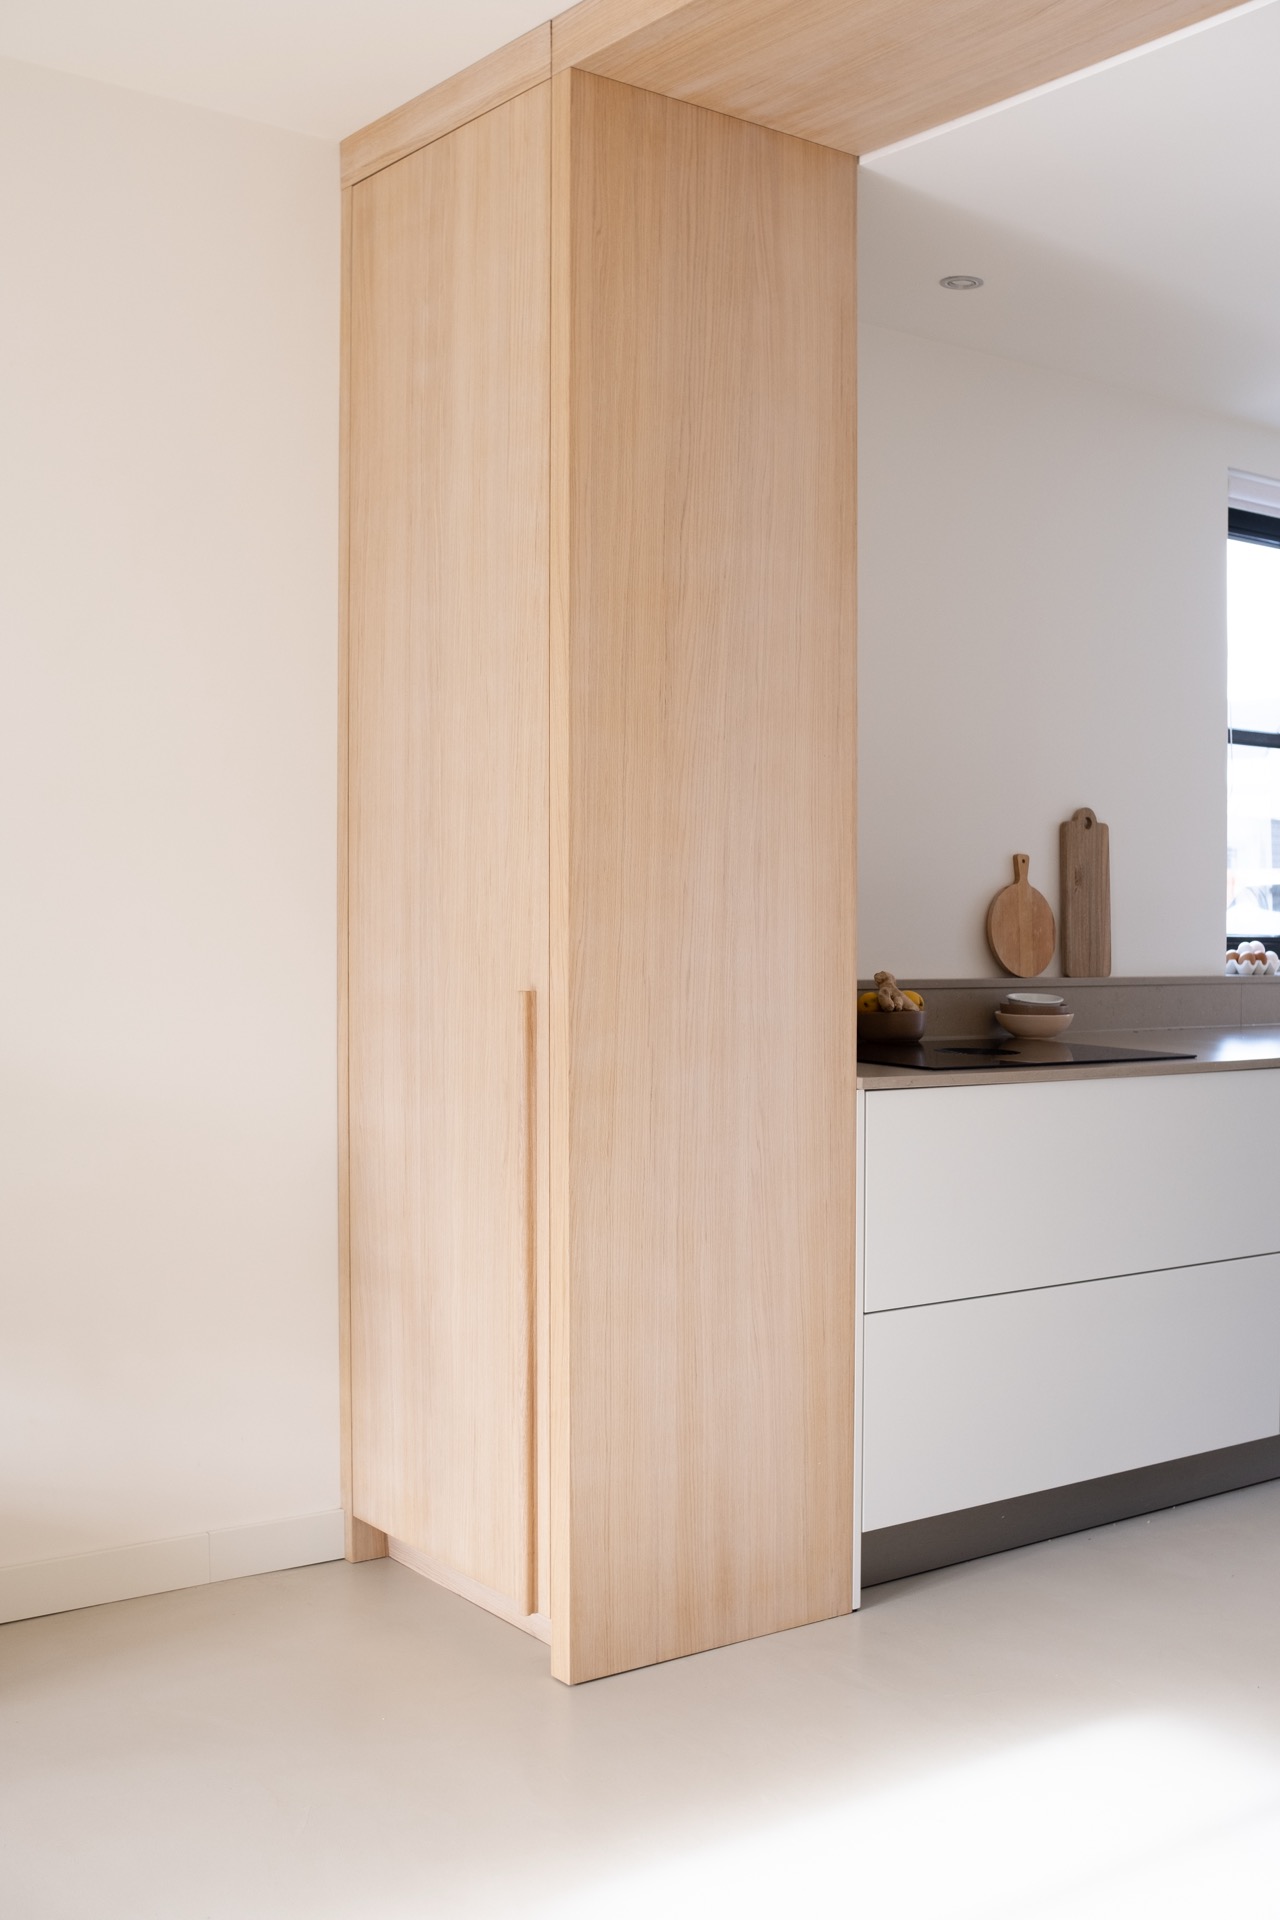
That joinery wall also makes room for the kitchen zone beside it. The cabinetry sits close to the work area, and the connection between the two is handled with the same quiet discipline throughout. Instead of scattering elements across the room, the plan gathers them into one measured composition. The result is easy to read in the photographs: the cabinet wall, the integrated kitchen, and the surrounding white surfaces all stay visually linked through line, tone and proportion.
An antique cabinet framed inside a minimal setting
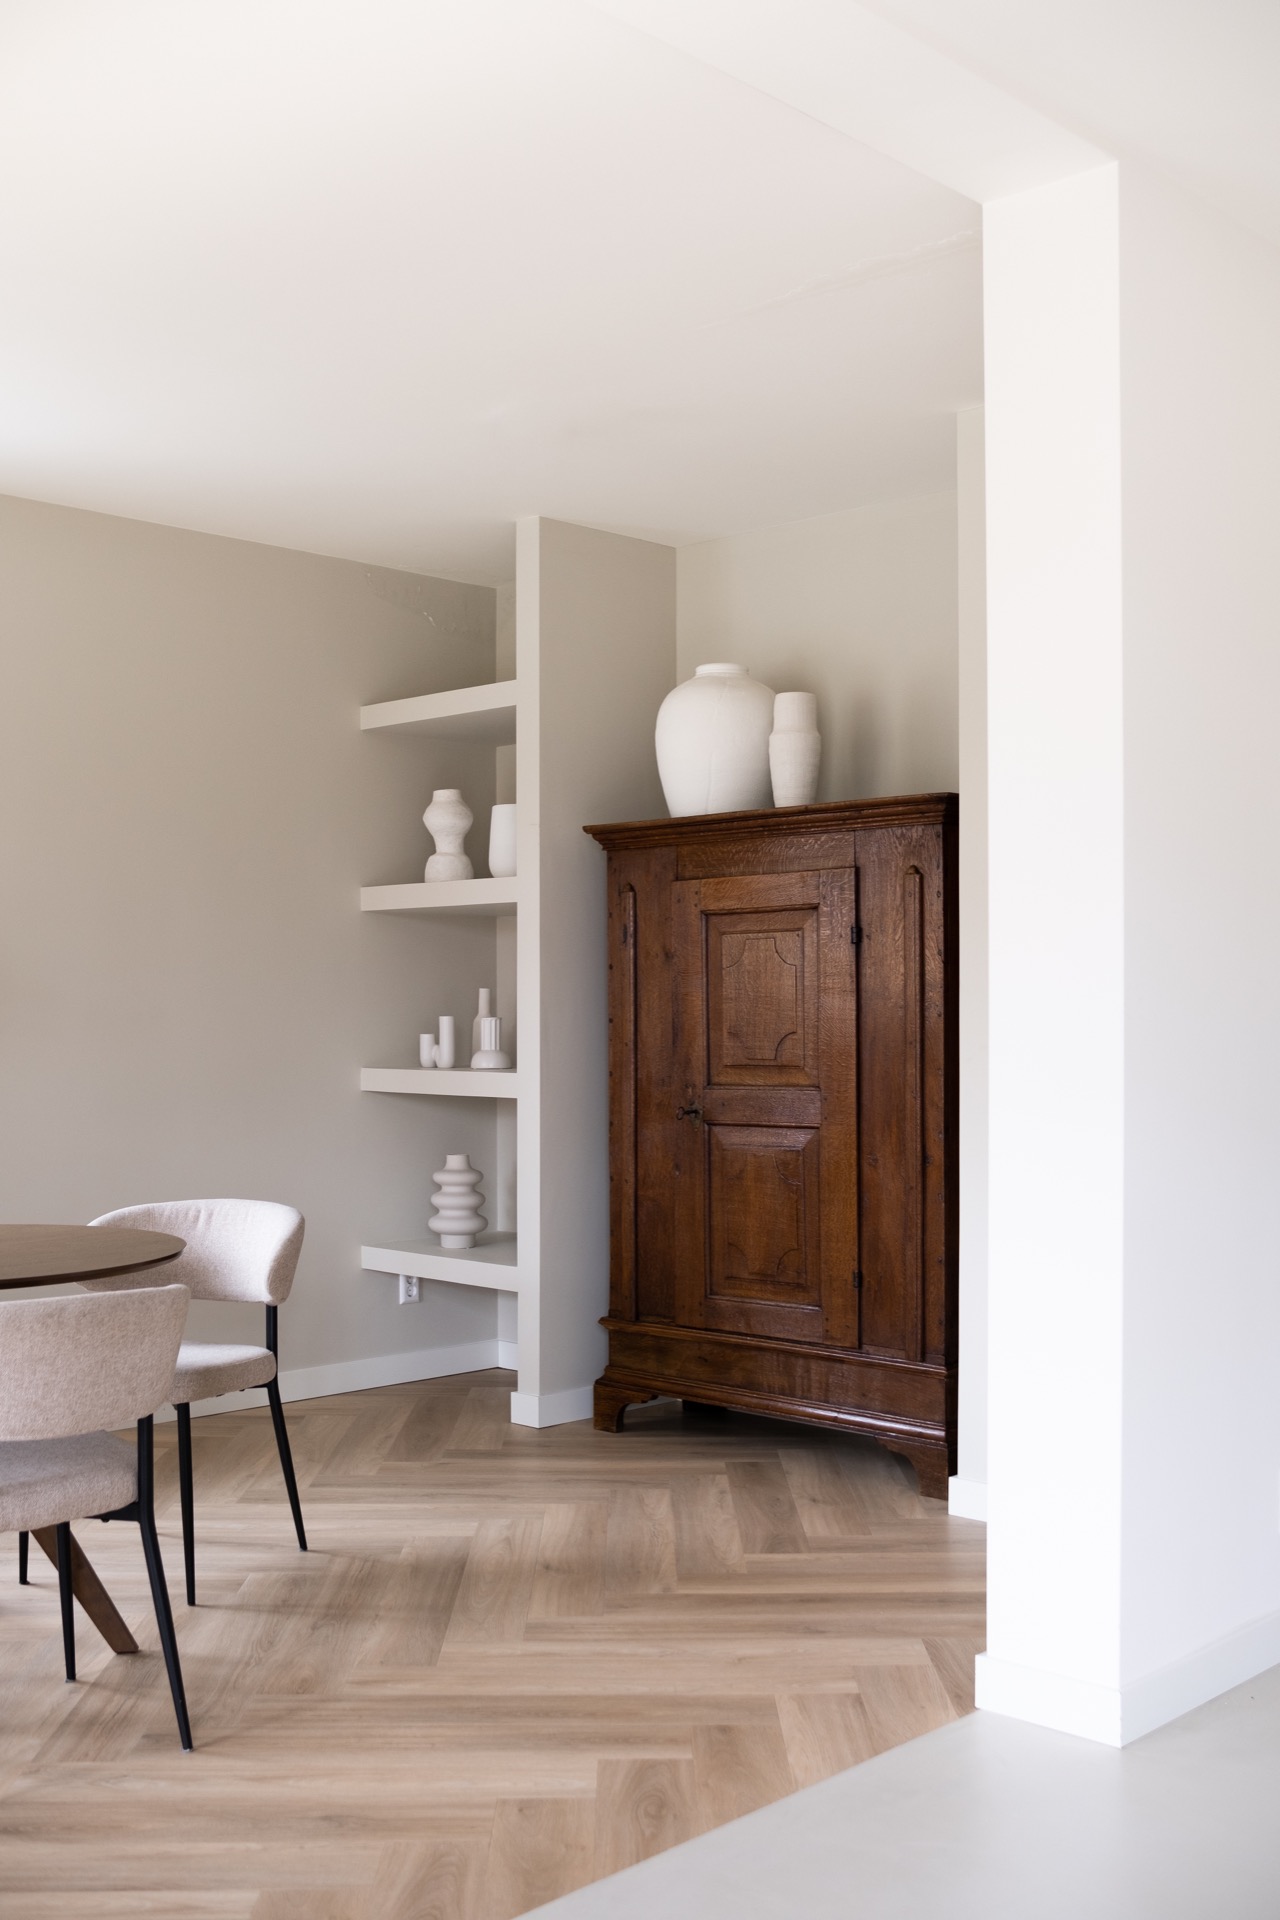
The antique cabinet is the clearest contrast in the project. Its darker, more traditional wood stands apart from the lighter oak joinery, but it is not isolated. The piece is set against a pared-back interior and visually embraced by the custom cabinet wall, which gives it a defined place in the room. That move is central to the interior design plan for a new-build home: a family piece with emotional value is not treated as an afterthought, but folded into the architecture of the storage wall.
Seen against the surrounding white shelving and pale walls, the old cabinet carries more weight than its size suggests. It brings a different grain, a different age, and a different silhouette. Rather than competing with the newer joinery, it sharpens the contrast between the classic and contemporary references in the room. The space stays calm because the built-in cabinet around it keeps the composition ordered, leaving the antique piece to provide the note of history.
Open shelves, niches and the built-in oven
The open shelving in joinery adds pause points inside the larger cabinet wall. Some compartments are left open for objects and books, while others are closed off by full-height panels. That variation prevents the wall from becoming flat. One of the more practical details is the built-in oven, placed inside a niche so the appliance becomes part of the joinery rather than a separate interruption. The cabinet face stays continuous around it, which keeps the line of the wall intact.
Across the photographs, the oak joinery interior shows a careful repetition of vertical divisions and recessed openings. These are small shifts, but they change the way the room is read. Light falls differently into each opening, and the shelving creates depth where a plain wall would stop. The interior design plan for a new-build home relies on those shifts to give the room structure without adding visual noise.
Materials kept close to the surface
On the floor, the micro topping olive grey choice gives the room a matte base that sits quietly under the woodwork. It does not compete with the oak; it supports it. In the same palette, the furniture uses natural oak and walnut, which adds a second wood tone without pushing the room into contrast for its own sake. The wool rug softens the area underfoot, though the page keeps the focus on the surfaces and built-ins rather than on decorative layers.
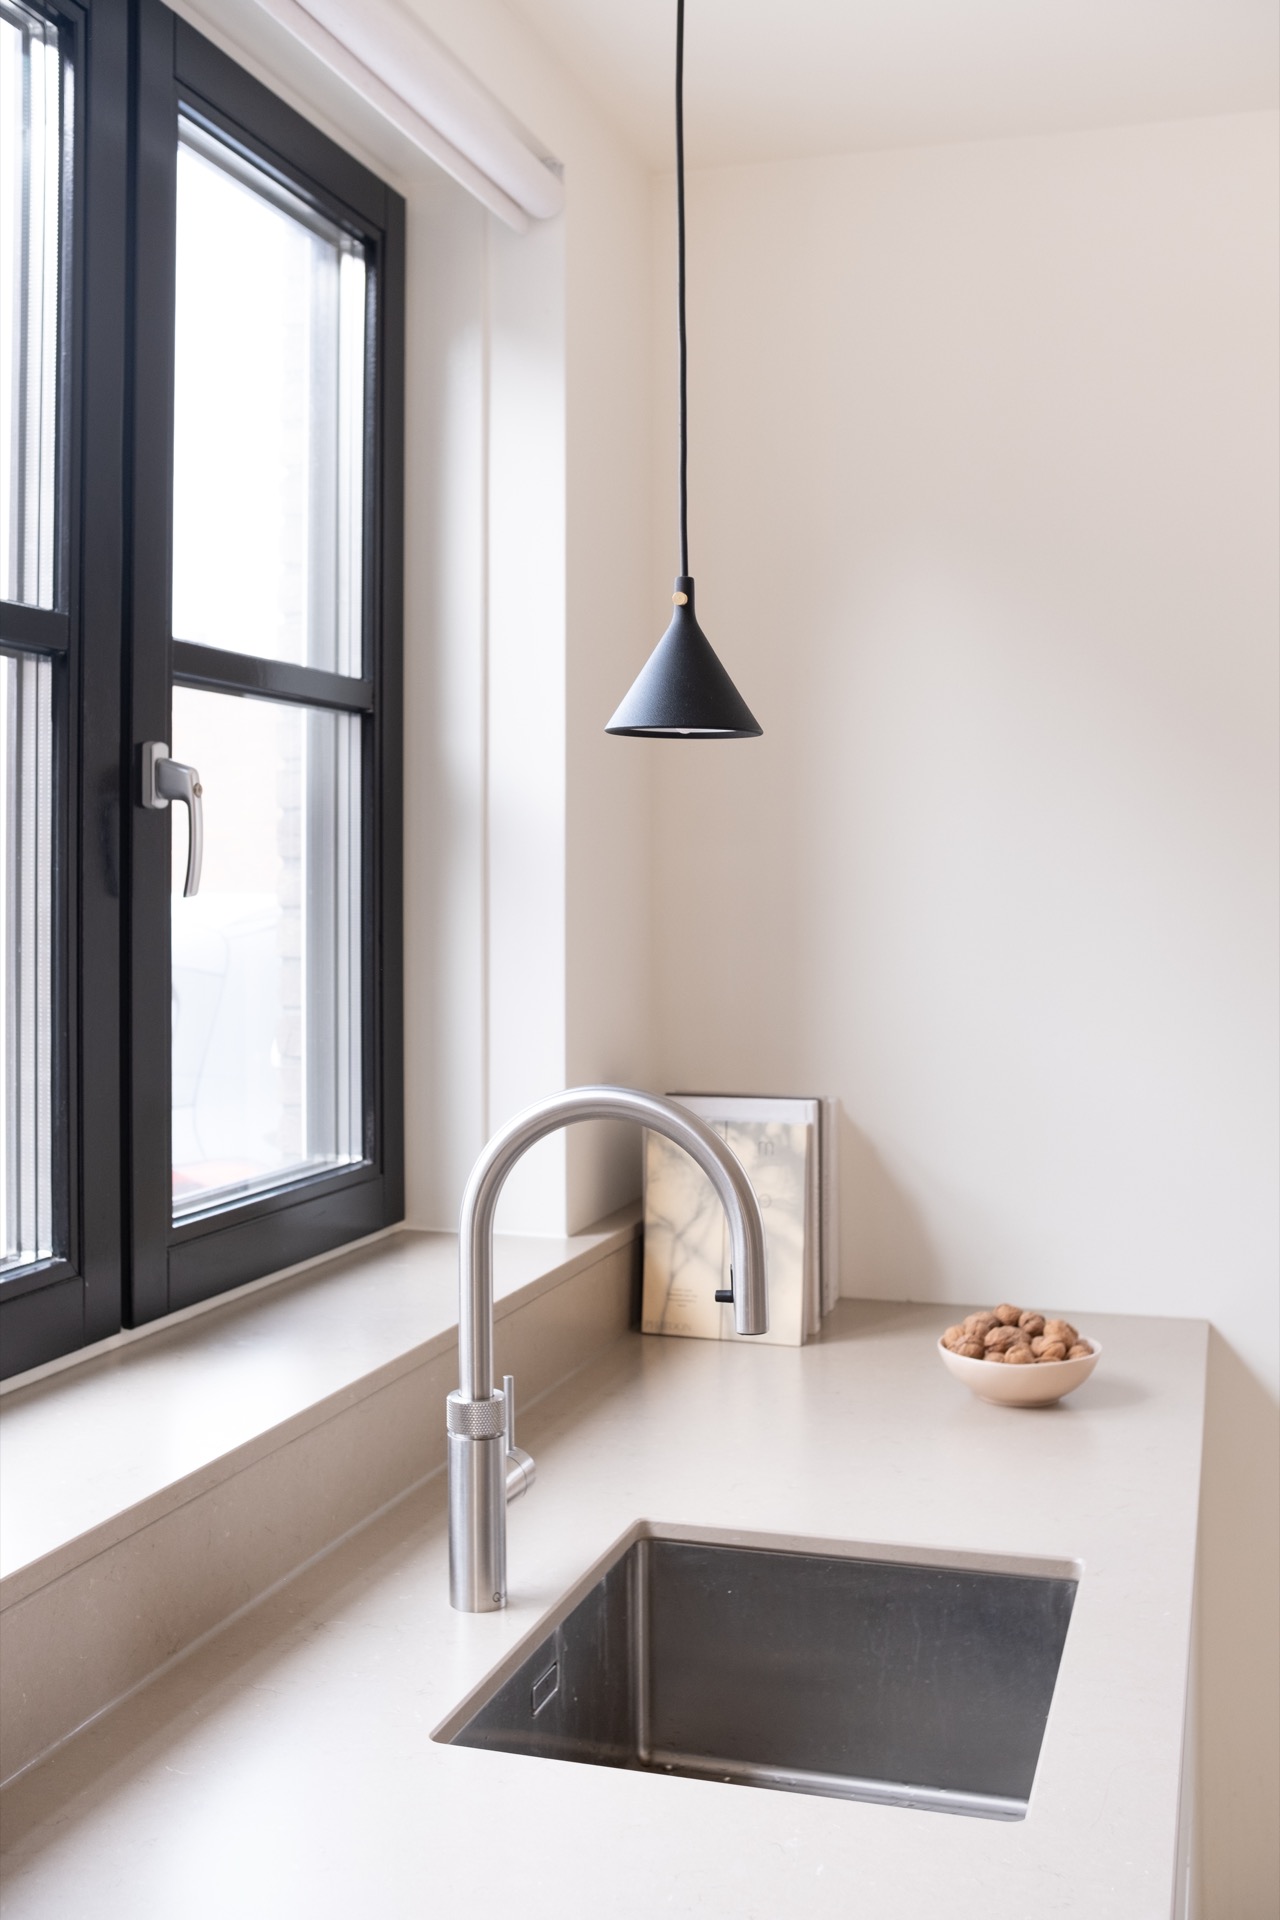
The kitchen zone near the window brings in a different kind of reading. A hanging light appears over the work area, and a stone-like worktop is visible beside the black window frame. The view is straightforward, with the room’s materials left open to the light. This is one reason the integrated kitchen sits so naturally within the overall plan: it repeats the same measured surfaces and avoids breaking the cabinet wall into separate gestures.
Details that hold the room together
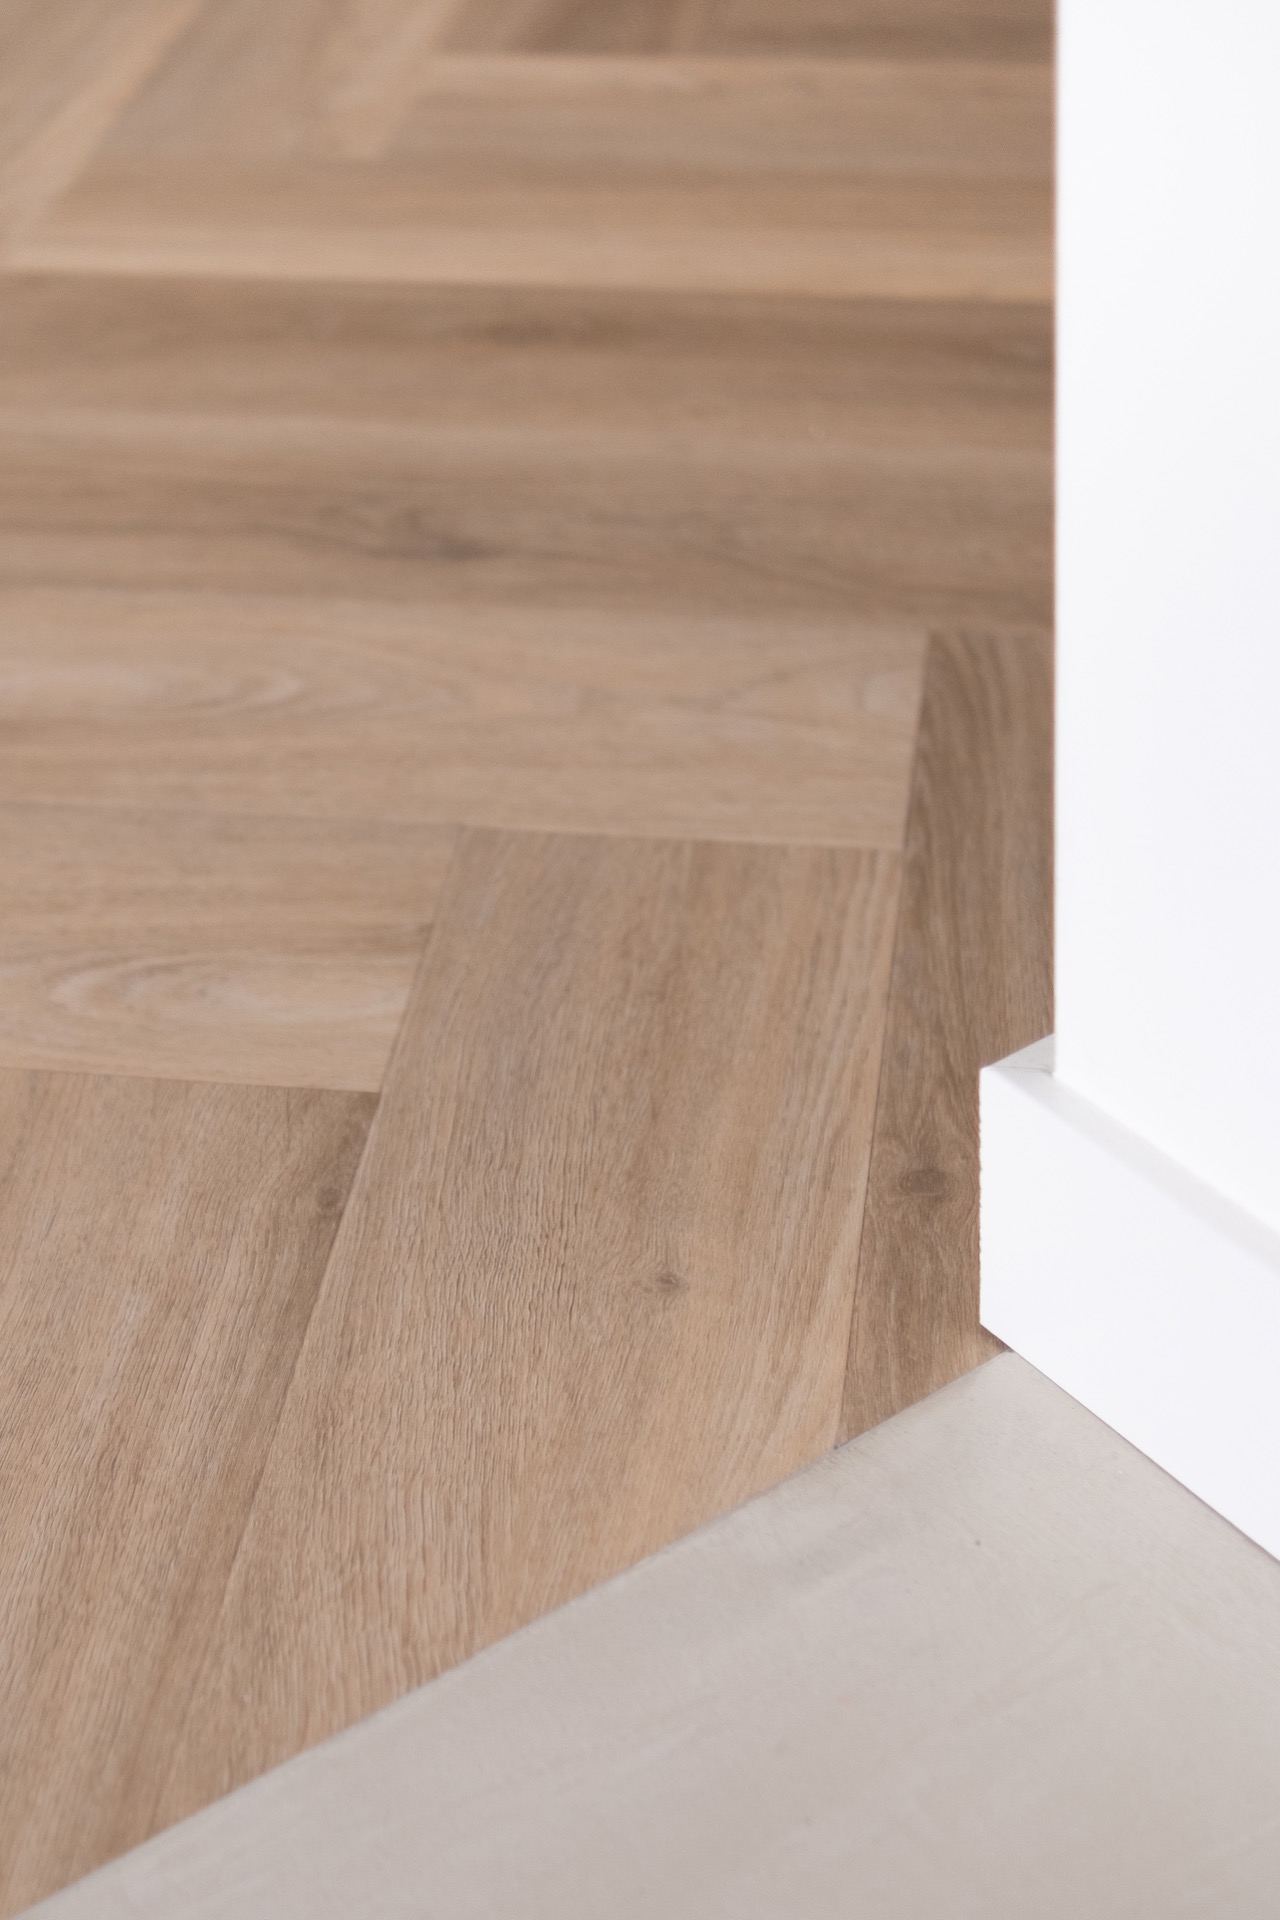
A close look at the floor shows the planks meeting the white edge of the wall with a clean junction. The grain remains visible, and the seams between boards are part of the image rather than hidden away. That same attention appears in the vertical panels of the cabinet, where the light oak finish is divided into straight fields. The joins are deliberate and visible, giving the wall its rhythm without relying on ornament.
Another detail photograph shows the cabinet surface as a sequence of vertical lines and a recessed opening in the wall. The depth of that niche matters. It gives the joinery a sense of thickness and helps the room move from one plane to another without abrupt cuts. In a new-build home, where every surface begins as a blank field, these transitions carry a lot of the character of the space.
A quiet composition built from practical choices
The interior design plan for a new-build home is at its strongest when the practical decisions are visible in the photographs. The light oak custom cabinet is not only a storage element; it sets the scale of the room. The antique cabinet integrated inside the composition adds personal meaning, while the built-in cabinet wall keeps the whole arrangement disciplined. Open shelving in the joinery and the integrated kitchen zone help the plan read as one continuous interior rather than a collection of separate pieces.
Because the palette stays limited to oak, walnut, pale walls and the olive-grey floor finish, the eye settles on proportion and surface rather than on decoration. The room is defined by edges, openings and joins. That is what gives the project its strength on the page: the classic reference is present, but it is carried by a contemporary structure of cabinetry, floor and light.
Want to see more of Studio Rede? View the page of Studio Rede for even more great projects and company information.


NEW 2026 Jubileum Edition The Best Interior Designers Benelux
Order Now €125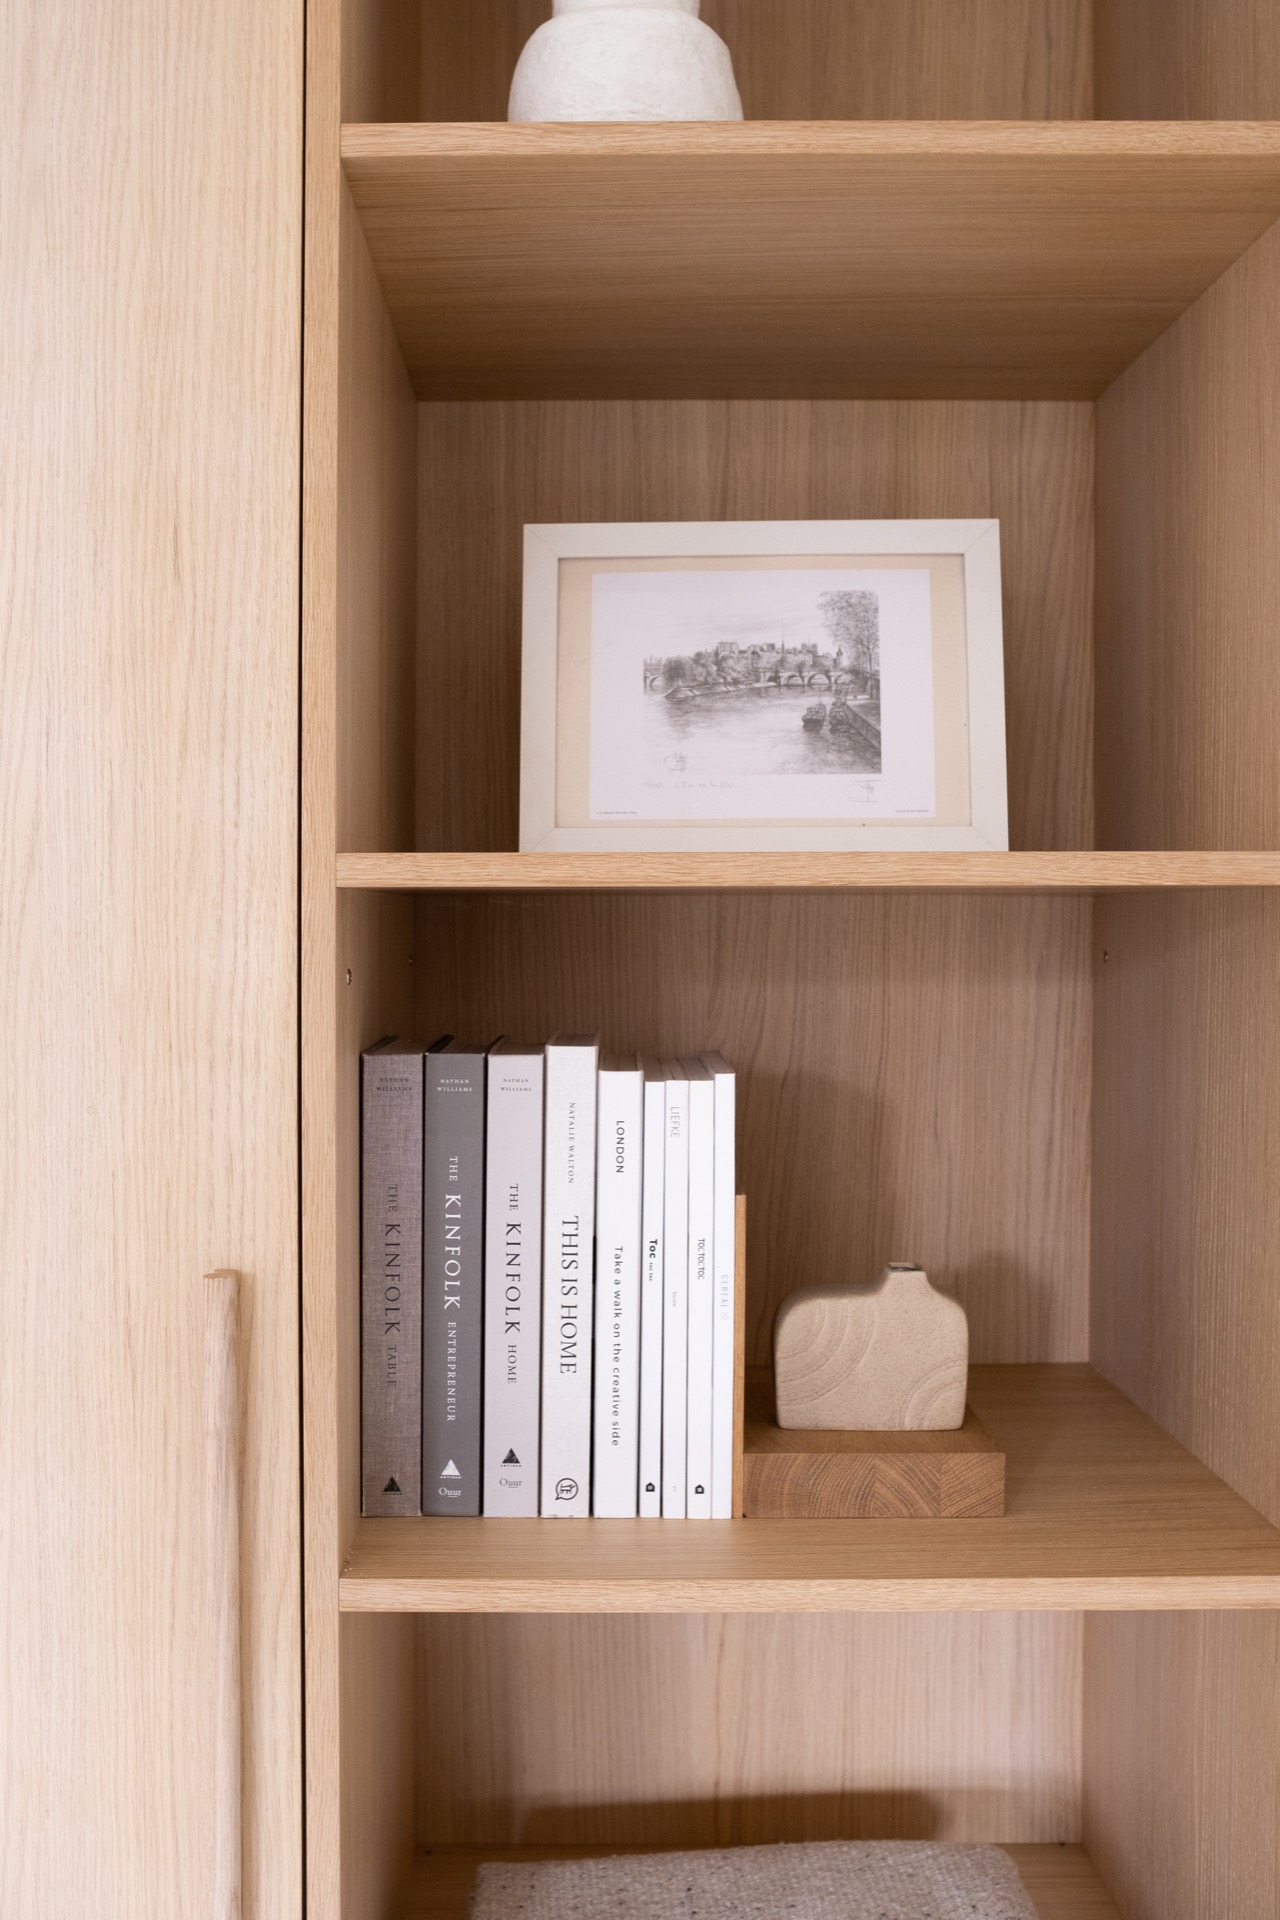
NEW 2026 Jubileum Edition The Best Interior Designers Benelux
Order Now €125