Barn renovation with exposed timber beams
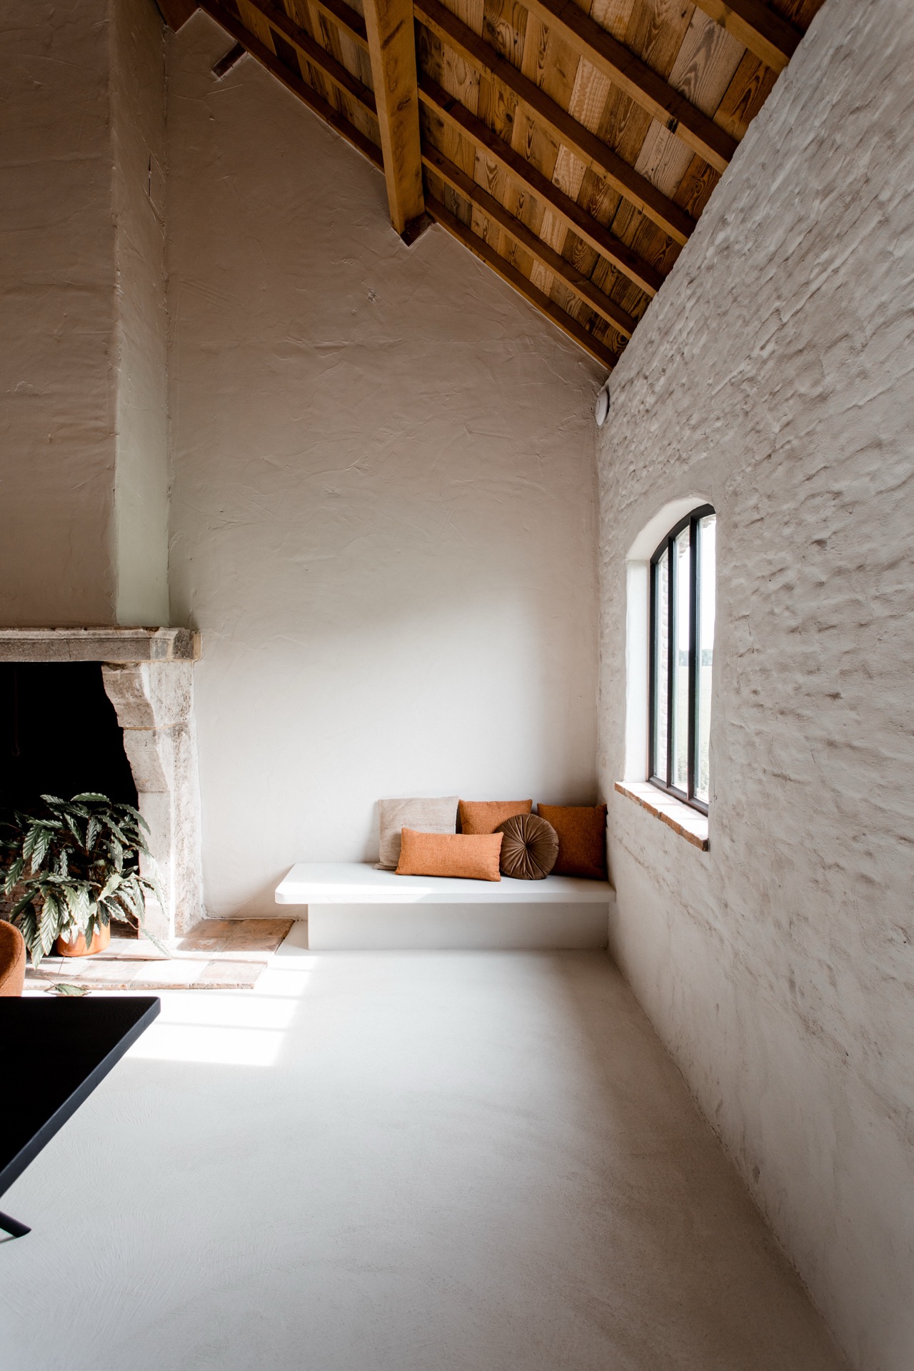
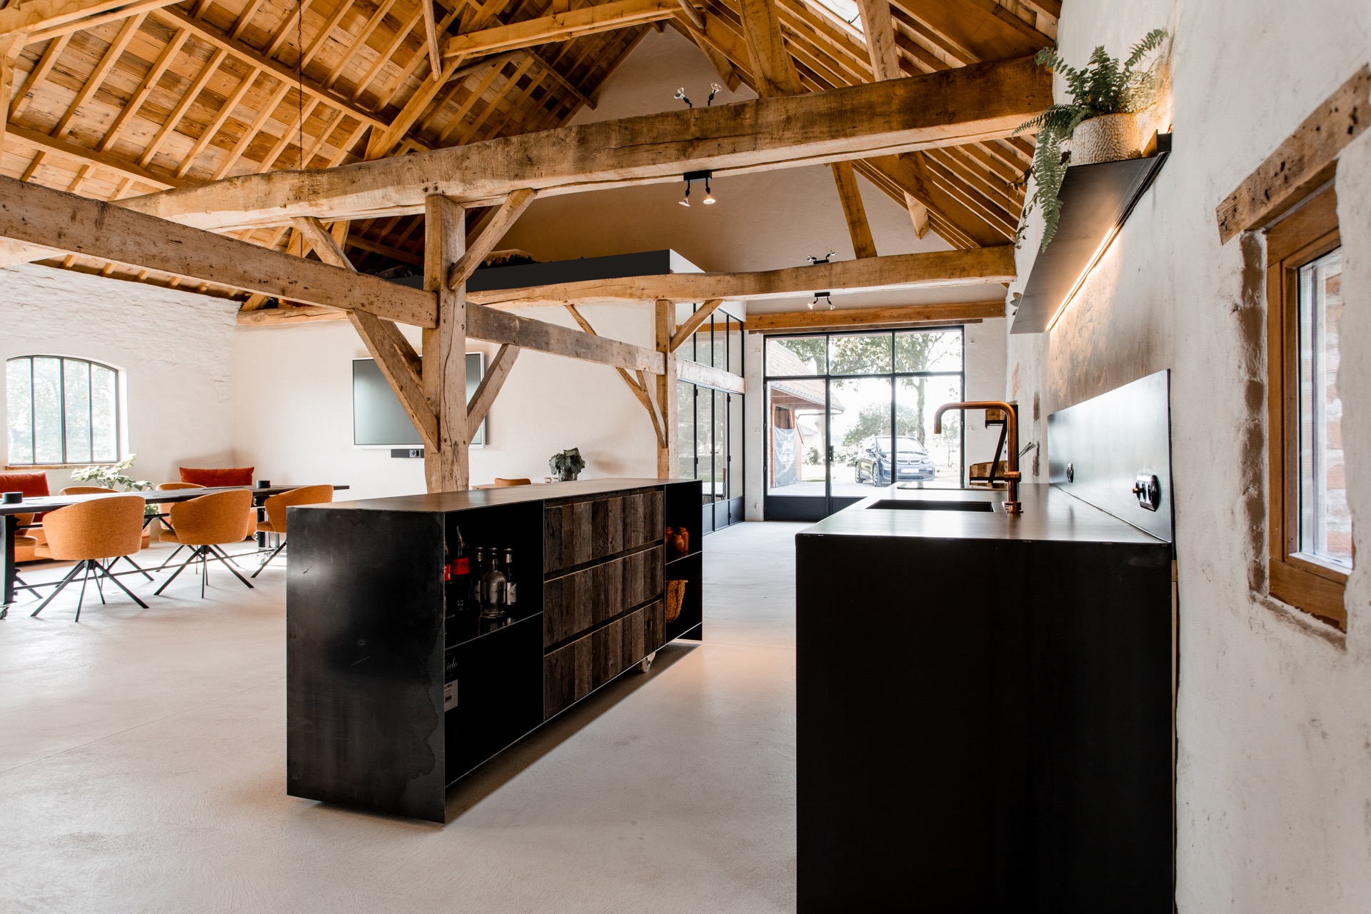
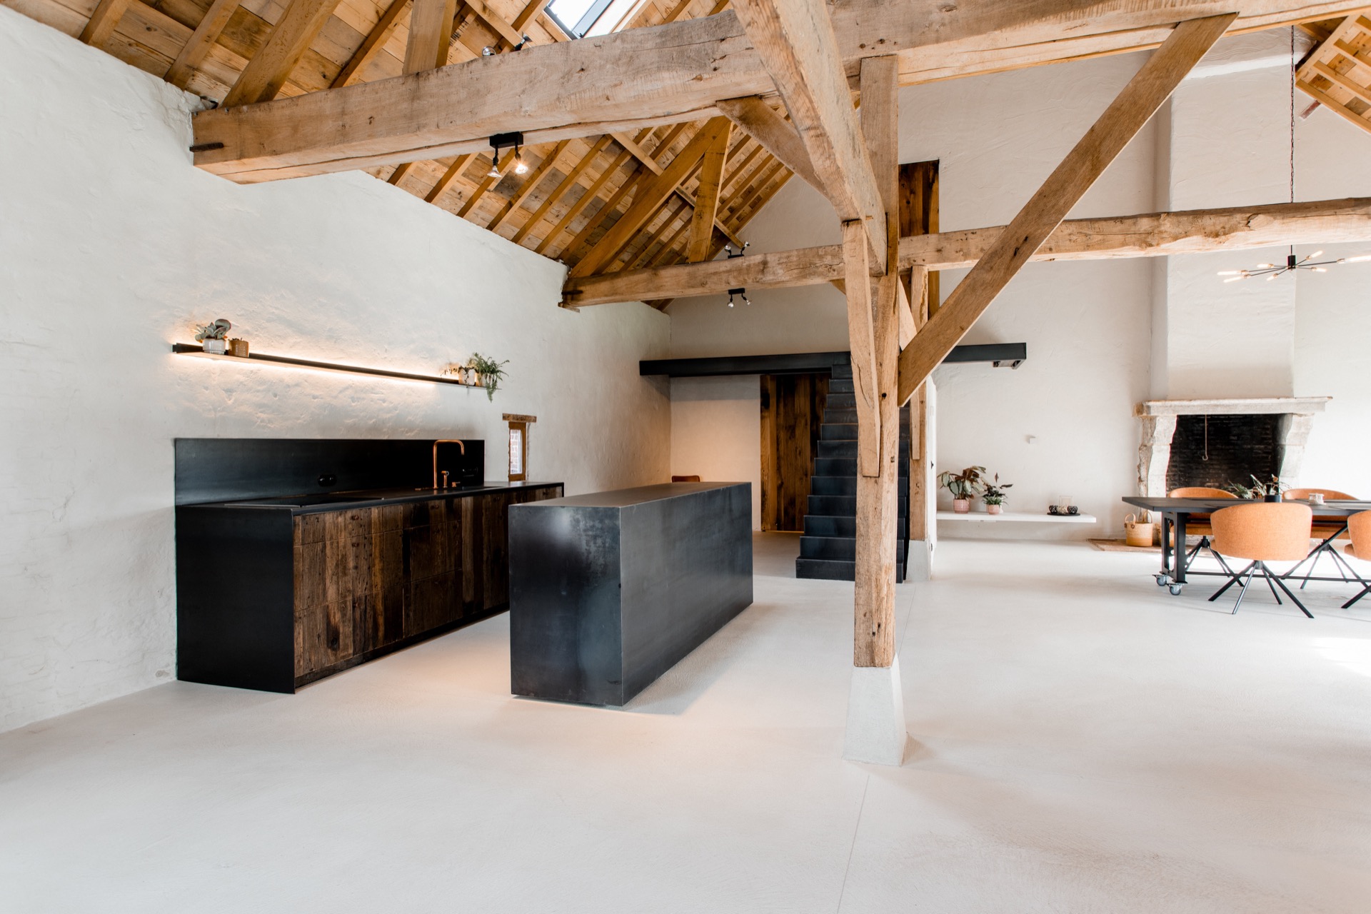
The exposed timber beams still set the rhythm of the ceiling. Below them, white plaster walls and dark custom-built blocks give the former barn a new order, with daylight sliding across stone and wood surfaces. What began as a storage building and family gathering place now holds an open work space that can also host meetings, private dining and small receptions, without losing the trace of its original structure.
Keeping the timber frame visible
The renovation starts with what was already there. The traditional timber frame remains in view, along with the stone walls and the original window openings that shaped the old shell. Rather than covering those elements, the new layout leaves room around them, so the structure stays legible as you move through the space. The result is a barn renovation with exposed timber beams that reads as a careful opening-up of the existing building, not a reset.
One of the clearest changes sits above eye level. The former cement sheets were removed and replaced with timber boarding and an insulated sarking roof, allowing the roof structure to stay visible from inside. That move changes the room immediately: the ceiling feels lighter, the span becomes readable, and the wood frame now does more than carry the roof. It sets the tone for the entire interior.
White plaster walls and a lighter interior line
White plaster walls give the interior a crisp surface that keeps attention on the beams and masonry. Their slightly textured finish softens the light instead of reflecting it flatly, which helps the room feel calm even when the openings are large and the plan is open. Against that pale backdrop, the stone walls and timber elements stand out with more clarity, and the barn renovation with exposed timber beams gains depth without needing decoration.
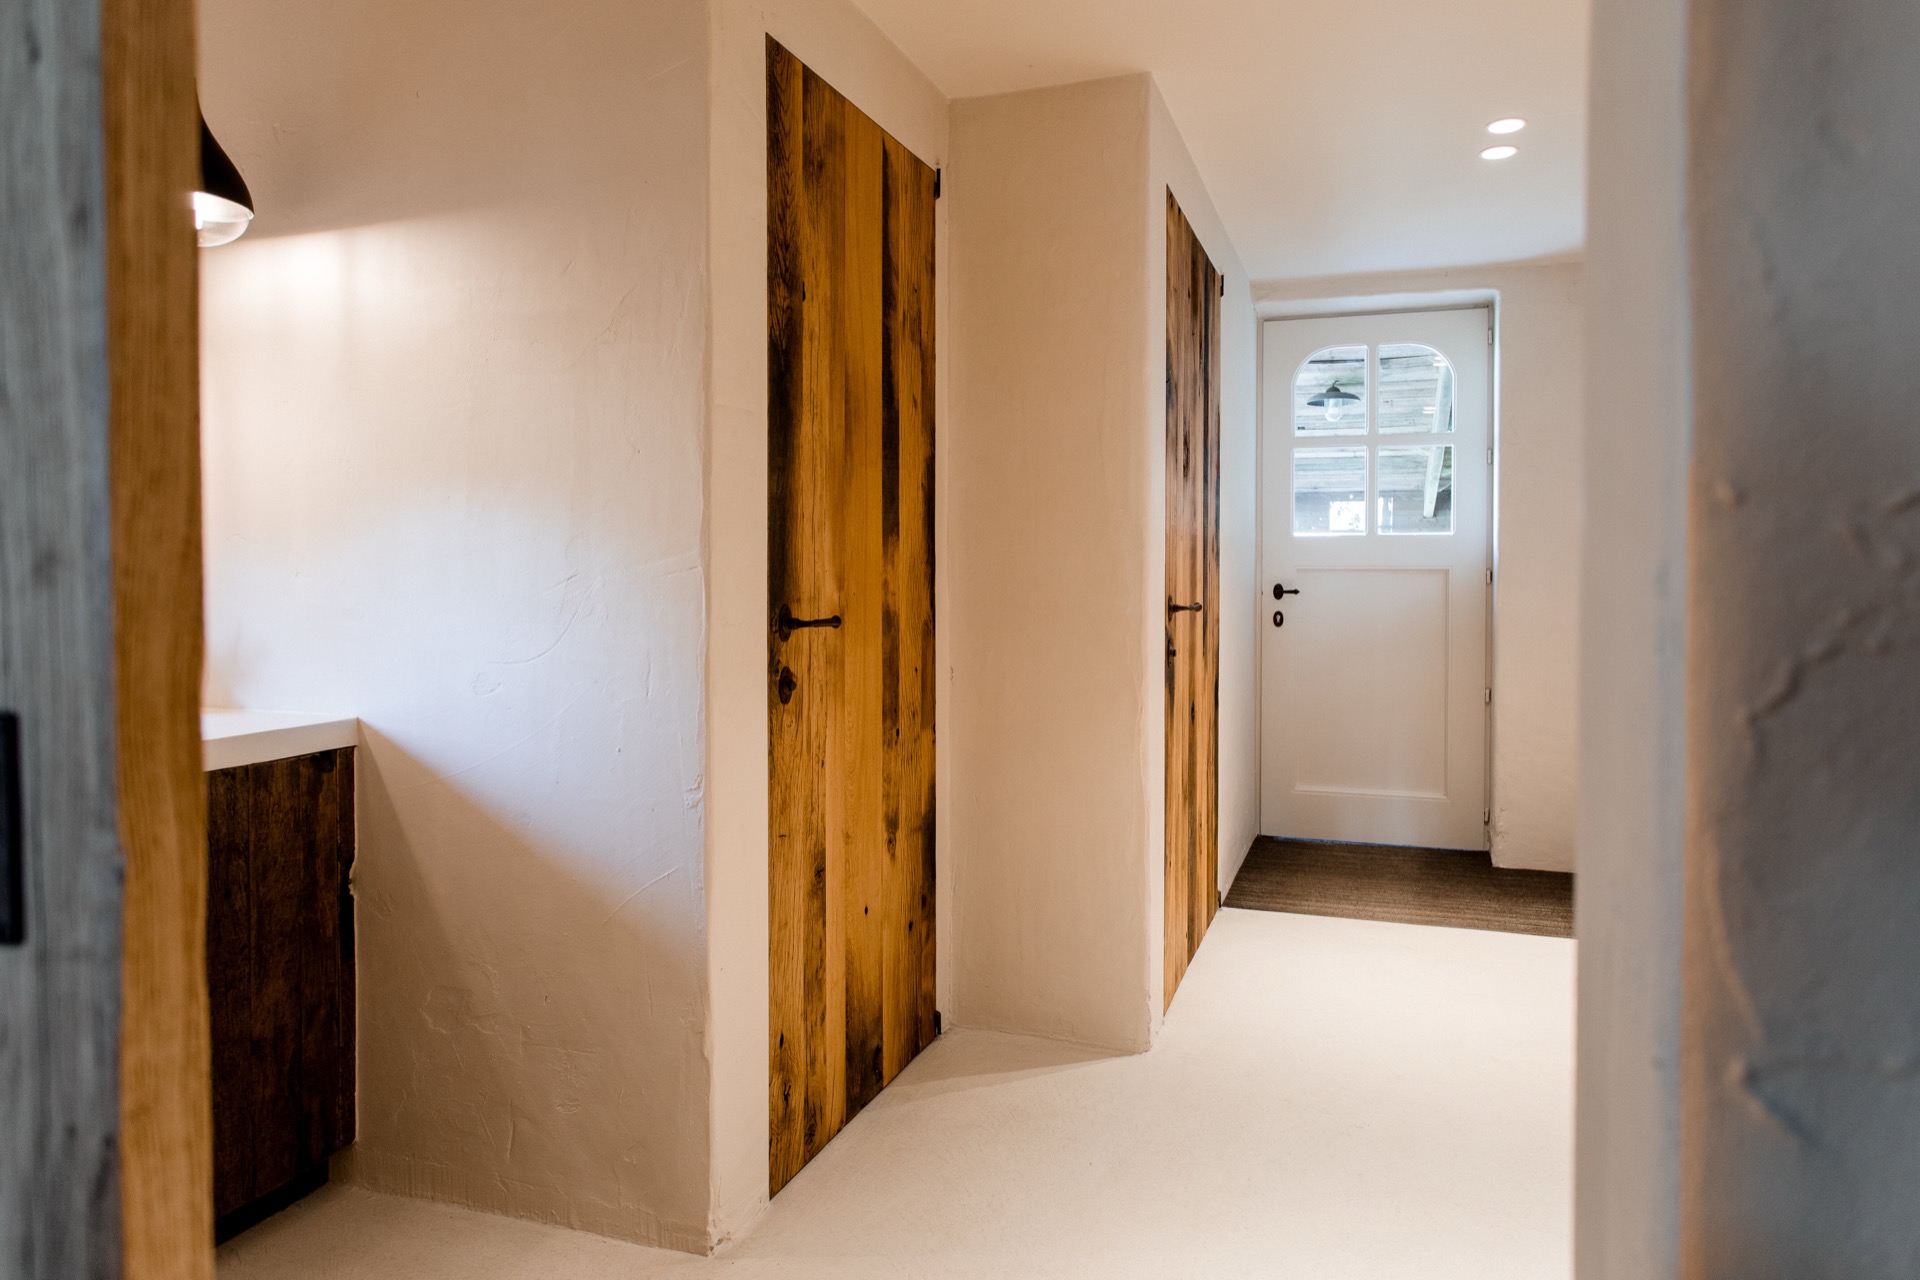
The new floor plan was designed to work around the preserved envelope. The space now carries a stronger sense of direction, with clear routes between work areas, meeting zones and the parts used for dining or receiving guests. New floor construction, underfloor heating, updated sanitary spaces and a fully renewed electrical installation support that change in use. None of those upgrades announce themselves loudly, but they make the room usable across seasons and for several kinds of occupation.
Dark fitted blocks as a counterpoint
Against the pale walls, the dark fitted kitchen and work blocks create the sharpest visual break in the room. Their flat fronts and restrained profile keep them from competing with the timber frame, while the darker tone gives weight to the center of the interior. In the photographs, those blocks sit under the exposed structure like service pieces rather than statements, which suits a modern rustic meeting space that needs to shift between working and hosting.
The joinery reads as part of the architecture, not as added furniture. Surfaces are kept plain, with the emphasis on edges, lines and the way the blocks anchor the room. That approach lets the barn renovation with exposed timber beams keep its rural character while still accommodating a kitchen and work setting. It is a practical move, but also a visual one: the dark masses sharpen the room’s proportions and make the white surfaces around them feel more open.
Stone, wood and the original openings
The strongest materials are the ones already built into the shell. Stone walls bring a rougher texture, while the timber structure above them is more exposed and regular. Between those two, the original window openings keep the old building readable. Some are deep set, some frame a broad view, and together they allow light to enter in layers instead of as a single wash. That mix of wood and stone interior details gives the room its depth.
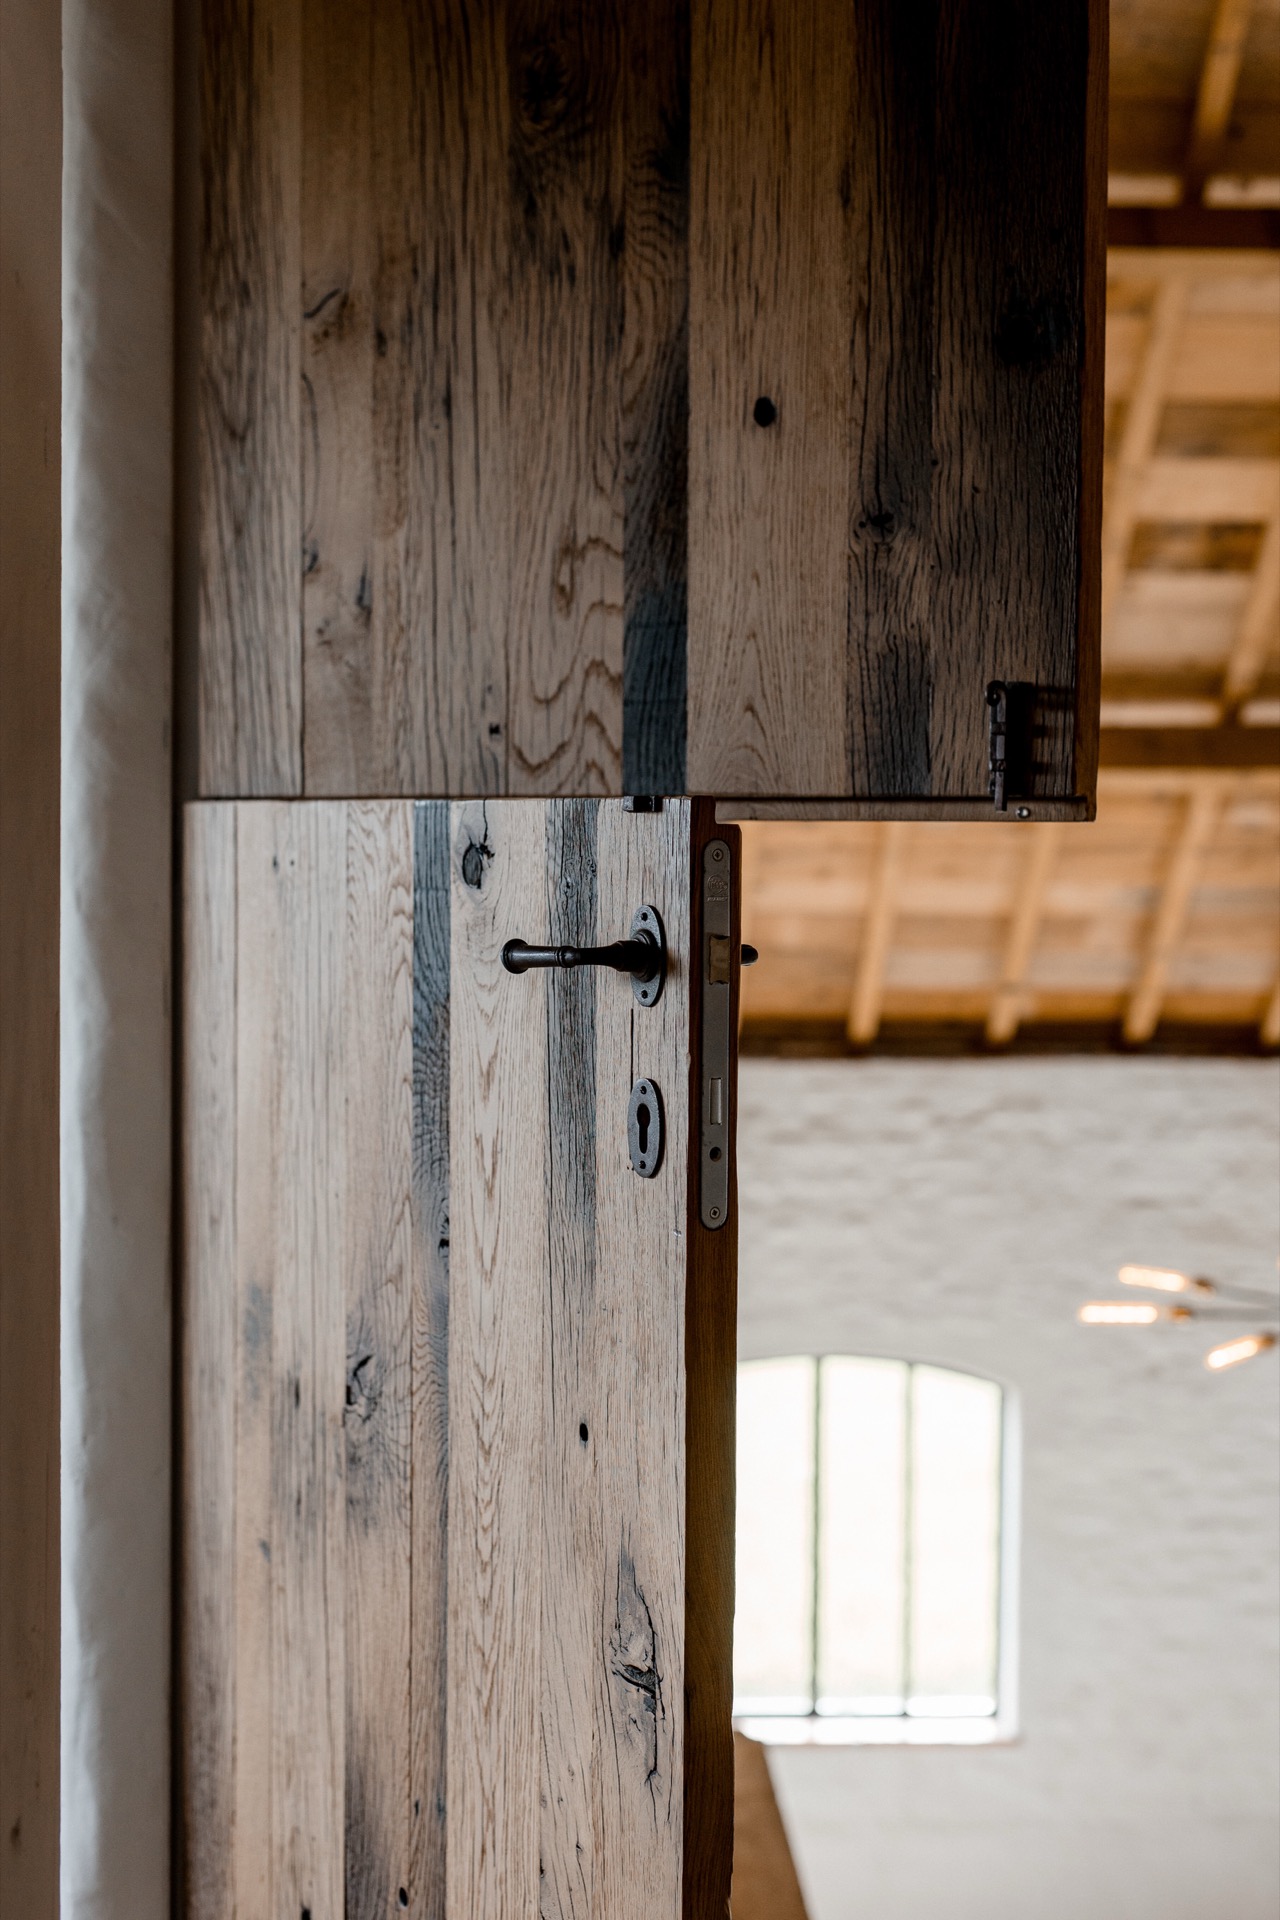
Several details underline how the renovation respects the old opening system. A dark arched opening appears in one view, while another image shows a wooden door with visible grain and metal hinge hardware. These are small elements, but they matter because they keep the interior from feeling over-finished. They also link the new surfaces back to the barn renovation with exposed timber beams, where the old geometry is still present in the walls, frames and thresholds.
Daylight, thresholds and a flexible way of using the room
Large windows and a glazed door connect the interior to the outside without making that transition feel abrupt. Daylight reaches the floor, the cabinetry and the white walls in long patches, and the room changes character as the light moves across the timber frame. In one image, the opening to the exterior is almost as important as the interior itself, because it keeps the space from becoming enclosed despite the heavy materials around it.
The building now supports a range of uses in a single plan. It works as an open work space, but it also holds meetings, private dining and intimate receptions, which means the interior has to stay flexible without feeling improvised. The renovation answers that brief with a new foundation slab, underfloor heating and renewed services, while keeping the atmosphere tied to the original barn structure. The barn renovation with exposed timber beams is therefore not only about preservation, but about adapting a rural shell to a broader rhythm of daily use.
Where the details stay visible
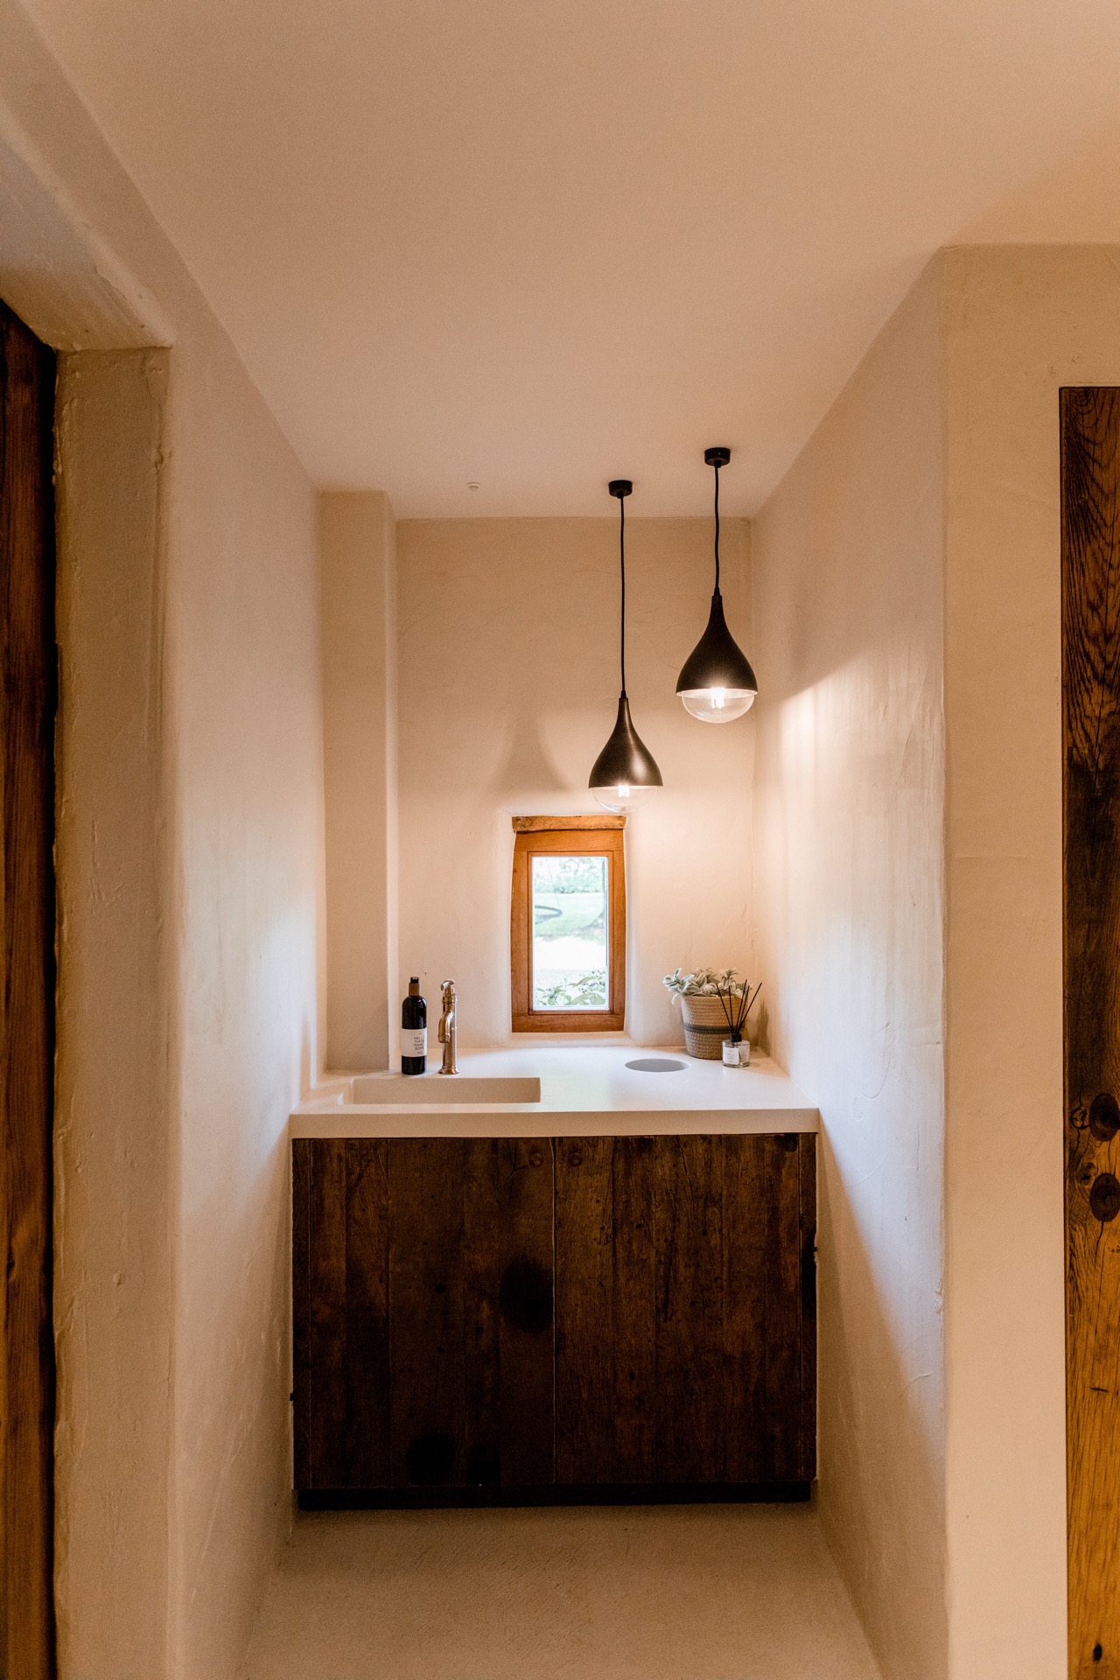
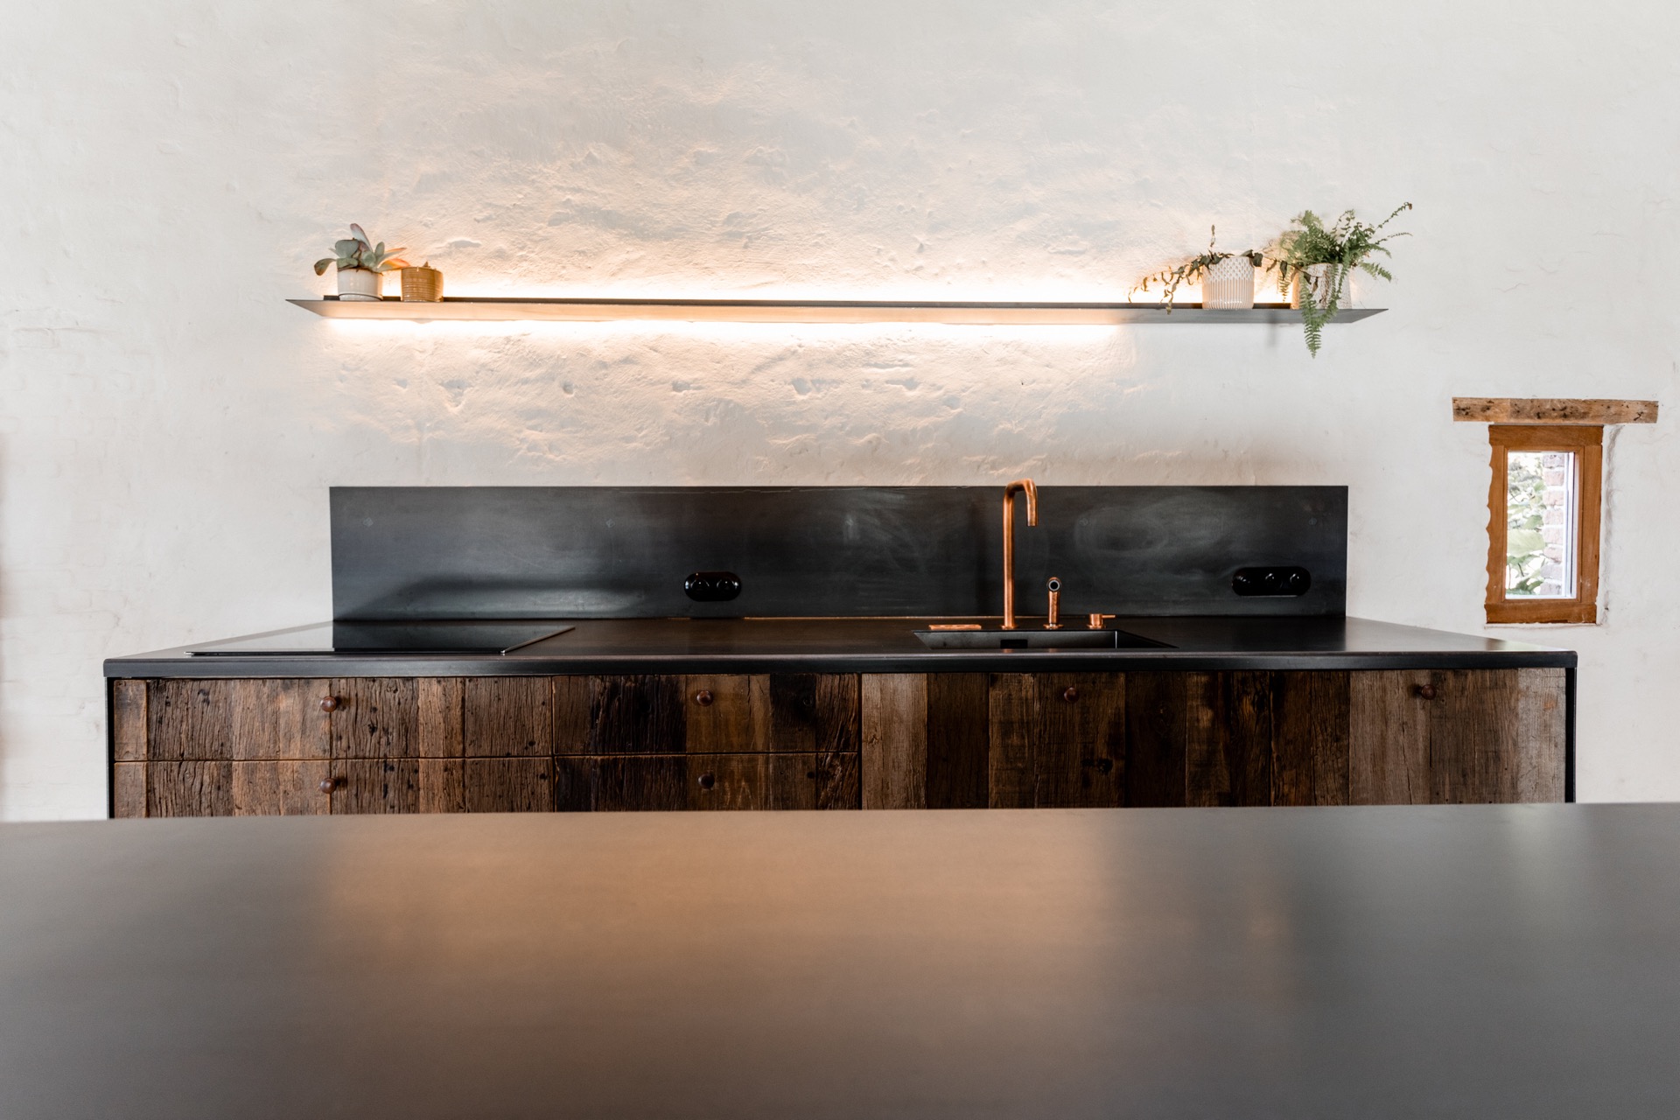
Closer in, the project is carried by small, precise decisions: a wooden bench or sill under a window, a wash or niche area with a wooden base cabinet, and hanging lamps that mark a working surface rather than decorate it. These scenes show how the interior handles utility without hiding it. The materials stay honest, with wood grain, plaster texture and stone edges all left visible enough to register in the room.
That openness is what gives the project its pace. The ceiling beams lead the eye across the span, the white plaster walls hold the light, and the darker fitted blocks keep the plan grounded. Together they form a barn renovation with exposed timber beams that feels ready for use, but still clearly tied to the building it came from. The original structure remains the main event, and everything new has been placed so that it can still be read.
Want to see more of Hillen+? View the page of Hillen+ for even more great projects and company information.


NEW 2026 Jubileum Edition The Best Interior Designers Benelux
Order Now €125