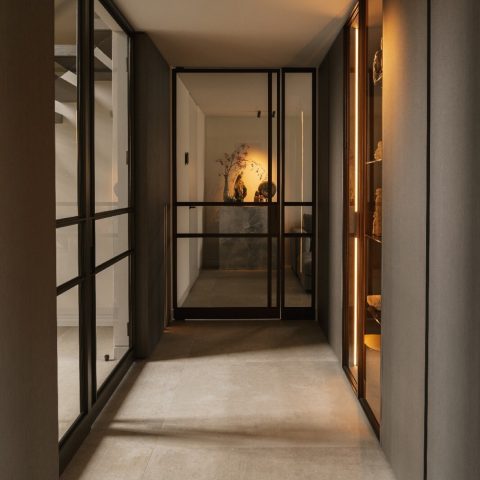
Modern interior with steel, wood and glass
Steel cuts through the interior in clear lines, while wood and glass soften the transitions between rooms. The first impression is not of separate zones, but of one open route where a black steel frame, a glazed door and a run of timber surfaces keep drawing the eye forward. In this modern interior steel wood glass is not treated as decoration; it shapes the way the spaces meet, overlap and open up.
Views that stay open from hall to living space
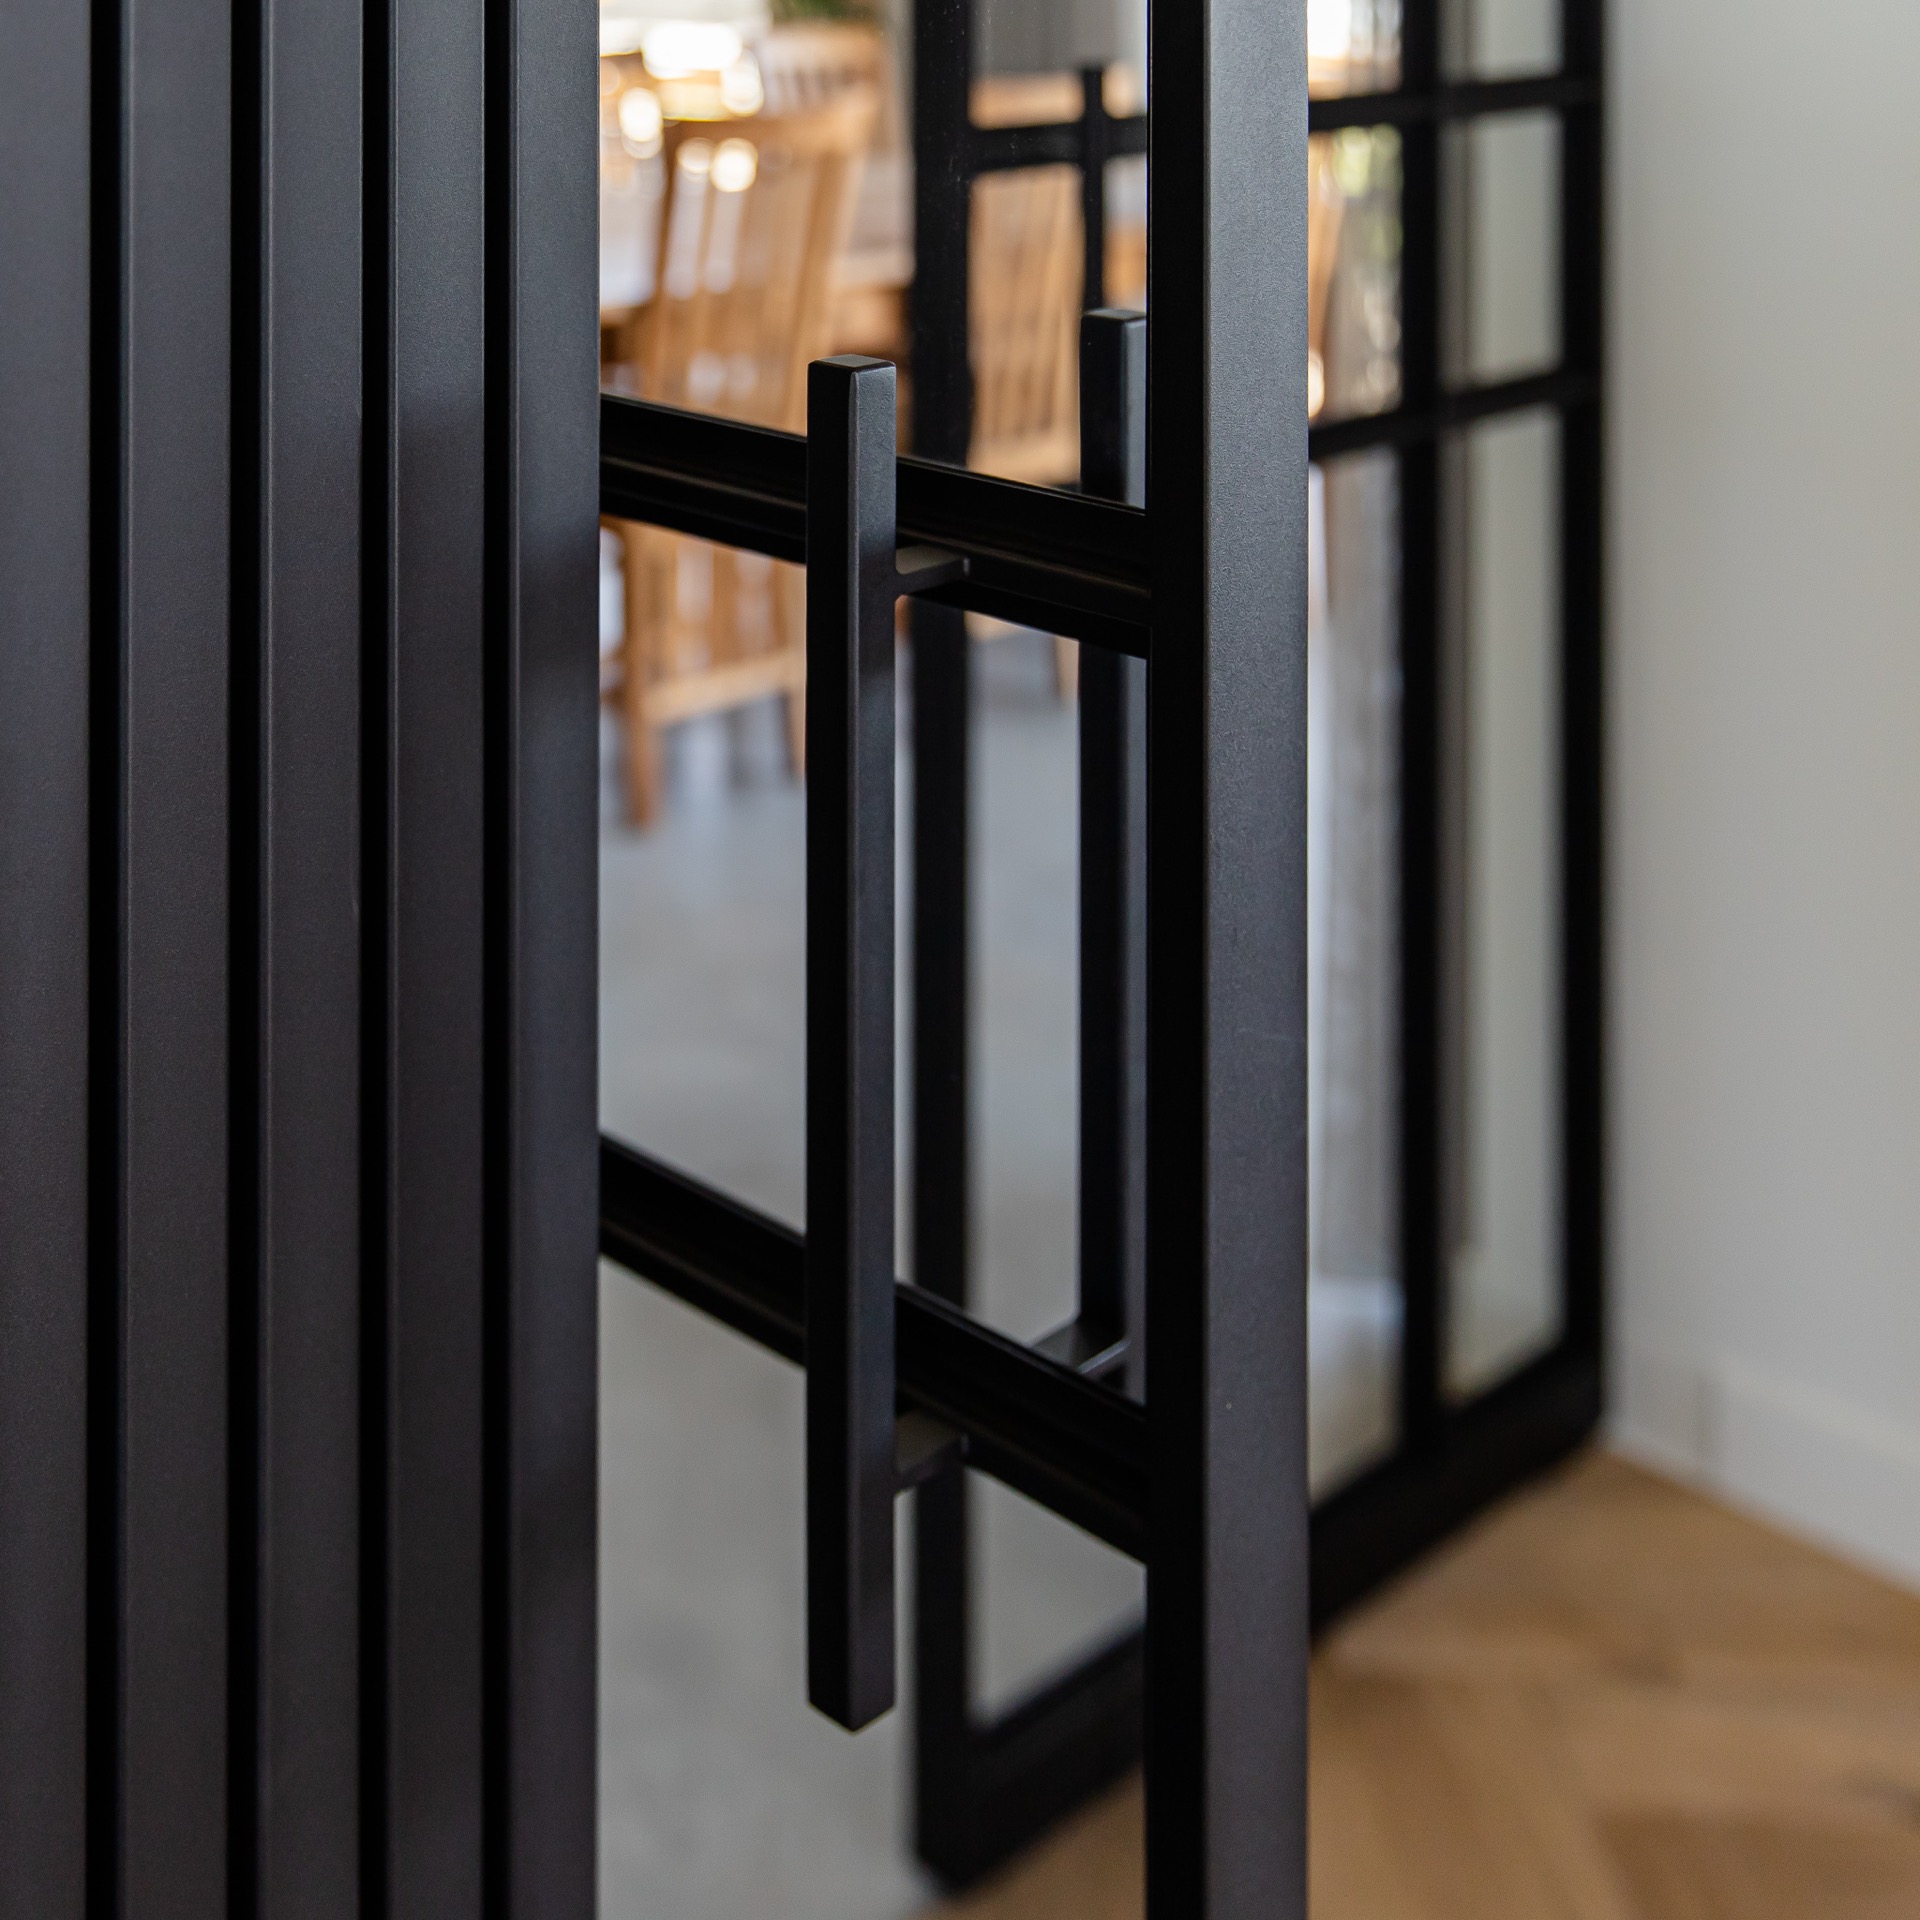
The steel pivot glass doors make the strongest gesture in the plan. Their black frames hold the view instead of closing it off, so the eye moves from the hall into the living areas without interruption. Dark wall panels line parts of the passage, and the glazing reflects the lighter floor and the pale ceiling details. That contrast gives the route a measured rhythm: dark frame, glass, then another opening, each one marking a shift in space.
Seen from the entrance, the interior works through layers. A doorway reveals another doorway. A glazed panel sits beside a corridor lined with darker finishes. Even the timber overhead, visible in some of the views, plays a quiet role by breaking up the harder surfaces. The result is an open connected living space that feels directed rather than empty, with each opening placed where it can frame the next room.
The staircase as a dark line in the room
The dark steel staircase with wood treads brings a different kind of precision. Its steel structure reads as a thin, dark outline against the lighter surfaces around it, while the wooden steps add a visible grain and a warmer tone underfoot. The balustrade stays slim and straight, so the stair does not bulk up the room. Instead, it acts like a vertical line that links floors without overwhelming the surrounding glazing and panel work.
What stands out is the way the staircase picks up the same material language seen elsewhere in the house. Black steel appears again in the door frames and glazing, and the wood treads echo the timber used in the larger interior. That repetition is restrained. It keeps the stair connected to the rest of the plan while allowing the structure itself to remain clear and legible. Light catches the edge of each tread and the profile of the rail, sharpening the geometry.
Dark steel, lighter wood, and a straight profile
From certain angles, the stair looks almost suspended because the steel is kept visually slim. The wooden treads soften that effect without making the construction heavier. They bring a tactile surface into a room that otherwise leans on glass, panels and metal. The composition is simple, but not plain: a dark steel staircase with wood treads can carry a lot of visual weight when the lines are this controlled.
A fireplace wall built from vertical slats
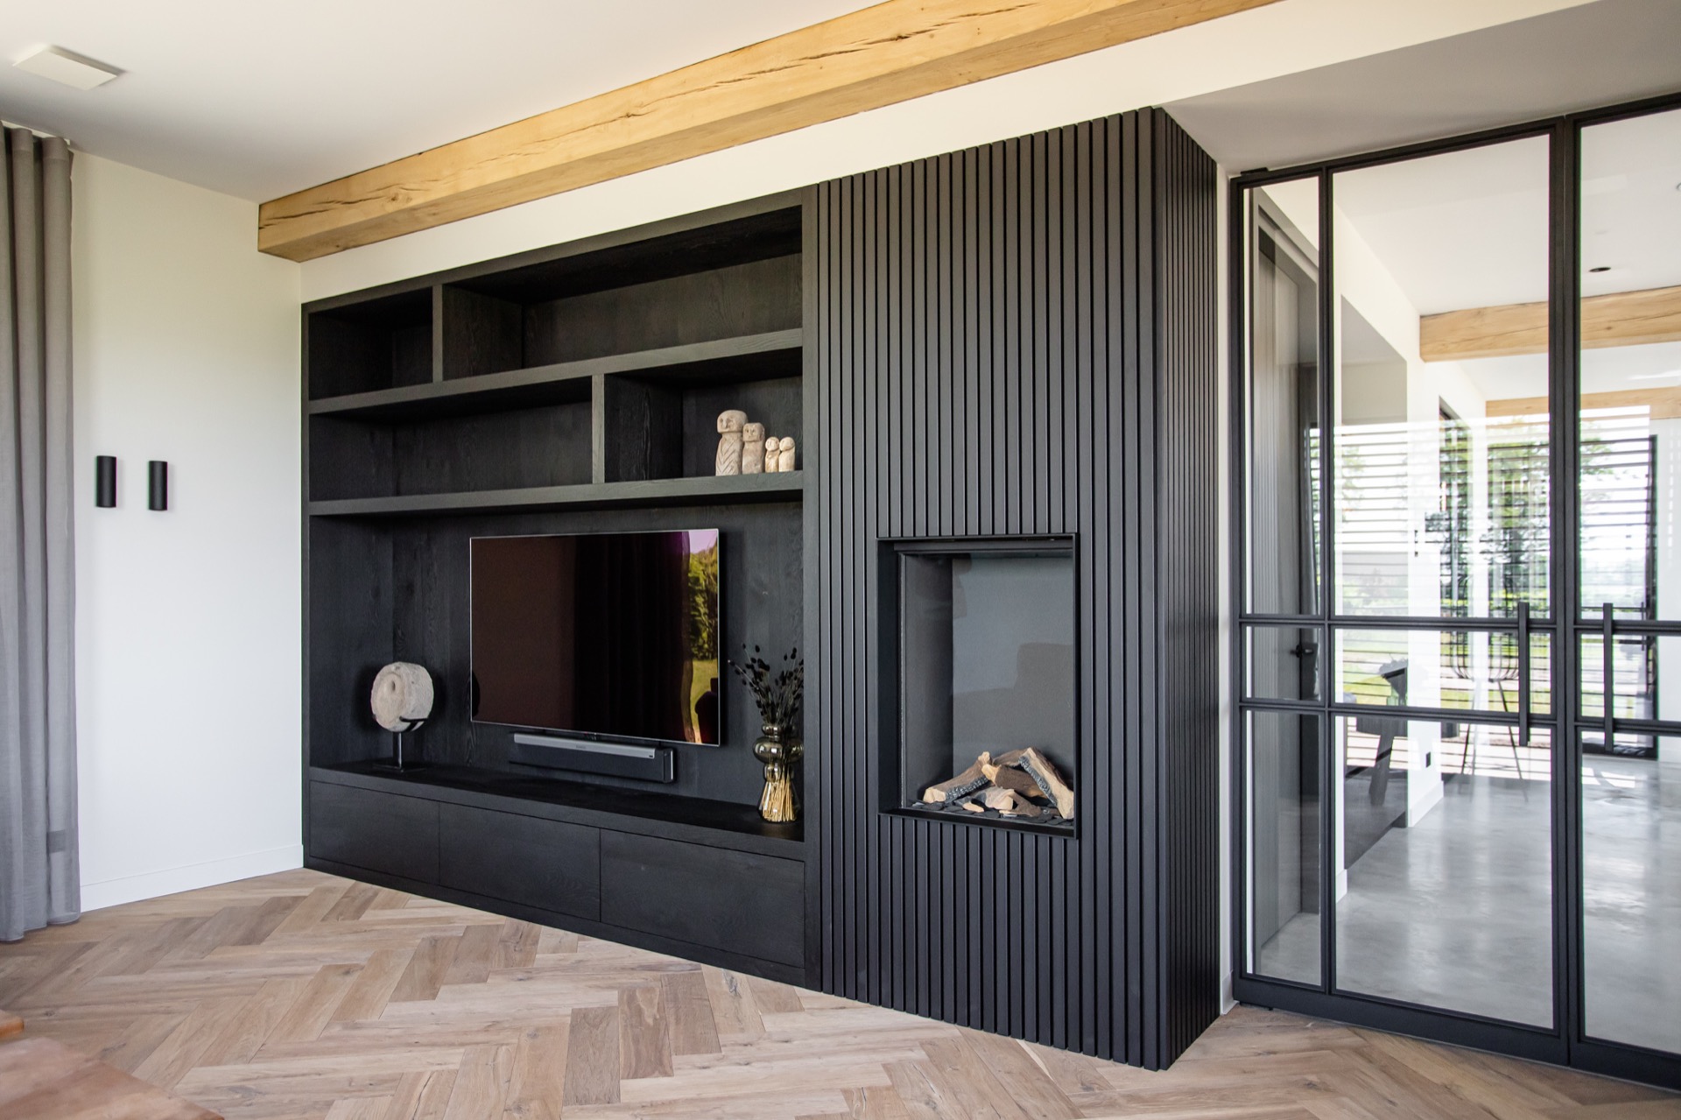
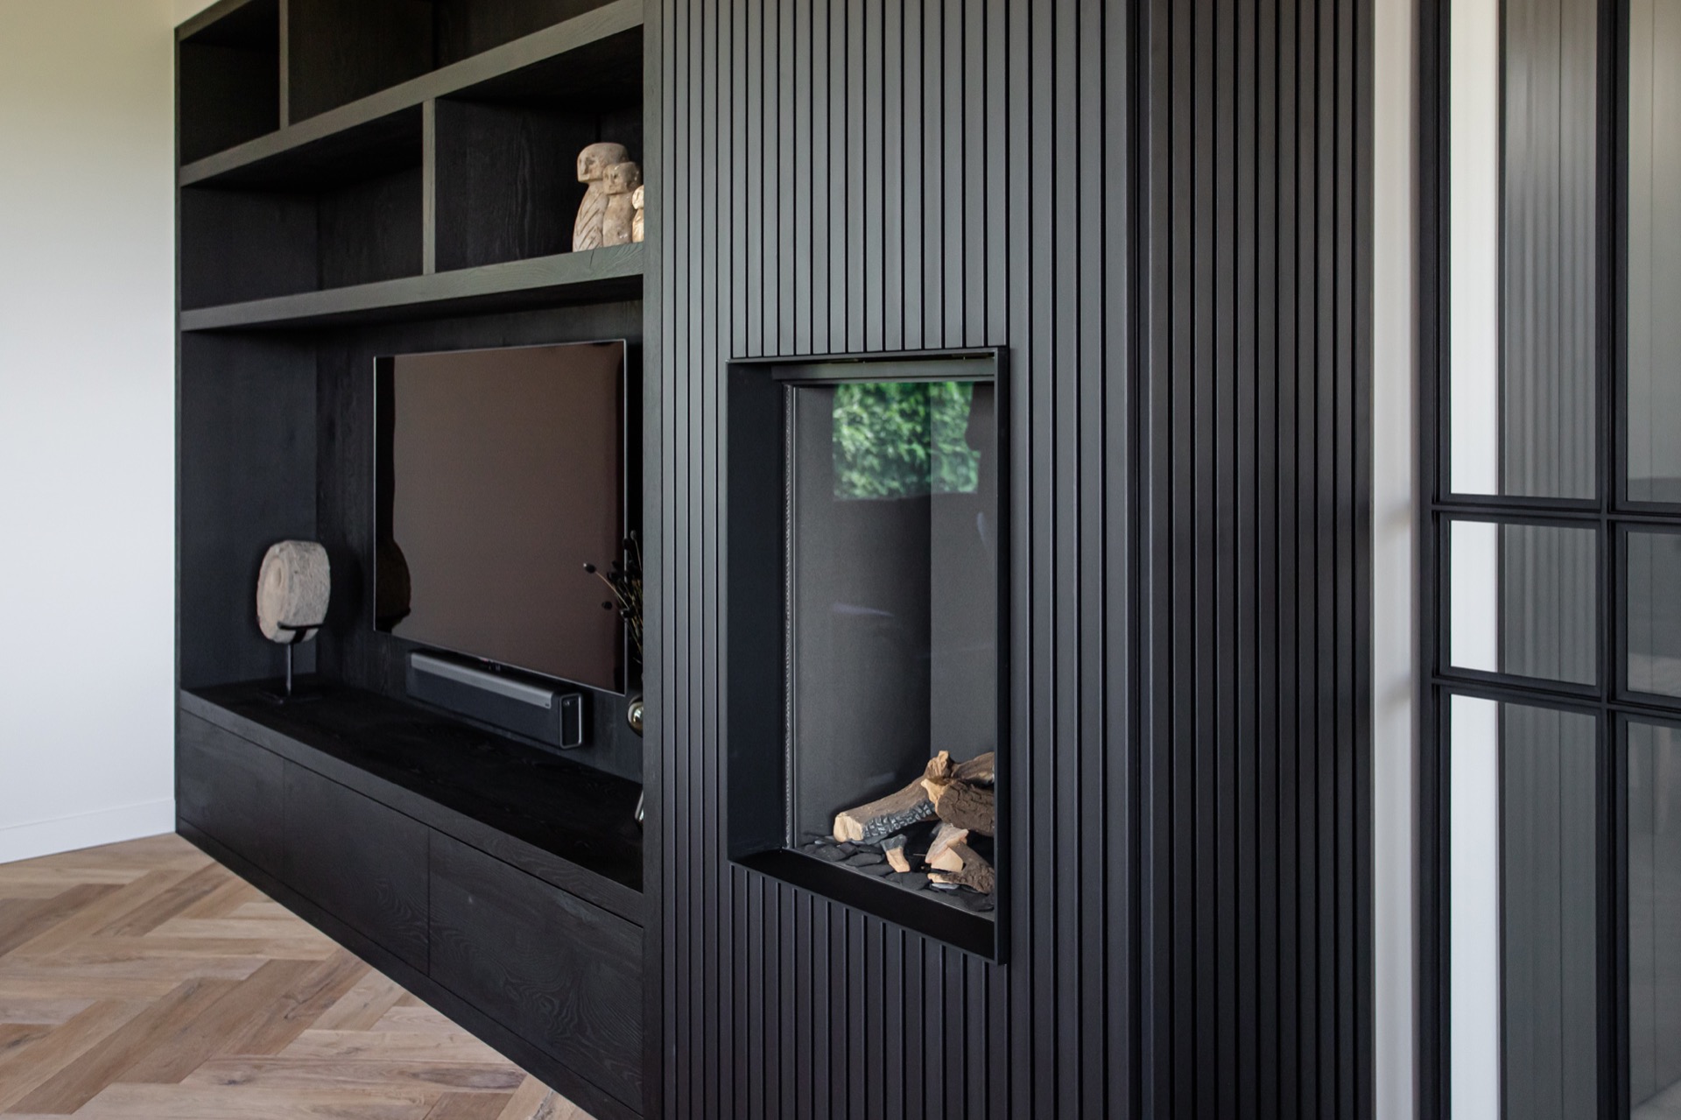
The fireplace with steel slats becomes a second anchor in the living area. Vertical elements run across the wall, giving the surface a clear texture that changes as light moves over it. It reads differently from the smoother glass and the sharper steel frames nearby. In the photographs, the fireplace zone also sits beside black steel-framed glass and a wood floor, which makes the wall feel grounded in the room rather than isolated as a feature panel.
There is a quiet discipline in that wall treatment. The slats avoid ornament and rely instead on repetition, spacing and shadow. This makes the fireplace and TV wall more than a backdrop; it becomes a surface that orders the room. The vertical rhythm also echoes the upright structure of the stair and the frames around the glazing, so the interior keeps returning to the same lines in different forms. That visual continuity is subtle, but easy to read.
Black steel framed glass beside the hearth
Black steel framed glass appears again around the fireplace area, where the openings and fixed panes keep the room visually connected. The edges are crisp, the sightlines narrow. Against the darker slatted wall, the glazing brings in depth and reflection, making the living zone feel larger than its footprint suggests. The mix of transparent and opaque surfaces is what gives the room its pace: one surface reveals, the next one holds back.
Material transitions that keep the plan legible
The project is at its best where materials change from one zone to the next. Dark paneling in the hall leads to glass, then to timber, then back to steel. None of these shifts is abrupt. Instead, they are used to mark movement through the house. The result is a sequence of connected living spaces that remain visually aligned, even when the functions change. You can read the plan through the finishes: a glazed opening, a stair, a wall of slats, then another frame.
That legibility also comes from restraint. There are no unnecessary gestures competing with the main elements. The black steel framed glass carries the view, the staircase sets the vertical movement, and the fireplace wall fixes the eye at the center of the living area. Wood steps in where the room needs tactility, and the floor adds a lighter base under the darker structural lines. Together they make the interior easy to follow from one end to the other.
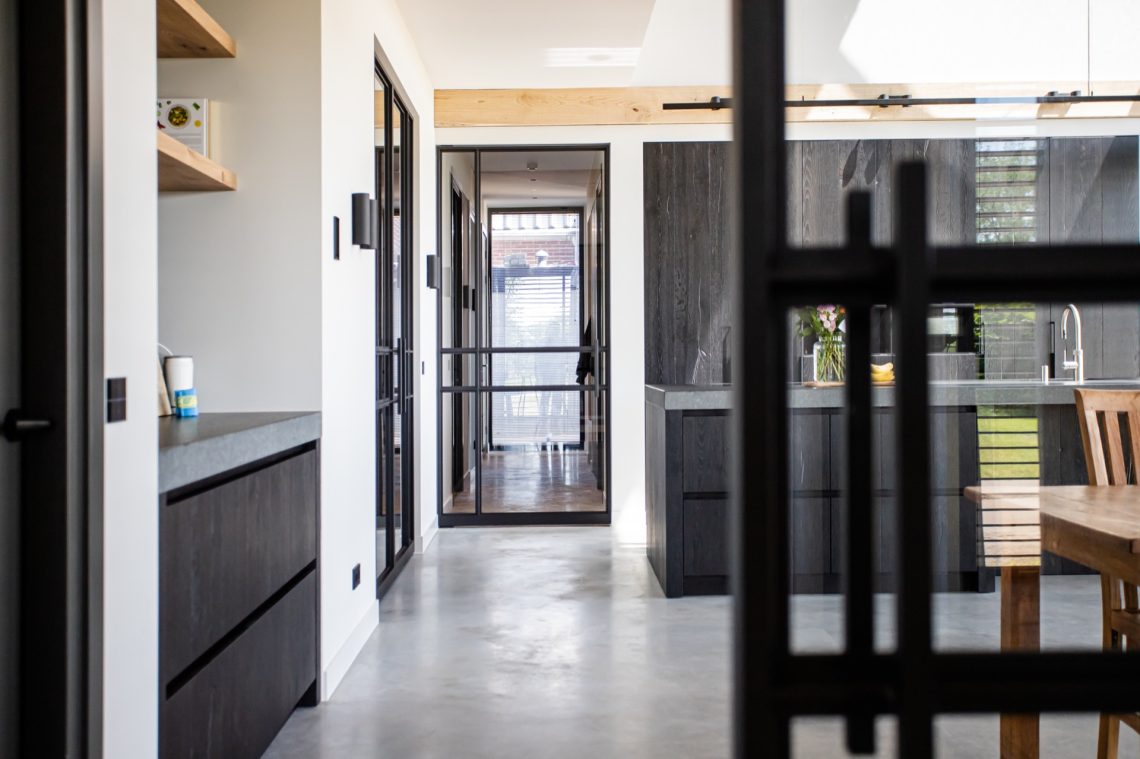
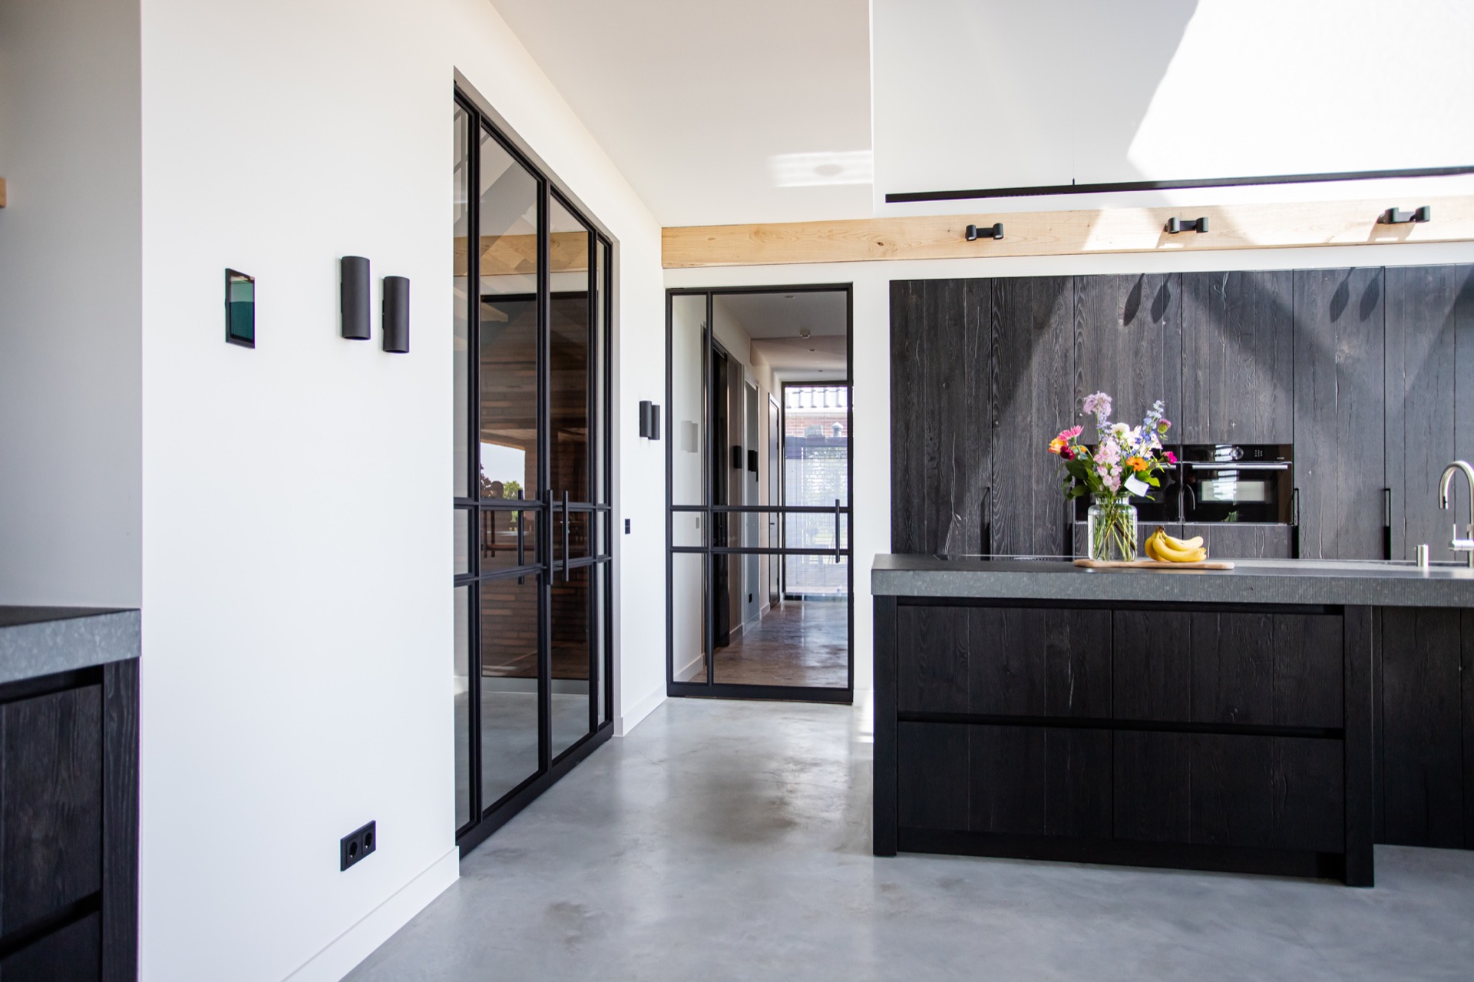
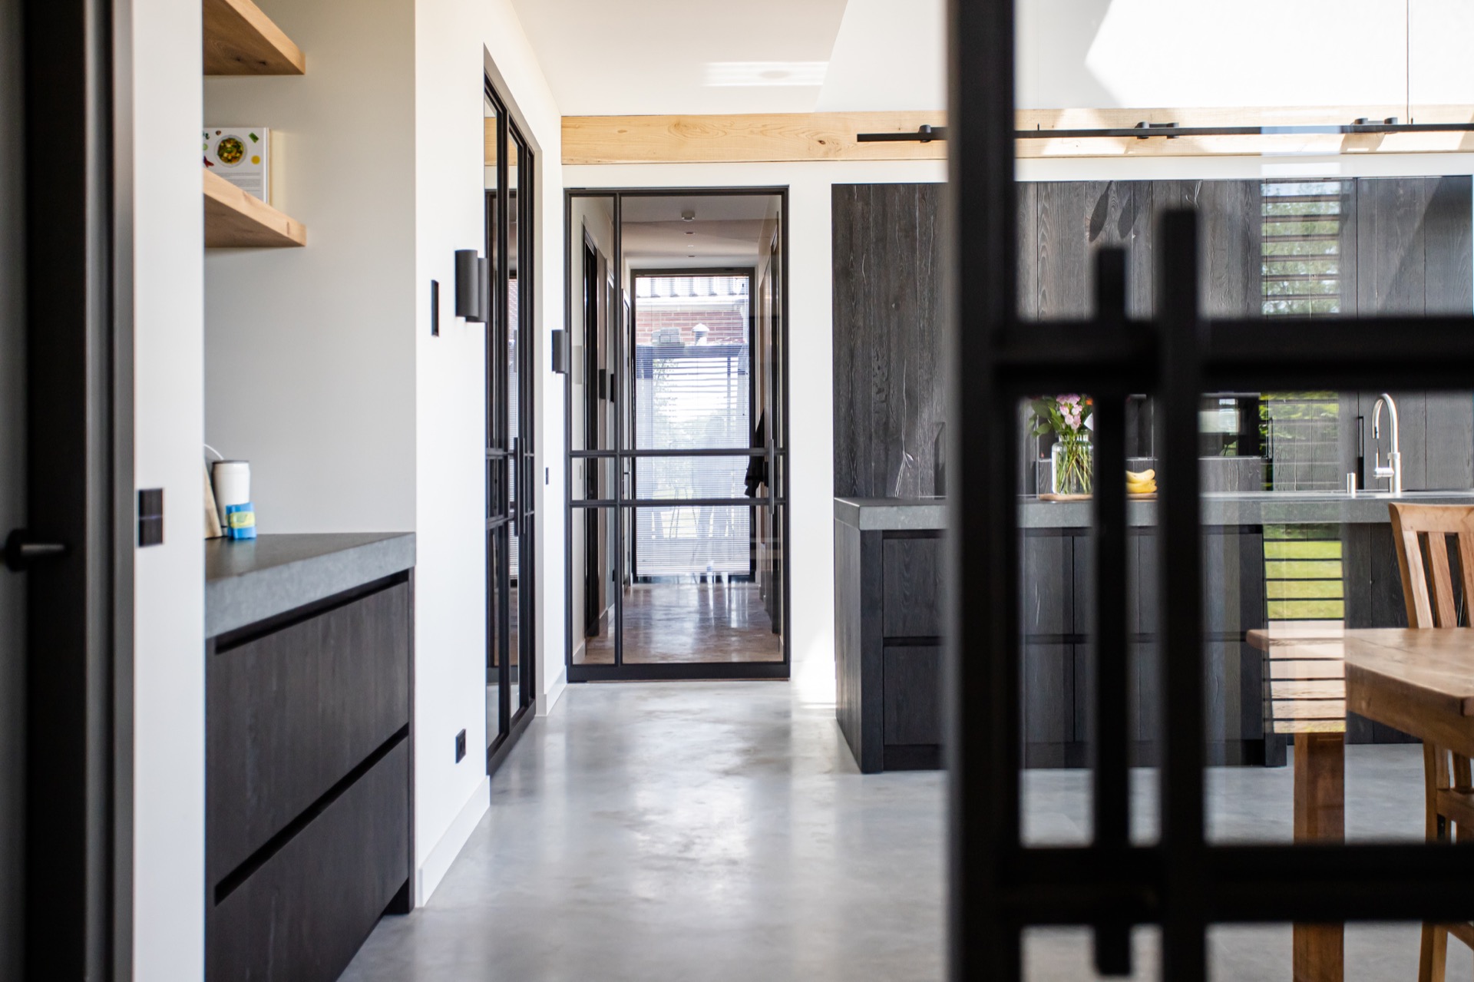
In the kitchen and passage views, the steel pivot glass doors do more than connect rooms. They also register the change from one atmosphere to another without building a hard divide. The door frames remain visible, the glass keeps the line of sight open, and the surrounding panels give the transition weight. That balance of openness and definition is what gives the house its clarity. Steel, wood and glass are not spread evenly for effect; they are placed where the plan needs a turn, a frame or a pause.
Photography and execution by Strakk Interieurbouw.
Want to see more of Styls? View the page of Styls for even more great projects and company information.


NEW 2026 Jubileum Edition The Best Interior Designers Benelux
Order Now €125