Home with Practice Room and Flexible Layout
A home with practice room starts with contrast rather than scale. On the ground floor, the rooms open one after another, each with its own mood, so the plan can follow the width of the plot and still hold distinct places for dining, relaxing, and working. Large window openings pull daylight deep into the interior, while the brick shell keeps the composition grounded and clear.
Rooms that shift from open to quiet
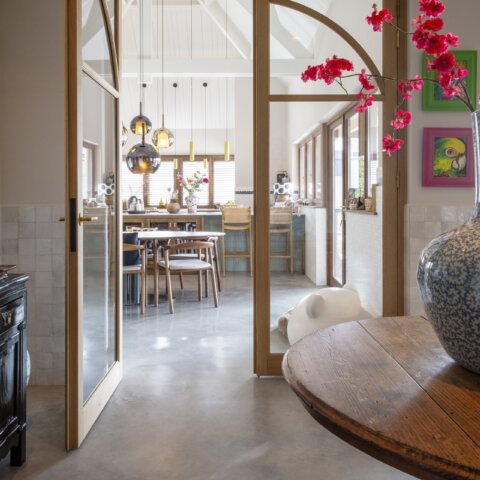
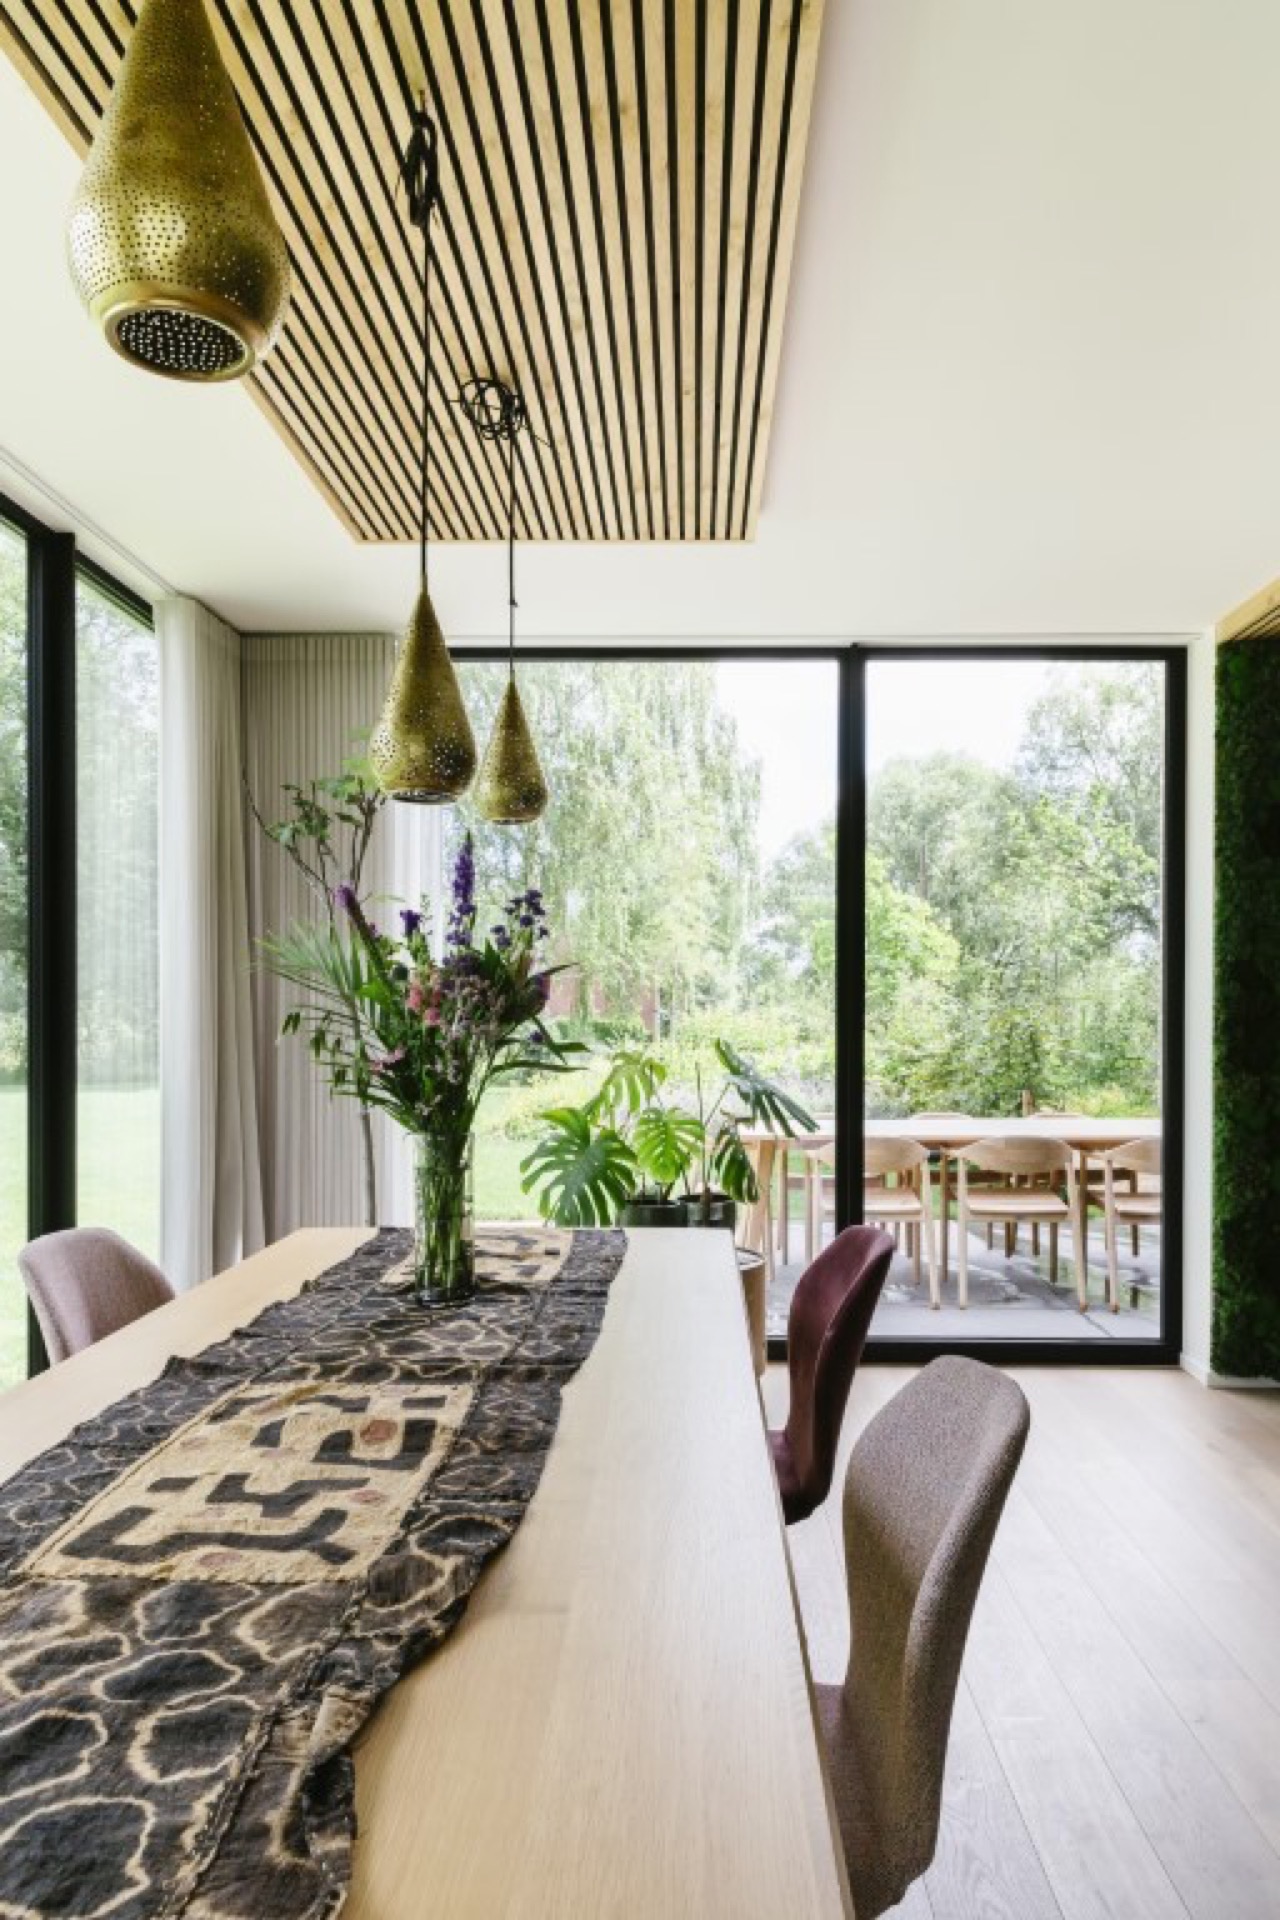
The bright dining room with garden view is the most open point on the ground floor. Its wide glazing looks straight onto the outdoor greenery, and the ceiling height gives the table area more air than the lounge beside it. That lounge area is more intimate, with a lower visual tempo and a more enclosed feel. The two spaces sit close to each other, but they do not read the same way, which gives the interior a steady rhythm as you move through it.
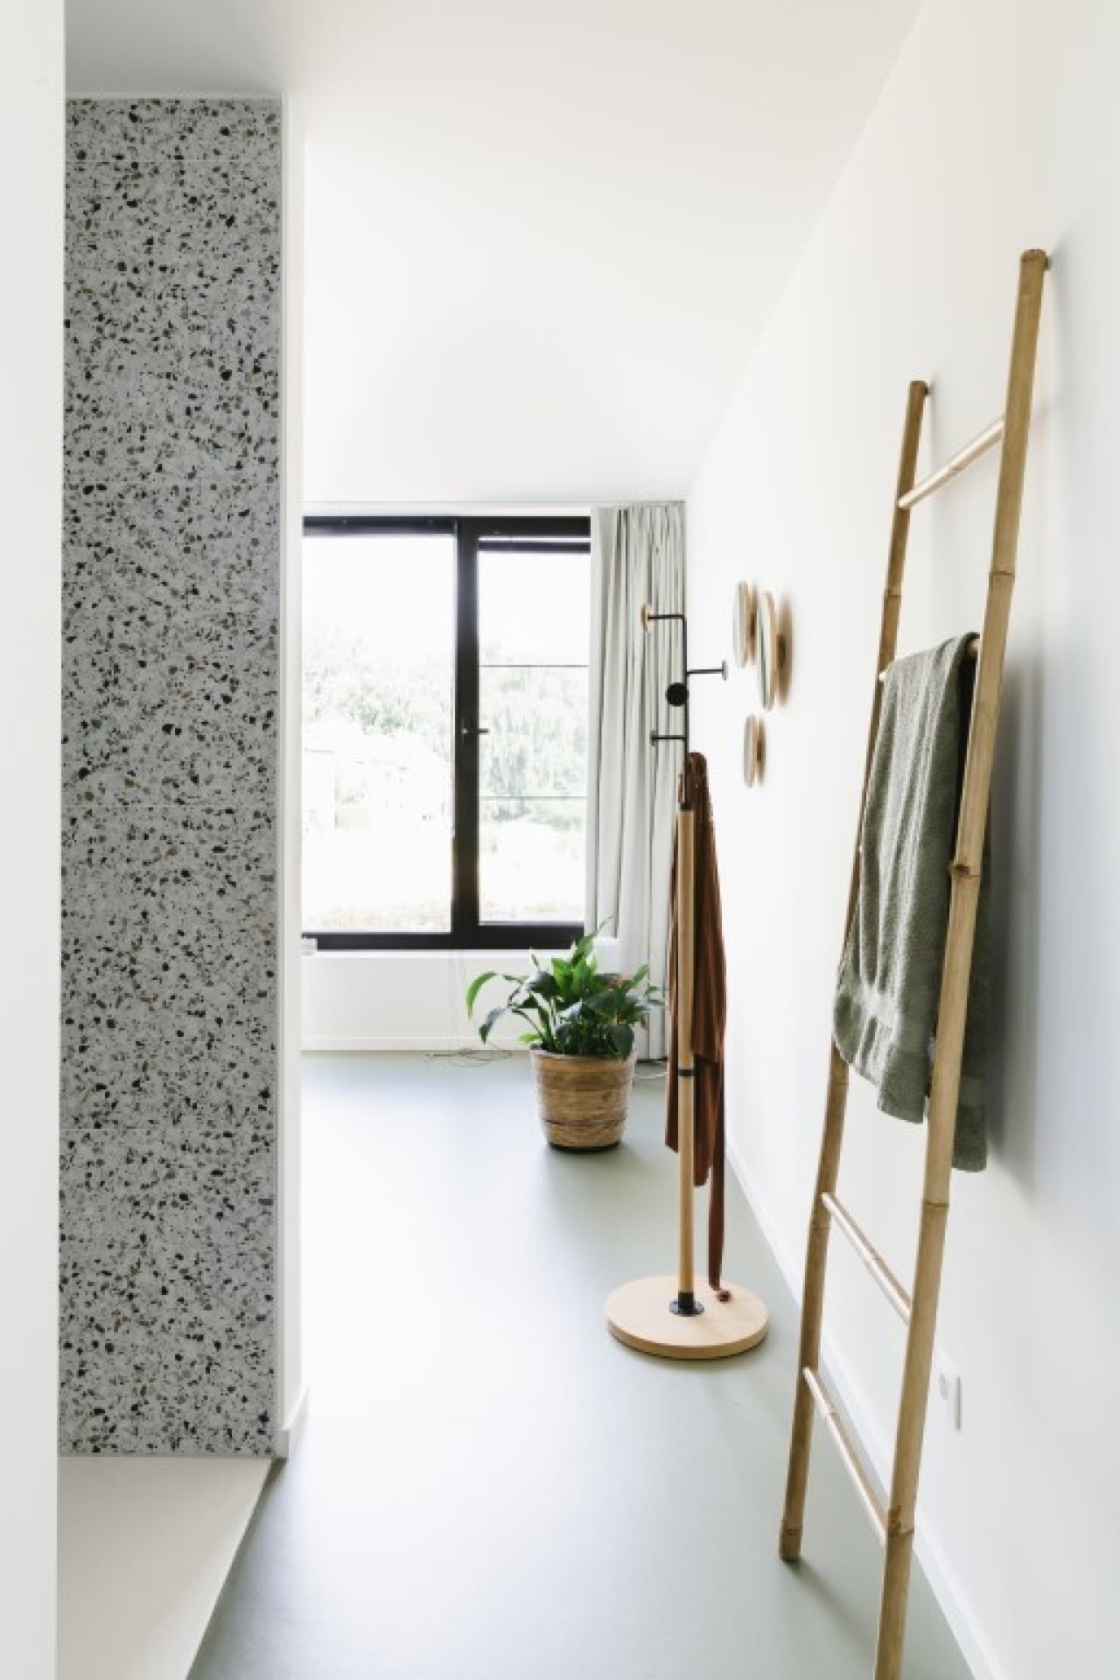
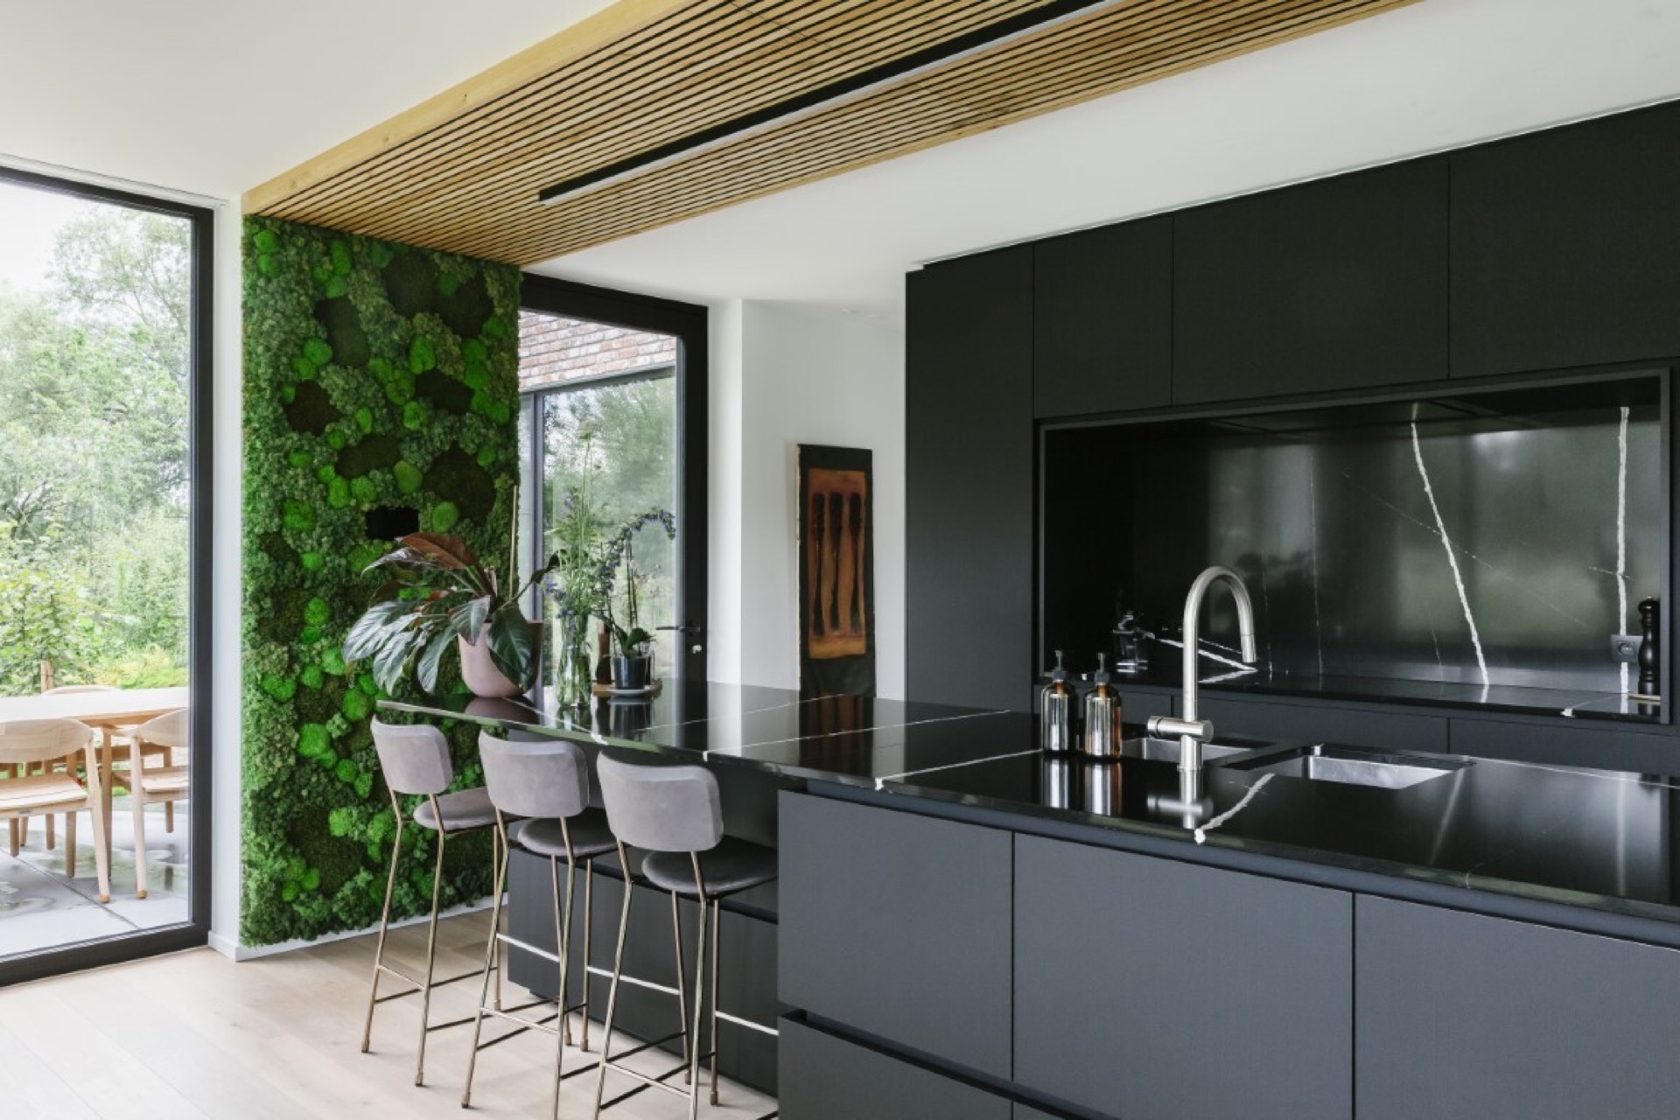
That sequence is important in a home with practice room. The plan does not rely on one large room, but on a series of smaller transitions. A kitchen or work zone appears in the visual set with dark fronts and a clear, pragmatic layout, and nearby circulation areas are finished in stone- or terrazzo-look surfaces. These shifts in material help the interior move from more public to more private spaces without abrupt breaks.
A practice room that can also serve another role
The practice room that can be used as extra bedroom is placed as a flexible space rather than a fixed one. The source text describes it as designed with that second use in mind, and the room’s position supports that idea. In a house with several layers of use, that flexibility matters: the room can sit between work and rest without changing the overall plan. It is one of the clearest examples of how the home with practice room keeps its layout open to more than one scenario.
What makes this flexible room convincing is that it belongs to the same interior language as the rest of the ground floor. It is not separated by a different material palette or a special gesture. Instead, it fits into the sequence of rooms that each have their own density, from the open dining area to the more enclosed lounge. That makes the project readable at a glance and practical in daily use.
Above the street, a room that absorbs the transition
On the upper floor, a flexible room works as a buffer between the street side and the bedrooms. It is an understated move, but it changes the way the private rooms are approached. Rather than opening directly onto the road, the bedrooms are set back behind this intermediate space. The result is a plan with a softer threshold, where movement slows before reaching the sleeping areas.
The bedrooms themselves benefit from evening light. That is a simple but effective detail in the project: the rooms are not only arranged for privacy, but also for a specific kind of daylight. After the more open ground floor, the upper level becomes quieter in tone, and the flexible room helps keep that shift measured. In a home with practice room, this upper arrangement prevents the working function from taking over the entire house.
Brick, glass, and a garden edge that stays visible
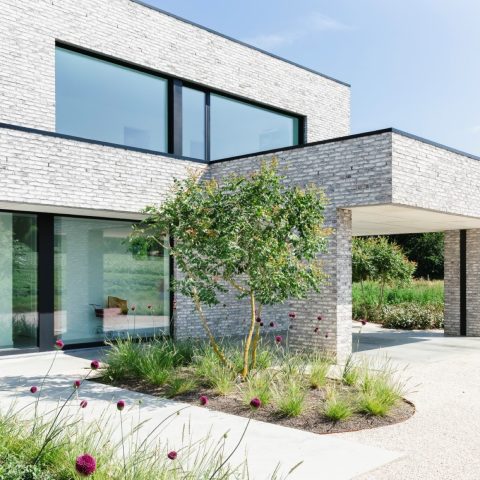
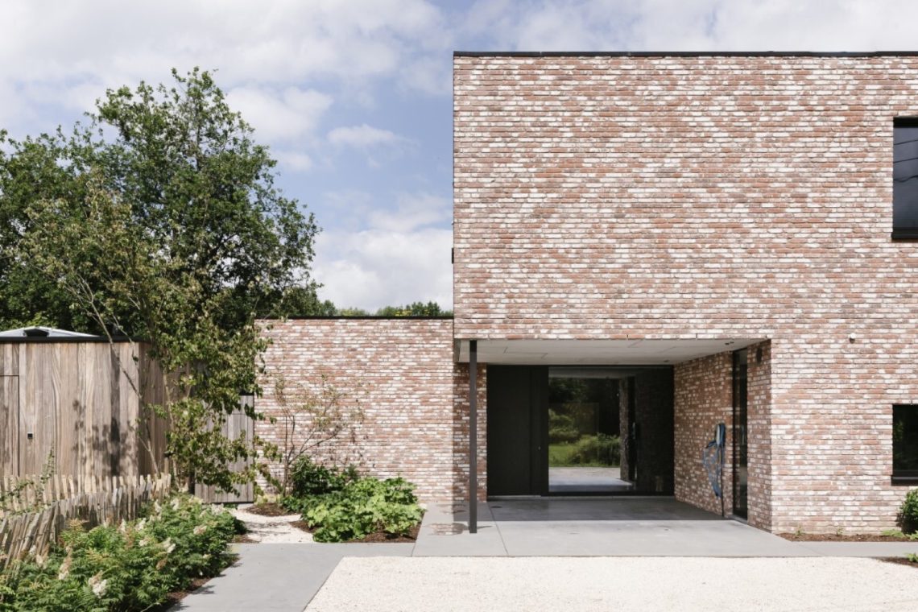
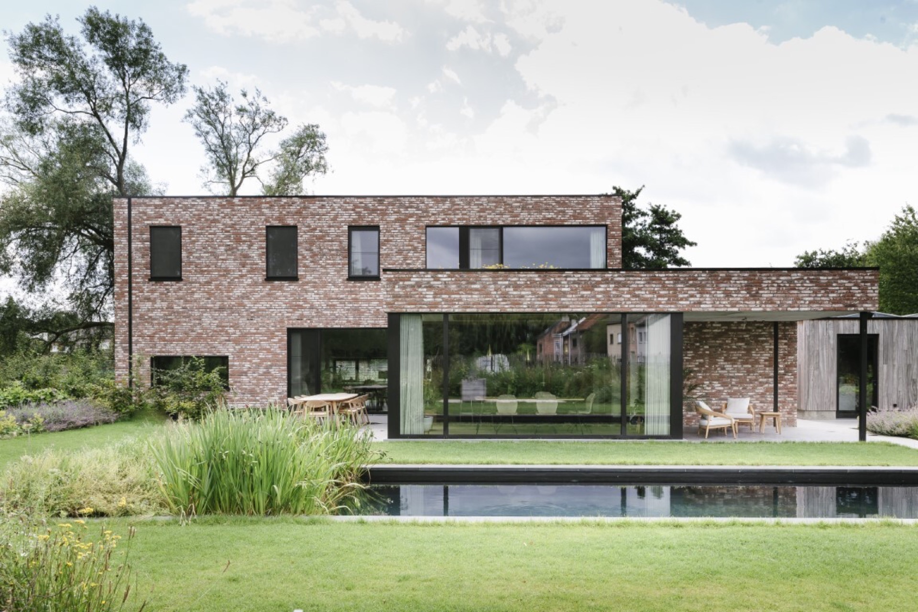
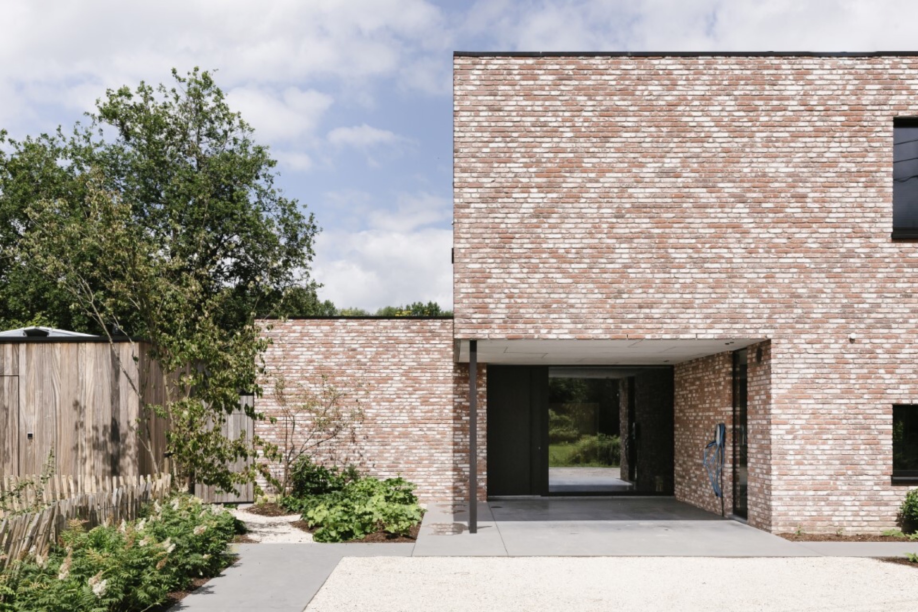
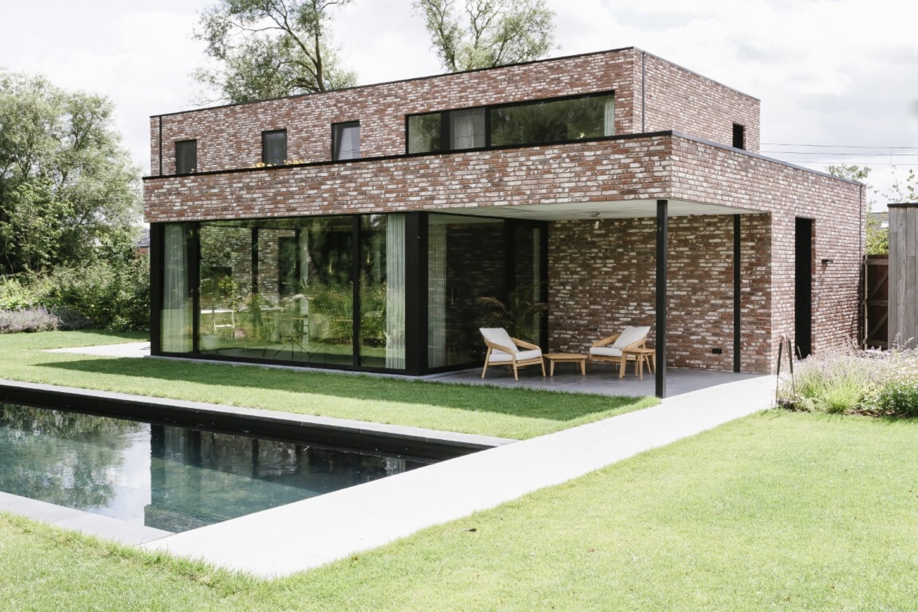
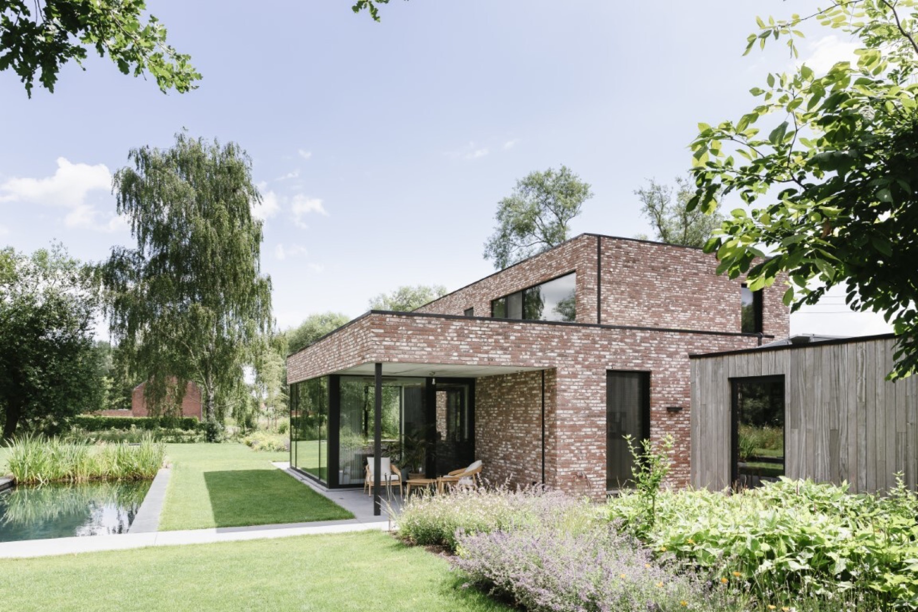
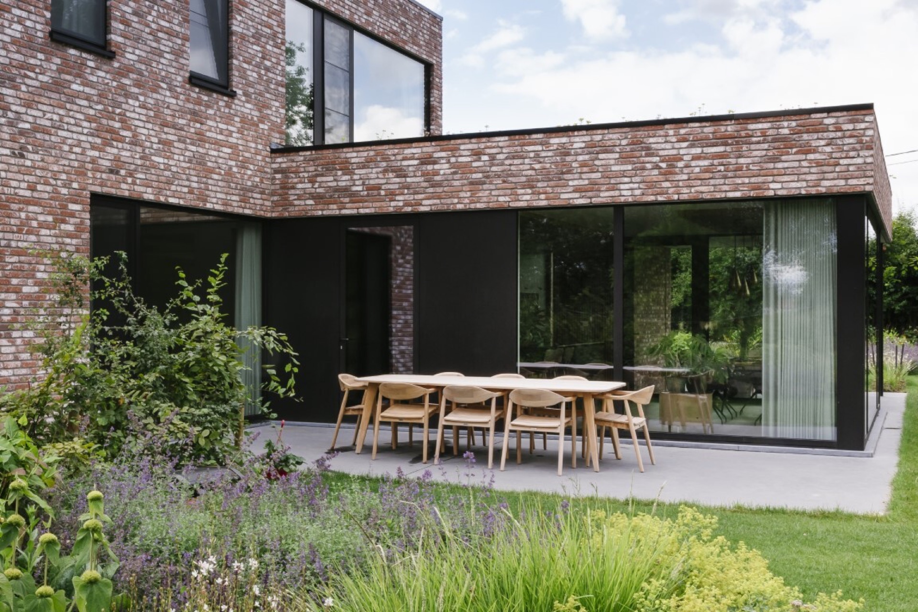
Outside, the brick architecture is punctuated by broad window openings and large glass surfaces. Those openings are not decorative additions; they are what connect the interior to the terrace and the garden. One image shows a terrace with a large glass wall facing the water and planting beds, so the outdoor space becomes part of the room sequence rather than a separate backdrop. The light on the paving changes as the day moves, especially where the glass reflects the garden.
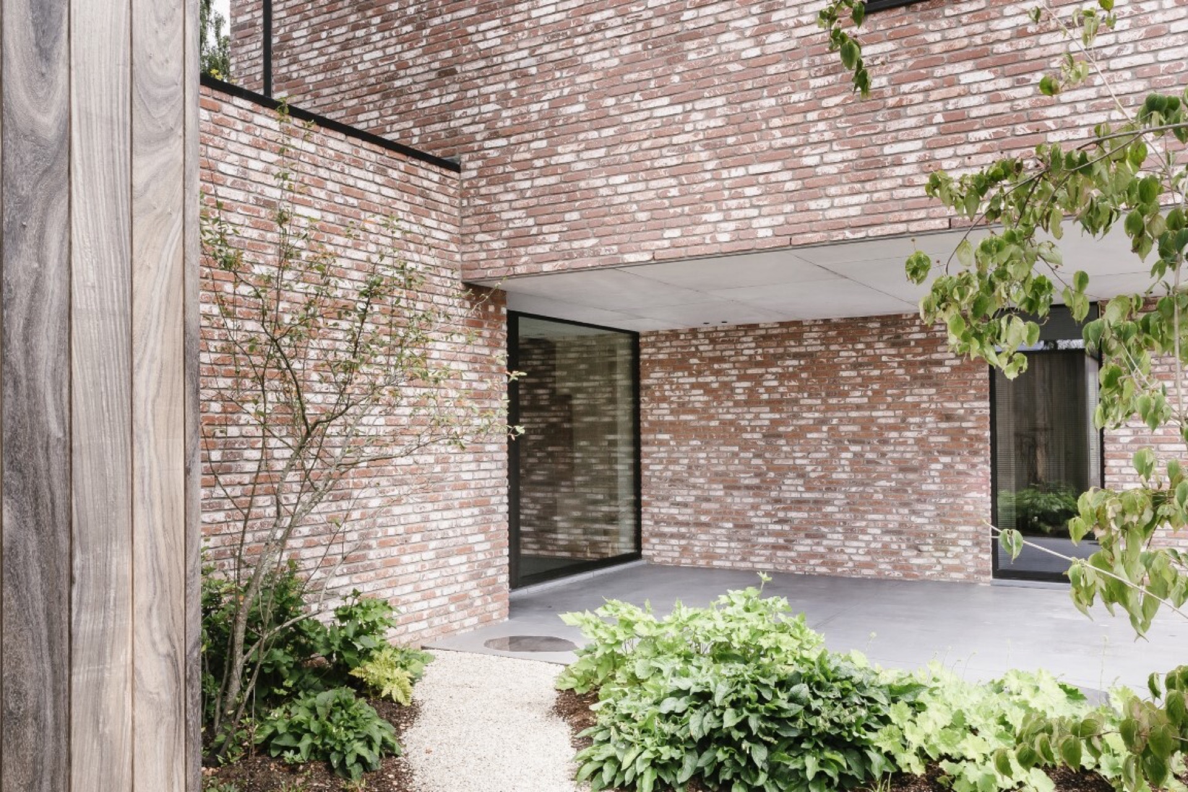
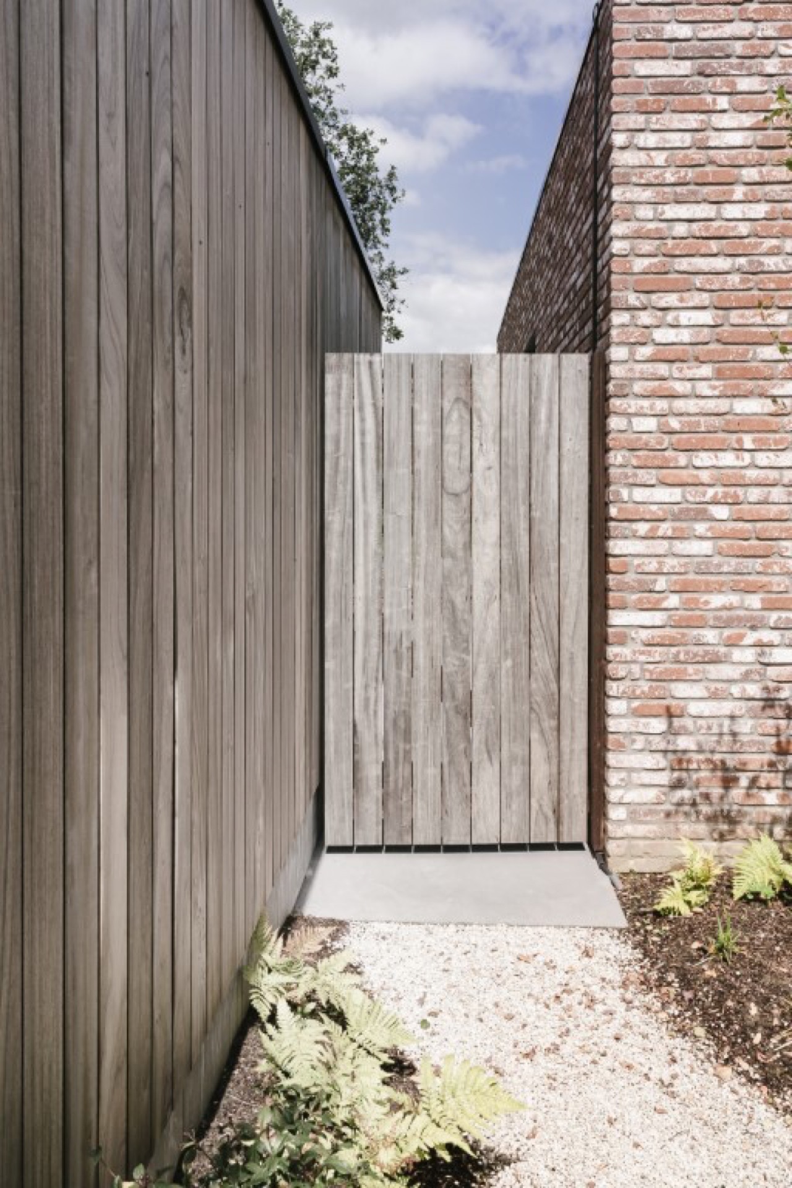
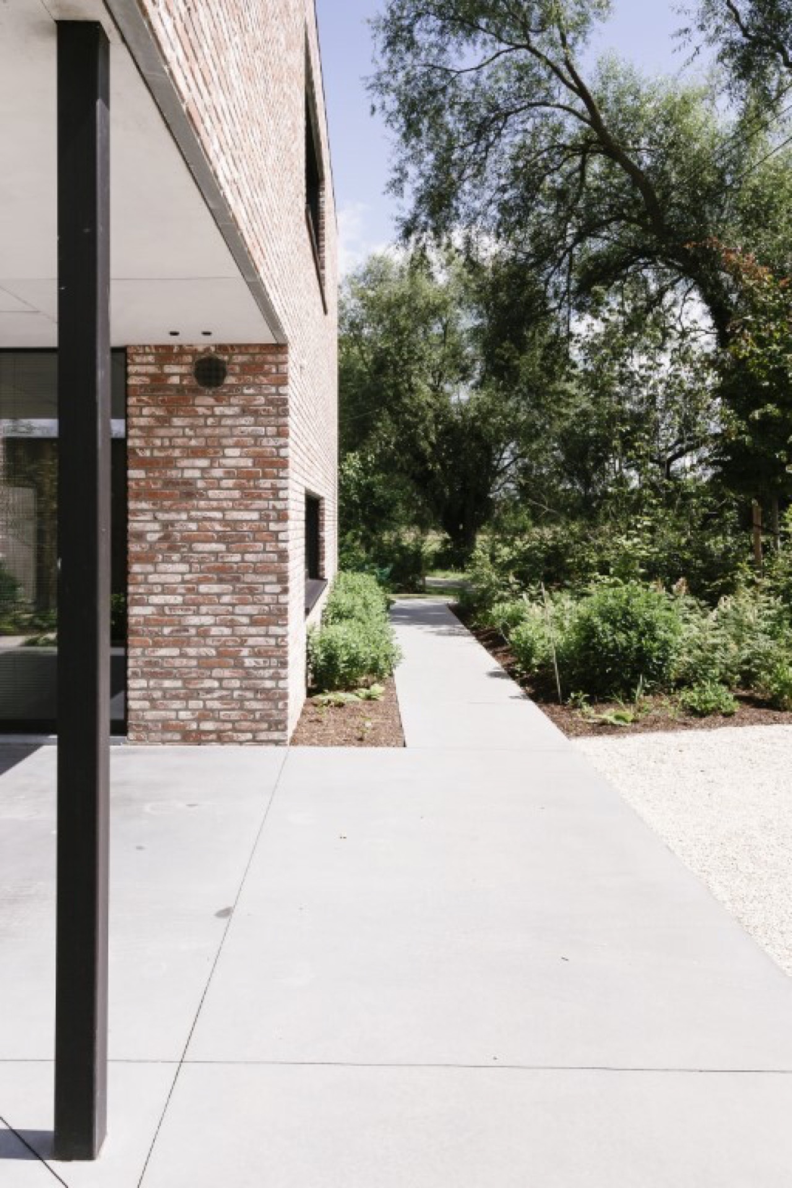
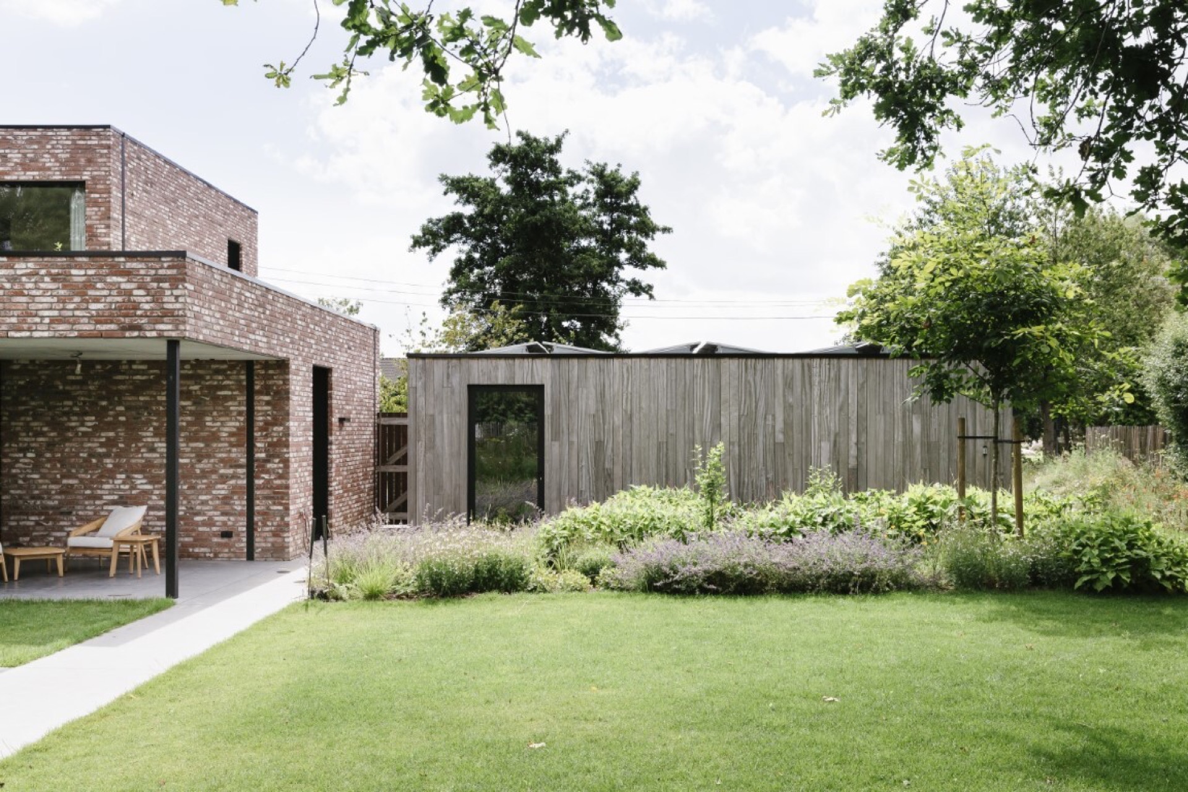
The garden with pond and patio gives the project a second layer of movement. Water sits close to the terrace edge, and the surrounding paving keeps the outdoor area visually tidy without flattening it. Along one side, a narrow path runs beside a brick wall and wooden fencing, which adds another line to the composition. The exterior does not try to disguise itself; it relies on the relation between masonry, glass, and planted edges.
Terrace, water, and the long view from inside
The terrace with large glass wall is the strongest point of contact between inside and outside. From the dining area, the garden reads almost as an extension of the room, with the pond acting as a quiet horizontal surface in the middle distance. The black window frames sharpen that view, while the lighter terrace paving pulls the eye outward. This is one of the places where the home with practice room feels especially precise: the interior does not stop at the glass, it meets a carefully edited outdoor edge.
Interiors that are pared back, not empty
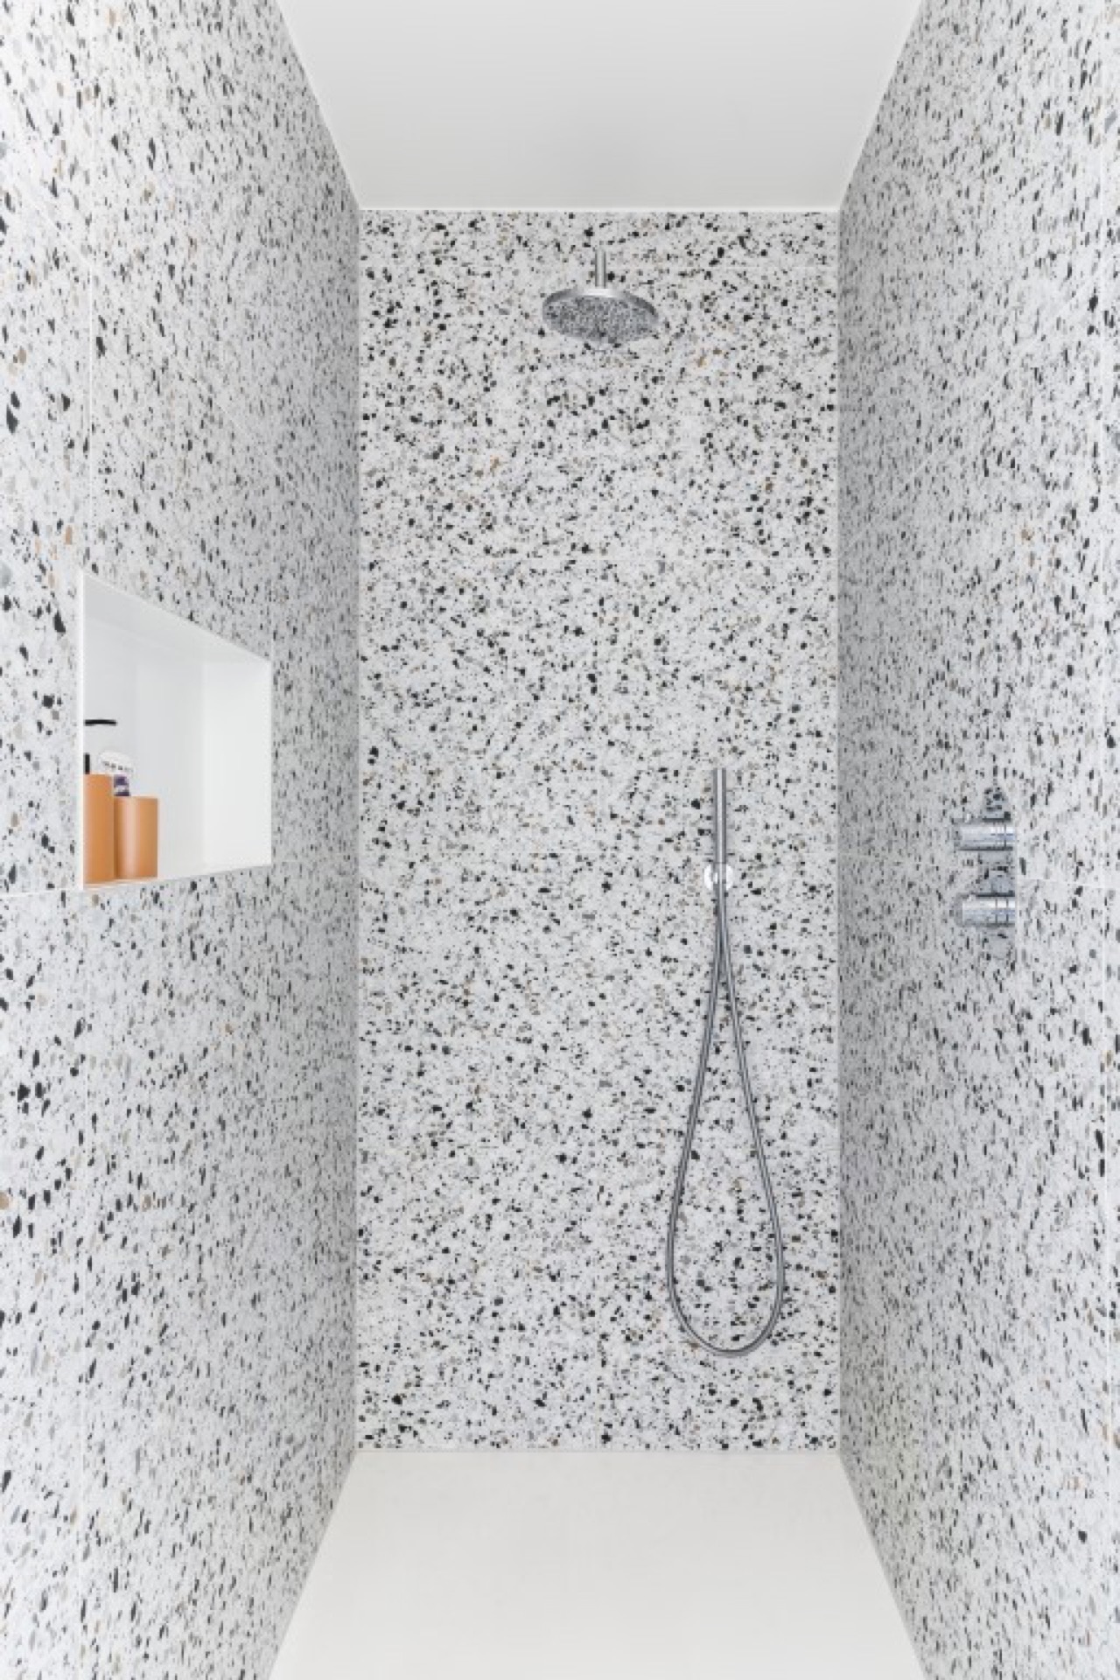
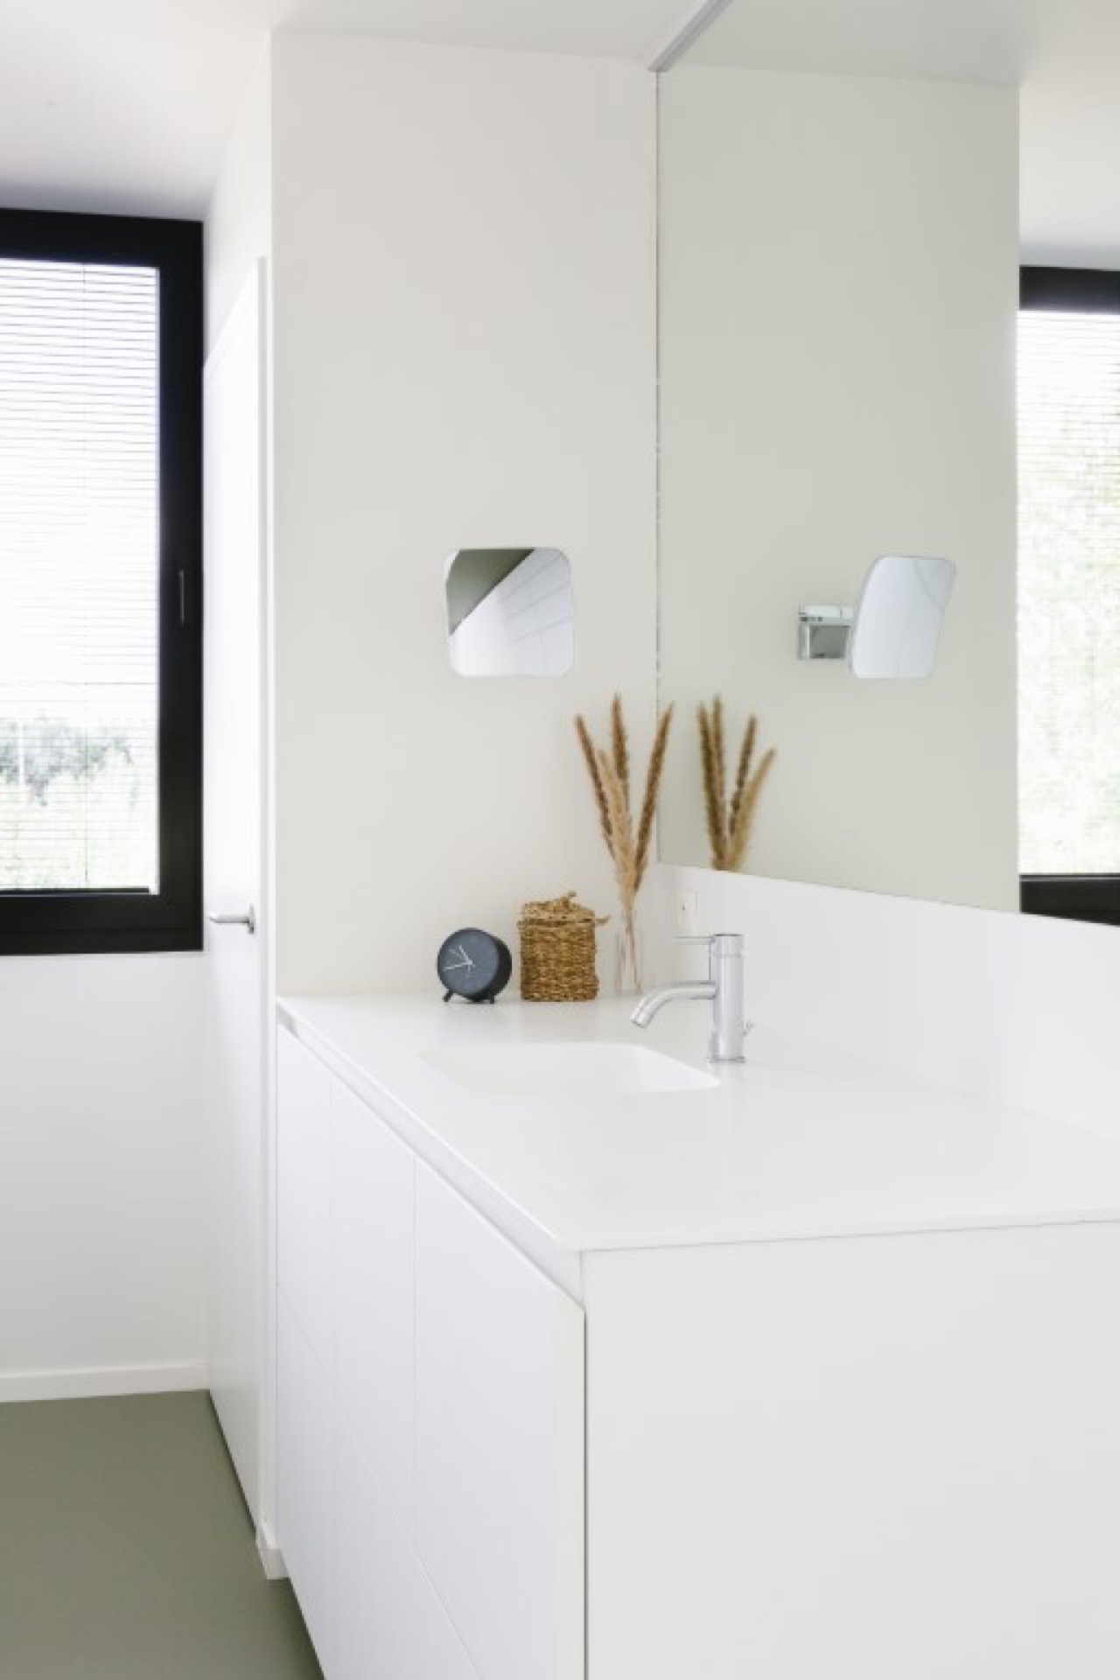
Inside, the material palette stays restrained. Dark cabinetry, white sanitary finishes, and terrazzo- or stone-look wall cladding appear in different parts of the house, but each surface is chosen for the way it catches light rather than for decoration. A wash area with a built-in sink is visible in one image, and a shower space is lined completely in terrazzo-look material, including the walls around the fittings. Those rooms add a hard, mineral counterpoint to the softer feel of the dining and lounge spaces.
Wood appears in smaller but noticeable ways, especially in the ceiling treatment above the dining area and in the outdoor fencing. The slatted ceiling gives the dining zone a more deliberate edge, without making it heavy. It draws the room upward and sets it apart from the adjacent lounge. In a home with practice room, that kind of distinction matters: each room has its own atmosphere, but the project never loses the thread of the plan.
Details that keep the plan readable
The visual sequence is easy to follow because the project keeps repeating a few clear moves: brick wall, large opening, terrace line, and a room that changes pace. Even the side path contributes to that reading. It runs tightly between the masonry and the wooden fence, then opens again toward the garden. That alternation between narrow and open is what gives the house its structure. Rather than relying on one central gesture, the layout is built from several measured transitions.
Seen this way, the home with practice room is less about a single statement than about how each room adjusts to the next one. The dining area looks outward, the lounge pulls inward, the practice room can be used as extra bedroom, and the upper flexible room stands between the street and the sleeping rooms. Together they create a residence that uses light, route, and material to organise daily life with surprising clarity.
Photography – The Fresh Light
Want to see more of ARKANA | Exclusive villas with comfort and sustainability? View the page of ARKANA | Exclusive villas with comfort and sustainability for even more great projects and company information.


NEW 2026 Jubileum Edition The Best Interior Designers Benelux
Order Now €125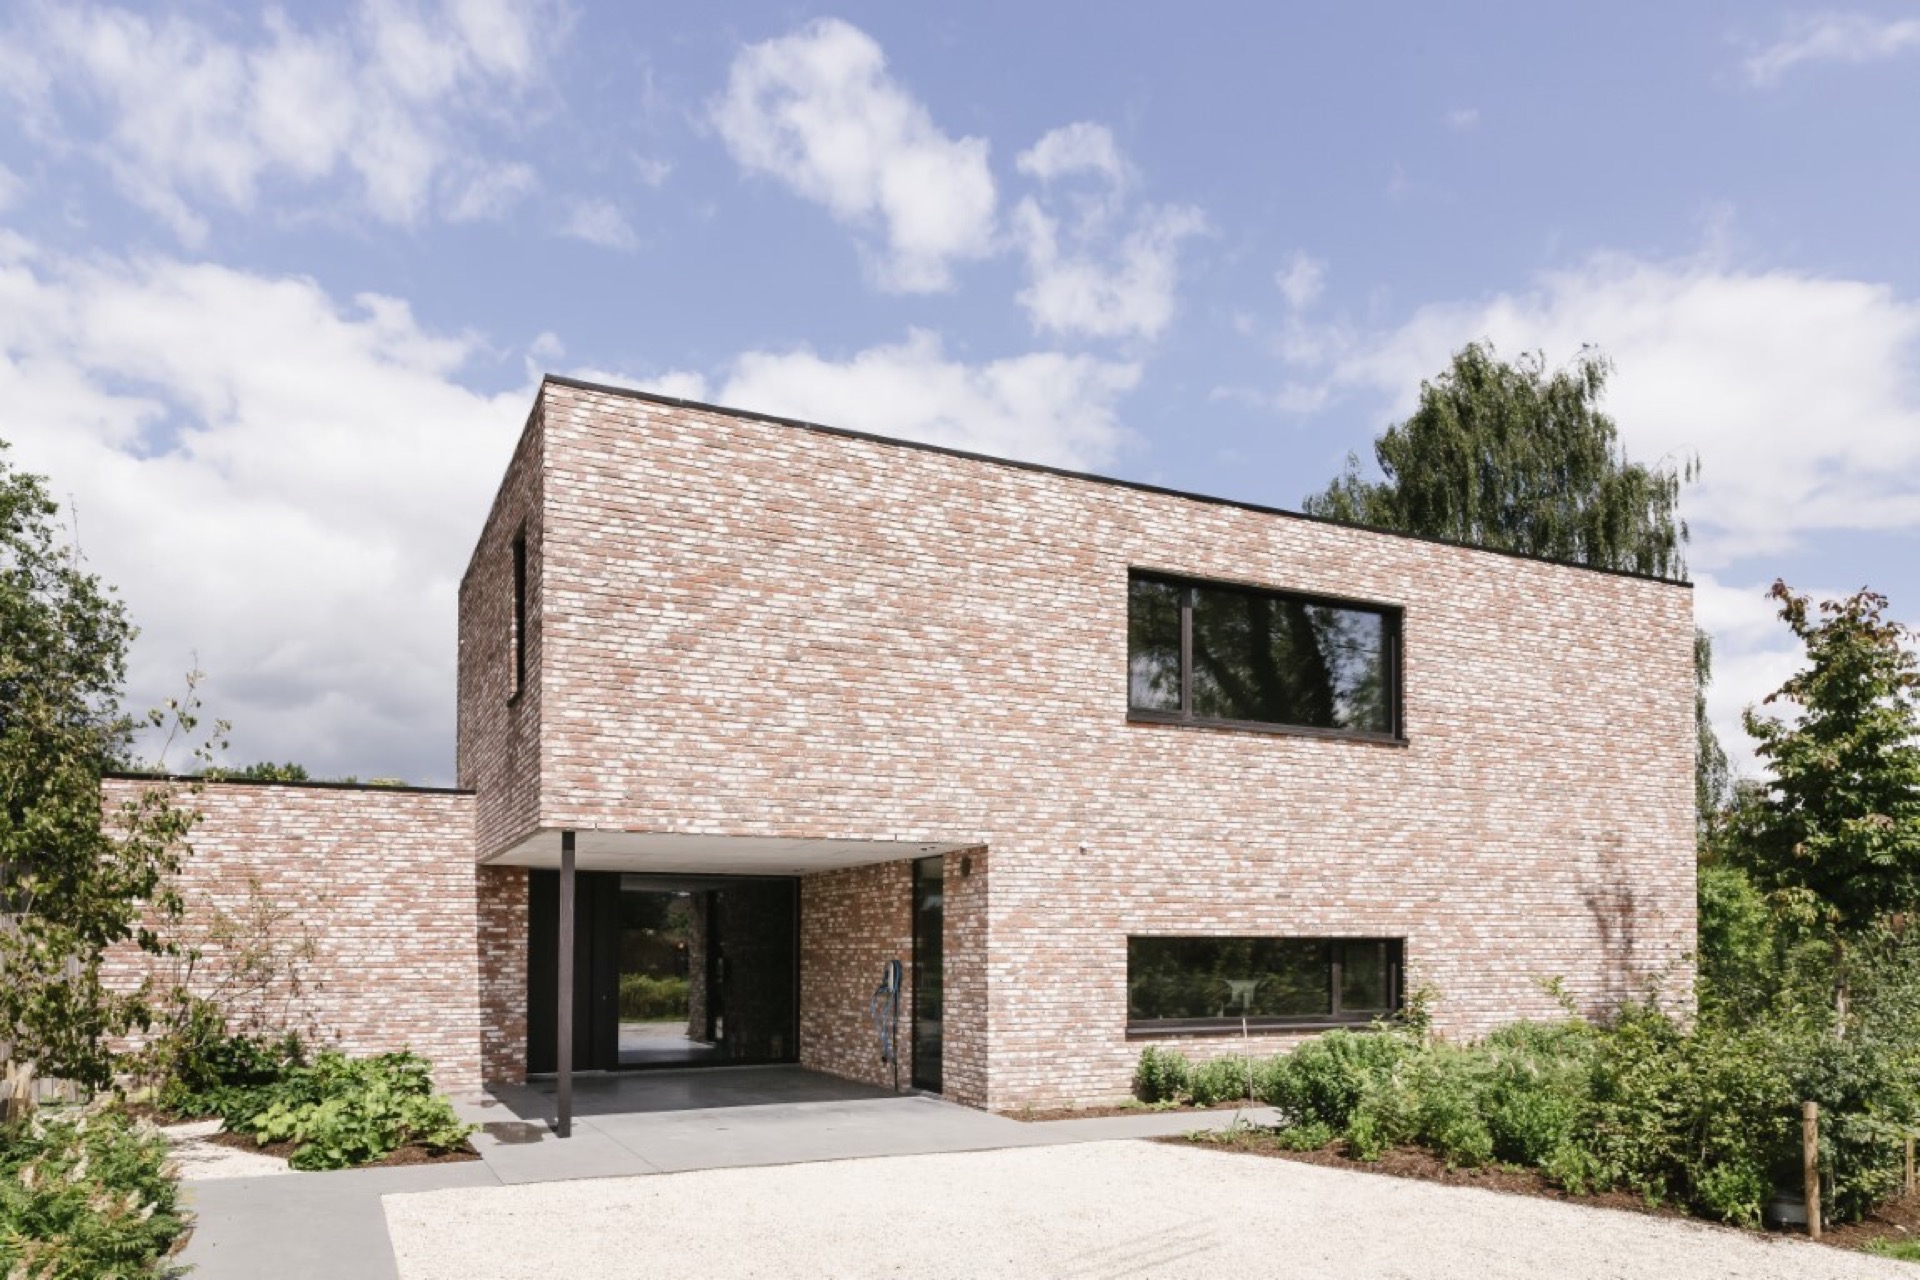
NEW 2026 Jubileum Edition The Best Interior Designers Benelux
Order Now €125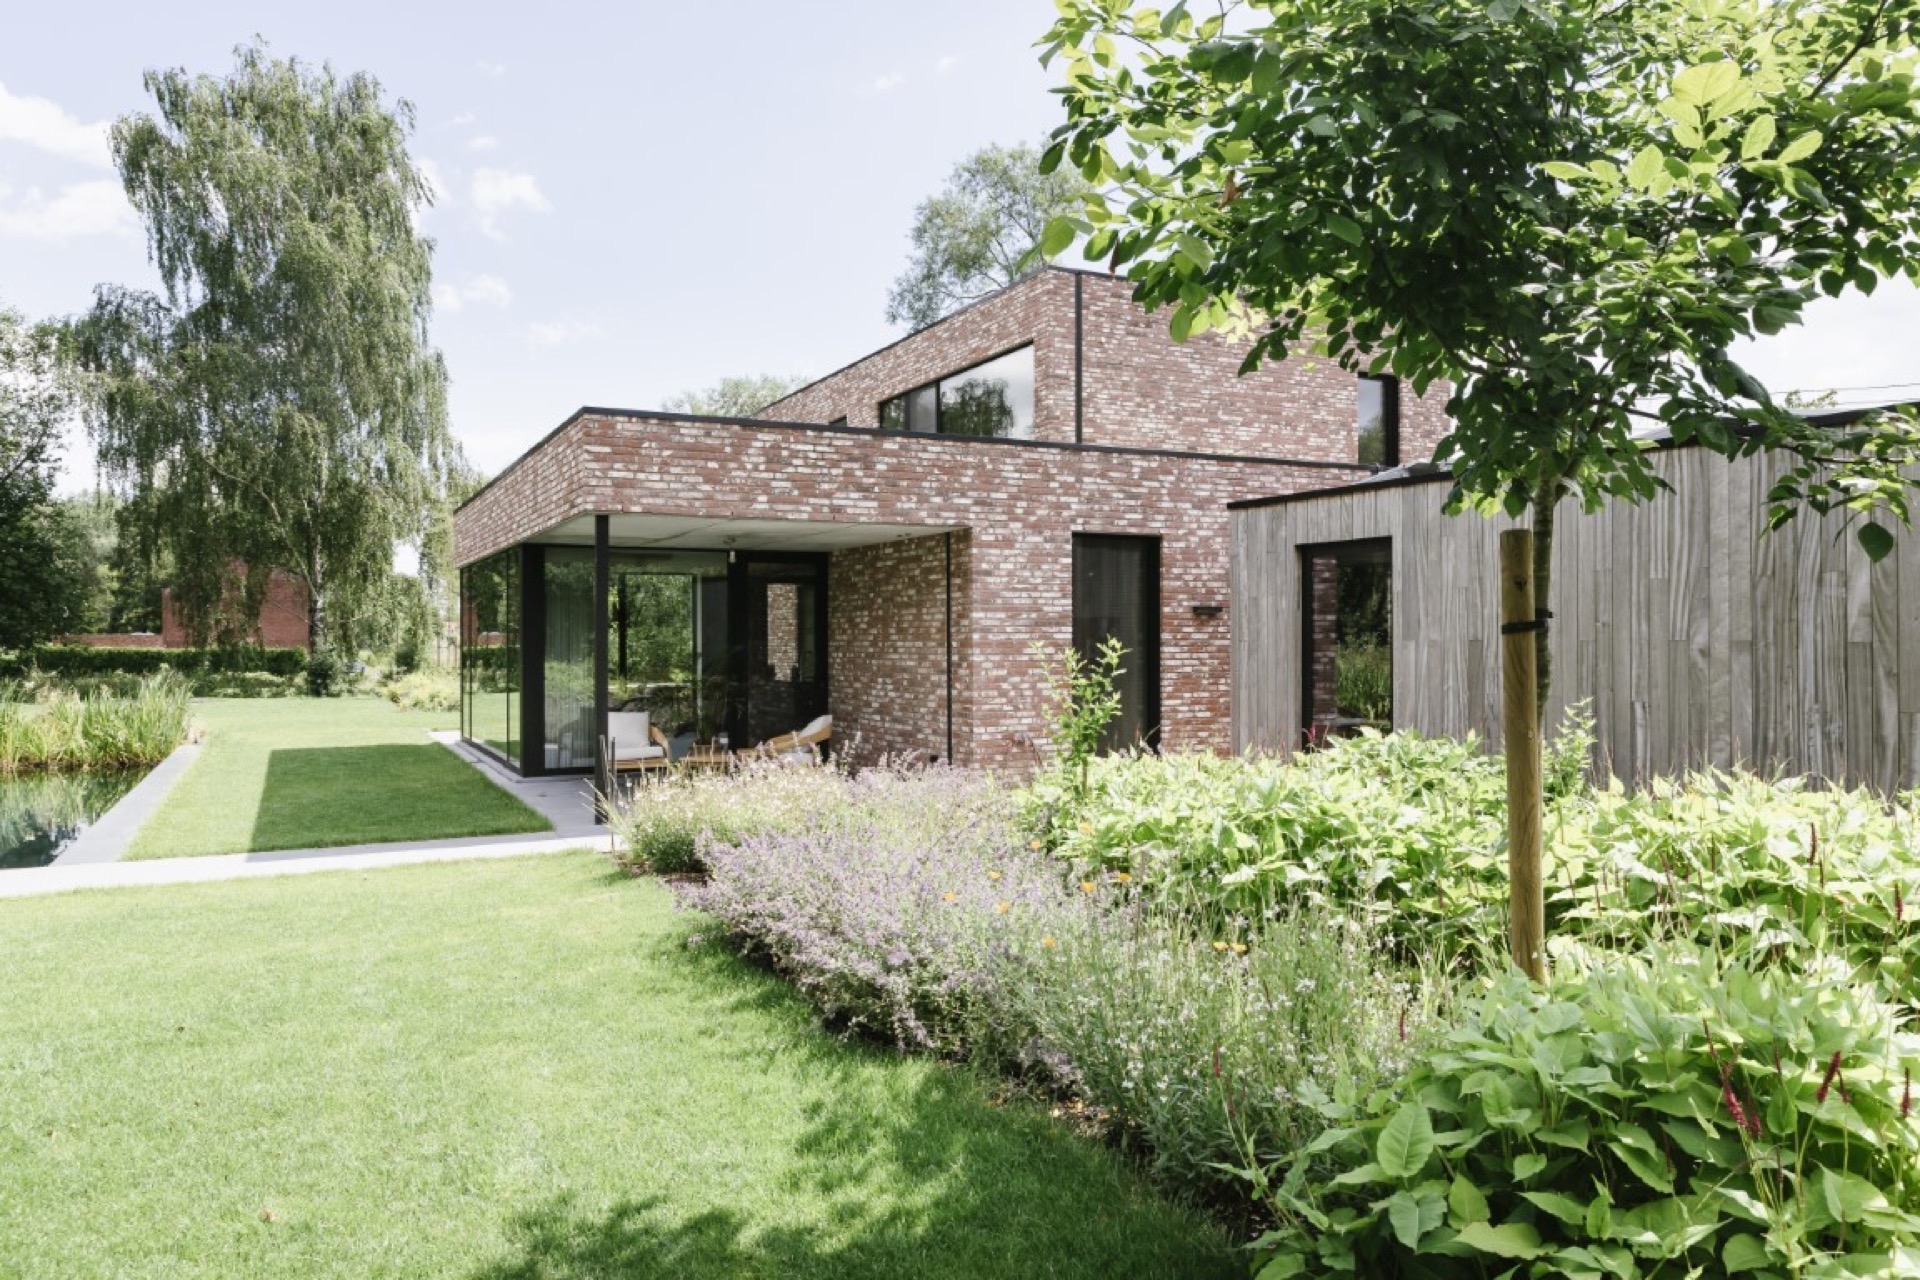
NEW 2026 Jubileum Edition The Best Interior Designers Benelux
Order Now €125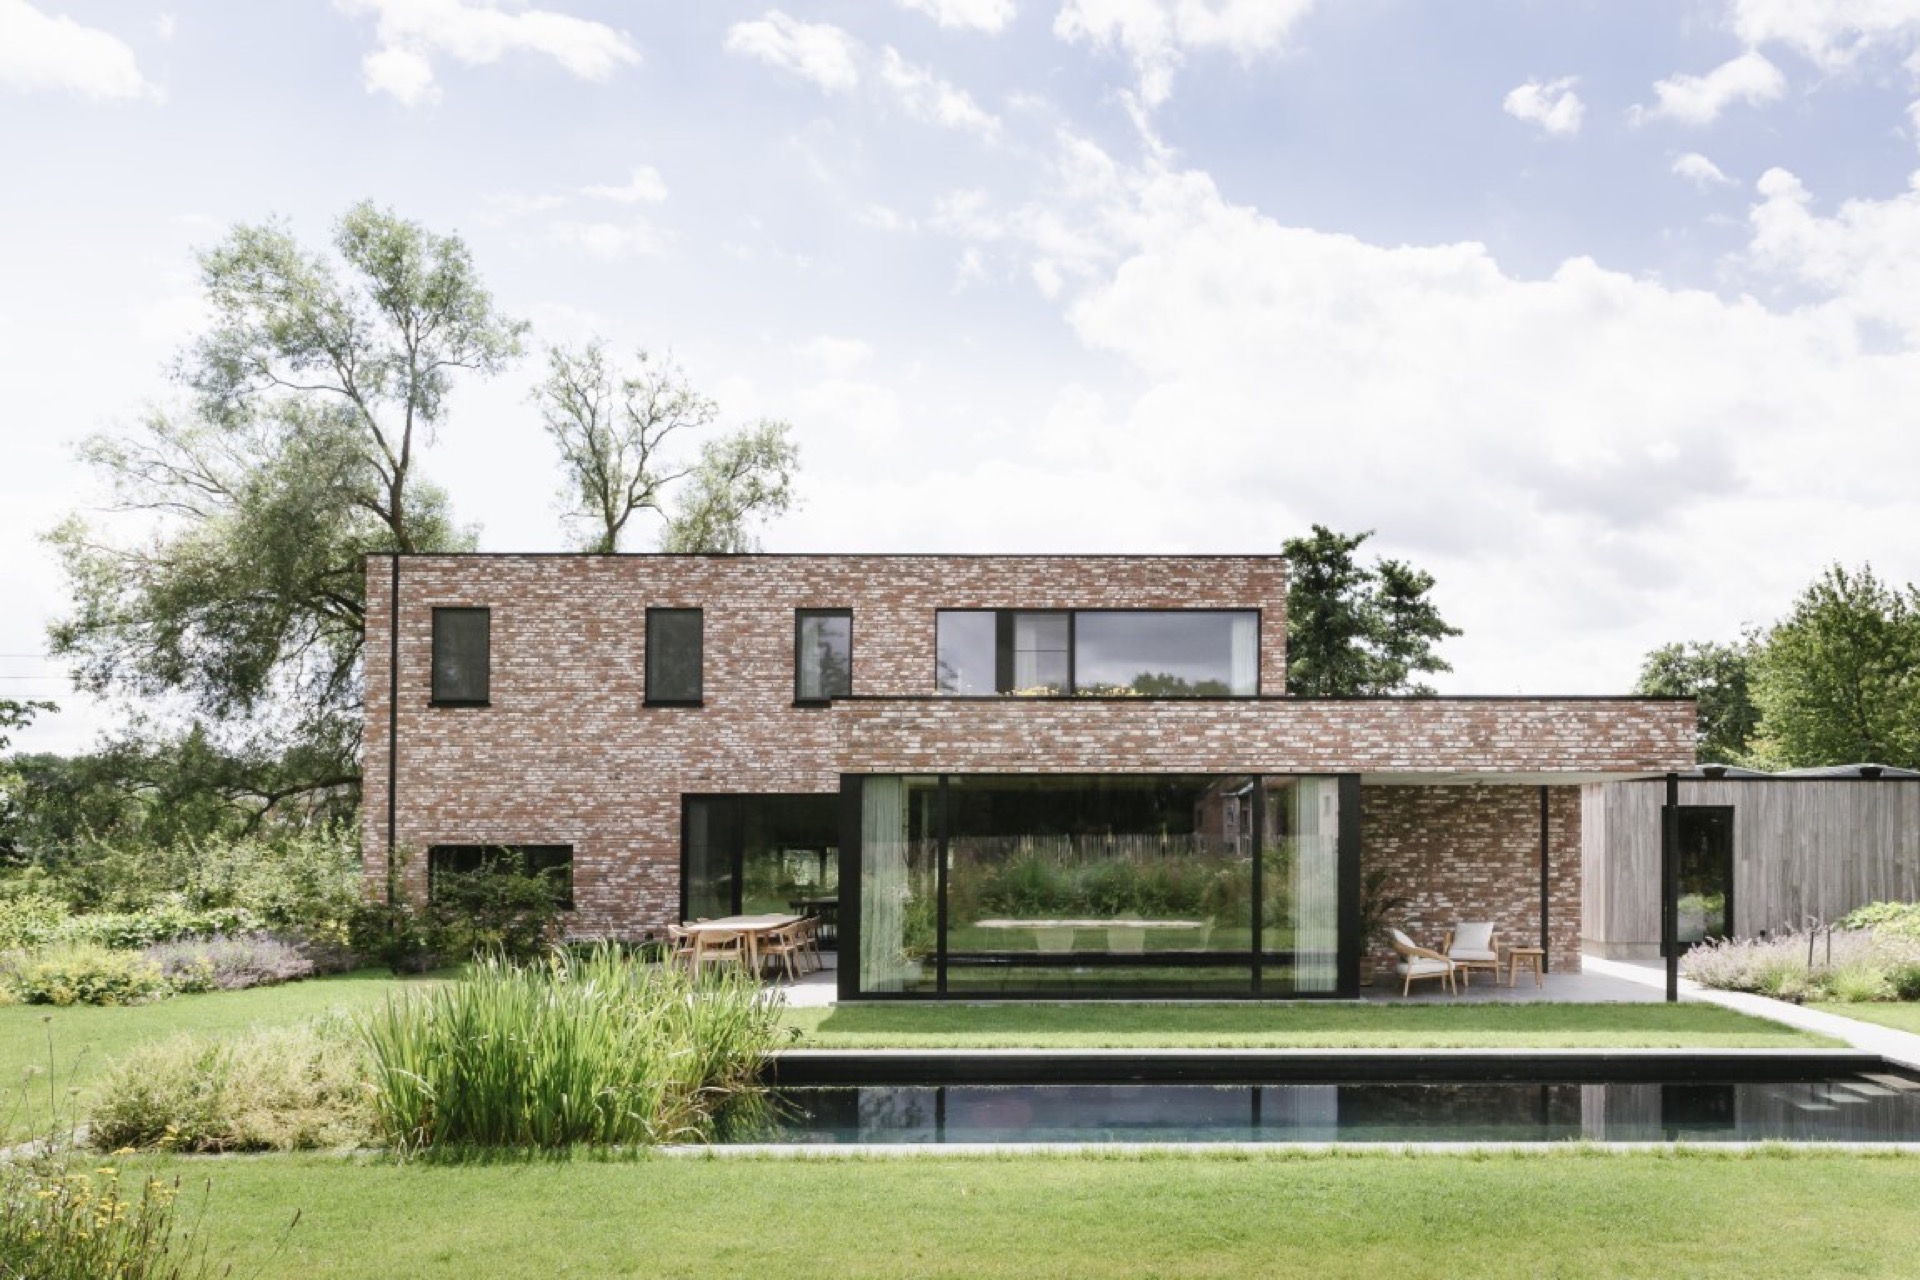
NEW 2026 Jubileum Edition The Best Interior Designers Benelux
Order Now €125