Kitchen renovation with lots of light
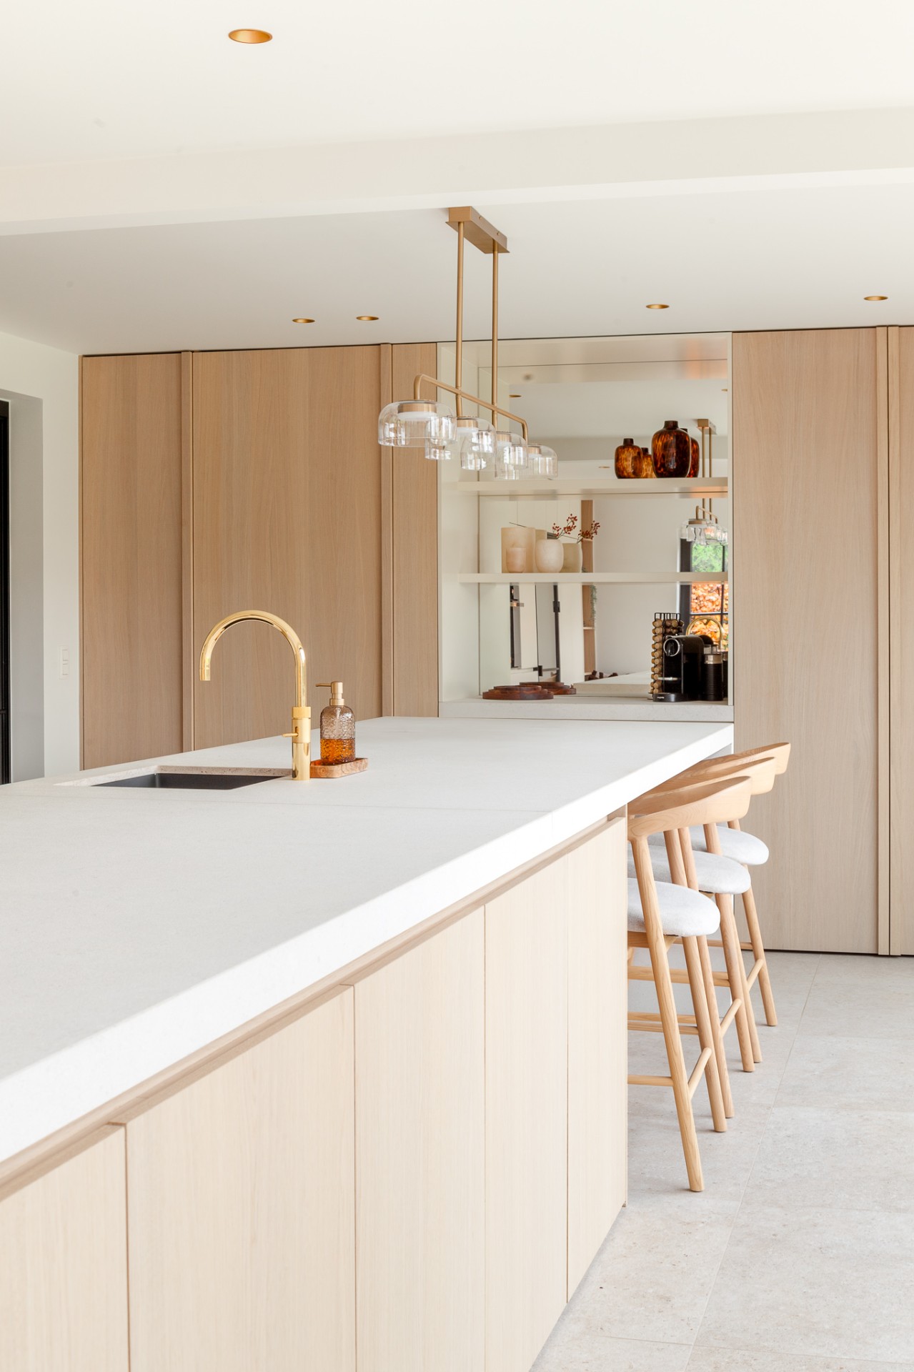
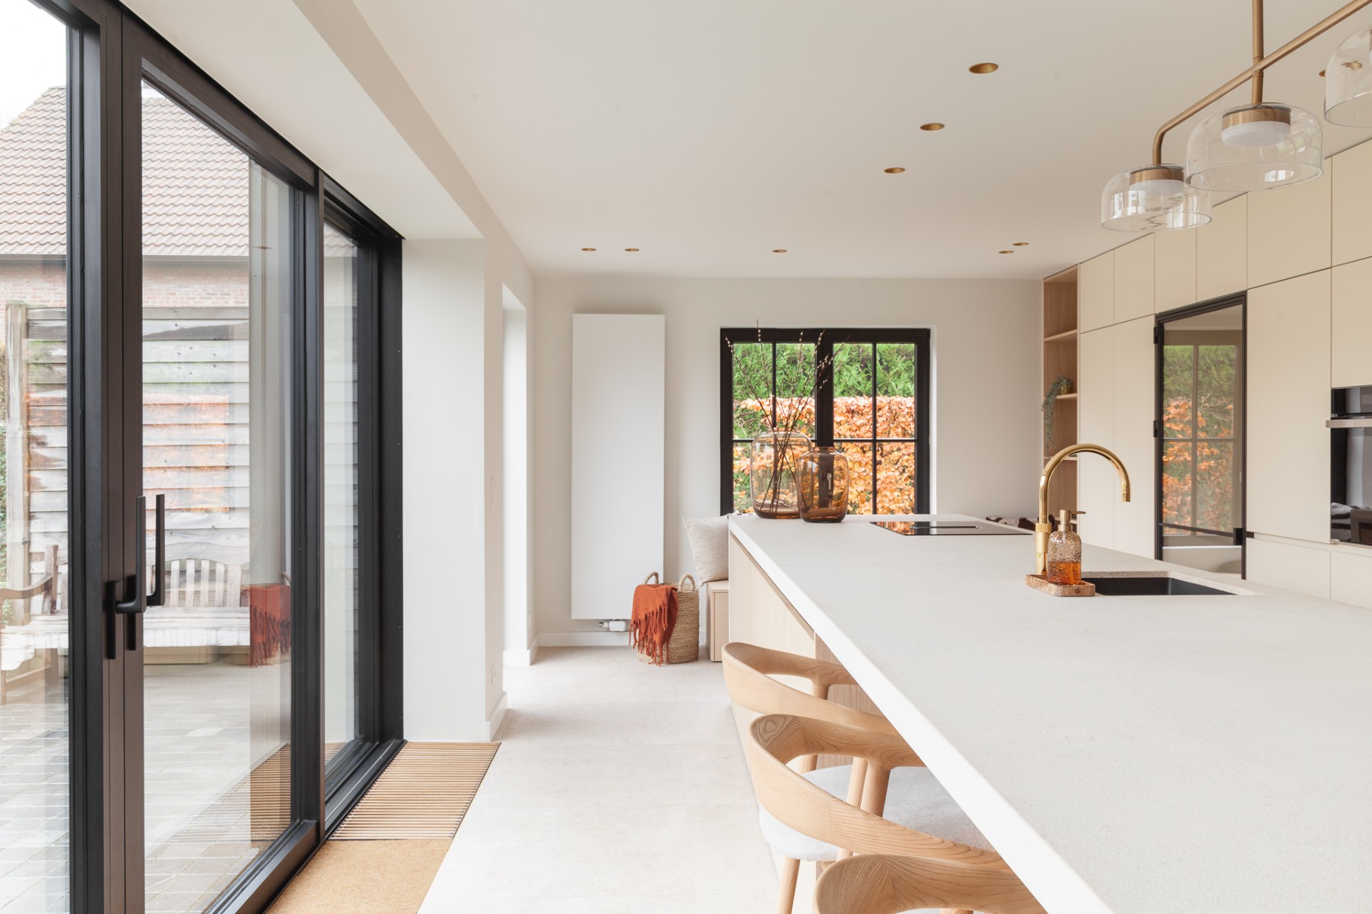
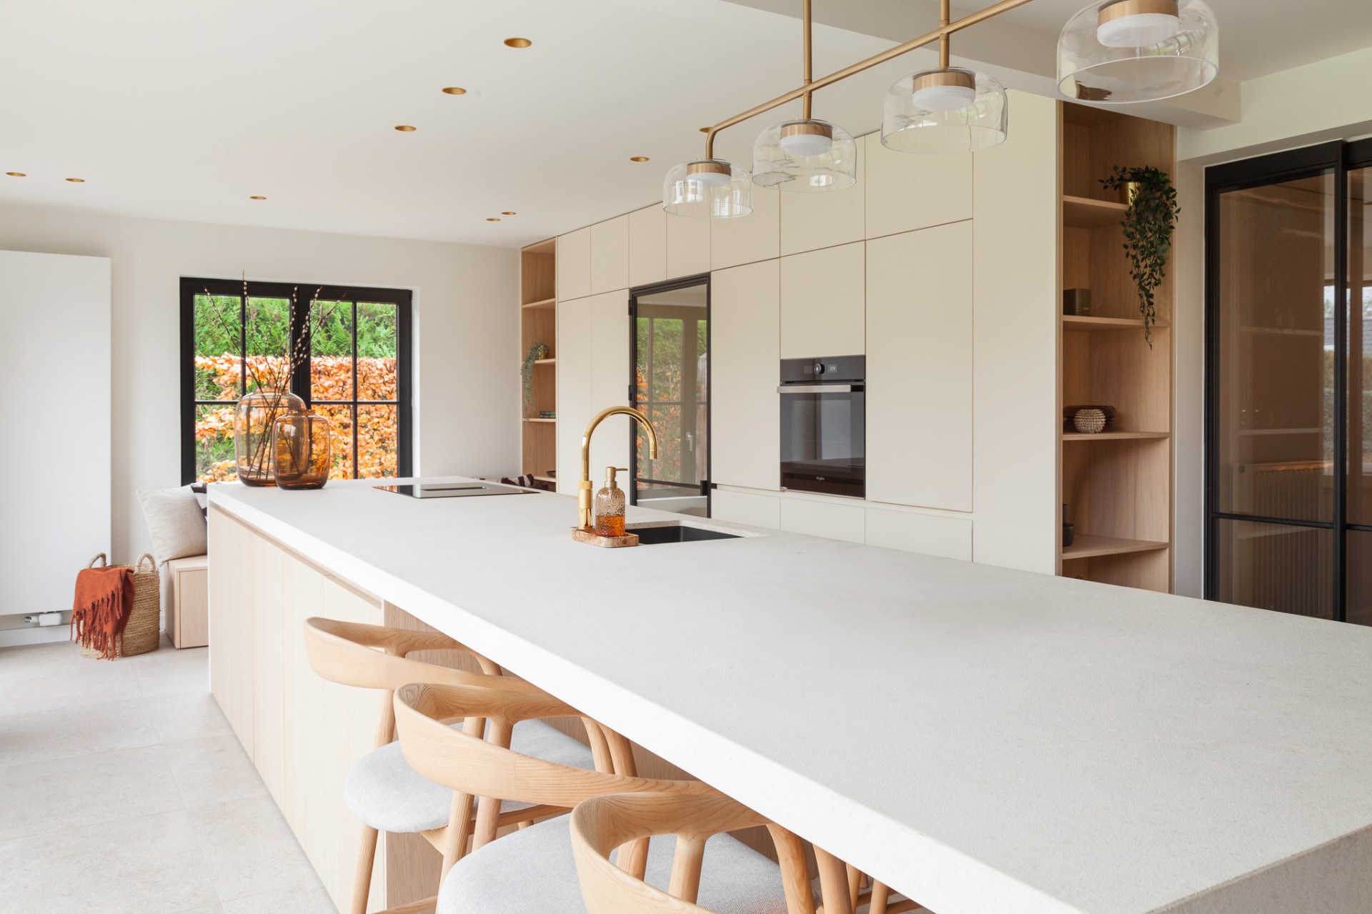
Light reaches across the room before anything else does. It lands on the warm wood of the tall cabinetry, catches the white fronts around the island, and reflects off the long work surface that runs through the centre of the space. In this kitchen renovation with light, the window wall does most of the visual work: large openings with black frames pull in daylight and give the room its clear outline.
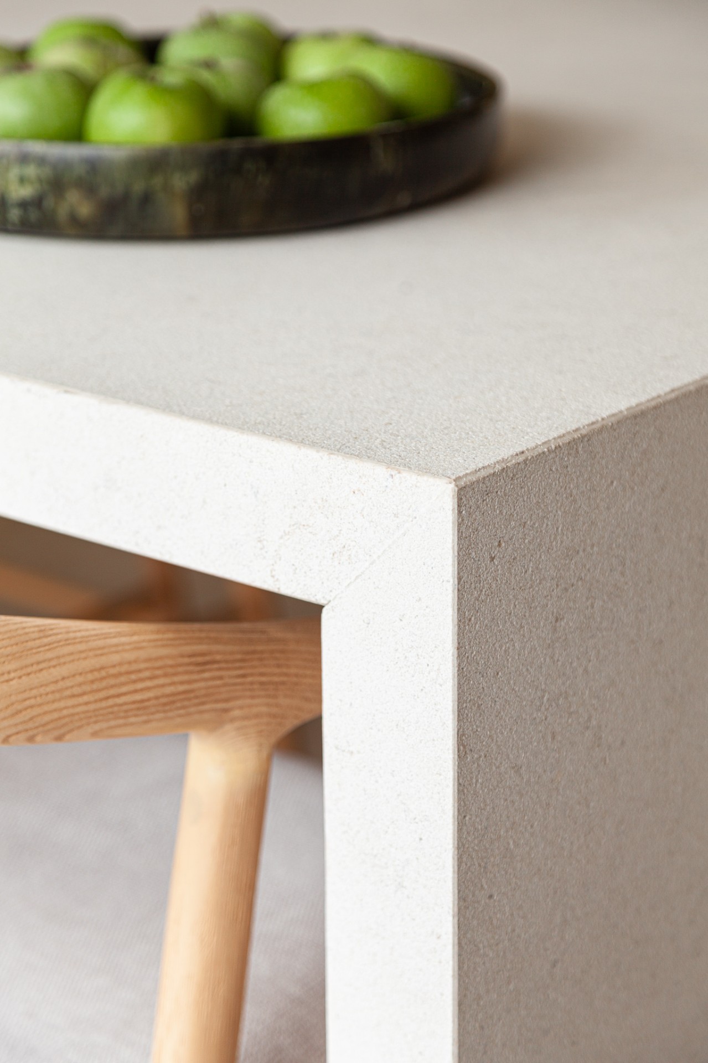
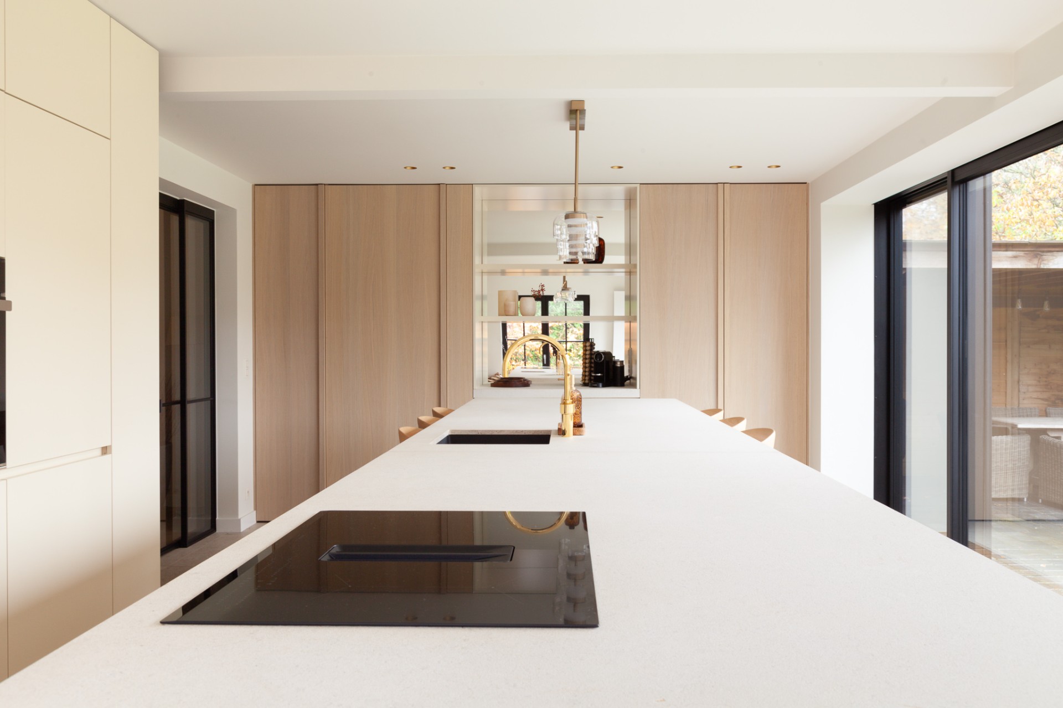
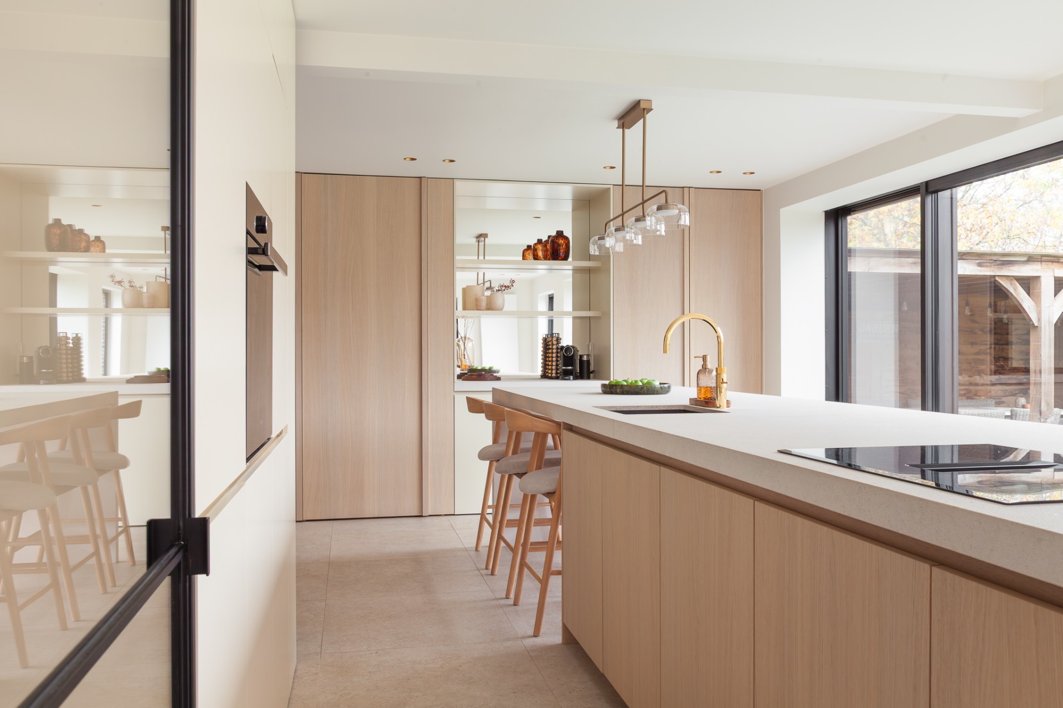
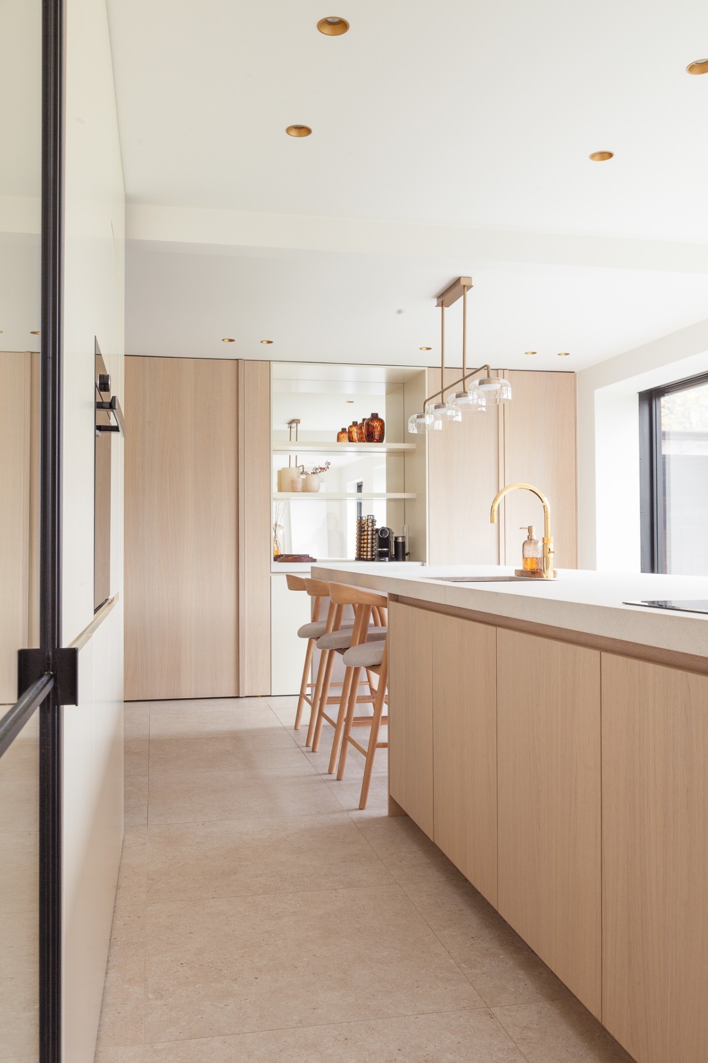
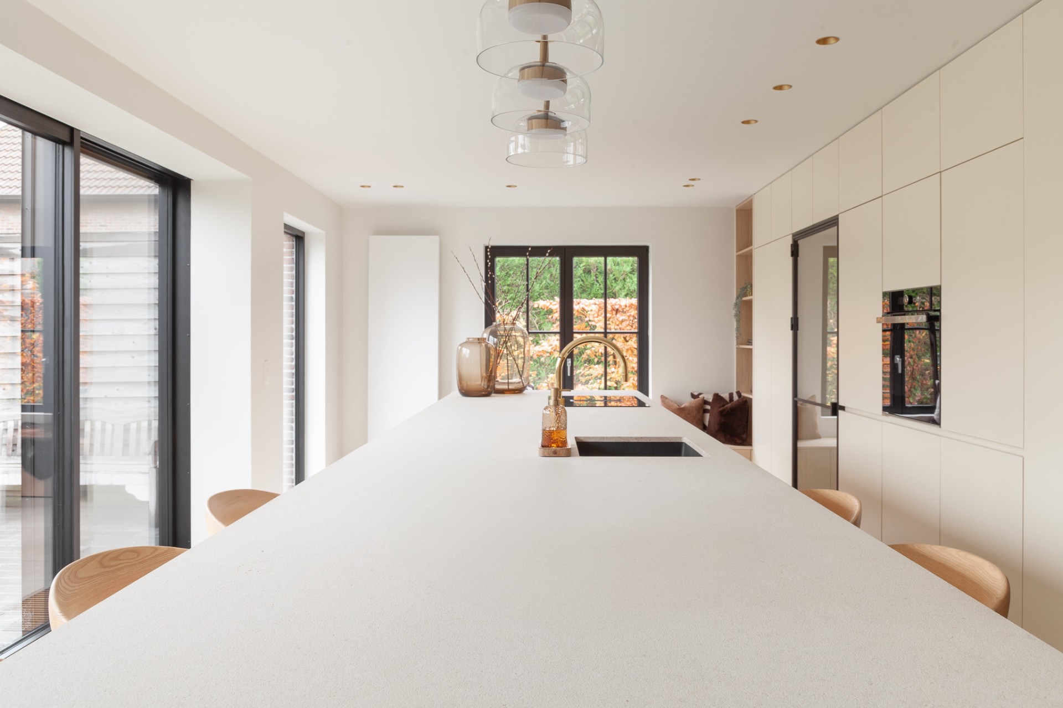
The layout is built around a kitchen island that holds the main work zone. The island stretches out in a straight line, with a pale surface, a darker inset area and enough depth to read as both preparation place and gathering point. Around it, the cabinetry stays restrained. Tall custom cabinetry in light wood rises along the wall, while white fronts break up the mass and keep the room visually open.
Warm wood against a bright base
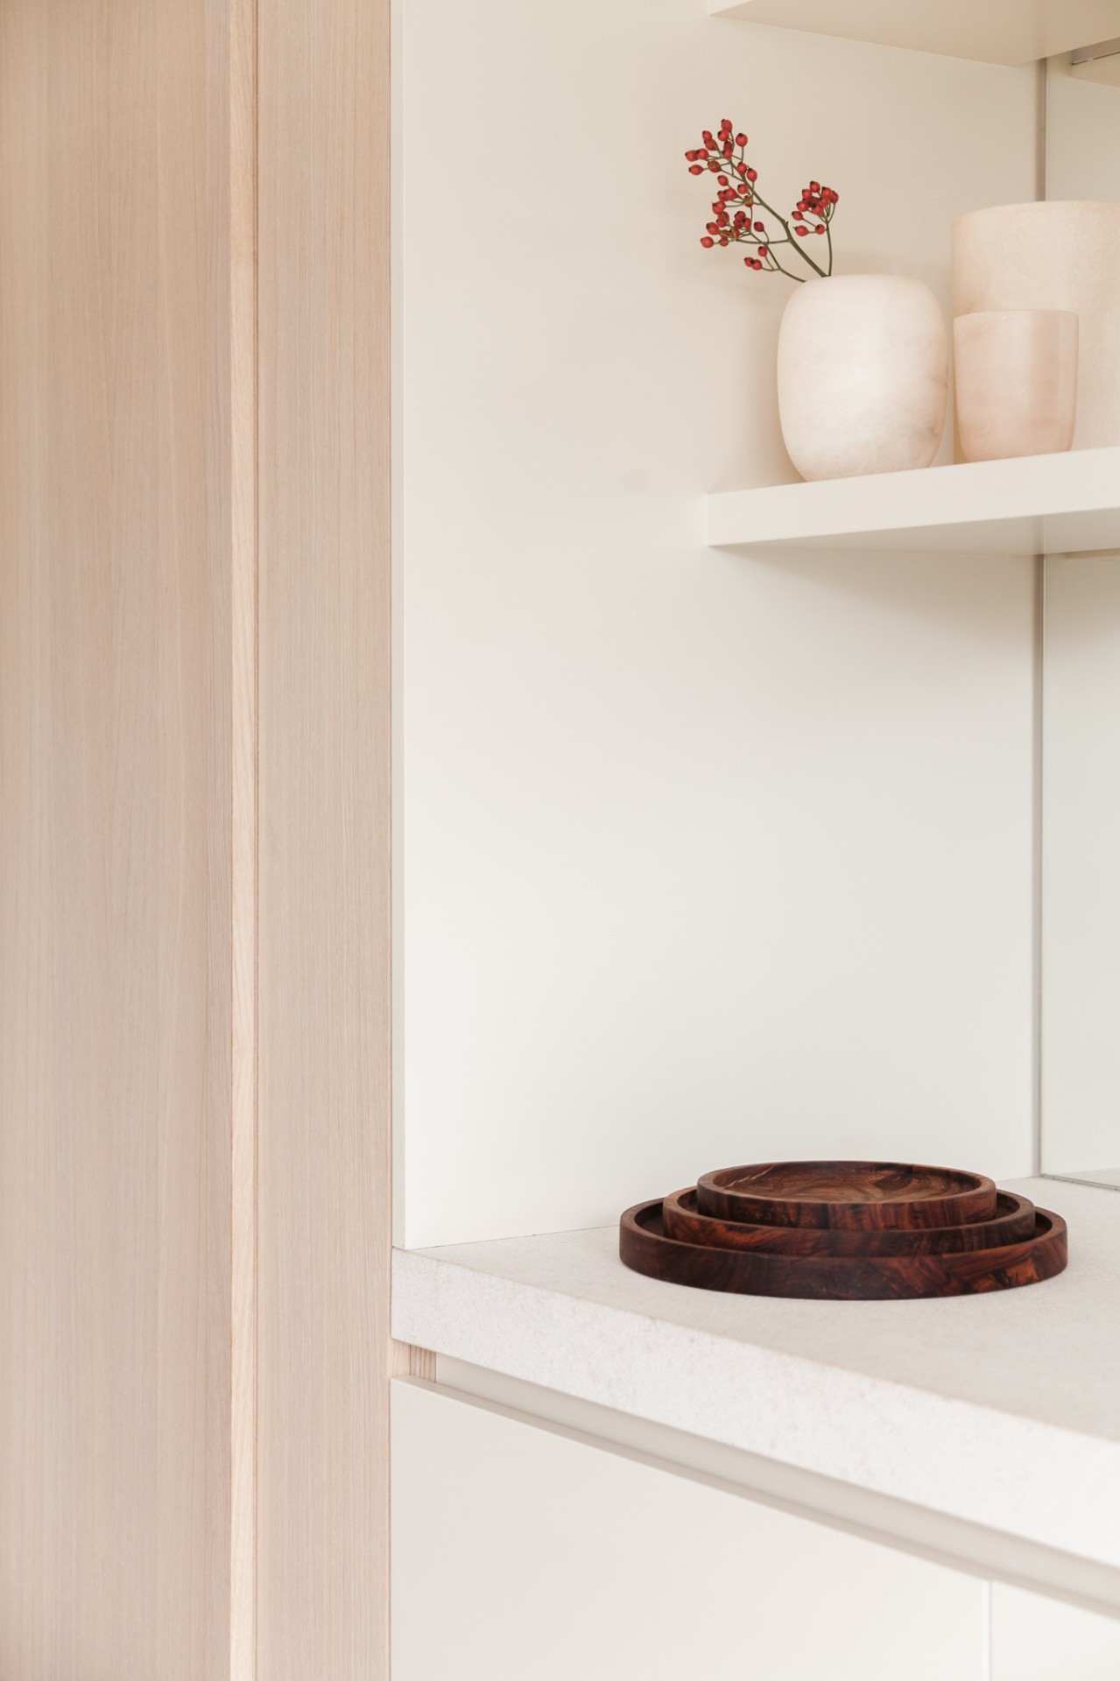
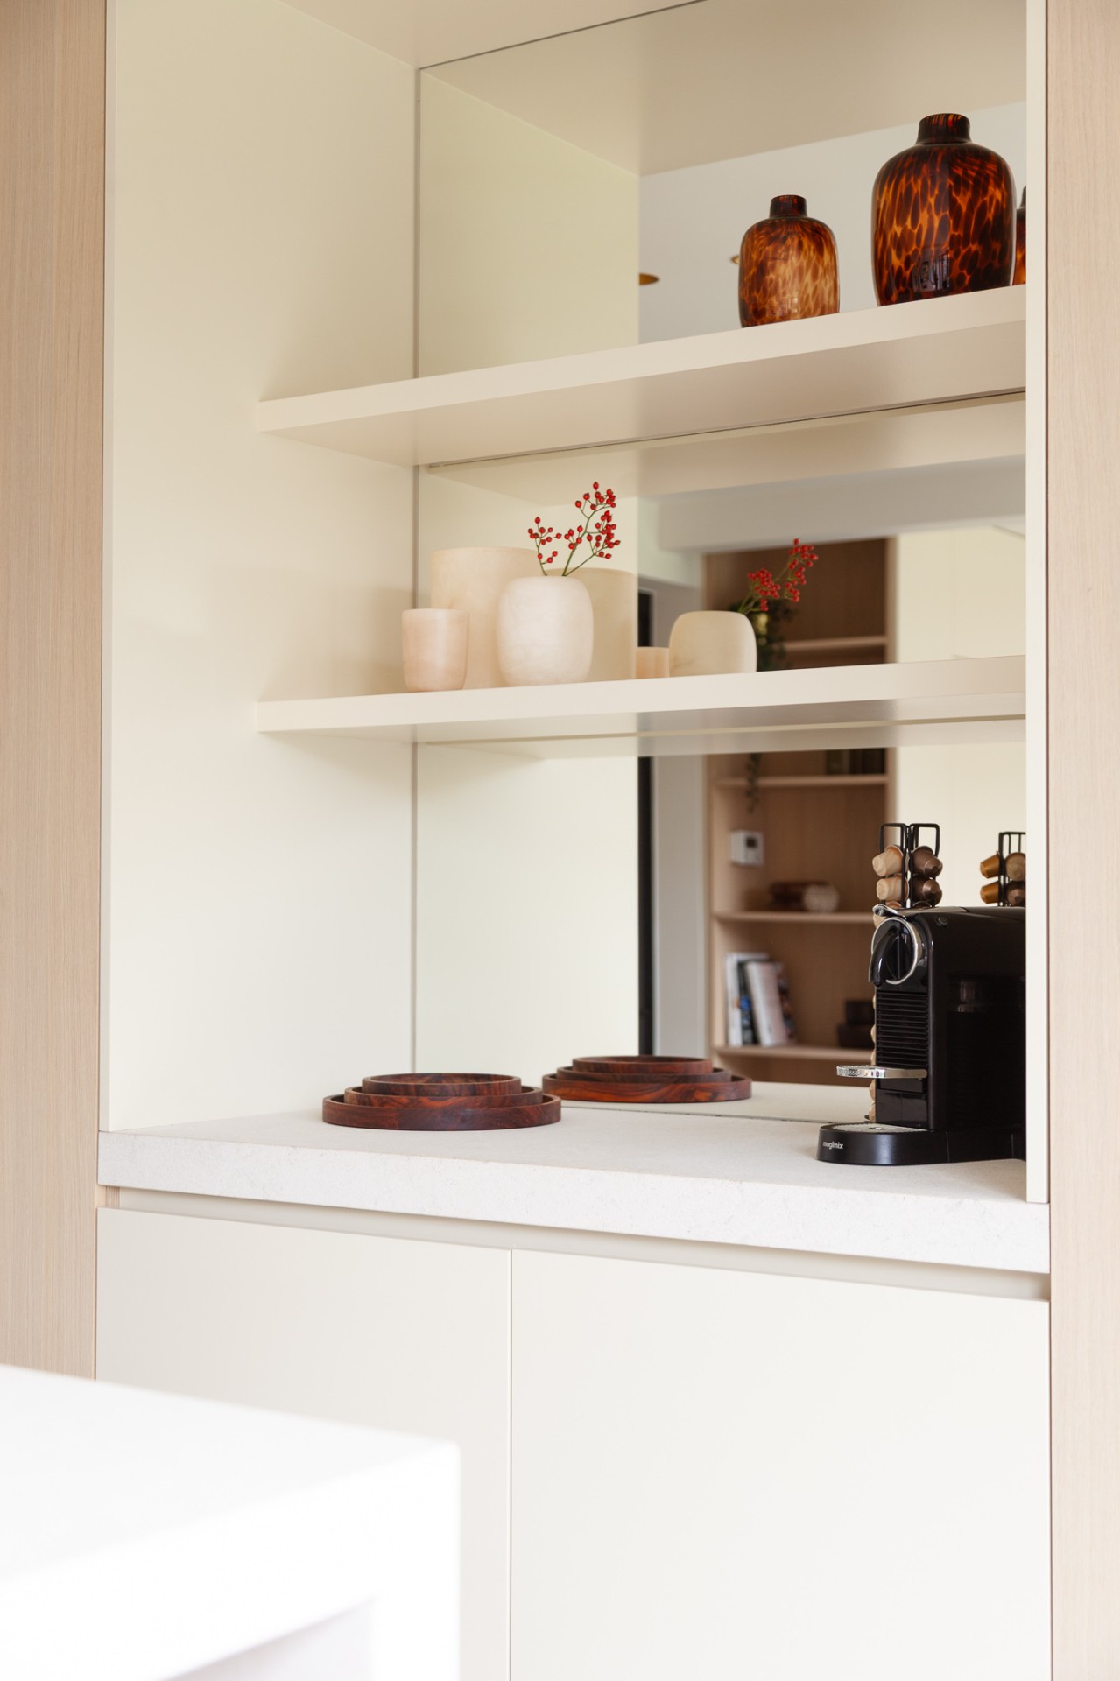
What gives the room its character is the way the wood is used. It appears in the tall custom cabinetry, in the open storage niches and in the built-in elements that frame the kitchen rather than compete with it. The grain is visible enough to register as a material, not just a colour. Against that, the white surfaces act as a quiet field, letting the island and wall units read as separate layers instead of one continuous block.
The composition stays clean, but not empty. Open storage niches interrupt the closed fronts and give the wall a few pauses. They are shallow, precise and useful as visual breaks, especially where the cabinet runs meet the open portions of the room. The result is a kitchen renovation where the furniture line remains strict, yet the wall has enough variation to keep the eye moving.
The island anchors the plan
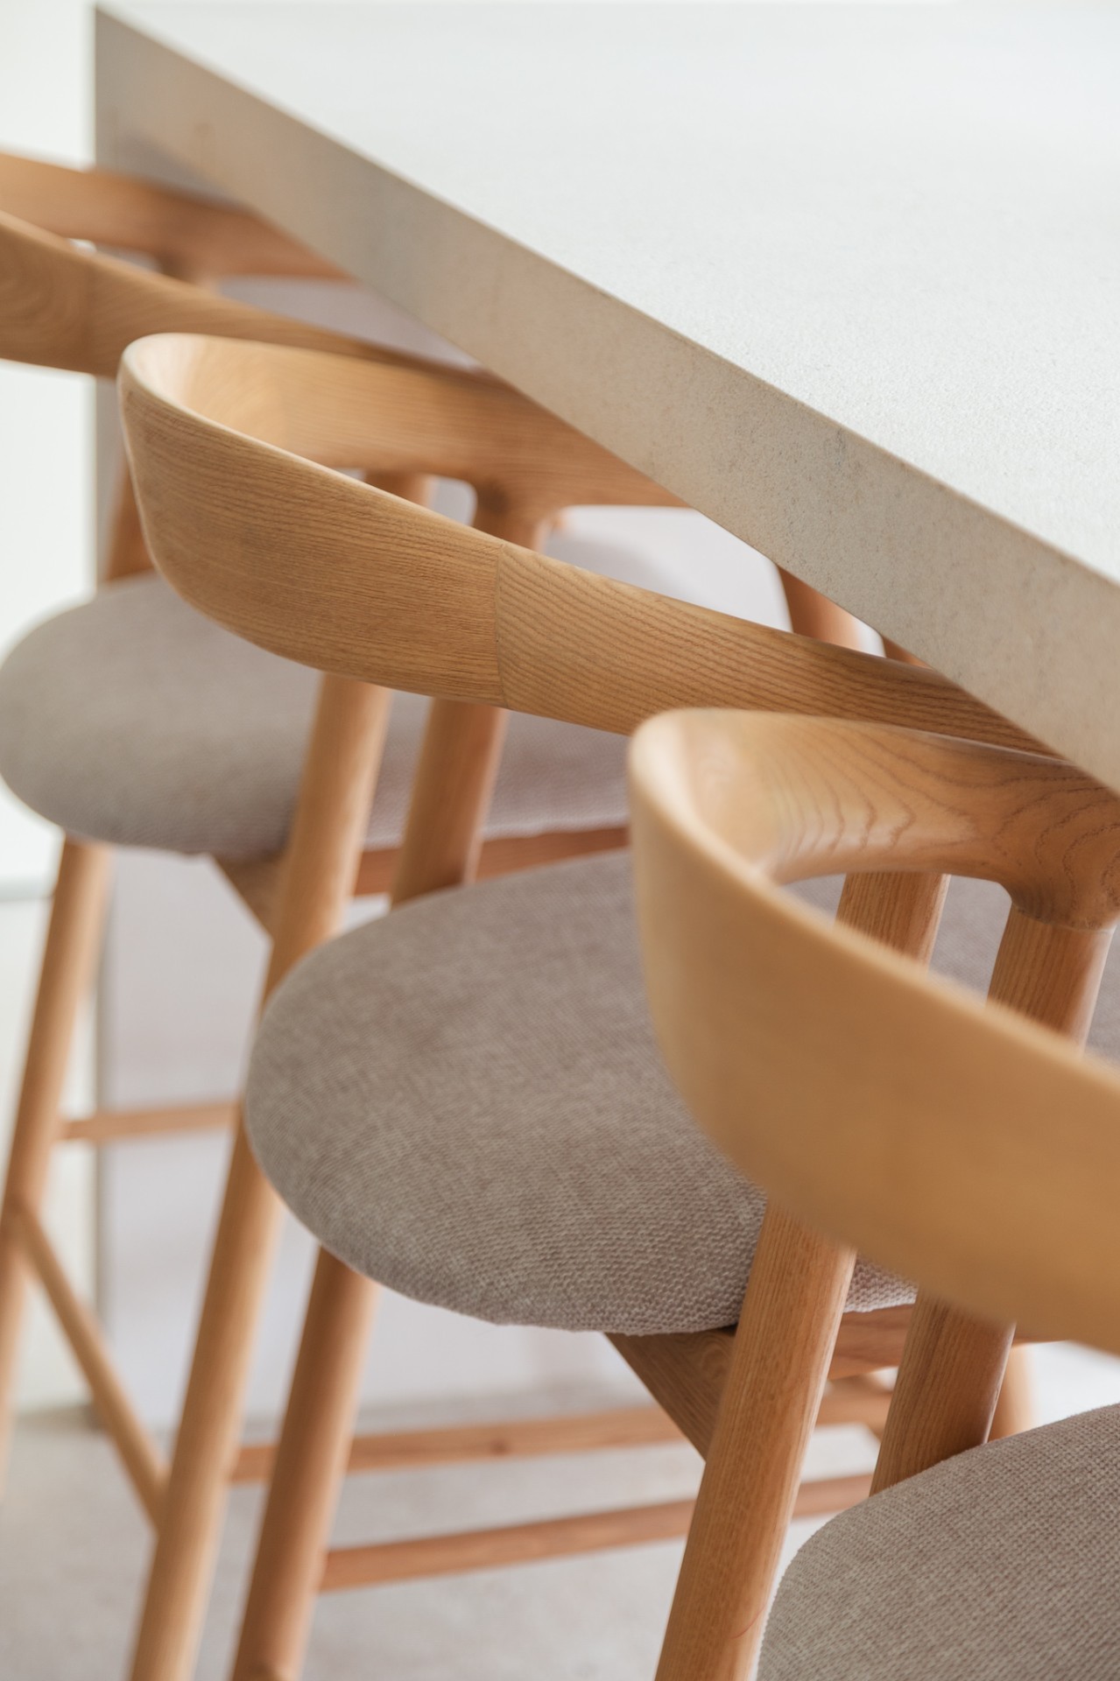
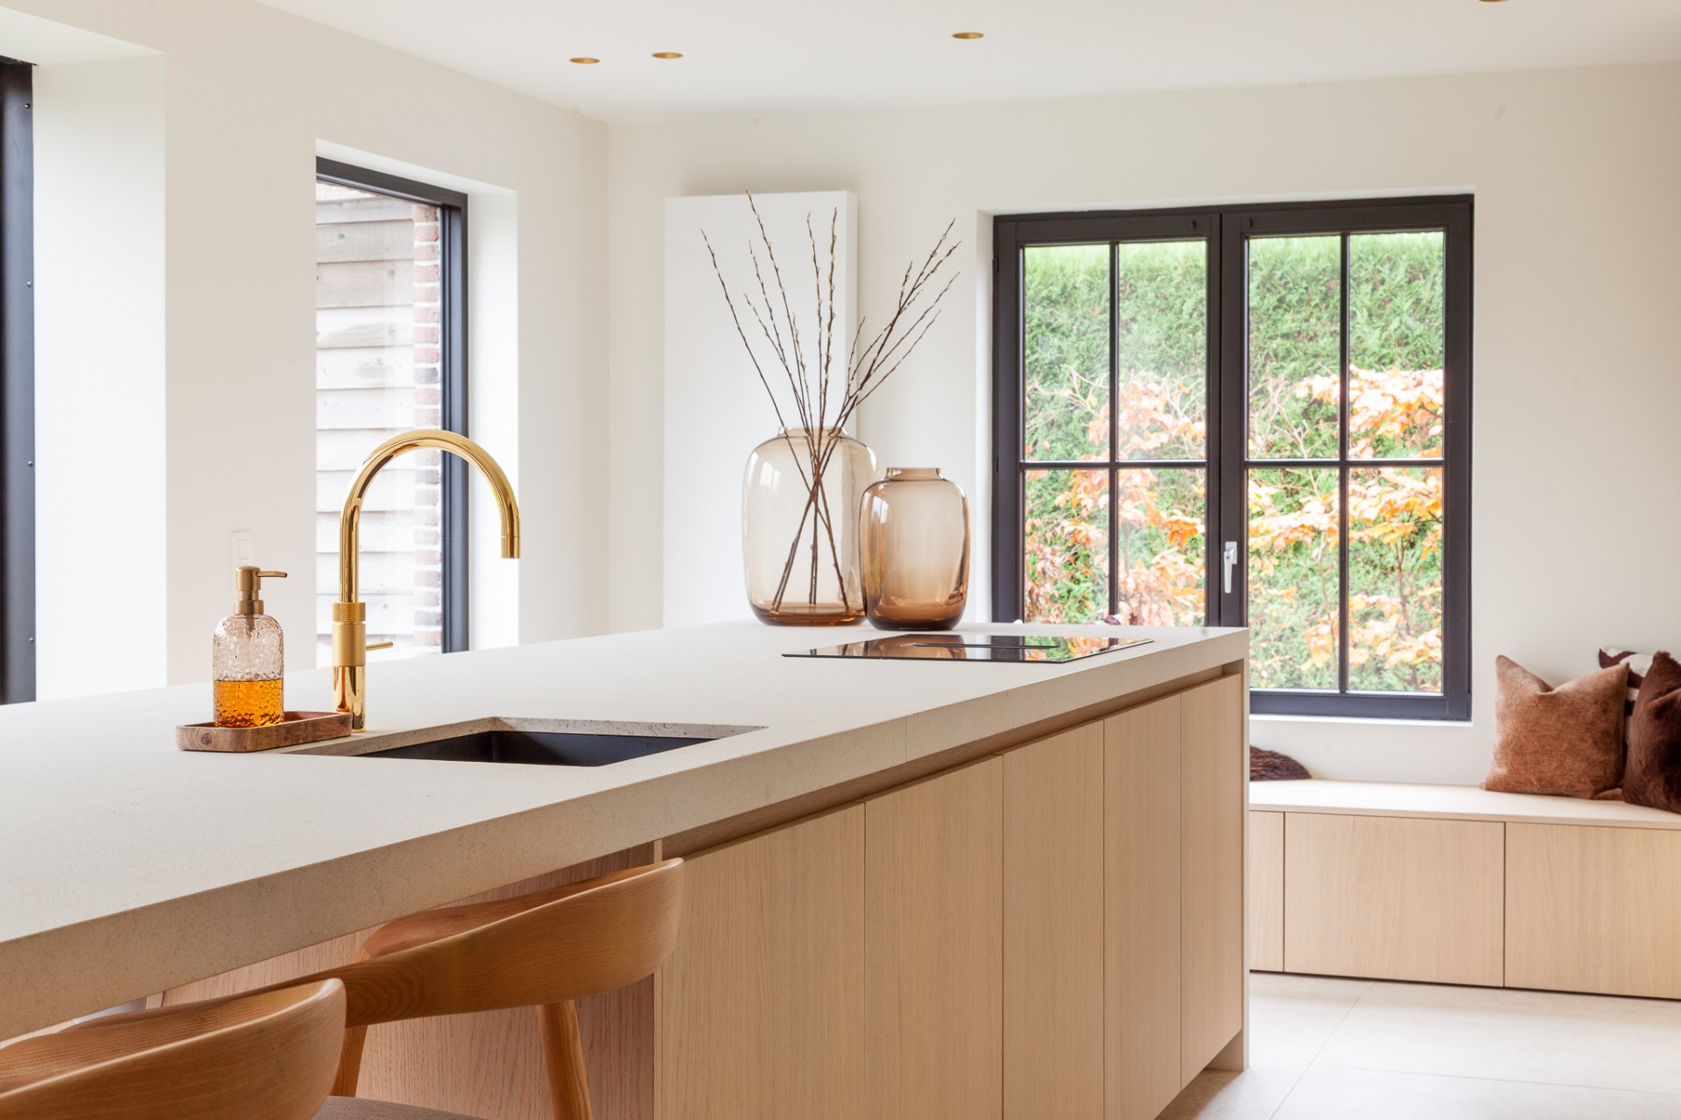
The island is the central object in this bright kitchen with island. It brings the work surface into the room and sets the rhythm for the rest of the plan. The darker inset zone inside the island marks the practical centre, while the lighter edges keep it visually light from a distance. Bar stools line one side, which turns the island into a place to sit as well as to work.
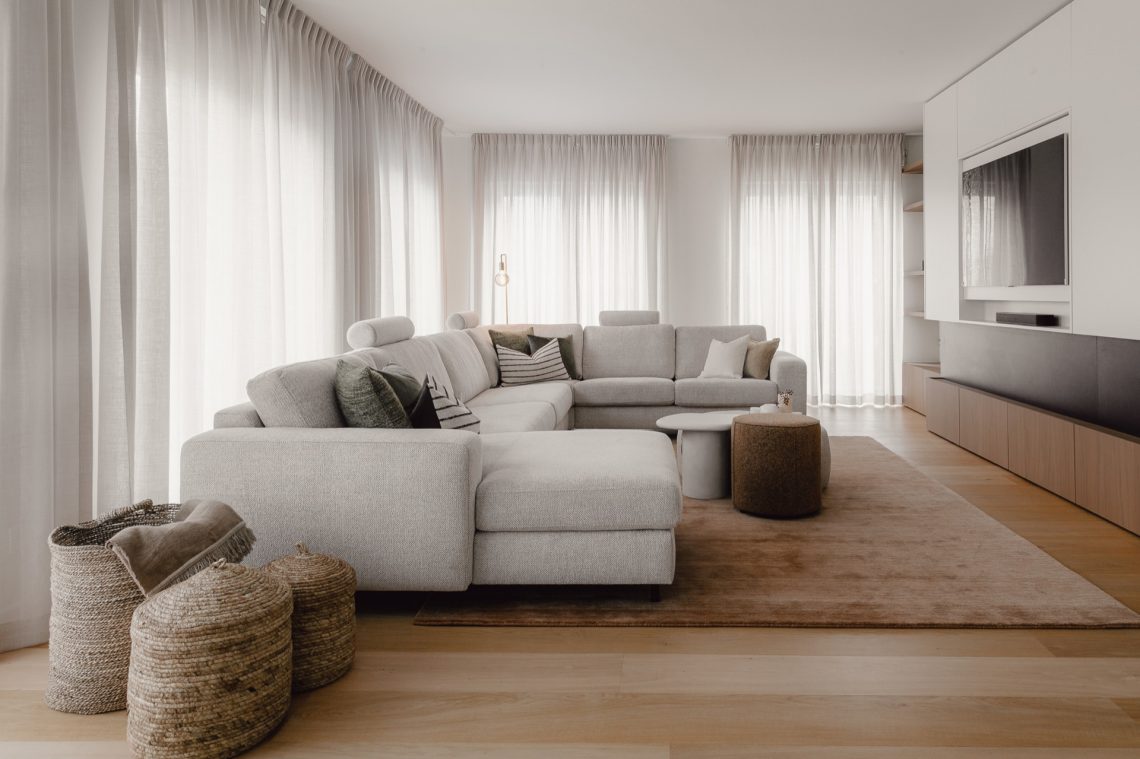
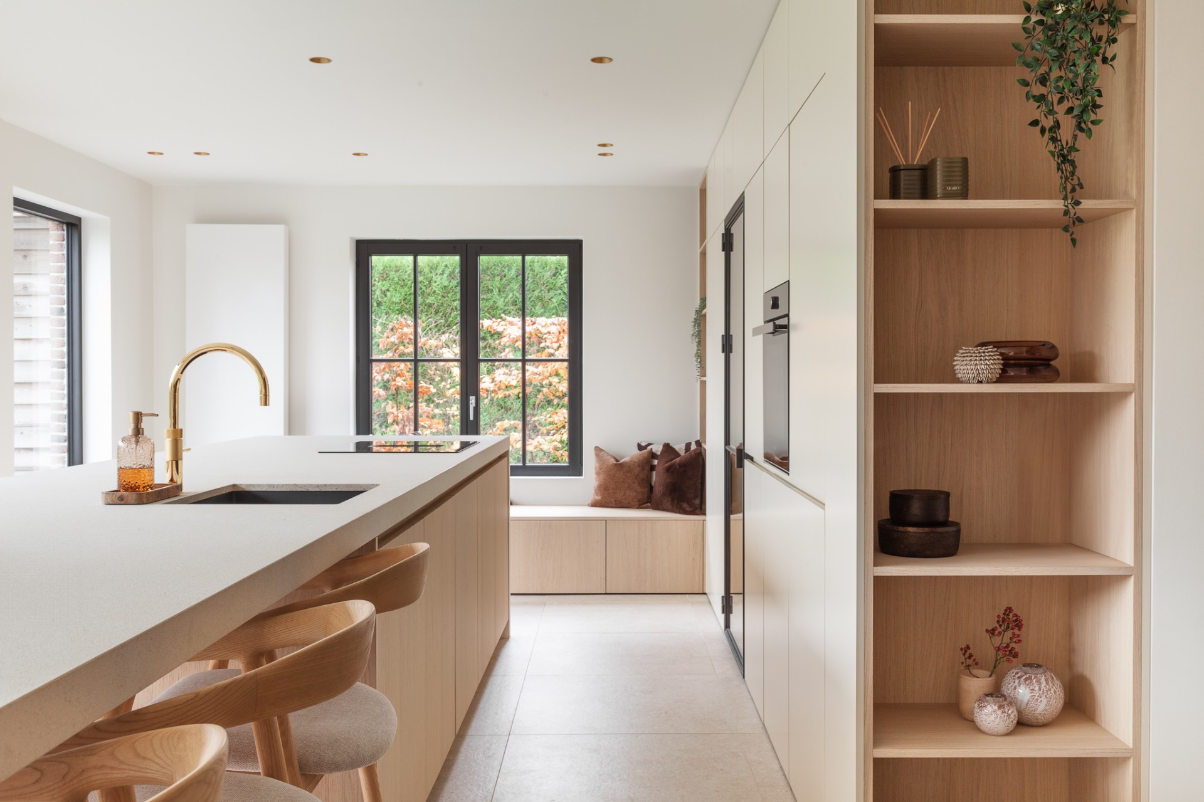
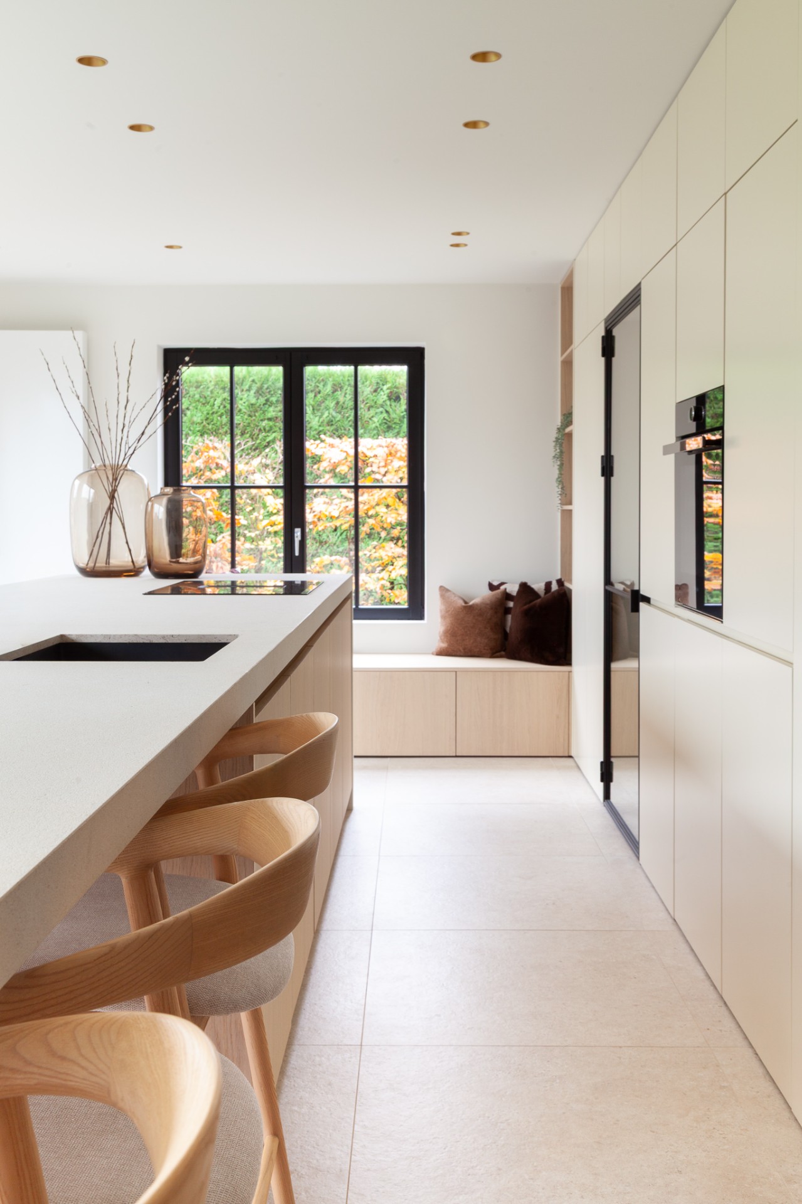
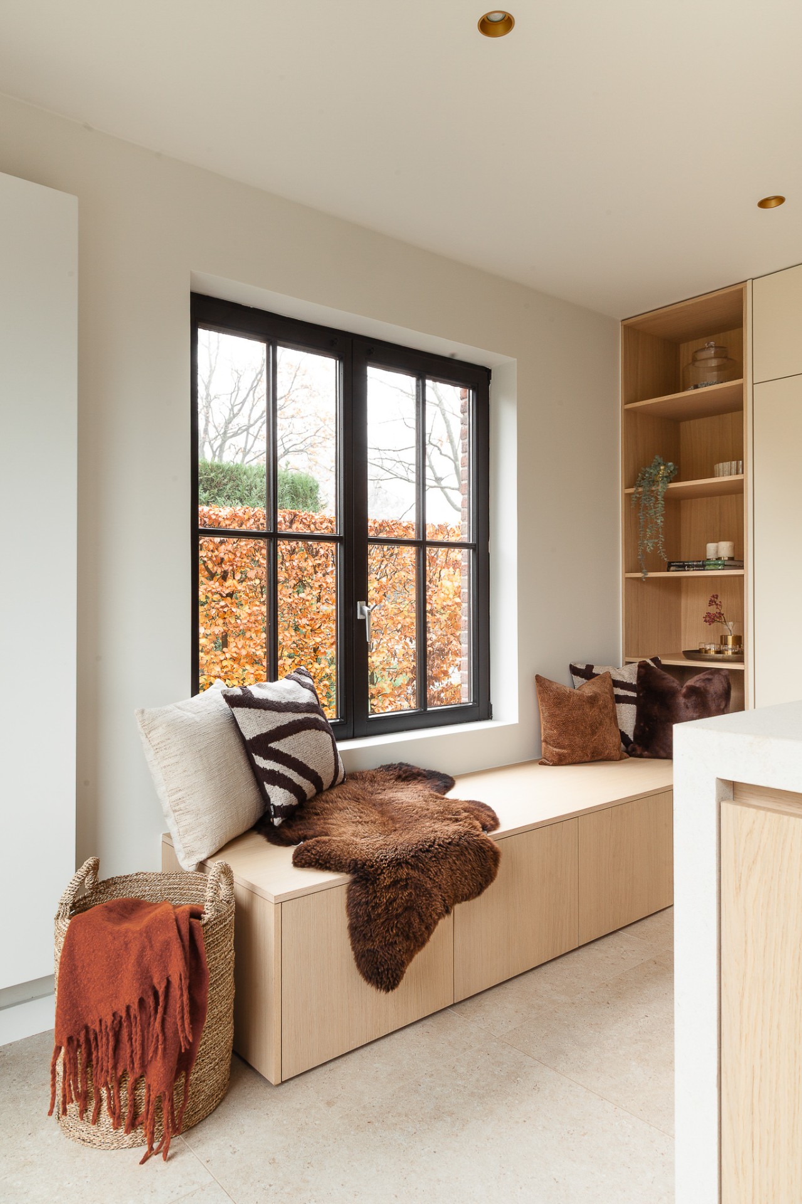
From several angles, the island also acts as a divider. It separates the kitchen work area from the adjacent living corner without closing the space off. That living corner is visible in the project imagery: an integrated bench runs beneath the window, with open niches and shelves in light wood beside it. The same material language continues there, so the room reads as one interior with distinct uses rather than separate rooms.
Daylight, frames and the view outside
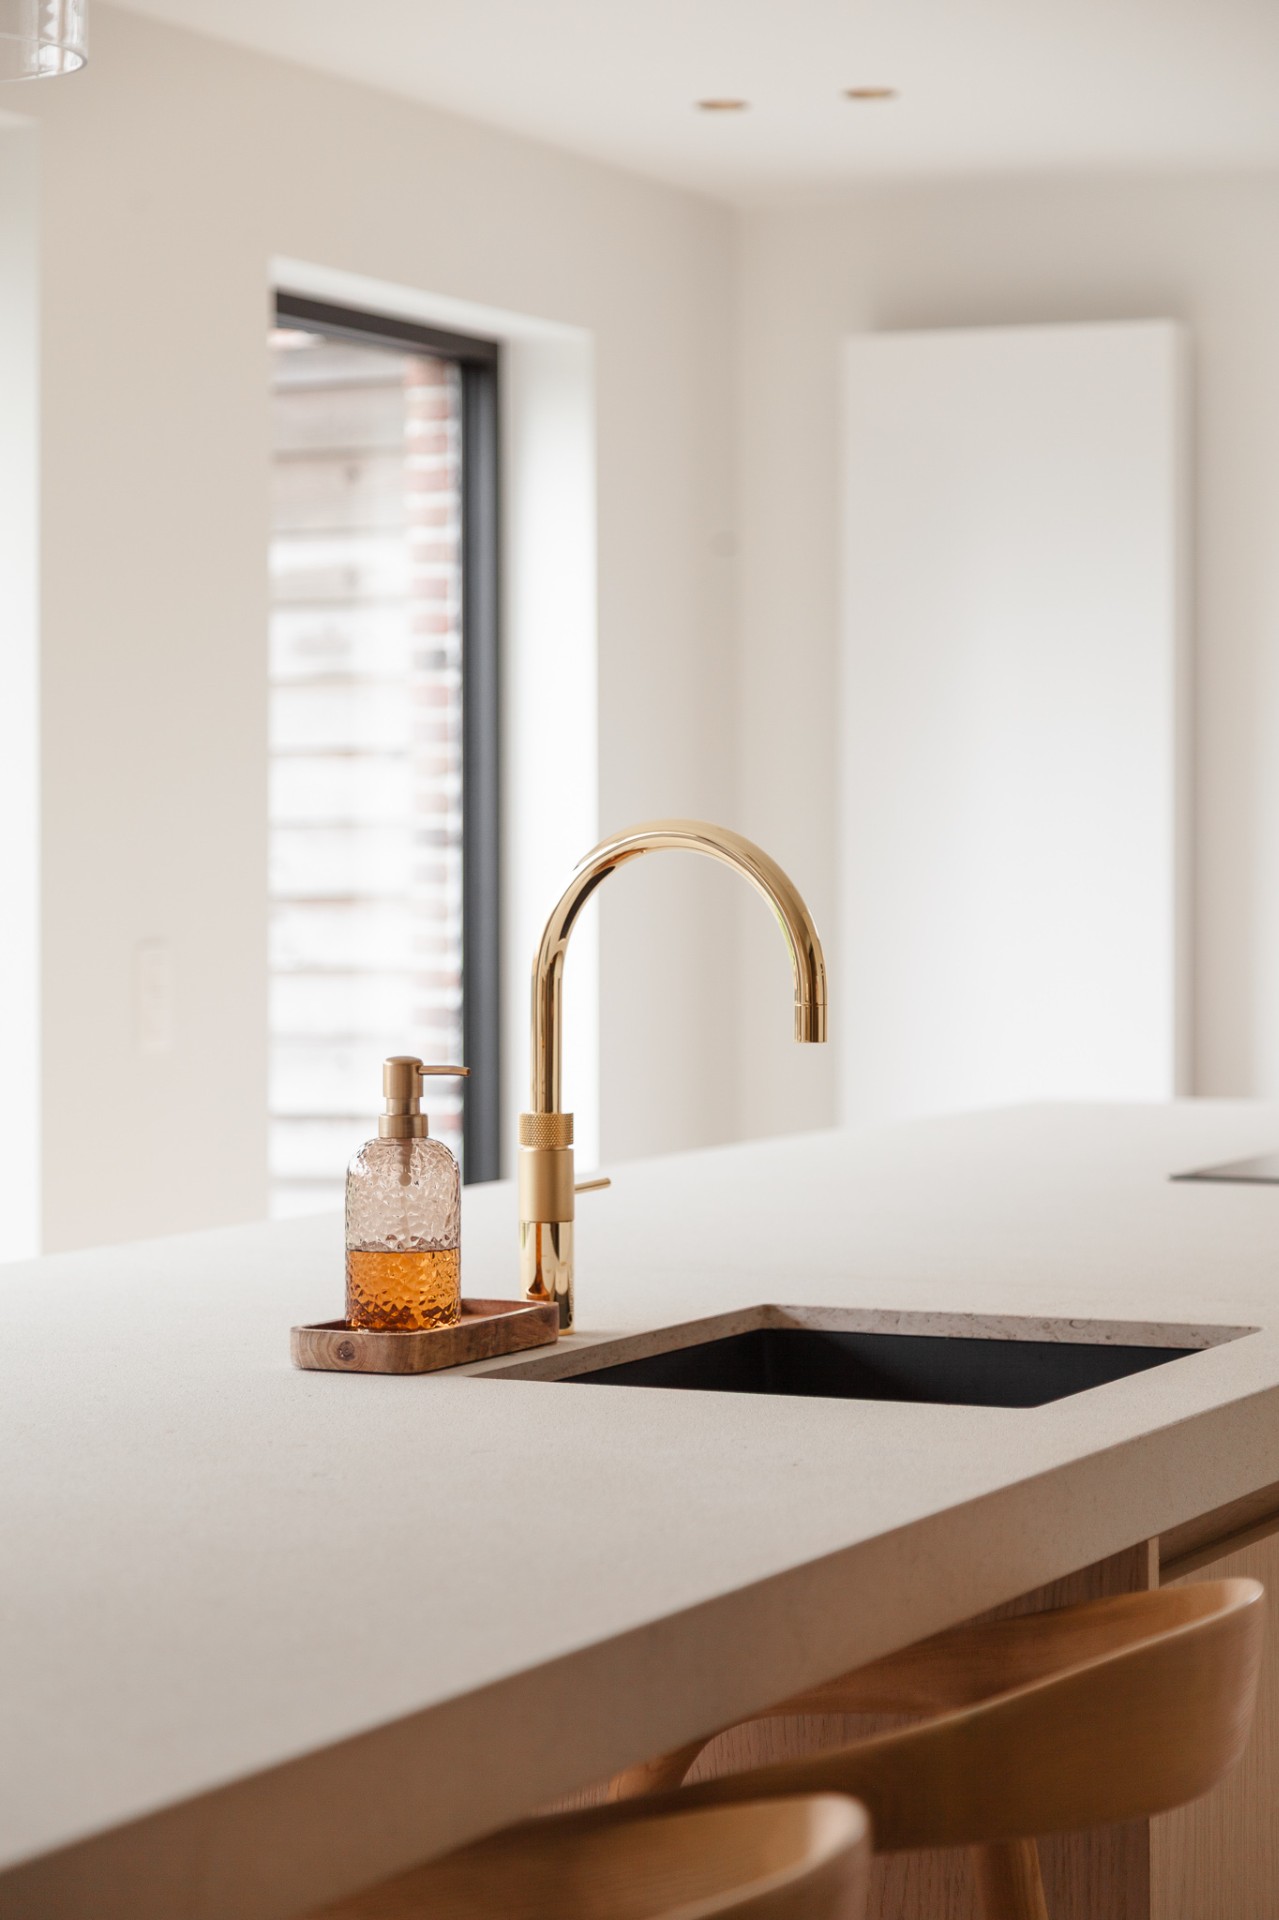
Large windows shape the room as much as the cabinetry does. Their black frames draw a hard edge around the daylight, which makes the room feel more defined once the sun is inside. The contrast between the dark profiles and the pale surfaces is visible from across the kitchen, especially where the window openings meet the tall cabinets and the island end. Greenery outside softens the view, but the interior remains controlled and linear.
This is where the kitchen renovation with light becomes most apparent. The plan does not rely on colour to brighten the space; it relies on openings, reflection and the placement of the furniture. The daylight washes over the floor, reaches into the niches and lifts the white fronts, while the black window frames keep the composition from becoming washed out. The room feels precise because the light has clear boundaries.
Lighting that follows the work zones
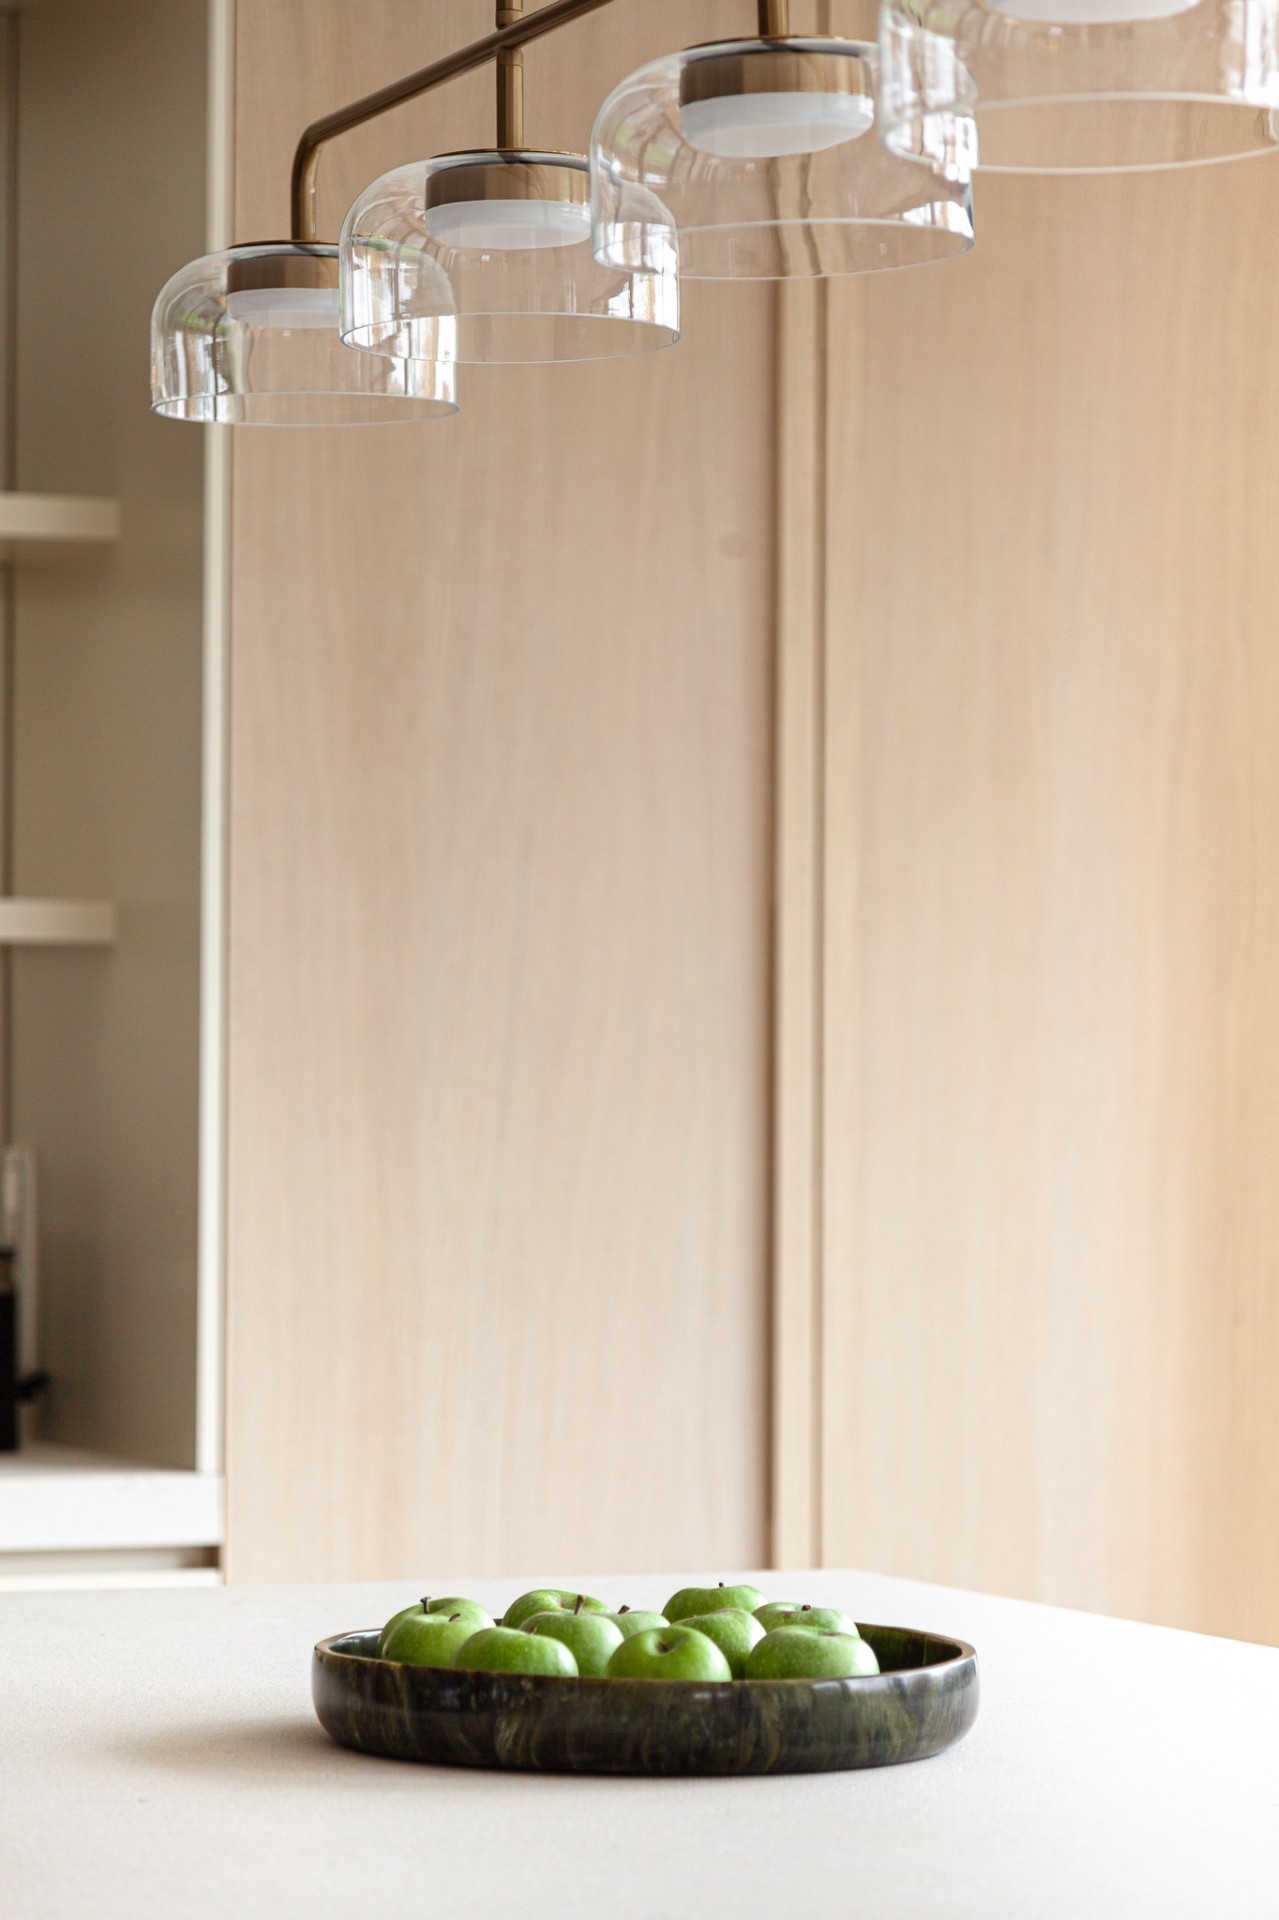
When daylight fades, the artificial lighting takes over in layers. Ceiling spotlights are spread across the room, giving even coverage over the island and the surrounding circulation path. They stay discreet, but the pattern matters: the points of light help define the kitchen zones without adding visual clutter. Above the island, pendant lights with glass shades bring a softer note and sit low enough to mark the work area clearly.
Those glass pendants also echo the transparency of the large windows. Their forms are light rather than heavy, which suits the room’s open structure. Together with the recessed ceiling spotlights, they create a lighting scheme that supports the kitchen’s layout instead of competing with it. The island, the wall units and the open bench area each receive light in a slightly different way.
Open niches and built-in storage
Storage is handled as architecture rather than furniture added at the end. The custom cabinetry runs high and straight, with open niches cut into the wall where a fully closed surface would have felt too dense. Shelves sit within those recesses and provide room for smaller objects, but their main role is visual: they break the height of the wall and make the storage line easier to read. The same strategy appears in the living corner, where the built-in bench and shelving repeat the light wood finish.
That built-in bench gives the adjoining space a measured pause. It sits below the window, using the width of the opening instead of fighting it. The material stays consistent with the rest of the interior, so the transition from kitchen to seating area feels deliberate in the way it is drawn, not announced. Across the whole project, the strong lines of the cabinetry, the island and the black-framed windows keep the room focused on daylight, surface and proportion.
Seen as a whole, this kitchen renovation with light is not about adding more elements. It is about editing the room until the major parts do their work clearly: the island, the tall wood cabinetry, the white fronts, the windows and the layered lighting. Each one is easy to identify. Together they give the kitchen its measured brightness and its calm, direct layout.
The project images also show how the details stay consistent from one zone to the next. The island repeats its pale top and dark inset, the open niches keep their shallow depth, and the window wall continues to frame the view with black profiles. Even the living corner follows the same logic, using built-in wood elements and a window-led arrangement. That consistency is what holds the interior together without making it monotonous.
Want to see more of Kim Lenaert Interieur? View the page of Kim Lenaert Interieur for even more great projects and company information.


NEW 2026 Jubileum Edition The Best Interior Designers Benelux
Order Now €125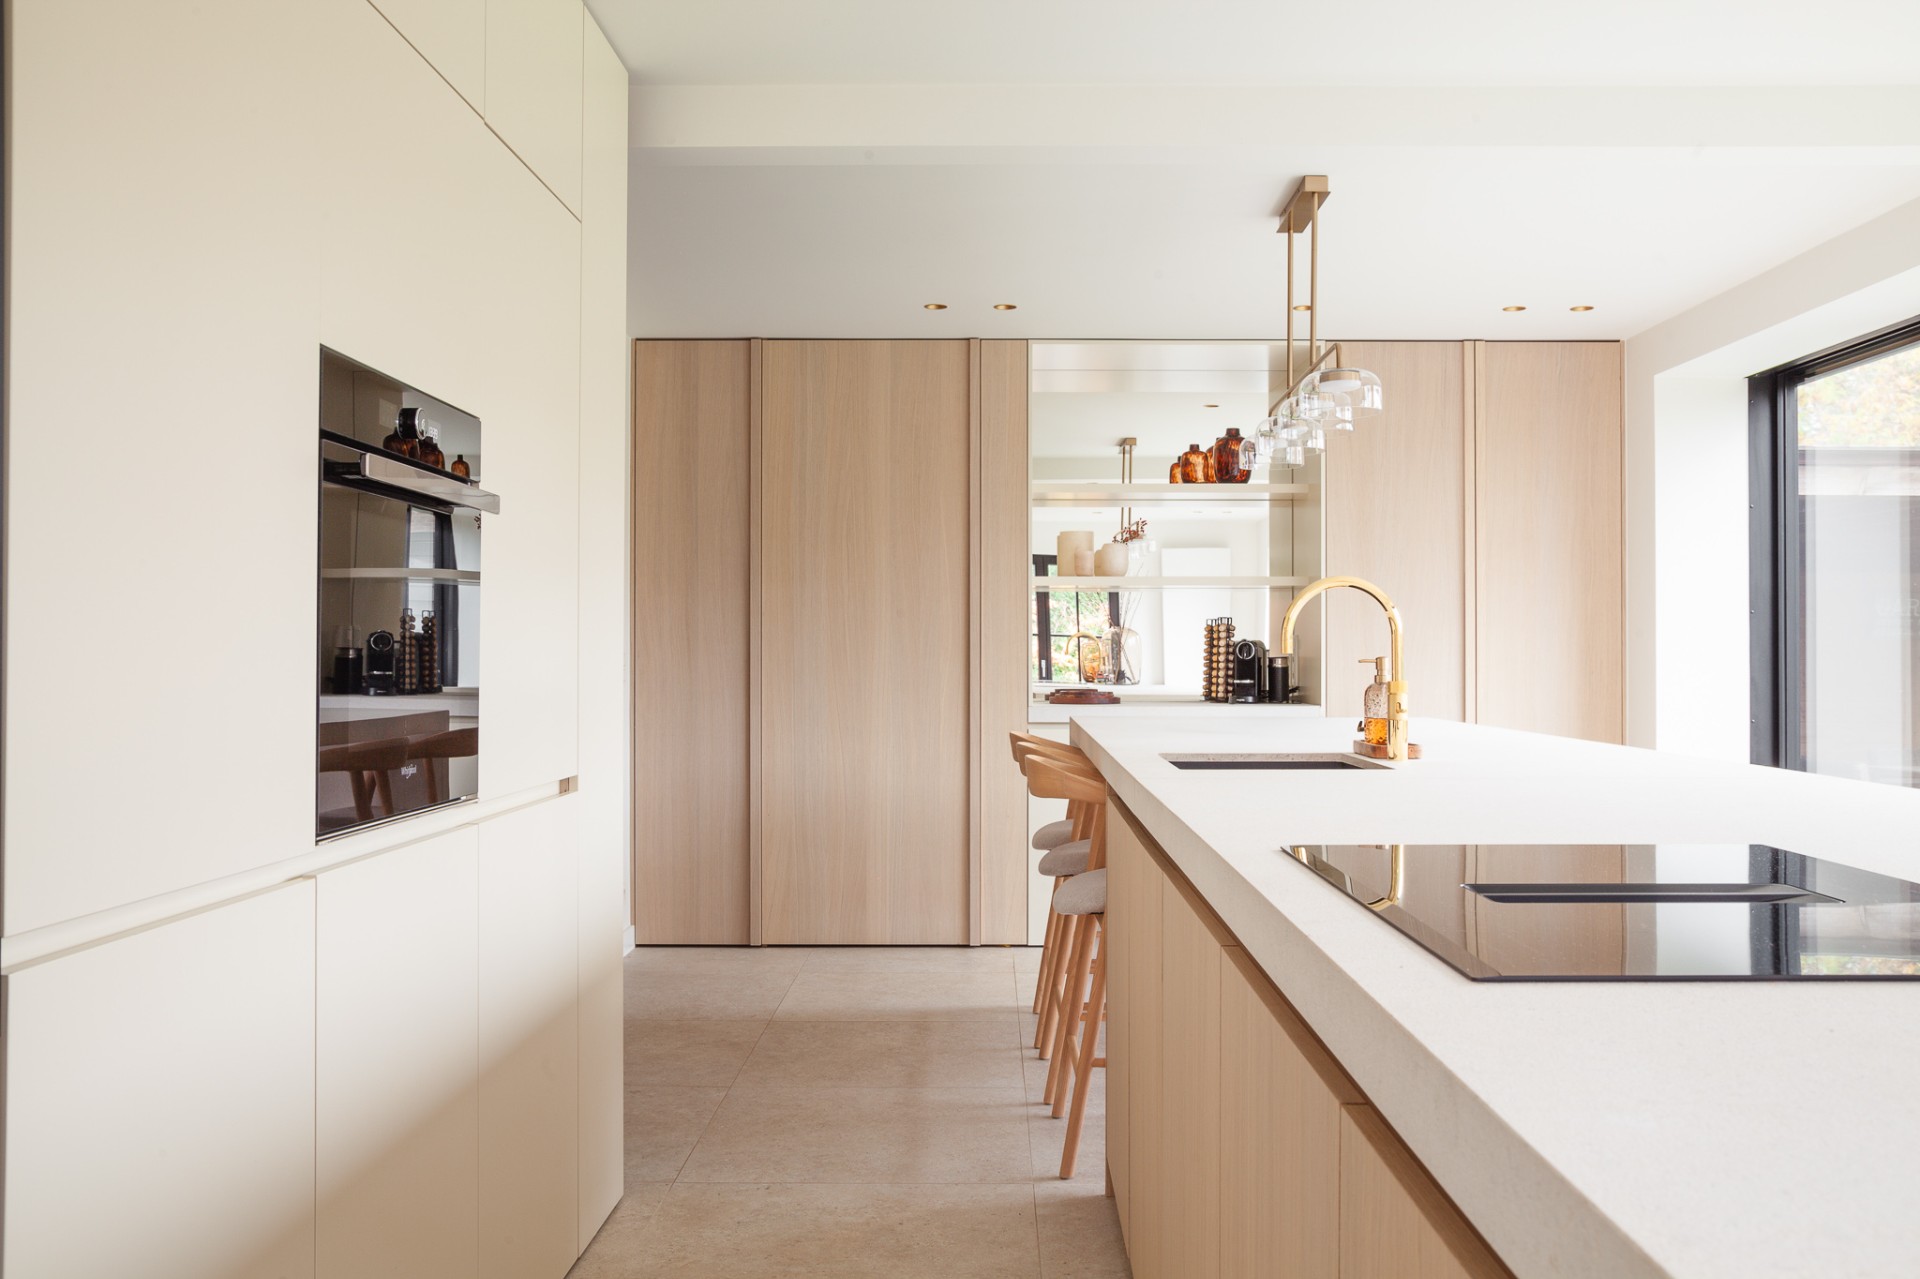
NEW 2026 Jubileum Edition The Best Interior Designers Benelux
Order Now €125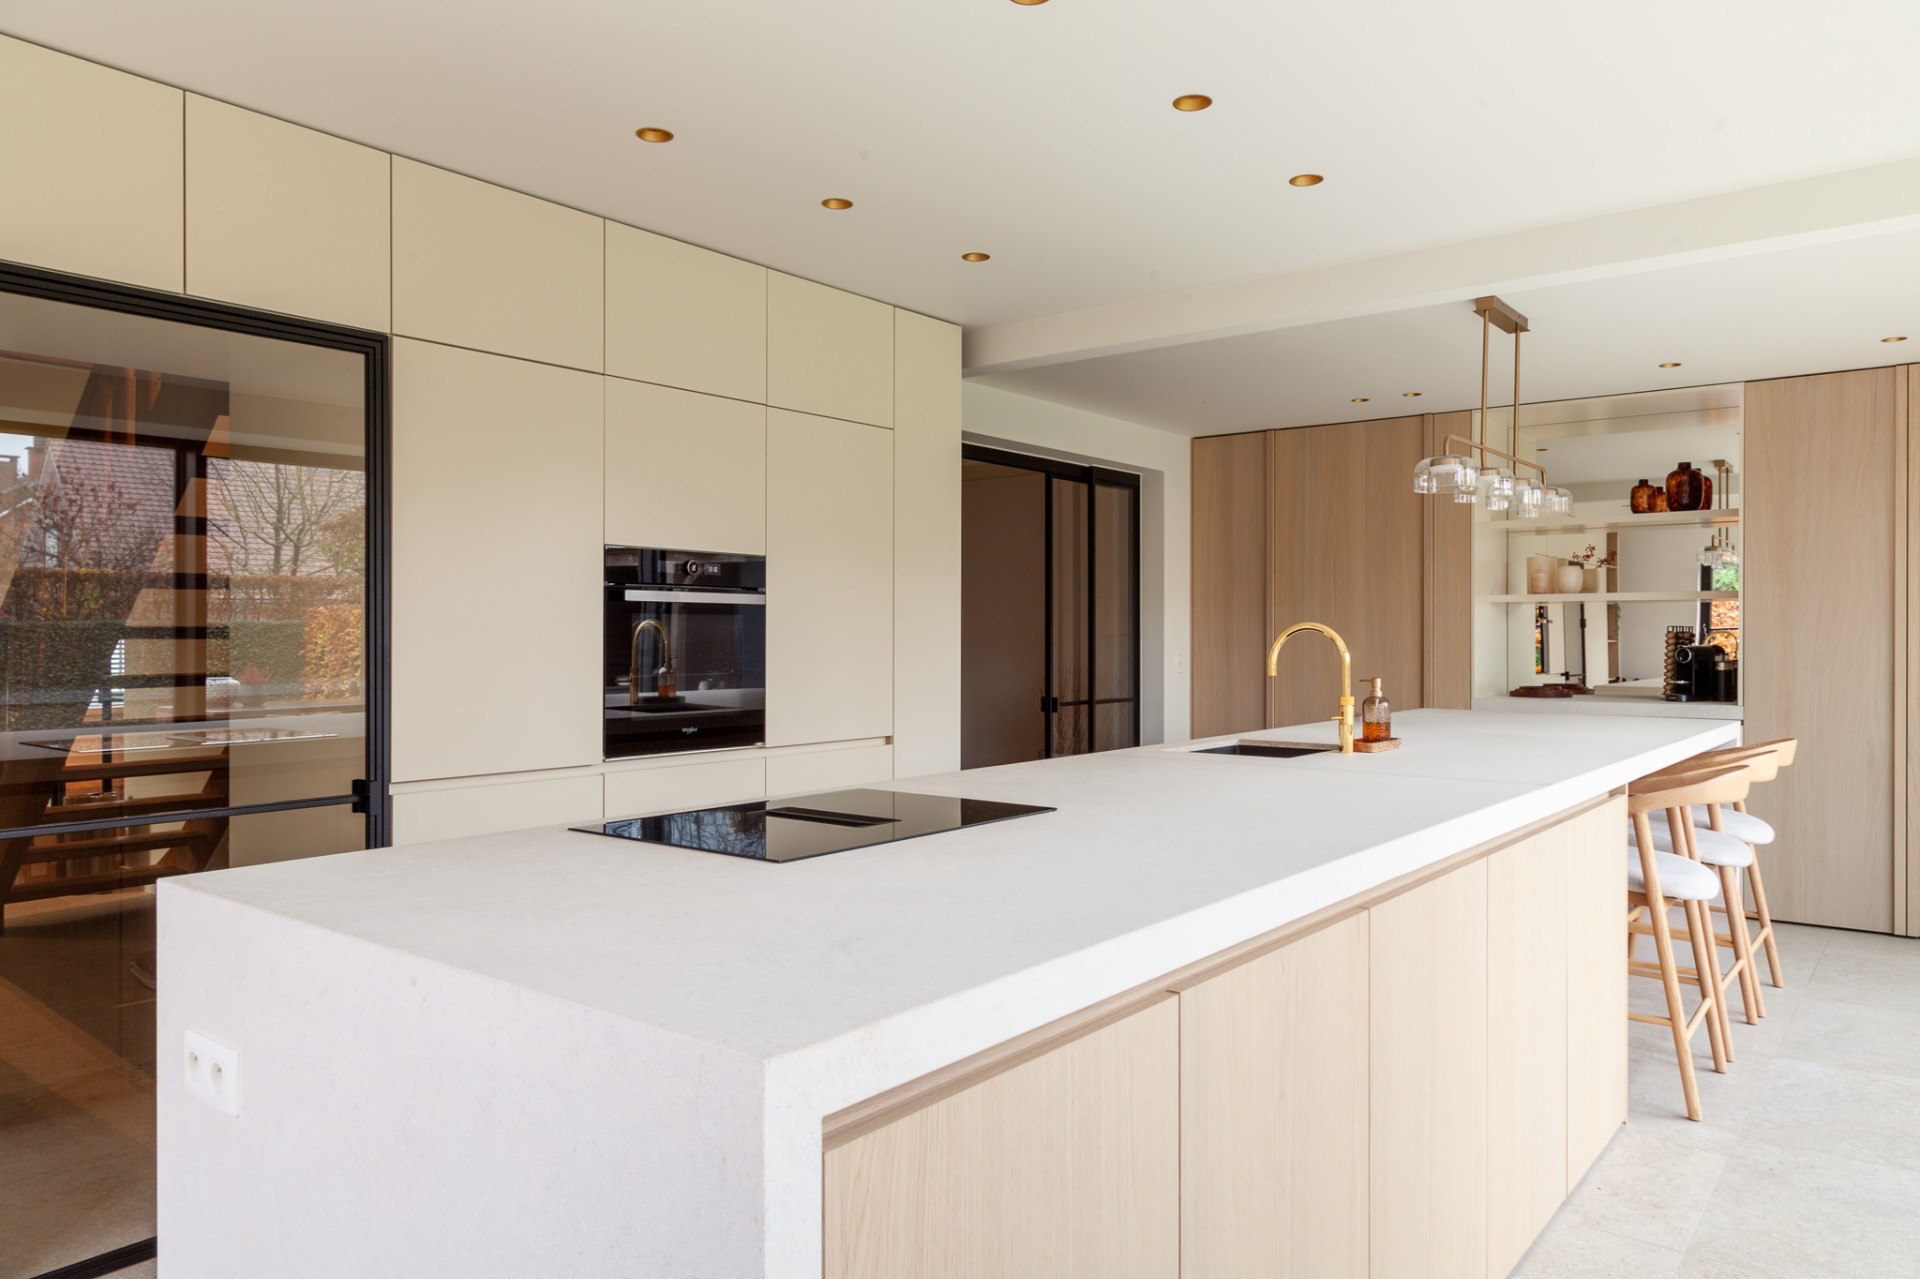
NEW 2026 Jubileum Edition The Best Interior Designers Benelux
Order Now €125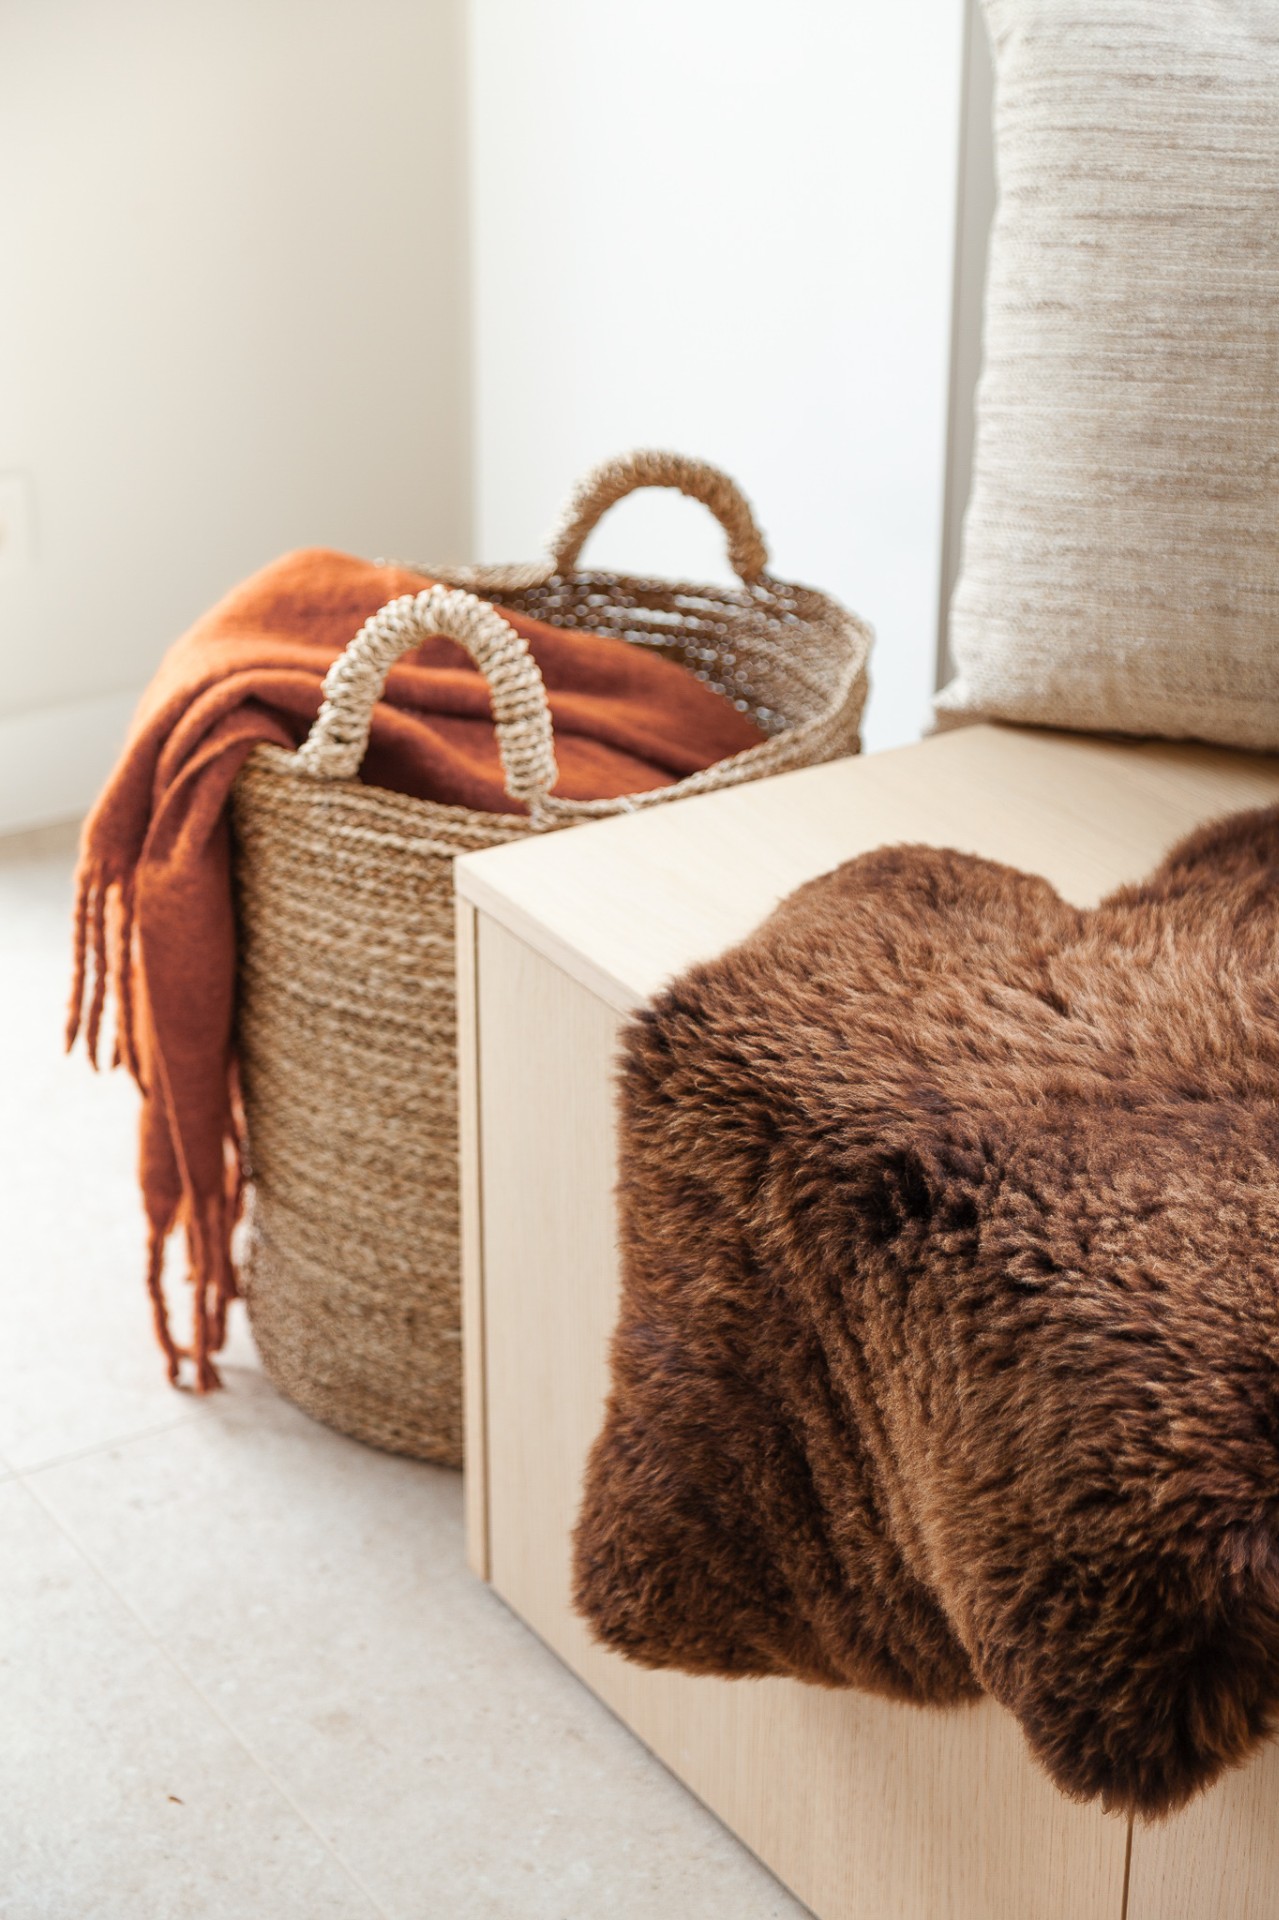
NEW 2026 Jubileum Edition The Best Interior Designers Benelux
Order Now €125
NEW 2026 Jubileum Edition The Best Interior Designers Benelux
Order Now €125