Guest House with Private Spa and Garden
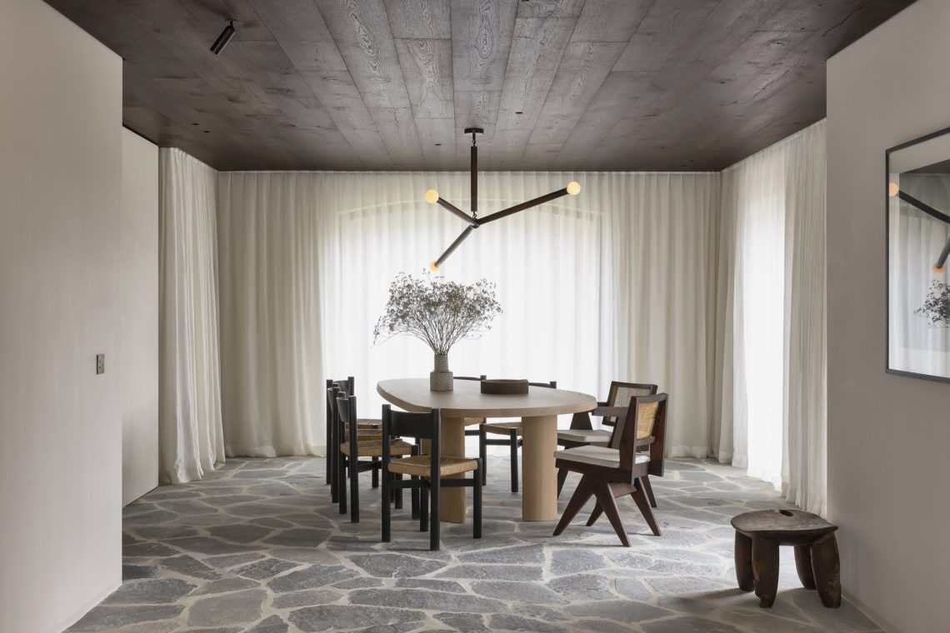
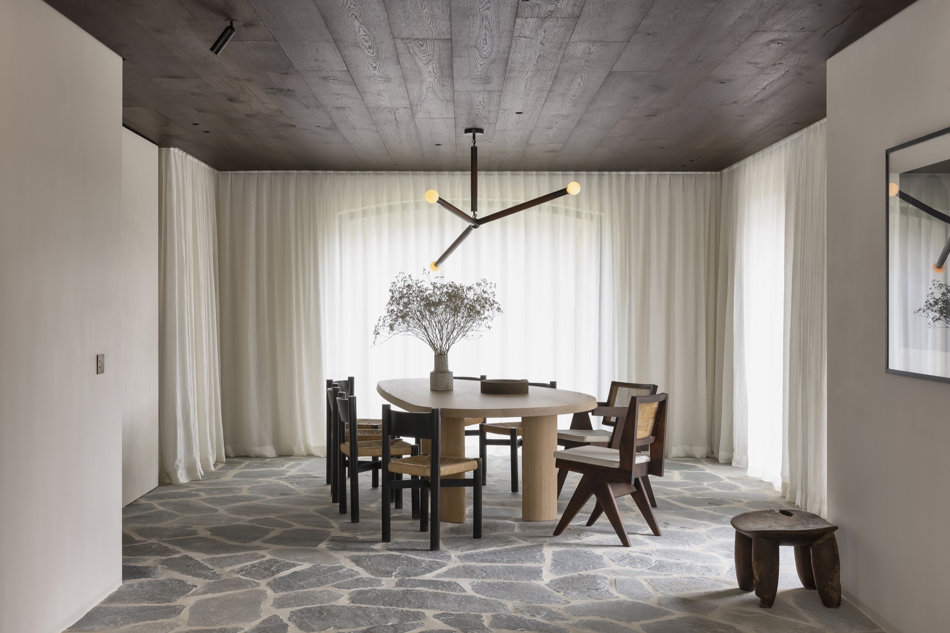
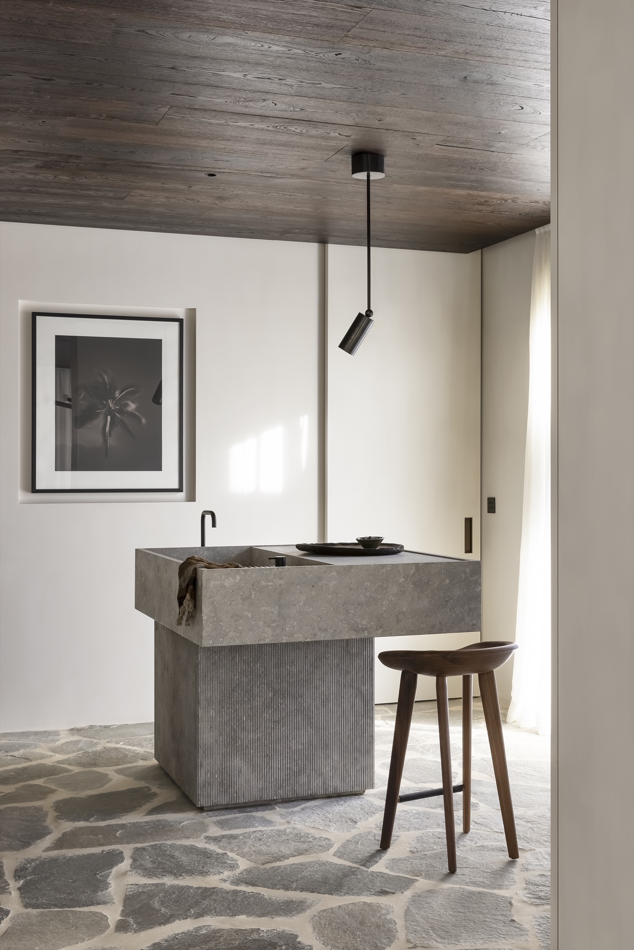
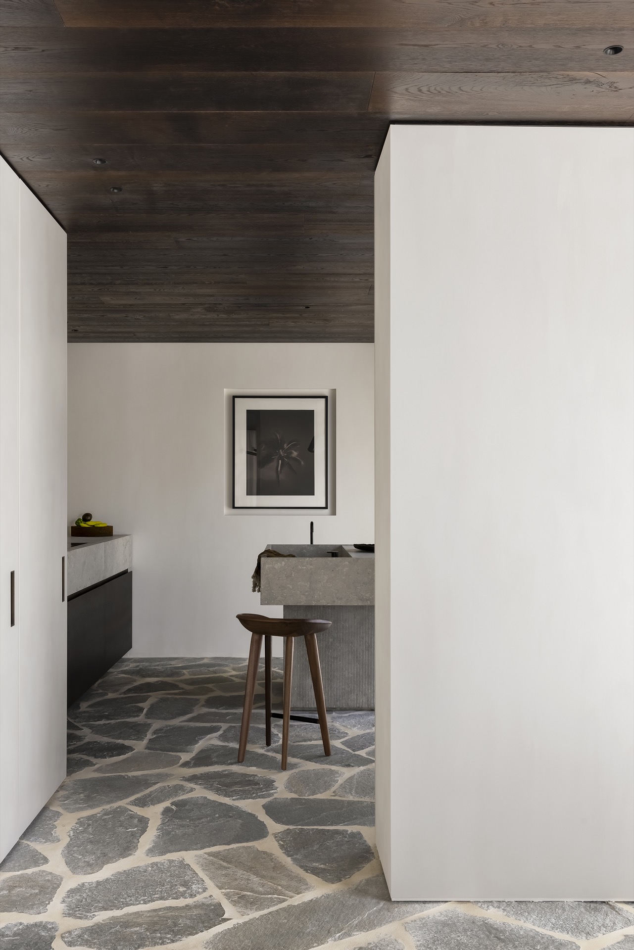
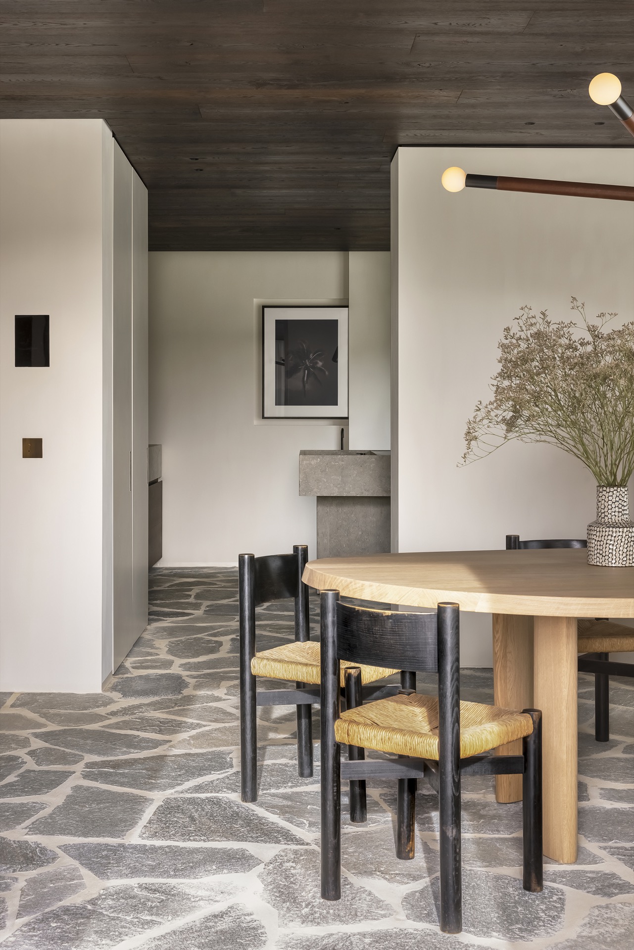
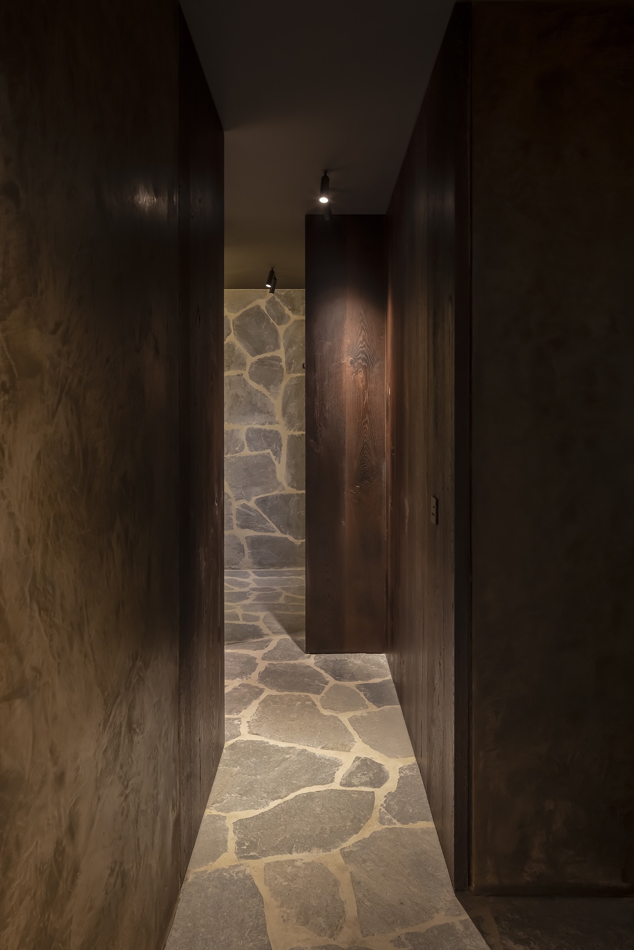
A natural stone floor sets the tone from the first step: pale, slate-grey pieces with an uneven pattern running through a guest house with private spa. Wood lines the ceiling, light lands softly on the walls, and the room opens toward the garden rather than closing in on itself. Designed for up to four guests, the retreat feels compact in scale but generous in the way it uses light, texture and thresholds. The result is a guest house with garden views, private wellness spaces and a calm material rhythm that stays close to the original villa while moving it into a clear contemporary register.
Warm minimalism built from stone and wood
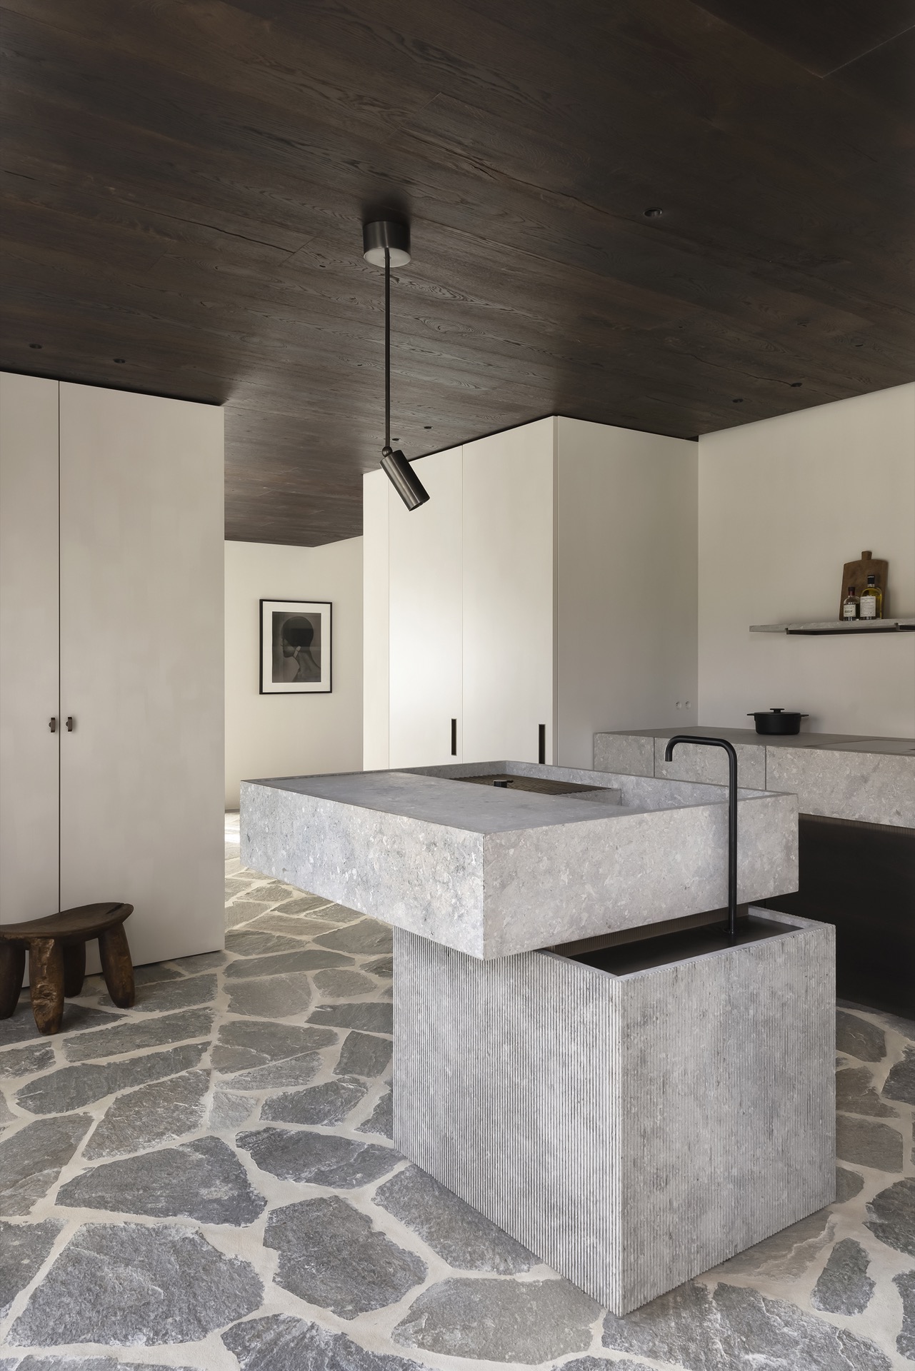
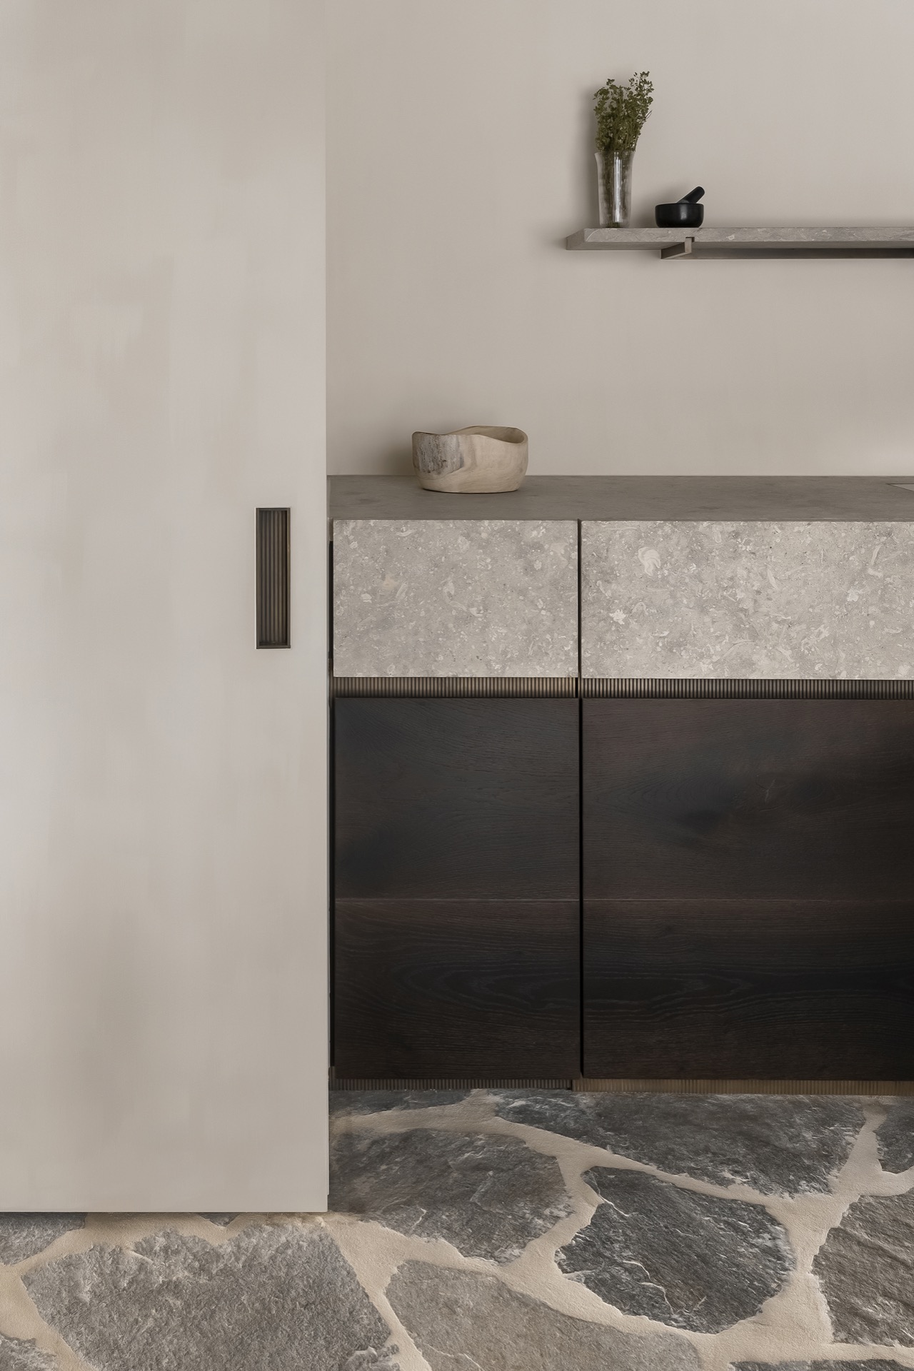
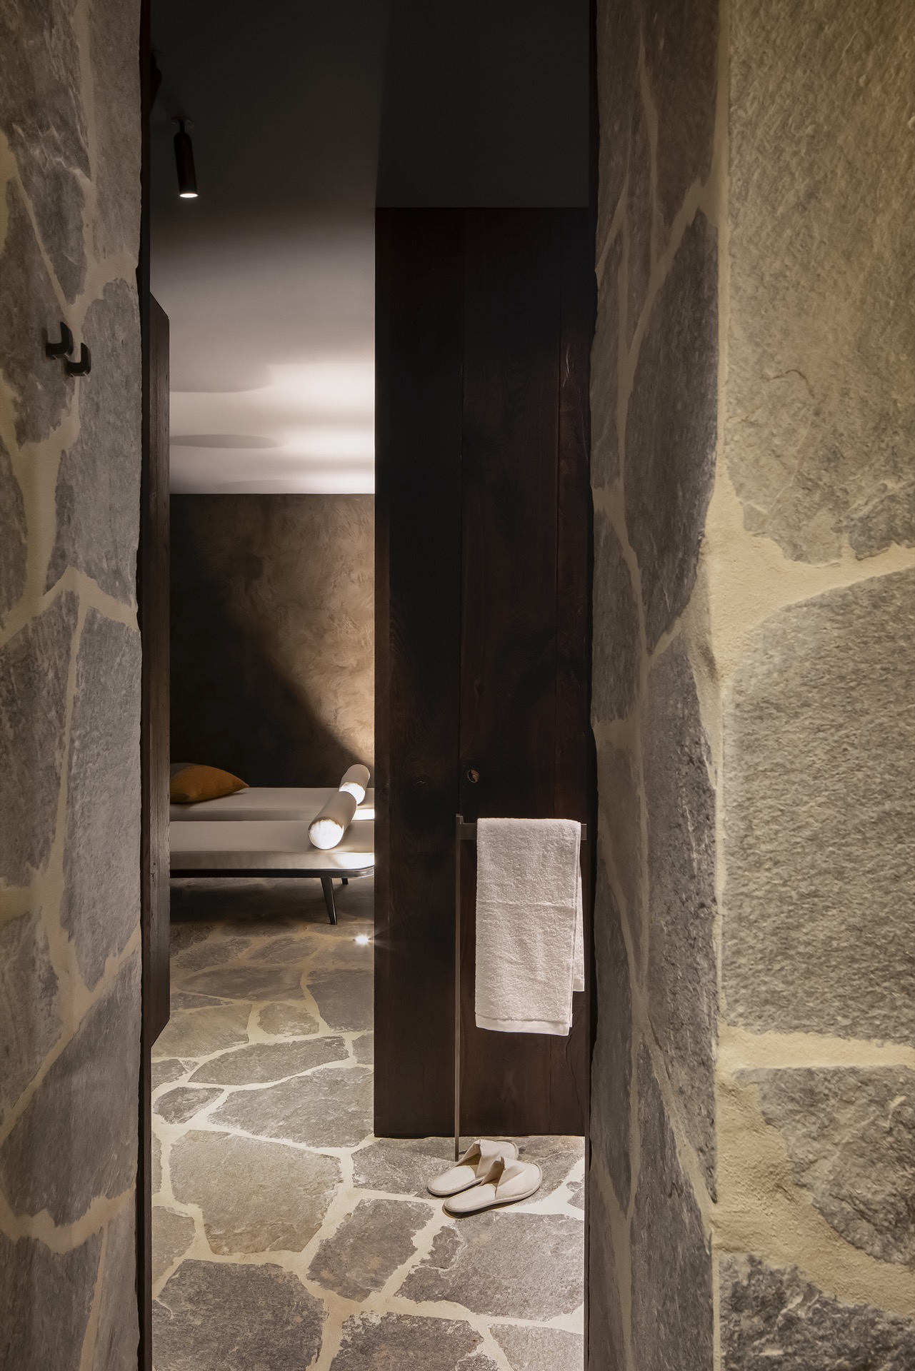
The material palette is direct: stone underfoot, timber above, concrete-like surfaces at the working edges. That combination gives the interior its quiet tension. Smooth planes meet rougher textures, and the differences are left visible instead of softened away. In places, the natural stone floor and wood ceiling create a frame for the rooms, while custom joinery keeps the surfaces visually clean. The whole atmosphere is restrained, but not sparse; furniture, openings and built-in elements are placed so the eye moves from one texture to the next.
Inside, the renewed 1960s villa keeps traces of its earlier language. Original stylistic elements have been retained and reworked into a more honest contemporary interior, where details do not hide behind decoration. Wide openings and pale curtains draw daylight deeper into the plan, and the light changes the reading of the surfaces over the course of the day. The rooms feel open, but never exposed. That sense of enclosure and release is created by the proportions of the openings, the low visual noise of the finishes and the way the garden stays in view.
Light, curtains and a room that keeps breathing
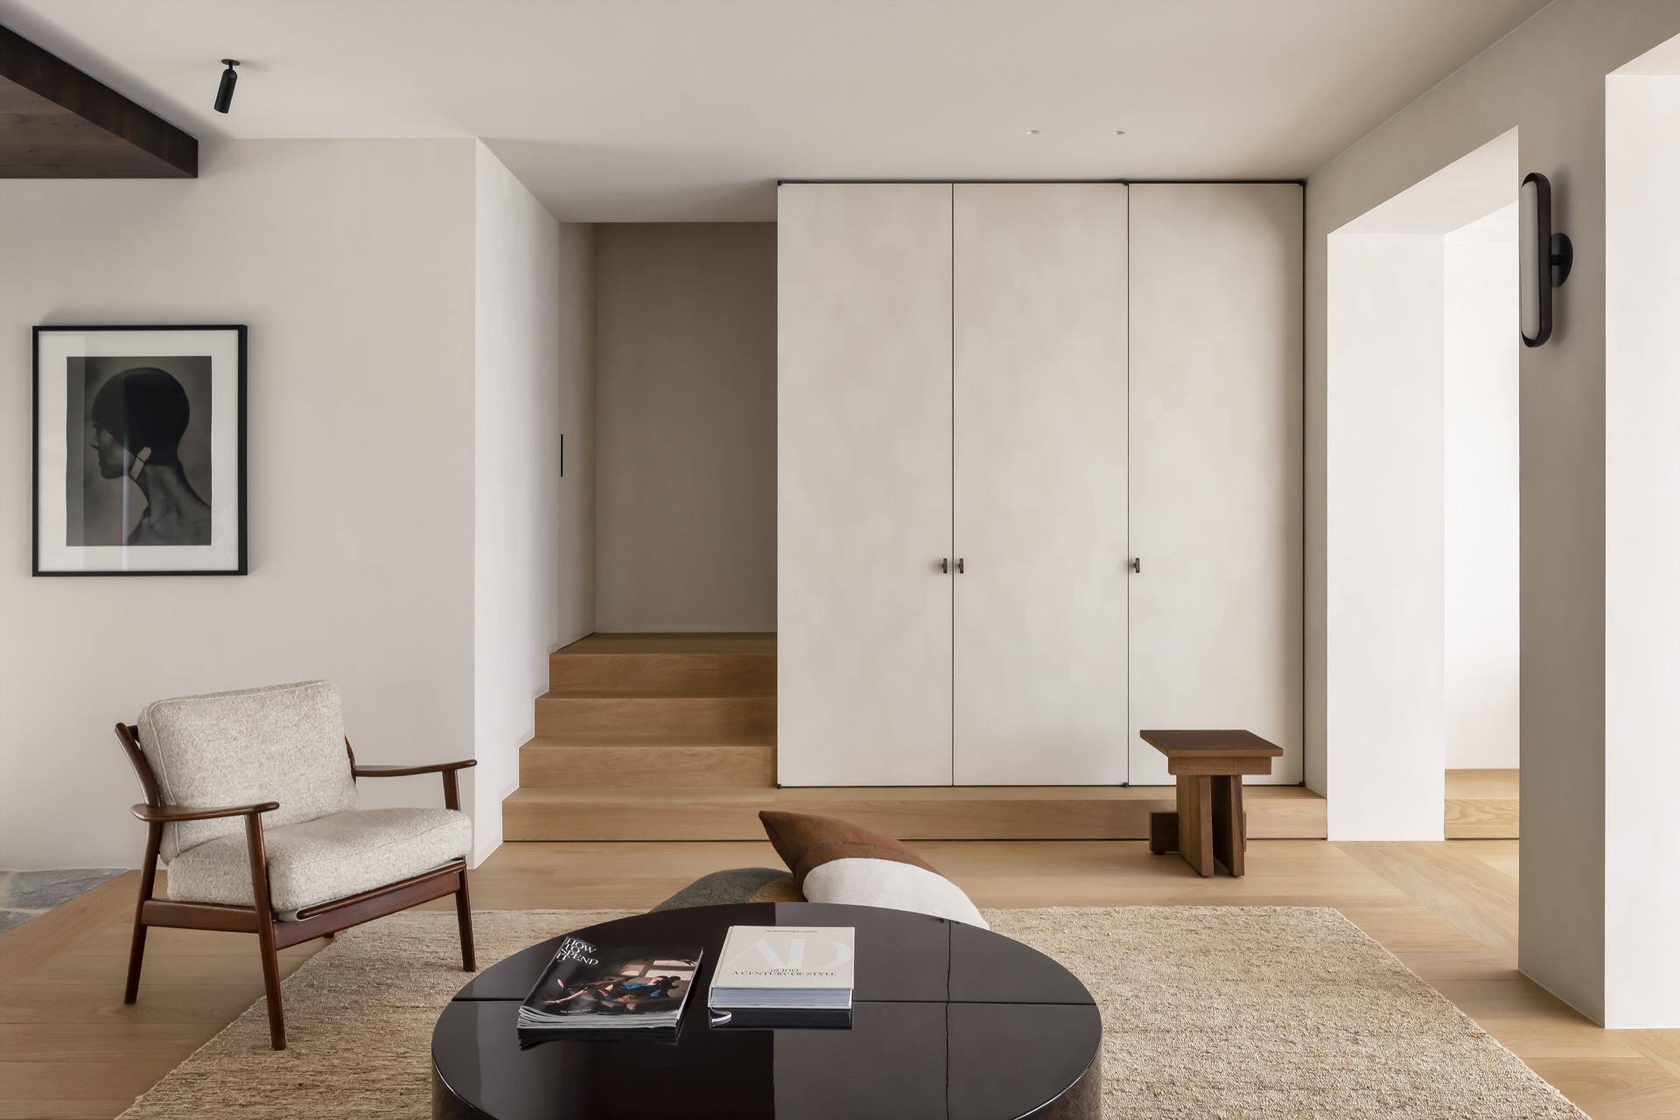
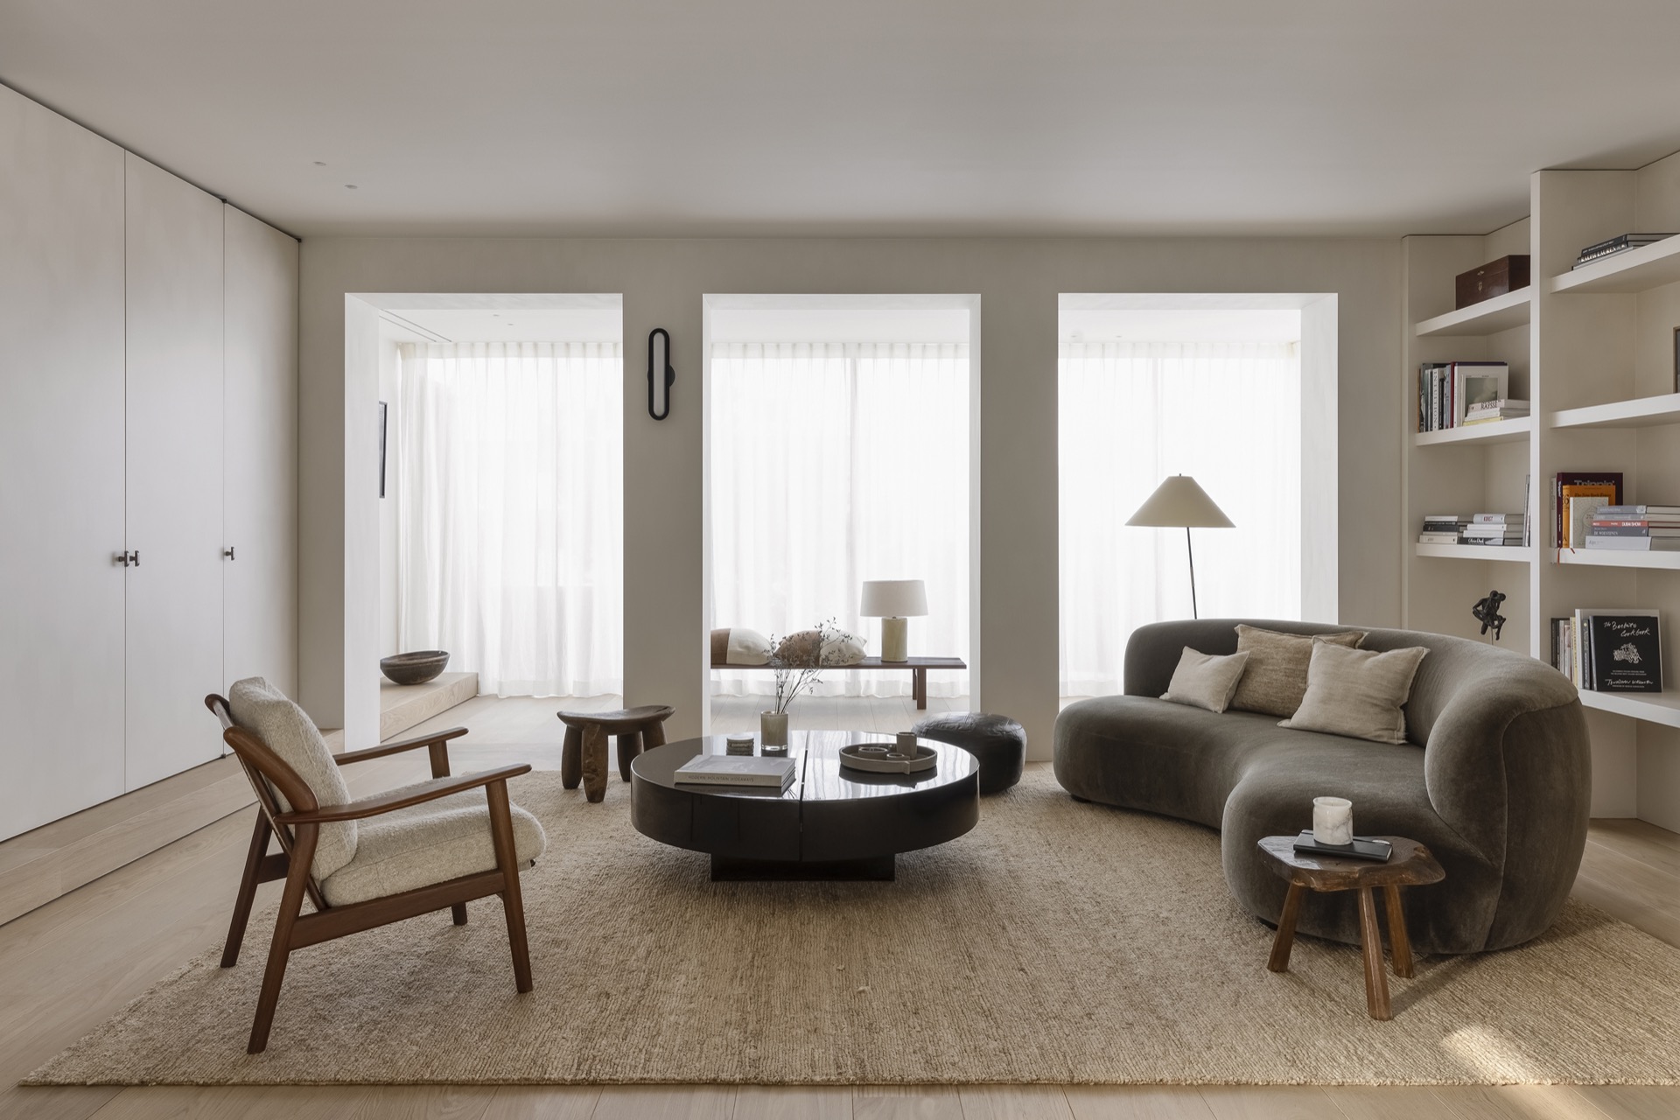
The living areas depend on simple gestures rather than elaborate moves. White curtains soften the larger window zones and break the wall into layers, while a round table and low seating group mark the center without overfilling it. A beige rug sits against the wooden floor, absorbing some of the scale of the room and anchoring the furniture. Above, the timber ceiling carries downlights and pendant fixtures that sit neatly in the architecture rather than competing with it. The spaces read as calm, but they are active in how they direct movement and attention.
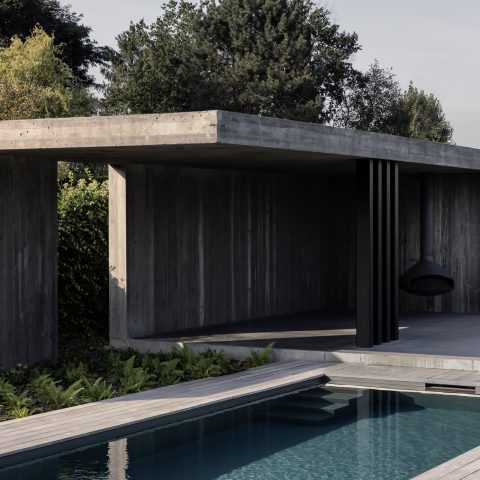
One of the strongest qualities in this guest house with private spa is the way the interior keeps connecting to the garden. The extension in steel enlarges the living space and extends the view outward, so the rooms feel less like a closed suite and more like a sequence of linked zones. There is a measured contrast between the original villa and the added volume: the older structure provides depth and memory, while the new intervention brings a sharper edge. Together they hold the rooms open to light, greenery and changing reflections on glass and stone.
A monolithic kitchen set against the ceiling timber
The kitchen is built around a monolithic kitchen block, with a work surface that reads as one continuous mass rather than a collection of parts. Its stone and concrete-like finish sits firmly within the palette of the house, and the dark fittings keep the line of the composition clear. A rectangular ventilation opening appears directly in the work plane, a small detail that makes the technical layer visible instead of trying to hide it. Above, the timber ceiling and a suspended lamp create a strong horizontal counterpoint to the dense block below.
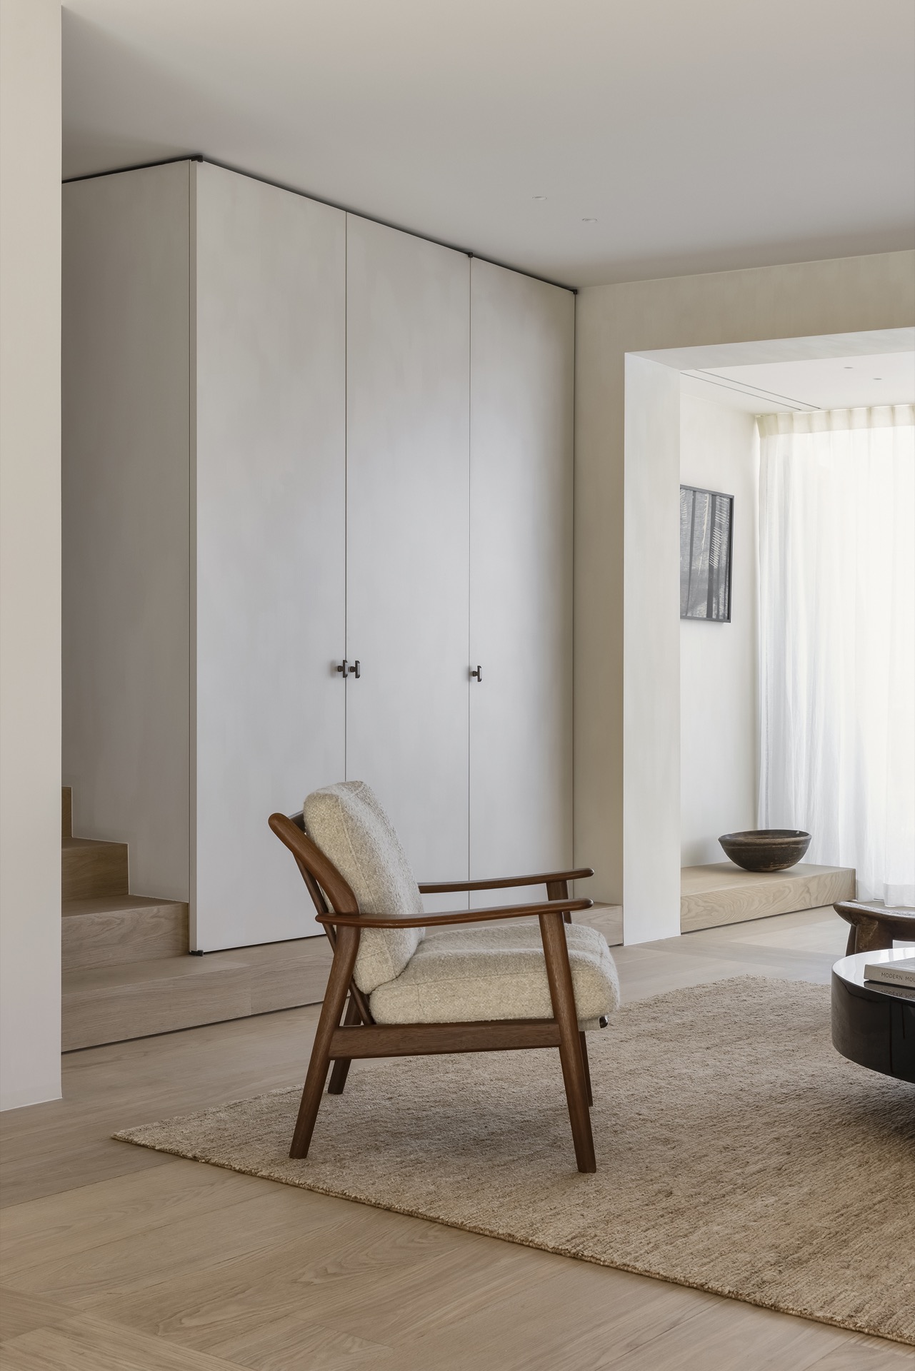
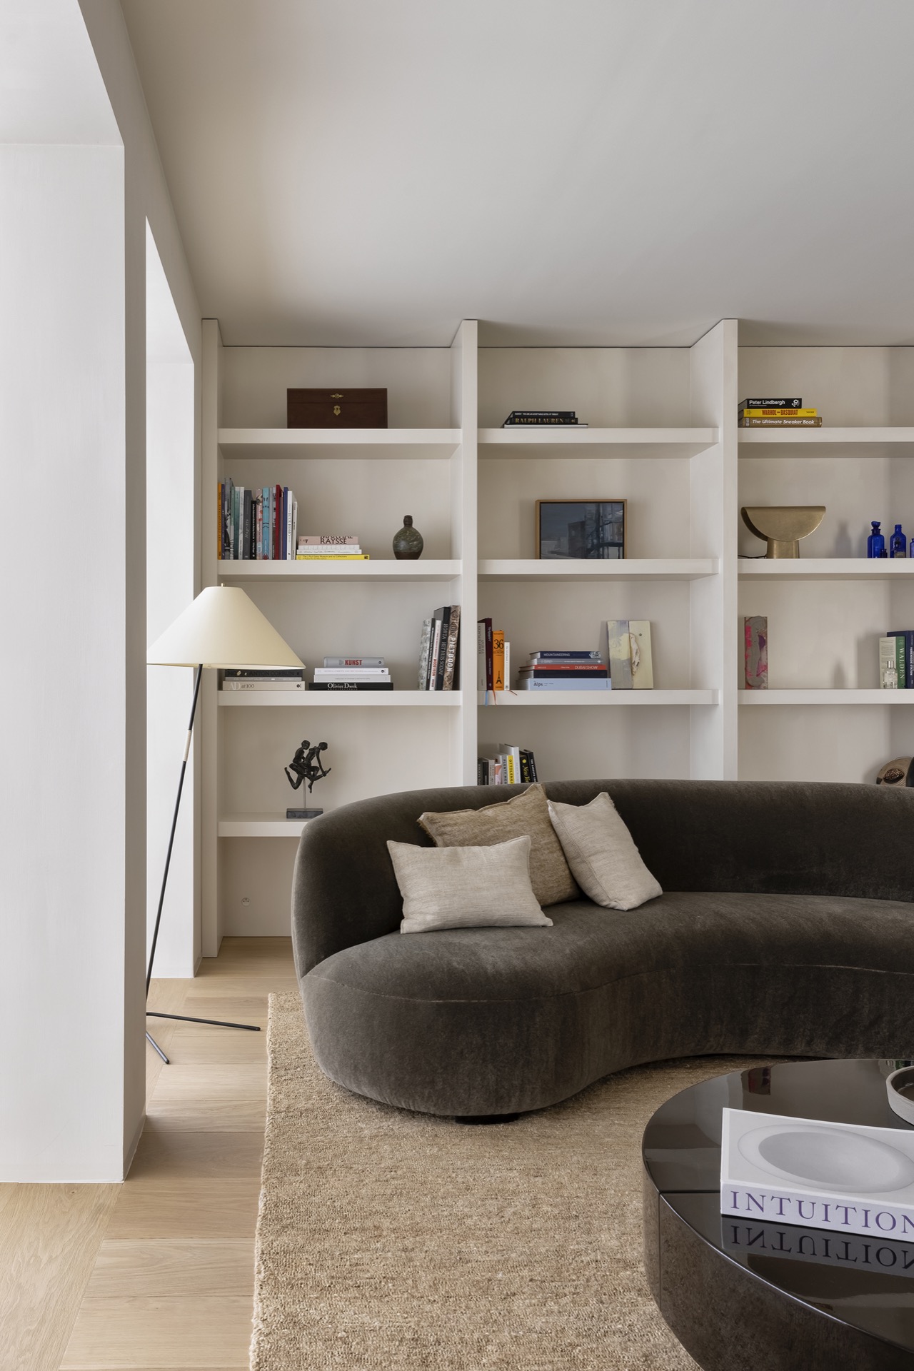
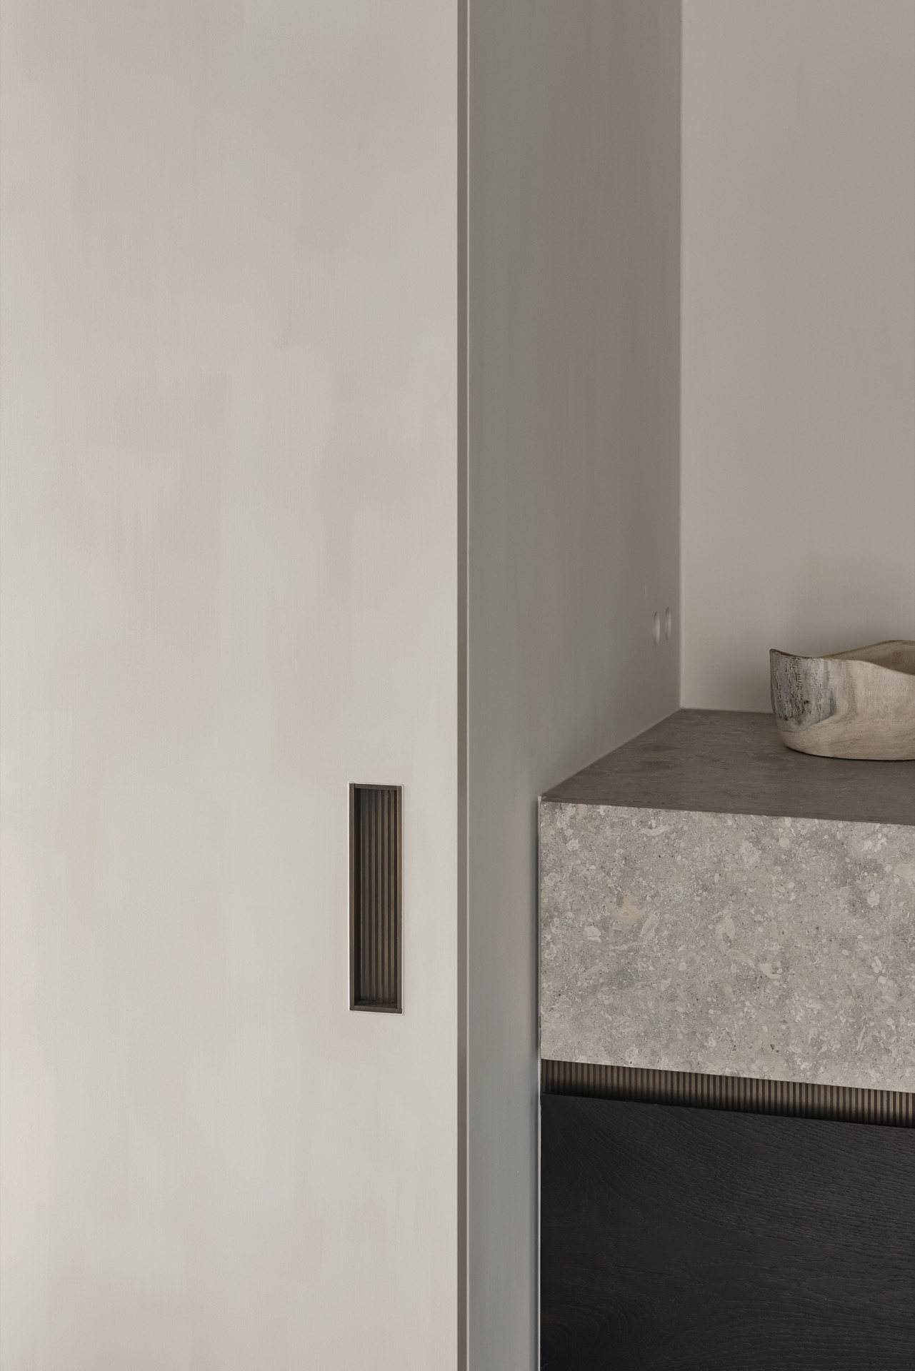
Elsewhere, the joinery follows the same logic of restraint. Full-height storage fronts sit flush with the wall, interrupted by open niches that hold books, objects or art. Some of these openings feel almost architectural, framed like small recesses rather than ordinary shelves. The surfaces vary between dark wood tones, pale plaster and stone-like inserts, so the room never settles into a single note. A stair with wooden treads marks the transition between levels, while the surrounding built-in elements keep the circulation clear and visually compact.
Spa and bathroom surfaces with a tactile edge
The private spa shifts the mood without changing the material language. Low seating, rough stone texture and subdued lighting shape the room into a quieter register, where the surfaces absorb more than they reflect. It is less about display than about the sequence of textures: stone wall, low furniture, dim light, then the next surface beyond. The spa sits comfortably within the broader project because it follows the same principles as the rest of the house, using direct materials and controlled light rather than adding another visual vocabulary.
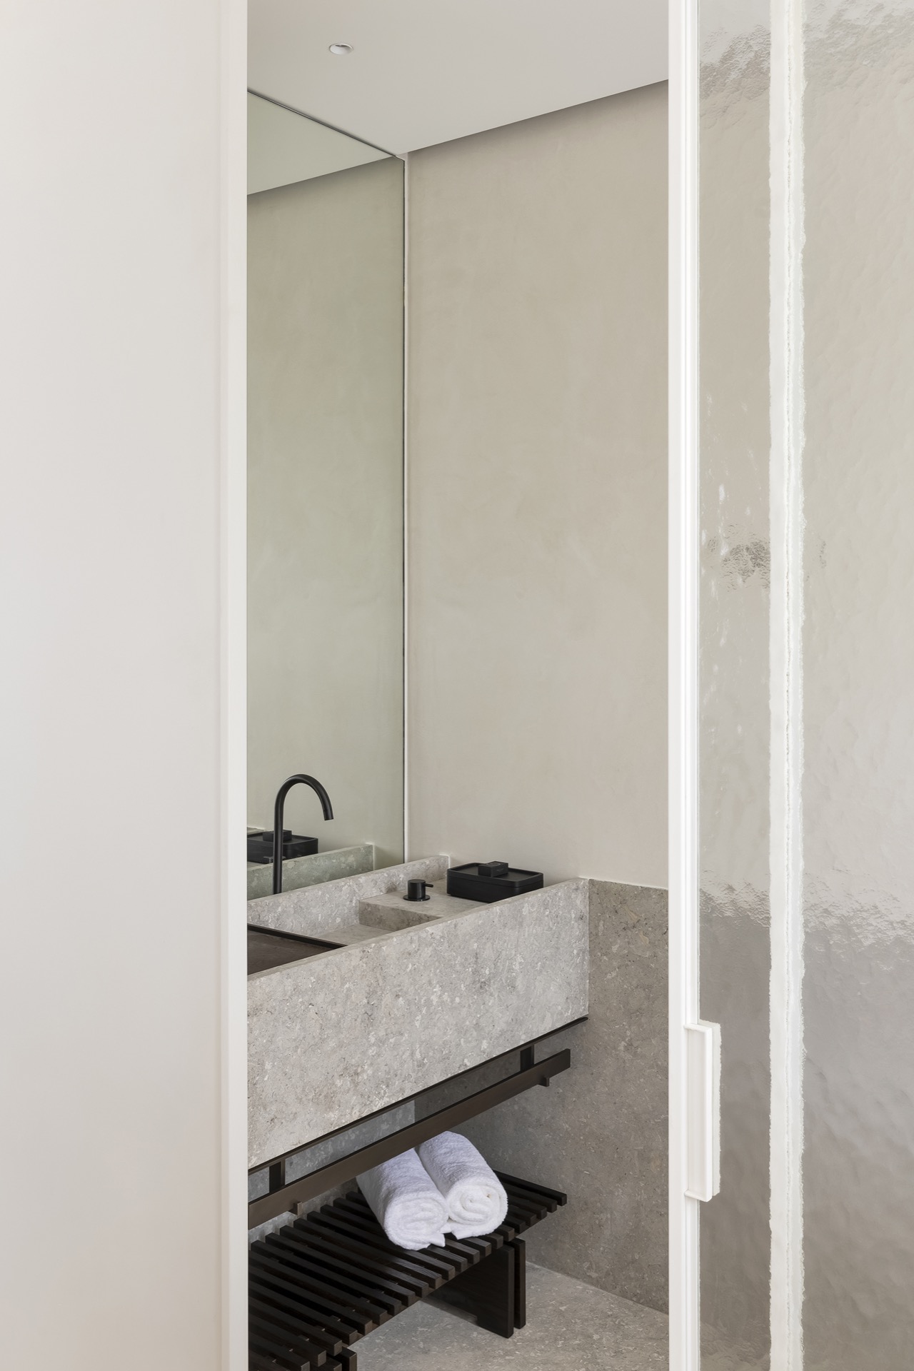
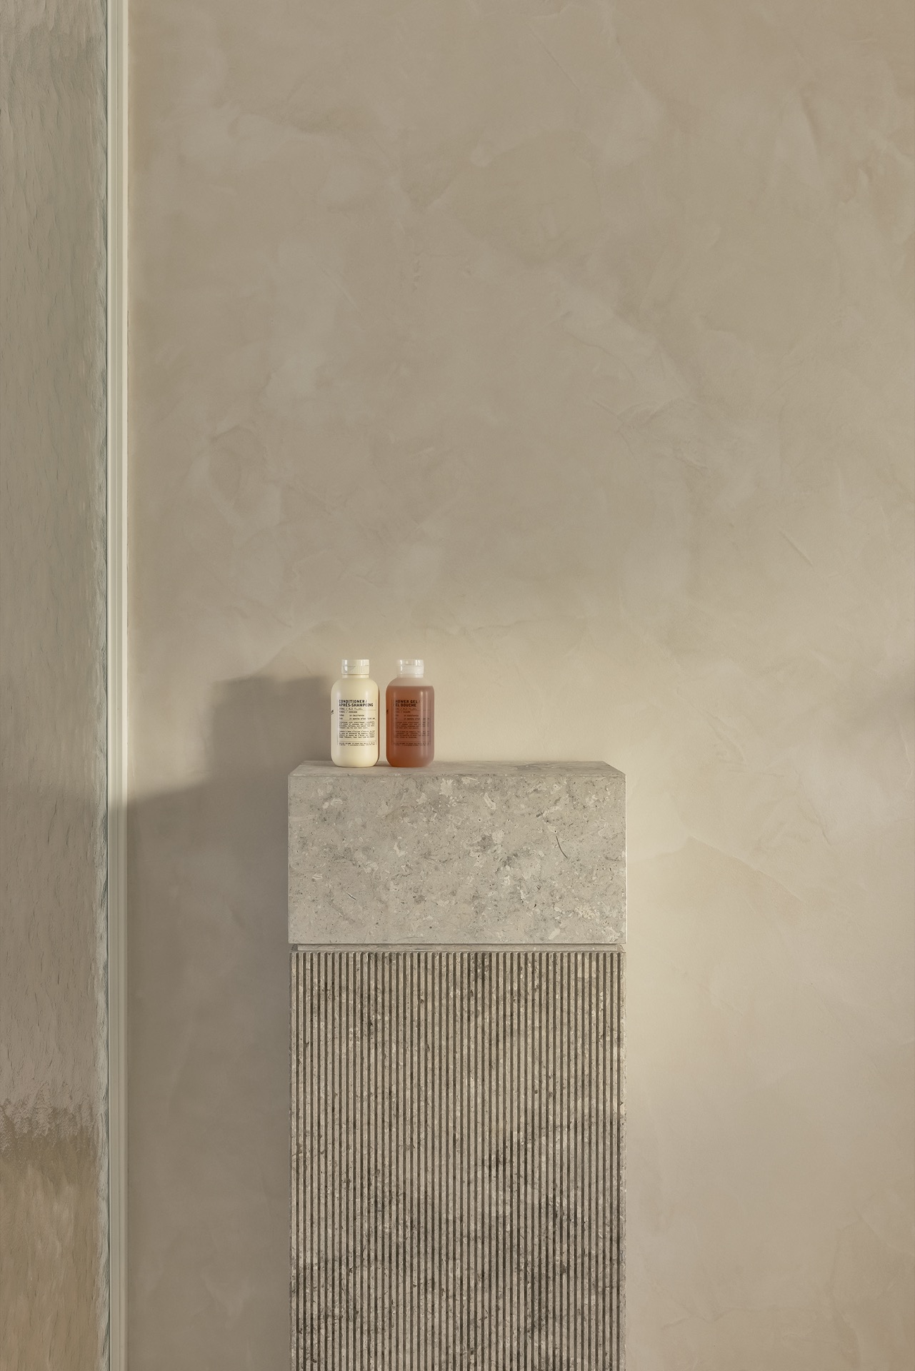
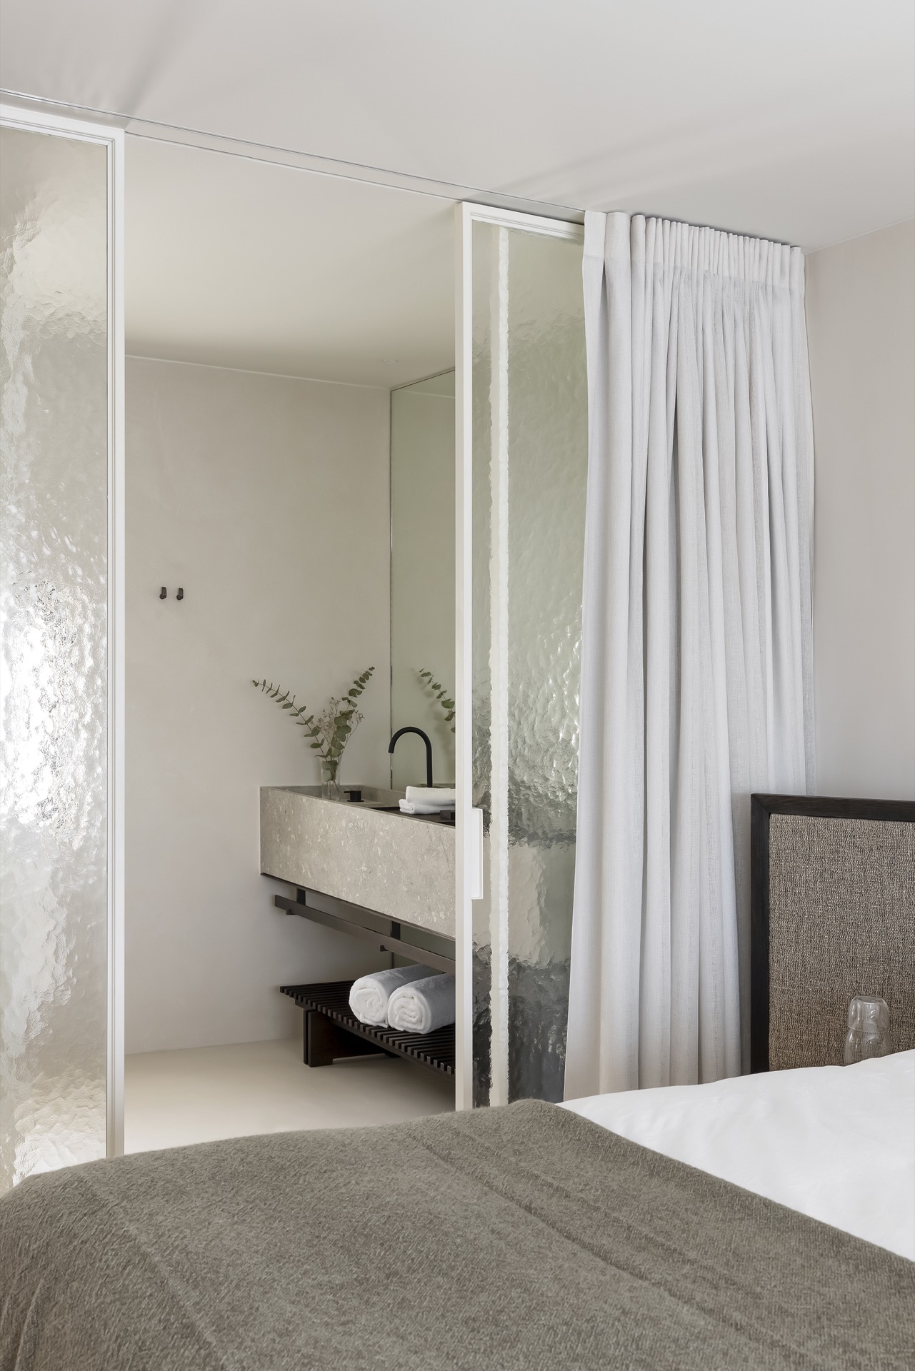
In the bathroom, the stone continues in a more precise form. A stone vanity stands in front of a glass shower zone, and black fittings sharpen the edges of the composition. The basin block reads as a single volume, with the basin and counter carved from the same material presence. Here the bathroom with glass shower is not treated as a decorative room but as a measured extension of the project’s overall approach. The material choices remain consistent, and the room gains depth from that consistency rather than from excess detail.
Objects, art and the final layer of the interior
The furniture and art complete the interior with a clear point of view. Design classics sit alongside rare vintage pieces, and the combination keeps the rooms from feeling fixed in one era. Artworks are placed where they catch the eye through openings or across the living spaces, adding another layer to the sequence of rooms. This is where the warm minimalist interior becomes more specific: not through decoration, but through selection. Each object has enough space around it to be read against the stone, wood and plaster.
What remains after the first look is the structure of the place itself: a guest house with private spa, a guest house with garden, and a set of rooms that rely on proportion, daylight and material weight. The 1960s villa does not disappear under the renovation. Its outline is still legible in the way the rooms hold together, while the new steel extension and the carefully edited finishes give the house a sharper present tense. It is a quiet project, but its details are exact.
Photography – Piet-Albert Goethals
Want to see more of K E R S T E N S? View the page of K E R S T E N S for even more great projects and company information.


NEW 2026 Jubileum Edition The Best Interior Designers Benelux
Order Now €125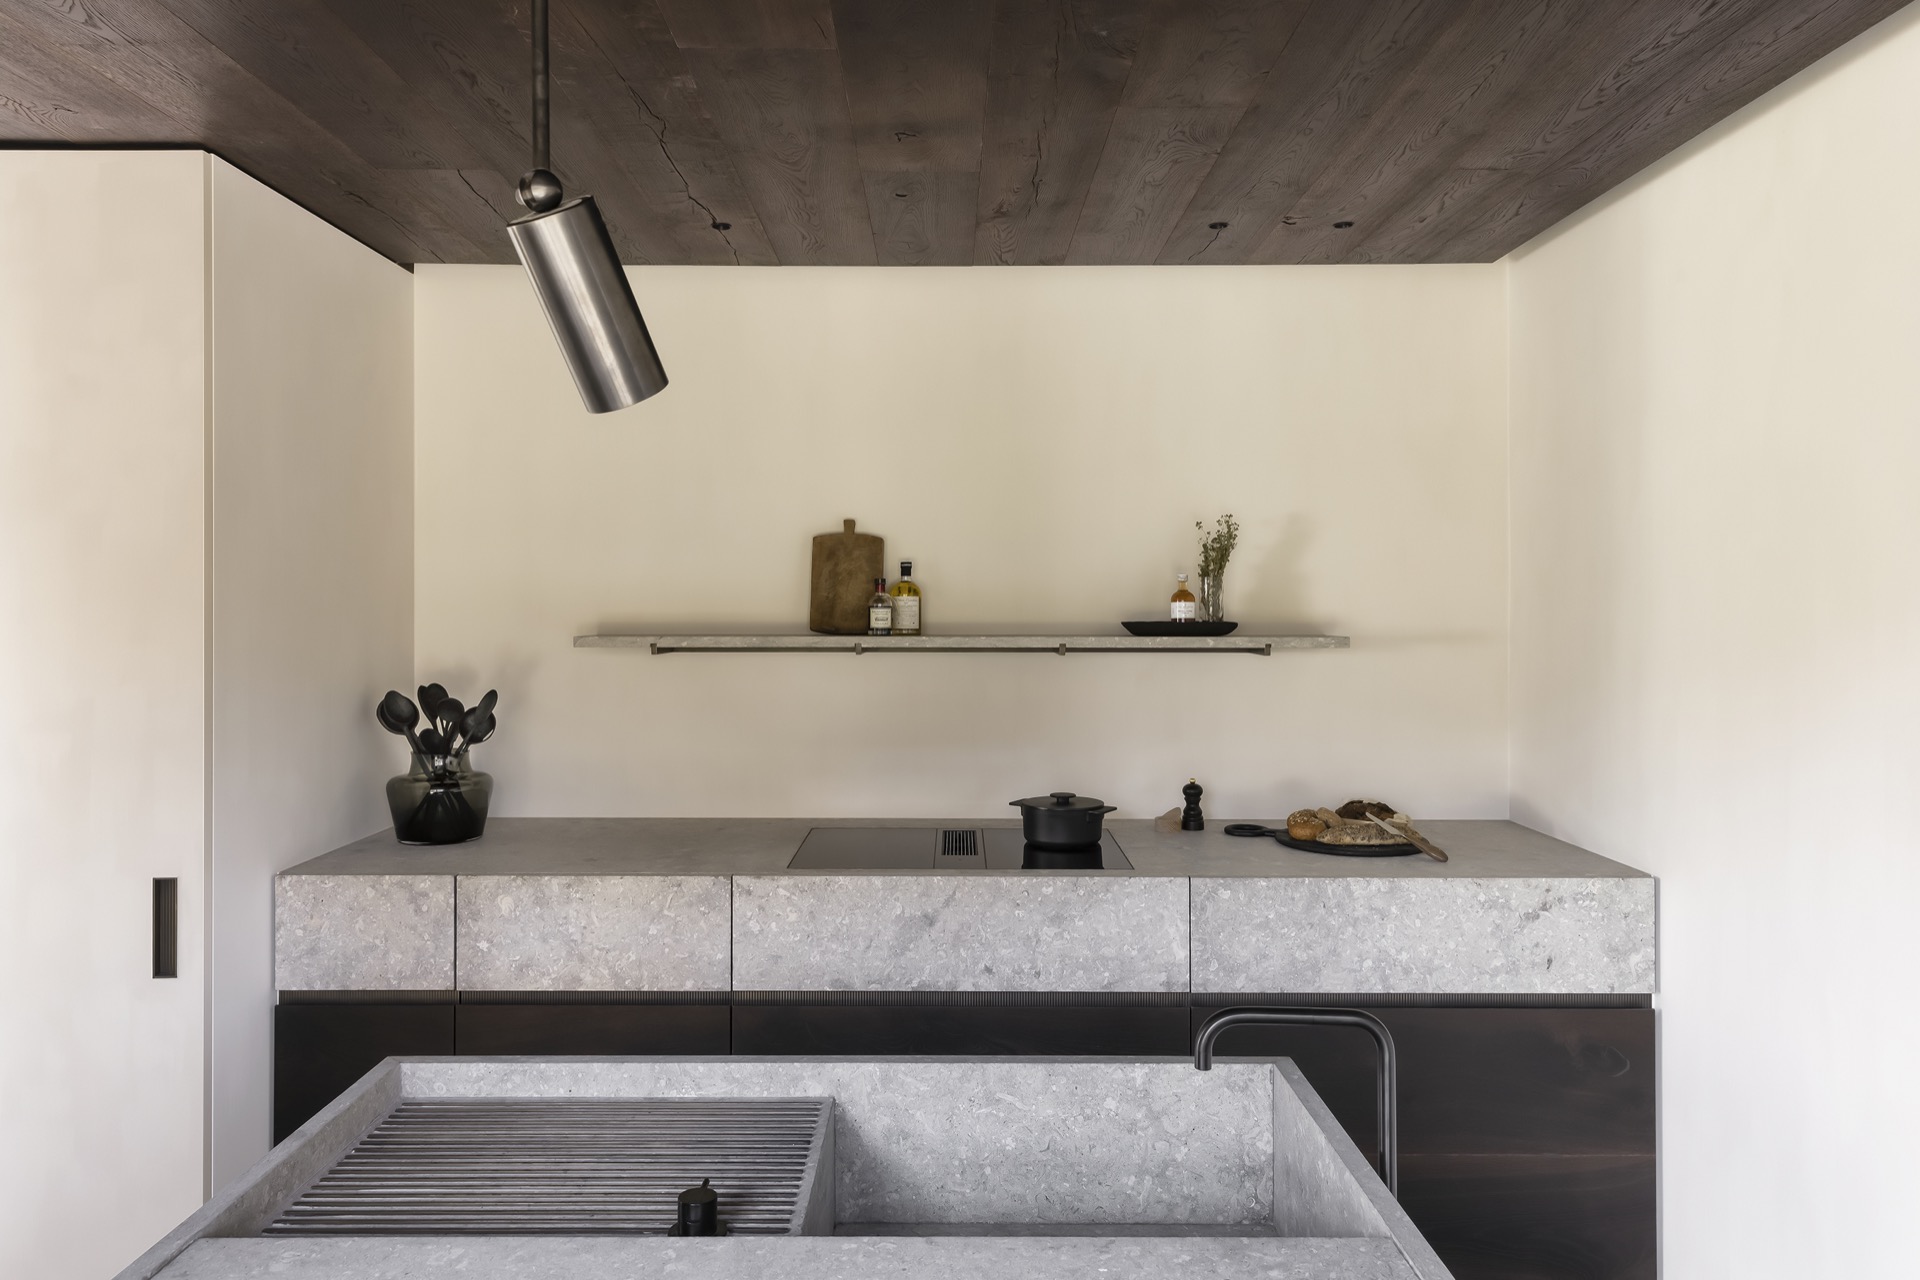
NEW 2026 Jubileum Edition The Best Interior Designers Benelux
Order Now €125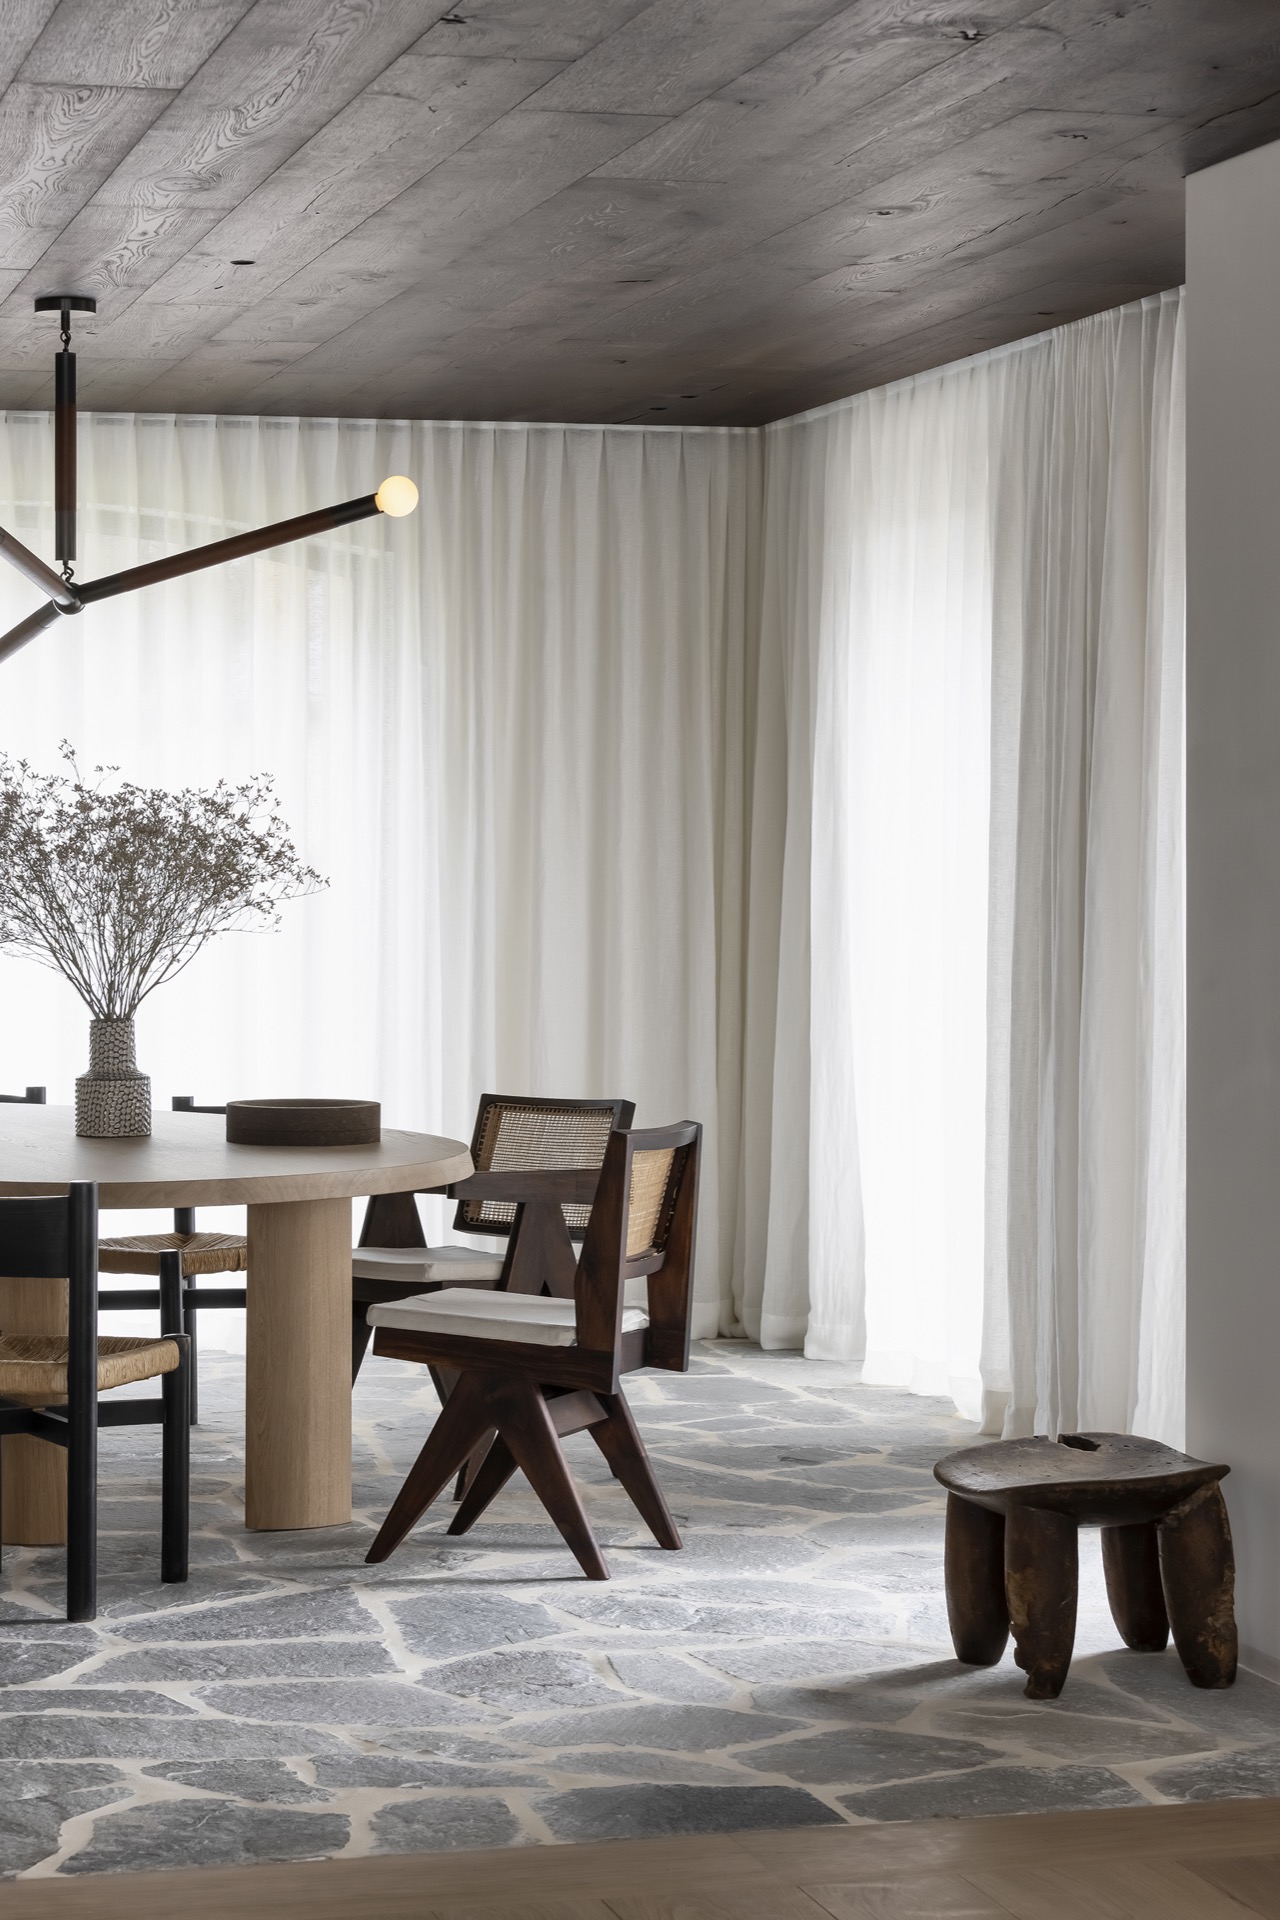
NEW 2026 Jubileum Edition The Best Interior Designers Benelux
Order Now €125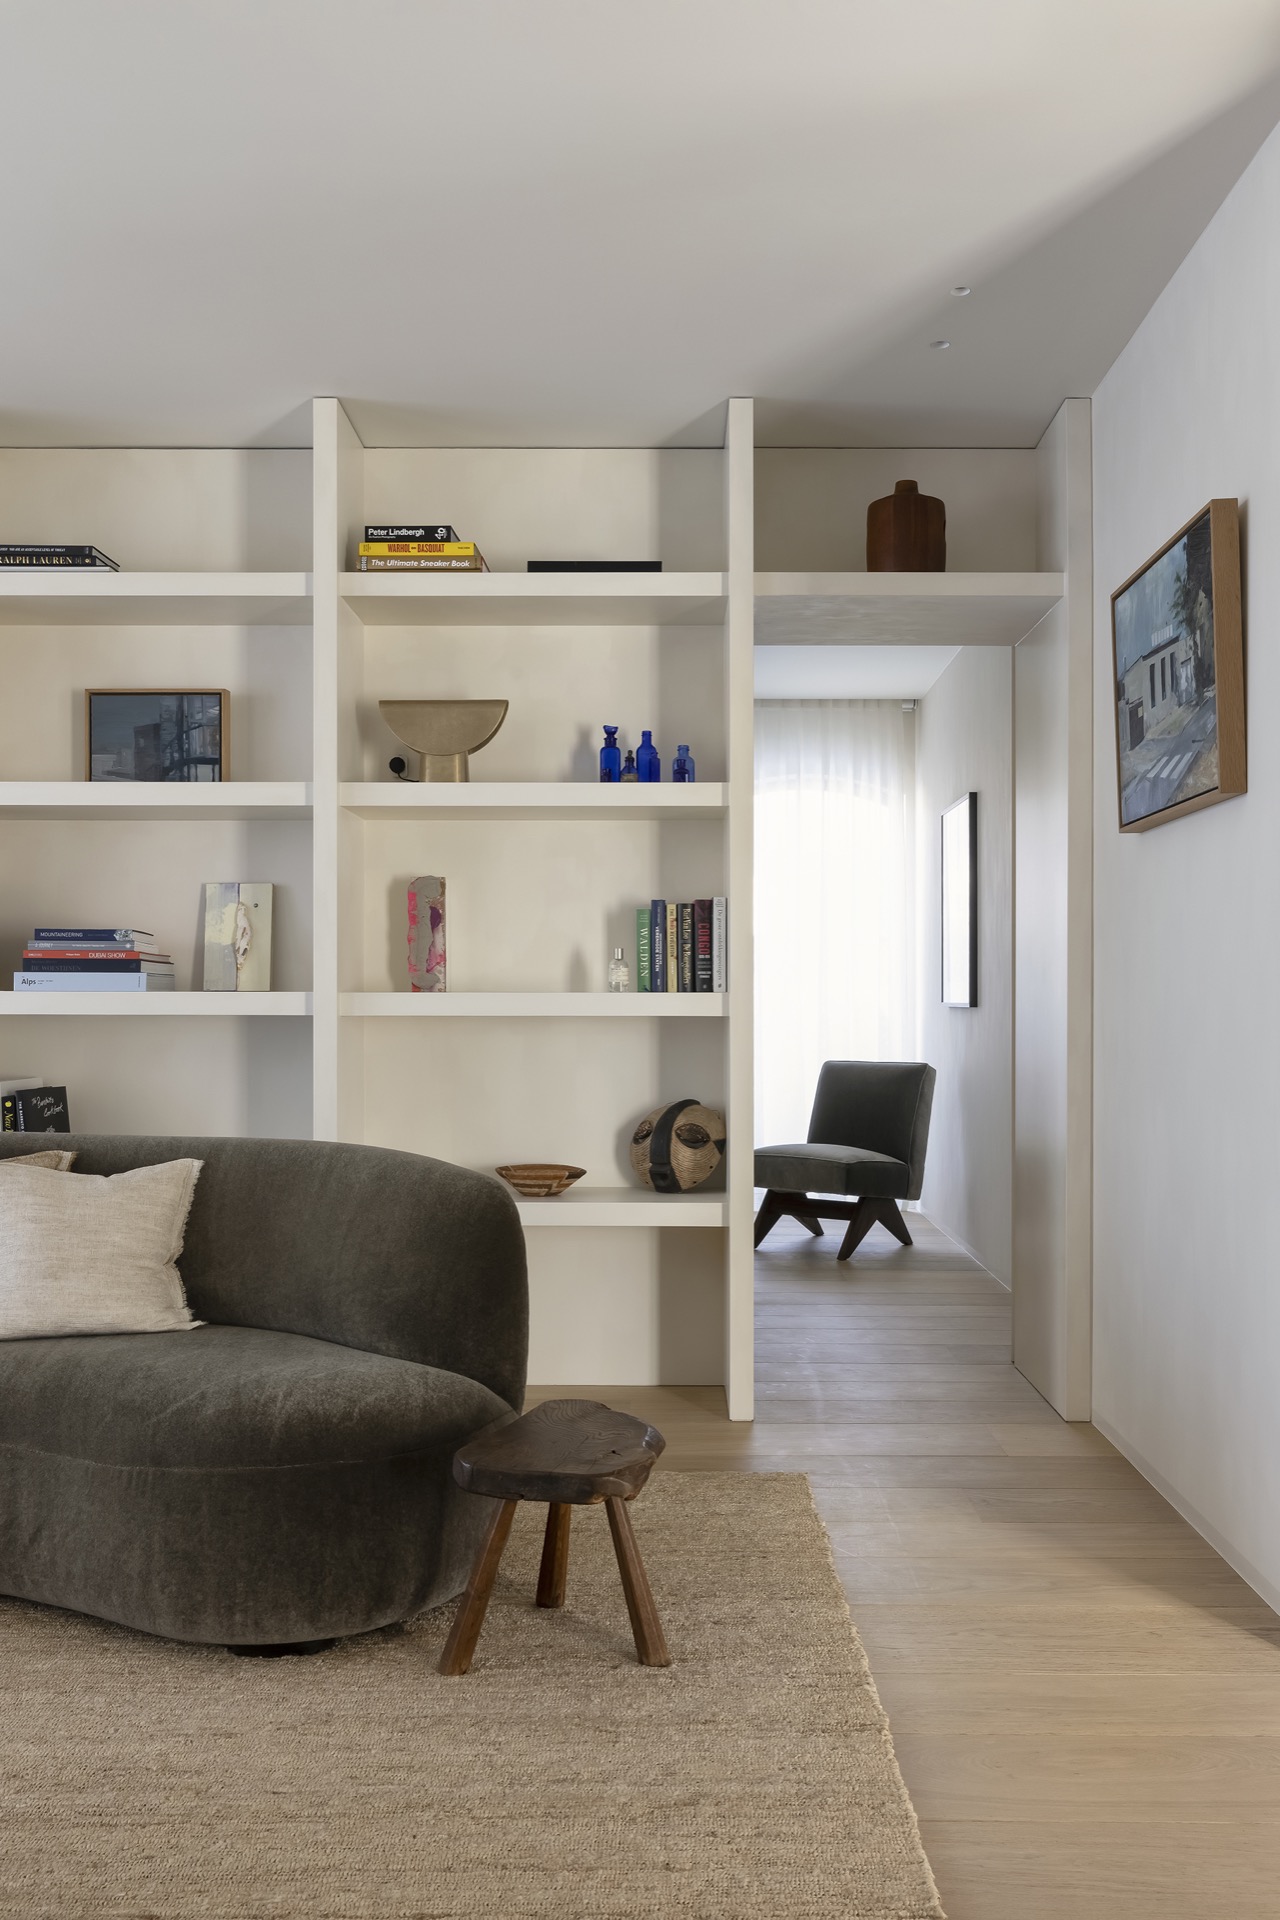
NEW 2026 Jubileum Edition The Best Interior Designers Benelux
Order Now €125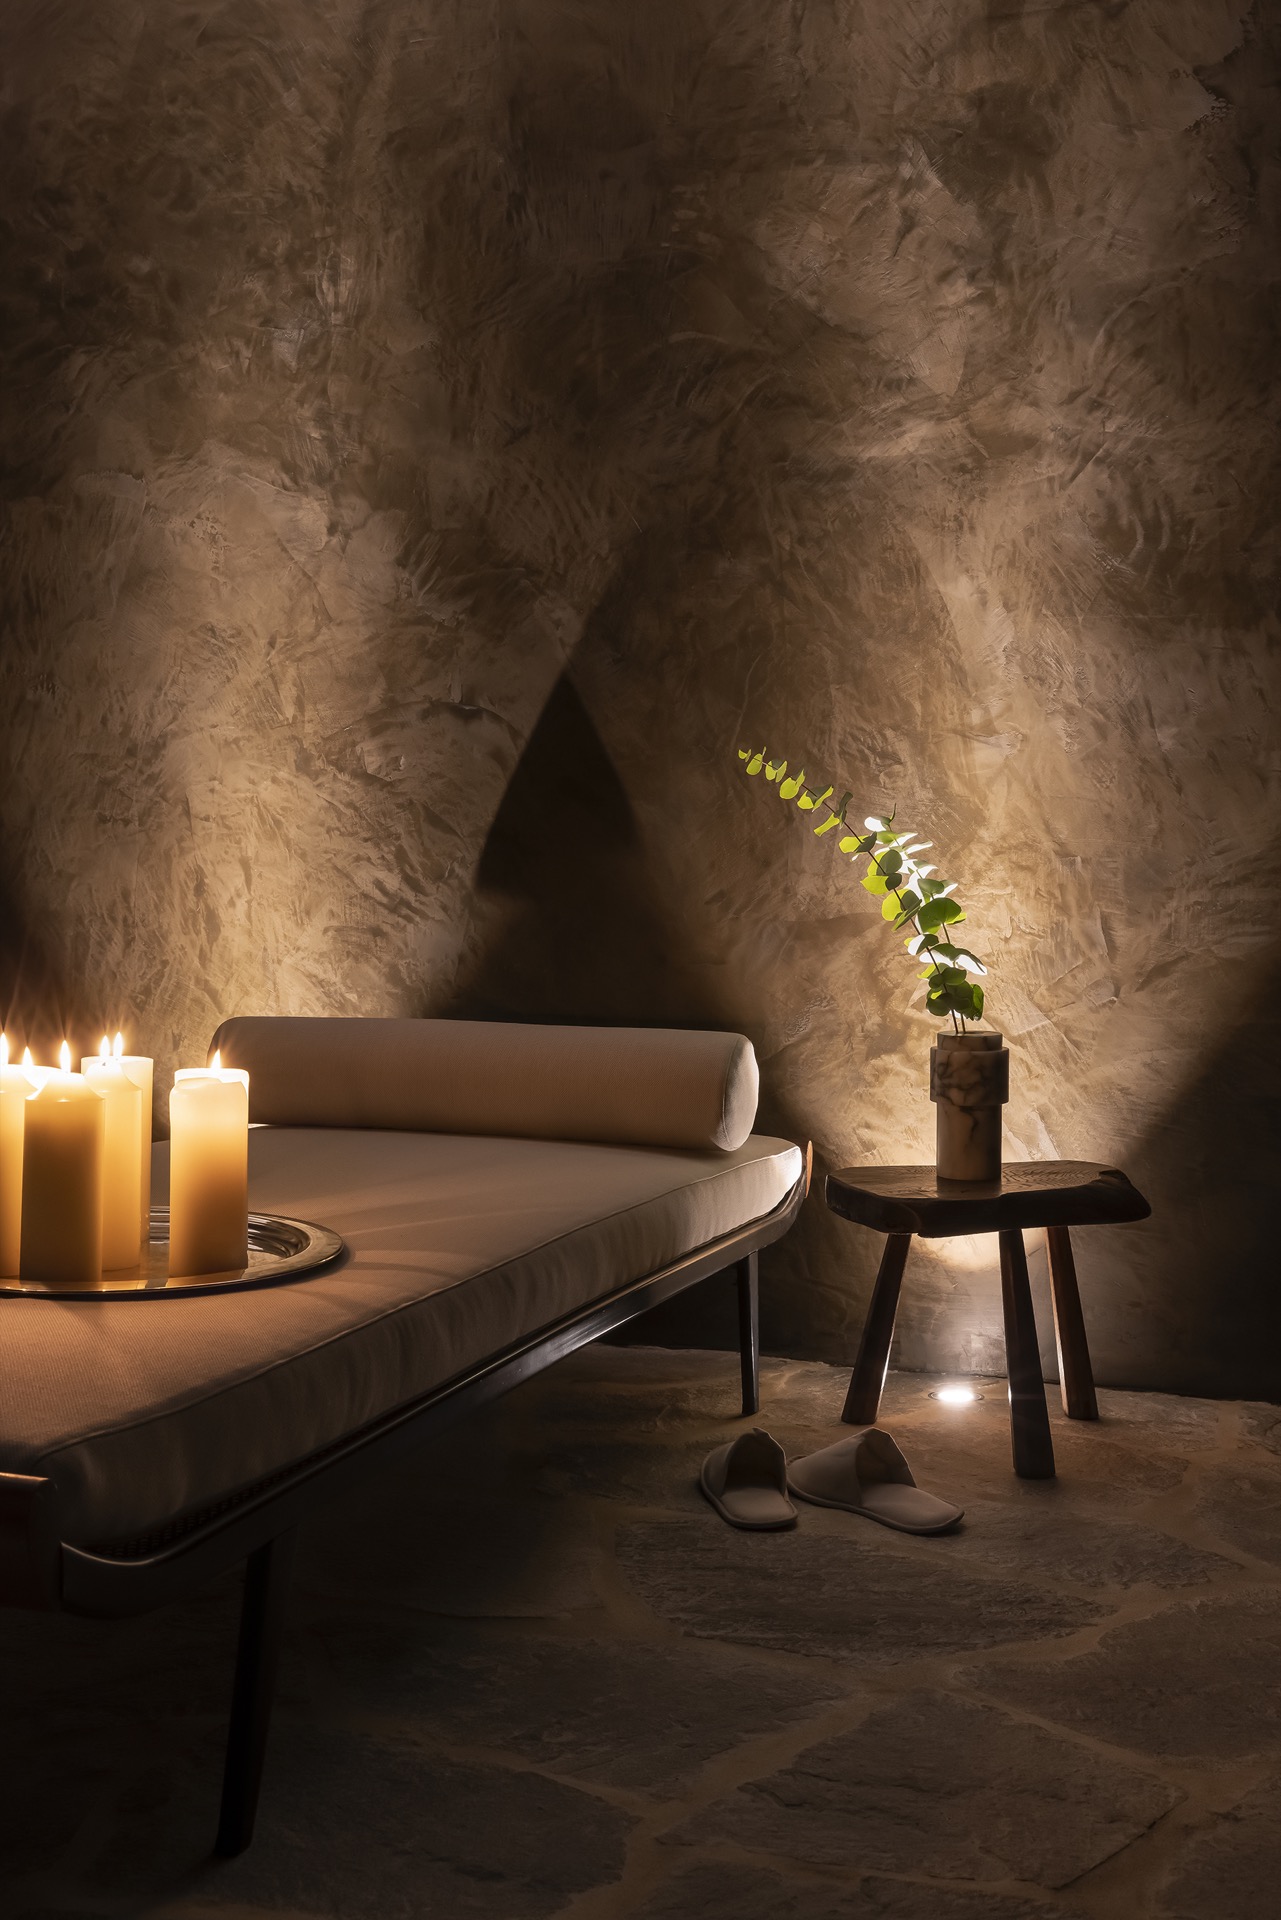
NEW 2026 Jubileum Edition The Best Interior Designers Benelux
Order Now €125