Modern thatched roof villa
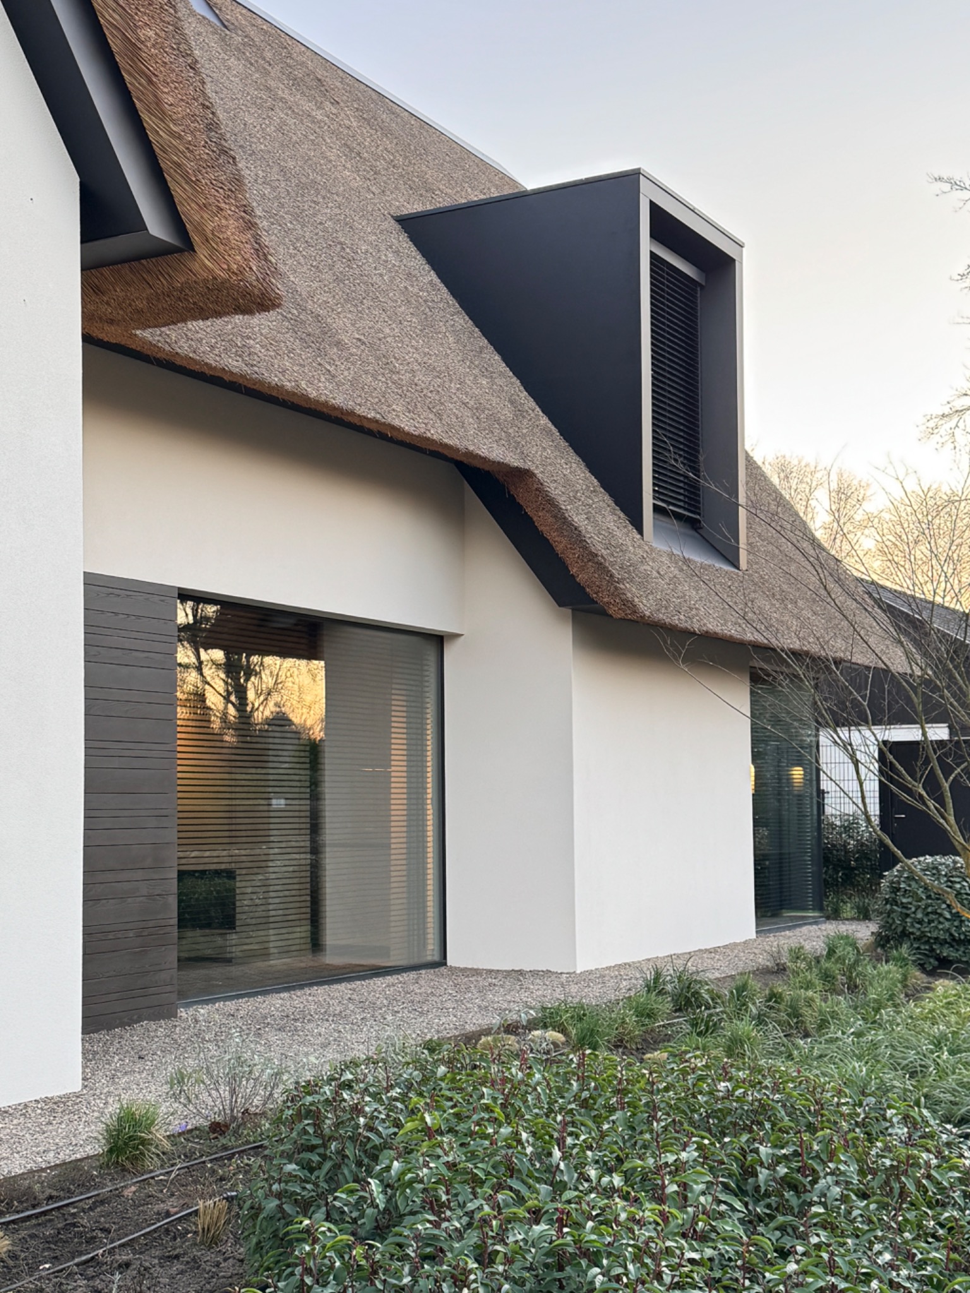
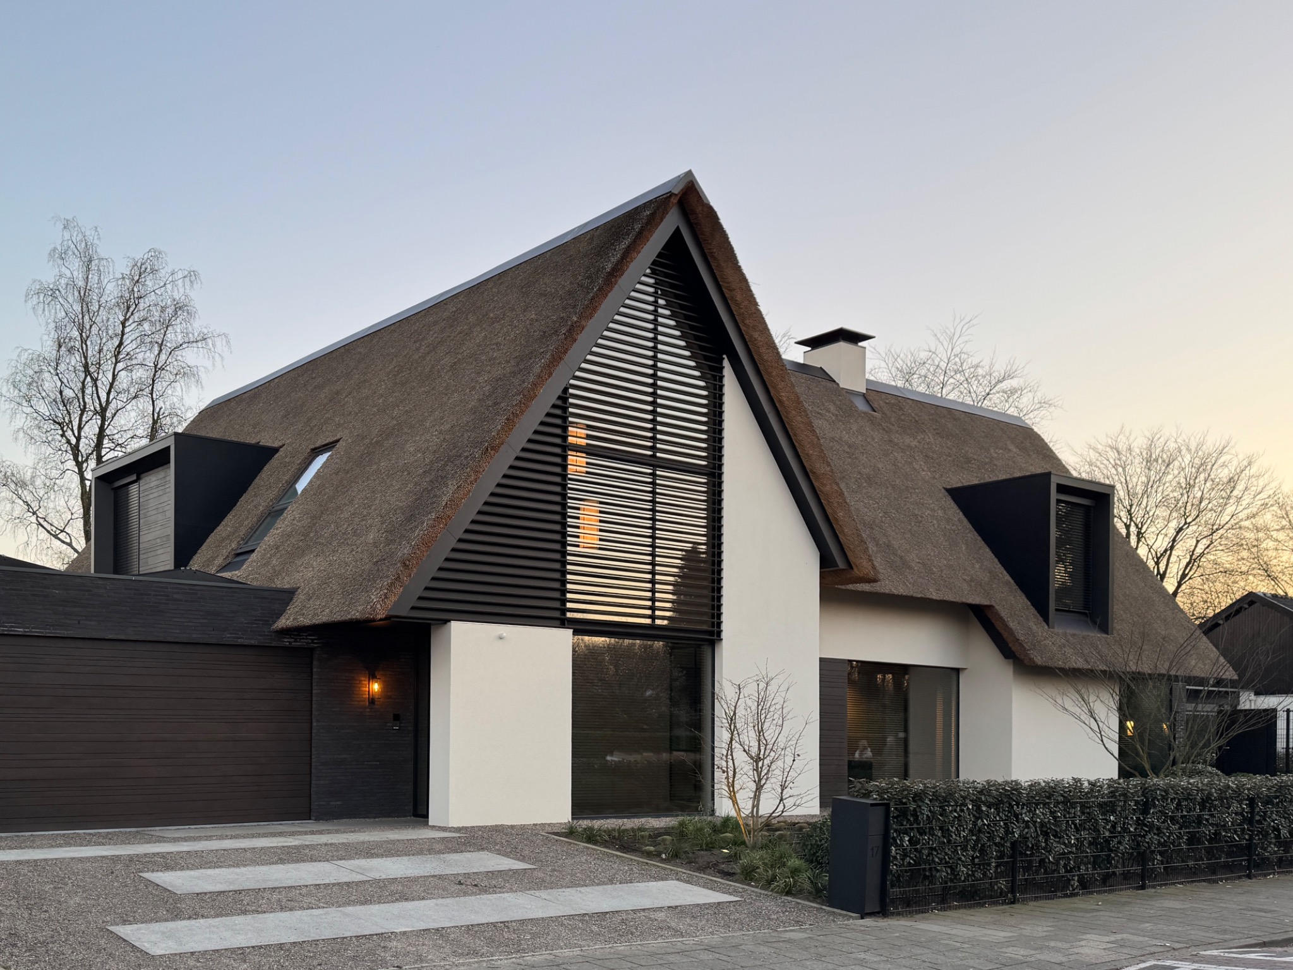
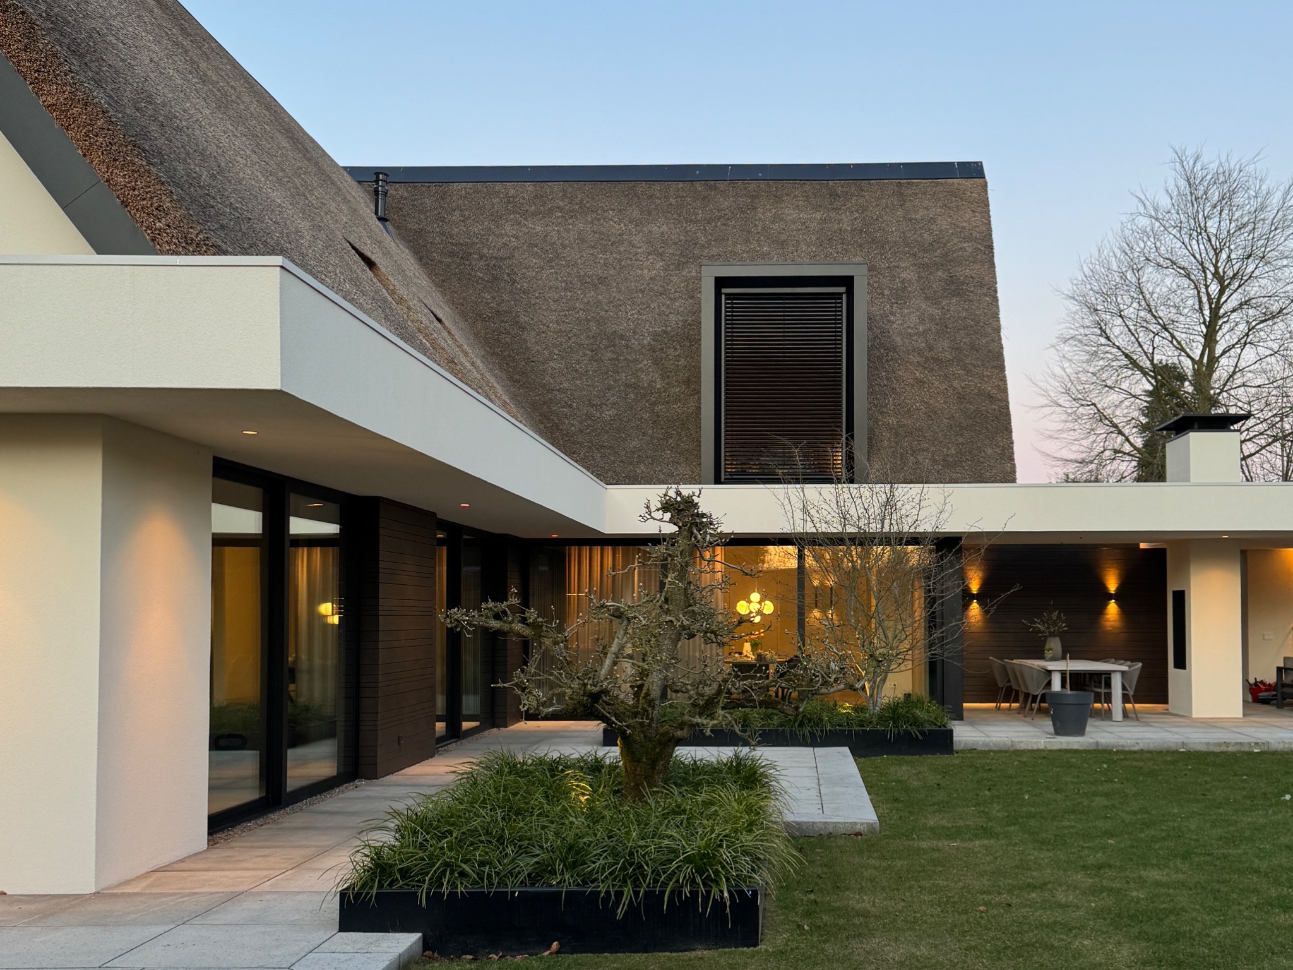
The thatched roof sets the first line of the composition. Its edge softens the roof profile, while the triangular dormer cuts through the volume and gives the upper level a clear, almost graphic shape. Below that, white rendered walls and dark timber strips keep the massing legible. The result is a modern thatched roof villa that relies on line, opening and material contrast rather than ornament.
Roofline and dormer in clear view
Seen from the front, the roof reads as a single broad plane punctuated by the dormer. The gable form rises out of the thatch and catches the eye before the glazing does. Horizontal louver windows sit beside the larger openings and break up the facade with a regular rhythm. They also add a layer of screening, so the glass never feels exposed or flat. The roof and openings work together as a measured front elevation.
That relationship matters in a modern thatched roof villa because the roof can easily dominate the architecture. Here, the dormer and the window bands keep the scale moving. Dark timber sections anchor the upper wall surfaces, while the white plastered areas give the facade room to breathe. The materials are simple, but their placement is precise. Each change in surface marks another part of the volume and keeps the front from becoming visually heavy.
Dark timber against white plaster
The timber cladding appears in narrow vertical and horizontal strips, enough to register as a distinct material without taking over the house. It frames the windows, picks up the edge of the roofline and links the upper and lower parts of the exterior. Against the white plaster, the dark wood reads almost like drawn lines. That contrast helps the eye follow the architecture from wall to opening, from solid to transparent.
Shaded openings that shape the facade
The horizontal louver windows do more than interrupt the wall. They set up a deep, layered opening where light can be filtered before it reaches the interior. From outside, the slats make the glazing look calm and controlled. The openings sit under the roof overhang and beside the thatch edge, where shadow gathers and the facade gains depth. In a project like this, the shading becomes part of the visual composition rather than a separate add-on.
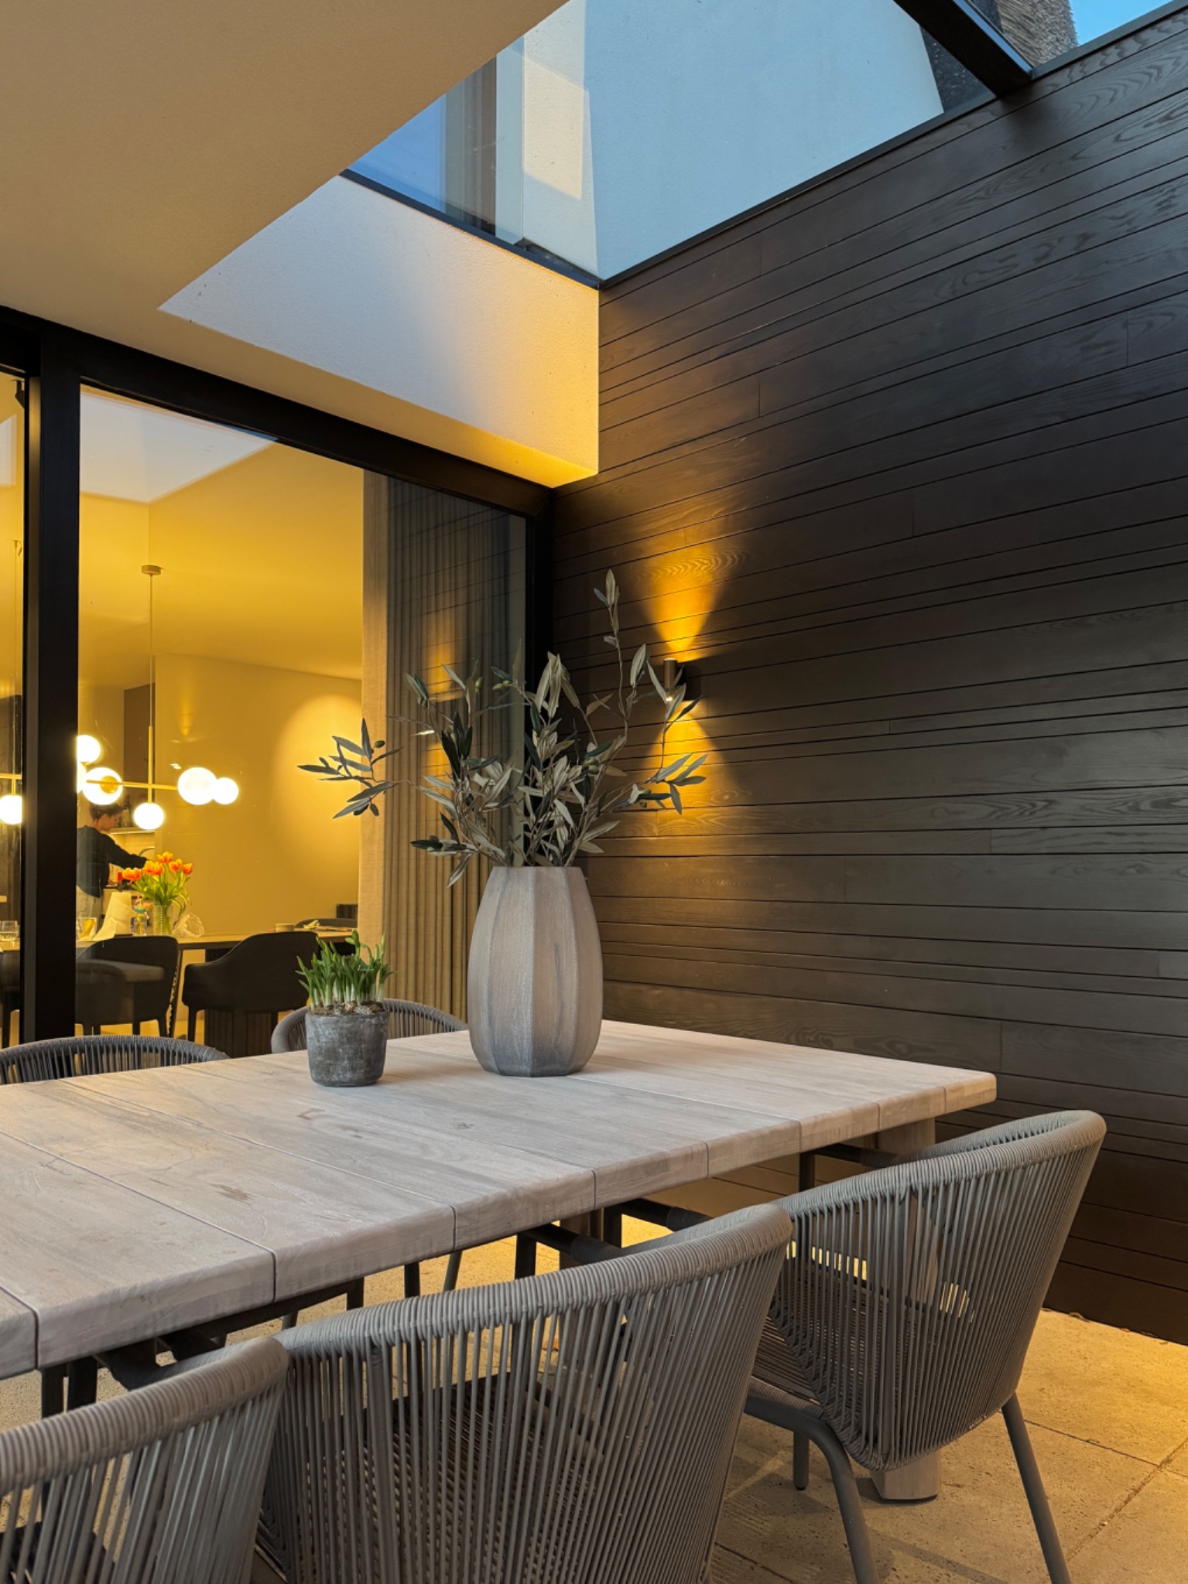
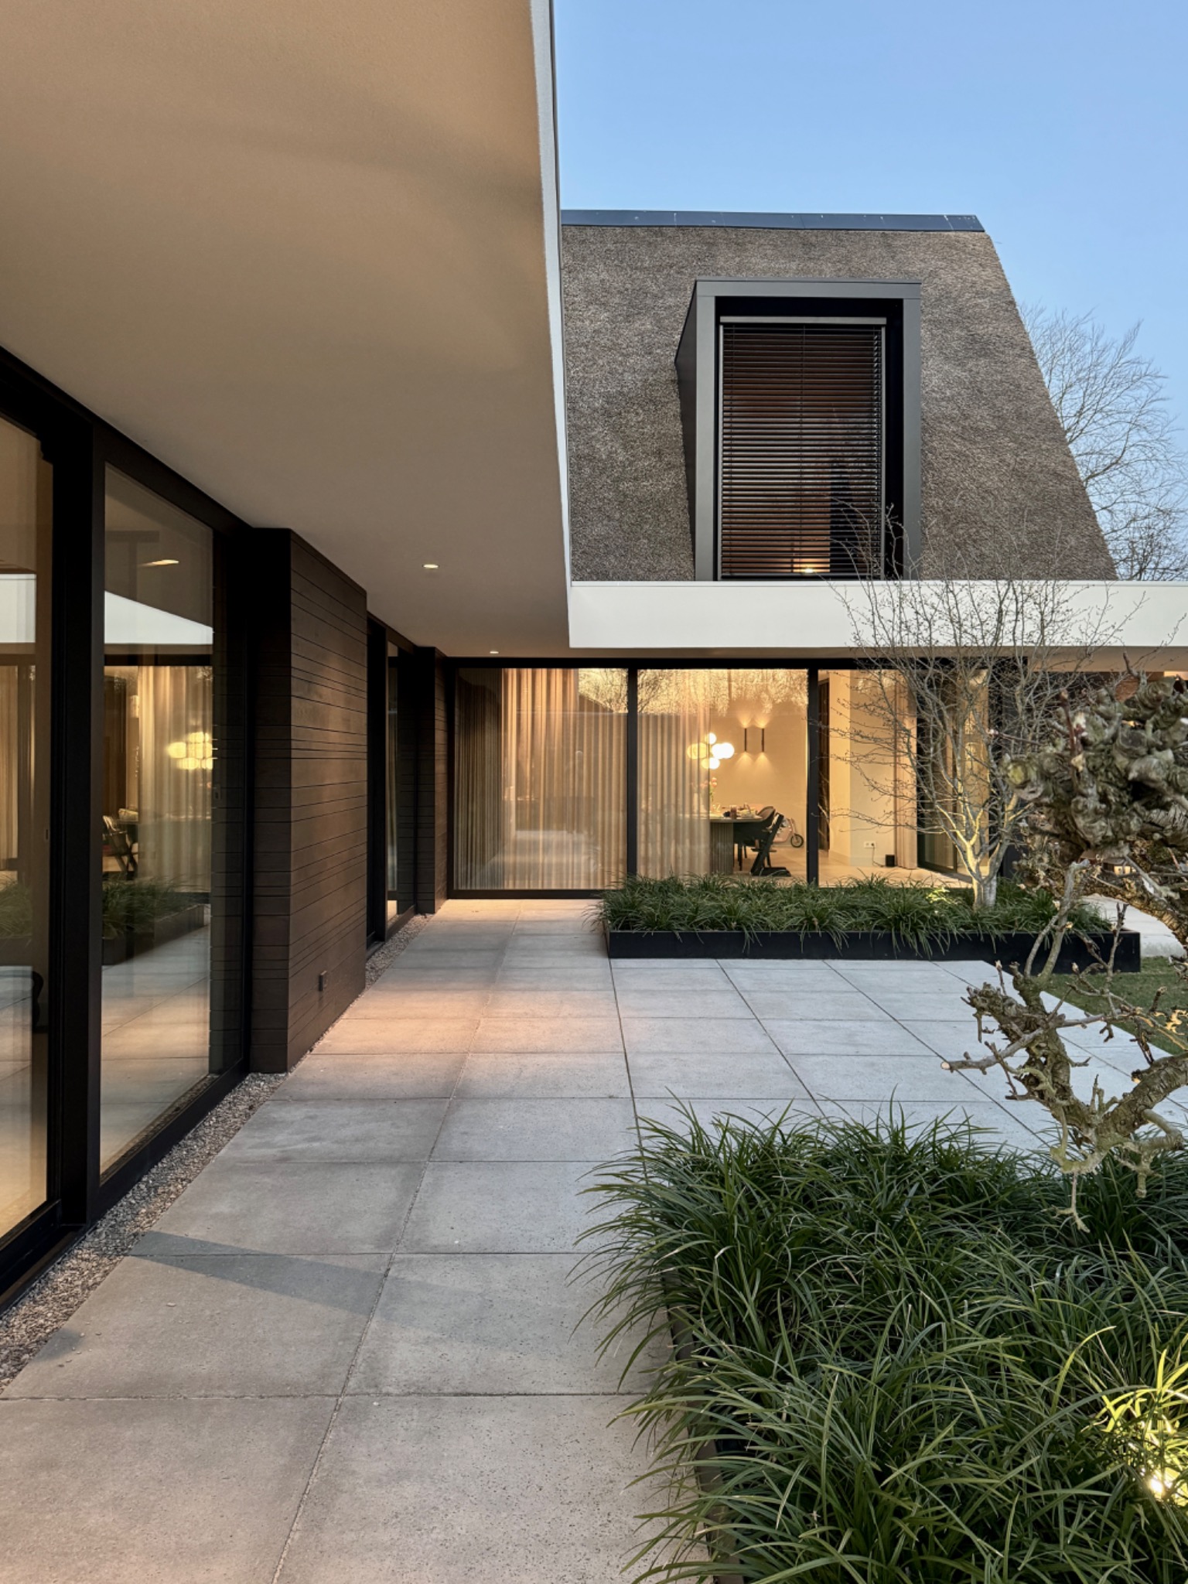
A covered terrace appears in the transition zone, defined by a glass screen and a sheltered edge. The glazed surface reflects dusk light, and a warm glow inside brushes the timber wall beside it. That detail gives the modern thatched roof villa a quieter side: not a grand gesture, but a shift from enclosed volume to a more open threshold. The terrace reads as a pause between house and garden, with glass doing the work of connection and separation at once.
A garden laid out with straight lines
Outside, the setting stays restrained. Clean paved garden surfaces run in straight bands beside the house, and rectangular planting beds break the paving into measured blocks. Nothing is overworked. The paving keeps the route clear along the facade, while the low planting boxes add structure without blocking the view. The garden does not compete with the architecture; it follows its geometry and keeps the perimeter tidy and legible.
The planting beds sit close to the building, which tightens the relationship between masonry, wood and ground plane. Their rectangular outline echoes the straight lines of the windows and the long roof edge. This is where the clean paved garden becomes part of the project’s visual language. It gives the house space at its base and leaves the thatched roof, the dormer and the timber accents to do the heavier visual work.
Light, shade and the evening edge
One of the strongest images comes at dusk, when the glazing picks up a yellow light from inside and the terrace edge becomes more noticeable. The warm interior reflection sits against the darker timber wall and the cool surface of the glass. That contrast makes the sheltered zone feel deeper than it does in daylight. It also shows how the facade changes once the sun drops: the louvers, roof edge and timber strips all hold their shape as the light fades.
In daylight, the house is more about surface and line; in the evening, it turns into a layered object with visible depth. The modern thatched roof villa keeps that shift understated. No part is over-lit or over-described. The architecture relies on a few exact gestures: the triangular dormer, the screened openings, the timber accents and the paved garden outside. Together they give the house a measured presence that stays readable from front to terrace.
What remains after the first glance is the way the details connect. The thatched roof edge meets the dark timber, the timber meets the white plaster, and the glazing sits behind the louver screen. Outside, the paving and rectangular planting beds extend the same straight discipline into the garden. It is this sequence of roof, wall, opening and ground that gives the modern thatched roof villa its clarity.
Even with the roof as the dominant element, the project never turns into a single image. The facade detail, the shaded openings and the glass transition all add smaller notes that change how the house is read up close. Look again and the architecture feels less like one statement and more like a set of carefully placed moves: roofline, shadow, timber, glass and paving, each one doing a specific job in the overall composition.
Want to see more of Van Erk Ontwerpbureau? View the page of Van Erk Ontwerpbureau for even more great projects and company information.


NEW 2026 Jubileum Edition The Best Interior Designers Benelux
Order Now €125